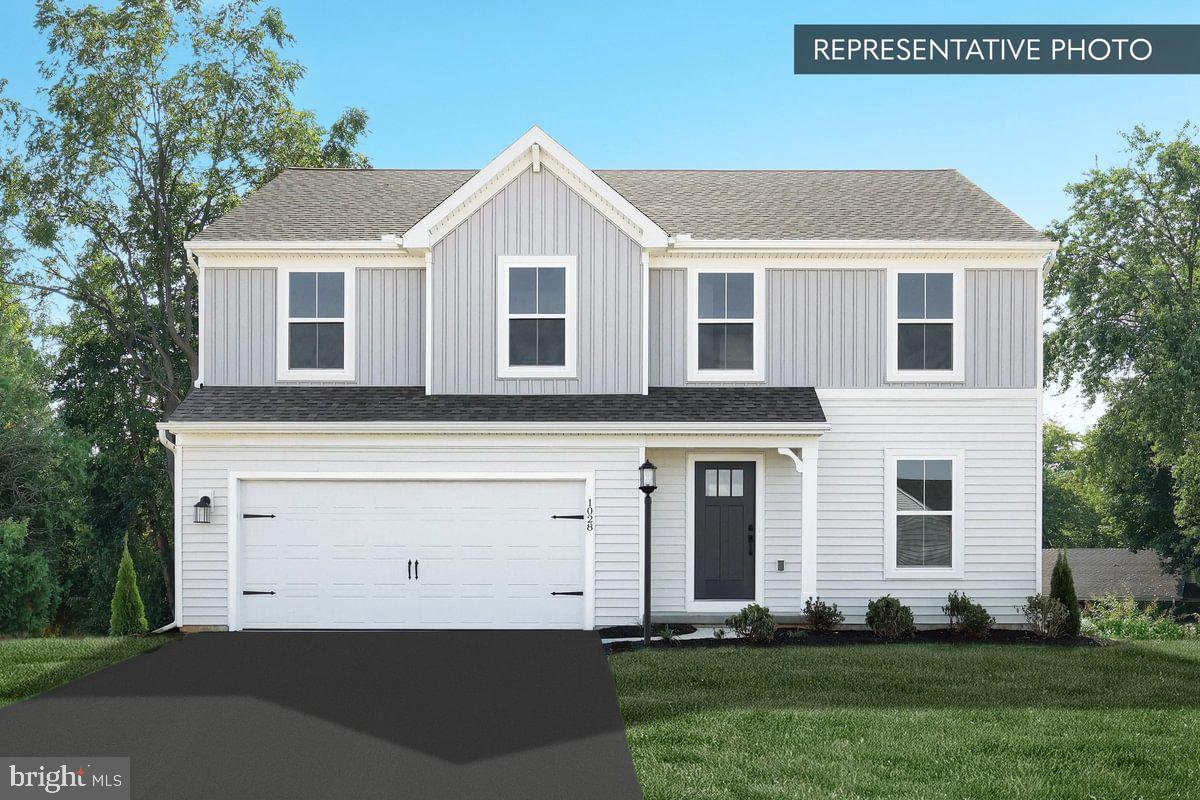
Features & Amenities

Interior

  • Other Interior Features

    Kitchen Island, Pantry, Walk-In Closet(s), Open Floorplan

  • Total Bedrooms

    4

  • Bathrooms

    2

  • 1/2 Bathrooms

    1

  • Above Grade Finished Area

    1875.0

  • Basement YN

    NO

  • Cooling YN

    YES

  • Cooling

    Central Air, Electric

  • Heating YN

    YES

  • Heating

    Natural Gas, Forced Air

  • Pet friendly

    N/A

Exterior

  • Garage

    Yes

  • Garage spaces

    2

  • Construction Materials

    Vinyl Siding

  • Other Exterior Features

    Lighting

  • Parking

    Oversized, Garage Door Opener, Concrete, Garage, Driveway, Inside Entrance, Attached

  • Patio and Porch Features

    Patio, Porch

  • Pool

    No

  • Waterfront YN

    NO

  • View

    Garden

Area & Lot

  • Lot Features

    Cleared, Front Yard, Level, Back Yard

  • Lot Size(acres)

    0.32

  • Lot Size(square feet)

    14,109

  • Property Type

    Residential

  • Property Sub Type

    Single Family Residence

  • Architectural Style

    Colonial

Price

  • Sales Price

    $369,000

  • Tax Amount

    $7,703

  • Sq. Footage

    1,875

  • Price/SqFt

    $196

HOA

  • Association

    No

School District

  • Elementary School

    N/A

  • Middle School

    SPRING GROVE AREA INTRMD SCHOOL

  • High School

    SPRING GROVE AREA

Property Features

  • New Construction

    NO

  • Accessibility Features

    Accessible Doors

  • Foundation Details

    Slab

  • Senior Community YN

    NO

  • Sewer

    Public Sewer

  • Tax Lot

    0045

  • Water Source

    Public

Schedule a Showing

Showing scheduled successfully.

<
>
IN PERSON
VIA CHAT

What is 3 + 4 ?


Mortgage calculator

Estimate your monthly mortgage payment, including the principal and interest, property taxes, and HOA. Adjust the values to generate a more accurate rate.

Your payment

Principal and Interest:

$

Property taxes:

$

HOA fees:

$

Total loan payment:

$

Total interest amount:

$

Location

County

YORK

Elementary School

Middle School

SPRING GROVE AREA INTRMD SCHOOL

High School

SPRING GROVE AREA

Listing Courtesy of Robert V Argento, Berkshire Hathaway HomeServices Homesale Realty

RealHub Information is provided exclusively for consumers' personal, non-commercial use, and it may not be used for any purpose other than to identify prospective properties consumers may be interested in purchasing. All information deemed reliable but not guaranteed and should be independently verified. All properties are subject to prior sale, change or withdrawal. RealHub website owner shall not be responsible for any typographical errors, misinformation, misprints and shall be held totally harmless.

Agent Michele Barkman

Salesperson, Realtor

Michele Barkman

Call Michele today to schedule a private showing.


* Listings on this website come from the FMLS IDX Compilation and may be held by brokerage firms other than the owner of this website. The listing brokerage is identified in any listing details. Information is deemed reliable but is not guaranteed. If you believe any FMLS listing contains material that infringes your copyrighted work please review our DMCA policy and learn how to submit a takedown request.© 2024 FMLS.
Welcome home to your Pahagaco Hills neighborhood - a warm and inviting community in Spring Grove Schools. You’ll experience the tranquility of suburban living while being just a short drive away from the local attractions of nearby cities. Local parks, shopping centers, schools and dining options are all within easy reach, ensuring that you have everything you need at your fingertips. This is the Deerfield floor plan built by DR Horton Homes, with 4 bedrooms, 2.5 baths and a large open rear yard with new vinyl privacy fence and 16x24 patio. Experience the high-quality features of new construction without the high prices. Ready to move into, this home offers an open and bright floor plan giving you the opportunity to decorate this home to your taste. The formal living room is open to the dining area and kitchen for easy entertaining. This kitchen features wood tone cabinets, granite counters, a spacious walk-in pantry and all appliances are included! The center island is spacious and offers an overhang for bar stools and plenty of space for meal prepping. Upstairs you will find 4 spacious bedrooms, a laundry room with utility closet, and 2 spacious bathrooms! The primary bedroom suite is expansive with a large walk-in closet and spacious full bath with a walk-in shower featuring ceramic tiled walls. Both bathrooms have double sinks and granite counters. All rooms throughout the home feature LED ceiling lights - a nice bonus in new construction homes. Don't wait to build your home when you could be in your Pahagaco Hills home by the holidays! Agents: Please read agent remarks.

6121 DEBORAH DRIVE

Message successfully sent.

What would you like to know?

What is 3 + 4 ?

I agree to receive email communication and understand I can unsubscribe at any time.

I agree to be contacted by Charis Realty Group - Christine Issler, Broker via call, email, and text for real estate services. To opt out, you can reply 'stop' at any time or reply 'help' for assistance. You can also click the unsubscribe link in the emails. Message and data rates may apply. Message frequency may vary. Privacy Policy

Related Properties

Receive $15,000 to use as you choose, whether that’s in the Selection Gallery, a rate buy-down or closing cost assistance, on this To-Be-Built Home! See agent for details. Introducing the Willow, a stunning detached 2-story home designed for modern living. This spacious home features a 2-car garage, a large family room seamlessly flowing into the kitchen and breakfast area, perfect for gatherings. The first-floor primary bedroom offers privacy with a full bath and walk-in closet, plus the convenience of a nearby laundry room. Upstairs, you'll find a versatile loft space, two additional bedrooms, one with a walk-in closet, and a full bathroom. A full basement with a 10-year warranty provides ample storage or potential for future expansion. Don't miss the opportunity to make this beautiful home yours! 📢This listing represents a base home plan that can be built in this community. The listed price reflects the base price only and does not include optional upgrades, lot premiums, or additional features, which may be available at an additional cost. Pricing, features, and availability are subject to change without notice.🚧 📸 Photos are of a similar model and may display upgrades not included in the listed price. 

🏠 Step into modern living with this home, boasting 4 bedrooms and 2.5 bathrooms. Designed for seamless flow and effortless elegance, the Black Cherry features an open floor plan that seamlessly blends the kitchen, breakfast area, and family room, creating an inviting space for gatherings and daily living. The kitchen is equipped with a walk-in pantry for ample storage and convenience. Additionally, the first floor offers a flex/study space option, providing versatility to cater to your specific needs and lifestyle. As you ascend to the second floor, you're greeted by a spacious loft area, perfect for relaxation or entertainment. Convenience is essential with the laundry room conveniently located on this level, making chores a breeze. The primary suite is a true retreat, including a luxurious bathroom and a generous walk-in closet, providing functionality and style. Three additional bedrooms on this floor offer space for guests, ensuring everyone's comfort and privacy. Looking to expand and customize further? Finishing the basement provides additional space to create the ultimate entertainment zone, home gym, or hobby space, allowing you to tailor your home to your unique vision and needs. Don't miss out on the opportunity to make this home your own and experience the perfect blend of style, comfort, and functionality that it offers!

📢This listing represents a base home plan that can be built in this community. The listed price reflects the base price only and does not include optional upgrades, lot premiums, or additional features, which may be available at an additional cost. Pricing, features, and availability are subject to change without notice.🚧

📸 Photos are of a similar model and may display upgrades not included in the listed price.
#PAYK2097084

SPRING GROVE

BLACK CHERRY PLAN AT HILLS AT VALLEY VIEW

4 Beds

2 Baths

2,362 Sq.Ft.

$382,990

MLS#: PAYK2097084
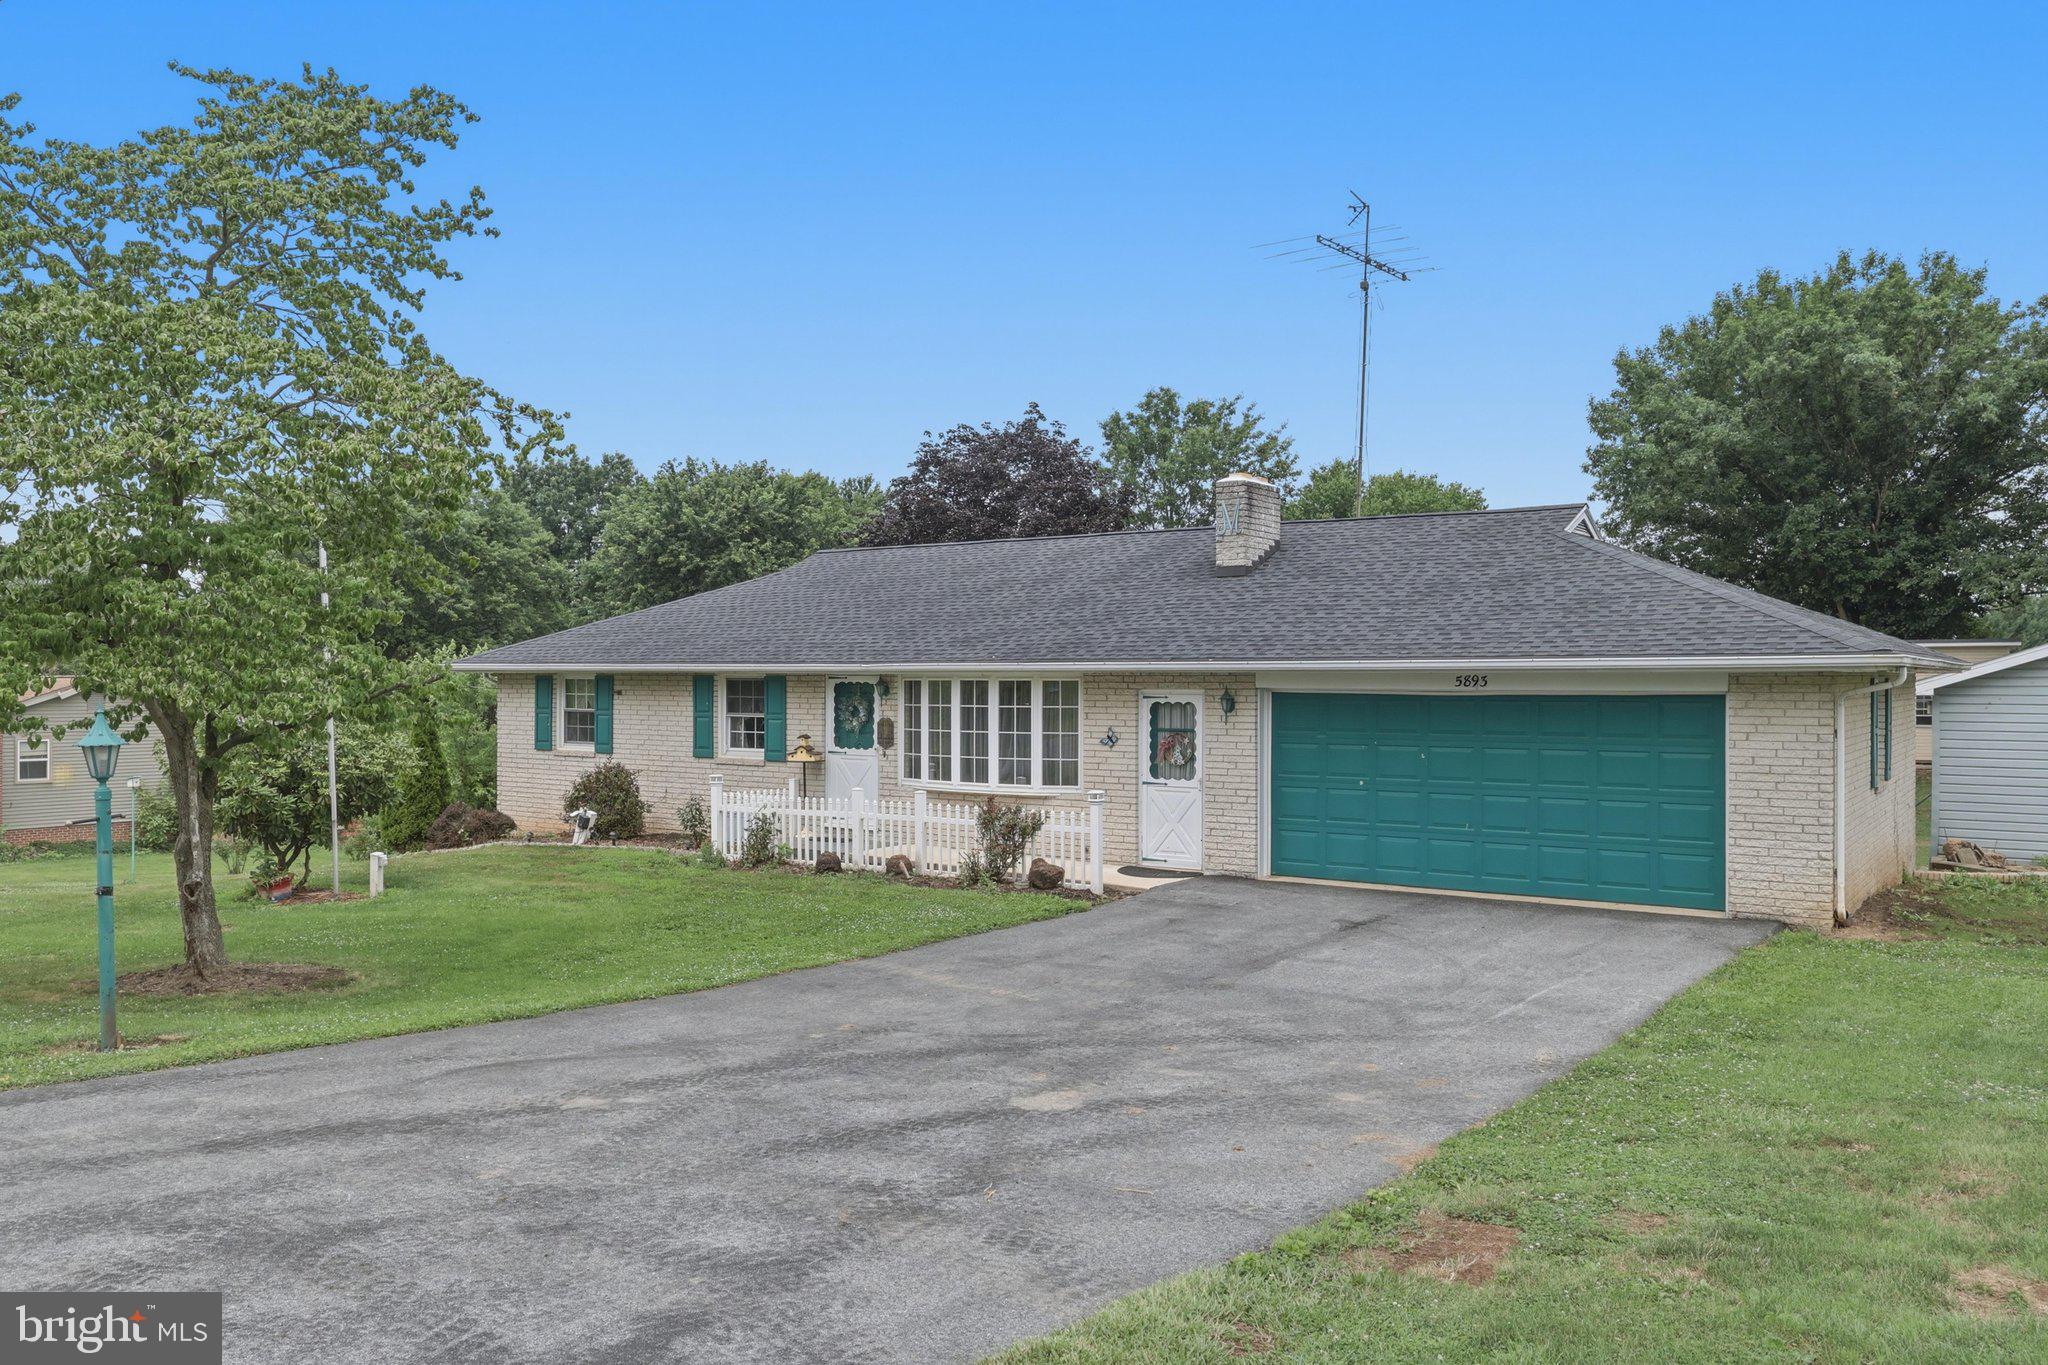
Rancher with 3 bedrooms and 2 full baths sits on a fantastic lot and features recent upgrades, including fresh interior paint, a roof under 2 years old, and a driveway under a year old. Move right in and add a few final cosmetic touches to make it truly shine! The main level offers a nice kitchen with an adjacent dining area. The expansive lower level is an entertainer’s dream waiting for your modern touch, complete with a family room, game room, large bar, sunroom, woodstove, and plenty of storage. Outside, enjoy a nicely landscaped yard and a versatile detached garage/shed. Estate sale, selling AS-IS.
"Ask how clients can buy this house and save money. See the attached flyer for additional details, important disclosures, terms, and conditions, and eligibility requirements."
#PAYK2107318

SPRING GROVE

5893 AMBAU ROAD

3 Beds

2 Baths

1,120 Sq.Ft.

$319,900

MLS#: PAYK2107318
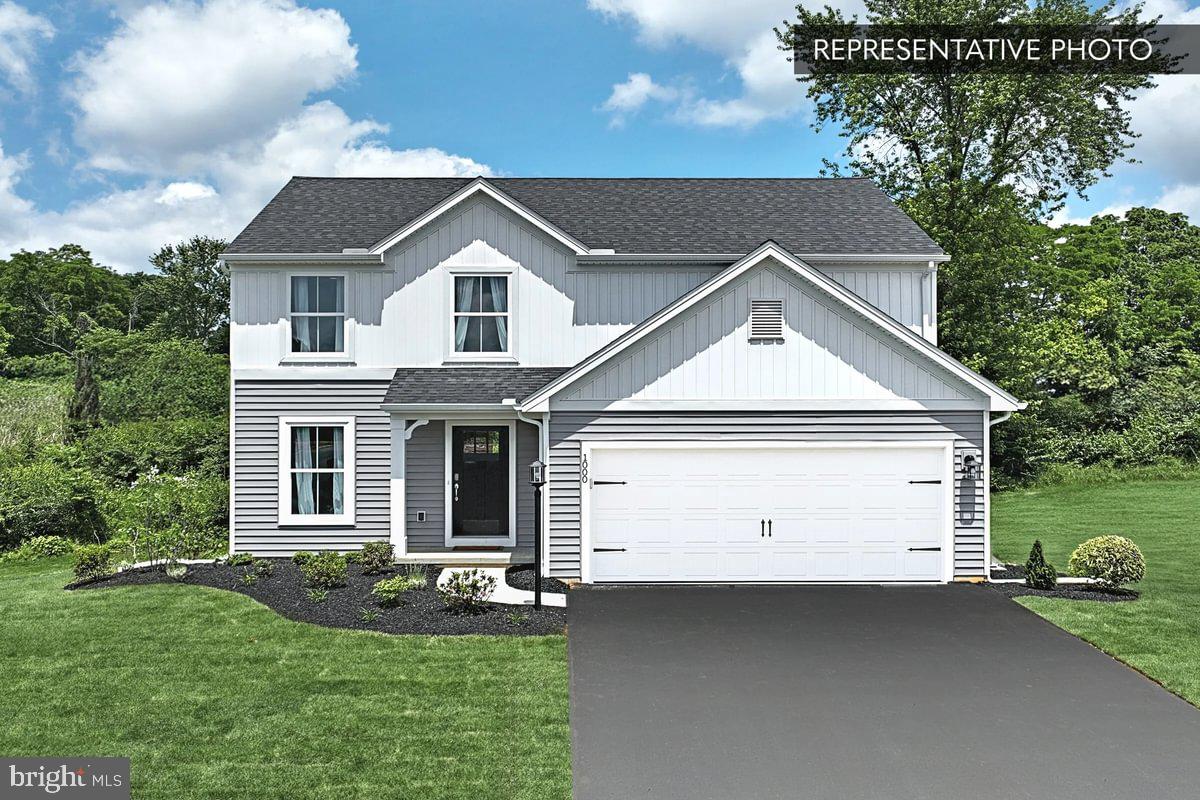
Receive $15,000 to use as you choose, whether that’s in the Selection Gallery, a rate buy-down or closing cost assistance, on this To-Be-Built Home! See agent for details.

Welcome home to the Sweet Birch Floorplan, where charm and functionality meet. This delightful home features a 2-car garage and a welcoming front porch, inviting you to step inside and experience its warmth. As you enter, you'll find a spacious foyer leading to a private flex room, perfect for a home office, study, or whatever suits your lifestyle needs. The heart of the home reveals an eat-in kitchen seamlessly opening to the family room, ideal for gatherings and everyday living, with a walk-in pantry and convenient half bath nearby. Upstairs, the owner's suite offers a private bathroom and walk-in closet for a serene retreat. Three additional bedrooms provide ample space for everyone, accompanied by a full hall bathroom for added convenience. Enjoy the ease of a laundry room on the second floor, making chores a breeze. The Sweet Birch Floorplan also offers potential for expansion with an unfinished basement, providing endless customization possibilities. Don't miss out on making this charming home your own. 

Base price is shown; upgrades and features may increase the cost.

To-be-built homes are estimated to be completed in 6-7 months.

Photos show the same model but may include upgrades that are not part of the listed property.

Subdivision assessment pending; MLS shows zero taxes. Final taxes will be based on the improved lot and dwelling assessment.
#PAYK2097110

SPRING GROVE

SWEET BIRCH PLAN AT HILLS AT VALLEY VIEW

4 Beds

2 Baths

1,928 Sq.Ft.

$362,990

MLS#: PAYK2097110
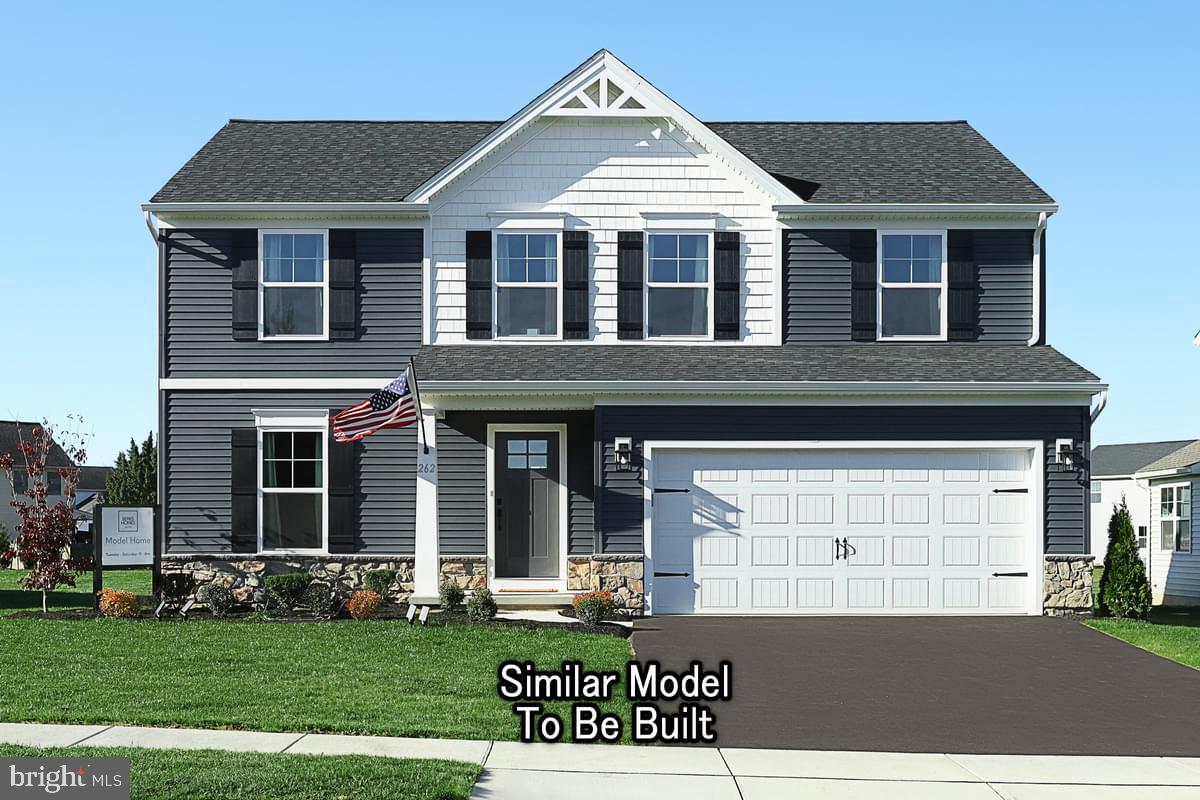
Receive $15,000 to use as you choose, whether that’s in the Selection Gallery, a rate buy-down or closing cost assistance, on this To-Be-Built Home! See agent for details.

Welcome Home to the White Oak Floorplan! Experience modern living in this beautiful two-story residence. The front porch leads you into a charming foyer, setting the tone for the elegance that awaits within. The open kitchen seamlessly merges with the inviting breakfast area and spacious family room, perfect for gatherings and everyday living. The flex room offers versatile options for a quiet retreat or home office. Convenience is key with a 2-car garage for parking and storage. Upstairs, the large owner's suite boasts a luxurious bathroom and sprawling walk-in closet. Three additional bedrooms provide space for everyone, with a well-appointed hall bathroom. The dedicated laundry room on the second floor adds ease to your daily routine. The full unfinished basement offers endless possibilities for customization. Don't miss this chance to make the White Oak Floorplan your own! 🌟🏠

📢This listing represents a base home plan that can be built in this community. The listed price reflects the base price only and does not include optional upgrades, lot premiums, or additional features, which may be available at an additional cost. Pricing, features, and availability are subject to change without notice.🚧

📸 Photos are of a similar model and may display upgrades not included in the listed price.
#PAYK2097112

SPRING GROVE

WHITE OAK PLAN AT HILLS AT VALLEY VIEW

3 Beds

2 Baths

2,113 Sq.Ft.

$368,990

MLS#: PAYK2097112
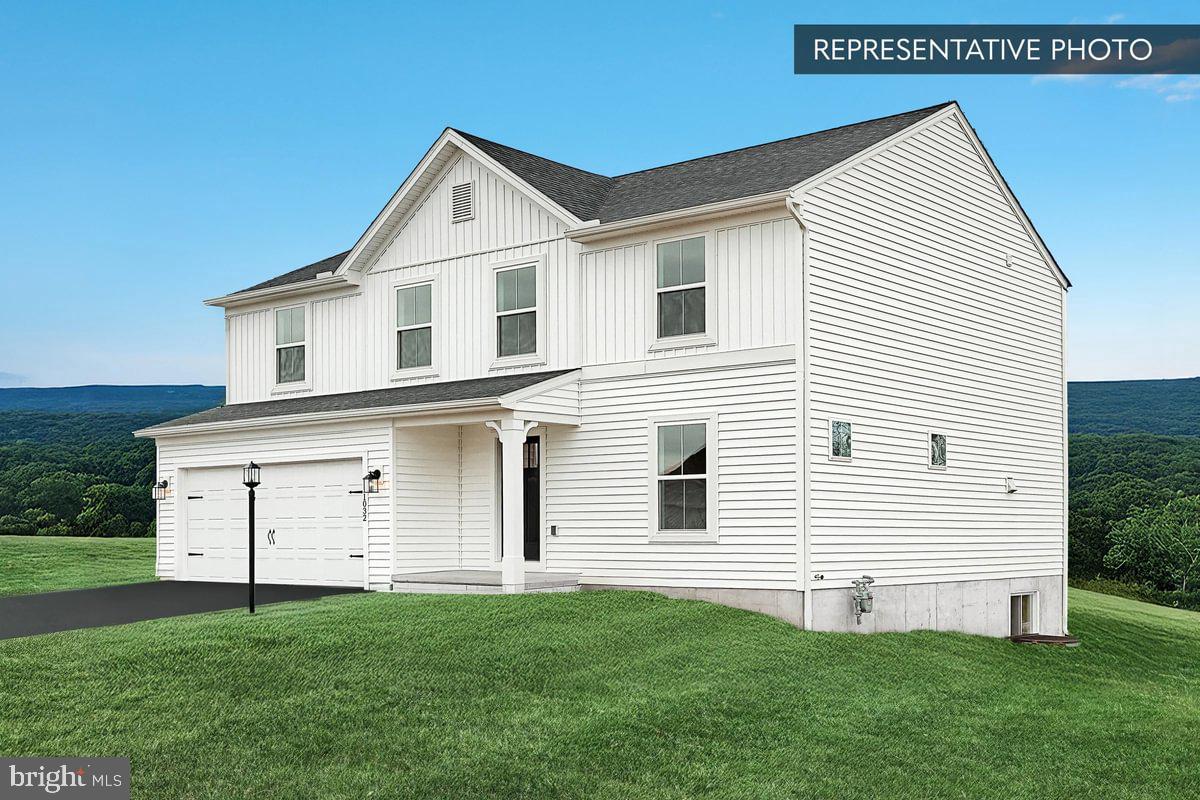
Receive $15,000 to use as you choose, whether that’s in the Selection Gallery, a rate buy-down or closing cost assistance, on this To-Be-Built Home! See agent for details.


🎉5 Bedrooms, 1 on the main floor!
Discover the perfect blend of space and comfort in this beautiful home! Featuring a 2-car garage and a full unfinished basement, there's plenty of room for storage or future customization. The main floor offers a spacious family room that seamlessly flows into the kitchen and breakfast area, ideal for gatherings. A 5th bedroom and a convenient full bath complete the first level. Upstairs, you'll find a luxurious primary bedroom with an ensuite and walk-in closet, along with three additional bedrooms—two boasting walk-in closets—and a centrally located laundry room for added convenience. Plus, enjoy peace of mind with a 10-year builder's warranty. This home is designed for modern living and built to last!

📢This listing represents a base home plan that can be built in this community. The listed price reflects the base price only and does not include optional upgrades, lot premiums, or additional features, which may be available at an additional cost. Pricing, features, and availability are subject to change without notice.🚧

📸 Photos are of a similar model and may display upgrades not included in the listed price.
#PAYK2097100

SPRING GROVE

PIN OAK 5BR PLAN AT HILLS AT VALLEY VIEW

5 Beds

3 Baths

2,089 Sq.Ft.

$377,990

MLS#: PAYK2097100
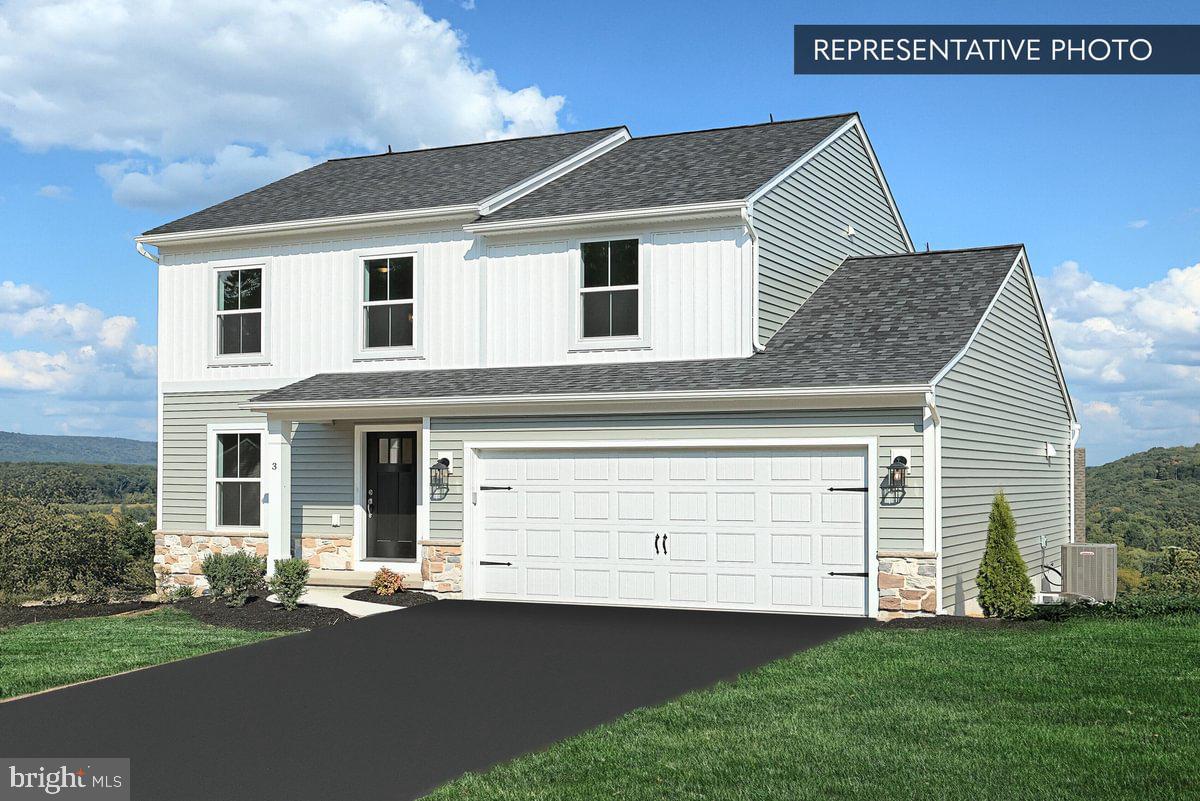
Receive $15,000 to use as you choose, whether that’s in the Selection Gallery, a rate buy-down or closing cost assistance, on this To-Be-Built Home! See agent for details.

Welcome Home to the Sassafras Floor Plan! This captivating 2-story haven features a 2-car garage and exquisite features to elevate your living experience. The open kitchen, breakfast area, and family room create a perfect backdrop for everyday living and entertaining. The versatile flex room offers endless possibilities for work, play, or relaxation. Plus, a convenient half bathroom on the main floor ensures guests are accommodated with ease. Retreat to the owner's suite on the second floor, featuring a spacious walk-in closet and private bathroom for ultimate comfort. Two additional bedrooms and a well-appointed hall bathroom provide cozy retreats. Say goodbye to laundry woes with the dedicated laundry room on the second floor. Don't miss this chance to experience style and functionality! 🏠✨

This listing represents a base home plan that can be built in this community. The listed price reflects the base price only and does not include optional upgrades, lot premiums, or additional features, which may be available at an additional cost. Pricing, features, and availability are subject to change without notice.🚧

Photos are of a similar model and may display upgrades not included in the listed price.
#PAYK2097106

SPRING GROVE

SASSAFRAS PLAN AT HILLS AT VALLEY VIEW

3 Beds

2 Baths

1,724 Sq.Ft.

$351,990

MLS#: PAYK2097106

This charming Colonial home, nestled in North Codorus Township, offers a perfect blend of comfort and modern living. This residence boasts four spacious bedrooms and three and a half bathrooms. Step inside to discover a warm and inviting interior, highlighted by finishes such as bamboo and marble flooring. The heart of the home is the well-appointed kitchen, complete with an island that seamlessly connects to the family room, making it ideal for gatherings. Enjoy the convenience of a primary suite with a walk-in closet and a spa-like bathroom featuring a jetted tub. Almost every room in the home has been fully renovated and updated by the current homeowners.  The fully-finished basement is extremely spacious and is the perfect place to relax with the family.  The exterior is equally impressive, set on a generous 0.79-acre lot with picturesque views of a tranquil pond. Outdoor living is enhanced by a spacious deck and patio, perfect for entertaining or simply enjoying the peaceful surroundings. The property also includes a play area and shed for additional storage. With an attached two-car garage and ample driveway space, parking is a breeze. This home is not just a place to live; it's a sanctuary where comfort meets functionality. Experience the perfect blend of indoor and outdoor living in this delightful property, ready to welcome you home.
#PAYK2112758

SPRING GROVE

2389 MEETINGHOUSE ROAD

4 Beds

3 Baths

2,524 Sq.Ft.

$414,900

MLS#: PAYK2112758

New on site 3 days ago
Open house
Classic charm meets a fresh new look at 5244 Rockery Rd! This fully remodeled Spring Grove home features 4 bedrooms, 1 full bathroom, and 1 half bathroom, blending distinctive Tudor character with refreshed interiors. Thoughtfully updated throughout, the home offers an inviting setting for everyday living and entertaining. The four-bedroom layout provides flexibility for guest accommodations, a home office, or space to pursue your favorite hobbies. Whether you’re enjoying a quiet evening at home or welcoming guests, there’s room to make this home your own. With its combination of character, updates, and versatile living space, this property deserves a closer look. Schedule your private showing today!
#PAYK2114862

SPRING GROVE

5244 ROCKERY ROAD

4 Beds

1 Baths

2,261 Sq.Ft.

$300,000

MLS#: PAYK2114862

New on site 2 days ago
Rancher with a 2 car attached oversized garage. Seller is the original owner and had an addition and garage added  back in 2003, giving a total of 4 bedrooms, 2 full baths and a full basement and oversized 2 car garage that has extra storeage. There is some hardwood floors on the main level.  Looking to start a dog kennel boarding business? Tamora Kennels has been a long time established boarding Kennel. Here's your opportunity with a little sweat equity ro reestablish  a 24 Kennel runs with an area to have a grooming business as well. Kennel Building also has a half bath. Owner ran the boarding business for many decades and has retired.There is an additional lot .73 acre where the Kennel is a total of 1.43 acres. Tax ID for lot with Kennel is 30-000-EE-0048-A0-00000. Taxes for the house is $5426.00 and taxes for Kennel lot is $1451.00 and both lots are on one deed. Property is being sold as is, needs updates but structure to home and builing are solid. Equity could be built quickly with some elbow grease. Come see the potential.
#PAYK2112710

SPRING GROVE

784 MENGES MILLS ROAD

4 Beds

3 Baths

2,451 Sq.Ft.

$360,000

MLS#: PAYK2112710

Send a message

Message successfully sent.

Your message

What is 3 + 4 ?

Reason for contacting?

I agree to receive email communication and understand I can unsubscribe at any time.

I agree to be contacted by Charis Realty Group - Christine Issler, Broker via call, email, and text for real estate services. To opt out, you can reply 'stop' at any time or reply 'help' for assistance. You can also click the unsubscribe link in the emails. Message and data rates may apply. Message frequency may vary. Privacy Policy

Sign Out

Virtual Assistant

Would you like to take the next step with this property? We can help you schedule a showing or virtual tour, or send you more details.

Yes, I would like more information.

Thank You for Your Reply, One of Our Agents will contact you as soon as possible

No, maybe later.

Thank you, you can always contact me via email, phone number or through the contact form.

Realhub AI

Lucy - Your AI-Powered Realtor

Update Your Temporary Password

Personalize your search

Enter your email and we'll notify you immediately when new listings match what you're looking for.

or enter email address

Already have an account ? Login here

Continue your home search

I agree to receive communications and understand I can unsubscribe at any time.

I agree to be contacted by Charis Realty Group - Christine Issler, Broker via call, email, and text for real estate services. To opt out, you can reply 'stop' at any time or reply 'help' for assistance. You can also click the unsubscribe link in the emails. Message and data rates may apply. Message frequency may vary. Privacy Policy

Already have an account ? Login here

We use cookies

We use cookies primarily for analytics to enhance your experience. By accepting, you agree to our use of these cookies. You can manage your preferences or learn more about our cookies policy.