Features & Amenities

Interior

  • Other Interior Features

    Kitchen Island, Ceiling Fan(s), Cedar Closet(s), Recessed Lighting

  • Total Bedrooms

    4

  • Bathrooms

    1

  • 1/2 Bathrooms

    1

  • Above Grade Finished Area

    1812.0

  • Basement YN

    YES

  • Cooling YN

    YES

  • Cooling

    Ceiling Fan(s), None

  • Fireplace YN

    YES

  • Heating YN

    YES

  • Heating

    Natural Gas, Hot Water

  • Pet friendly

    Yes

Exterior

  • Garage

    Yes

  • Garage spaces

    2

  • Construction Materials

    Block

  • Parking

    Garage, Driveway, Attached

  • Pool

    No

  • Waterfront YN

    NO

Area & Lot

  • Lot Size(acres)

    0.58

  • Lot Size(square feet)

    25,265

  • Property Type

    Residential

  • Property Sub Type

    Single Family Residence

  • Architectural Style

    Tudor

Price

  • Sales Price

    $529,999

  • Tax Amount

    $9,156

  • Financing Options

    Cash, Conventional

  • Sq. Footage

    1,812

  • Price/SqFt

    $292

HOA

  • Association

    No

School District

  • Elementary School

    N/A

  • Middle School

    N/A

  • High School

    N/A

Property Features

  • New Construction

    NO

  • Foundation Details

    Stone

  • Senior Community YN

    NO

  • Sewer

    Public Sewer

  • Tax Lot

    260-000

  • Water Source

    Public

Schedule a Showing

Showing scheduled successfully.

<
>
IN PERSON
VIA CHAT

What is 3 + 4 ?


Change time

Mortgage calculator

Estimate your monthly mortgage payment, including the principal and interest, property taxes, and HOA. Adjust the values to generate a more accurate rate.

Your payment

Principal and Interest:

$

Property taxes:

$

HOA fees:

$

Total loan payment:

$

Total interest amount:

$

Location

County

DELAWARE

Elementary School

Middle School

High School

Listing Courtesy of Christopher J Carr , HomeZu by Simple Choice

RealHub Information is provided exclusively for consumers' personal, non-commercial use, and it may not be used for any purpose other than to identify prospective properties consumers may be interested in purchasing. All information deemed reliable but not guaranteed and should be independently verified. All properties are subject to prior sale, change or withdrawal. RealHub website owner shall not be responsible for any typographical errors, misinformation, misprints and shall be held totally harmless.

Agent Michele Barkman

AGENT

Michele Barkman

Call Michele today to schedule a private showing.


* Listings on this website come from the FMLS IDX Compilation and may be held by brokerage firms other than the owner of this website. The listing brokerage is identified in any listing details. Information is deemed reliable but is not guaranteed. If you believe any FMLS listing contains material that infringes your copyrighted work please click here to review our DMCA policy and learn how to submit a takedown request.© 2024 FMLS.
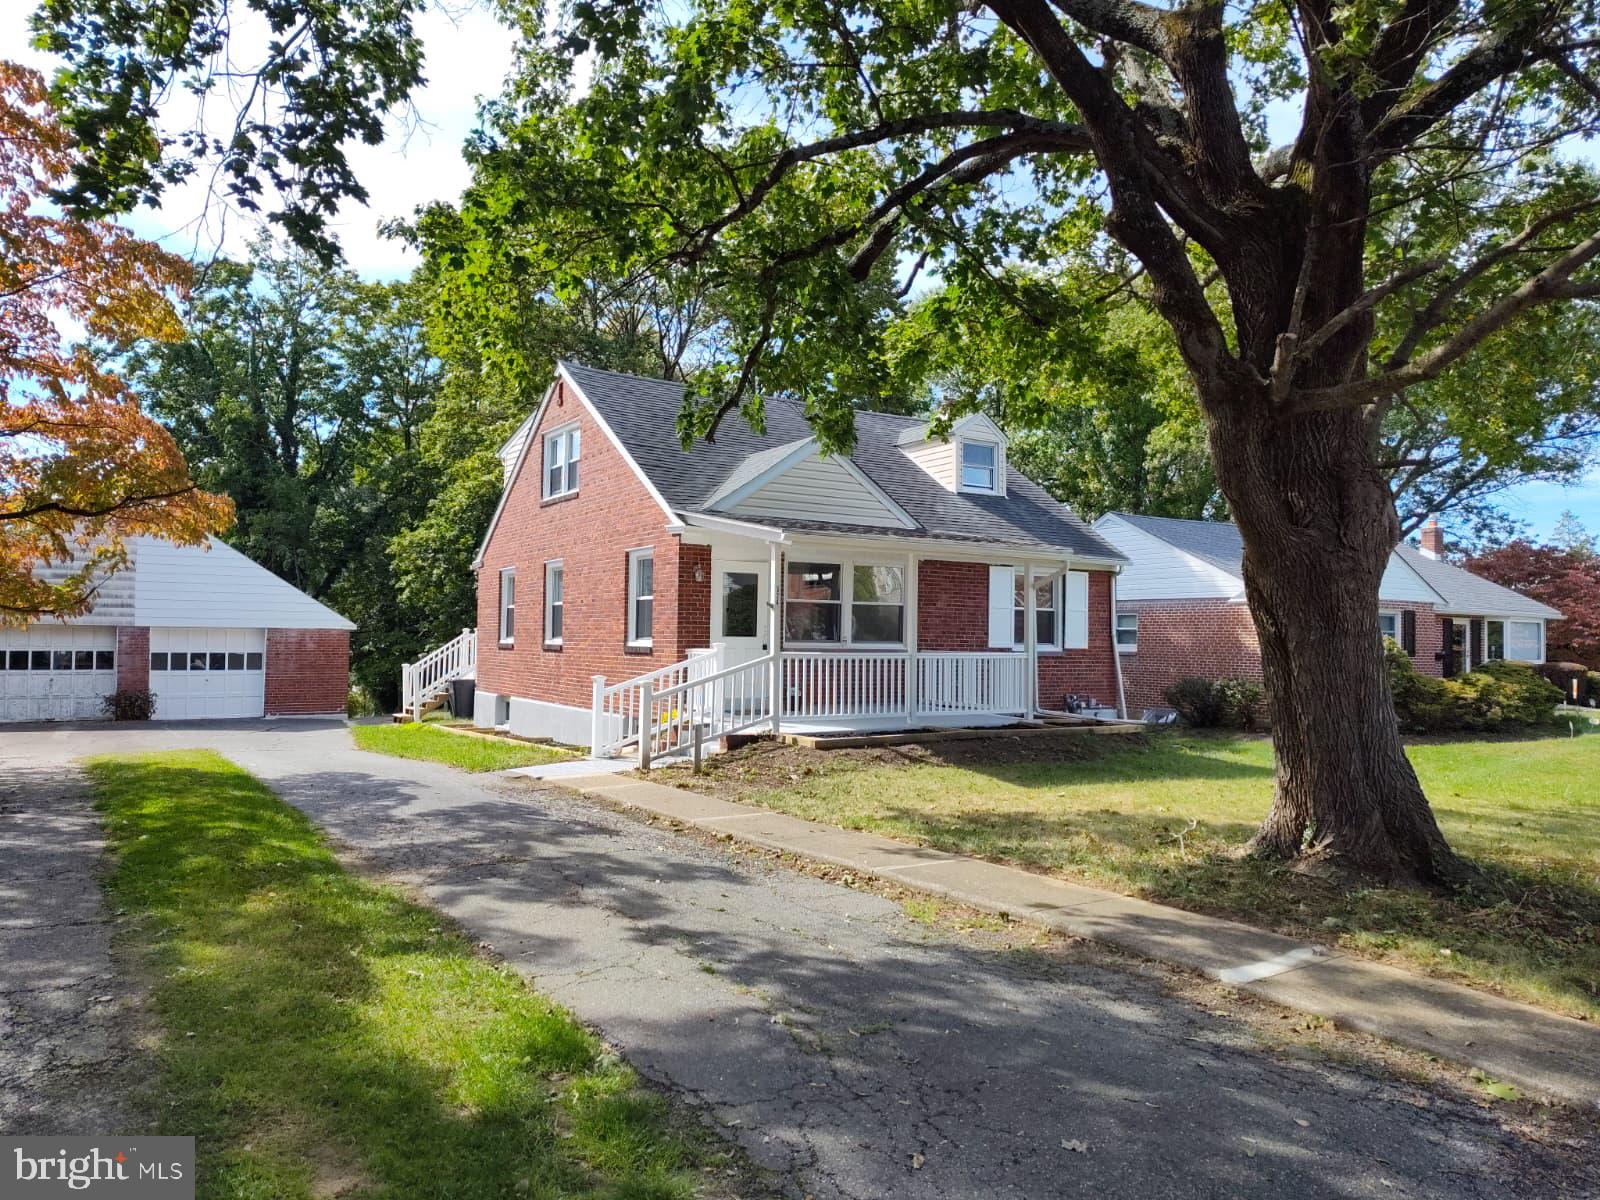
Back on the market and NEW central A/C just installed! Set on a ½ acre lot, this home is perfectly positioned for active suburban living and the "walkability" feature that every buyer is looking for! Step inside to a lovely center hall featuring a graceful turned staircase. To the left sits an expansive living room bathed in natural light. This inviting space is anchored by a classic wood-burning fireplace set beautifully between twin doors that open to a lovely brick deck. The traditional layout flows effortlessly into the formal dining room. The kitchen features counter height seating, stainless steel appliances and granite countertops and a lovely breakfast nook that could easily be transformed to become a butlers panty or even a home office space. A discrete powder room tucked away completes this level. The second floor offers 4 spacious bedrooms, a full bathroom, cedar closets and full size stairs leading to the third-floor for extra storage. The walk-out basement is a hidden gem—the perfect canvas for a premier recreation room or gym. From the basement walk directly to the gigantic private backyard with endless possibilities for outdoor fun and a huge 2 car garage. This traditional beauty is now ready for a new steward to usher its timeless charm into the next generation. The new owner will discover that its location, specifically "Saxer Ave" is truly an amazing feature! A short walk to the trolly, dining on Saxer, parades, and so much more.

610 SAXER AVENUE

Message successfully sent.

What would you like to know?

What is 3 + 4 ?

I agree to receive email communication and understand I can unsubscribe at any time.

I agree to be contacted by Charis Realty Group via call, email, and text for real estate services. To opt out, you can reply 'stop' at any time or reply 'help' for assistance. You can also click the unsubscribe link in the emails. Message and data rates may apply. Message frequency may vary. Privacy Policy

Related Properties

I am excited to share a new listing for a stunning 5-bedroom, 3-bathroom residence located in the highly sought-after Springfield School District. This magnificent property offers a perfect blend of comfort, style, and modern functionality.

Key features include:

- Renovated Interiors: A sleek, modern kitchen and three newly renovated bathrooms.
- Spacious Layout: A first-floor master suite, two large bedrooms on the second floor, and a private fifth bedroom in the basement with its own bathroom—ideal for guests or a live-in nanny.
- Updated Systems: New electric throughout and a newly installed HVAC system for year-round comfort and efficiency.
- Outdoor Oasis: An expansive backyard featuring a brand-new deck and a sloping yard perfect for winter activities like sledding.

This home is an incredible opportunity to live in a top-rated school district within a supportive community. Please let me know if you would like to schedule a private tour or if you have any questions.
#PADE2113592

SPRINGFIELD

324 VALLEY VIEW ROAD

5 Beds

3 Baths

2,280 Sq.Ft.

$555,000

MLS#: PADE2113592
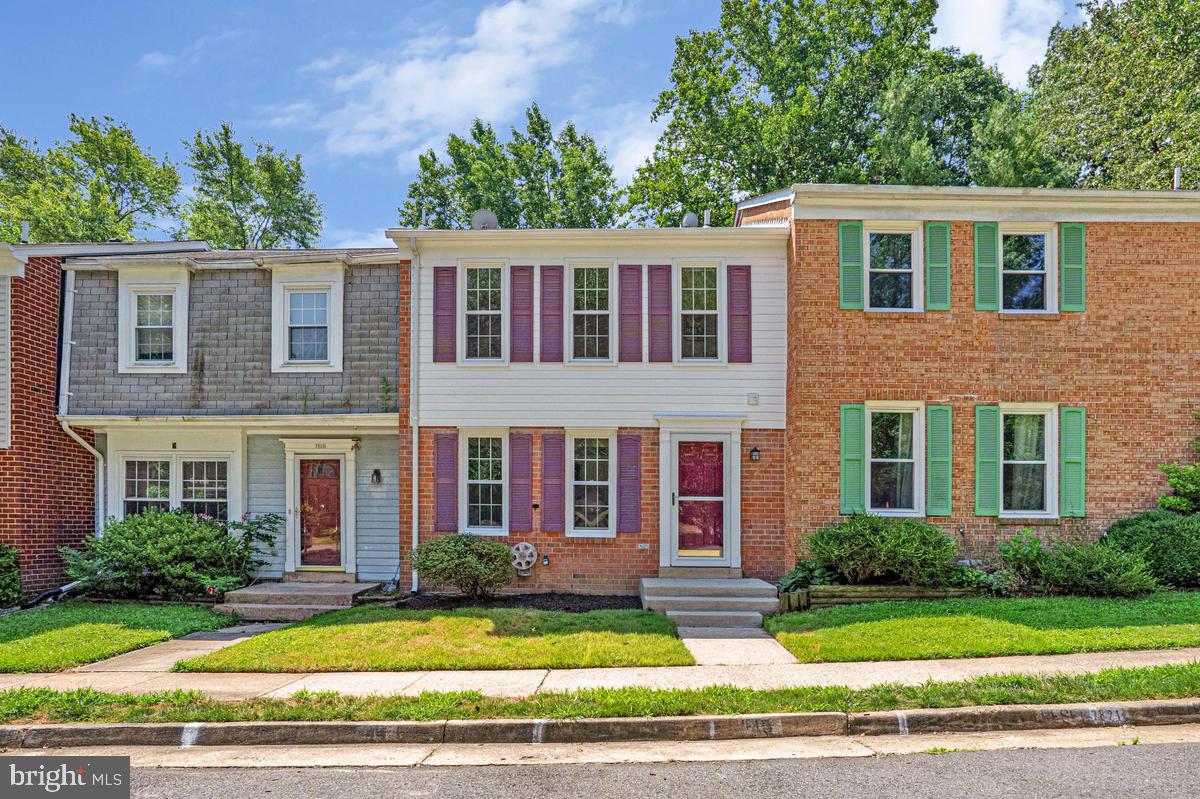
Welcome home to this spectacular, beautifully updated, light-filled townhome offering three finished levels of stylish living in the highly sought-after West Springfield High School pyramid. Thoughtfully updated with today's most desirable finishes, this move-in ready home perfectly blends modern comfort, timeless charm, and an unbeatable location. Step inside to discover a spacious, traditional floor plan featuring luxury vinyl plank flooring, neutral paint throughout, and newer carpet. The heart of the home is the beautifully refreshed kitchen, complete with updated countertops, professionally refreshed cabinetry, stainless steel appliances, ample cabinet space, and a sunny breakfast area, perfect for everyday living and entertaining. The main level also offers spacious living and dining areas along with a convenient powder room. Upstairs, the generous primary suite features abundant closet space and a private en-suite bath with a walk-in shower. Two additional bedrooms share a full hall bath, providing plenty of room for family, guests, or a home office. The fully finished walk-out lower level offers incredible flexibility with a spacious recreation room highlighted by a charming brick fireplace, brand-new luxury vinyl plank flooring, a large utility room with a full-size washer and dryer, and exceptional storage. Sliding glass doors lead to a fully fenced backyard with a patio, creating the perfect outdoor space for relaxing or entertaining. Recent improvements include **updated countertops, professionally refreshed kitchen cabinetry, newer carpet (2024), a new hot water heater (2026), new luxury vinyl plank flooring in the basement (2026),** and more. The home also includes **two assigned parking spaces** with ample guest parking nearby. Ideally located just minutes from Fairfax County Parkway, I-95, Route 123, Fort Belvoir, the Pentagon, and Washington, D.C., you'll enjoy convenient access to Springfield Town Center, Kingstowne Towne Center, Burke Lake Park, Pohick Creek Stream Valley Park, shopping, dining, and recreation. Zoned for the highly sought-after **Hunt Valley Elementary, Irving Middle, and West Springfield High School**, this home truly offers the perfect blend of comfort, convenience, and location.Beautifully maintained, thoughtfully updated, and truly move-in ready, this is one you won't want to miss!
#VAFX2329420

SPRINGFIELD

7821 GROVELAND SQUARE

3 Beds

2 Baths

1,344 Sq.Ft.

$584,900

MLS#: VAFX2329420
None
#VAFX2314008

SPRINGFIELD

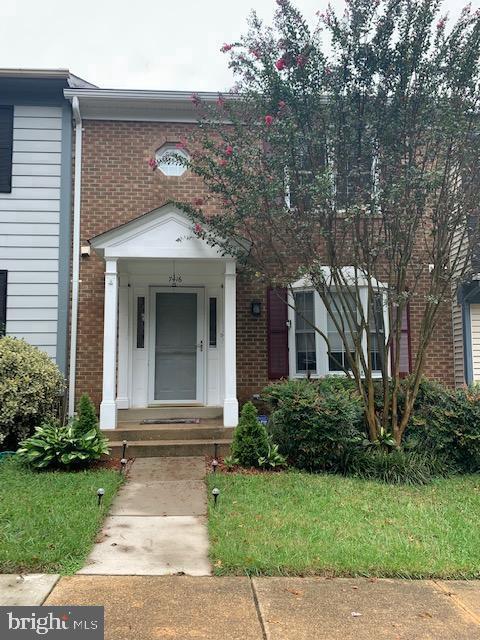
7416 SPRING TREE DRIVE

3 Beds

2 Baths

1,452 Sq.Ft.

$590,000

MLS#: VAFX2314008
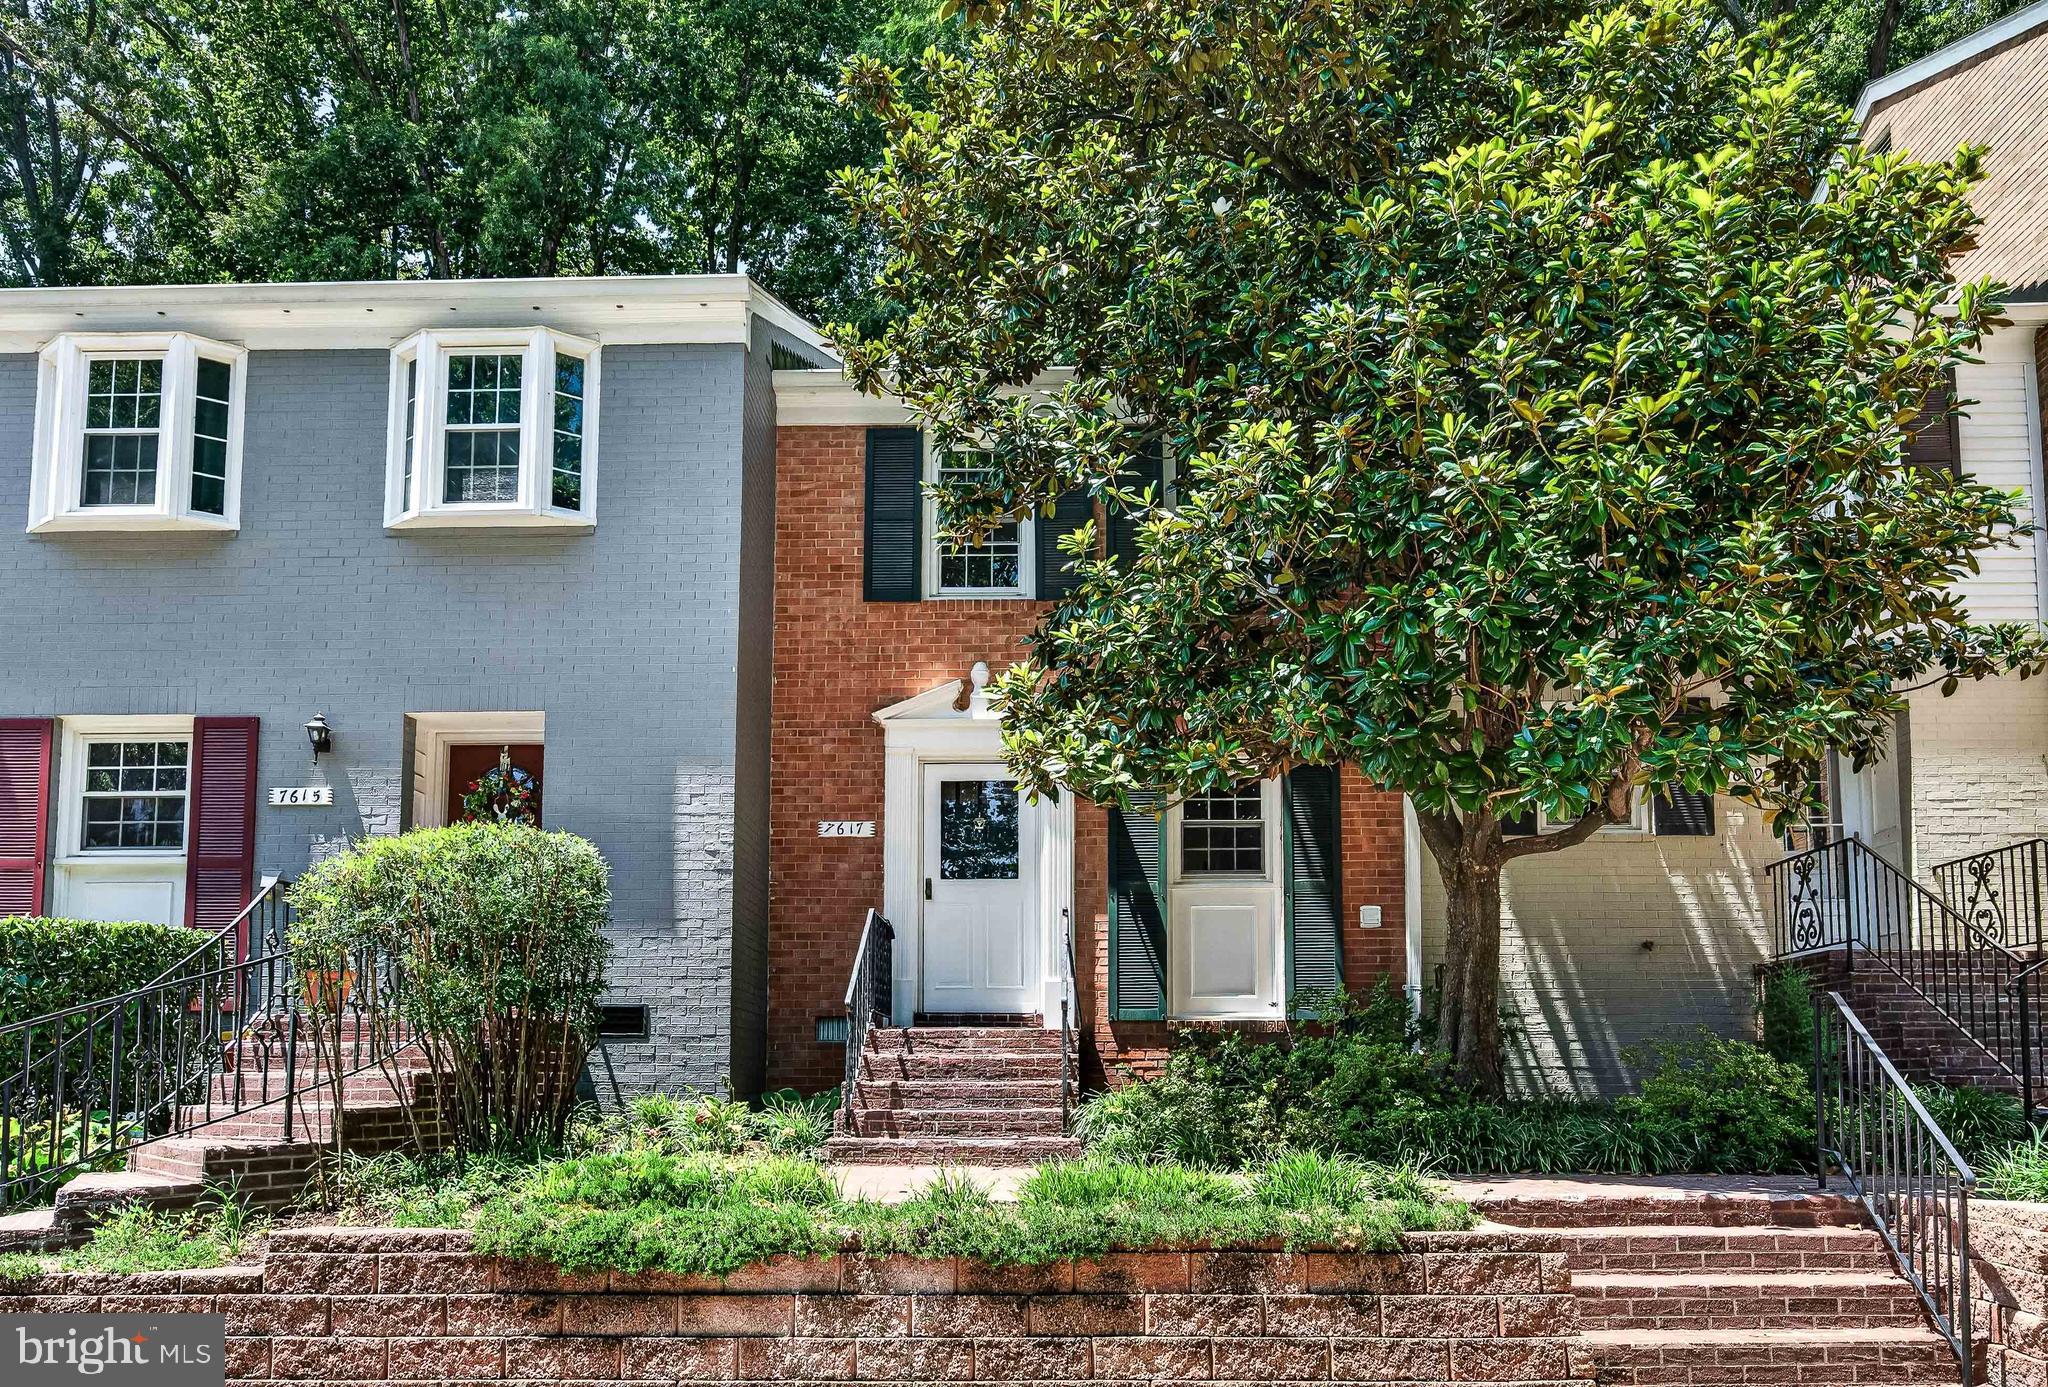
The home has been remodeled on both levels!
All new kitchen and appliances including washer/dryer.
All new flooring and fresh paint.
New shaker style doors, lighting, switches and plugs.
#VAFX2330578

SPRINGFIELD

7617 TIVERTON DRIVE

2 Beds

1 Baths

1,088 Sq.Ft.

$434,990

MLS#: VAFX2330578

Located in the desirable Bristol Square community, this beautifully refreshed three-level townhome offers an exceptional combination of space, comfort, and convenience. With three generously sized bedrooms, two full bathrooms, and two half baths, this move-in-ready home is one you won't want to miss.

Freshly professionally cleaned plush carpeting on the upper two levels, the home welcomes you with a bright and spacious living room highlighted by a charming bay window. A distinctive open den with built-in bookshelves creates an inviting transition to the dining room, adding both character and functionality. From the dining area, sliding glass doors open to a **low-maintenance Trex® deck**, creating the perfect outdoor space for dining, entertaining, or simply unwinding in a private setting. The updated powder room on the main level adds modern appeal, while elegant chair rail molding enhances the dining space.

The eat-in kitchen is thoughtfully designed with beautiful cabinetry, granite countertops, and custom built-ins that provide both added storage and timeless character. A cozy breakfast nook overlooks the backyard, offering a peaceful spot to enjoy your morning coffee while taking in the natural surroundings.

Upstairs, the spacious primary suite features ample closet space, a ceiling fan, and a private en-suite bath. Two additional generously sized bedrooms share a tastefully updated hall bathroom, offering flexibility for family, guests, or a home office.

The finished walkout lower level provides even more living space with a large family room centered around a classic brick fireplace with a raised hearth and built-in wood storage. A convenient half bath includes plumbing rough-in for a future shower, while the oversized laundry, utility, and storage room offers excellent functionality. Step outside to the fenced backyard and enjoy direct access to the Trex® deck, creating a seamless indoor-outdoor living experience.

Additional highlights include a **brand-new HVAC system installed in 2023**, providing year-round comfort and added peace of mind, along with two assigned parking spaces (7719) conveniently located directly in front of the home.

Ideally situated for commuters, this home offers quick access to Fort Belvoir, I-95, the Saratoga Park & Ride, Springfield Metro, and other major transportation routes. Shopping, dining, and everyday conveniences are just moments away at Saratoga Shopping Center, featuring Giant Food, Starbucks, restaurants, and more, while Costco is only a short drive away.

Blending thoughtful updates, generous living space, desirable amenities, and an unbeatable location, this Bristol Square townhome is truly move-in ready and presents an outstanding opportunity to call home.
#VAFX2330040

SPRINGFIELD

7719 BRISTOL SQUARE COURT

3 Beds

2 Baths

2,132 Sq.Ft.

$599,900

MLS#: VAFX2330040

PRICE TO SELL!  Property is available and ready for a quick settlement. LOCATION, STYLE, AND SPACE—THIS ONE HAS IT ALL!

Welcome to this beautifully maintained brick-front townhome offering the perfect blend of classic charm and fully renovated basement, ideally located just minutes from Old Keene Mill Rd, shopping, dining, and commuter routes—all within the highly desirable West Springfield school pyramid.

Step inside to a bright and inviting main level featuring gleaming parquet hardwood floors and a spacious, open-concept living and dining area—perfect for both everyday living and entertaining. Natural light pours through the home, leading you to a generous eat-in kitchen with a newer refrigerator and ample space for casual dining or a cozy sitting area.

Upstairs, the expansive primary suite offers a private retreat with a walk-in closet, dedicated office nook, and en-suite bath. Two additional well-sized bedrooms and a full hall bath complete the upper level.

The fully renovated lower level adds exceptional versatility, featuring a large recreation room with a fireplace, a convenient kitchenette with built-in microwave and refrigerator, a bonus room ideal for a guest space, home office, or gym, and a beautifully updated full bathroom. Step outside to a recently upgraded patio—perfect for relaxing or hosting gatherings.

Major system updates provide peace of mind, including HVAC (2023), washer & dryer (2023), kitchen disposal (2023), refrigerator (2023), and water heater (2020).

This move-in ready home offers the space, updates, and location today’s buyers are looking for—don’t miss it!
#VAFX2303272

SPRINGFIELD

9009 SWEET BIRCH COURT

3 Beds

3 Baths

1,624 Sq.Ft.

$624,900

MLS#: VAFX2303272
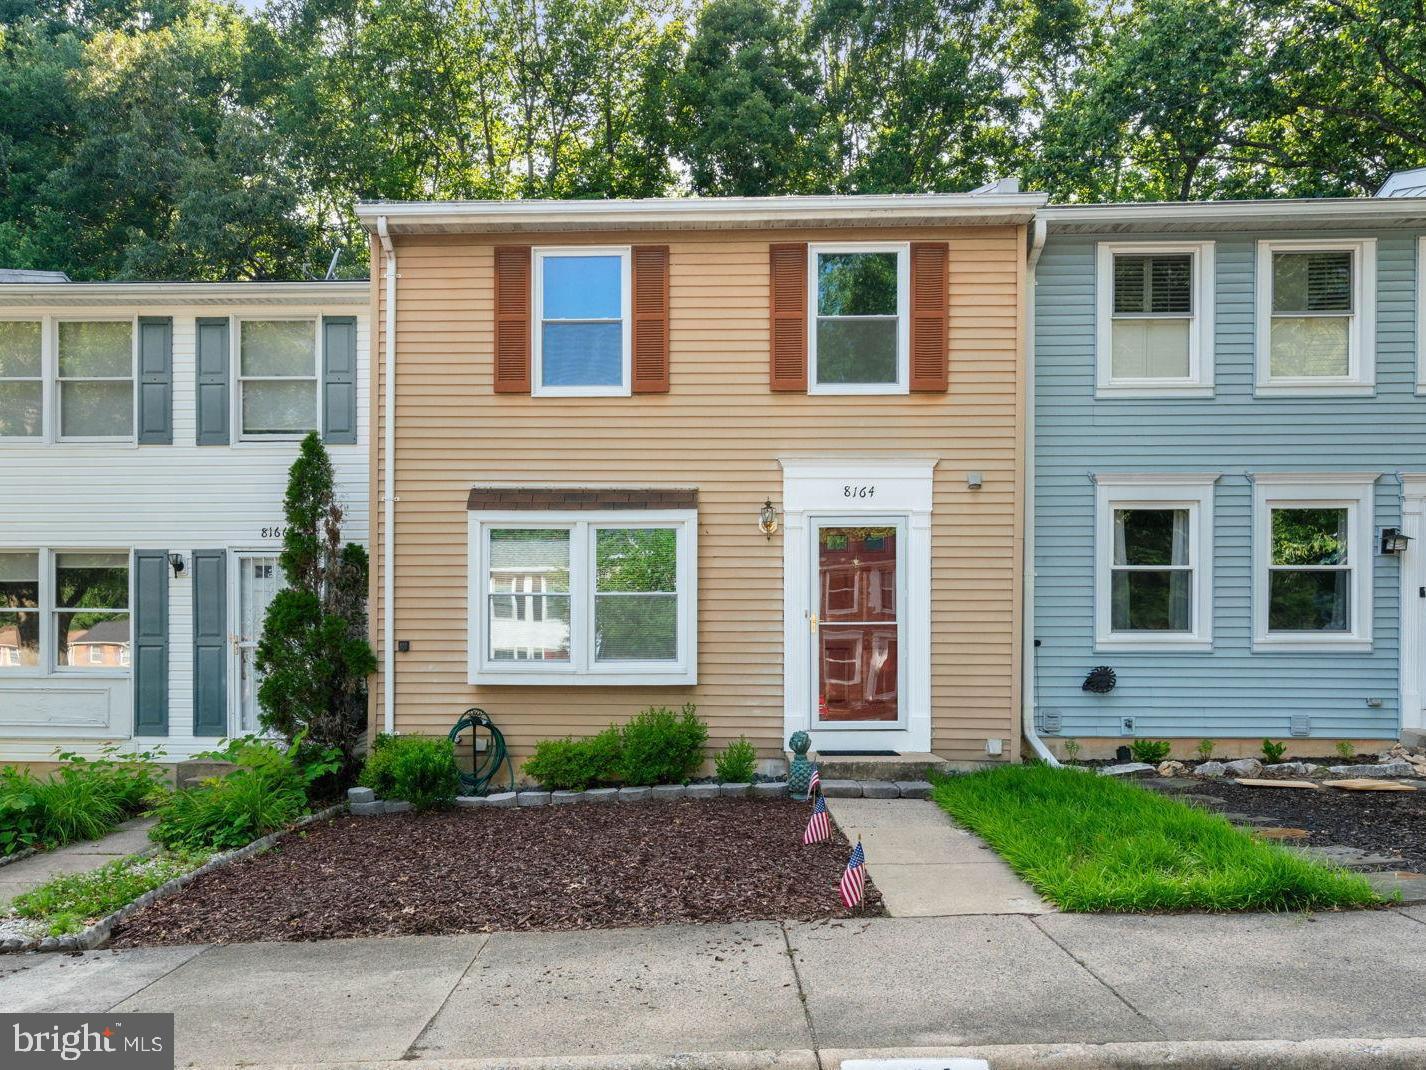
*** Welcome to this beautiful, move-in ready Colonial townhouse in the highly sought-after Newington Forest community! Boasting 3 finished levels of comfortable living space, this 3-bedroom, 2-full, and 2-half bath home is in good condition and ready for its next owner. *** The main level welcomes you with a functional foyer that flows into a bright and spacious living room featuring classic built-ins and eye-catching exposed beam. Host gatherings seamlessly in the separate dining room, which leads into the kitchen equipped with durable ceramic countertops, a double sink, a pantry, and an eat-in table space. A convenient half bath completes the main floor. *** Head upstairs to find three bedrooms, including a primary suite distinguished by soaring cathedral/vaulted ceilings, a generous walk-in closet, and a private bathroom with a walk-in shower. The two additional bedrooms feature comfortable carpeting and share a well-appointed hall bathroom with a tub-shower. *** The fully finished, walkout lower level adds incredible versatility to the home. Here, you'll find a massive recreation room highlighted by a cozy wood-burning fireplace and plenty of natural light from the windows and rear exit. This level also includes a second half bath and a massive laundry/storage room with built-in cabinetry and counter space. *** Step outside to your fully fenced rear yard that backs to peaceful trees—perfect for enjoying morning coffee or evening barbecues on the deck. *** Two assigned parking spaces are located right out front. Enjoy top-tier community amenities including exclusive access to a community pool, tennis, pickleball, and basketball courts, playgrounds, and miles of peaceful walking trails   Unbeatable location in the Fairfax County Public Schools district.  Perfect for commuters, you are just minutes from the Fairfax County Parkway, I-95, Fort Belvoir, and the Franconia-Springfield Metro. Experience the perfect harmony of nature and suburban convenience
#VAFX2321038

SPRINGFIELD

8164 CURVING CREEK COURT

3 Beds

2 Baths

1,220 Sq.Ft.

$530,000

MLS#: VAFX2321038

New on site 4 days ago
Welcome home to 5265 Leestone Ct, Springfield, VA 22151 a beautifully updated end-unit townhome conveniently located inside the Beltway.

This inviting home features 3 spacious bedrooms, 2 full baths, and 2 half baths, with gorgeous hardwood floors flowing throughout the upper two levels. The updated kitchen is perfect for both daily living and entertaining, showcasing granite countertops, stainless steel appliances, a cutting-board topped center island, abundant cabinetry, and generous prep space.

Upstairs, the spacious primary suite offers a private retreat complete with two walk-in closets and an en-suite bath. Two additional large bedrooms provide plenty of room for family, guests, or a home office.

The finished lower level expands your living space with a versatile den and convenient half bath, making it ideal for a home office, playroom, media room, or guest space.

Step outside to enjoy a private, fully fenced backyard featuring a beautiful stone patio, raised garden bed, storage shed, and ample space for grilling, outdoor dining, or relaxing. The backyard gate opens directly to a spacious green common area with walking paths, providing the perfect setting for outdoor recreation and play.

Conveniently located just minutes from I-395, I-495, Metro bus service, shopping, dining, parks, and recreation, this home offers an unbeatable combination of comfort, outdoor space, and easy access to everything Northern Virginia has to offer.
#VAFX2333294

SPRINGFIELD

5265 LEESTONE COURT

3 Beds

2 Baths

1,898 Sq.Ft.

$625,000

MLS#: VAFX2333294

New on site 3 days ago
Welcome to 933 West Ave, a rare opportunity to own a spacious 5-bedroom, 2.5-bath home offering approximately 2,770 square feet of living space on an oversized 8,000+ square foot lot in the highly sought-after Springfield School District. With generous room sizes, flexible living spaces, ample parking, and tremendous upside potential, this property is ideal for buyers looking to build equity while creating their dream home. 

As you arrive, you'll immediately appreciate the home's expansive lot, and private driveway with parking for at least four vehicles. Step inside to discover a spacious split level layout featuring large living and dining areas, abundant natural light, and a floor plan that offers incredible flexibility for everyday living and entertaining. With five generously sized bedrooms and two full bathrooms plus a half downstairs, there's plenty of room for a growing family, multi-generational living, or those needing dedicated office or hobby space.

One of the home's most unique features is the former garage, which was converted many years ago into a small local Springfield doctor's office. This versatile area can function as a home office, business space, or additional living area, or it can be converted back into a traditional garage if desired.

While the home would benefit from cosmetic updating and renovations, it provides an outstanding opportunity for buyers who aren't afraid to add their own style and value. Opportunities to purchase a home of this size on a lot of this caliber in Springfield are becoming increasingly rare. Based on recent neighborhood sales of similarly renovated homes, the property offers the potential for an after-repair value (ARV) exceeding $700,000, making it an attractive option for both owner-occupants and investors looking to build long-term equity.

Outside, the oversized backyard provides plenty of room for entertaining, gardening, play space, or future outdoor enhancements. The generous lot size offers flexibility that's difficult to find in today's market.

Ideally located just minutes from parks, shopping, restaurants, public transportation, and major routes with easy access to Philadelphia, Wilmington, and Philadelphia International Airport, this home combines location, size, and opportunity. Bring your vision and unlock the full potential of 933 West Ave—an exceptional chance to create significant value in one of Delaware County's most desirable communities.
#PADE2121254

SPRINGFIELD

933 WEST AVENUE

5 Beds

2 Baths

2,770 Sq.Ft.

$525,000

MLS#: PADE2121254
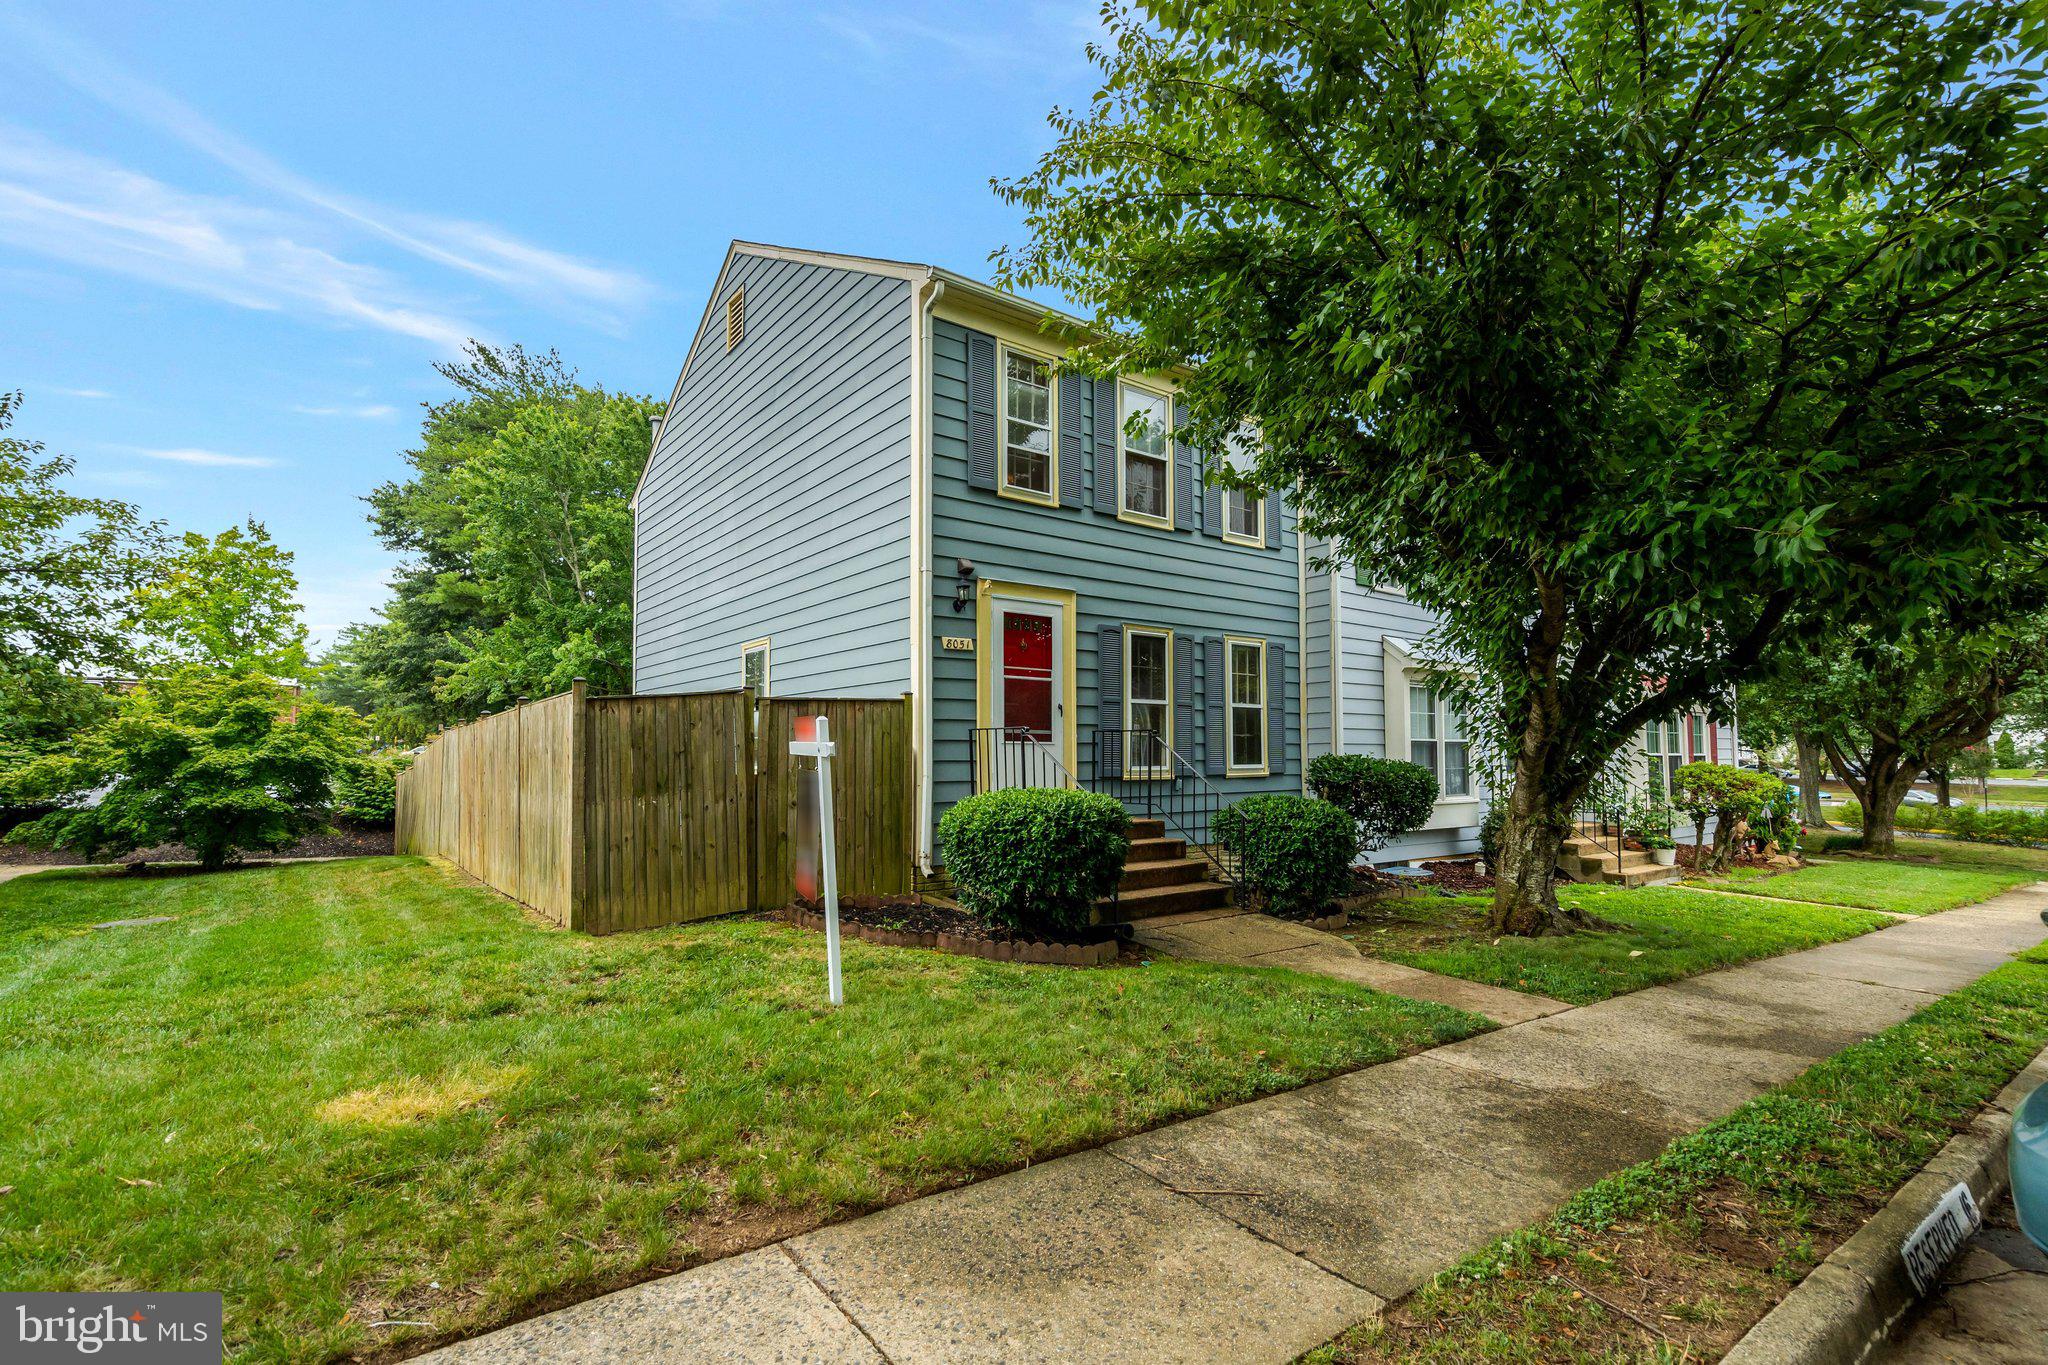
Lovely sought after Saratoga community with mature Trees, walking paths. 
Nearby shopping center and bus line 

Three updated Tot lots, 

Minutes from I-95

Three level End unit townhouse
With fence yard/brick patio

All new Carpet, , Laminate floors and new paint throughout.  
All new SS appliances and counter tops in kitchen.  Gas stove, dishwasher , refrigerator, sink and built in microwave. 
Faux Stone wall in kitchen w electric fireplace   A must see ! 

2 master bedrooms upstairs. 2 full bathrooms 
One has a walk in bathtub. 
Main level. 1/2 bath living dining combo. Full size country eat in kitchen walk out to back yard 

Basement open area and fully finished  w wall to wall carpet and full bathroom 

Home located on a dead end street quite peaceful.  3 tot lots. 
2 assigned parking spots plus visitor and street parking. 

Community pool/separate dues.  
Elementary school down the street.  

HOA includes Lawncare front of homes and common area, trash/ recycle pick up , snow removal, street/ sidewalk maintenance
#VAFX2324734

SPRINGFIELD

8051 FELECITY COURT

2 Beds

2 Baths

1,320 Sq.Ft.

$549,000

MLS#: VAFX2324734

 - property

Send a message

Message successfully sent.

Your message

What is 3 + 4 ?

Reason for contacting?

I agree to receive email communication and understand I can unsubscribe at any time.

I agree to be contacted by Charis Realty Group via call, email, and text for real estate services. To opt out, you can reply 'stop' at any time or reply 'help' for assistance. You can also click the unsubscribe link in the emails. Message and data rates may apply. Message frequency may vary. Privacy Policy

Sign Out

Virtual Assistant

Would you like to take the next step with this property? We can help you schedule a showing or virtual tour, or send you more details.

Yes, I would like more information.

Thank You for Your Reply, One of Our Agents will contact you as soon as possible

No, maybe later.

Thank you, you can always contact me via email, phone number or through the contact form.

Realhub AI

Lucy - Your AI-Powered Realtor

Update Your Temporary Password

Personalize your search

Enter your email and we'll notify you immediately when new listings match what you're looking for.

or enter email address

Already have an account ? Login here

Continue your home search

I agree to receive communications and understand I can unsubscribe at any time.

I agree to be contacted by Charis Realty Group via call, email, and text for real estate services. To opt out, you can reply 'stop' at any time or reply 'help' for assistance. You can also click the unsubscribe link in the emails. Message and data rates may apply. Message frequency may vary. Privacy Policy

Already have an account ? Login here

We use cookies

We use cookies primarily for analytics to enhance your experience. By accepting, you agree to our use of these cookies. You can manage your preferences or learn more about our cookies policy.