

Features & Amenities

Interior

  • Other Interior Features

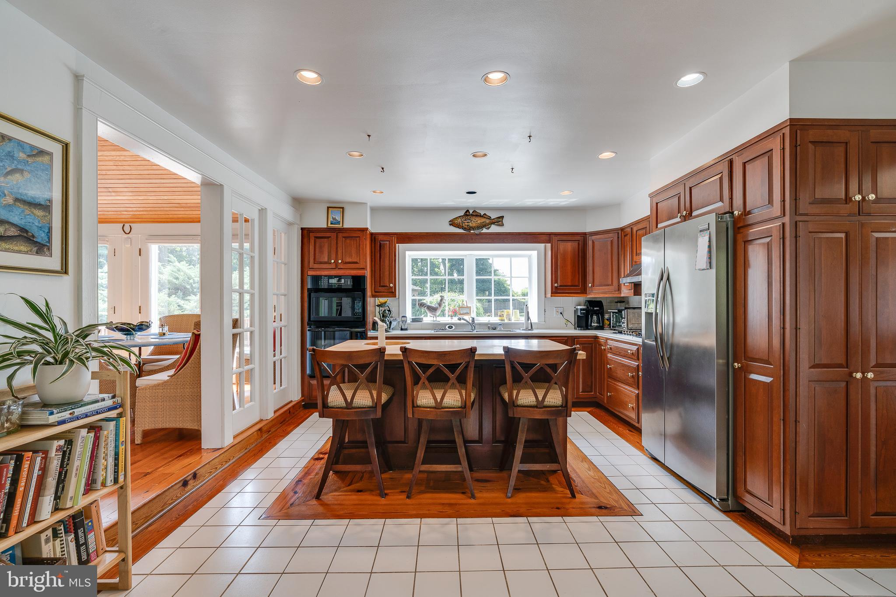
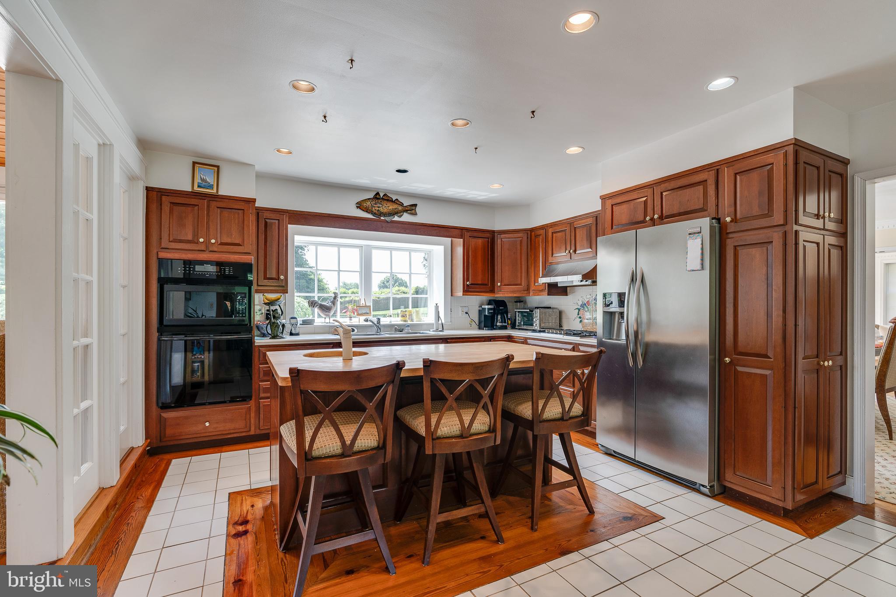
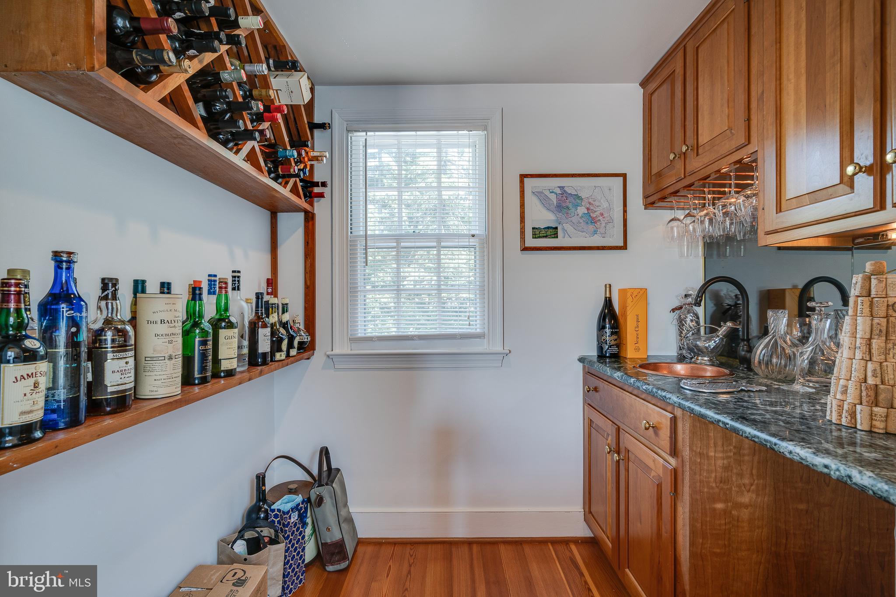
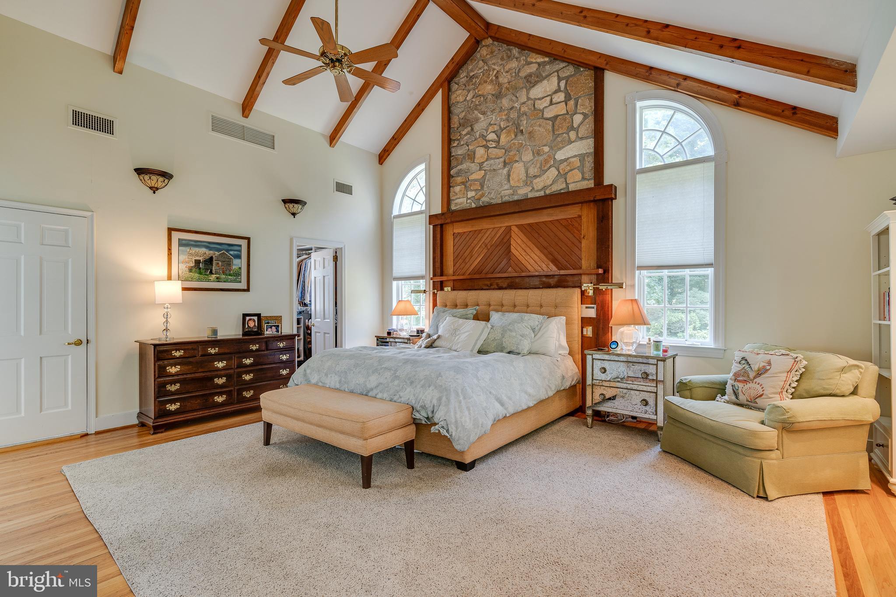
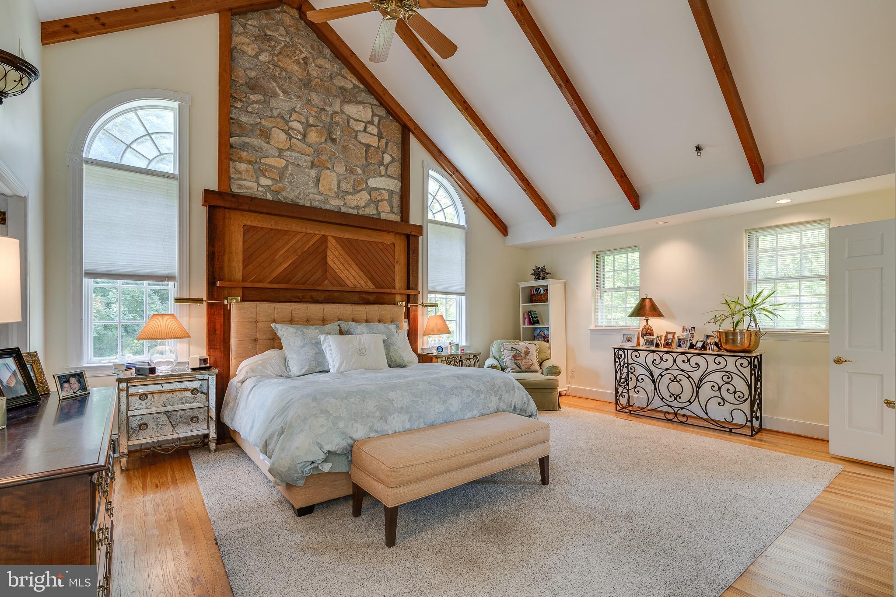
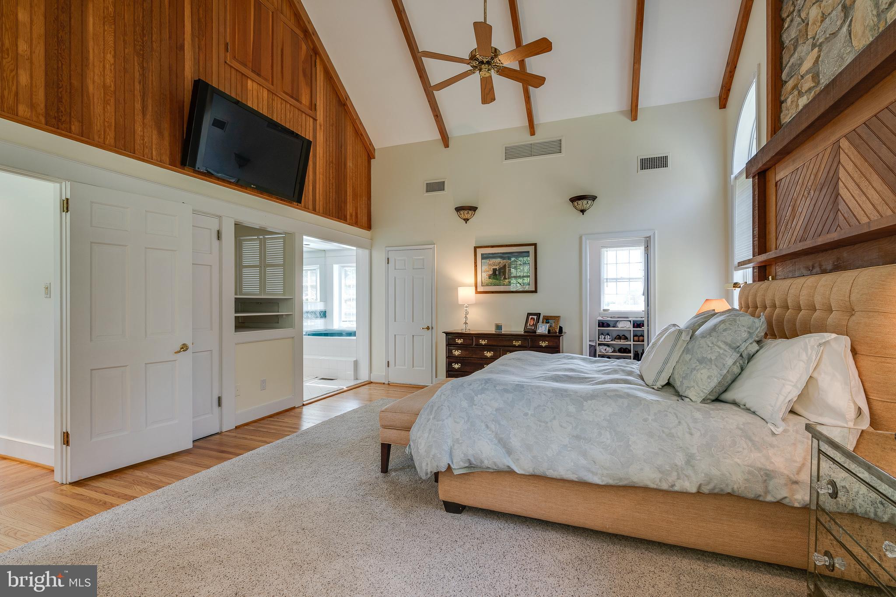
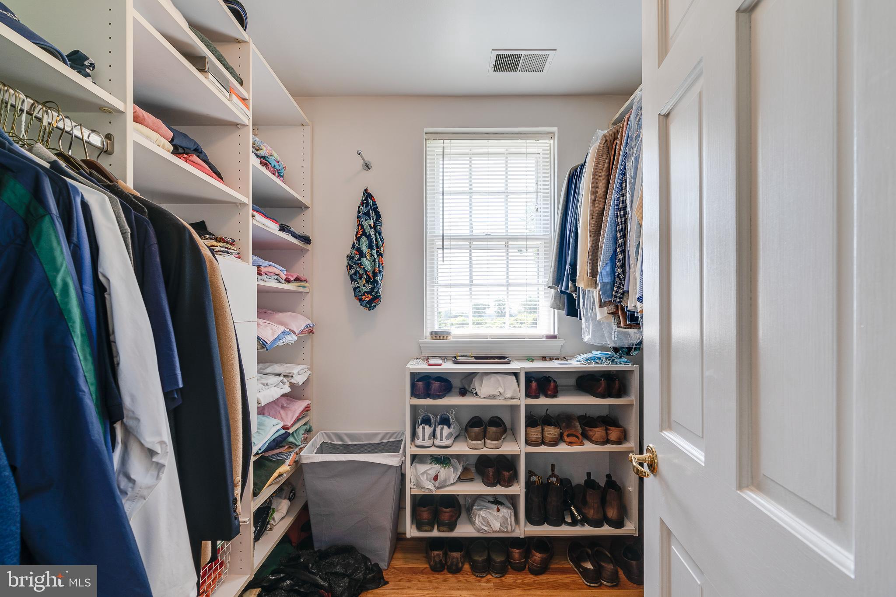
    Eat-in Kitchen, Kitchen Island, Recessed Lighting, Walk-In Closet(s), Bar

  • Total Bedrooms

    3

  • Bathrooms

    3

  • 1/2 Bathrooms

    1

  • Above Grade Finished Area

    3296.0

  • Basement YN

    YES

  • Cooling YN

    YES

  • Cooling

    Central Air, Electric

  • Fireplace YN

    YES

  • Heating YN

    YES

  • Heating

    Natural Gas, Forced Air

  • Pet friendly

    N/A

Exterior

  • Garage

    Yes

  • Garage spaces

    2

  • Construction Materials

    Stucco, Stone, Shingle Siding

  • Parking

    Garage Door Opener, Asphalt, Circular Driveway, Garage, Driveway, Other, Attached

  • Pool

    Yes

  • Pool Features

    Heated, In Ground, Salt Water, Private

  • Waterfront YN

    NO

  • View

    Golf Course, Garden

Area & Lot

  • Lot Features

    Front Yard, Private, Other, Back Yard, Waterfall

  • Lot Size(acres)

    1.69

  • Lot Size(square feet)

    73,616

  • Property Type

    Residential

  • Property Sub Type

    Single Family Residence

  • Architectural Style

    Colonial

Price

  • Sales Price

    $1,499,000

  • Tax Amount

    $16,109

  • Sq. Footage

    3,296

  • Price/SqFt

    $454

HOA

  • Association

    No

School District

  • Elementary School

    N/A

  • Middle School

    HAVERFORD

  • High School

    HAVERFORD SENIOR

Property Features

  • New Construction

    NO

  • Accessibility Features

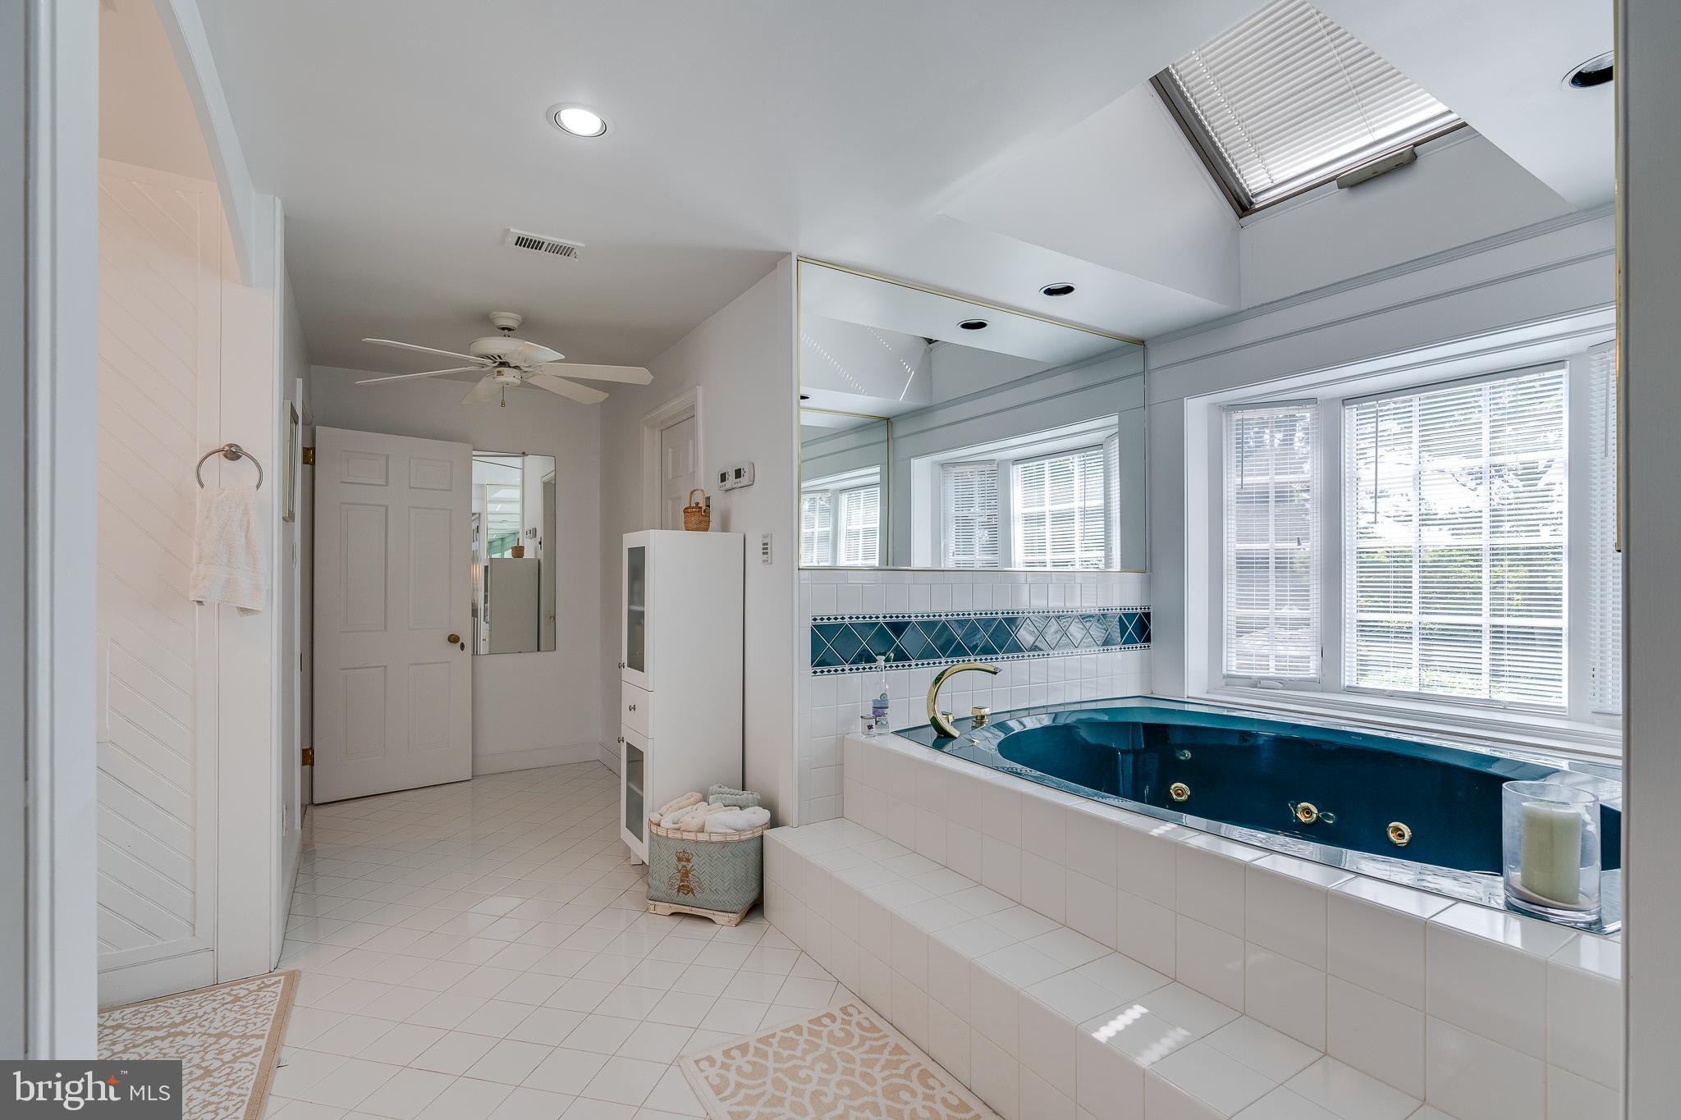
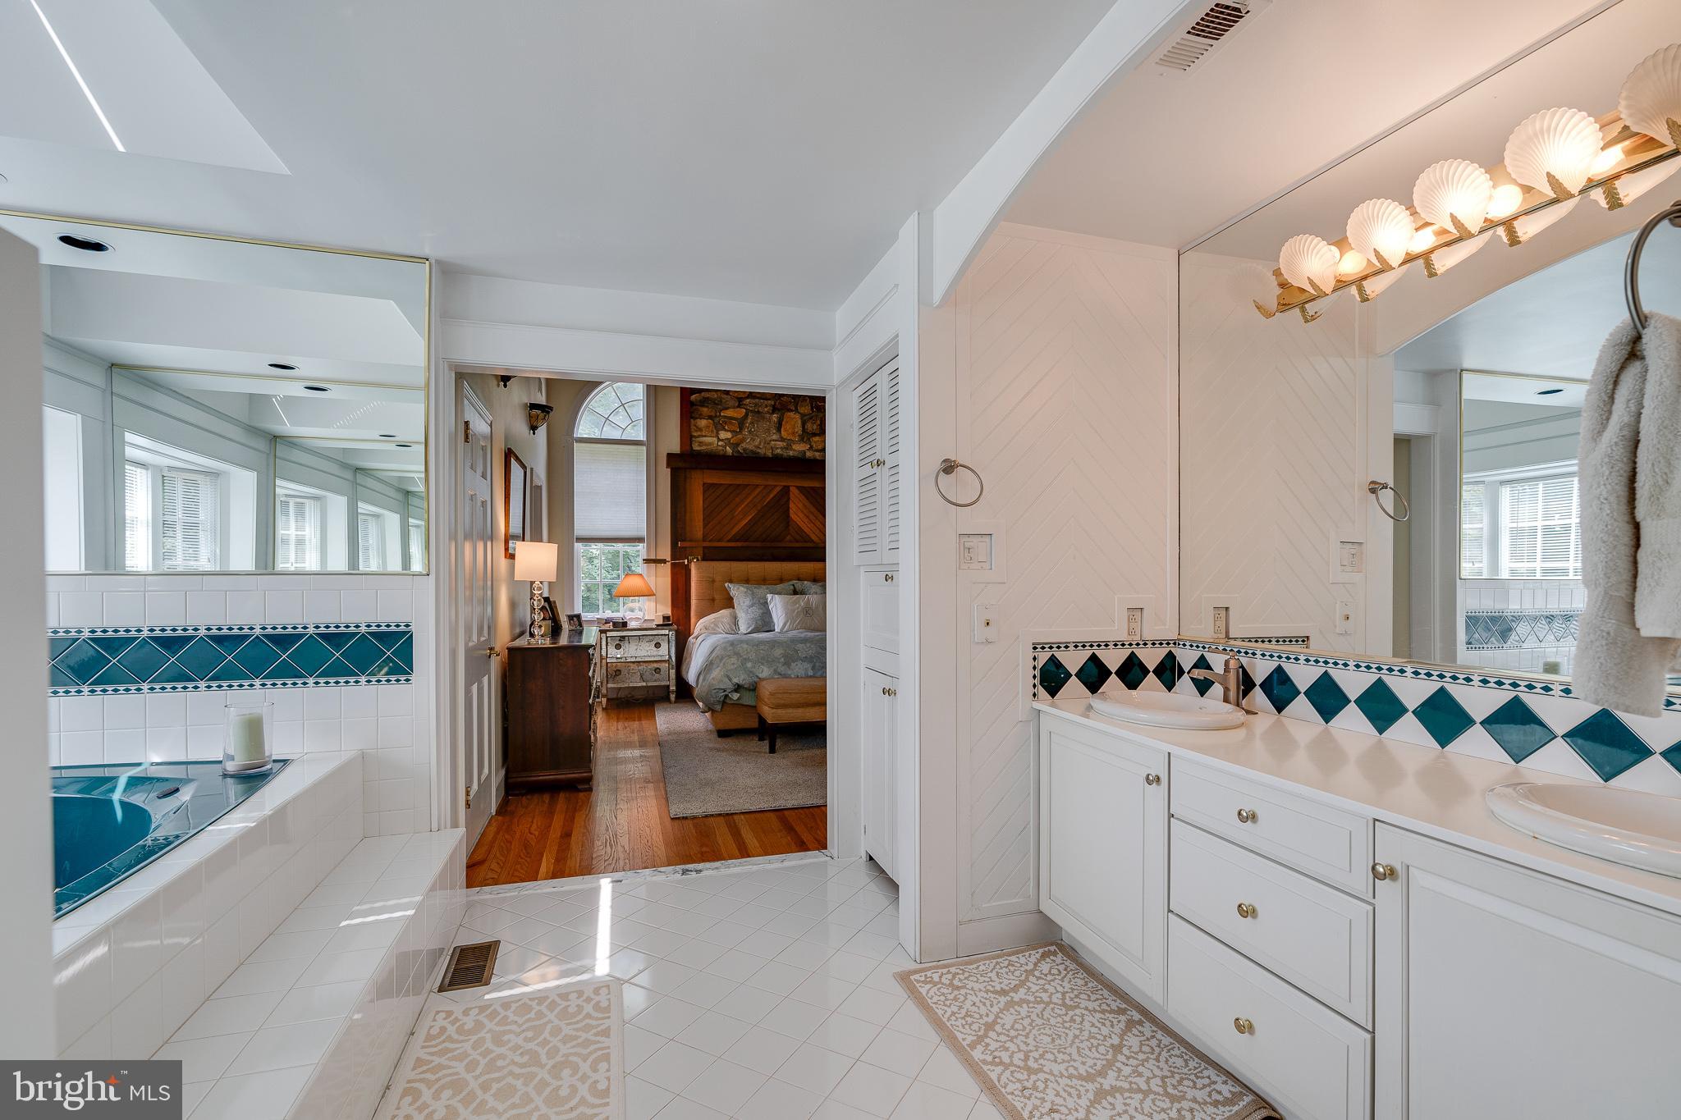
    Therapeutic Whirlpool

  • Senior Community YN

    NO

  • Sewer

    Public Sewer

  • Tax Lot

    277-000

  • Water Source

    Public

Schedule a Showing

Showing scheduled successfully.

<
>
IN PERSON
VIA CHAT

What is 3 + 4 ?


Change time

Mortgage calculator

Estimate your monthly mortgage payment, including the principal and interest, property taxes, and HOA. Adjust the values to generate a more accurate rate.

Your payment

Principal and Interest:

$

Property taxes:

$

HOA fees:

$

Total loan payment:

$

Total interest amount:

$

Location

County

DELAWARE

Elementary School

Middle School

HAVERFORD

High School

HAVERFORD SENIOR

Listing Courtesy of Jamie L Rennis, Keller Williams Main Line

RealHub Information is provided exclusively for consumers' personal, non-commercial use, and it may not be used for any purpose other than to identify prospective properties consumers may be interested in purchasing. All information deemed reliable but not guaranteed and should be independently verified. All properties are subject to prior sale, change or withdrawal. RealHub website owner shall not be responsible for any typographical errors, misinformation, misprints and shall be held totally harmless.

Agent Michele Barkman

Salesperson, Realtor

Michele Barkman

Call Michele today to schedule a private showing.


* Listings on this website come from the FMLS IDX Compilation and may be held by brokerage firms other than the owner of this website. The listing brokerage is identified in any listing details. Information is deemed reliable but is not guaranteed. If you believe any FMLS listing contains material that infringes your copyrighted work please click here to review our DMCA policy and learn how to submit a takedown request.© 2024 FMLS.
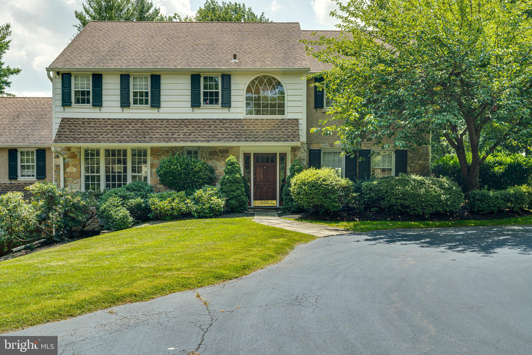
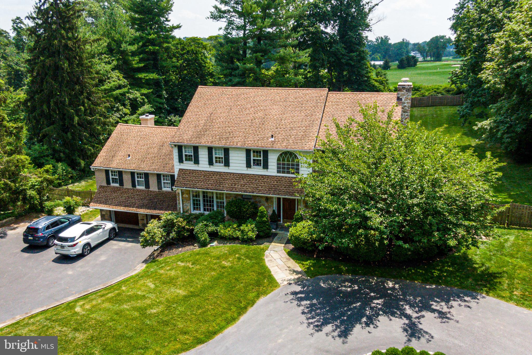
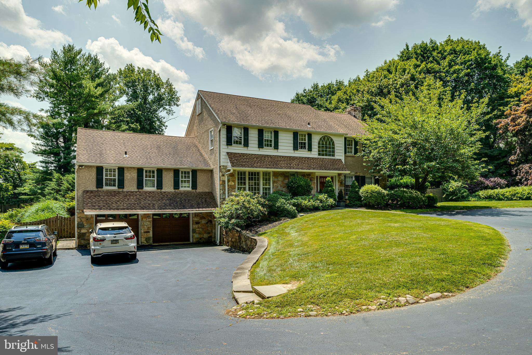
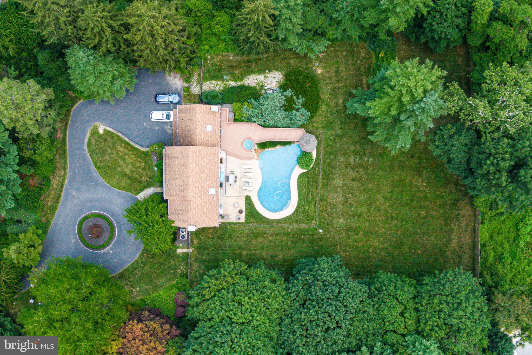
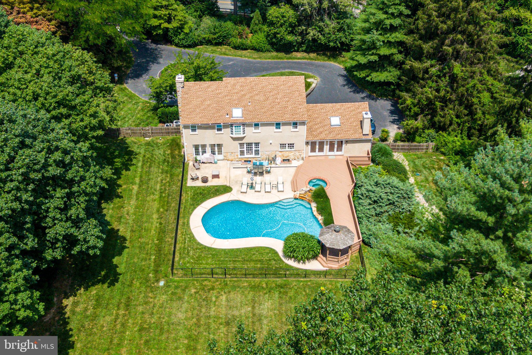
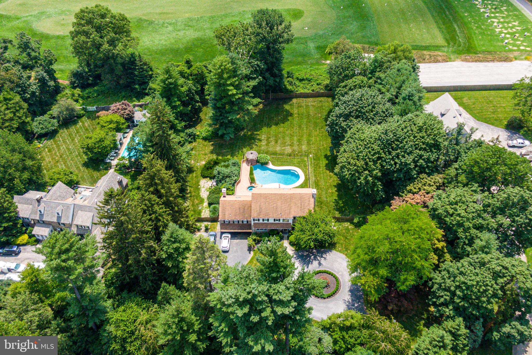
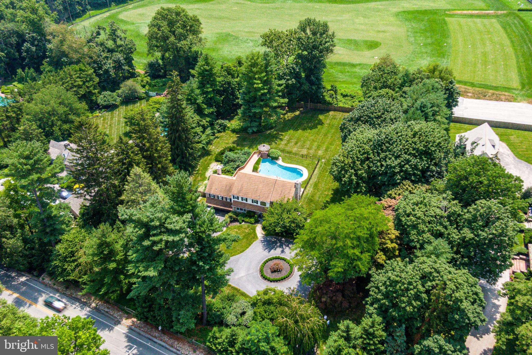
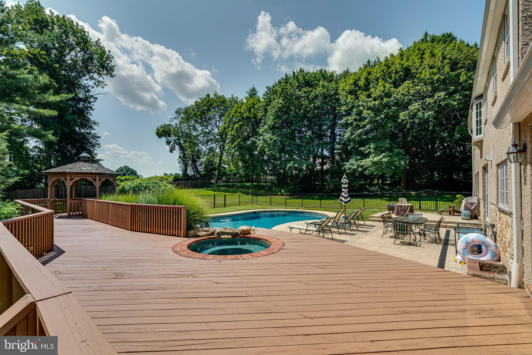
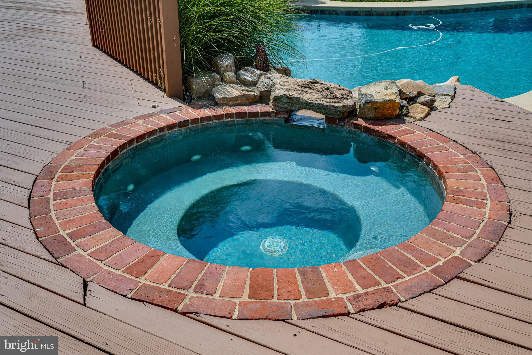
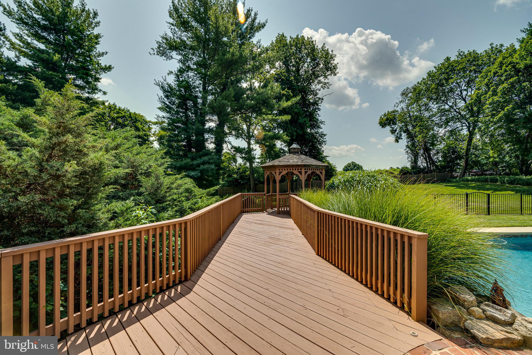
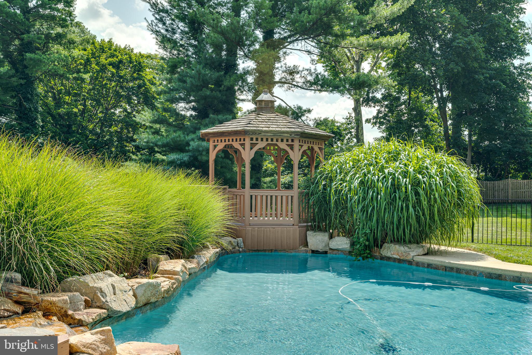
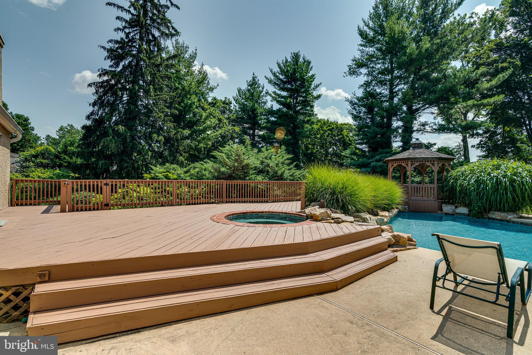
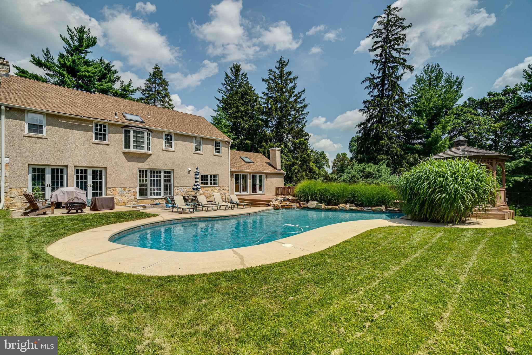
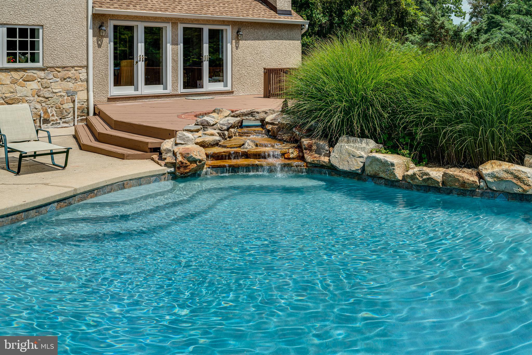
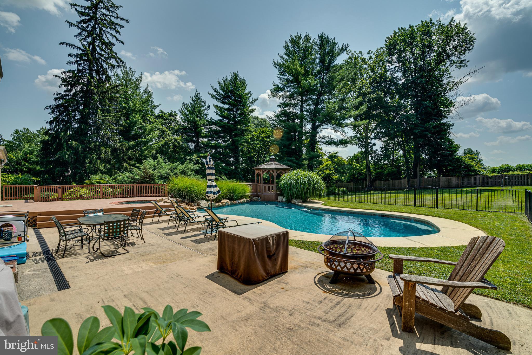
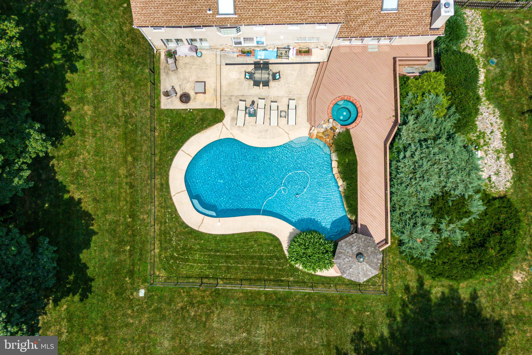
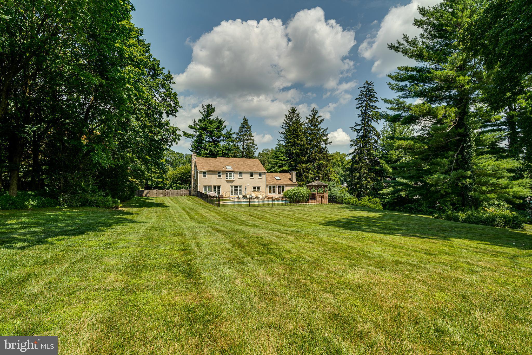
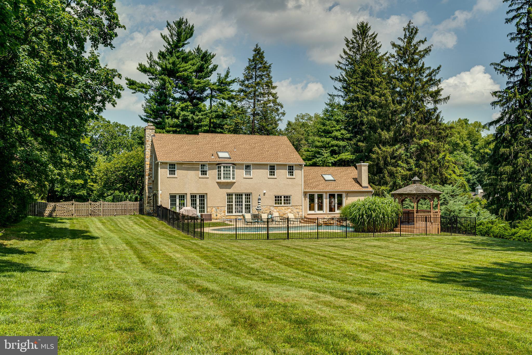
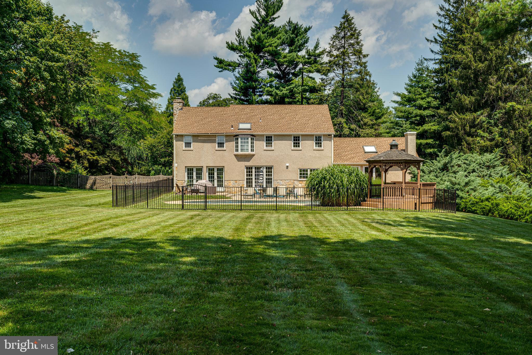
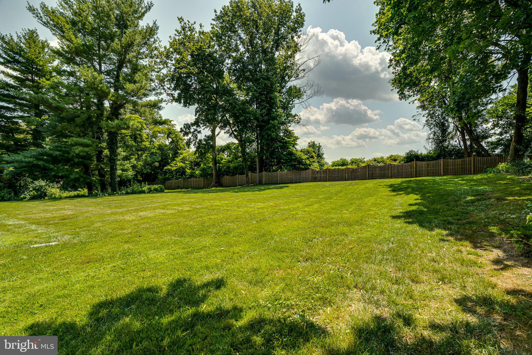
Rare opportunity to own a beautiful home that overlooks the 17th hole of the prestigious Merion East Golf Club.  Enjoy this 3 bedroom house on a private 1.69 acre lot with inground salt water pool, spa and gazebo and  a large 2-car attached garage.  
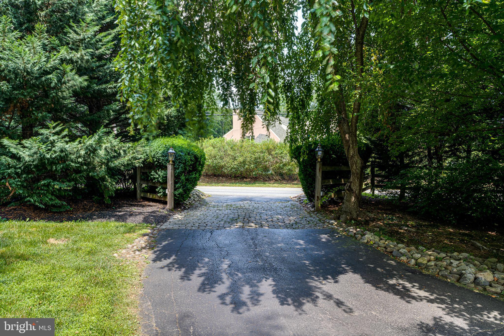
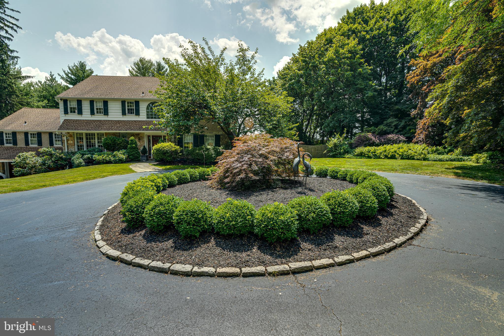
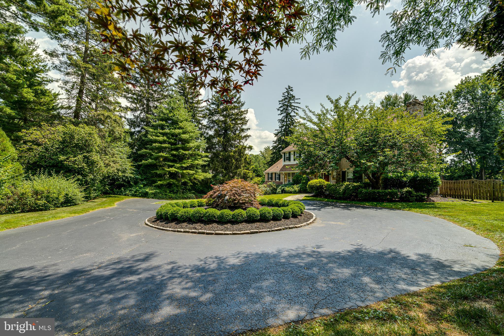
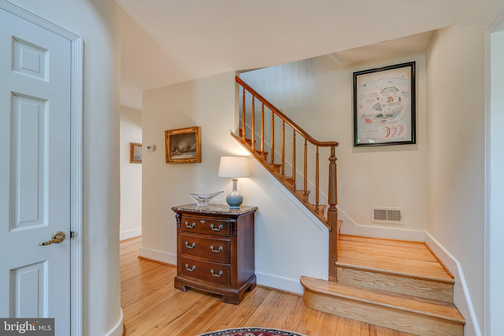
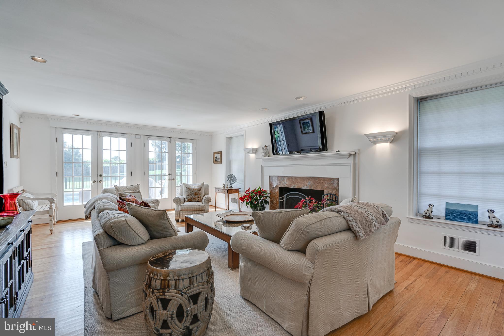
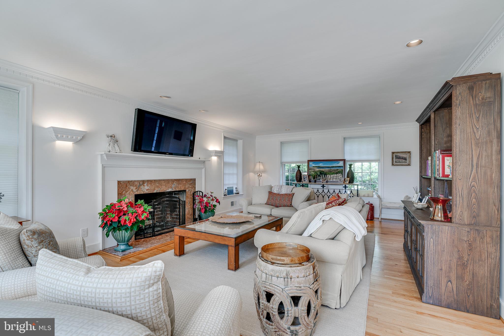
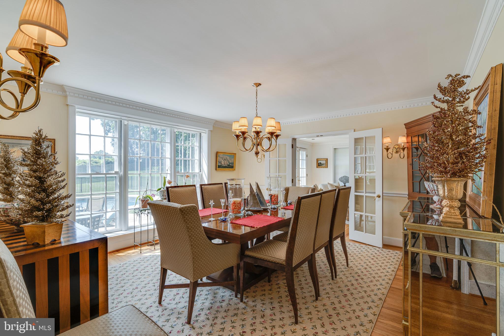
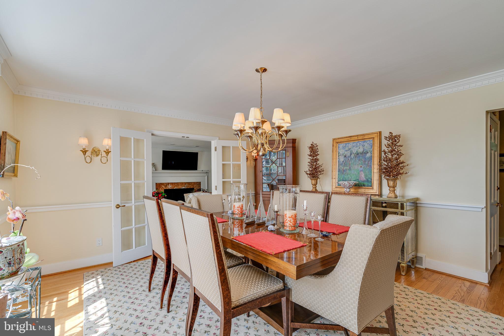
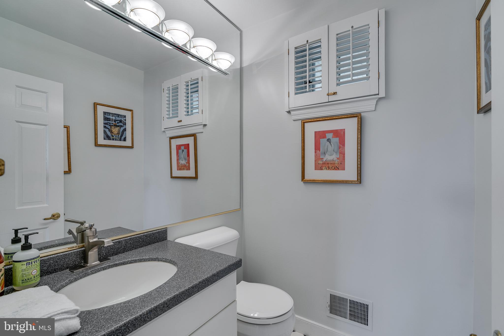
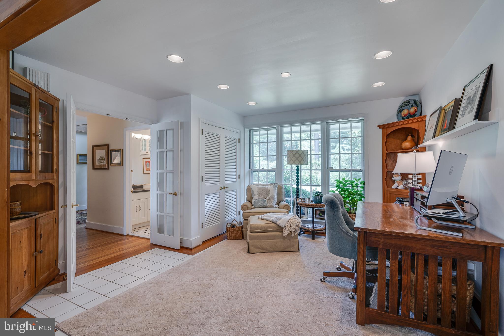
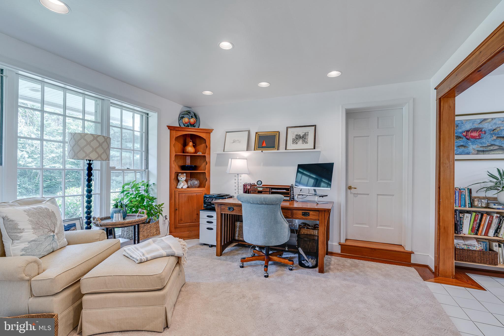
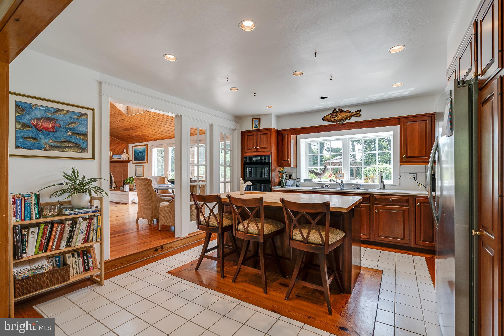
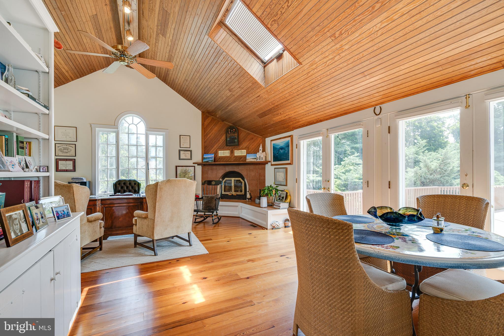
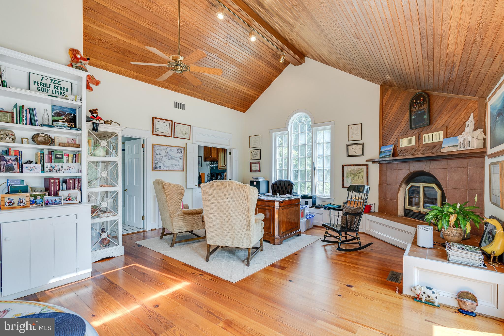
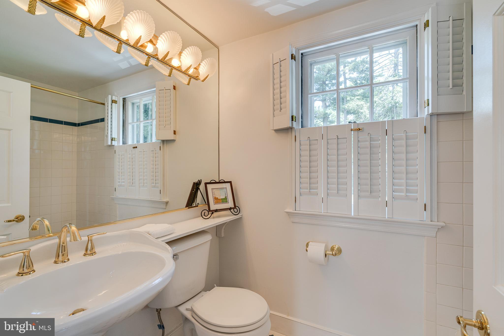
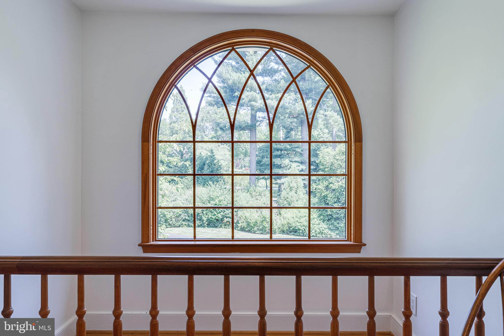
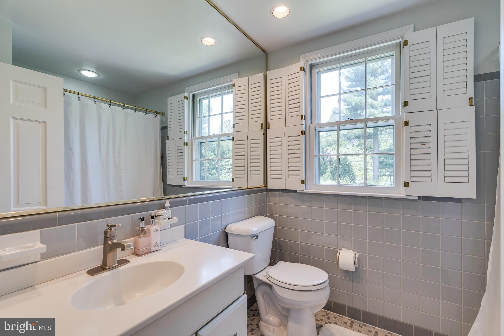
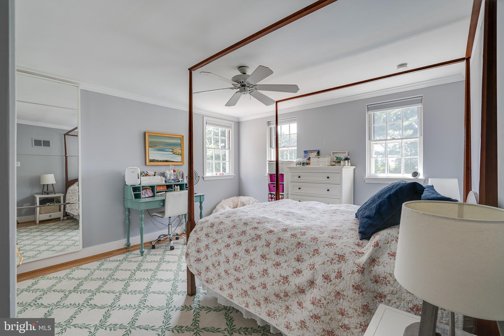
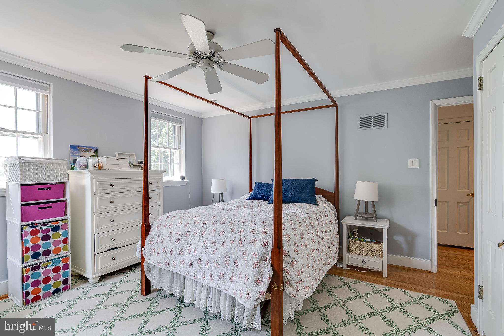
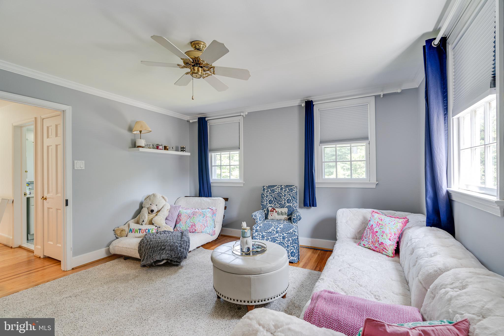
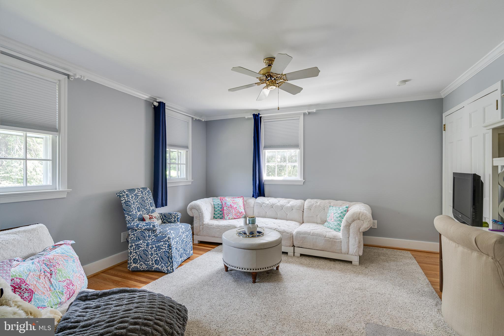
The  circular driveway brings you to the front door surrounded by lush terraced landscaping and magnificent trees.  The 2 story center hallway leads you into the living room with fireplace, a staircase to the 2nd floor, a 1/2 bath, stairway to basement and eat in kitchen.  There is a fully equipped first floor laundry room and family room/office with fireplace full bath and wet bar.  The light filled dining room can be entered from the kitchen and living room and overlooks the beautiful deck and grounds.  The upstairs has a large master suite with master bath and walk in closets and walk up attic.  There are 2 additional bedrooms and   full bathroom completing the upstairs space.  The basement has a full walk out which leads to the garage.  The property was renovated  in 2014. Included in the renovations were:  new roof, attic insultation, exterior stucco and cedar siding, paint-inside and out, refinished hard wood floors, new kitchen appliances, washer & dryer, new high efficiency heater installed in the unfinished full basement, air conditioning with 3 zone secondary programmable thermostat,  secondary air for upstairs, estate fencing, new back patio doors and automated irrigation system.  pool & spa entirely renovated with all new equipment, new plaster & tile.  New back patio doors in 2018. Recent renovations (2019) include deck refinishing .  This property is within walking distance to Haverford College, shopping, transportation,  hospitals and restaurants.  Don't miss this rare opportunity for convenience and luxury.

607 COLLEGE AVENUE

Message successfully sent.

What would you like to know?

What is 3 + 4 ?

I agree to receive email communication and understand I can unsubscribe at any time.

I agree to be contacted by Charis Realty Group - Christine Issler, Broker via call, email, and text for real estate services. To opt out, you can reply 'stop' at any time or reply 'help' for assistance. You can also click the unsubscribe link in the emails. Message and data rates may apply. Message frequency may vary. Privacy Policy

Related Properties

New on site today
Open house
Unit #5203 is an exceptional second-floor corner residence offering refined one-floor living with an open and light-filled floor plan, nine-foot ceilings and rich wood floors.  Featuring 2 bedrooms, a den, 2.5 baths and a private terrace, this luxury condominium is a thoughtfully designed Furness model with 2,480 sq. ft, in the desirable and popular community of Athertyn at Haverford Reserve.  This home offers easy living at its best, and is conveniently located across from the clubhouse.  The entry and center hall provides a grand entrance with lovely wainscoting and archways. The hall ends in a foyer with halls to the left and right to private owner spaces, and ahead with a view of the public areas including open living rooms, dining areas and large kitchen. Rooms are divided by millwork columns.  At the farthest end of the living room are floor to ceiling windows, leading to a covered balcony overlooking the wooded landscape and community gardens.  There is a gourmet custom Kountry Kraft kitchen with large island, granite counter tops and stainless-steel appliances.  Off the kitchen is a morning room with table and chairs for cozy, casual dining as well as large windows and beautiful views of the surrounding woods.  The private spaces, to the left off the center hall, include a versitile den with pocket doors and custom built-in cabinetry, providing an elegant space for an office, library or sitting room. Continuing to the end of the hallway is the primary suite, a spacious and serene retreat with a bay window, dressing area,  two large walk-in closets, and ensuite bathroom.  The beautifully appointed marble bath has double sinks, a water closet, a separate shower, and abundant storage.  Across the residence, the private guest suite is also light-filled and has great views.  Next to the bedroom is a spacious hall bath with a tub/shower combination. There is also a large laundry room and pantry storage on this hallway, including a washer, dryer, large sink and cabinets for storage of laundry supplies. A small room behind the laundry provides some addional storage and 2 closets house the main mechanical systems.  Finally, the unit includes a secure underground parking space and a storage unit.  Residents of Athertyn enjoy a multitude of amenities including a heated pool, fitness center, tennis/pickleball courts and clubhouse amenities including wonderful entertaining spaces, all set within the park like setting and 207 acres of the Haverford Reserve.
#PADE2125700

HAVERFORD

5203 PARKVIEW DRIVE

2 Beds

2 Baths

2,480 Sq.Ft.

$1,725,000

MLS#: PADE2125700

Send a message

Message successfully sent.

Your message

What is 3 + 4 ?

Reason for contacting?

I agree to receive email communication and understand I can unsubscribe at any time.

I agree to be contacted by Charis Realty Group - Christine Issler, Broker via call, email, and text for real estate services. To opt out, you can reply 'stop' at any time or reply 'help' for assistance. You can also click the unsubscribe link in the emails. Message and data rates may apply. Message frequency may vary. Privacy Policy

Sign Out

Virtual Assistant

Would you like to take the next step with this property? We can help you schedule a showing or virtual tour, or send you more details.

Yes, I would like more information.

Thank You for Your Reply, One of Our Agents will contact you as soon as possible

No, maybe later.

Thank you, you can always contact me via email, phone number or through the contact form.

Realhub AI

Lucy - Your AI-Powered Realtor

Update Your Temporary Password

Personalize your search

Enter your email and we'll notify you immediately when new listings match what you're looking for.

or enter email address

Already have an account ? Login here

Continue your home search

I agree to receive communications and understand I can unsubscribe at any time.

I agree to be contacted by Charis Realty Group - Christine Issler, Broker via call, email, and text for real estate services. To opt out, you can reply 'stop' at any time or reply 'help' for assistance. You can also click the unsubscribe link in the emails. Message and data rates may apply. Message frequency may vary. Privacy Policy

Already have an account ? Login here

We use cookies

We use cookies primarily for analytics to enhance your experience. By accepting, you agree to our use of these cookies. You can manage your preferences or learn more about our cookies policy.