Features & Amenities

Interior

  • Other Interior Features

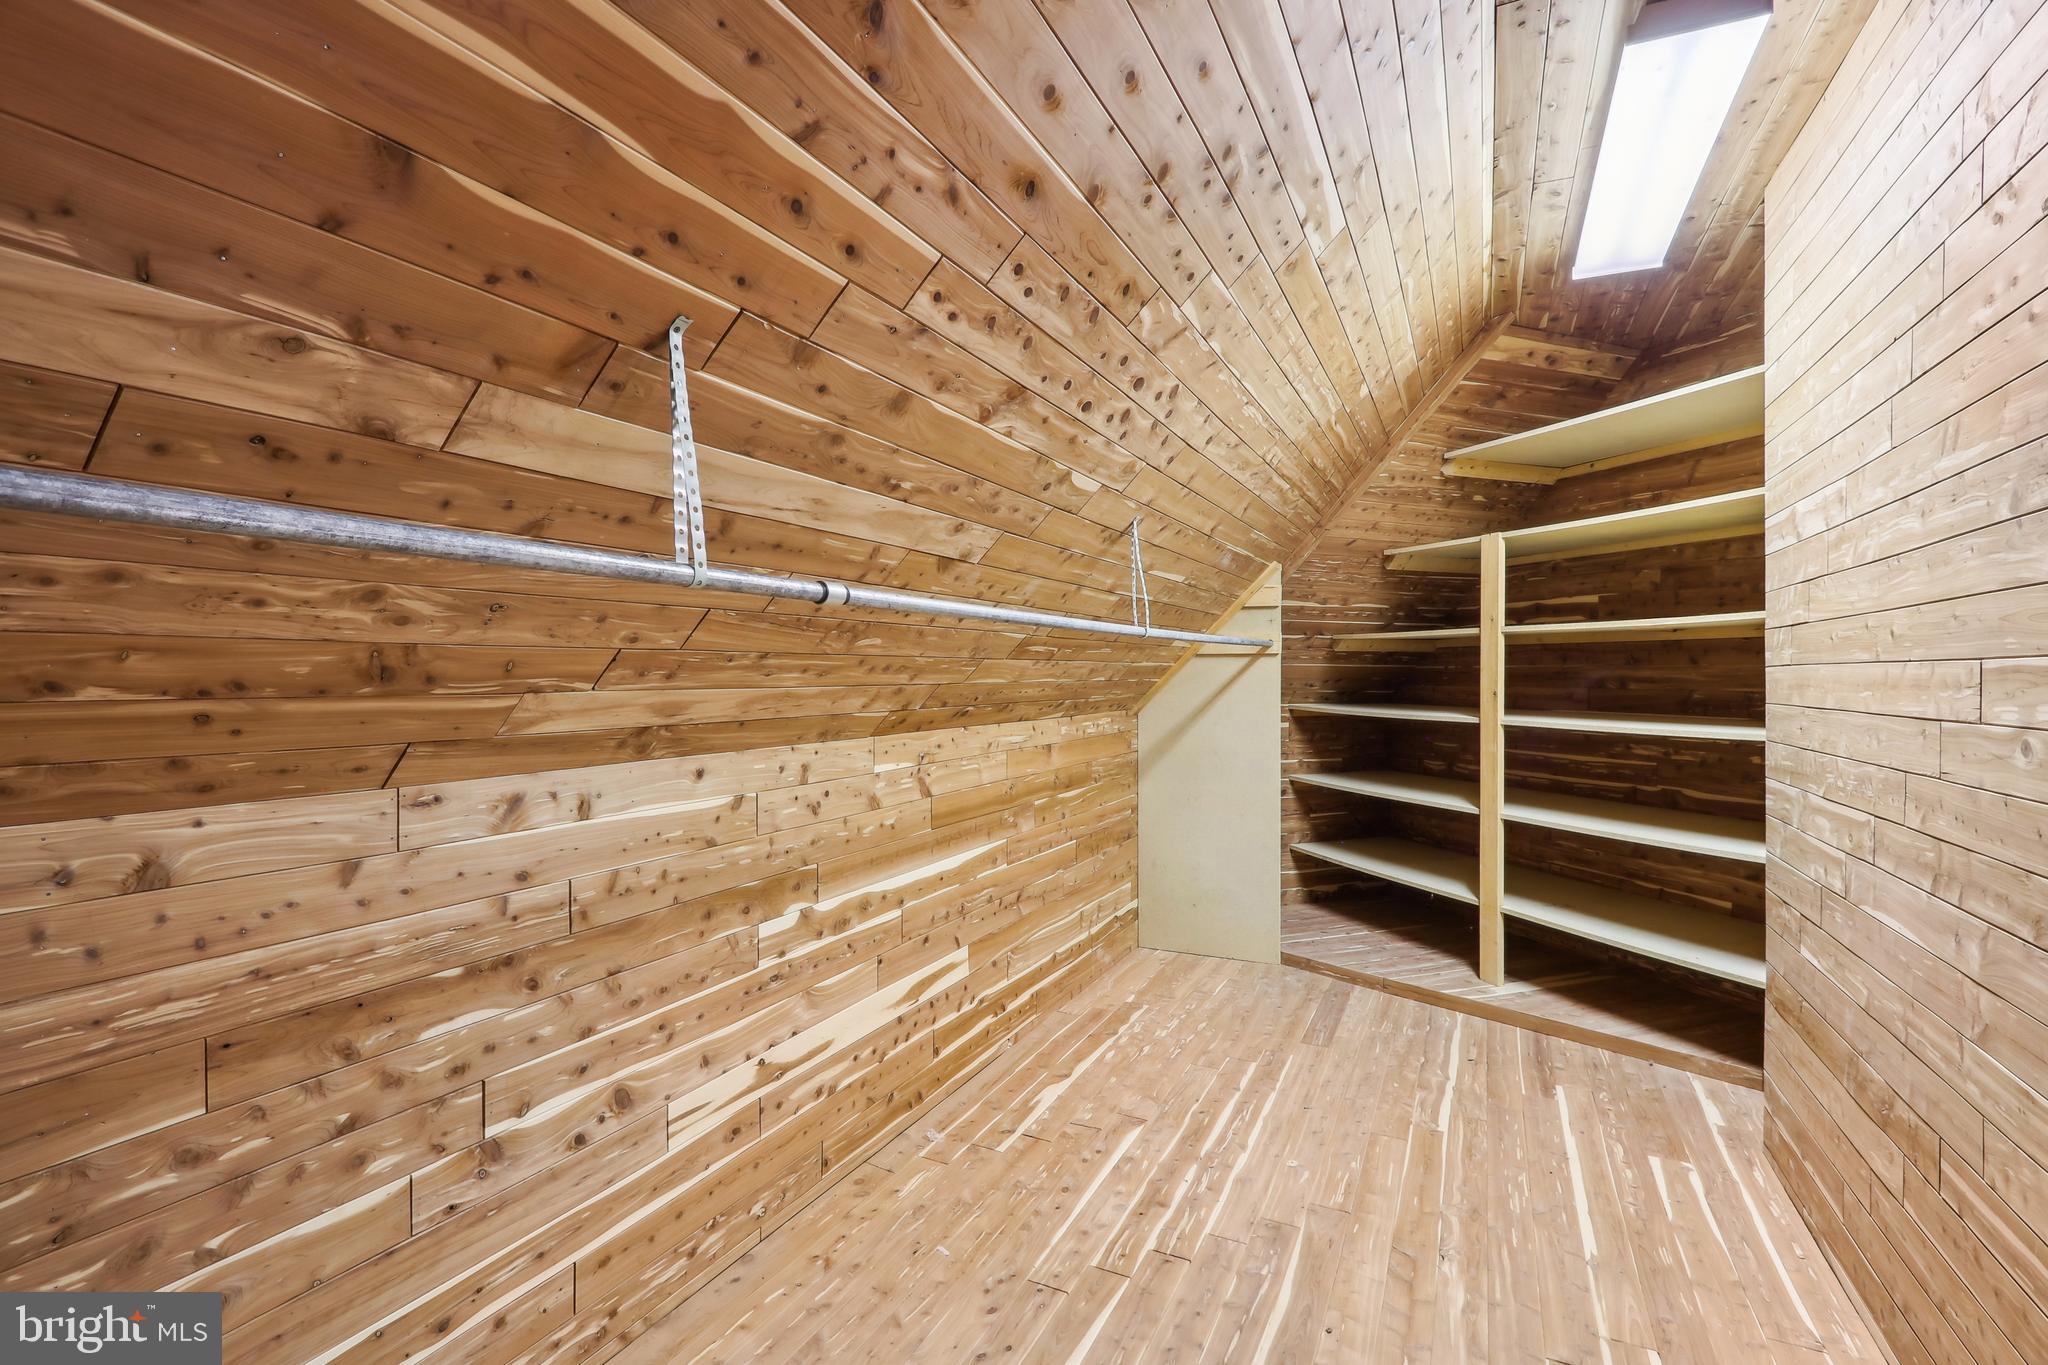
    Cedar Closet(s), Central Vacuum, Kitchen Island, Pantry, Recessed Lighting, Sound System, Walk-In Closet(s), Vaulted Ceiling(s), High Ceilings, Built-in Features, Crown Molding

  • Total Bedrooms

    5

  • Bathrooms

    6

  • 1/2 Bathrooms

    1

  • Above Grade Finished Area

    7130.0

  • Basement YN

    YES

  • Cooling YN

    YES

  • Cooling

    Central Air, Electric

  • Fireplace YN

    YES

  • Heating YN

    YES

  • Heating

    Propane, Forced Air

  • Pet friendly

    N/A

Exterior

  • Garage

    Yes

  • Garage spaces

    3

  • Construction Materials

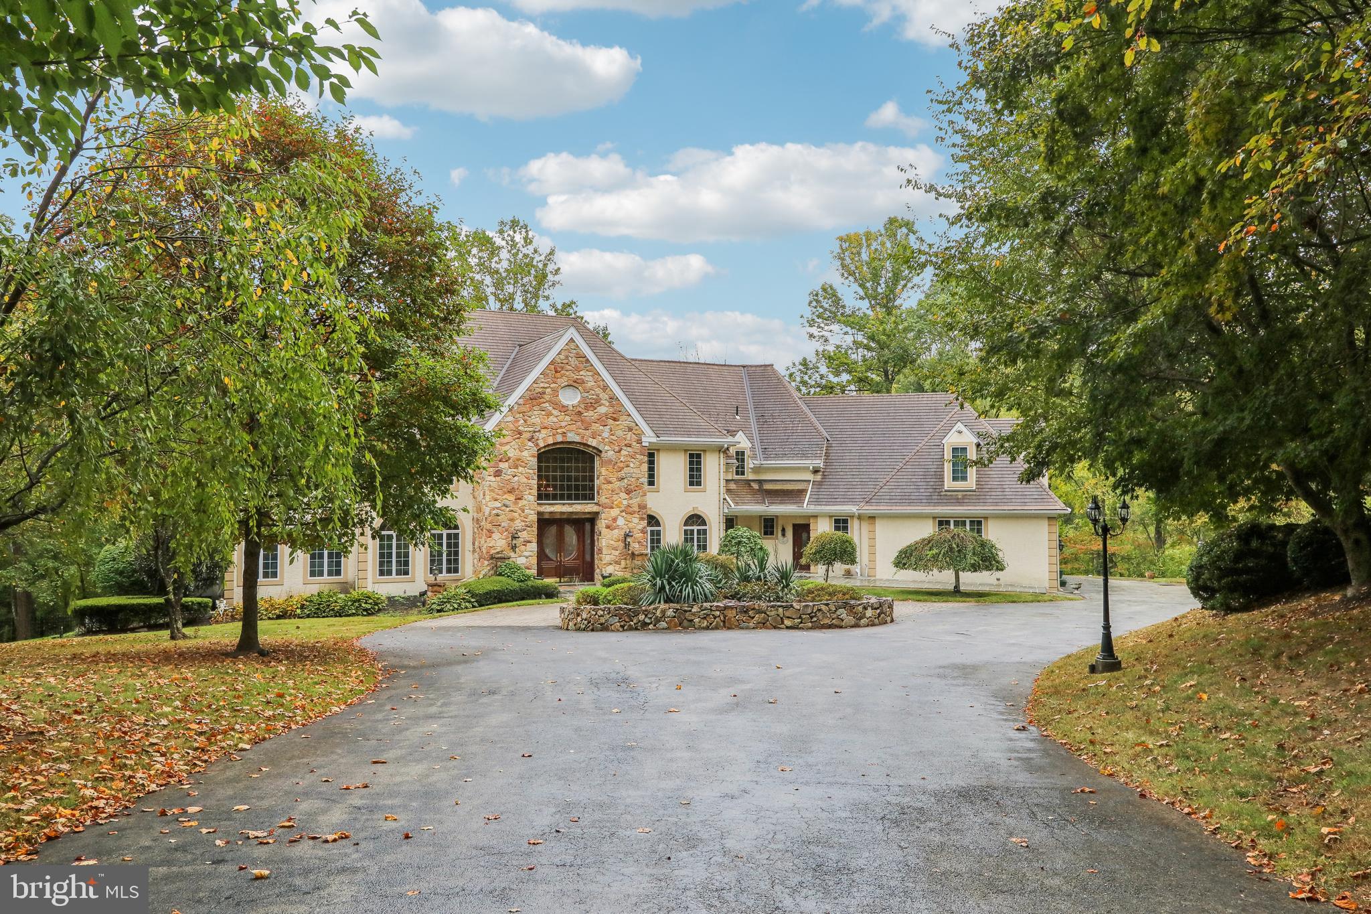
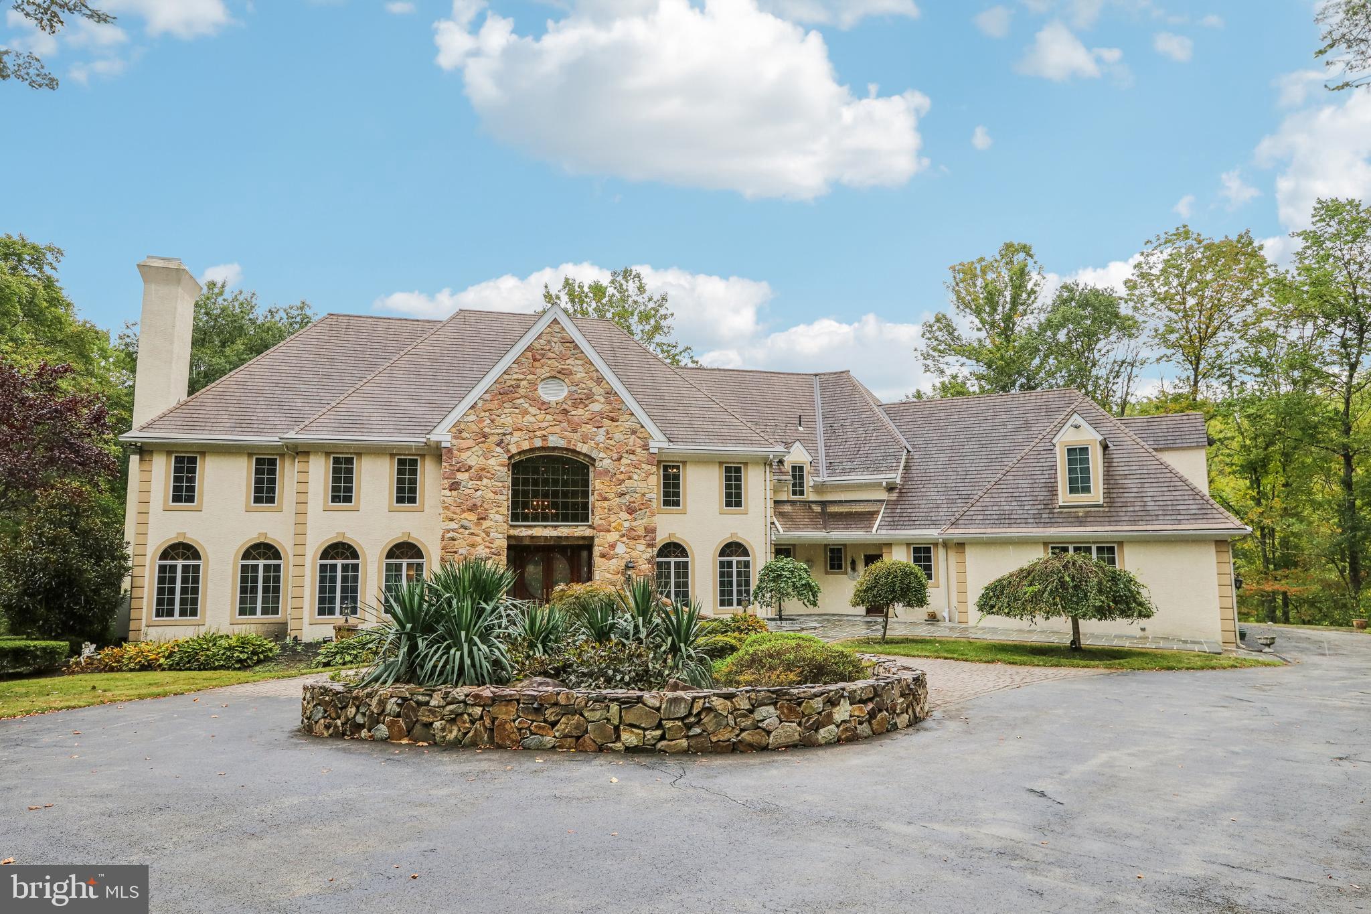
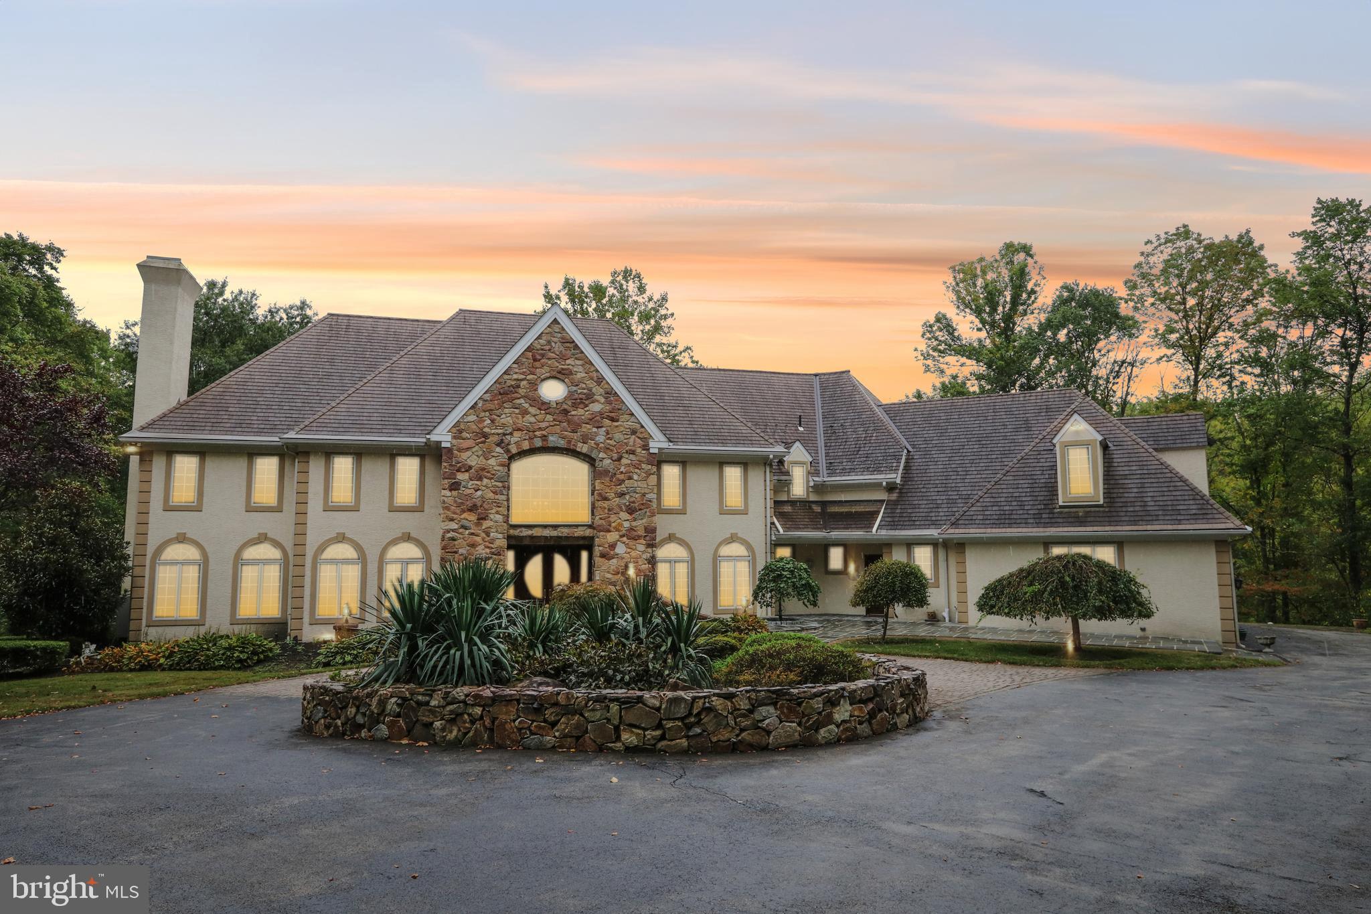
    Stucco, Stone

  • Other Exterior Features

    Awning(s), Lighting, Rain Gutters

  • Parking

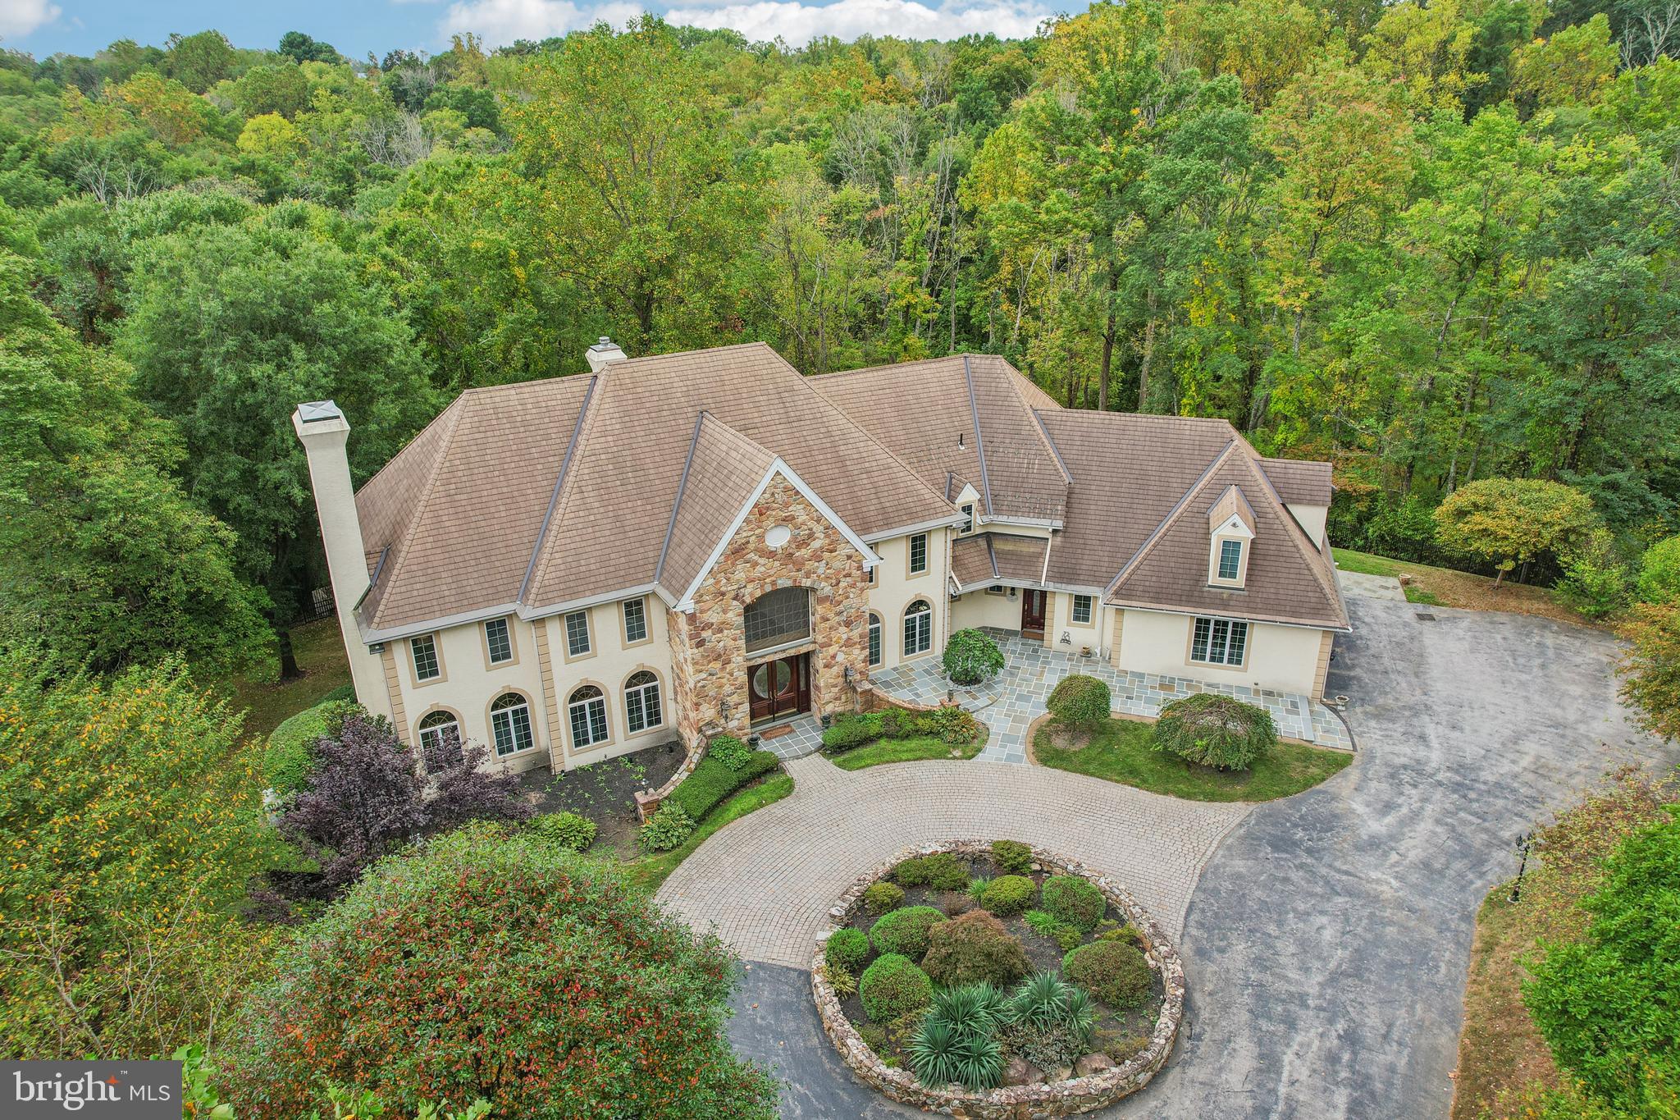
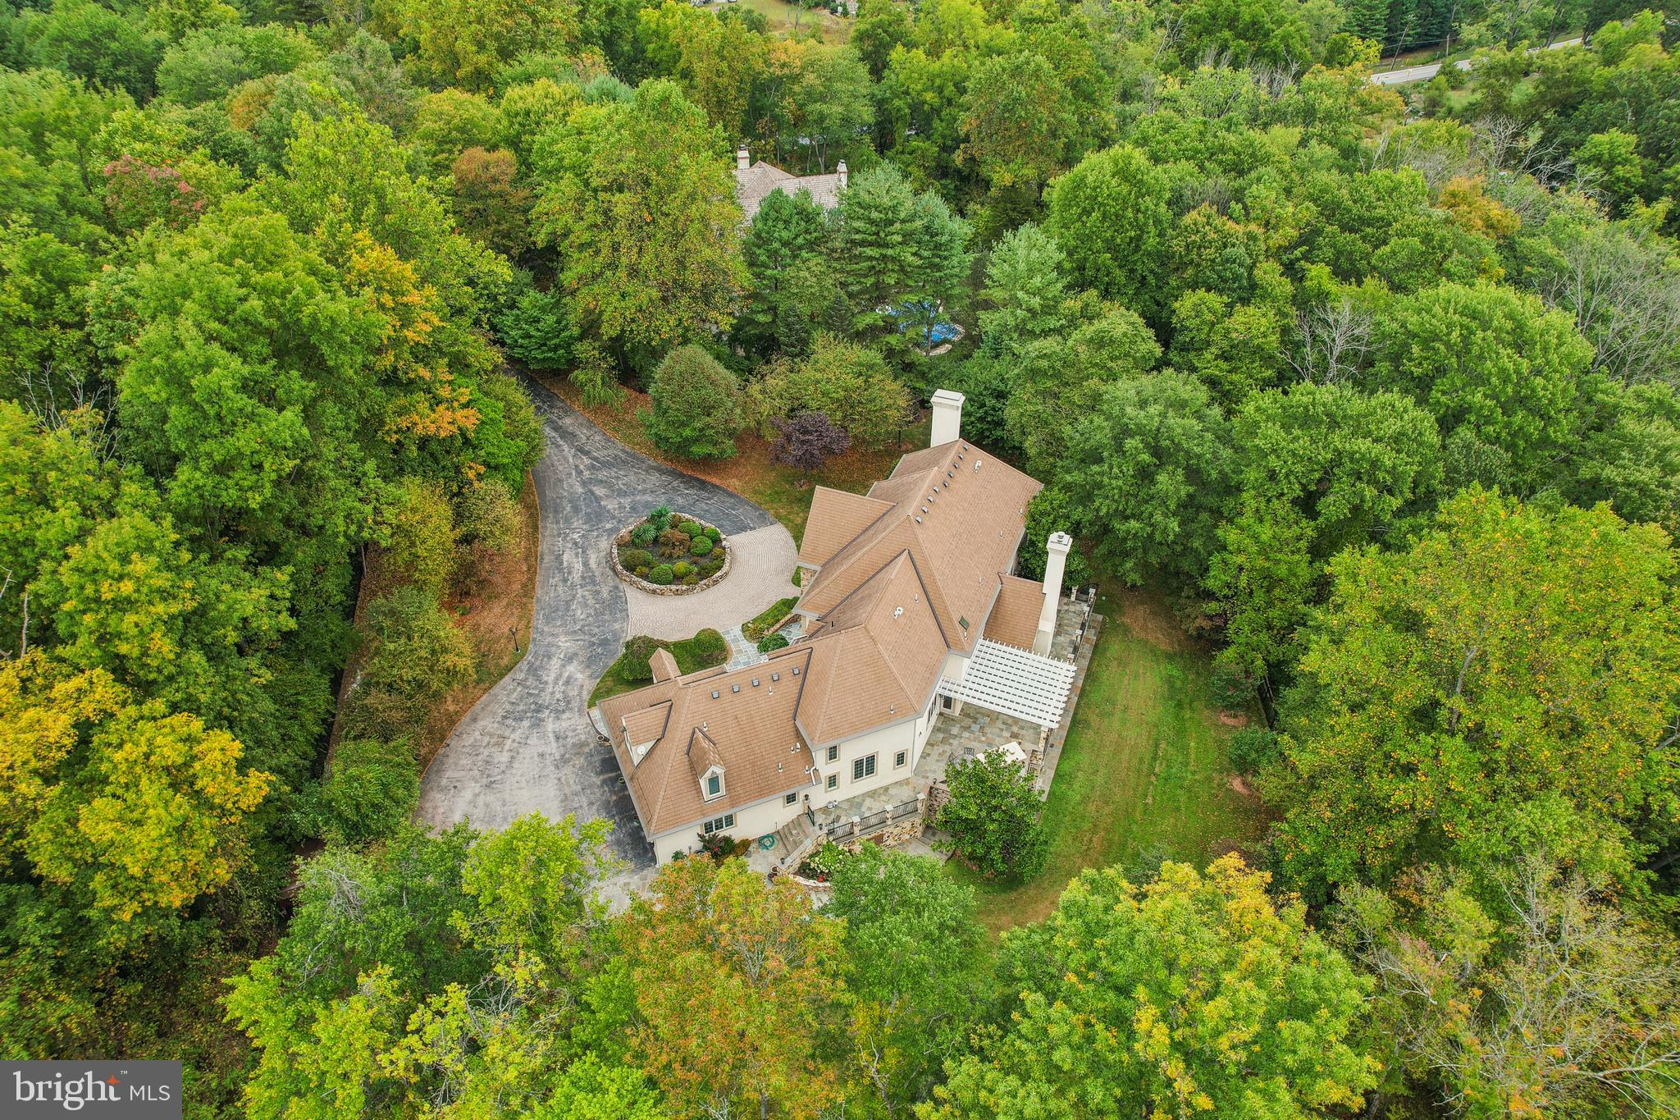
    Oversized, Garage Door Opener, Asphalt, Circular Driveway, Garage, Inside Entrance, Attached

  • Patio and Porch Features

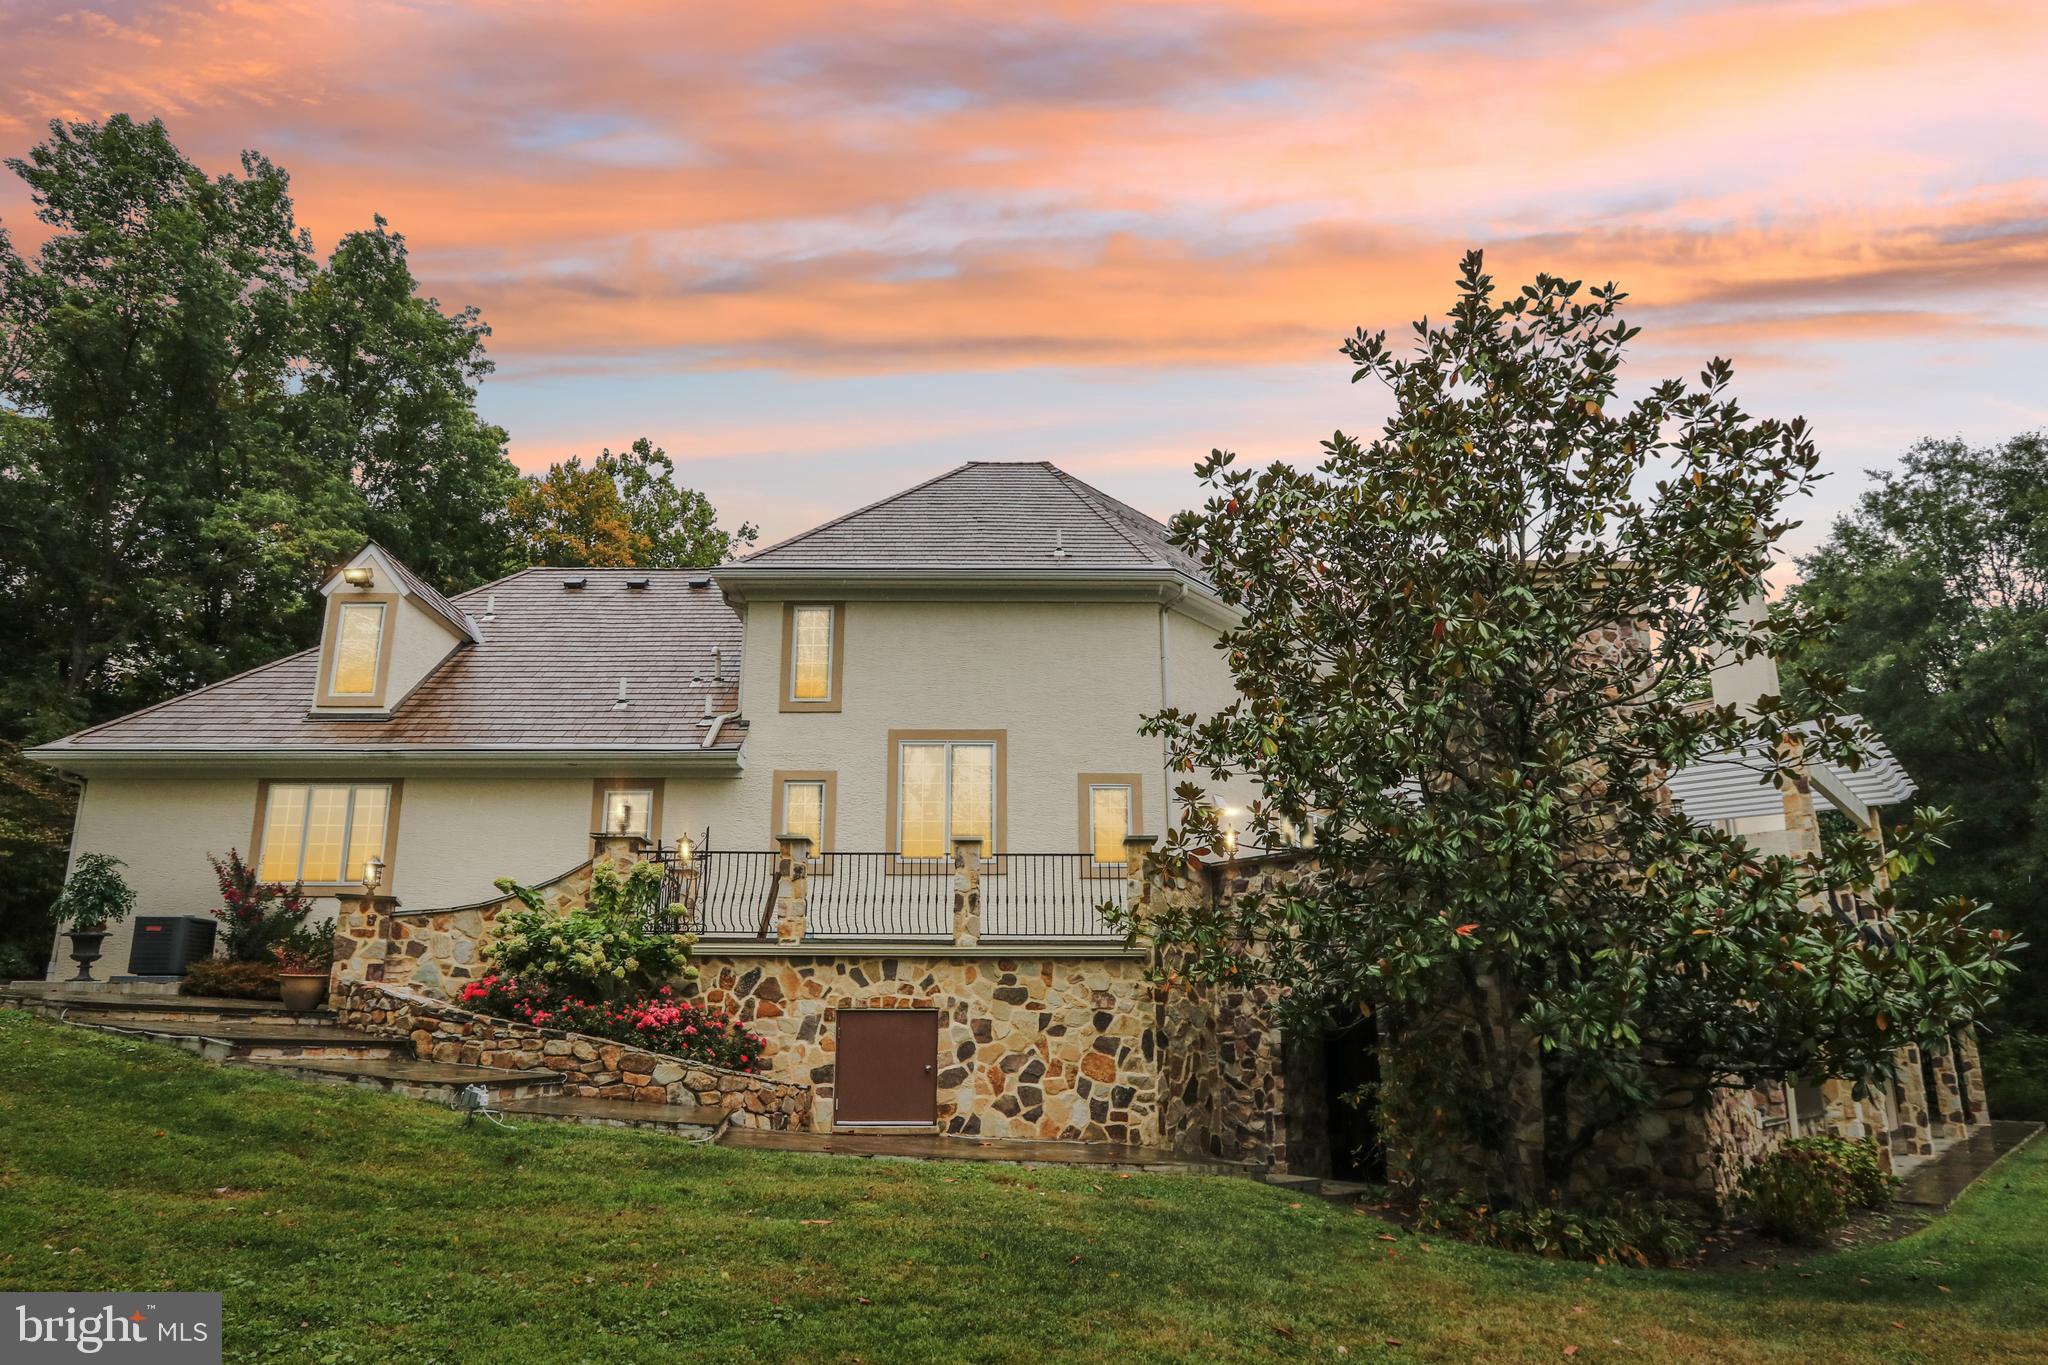
    Patio, Porch, Terrace

  • Pool

    No

  • Waterfront YN

    NO

Area & Lot

  • Lot Features

    Front Yard, Private, Secluded

  • Lot Size(acres)

    5.1

  • Lot Size(square feet)

    222156.0

  • Property Type

    Residential

  • Property Sub Type

    Single Family Residence

  • Architectural Style

    Traditional

Price

  • Sales Price

    $2,100,000
  • Tax Amount

    $20,420

  • Sq. Footage

    9, 930

  • Price/SqFt

    $211

HOA

  • Association

    No

School District

  • Elementary School

    N/A

  • Middle School

    N/A

  • High School

    GREAT VALLEY

Property Features

  • New Construction

    NO

  • Accessibility Features

    Therapeutic Whirlpool

  • Foundation Details

    Concrete Perimeter

  • Senior Community YN

    NO

  • Sewer

    Septic Tank

  • Tax Lot

    0068.01B0

  • Water Source

    Well

Schedule a Showing

Showing scheduled successfully.

<
>
IN PERSON
VIA CHAT

What is 3 + 4 ?


Change time

Mortgage calculator

Estimate your monthly mortgage payment, including the principal and interest, property taxes, and HOA. Adjust the values to generate a more accurate rate.

Your payment

Principal and Interest:

$

Property taxes:

$

HOA fees:

$

Total loan payment:

$

Total interest amount:

$

Location

County

CHESTER

Elementary School

Middle School

High School

GREAT VALLEY

Listing Courtesy of Meghan E Chorin , Compass Pennsylvania, LLC

RealHub Information is provided exclusively for consumers' personal, non-commercial use, and it may not be used for any purpose other than to identify prospective properties consumers may be interested in purchasing. All information deemed reliable but not guaranteed and should be independently verified. All properties are subject to prior sale, change or withdrawal. RealHub website owner shall not be responsible for any typographical errors, misinformation, misprints and shall be held totally harmless.

Agent Michele Barkman

AGENT

Michele Barkman

Call Michele today to schedule a private showing.


* Listings on this website come from the FMLS IDX Compilation and may be held by brokerage firms other than the owner of this website. The listing brokerage is identified in any listing details. Information is deemed reliable but is not guaranteed. If you believe any FMLS listing contains material that infringes your copyrighted work please click here to review our DMCA policy and learn how to submit a takedown request.© 2024 FMLS.
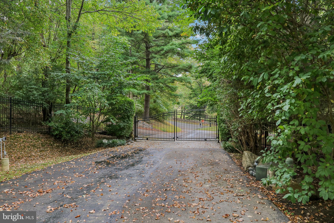
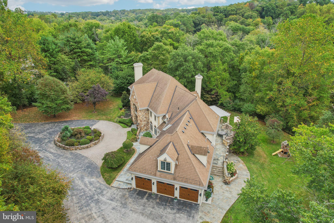
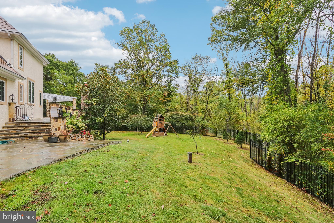
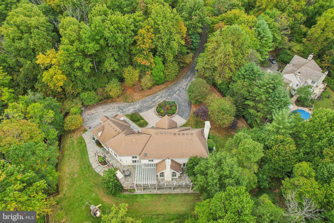
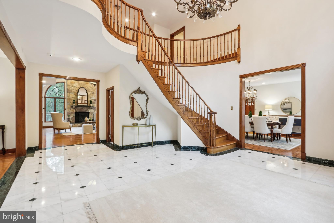
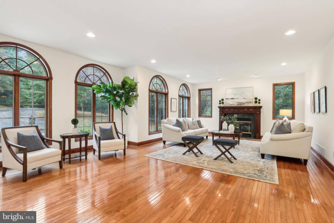
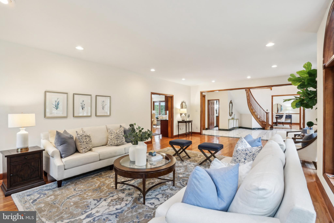
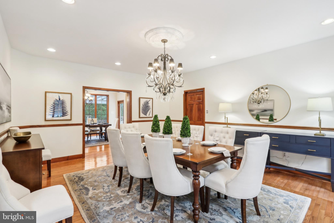
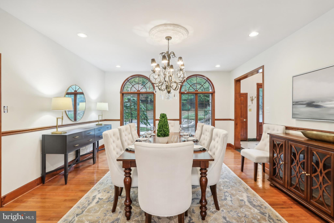
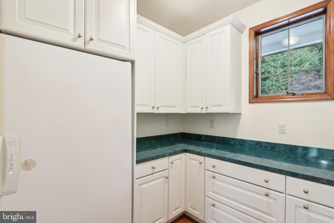
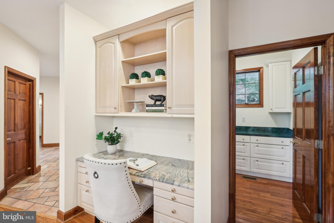
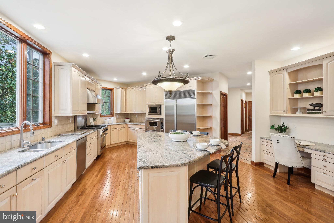
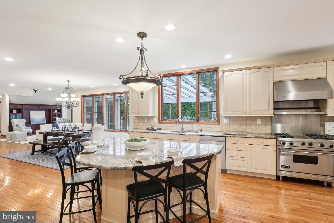
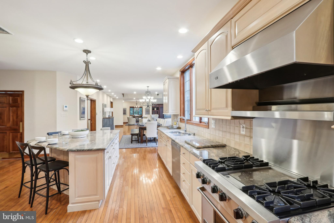
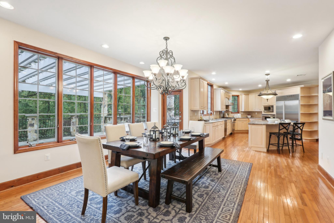
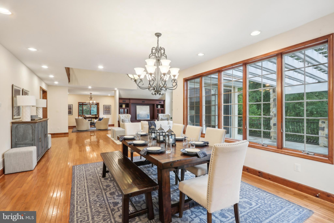
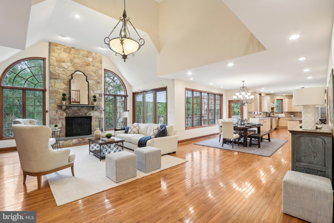
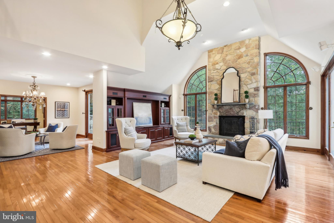
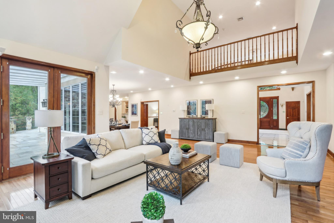
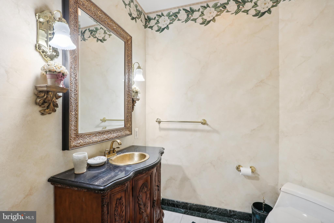
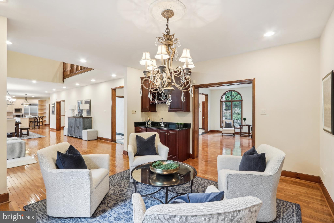
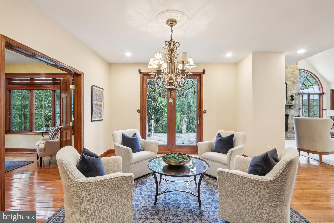
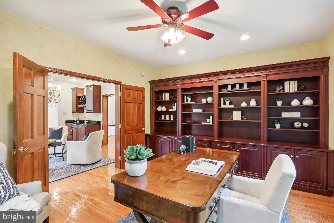
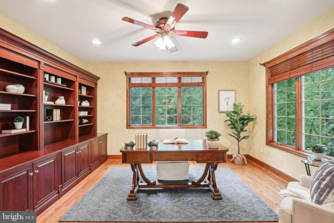
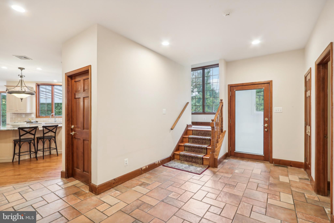
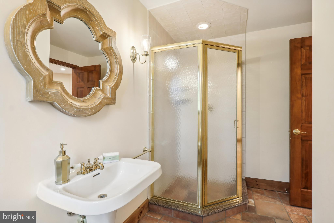
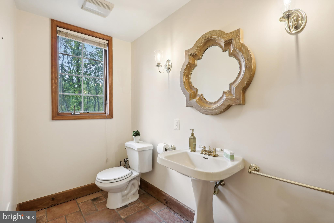
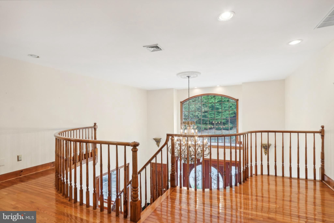
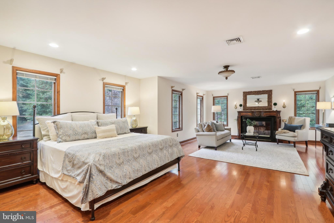
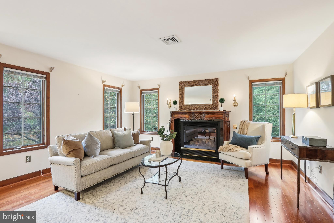
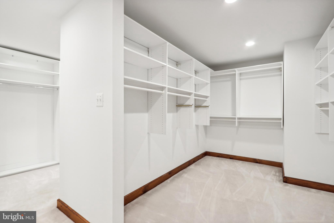
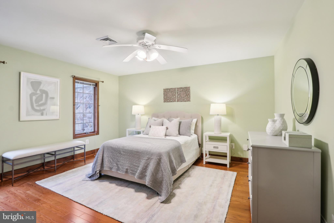
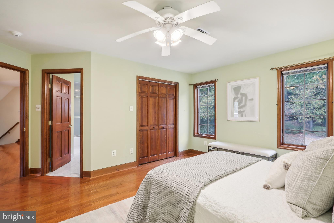
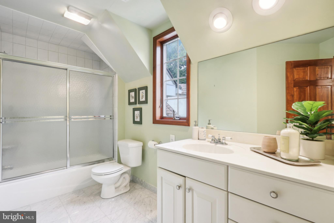
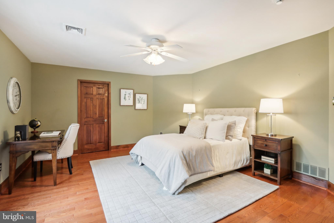
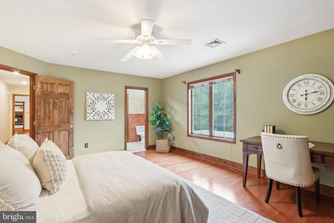
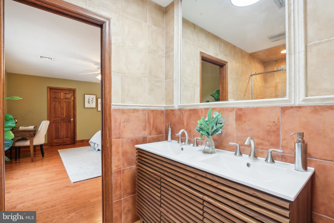
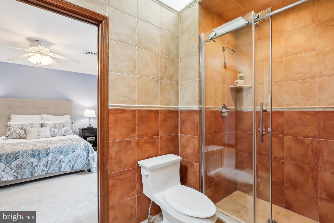
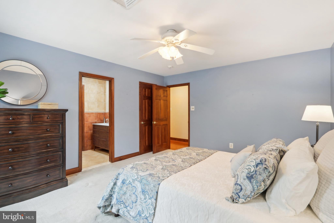
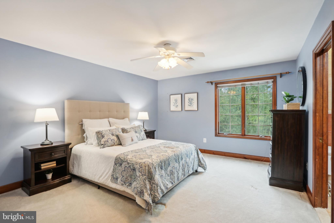
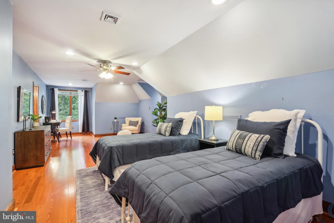
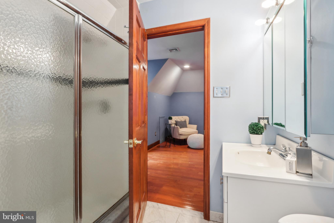
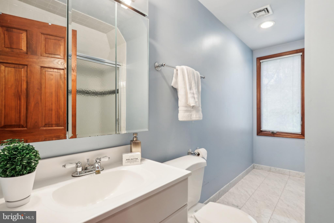
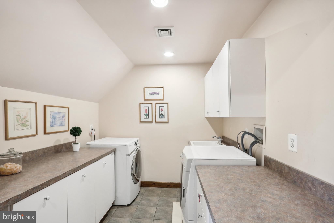
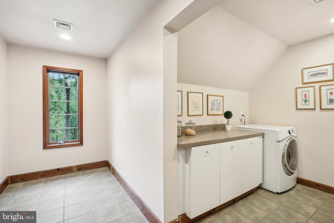
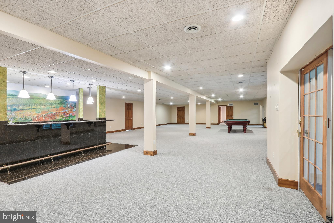
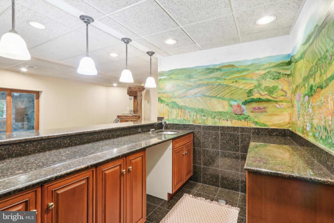
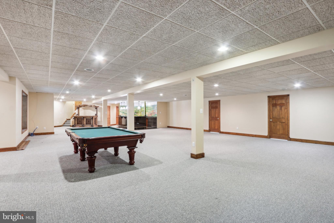
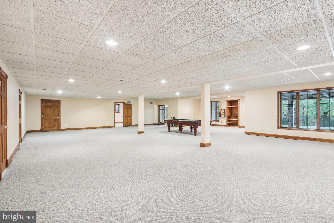
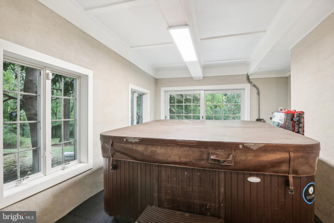
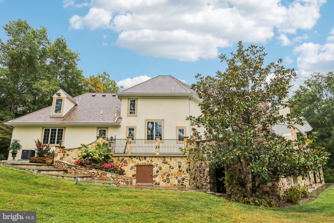
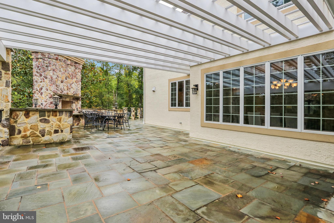
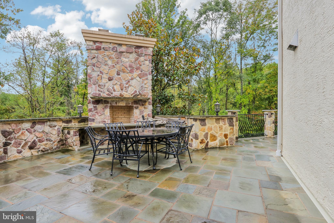
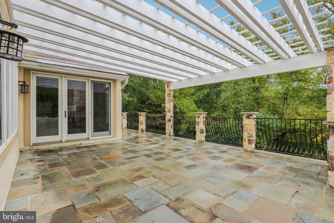
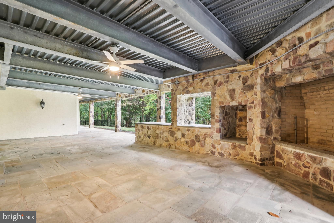
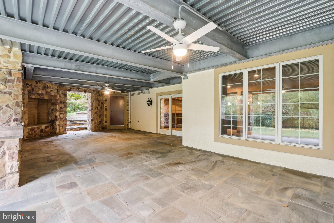
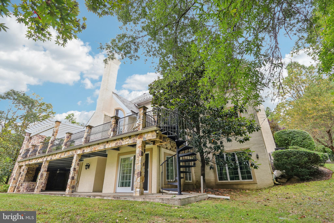
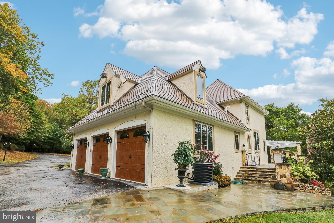
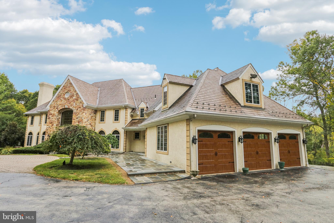
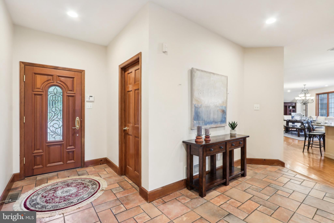
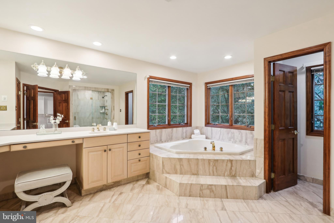
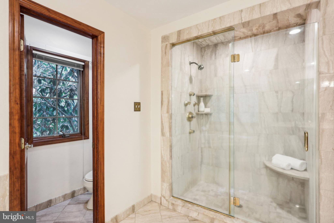
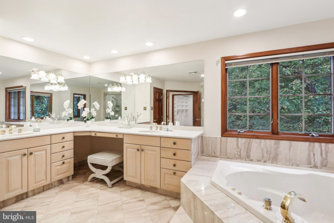
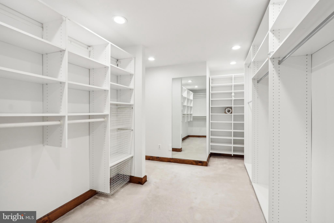
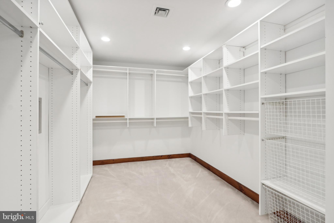
Welcome home to 6007 Goshen Rd- a custom built, beautiful property on a 5+ acre lot in the heart of Radnor Hunt and top rated Great Valley School District. This 5 bedroom, 6.1 bathroom home exudes elegance from the second you enter through the gated driveway. Offering hardwood flooring throughout the first and second levels; 10 ft ceilings on the first floor; a grand foyer with marble flooring imported from Greece; an expansive formal living room with gas fireplace and walls of windows for natural sunlight; and a formal dining room with swinging door to a butler’s pantry offering tons of counter and cabinet space and an additional fridge. Off of these areas is a gourmet kitchen with commercial grade appliances and island seating; a breakfast area for casual dining; a family room with floor to ceiling stone fireplace and built-in entertainment center; sitting area with built-in bar; and a formal office with a built-in bookcase wall. This floor is completed with 2 powder rooms and a mudroom area with back staircase. The second floor offers a magnificent primary suite with sitting area with gas fireplace, huge walk-in closet with organizational system, and a luxurious bathroom with dual vanities, stall shower, and soaking tub. Two of the bedrooms are ensuite offering private bathrooms while other two share a bathroom- all 4 bedrooms have walk-in closets. The lower walk-out level is also finished and offers tons of extra living space in addition to a built-in porch with hot tub for year round usage and a bonus room that could be used as a bedroom since there is a closet and attached bathroom. All of this plus a 3 car attached garage; flat rear yard that is completely private; and an  unbelievable outdoor living space with a flagstone deck off the entire back of the house and a flagstone patio underneath with slow cooker grill. This property is in a fantastic location- close to all major roadways for an easy commute to Philadelphia, Wilmington, and NYC; minutes to Malvern Borough, downtown Wayne, and the dining of Ellis Preserve; and central to come of the best private schools in the country- Episcopal Academy, Malvern Prep, the Agnes Irwin School, and the Haverford School. Call today to see this magnificent property; it truly is one-of-a-kind!

6007 GOSHEN ROAD

Message successfully sent.

What would you like to know?

What is 3 + 4 ?

I agree to receive email communication and understand I can unsubscribe at any time.

I agree to be contacted by Charis Realty Group via call, email, and text for real estate services. To opt out, you can reply 'stop' at any time or reply 'help' for assistance. You can also click the unsubscribe link in the emails. Message and data rates may apply. Message frequency may vary. Privacy Policy

Related Properties

Welcome to 21 Springton Pointe Drive- Newtown Square. A completely renovated  custom built home where attention to detail is highlighted in every room of the house. This beautiful home has 4 bedrooms,  4 full bathrooms and 3 half baths with over 5300 square feet of above grade level living space perfectly situated on a bucolic 1.2 acre lot with a view of Springton Lake. Upon entering you are greeted by a grand foyer adorned with marble floors and a sweeping curved staircase leading to the second floor.   Flanking the foyer to the right is an elegant large  formal dining room with new hard wood flooring. The wide center hallway runs the length of the home connecting all the living areas. The living room is step down and is  adorned with a gas fireplace and new built ins and hardwood floors. The family room also has a gas fireplace and is located  directly off the kitchen. The gourmet  eat-in kitchen features GE Monogram luxury professional grade appliances  with sleek  built in styling and quartz counter tops. The large island is prominently located for entertaining. .Just off the kitchen is a powder room, pantry and a sunroom. The main floor contains an extra bedroom with en suite bath. The grand primary suite  encompasses the entire left side of the home. It includes a beautiful sitting area with a gas fireplace and a coffee/wine bar. The huge primary bathroom includes a steam shower, a free standing tub, his and her vanities and toiletry areas. A generous walk in closet with built ins as well as another closet for linens. The laundry room and another powder room are also located on the first floor. 2 large additional bedrooms are located on the 2nd floor with a custom Jack and jill bathroom and a cozy sitting area for reading and relaxation. The walk out finished lower level consists of approximately 4300 additional sq ft living area. It features all new luxury vinyl flooring installed an additional bedroom/office or gym room, a full bathroom as well as an additional powder room. This exceptional space also includes a handsome wood bar, gas fireplace and a full  brand new kitchen.  The unfinished area features a cedar closet, additional shelving and wine cellar. This home's outdoor space includes brick patios, a gazebo and an in ground pool surrounded by mature plantings. There is a pool house with two changing rooms and a full bathroom. This exceptional home offers the best of both indoor and outdoor living and entertaining. This private retreat is located in the desirable Springton Pointe/Newtown Square community with award wining Marple-Newtown Schools. Located near the vibrant towns of Media Borough and the Ellis Preserve in Newtown Square with upscale dining and shopping,  Minutes to the blue route and airport and a short drive to Philadelphia. Make your appointment today to tour this one of a kind property.
#PADE2114432

NEWTOWN SQUARE

21 SPRINGTON POINTE DRIVE

5 Beds

4 Baths

7,491 Sq.Ft.

$2,350,000
MLS#: PADE2114432

Discover a refined opportunity along Malin Road, where thoughtful design and modern building standards come together in one of Newtown Square’s most desirable settings.  The home is being comprehensively rebuilt from the existing foundation with new framing, featuring well-proportioned ceiling heights of 8 feet in the walk-out lower level, 10 feet on the main level, and 9 feet on the second floor. Reimagined to deliver the quality, performance, and livability expected of today’s modern homes. Located within the Radnor School District, this is a design-ready, fully approved custom build with Zatos Builders, offering buyers a clear and efficient path to bring a luxury residence to life.  Ideally positioned between Aronimink and Overbrook Golf Clubs, and just minutes from Ellis Preserve, Wayne, and the Main Line, the property offers exceptional access to shopping, dining, Route 476, Route 30, SEPTA and Amtrak rail, and regional destinations—while maintaining a sense of privacy within an established residential setting. The offering includes a complete set of approved architectural plans for fully remodeled residence that blends a timeless architectural foundation with a clean, modern aesthetic. With approvals already in place, buyers can proceed directly into the construction phase without the typical delays associated with early-stage planning or entitlement. The approved design emphasizes generous first floor living, with a welcoming entry leading to well-proportioned living and dining spaces that transition naturally into the heart of the home. A modern kitchen anchors the main level, opening seamlessly to the family room and extending outdoors to a covered rear deck with a built-in fireplace, creating an ideal setting for year-round entertaining and everyday enjoyment. Planned first-floor features also include a private office or guest bedroom with a full bath, a functional mudroom with laundry, a powder room, and interior access to the garage—providing flexibility and convenience without compromising design. The second level is designed to include a primary suite retreat with a spa-inspired bath, soaking tub, oversized shower, and large walk-in closet. Four generously sized bedrooms are supported by multiple well-appointed bathrooms and a second-floor laundry area, creating a comfortable and flexible layout suited to both family living and guests. A finished walk-out lower level is incorporated into the approved plans, adding over 1,000 square feet of versatile living space with a powder room, and direct access to the rear yard—ideal for recreation, media, fitness, or casual entertaining. Throughout the design, the emphasis is on quality materials, thoughtful detailing, and modern systems, including stone veneer accents, fiber-cement siding, generous window placement, and energy-efficient construction—reflective of the standards and execution associated with Zatos Builders’ work. This is a rare opportunity to secure a new construction grade, design-ready custom home in a premier Main Line location—combining architectural clarity, modern livability, and a highly sought-after setting, with the benefit of approvals already in place. The builder is actively progressing with work in accordance with the approved plans and project timeline. For safety and coordination purposes, all site visits must be scheduled in advance and accompanied by the listing agent or the builder. Full architectural plans and project details are available upon request.  Listing Agent has a financial interest in the property.
#PADE2107466

NEWTOWN SQUARE

678 MALIN ROAD

6 Beds

5 Baths

5,163 Sq.Ft.

$2,350,000
MLS#: PADE2107466

A DISTINGUISHED PRESENCE! Open House Sunday, 5/31, 1-3 p.m. Situated on a desirable, premium home site, this stately stone-front manor offers a seamless blend of timeless elegance; airy design plan; modern functionality, and exceptional lifestyle convenience. Enjoy picturesque, front-to-back green views and easy walkability to the community pavilion, park and ponds, fitness center, recreation barn, trail, pool, and sport courts in the legendary enclave, Liseter.  A grand, sunlit two-story foyer with a sweeping staircase creates a commanding first impression, flanked by refined formal living and dining rooms adorned with opulent trim/molding, ceiling treatments, and walk-in bay windows that capture brilliant natural light. Softly gleaming wood flooring, found in much of the home, reflects the luminous life spaces of this well-windowed interior. Designed for both everyday living and entertainment, the open-floor plan unfolds into a stunning two-story great room/fireplace filled with an ethereal, light-drenched ambiance. At the heart of the home, the adjacent chef’s kitchen features stainless steel appliances, rich granite countertops, large center island with seating, custom tile backsplash, under-cabinet lighting, built-in desk station, and TWO step-in pantries. The sizable breakfast area and adjoining vaulted sunroom create a seamless indoor-outdoor flow to the expansive composite deck and screened gazebo—imagine effortless hosting or lazy day relaxation in this easy, intuitive layout. The main level is completed by a private study with custom built-in work centers, exquisite powder room, secondary stairs, well-planned mudroom with roomy closet, and spacious laundry with tub, cabinetry, and outside entrance.
Upstairs, a wide hall, highlighted by the refined aesthetic of espresso toned wood flooring and sophisticated iron staircase, leads to four generously sized bedrooms. The luxurious primary suite boasts wood floors, ample sitting room, three custom-shelved walk-in closets, dressing/vanity area, and spa-inspired primary bath with serene soaking tub, double vanity, glass-enclosed shower, custom tile, and private water closet. One secondary bedroom features a well-endowed walk-in closet and en-suite bathroom, while bedrooms two and three access a well-appointed third full bath. A ready-to-finish, walk-out lower level with glass door, two full-size windows, and bath plumbing rough-ins, is primed for your creative expansion of living area with your perfect personal design desires. There is also plentiful storage and mechanical utility access including manabloc direct run plumbing center. The immaculate three car garage awaits your pampered autos with epoxied floors and storage loft.
This is a rare opportunity to own a thoughtfully designed home in one of the Main Lines’s most desirable communities—offering not just a residence, but the sought-after “Liseter” lifestyle with residents enjoying exceptional resort-like living amid beautifully maintained grounds with two ponds and hundreds of acres of preserved open space. Amenities include an entrancing infinity-edge pool, superbly appointed clubhouse with fitness center/yoga studio, tennis and pickleball courts, basketball court, scenic walking/running/biking trails, and inviting gathering places like the splendid timber-framed party barn and pleasant open-air pavilion. Liseter’s vibrant, community-oriented atmosphere provides a full calendar of events including outdoor concerts, Oktoberfest celebrations, First Friday cocktail parties, food trucks, and seasonal festivities—creating a true neighborhood experience. Moments away, Ellis Preserve features Whole Foods and a variety of restaurants and shops. With nearby Episcopal Academy, popular Marple Newtown school district, and easy access to Center City, Philadelphia International Airport, the train and transportation routes, 3805 Woodland Drive may be your ultimate lifestyle sanctuary.
#PADE2113620

NEWTOWN SQUARE

3805 WOODLAND DRIVE

4 Beds

3 Baths

4,971 Sq.Ft.

$1,725,000
MLS#: PADE2113620
New on site today
SHOWINGS START THURSDAY....This stately, custom built 5/6 bedroom, 6.5 bath colonial with a contemporary flair and an in-ground POOL and spa is located in the upscale community of "Springton Pointe." This is a great house for multi-generational, in-laws, au-pair or entertaining overnight guests with a separate living suite and full kitchen on the lower level! Enter the dramatic 2-story foyer with gorgeous inlaid Carrera marble flooring and sweeping curved staircase. To the right is a formal living room with hardwood floors, a marble fireplace and wet bar, perfect for entertaining. There is an ideal work-from-home situation in the handsome office/study with 2 built-in desks, bookcases and a coffered ceiling. To the left of the foyer is the formal dining room with crown moldings and large bay window, offering a gorgeous view of the lake in certain seasons. The eat-in kitchen, with radiant heat floors, has a large island with granite countertops, Wolf & Kitchen Aid appliances, built-in new Sub Zero refrigerator, and is open to the family room and breakfast room. The huge windows  in the breakfast room afford an amazing view of the pool and expansive yard. The large family room with vaulted ceiling and marble fireplace is the perfect spot for family gatherings or watching a movie w/the built-in speakers & surround sound. Off the kitchen is a play room or a second office (could be a main floor bedroom if needed) with built-in bookcases. Main floor laundry (with a laundry chute from the second floor) and two half baths complete this floor. The second floor features four bedrooms and three full baths and the third floor has it's own princess/guest suite. The spacious master bedroom boasts it's own marble fireplace and a cathedral ceiling. His and hers walk in closets w/built-in closet systems and a private balcony. The luxurious marble master bathroom includes a jetted tub, large shower, double sinks with make up vanity with radiant heated floors. Two bedrooms share a jack-n-jill full bath with double sinks and one en-suite bedroom with it's own full bath. The third level is perfect for an au pair or teen wanting privacy in their own suite with beautiful marble bathroom w/jetted tub. The huge lower level with 9' ceilings features a new full kitchen with wood cabinets and granite countertops, pool table area, gym, TV hang out area with stone fireplace, a full bath and another spacious room with a closet. A total of over 2600 of living space on lower level. The back yard is an oasis with mature plantings, pool and hot tub. With over 9,000 square feet of living space, this is a great value! A short ride to the Amtrak train station in Paoli with trains to NYC. Conveniently located near Newtown Square shopping, restaurants, Ellis Preserve & Whole Foods. 20 min. to airport, 30 to Phila & 35 min. to Wilmington. Low taxes!
#PADE2115960

NEWTOWN SQUARE

46 SLEEPY HOLLOW DRIVE

5 Beds

6 Baths

9,122 Sq.Ft.

$1,750,000

MLS#: PADE2115960

 - property

Send a message

Message successfully sent.

Your message

What is 3 + 4 ?

Reason for contacting?

I agree to receive email communication and understand I can unsubscribe at any time.

I agree to be contacted by Charis Realty Group via call, email, and text for real estate services. To opt out, you can reply 'stop' at any time or reply 'help' for assistance. You can also click the unsubscribe link in the emails. Message and data rates may apply. Message frequency may vary. Privacy Policy

Sign Out

Virtual Assistant

Would you like to take the next step with this property? We can help you schedule a showing or virtual tour, or send you more details.

Yes, I would like more information.

Thank You for Your Reply, One of Our Agents will contact you as soon as possible

No, maybe later.

Thank you, you can always contact me via email, phone number or through the contact form.

Realhub AI

Lucy - Your AI-Powered Realtor

Update Your Temporary Password

Personalize your search

Enter your email and we'll notify you immediately when new listings match what you're looking for.

or enter email address

Already have an account ? Login here

Continue your home search

I agree to receive communications and understand I can unsubscribe at any time.

I agree to be contacted by Charis Realty Group via call, email, and text for real estate services. To opt out, you can reply 'stop' at any time or reply 'help' for assistance. You can also click the unsubscribe link in the emails. Message and data rates may apply. Message frequency may vary. Privacy Policy

Already have an account ? Login here

We use cookies

We use cookies primarily for analytics to enhance your experience. By accepting, you agree to our use of these cookies. You can manage your preferences or learn more about our cookies policy.