


Property
Beds
3
Full Baths
2
1/2 Baths
1
Year Built
1979
Sq.Footage
3,131
Looking for the space of a single-family home with the convenience of townhome living? Welcome to 572 Foxwood Lane, a beautifully updated townhome offering four finished levels of comfortable, flexible living space in the desirable Foxwood community. The bright and inviting main level features a spacious living room with a wood-burning fireplace, a dining area with access to an oversized deck, and a kitchen with granite countertops and new appliances. A cozy den with a second wood-burning fireplace and built-in bookshelves provides the perfect spot to relax or unwind. Upstairs, the generous primary suite features a walk-in closet and beautifully renovated private bath. Two additional bedrooms, an updated hall bath, and convenient second-floor laundry complete this level. The third-floor loft offers wonderful flexibility for a home office, guest space, or additional living area. The finished lower level provides even more room to enjoy, with a dedicated theater area, separate workout space with gym flooring, and sliding doors leading to a private patio. Additional storage throughout the home adds to its everyday functionality. Thoughtful improvements include new Andersen windows throughout, luxury vinyl plank flooring on the main level, stairs, primary bedroom and closet, new carpeting in the additional bedrooms and theater area, renovated bathrooms, updated plumbing, and an HVAC system replaced in 2018. With four finished levels, two fireplaces, multiple outdoor living spaces, and a convenient location near Main Line shopping, dining, and transportation, this home offers the perfect combination of space, comfort, and convenience. All within the highly regarded Tredyffrin-Easttown School District. Welcome home!
Features & Amenities
Interior
-
Other Interior Features
Recessed Lighting, Built-in Features
-
Total Bedrooms
3
-
Bathrooms
2
-
1/2 Bathrooms
1
-
Above Grade Finished Area
2210.0
-
Basement YN
YES
-
Cooling YN
YES
-
Cooling
Central Air, Electric
-
Fireplace YN
YES
-
Heating YN
YES
-
Heating
Electric, Heat Pump
-
Pet friendly
Yes
Exterior
-
Garage
No
-
Construction Materials
Brick
-
Parking
Parking Lot
-
Pool
No
-
Waterfront YN
NO
Area & Lot
-
Lot Size(acres)
0.05
-
Lot Size(square feet)
2,178
-
Property Type
Residential
-
Property Sub Type
Townhouse
-
Architectural Style
Traditional
Price
-
Sales Price
$549,000
-
Tax Amount
$6,399
-
Zoning
Residential
-
Sq. Footage
3,131
-
Price/SqFt
$175
HOA
-
Association
YES
-
Association Fee
$440
-
Association Fee Frequency
Monthly
-
Association Fee Includes
N/A
-
Total Monthly Fees
true
School District
-
Elementary School
BEAUMONT
-
Middle School
EASTTOWN
-
High School
CONESTOGA
Property Features
-
New Construction
NO
-
Foundation Details
Concrete Perimeter
-
Senior Community YN
NO
-
Sewer
Public Sewer
-
Water Source
Public
Schedule a Showing
Showing scheduled successfully.
Mortgage calculator
Estimate your monthly mortgage payment, including the principal and interest, property taxes, and HOA. Adjust the values to generate a more accurate rate.
Your payment
Principal and Interest:
$
Property taxes:
$
HOA fees:
$
Total loan payment:
$
Total interest amount:
$
Location
County
CHESTER
Elementary School
BEAUMONT
Middle School
EASTTOWN
High School
CONESTOGA
Listing Courtesy of Samantha L Giardinelli, Compass Pennsylvania, LLC
RealHub Information is provided exclusively for consumers' personal, non-commercial use, and it may not be used for any purpose other than to identify prospective properties consumers may be interested in purchasing. All information deemed reliable but not guaranteed and should be independently verified. All properties are subject to prior sale, change or withdrawal. RealHub website owner shall not be responsible for any typographical errors, misinformation, misprints and shall be held totally harmless.

Salesperson, Realtor
Michele Barkman
Call Michele today to schedule a private showing.

* Listings on this website come from the FMLS IDX Compilation and may be held by brokerage firms other than the owner of this website. The listing brokerage is identified in any listing details. Information is deemed reliable but is not guaranteed. If you believe any FMLS listing contains material that infringes your copyrighted work please review our DMCA policy and learn how to submit a takedown request.© 2024 FMLS.
Related Properties
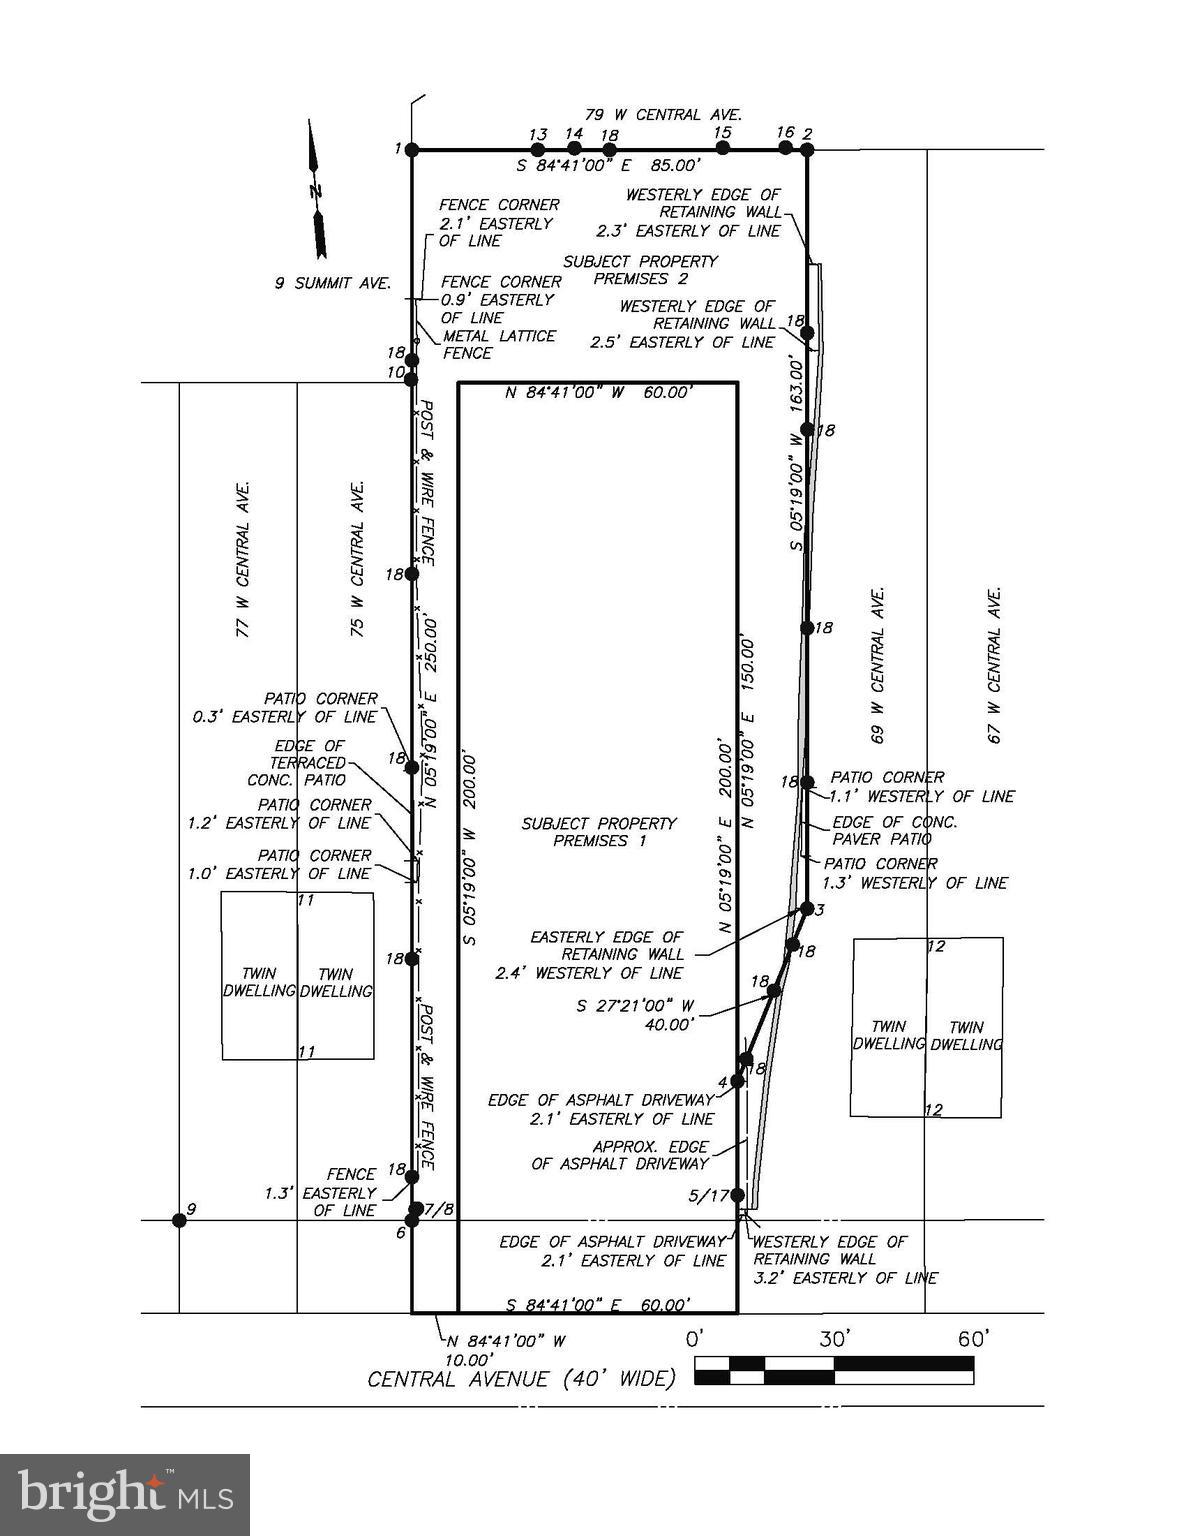
PAOLI
71-73 W CENTRAL AVENUE
4 Beds
3 Baths
1,939 Sq.Ft.
$600,000
MLS#: PACT2115908

PAOLI
1201 WEATHERSTONE DRIVE 1201
4 Beds
2 Baths
2,350 Sq.Ft.
$624,000
MLS#: PACT2136840

PAOLI
316 PAOLI WOODS 316
3 Beds
2 Baths
1,993 Sq.Ft.
$490,000
MLS#: PACT2135310

PAOLI
144 WOODGATE LANE
4 Beds
2 Baths
2,085 Sq.Ft.
$509,000
MLS#: PACT2138768
