Features & Amenities

Interior

  • Other Interior Features

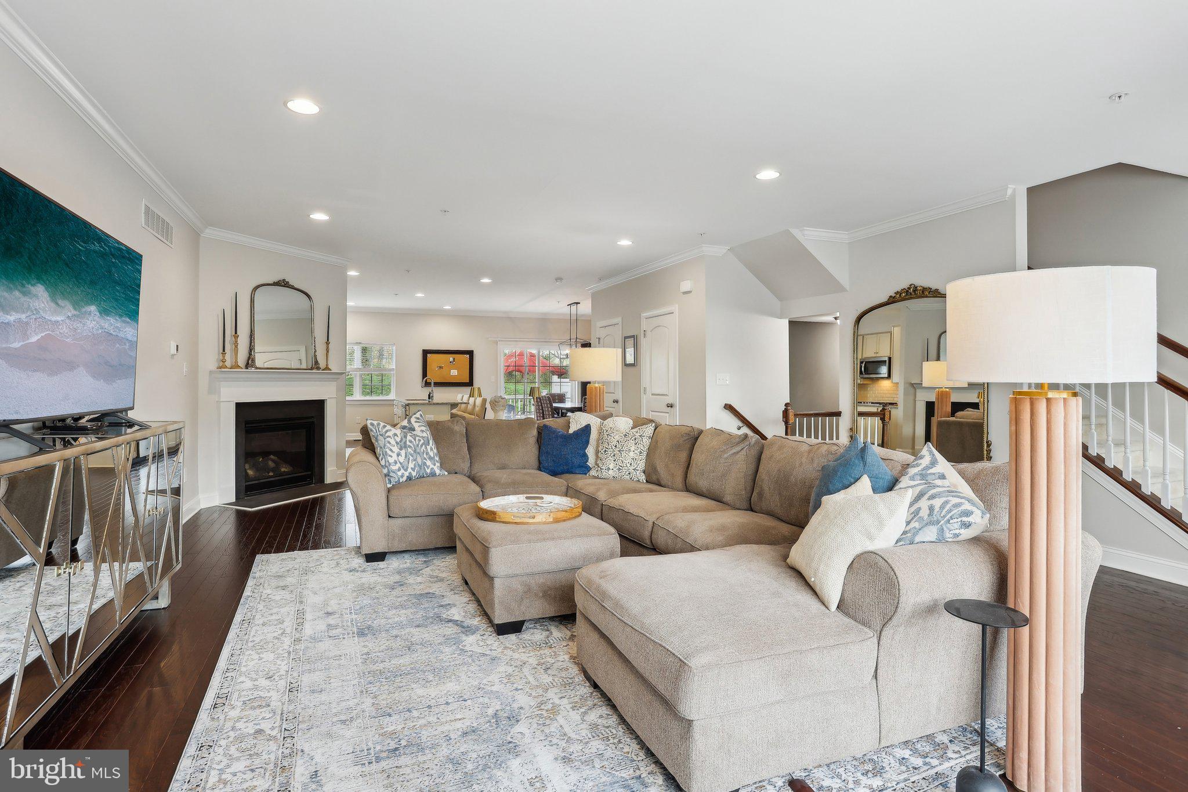
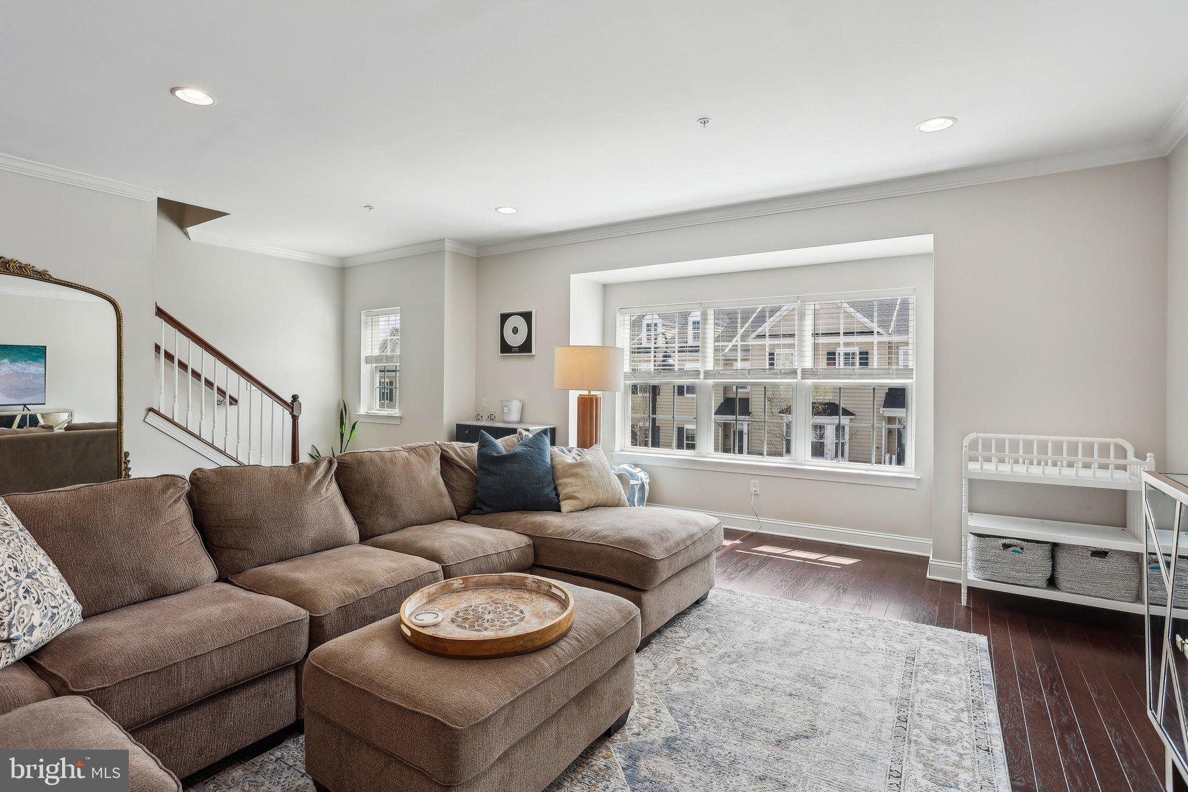
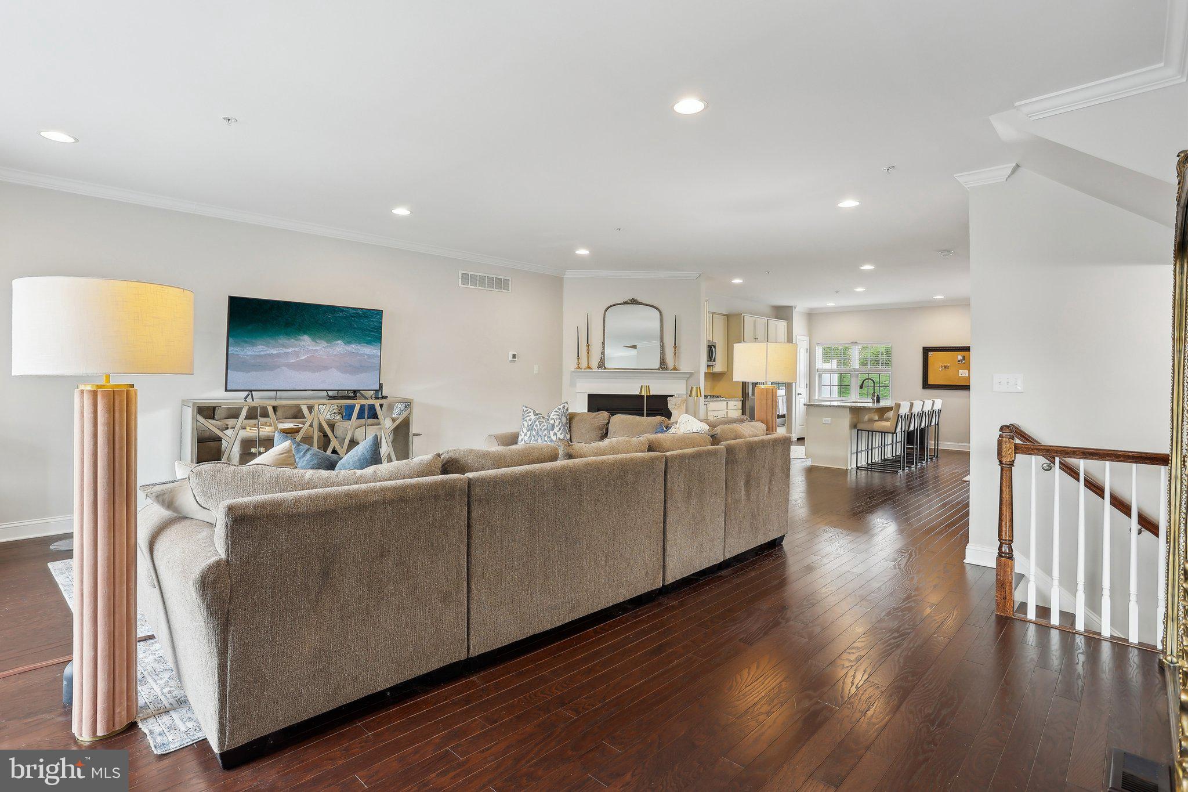
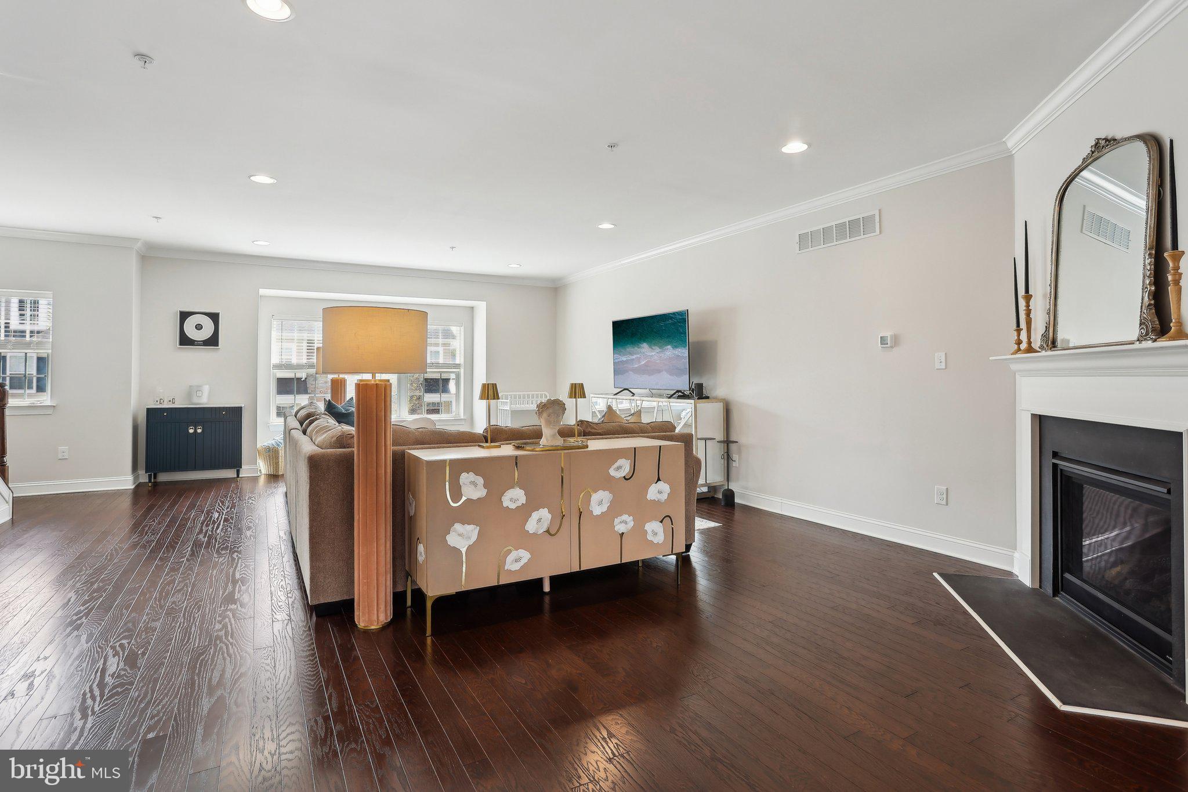
    Ceiling Fan(s), Kitchen Island, Recessed Lighting, Walk-In Closet(s), Pantry, Vaulted Ceiling(s), High Ceilings, Crown Molding, Open Floorplan

  • Total Bedrooms

    3

  • Bathrooms

    2

  • 1/2 Bathrooms

    1

  • Above Grade Finished Area

    2841.0

  • Basement YN

    YES

  • Cooling YN

    YES

  • Cooling

    Central Air, Ceiling Fan(s), Electric

  • Fireplace YN

    YES

  • Heating YN

    YES

  • Heating

    Natural Gas, Forced Air

  • Pet friendly

    N/A

Exterior

  • Garage

    Yes

  • Garage spaces

    2

  • Construction Materials

    Vinyl Siding

  • Parking

    Garage Door Opener, Garage, Driveway, Inside Entrance, Attached

  • Pool

    No

  • Waterfront YN

    NO

  • View

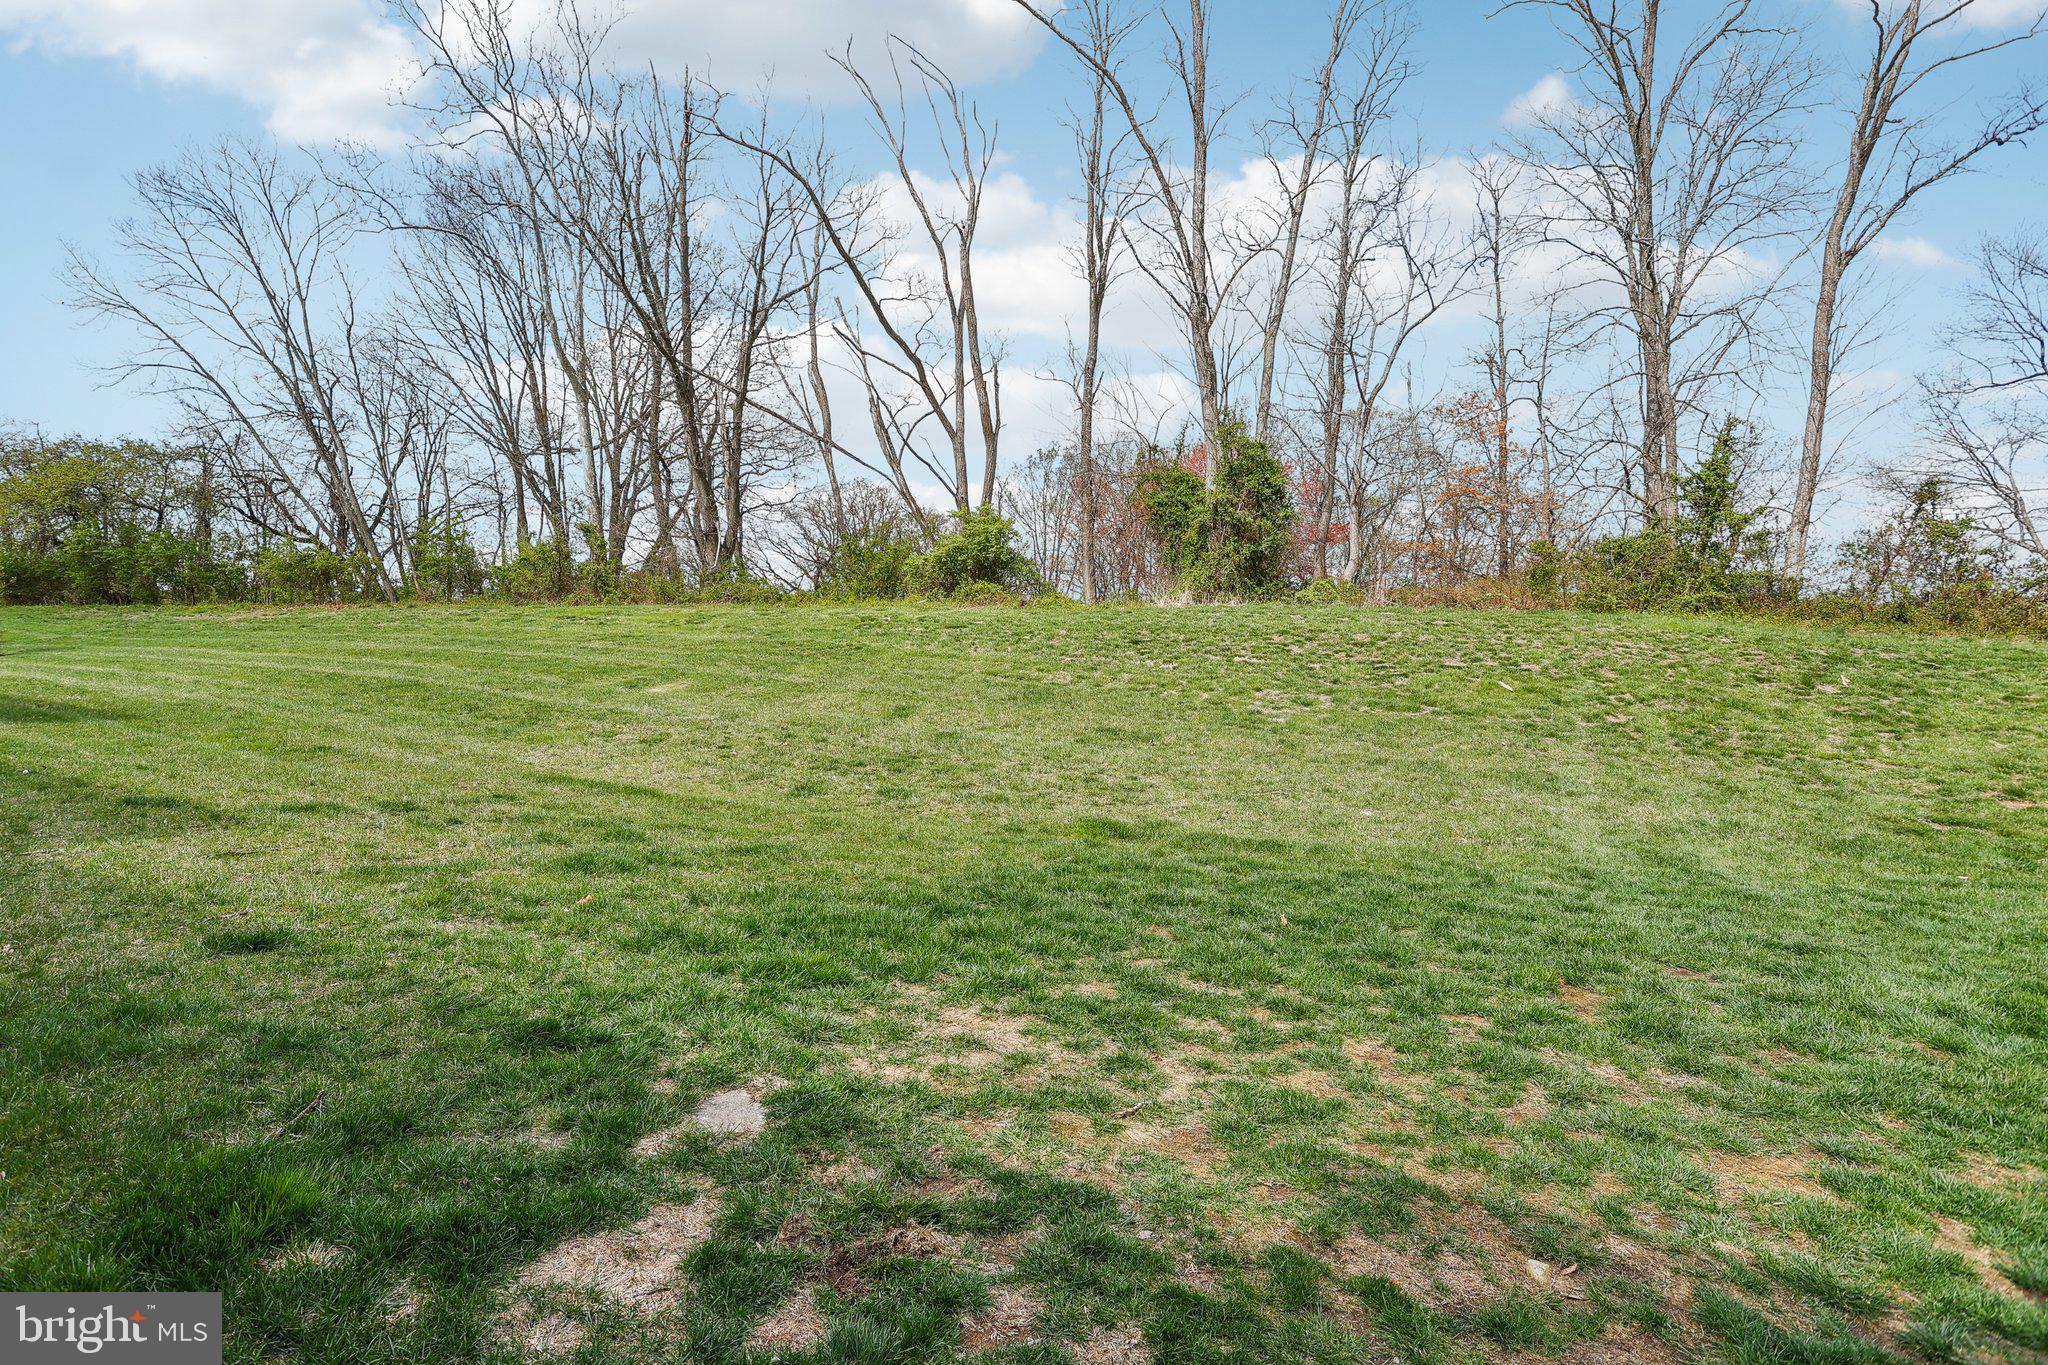
    Trees/Woods

Area & Lot

  • Lot Size(acres)

    0.06

  • Lot Size(square feet)

    2,614

  • Property Type

    Residential

  • Property Sub Type

    Townhouse

  • Architectural Style

    Traditional

Price

  • Sales Price

    $625,000
  • Tax Amount

    $8,333

  • Financing Options

    Conventional, Cash, FHA

  • Sq. Footage

    2,841

  • Price/SqFt

    $219

HOA

  • Association

    YES

  • Association Fee

    $205

  • Association Fee Frequency

    Monthly

  • Association Fee Includes

    N/A

School District

  • Elementary School

    N/A

  • Middle School

    N/A

  • High School

    N/A

Property Features

  • New Construction

    NO

  • Association Amenities

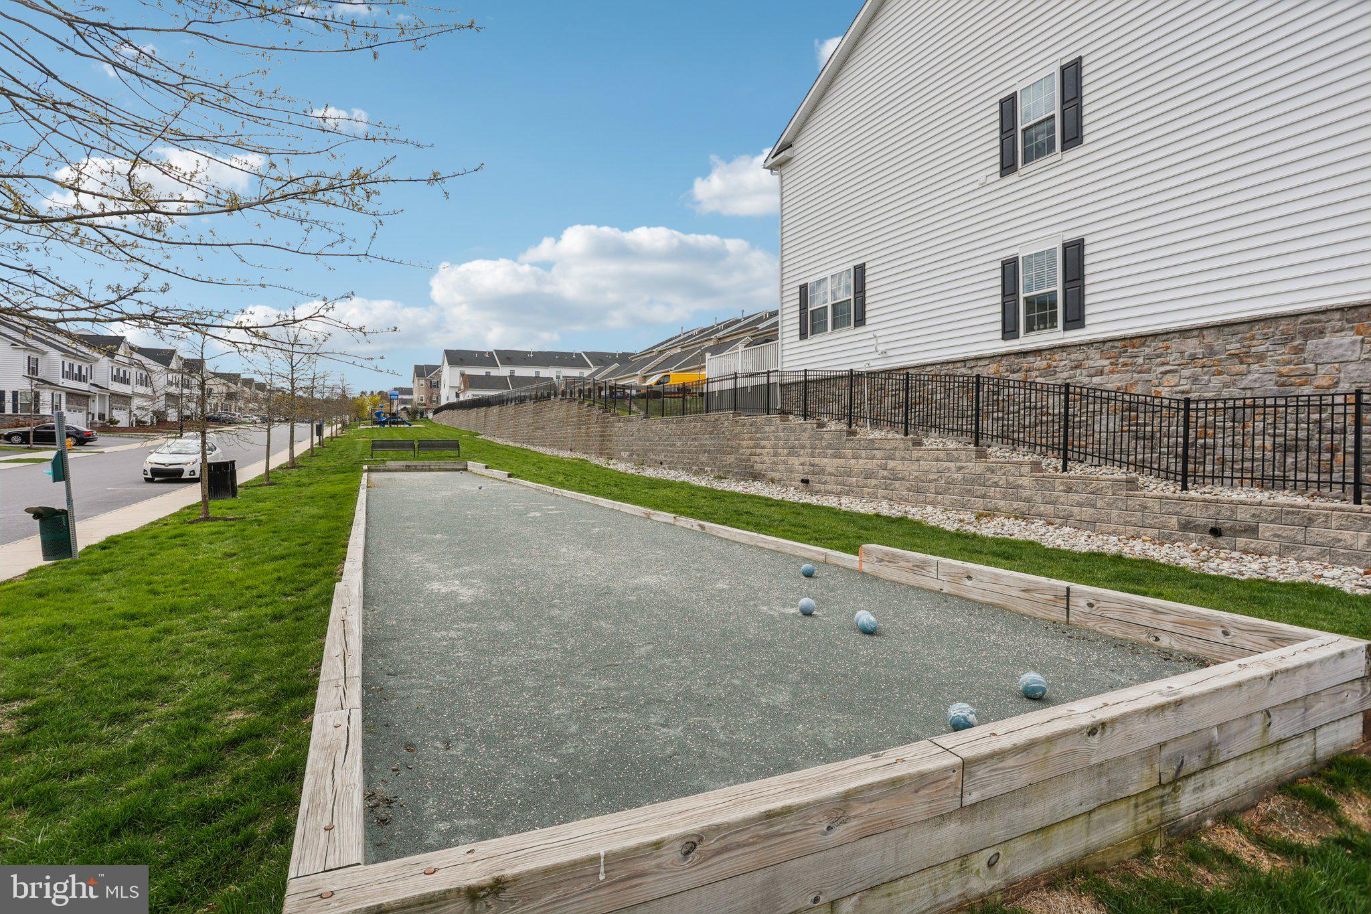
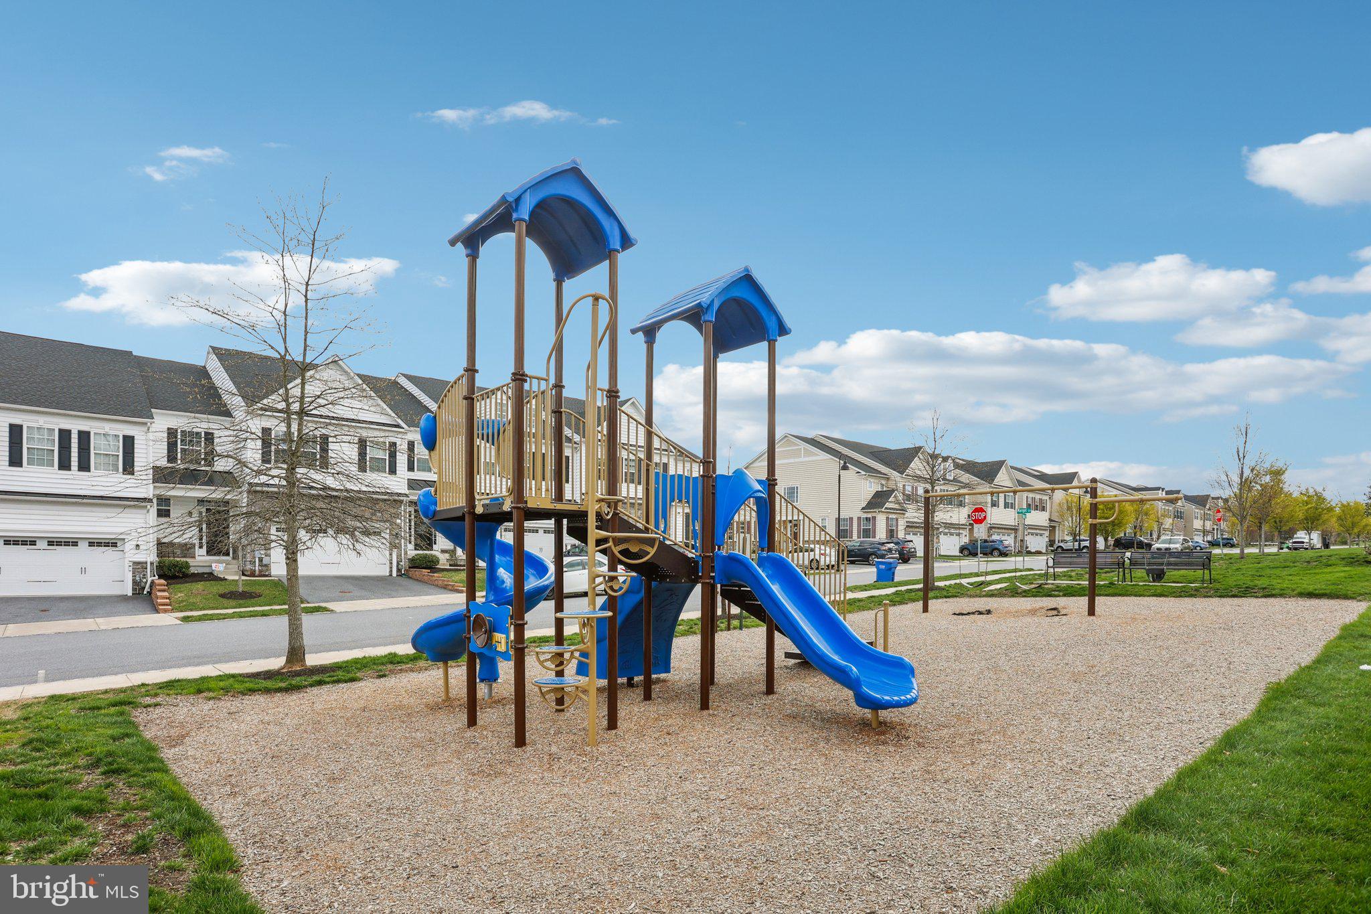
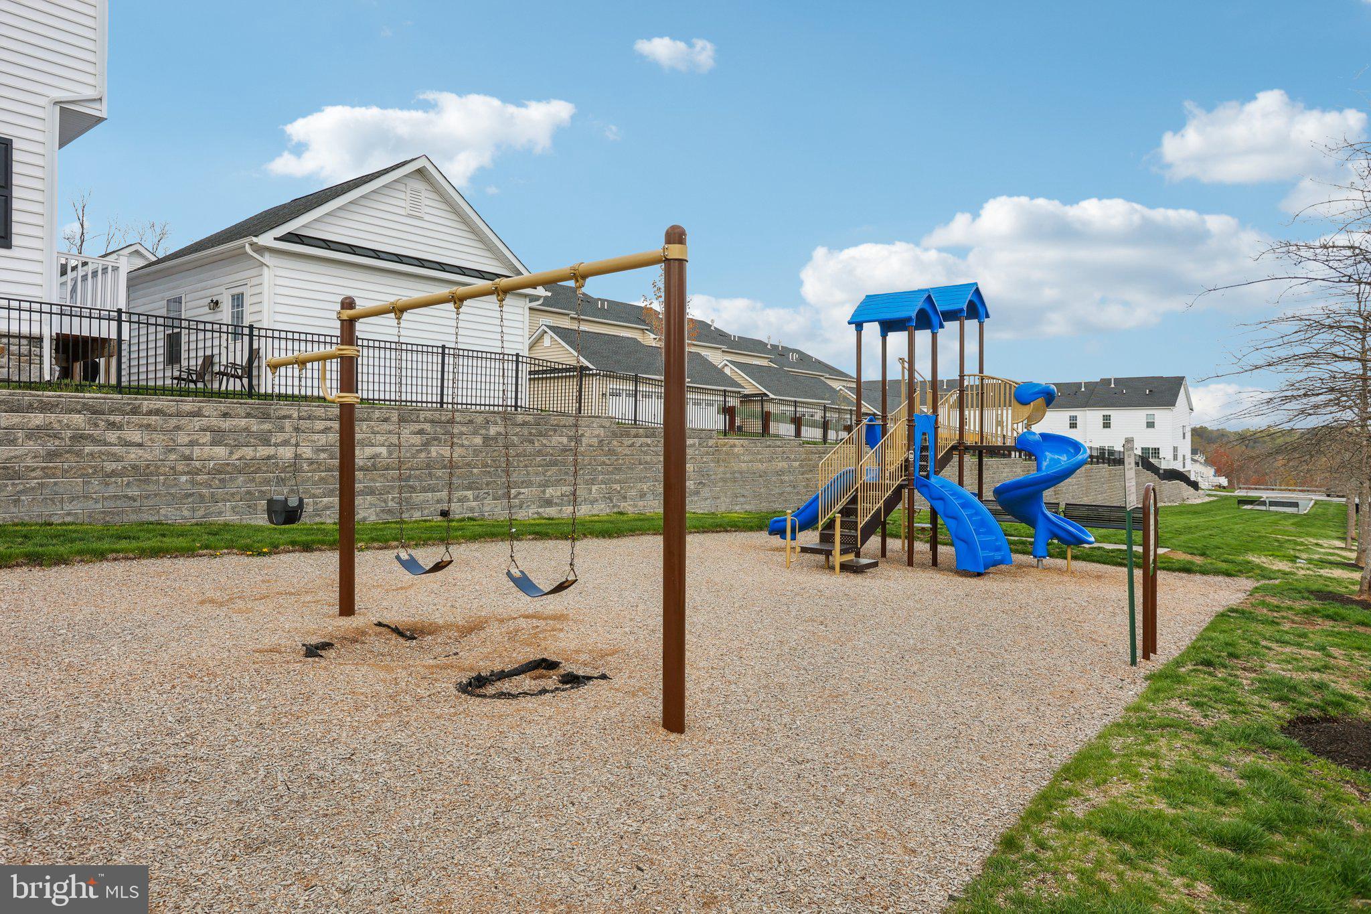
    Other, Playground

  • Foundation Details

    Concrete Perimeter

  • Senior Community YN

    NO

  • Sewer

    Public Sewer

  • Tax Lot

    057-027

  • Water Source

    Public

Schedule a Showing

Showing scheduled successfully.

<
>
IN PERSON
VIA CHAT

What is 3 + 4 ?


Change time

Mortgage calculator

Estimate your monthly mortgage payment, including the principal and interest, property taxes, and HOA. Adjust the values to generate a more accurate rate.

Your payment

Principal and Interest:

$

Property taxes:

$

HOA fees:

$

Total loan payment:

$

Total interest amount:

$

Location

County

DELAWARE

Elementary School

Middle School

High School

Listing Courtesy of Joymarie DeFruscio , Keller Williams Realty Group

RealHub Information is provided exclusively for consumers' personal, non-commercial use, and it may not be used for any purpose other than to identify prospective properties consumers may be interested in purchasing. All information deemed reliable but not guaranteed and should be independently verified. All properties are subject to prior sale, change or withdrawal. RealHub website owner shall not be responsible for any typographical errors, misinformation, misprints and shall be held totally harmless.

Agent Michele Barkman

AGENT

Michele Barkman

Call Michele today to schedule a private showing.


* Listings on this website come from the FMLS IDX Compilation and may be held by brokerage firms other than the owner of this website. The listing brokerage is identified in any listing details. Information is deemed reliable but is not guaranteed. If you believe any FMLS listing contains material that infringes your copyrighted work please click here to review our DMCA policy and learn how to submit a takedown request.© 2024 FMLS.
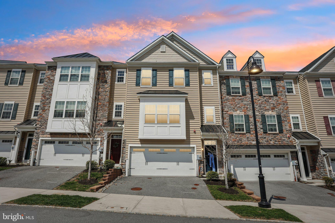
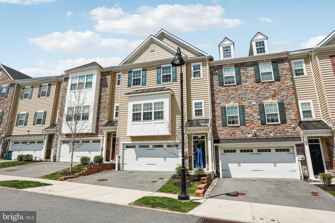
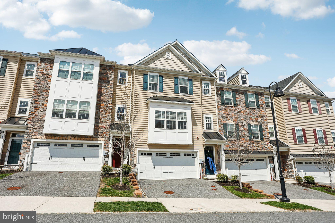
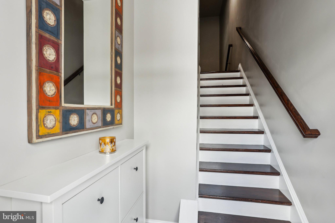
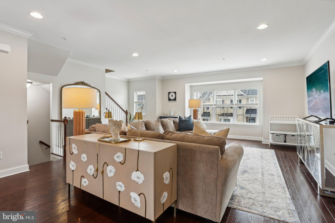
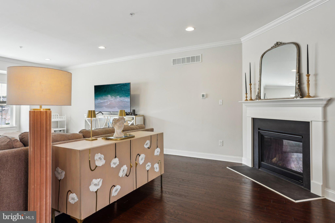
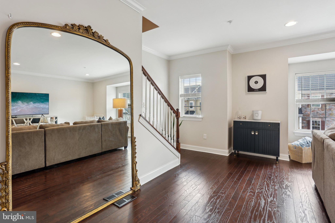
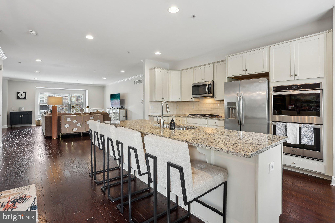
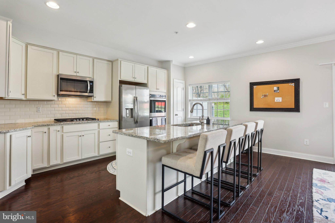
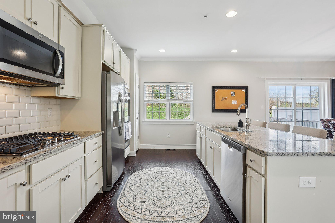
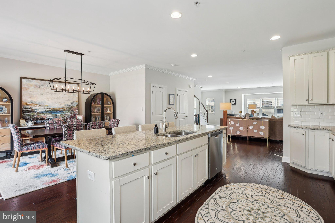
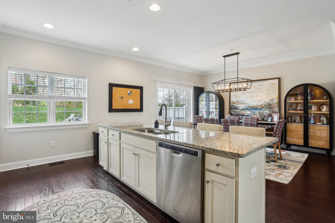
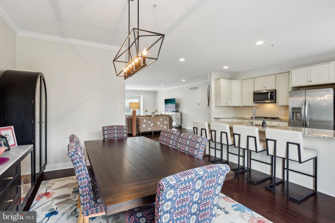
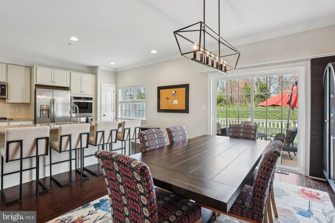
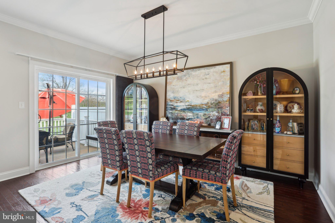
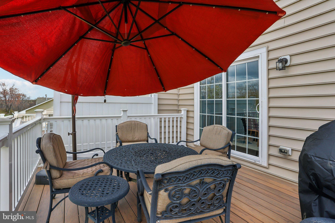
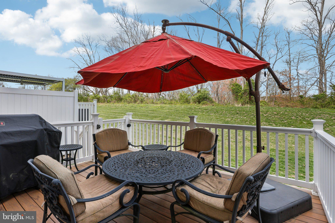
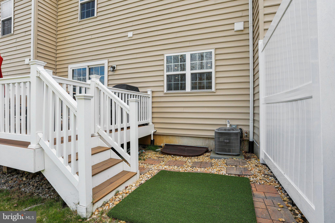
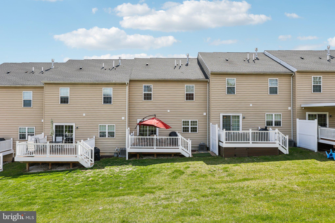
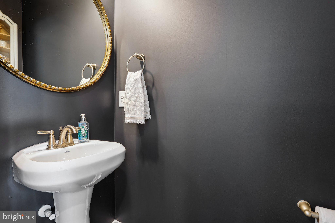
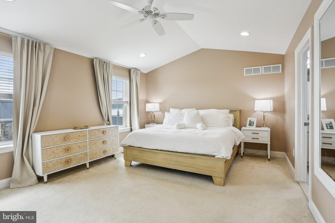
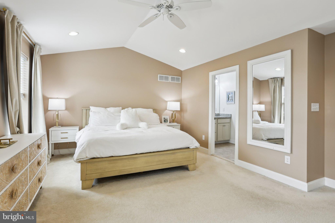
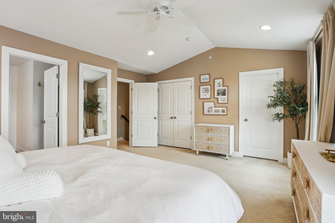
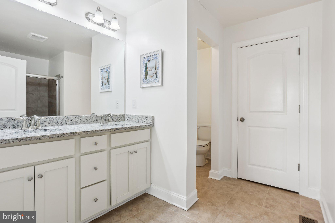
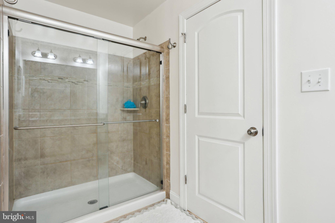
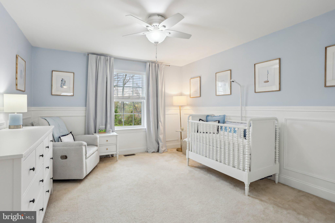
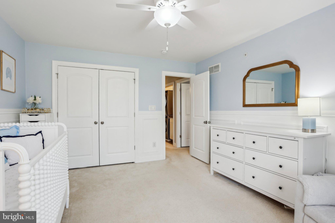
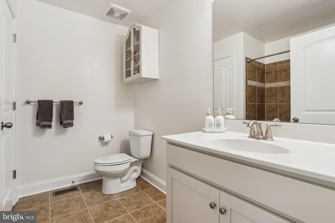
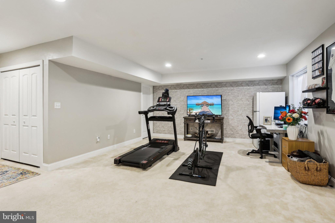
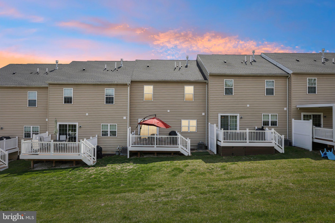
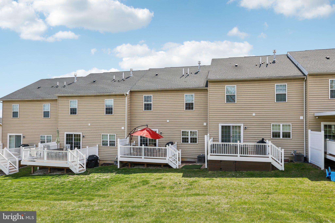
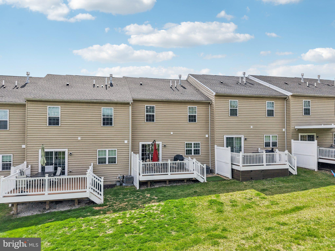
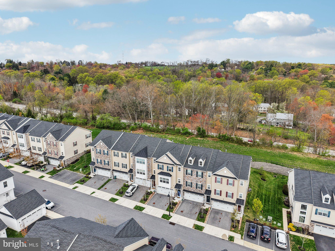
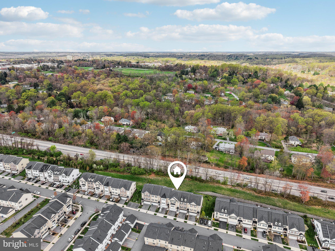
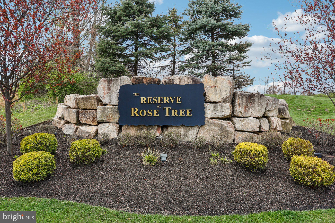
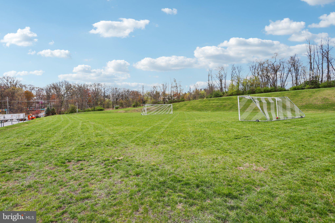
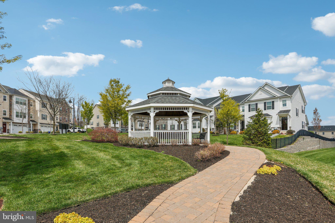
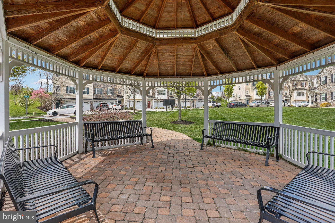
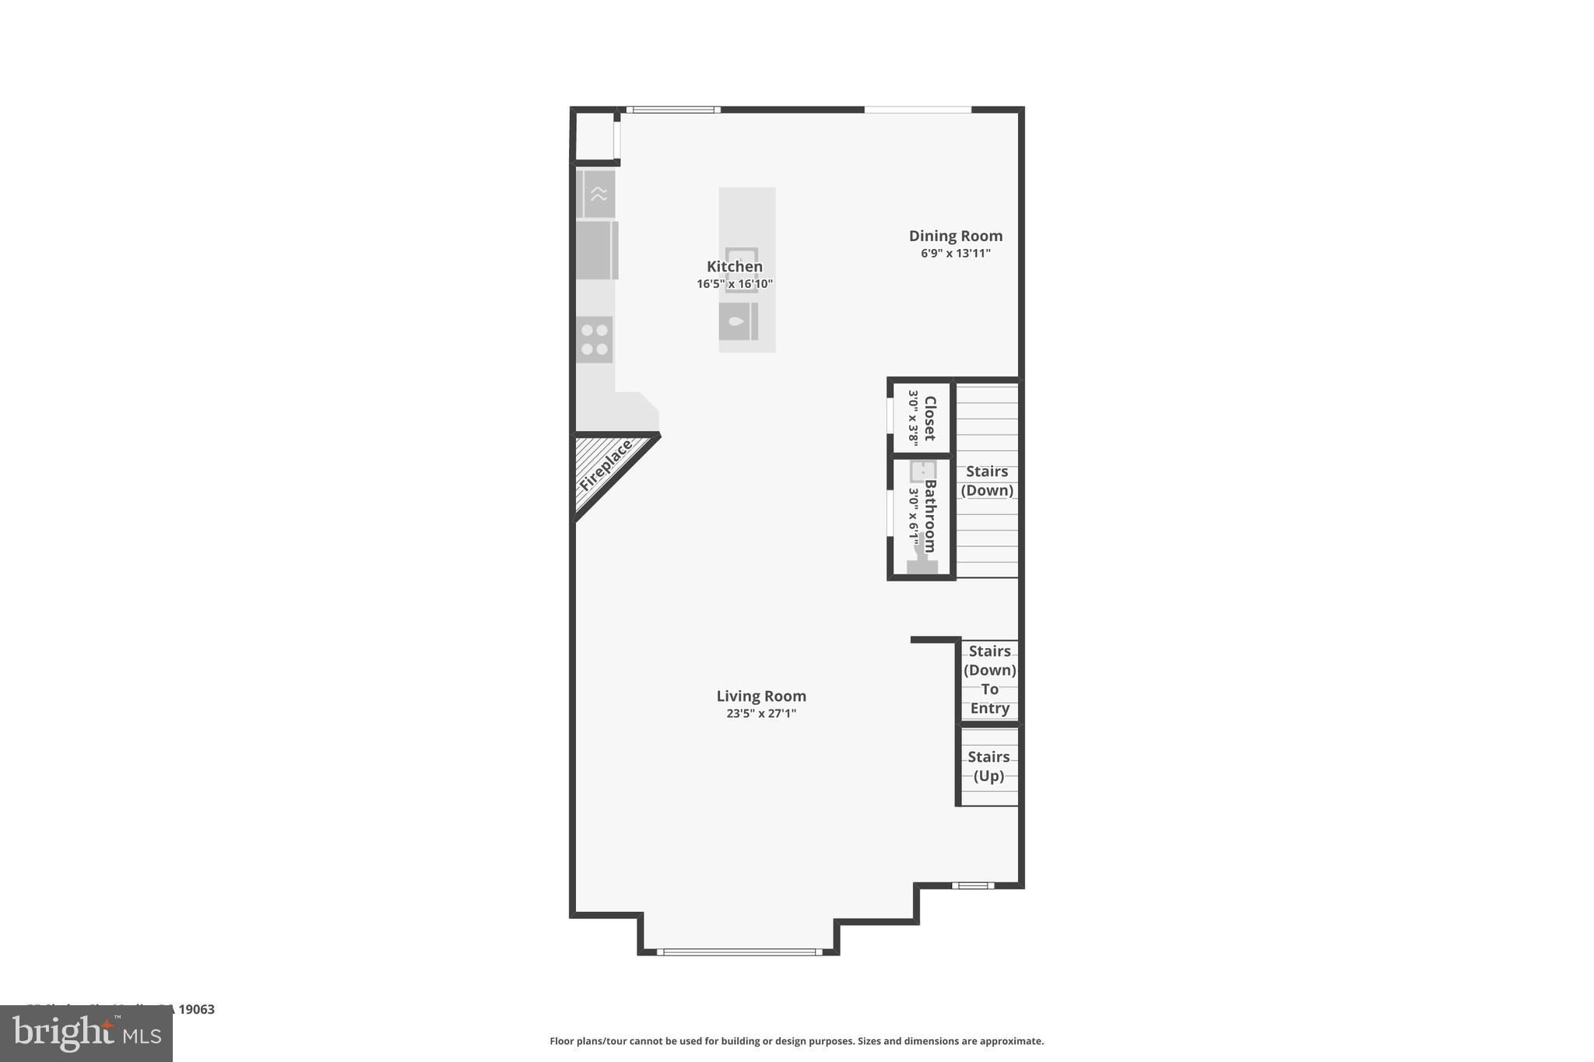
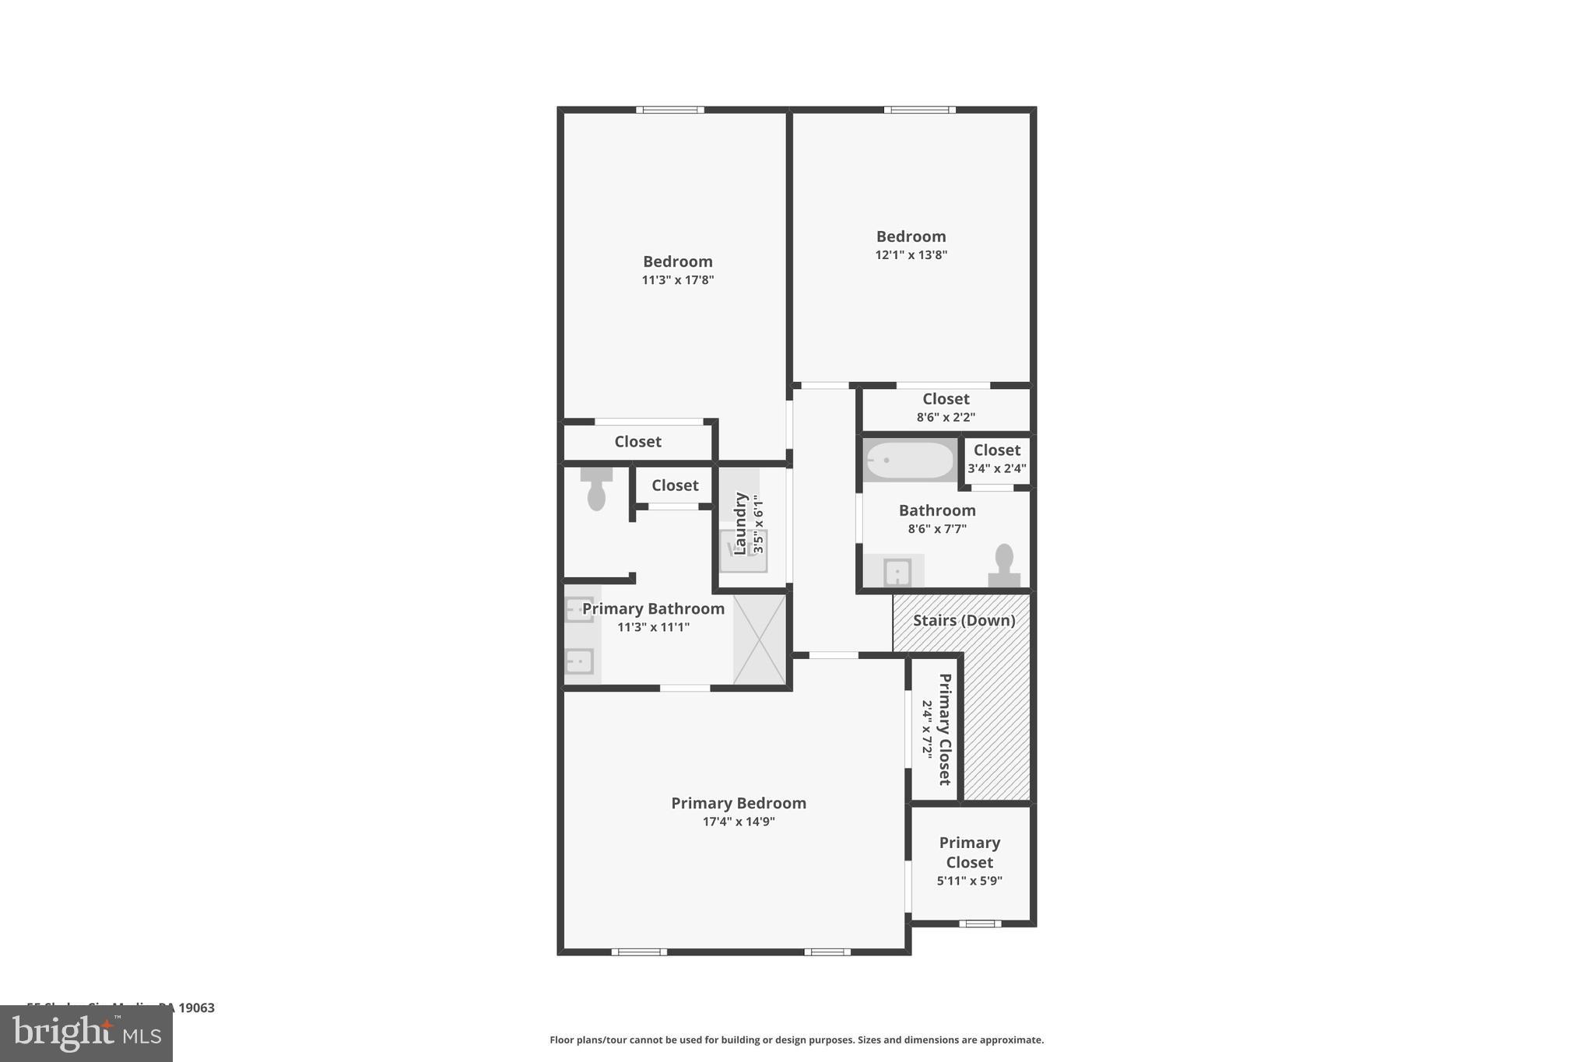
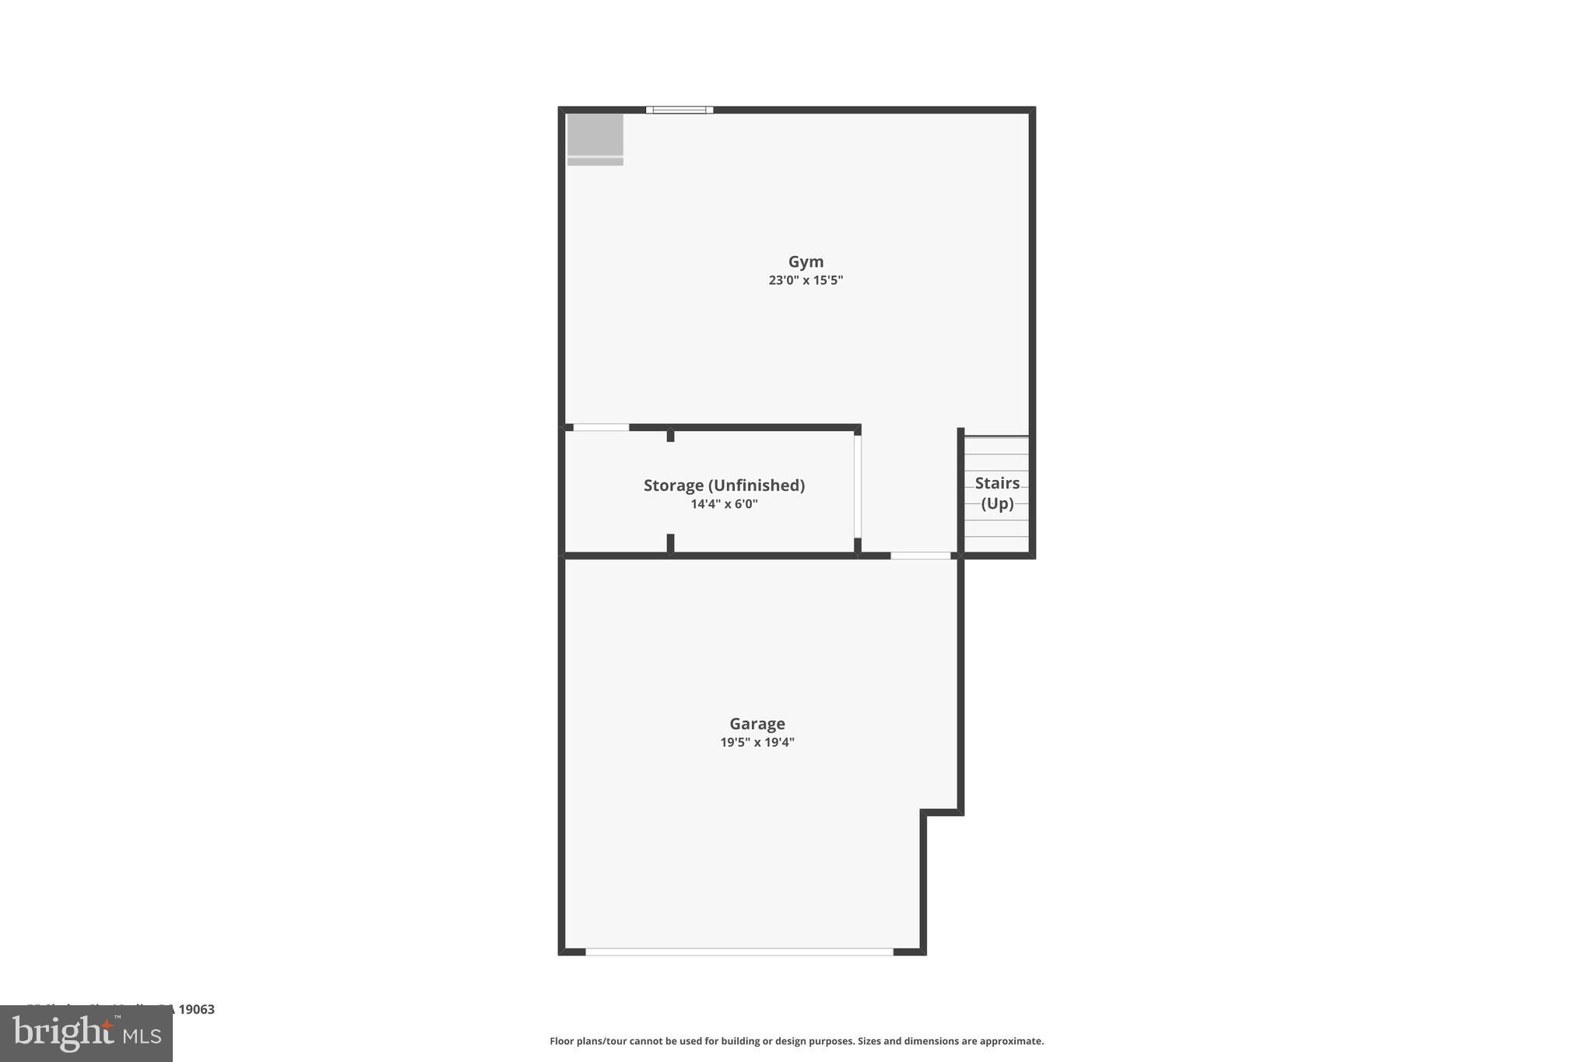
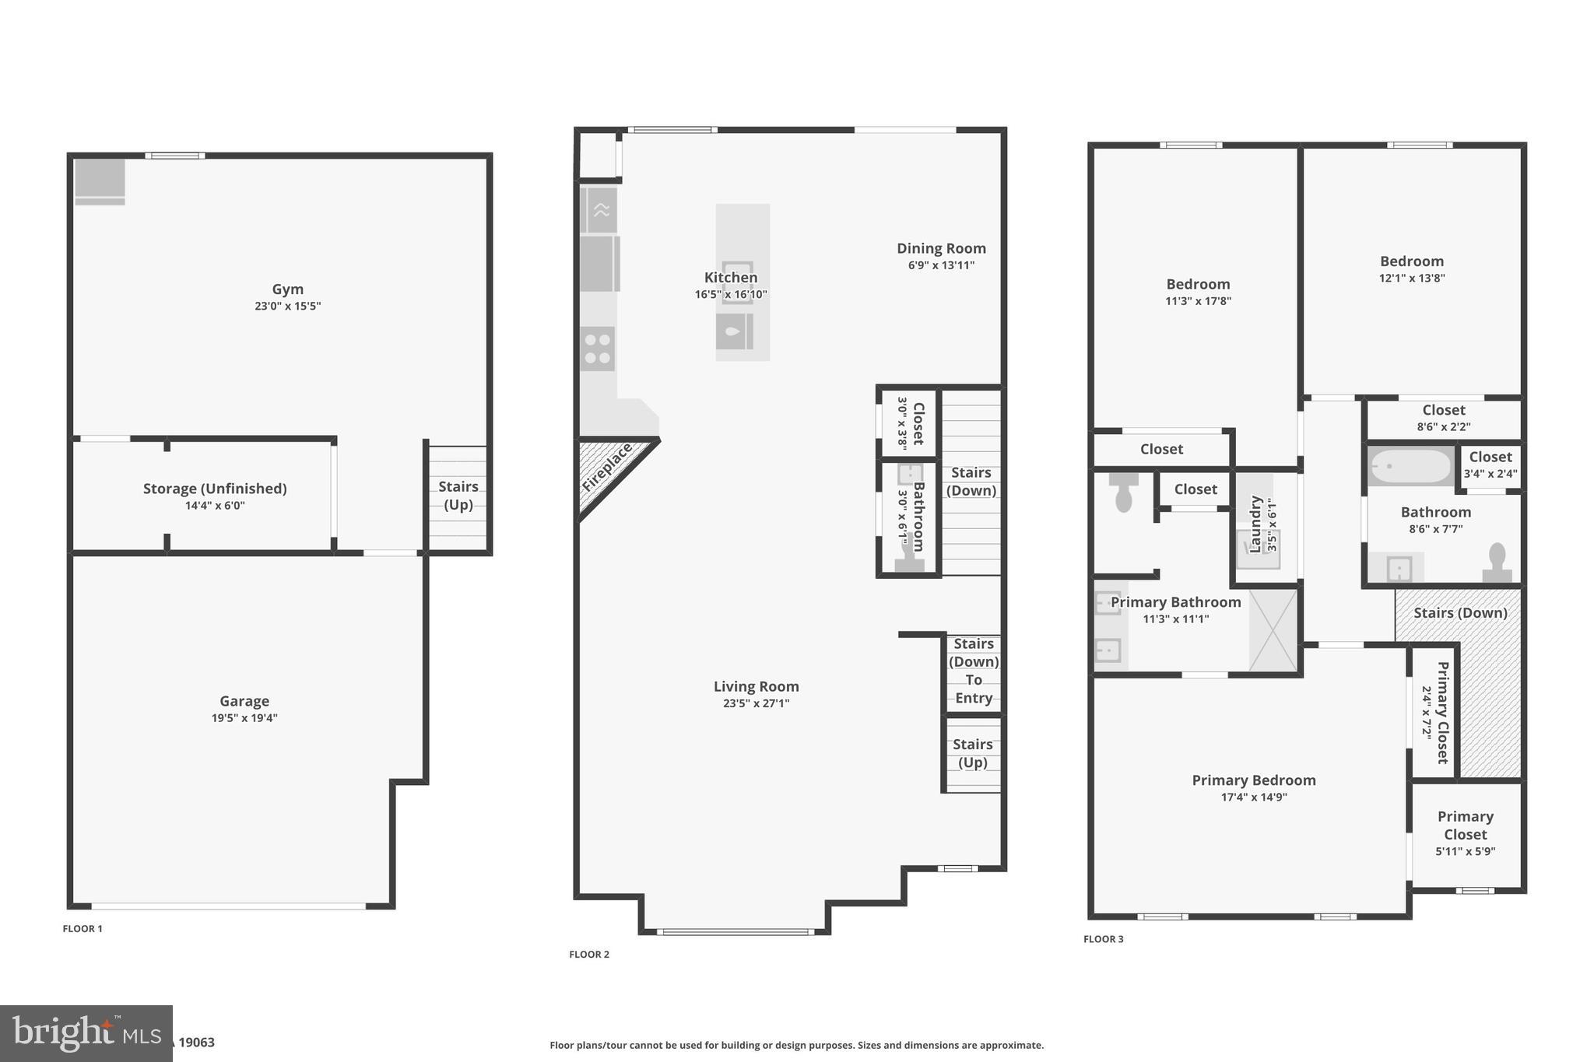
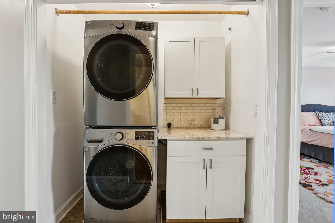
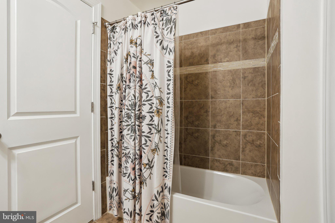
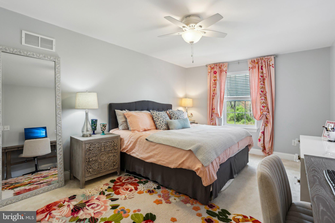
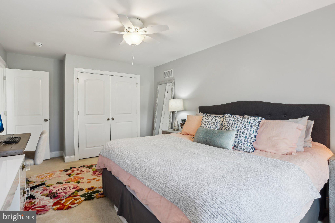
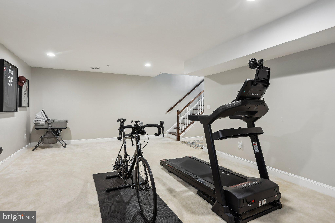
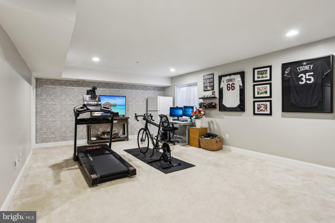
Welcome to 55 Skylar Circle—a beautiful home in the sought-after community of The Reserve at Rose Tree. This stunning home offers stylish living space, featuring 3 bedrooms, 2.5 baths. Step inside through the front door or attached 2 car garage to a fully finished lower level, ideal for a home office, gym, playroom, game room, or entertainment area. There’s even a rough-in for an additional powder room, giving you the option to customize the space further. The main level boasts an open-concept floor plan filled with natural light and rich dark hardwood flooring throughout. The gourmet kitchen is a showstopper, complete with upgraded shaker cabinetry, granite countertops, ceramic tile backsplash, and double oven. A large center island with an oversized sink, dishwasher, and seating for six makes this the heart of the home. Plus, there’s a spacious pantry for added convenience. Adjacent to the kitchen is the formal dining room, perfect for hosting. Step through sliding glass doors to a composite deck—maintenance-free and ideal for relaxing or entertaining. A stone patio walkway enhances the outdoor space even more. The bright and airy Great Room features recessed lighting, abundant windows, and a gas fireplace, creating a cozy, inviting atmosphere. Upstairs, the primary suite impresses with its cathedral ceiling, ceiling fan, recessed lighting,  two great closets, one walk-in.  The luxurious ensuite bath with double vanity, large shower, and private water closet. Two additional bedrooms also offer ceiling fans and generous closet space. A convenient upstairs laundry with cabinet and counter and full hall bathroom complete the upper level. Additional features include closet organizers and upgraded molding. Located minutes from Media, with easy access to Philadelphia, Delaware, public transportation, major highways, and the Philadelphia International Airport, this home truly has it all. Don’t miss your chance to own this beautiful home—schedule your showing today!!

55 SKYLAR CIRCLE

Message successfully sent.

What would you like to know?

What is 3 + 4 ?

I agree to receive email communication and understand I can unsubscribe at any time.

I agree to be contacted by Charis Realty Group via call, email, and text for real estate services. To opt out, you can reply 'stop' at any time or reply 'help' for assistance. You can also click the unsubscribe link in the emails. Message and data rates may apply. Message frequency may vary. Privacy Policy

Related Properties

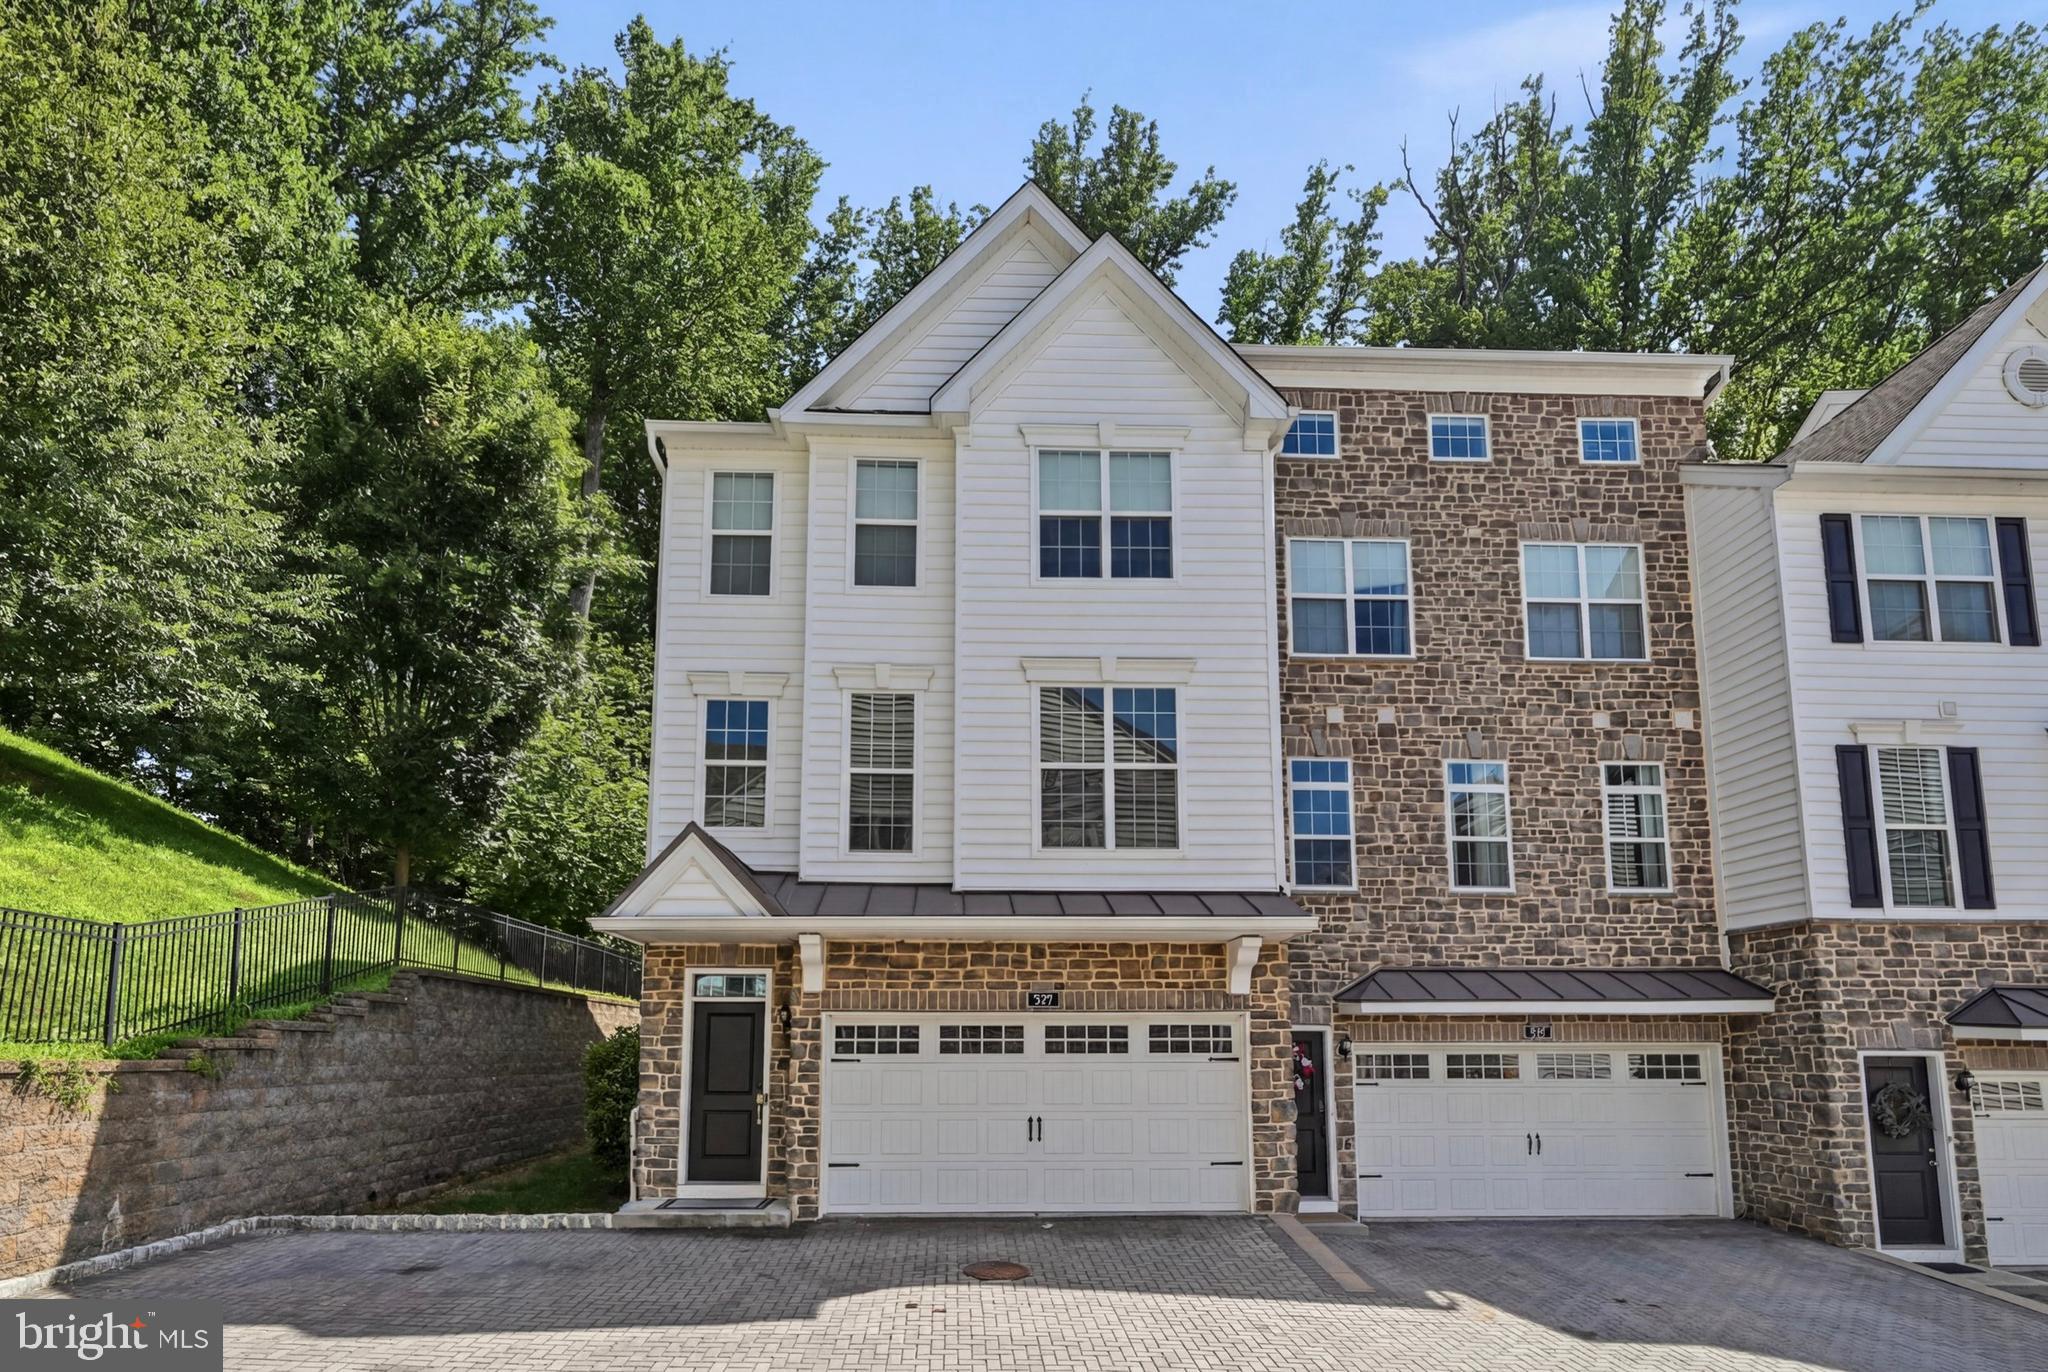
Welcome to this beautifully maintained townhome in the sought-after Ravenscliff community. Built in 2017 and enhanced by its coveted end-unit location, this sun-drenched, move-in ready home offers the perfect blend of comfort, functionality, and modern living.

An abundance of windows fills the home with natural light, while rich hardwood flooring throughout the main level and second-floor hallway creates a warm and inviting atmosphere.

At the heart of the home is a beautifully appointed kitchen featuring quartz countertops, stainless steel appliances, a center island ideal for gathering, and an adjoining breakfast area bathed in natural light. Sliding doors lead to a private deck, offering the perfect setting for morning coffee, outdoor dining, or unwinding at the end of the day.

The open-concept layout flows effortlessly into the oversized living room, creating an ideal space for both everyday living and entertaining. A conveniently located powder room completes the main level.

Upstairs, the spacious primary suite serves as a private retreat, featuring a large walk-in closet and an oversized ensuite bath. Two additional bedrooms share a hall bathroom, while the second-floor laundry room adds convenience to daily life.

The versatile lower level offers exceptional flexibility to suit your lifestyle. Whether used as a fourth bedroom, home office, gym, playroom, or media room, the space adapts to your needs. A plumbing rough-in presents the opportunity to add an additional full bathroom, creating the potential for a guest suite or private living quarters. Direct access to the attached two-car garage completes this level.

Offering abundant natural light, thoughtful upgrades, flexible living spaces, and the ease of low-maintenance living, this exceptional end-unit is a place you'll be proud to call home.
#PADE2118248

MEDIA

113 AVIAN ALLEY

3 Beds

2 Baths

2,367 Sq.Ft.

$650,000

MLS#: PADE2118248

Welcome to 109 Eastwing Aly, a beautifully maintained end-unit townhome in the highly sought-after Ravenscliff community. Built in 2019, this move-in-ready home offers three bedrooms, two full bathrooms, two powder rooms, an oversized two-car garage, and approximately 2800 square feet of thoughtfully designed living space, combining modern finishes, flexible living areas, and a private setting end-unit.

A welcoming foyer provides interior access to the oversized two-car garage and leads to a spacious finished lower level, offering endless possibilities as a family room, media room, home office, fitness area, or playroom. A conveniently located powder room and sliding doors to the rear make this level as functional as it is versatile.

The main living level was designed for entertaining. Hardwood floors, 9-foot ceilings, and abundant natural light complement the open-concept layout. The gourmet kitchen features granite countertops, stainless steel appliances, abundant cabinetry, a pantry, and a center island with seating. The kitchen flows seamlessly into the dining area and spacious living room, creating an inviting space for everyday living and entertaining. Another powder room completes the main level. Step outside to the composite deck overlooking mature trees, where you'll enjoy exceptional privacy and a peaceful backdrop rarely found in townhouse communities.

The upper level is dedicated to comfort and relaxation. The spacious primary suite features two walk-in closets and a luxurious en-suite bathroom with a double vanity, oversized glass-enclosed shower, and private water closet. Two additional generously sized bedrooms share a well-appointed hall bathroom, while the conveniently located second-floor laundry room adds everyday convenience.

Additional highlights include an oversized two-car garage, ample storage throughout, and one of the community's most desirable end-unit locations backing to mature woods.

Ideally located just minutes from downtown Media, you'll enjoy easy access to award-winning restaurants, boutique shopping, Trader Joe's, Dining Under the Stars, seasonal festivals, and everything that has earned Media its reputation as "Everybody's Hometown." Ellis Preserve, Ridley Creek State Park, Whole Foods, the Media/Wawa SEPTA Regional Rail line, I-476, and Philadelphia International Airport are all just a short drive away, making commuting and everyday conveniences effortless.

Move-in ready and meticulously maintained, 109 Eastwing Aly offers the perfect combination of luxury, comfort, and low-maintenance living in one of the most desirable townhome communities.
#PADE2119188

MEDIA

109 EASTWING ALLEY

3 Beds

2 Baths

2,800 Sq.Ft.

$675,000
MLS#: PADE2119188

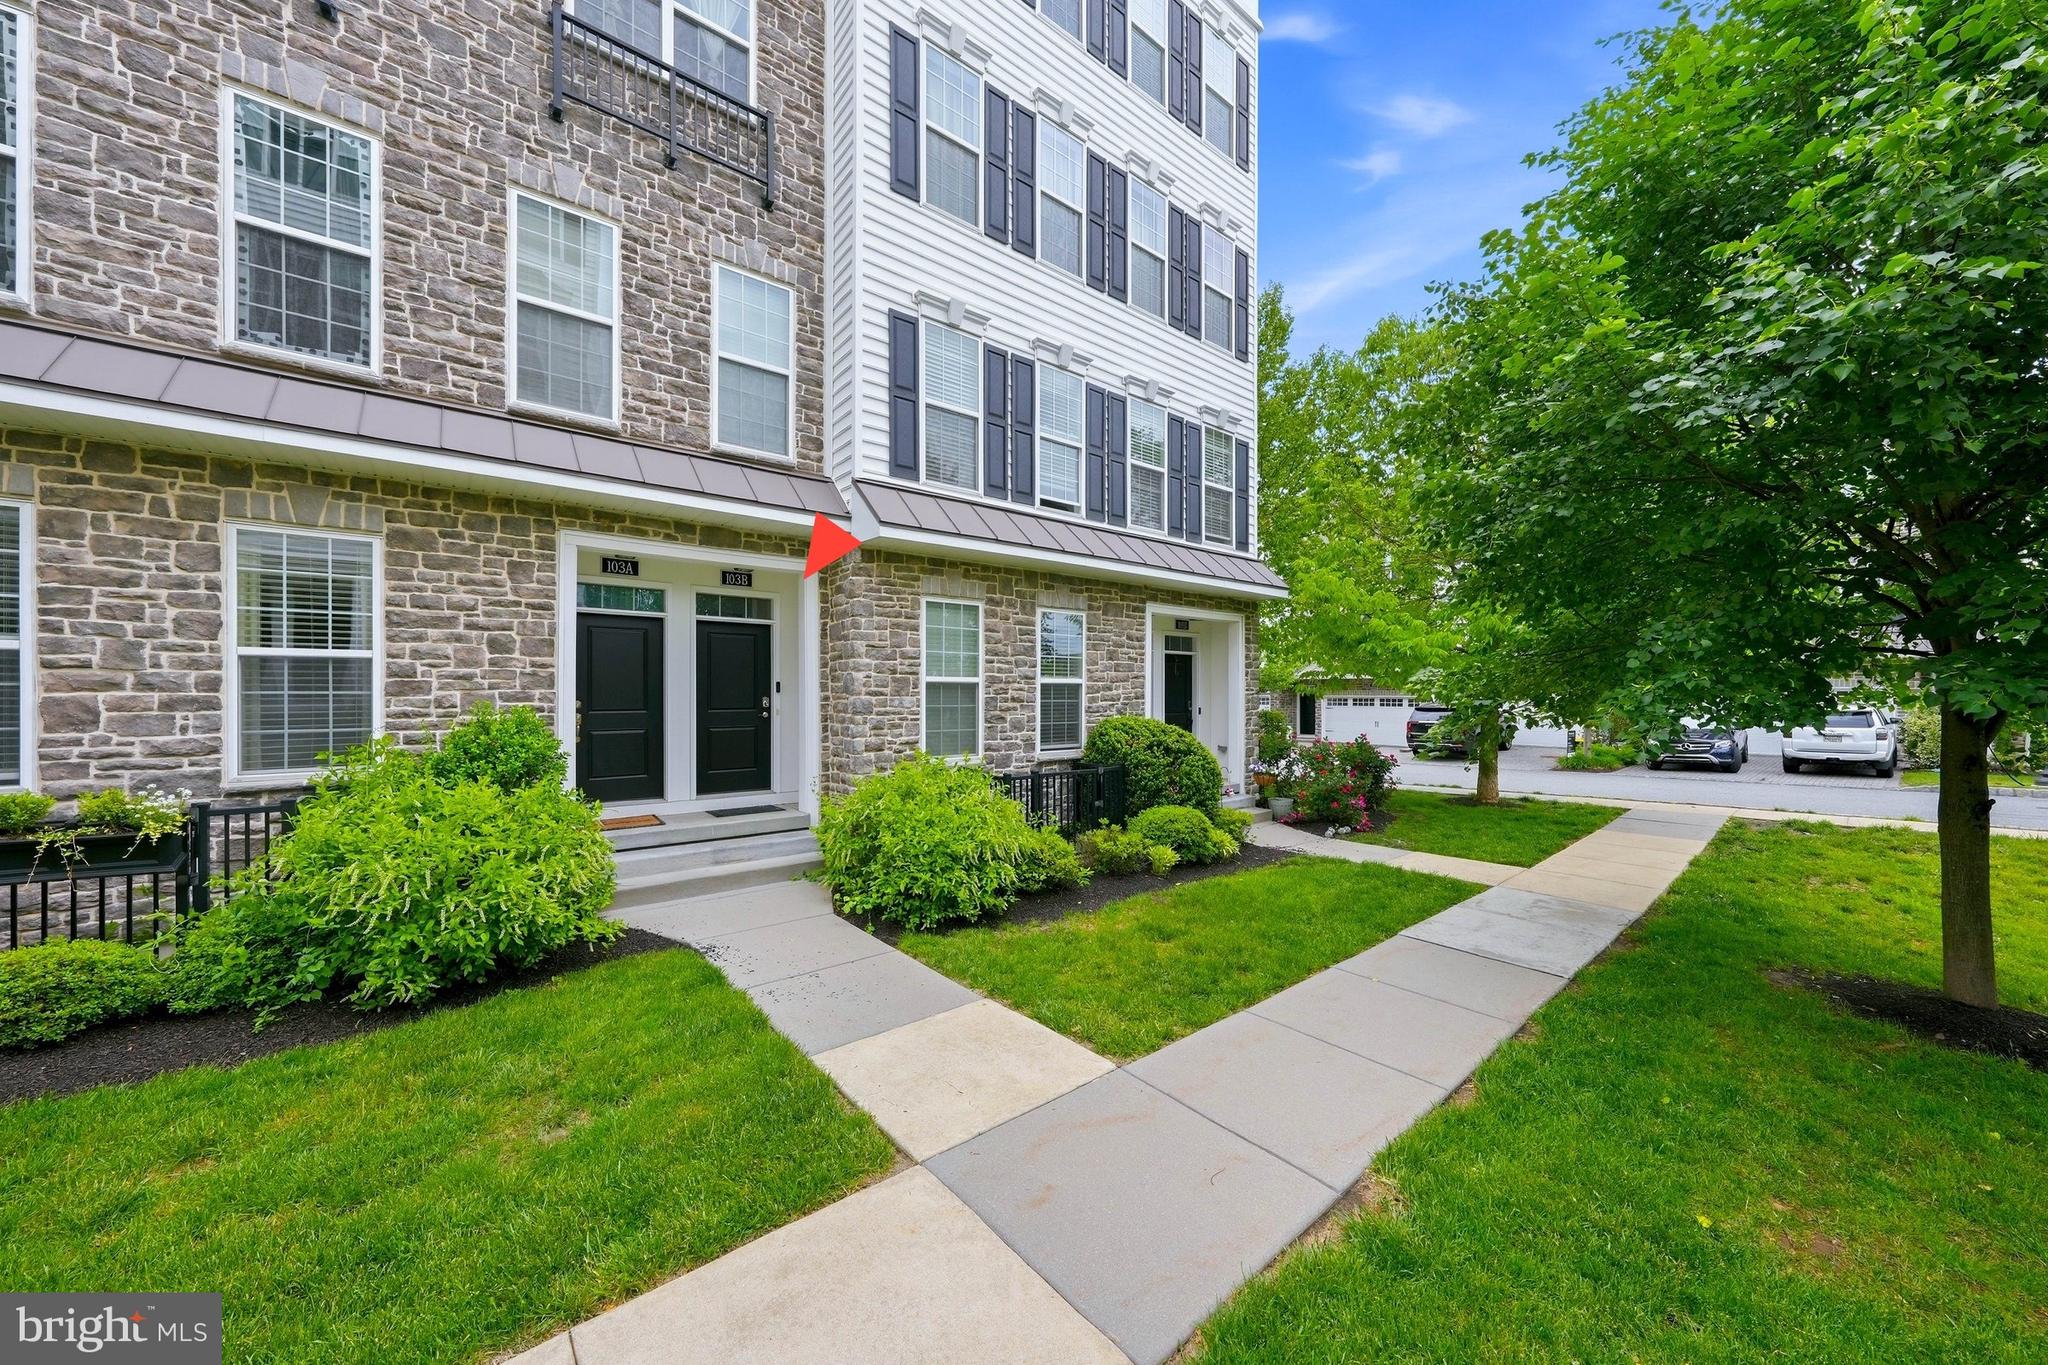
Previous Buyers withdrew due to financial considerations.  Welcome to 103-B Jay Aly, nestled in the prestigious Ravenscliff community in sought-after Media. Offering over 2,300 square feet of thoughtfully designed living space at an attractive price point, this beautiful townhome combines style, comfort, and convenience in the award-winning Marple Newtown School District.  This exceptional home features 3 spacious bedrooms, 2.5 bathrooms. Upon entry, you’re greeted by a welcoming dual-level foyer with convenient ground-level storage and closet space. Upstairs, the main living level showcases rich hardwood flooring, soaring ceilings, and an abundance of natural light streaming through oversized windows. The expansive living and dining areas flow seamlessly together, creating an ideal setting for both everyday living and entertaining. At the heart of the home is the gourmet kitchen, featuring a large center island with breakfast bar seating, granite countertops, stainless steel appliances, soft-close cabinetry, and ample workspace. The kitchen overlooks the family room, making it easy to stay connected while preparing meals. Adjacent to the kitchen, a cozy breakfast area provides the perfect spot for casual dining.  Step outside to the covered balcony and enjoy your morning coffee or unwind with evening refreshments. The upper level offers a peaceful retreat with three generously sized bedrooms and two full bathrooms. The luxurious primary suite features a custom walk-in closet, a private balcony, and a spa-like en-suite bath complete with an oversized walk-in shower and beautifully appointed vanity. A convenient second-floor laundry room adds to the home’s functionality. The crowning jewel of this home is the spectacular rooftop deck, offering panoramic views and breathtaking sunsets—perfect for outdoor entertaining, relaxing, or gathering with friends and family.  The HOA fee covers exterior maintenance, roof maintenance, landscaping, snow removal, and trash service, providing low-maintenance living at its best.  Ideally located just minutes from vibrant downtown Media, you’ll enjoy easy access to award-winning restaurants, shopping, entertainment, and community events. Conveniently situated near Route 1, I-476, Philadelphia International Airport, and Center City Philadelphia, this home offers an outstanding lifestyle in a highly desirable location.
#PADE2119718

MEDIA

103B JAY ALLEY

3 Beds

2 Baths

2,376 Sq.Ft.

$539,990

MLS#: PADE2119718

New on site 4 days ago
Welcome to 534 South Avenue in the highly sought-after Media Borough, where today's home could become tomorrow's million-dollar opportunity.

Sitting on an expansive double lot, this property offers possibilities that are becoming increasingly difficult to find in one of Delaware County's most desirable communities. Whether you envision building two new construction homes, creating one spectacular custom estate, or transforming the existing home into your own private oasis with room to spare, this property gives you the space to dream big.

New construction homes in the immediate area have been selling for more than $1 million, making this an exciting opportunity for builders, developers, investors, or homeowners looking to create something truly special.

Just minutes from State Street's vibrant restaurants, boutiques, and year-round community events, with convenient access to SEPTA Regional Rail, Route 1, I-476, Philadelphia International Airport, and Center City Philadelphia, you'll enjoy the perfect balance of suburban charm and urban accessibility.

Buyer is responsible for conducting their own due diligence. All development potential, subdivision opportunities, permitted uses, and building possibilities must be independently verified with Upper Providence Township and all applicable governing authorities.
#PADE2120760

MEDIA

534 SOUTH AVENUE

4 Beds

2 Baths

2,398 Sq.Ft.

$500,000
MLS#: PADE2120760

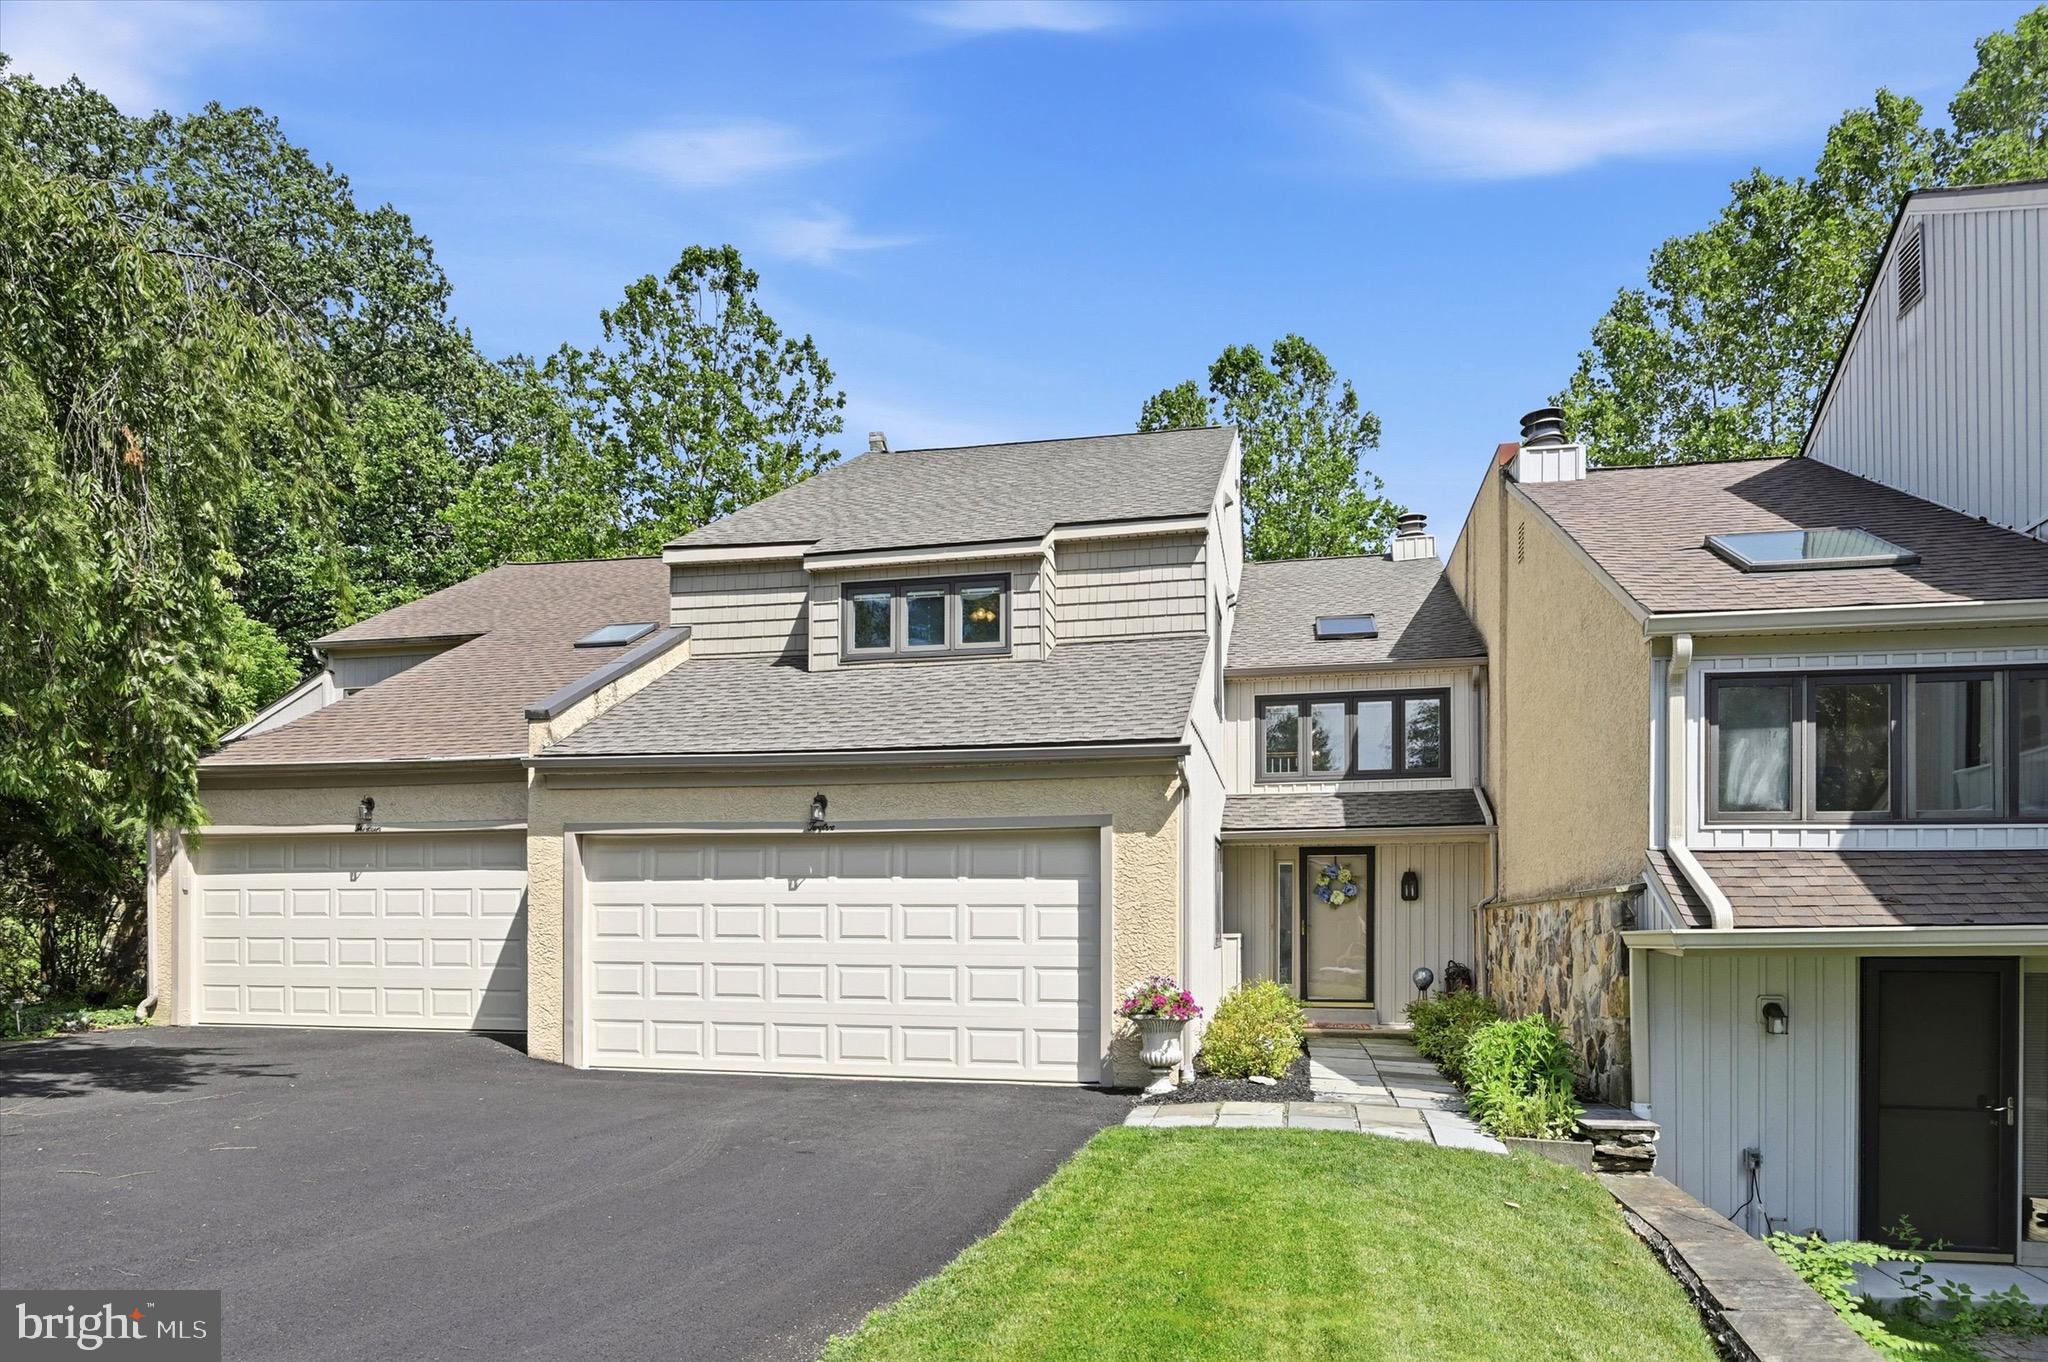
Welcome to this spacious townhouse on a serene cul-de-sac in the desirable Langstoon community. This stylish home offers 2 bedrooms, 2.5 baths, and an elegant blend of comfort and functionality. Enter into an inviting foyer with two story ceiling and convenient coat closet. Entrance to the two car garage is right near the front door.
The first floor includes a large dining room and living room with wood burning fireplace. Perfect for relaxing or entertaining. Living room has sliders leading to the oversized Trek deck.There are refinished hardwood floors in this area.
Thoughtfully updated, the renovated kitchen boasts granite countertops, stainless steel appliances, an electric stove and oven, a pantry, and an inviting breakfast bar perfect for casual dining. The eat-in kitchen is flooded with natural light, thanks to the sliding glass doors that open to the spacious deck.
The second floor has an open sitting area with a skylight perfect for a desk or reading area.The primary bedroom is exceptionally large since it is actually a combination of two bedrooms. It would be easy to convert back to a three bedroom home. There are two walk-in closets and a skylight. The primary ensuite bath is a luxurious retreat featuring a double sink setup, a separate shower, and modern finishes. A second bedroom is large with amble closet space. Updated hall bath has a double sink and tub/shower combo. There is also access to the convenient second floor laundry.Storage will never be an issue with the spacious walk-in closet, attic space, and additional basement storage.
The lower level has a large family room with access to stone patio. Storage will never be an issue with a huge unfinished area that could be finished for more living space.
This house has been meticulously maintained with a newer roof, heater, hot water heater, and garage doors.
Convenient to shopping in Media, Newtown Square and Broomall
#PADE2118172

MEDIA

12 KINCAID COURT

2 Beds

2 Baths

3,468 Sq.Ft.

$585,000
MLS#: PADE2118172

Welcome to 112 Wellington, conveniently located in the enclave of Ravenscliff, just minutes to all major highways and downtown Media. This Benson-built home has been proudly and meticulously maintained by its only owner. With many upgrades selected with the builder at new construction in 2014, you can see how easy and low maintenance townhome living can be.

The heart of the home is the luxury, gourmet kitchen includes raised panel cabinetry with designer crown moulding, an oversized island, granite countertops, a tile backsplash and stainless steel appliances. The kitchen is open to the great room featuring a floor to ceiling stone, gas fireplace, loads of natural light at the rear of the home, and access to the rear deck. Upstairs, there is bonus space with a large loft. Downstairs you'll find a large, unfinished basement with egress window, plumbing rough-in, and high ceilings, prime space for future potential custom finishing to add square footage to this home as desired.

Upon entry, you’re greeted by 9’ ceilings, gleaming hardwood flooring, neutral paint and an open-concept floor plan, this home is truly move-in ready for the next owner. With a low maintenance exterior, and lawn care maintenance, snow & trash removal included with the $496 monthly HOA fee, this home gives you peace of mind and plenty of time to do the things that are important to you!
#PADE2120344

MEDIA

112 WELLINGTON DRIVE

3 Beds

2 Baths

3,200 Sq.Ft.
$749,900
MLS#: PADE2120344

Welcome to this beautifully renovated, move-in-ready home where everything has been updated for modern living! This stunning property features brand-new windows, doors, a stylish kitchen with new appliances, a new electrical system, new plumbing with updated water and gas lines, and a new washer and dryer.

The home offers 3 spacious bedrooms and 2 full bathrooms, providing comfortable living space for families, guests, or a home office. The fully finished basement with a full bathroom adds valuable flex space, perfect for a recreation room, media room, guest suite, home gym, or home office.

Enjoy relaxing on the welcoming front porch, entertaining on the rear porch and private back patio, and the convenience of off-street parking.  A separate detached building at the rear of the property provides excellent additional space for storage, a workshop, or creative studio.

Located just minutes from the vibrant shops, restaurants, parks, and train station in downtown Media, this turnkey home combines modern finishes, quality craftsmanship, and an unbeatable location. 

Don't miss this opportunity to own a  renovated home in one of Delaware County's most desirable communities—schedule your private showing today!
#PADE2119814

MEDIA

449 W BALTIMORE AVENUE

3 Beds

2 Baths

1,496 Sq.Ft.

$579,000

MLS#: PADE2119814

New on site today
Welcome to 331 Valley Road, an expansive ranch home offering exceptional versatility and exciting possibilities for multi-generational living, an in-law suite, a private primary retreat or extra living space. Follow the light-lined driveway to the welcoming, low-maintenance Trex deck and front entrance. Inside, the spacious living room features original hardwood floors and a cozy brick fireplace. The main kitchen offers abundant cabinetry, Corian countertops, a pantry cabinet, island seating for two, and a bright breakfast area. A formal dining room just off the kitchen provides the perfect setting for gatherings and entertaining. The front portion of the home includes three generously sized bedrooms and a full hall bathroom. Beyond the breakfast area, you’ll find an impressive additional living space with its own private entrance. This flexible suite features an oversized living room with a wood-burning stove, a kitchen, a spacious bedroom, a den, and a full bathroom with a stall shower, ideal for extended living arrangements, guests, or a luxurious primary suite. Step outside to the cozy rear patio, the perfect place to enjoy your morning coffee while overlooking the flat backyard. A convenient side entrance is enhanced by a stunning paver walkway leading to the driveway. A dual-access coat closet, accessible from both the hallway and living room, adds everyday functionality. The basement offers even more space, featuring a full wet bar, a second brick fireplace, a laundry area, and an unfinished section ideal for storage, a workshop, or future possibilities. Bilco doors provide exterior access. Car enthusiasts, hobbyists, and anyone seeking additional storage will appreciate the impressive detached garage, which can accommodate up to 4 vehicles and features electricity, epoxy floors, and attic storage. Additional highlights include a generator and flat front and rear yards that enhance the home’s curb appeal and outdoor enjoyment. ROSE TREE MEDIA SCHOOL DISTRICT. Ideally situated near Sleighton Park, Edgmont Township Park, Tyler Arboretum, and Ridley Creek State Park, this location offers endless opportunities for hiking, biking, and year-round recreation. Enjoy local favorites such as La Porta, Country Deli, and Grace Winery, along with the charming shops, restaurants, and community events in the Borough of Media. Granite Run Promenade, The Shoppes at Brinton Lake, Wedgewood Gardens, Arasapha Farm, and several renowned golf courses are also nearby. Commuters will appreciate convenient access to Routes 352 and 1, West Chester Pike, and the Wawa Train Station. 331 Valley Rd offers peaceful surroundings, remarkable flexibility, and suburban convenience. This exceptional property is ready for its next chapter. Schedule your private showing today. Home is where your story begins!
#PADE2121064

MEDIA

331 VALLEY ROAD

4 Beds

2 Baths

2,548 Sq.Ft.

$695,000

MLS#: PADE2121064

Welcome to charming High Meadow, a close-knit and desirable neighborhood located within the Rose-Tree Media School District. This lovely property features a flexible floor plan that offers two full bedrooms plus a full bathroom on the first level, as well as two spacious bedrooms and a full bath on the second level. This layout is perfect for growing families or folks in need of separate home offices or first floor living. Enter the front door and be welcomed into the cozy living room, with full paneled windows, and a functional wood-burning fireplace. This room opens into the renovated kitchen and dining area, and flows back into the bonus four seasons room. Use this room to relax and restore at the end of the day. The first level is completed by two full bedrooms with ample closet space, and a full hall bathroom. Upstairs, you will find two additional generously sized bedrooms that share a hall bathroom. The basement is quite large and while was recently used for storage, could be easily finished off into an additional living area. The backyard is fully fenced in, making a great area for kids and pets to roam free. Your new home is conveniently situated just minutes from downtown Media, Linvilla Orchards, the Granite Run Mall, and is a short commute to Philadelphia, the Philadelphia International Airport, and much more. Now is your chance to own a move-in ready home in "Everybody's Hometown!"
#PADE2120666

MEDIA

6 MEADOWBROOK LANE

4 Beds

2 Baths

1,700 Sq.Ft.

$535,000

MLS#: PADE2120666
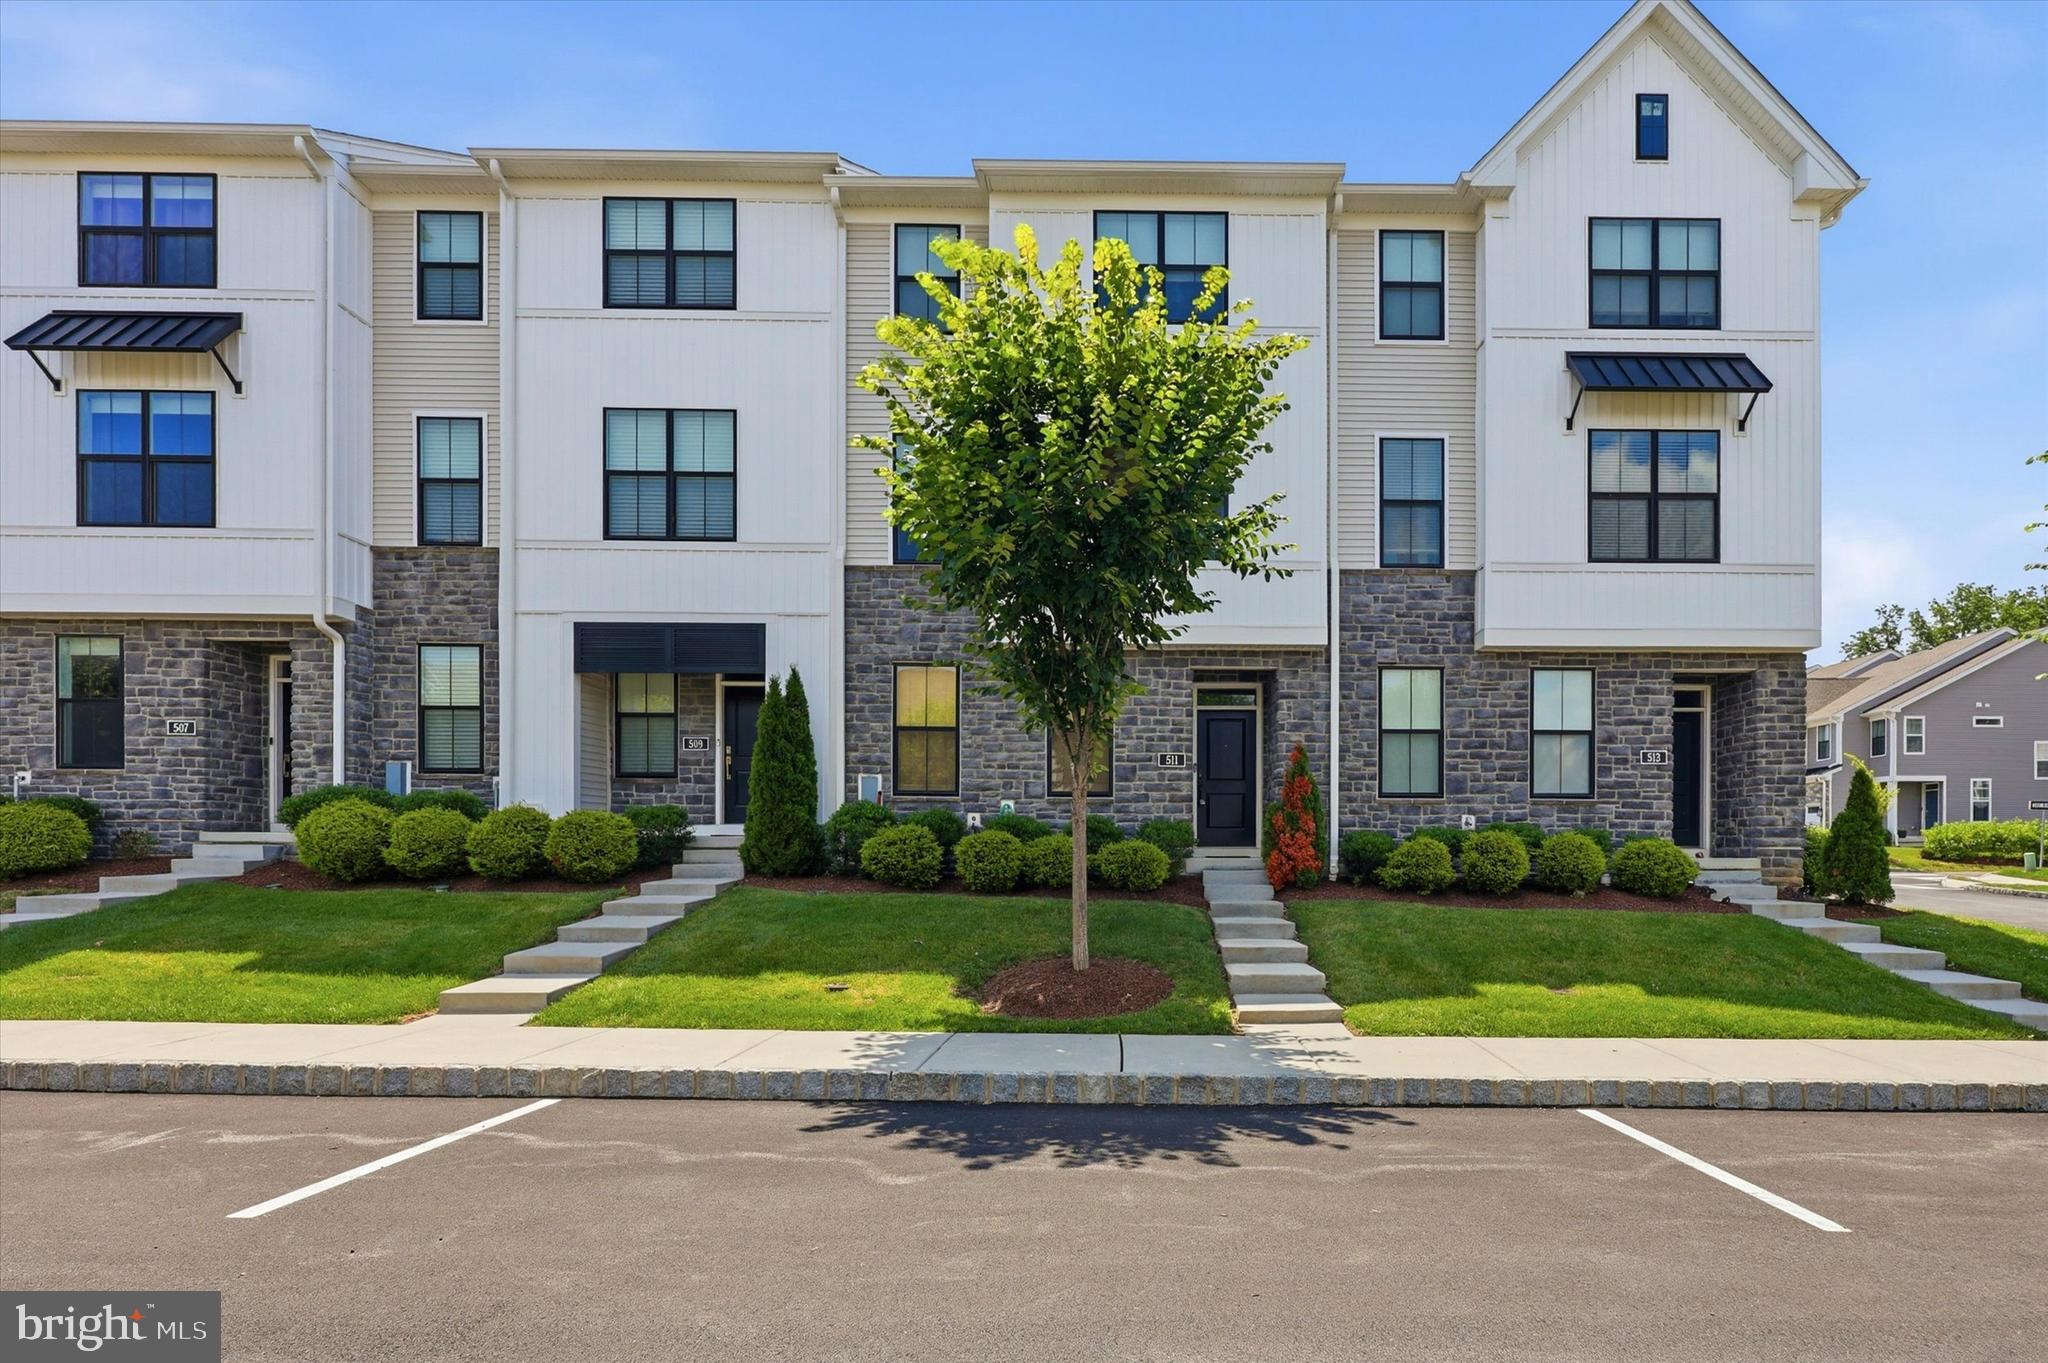
Welcome to 511 Turner Lane, an exceptional townhome offering the perfect blend of modern luxury, low-maintenance living, and an unbeatable location in the highly sought-after Franklin Station community. This move-in ready home features 3 bedrooms, 2.5 bathrooms, and a versatile flex space ideal for a home office, fitness area, playroom, or media room.  The sun-filled open-concept main level is designed for both everyday living and entertaining, showcasing spacious living and dining areas that flow seamlessly into the gourmet kitchen. The kitchen is appointed with quartz countertops, stainless steel appliances, abundant cabinetry, and a large center island, creating the perfect space for gathering with family and friends. Step outside to the expanded private deck (double  size of standard deck)with pergola, offering a peaceful retreat for morning coffee, outdoor dining, or relaxing evenings. The upper level features a luxurious primary suite complete with a spa-inspired en-suite bath and generous closet space. Two additional bedrooms, a full hall bath, and a convenient second-floor laundry area complete the upper level. Additional highlights include a two-car garage, ample storage space, and access to outstanding community amenities, including a fitness center, swimming pool, fire pit, and common gathering areas. Ideally located within the award-winning Rose Tree Media School District, this home offers easy access to the new Wawa SEPTA Station for convenient commuting to Philadelphia. Enjoy all that nearby downtown Media has to offer, including popular restaurants, boutique shopping, pubs, and the renowned Dining Under the Stars summer event. Experience maintenance-free living with resort-style amenities in one of Delaware County's most desirable communities. Schedule your private tour today.
#PADE2118394

MEDIA

511 TURNER LANE

3 Beds

2 Baths

2,060 Sq.Ft.

$629,900

MLS#: PADE2118394

 - property

Send a message

Message successfully sent.

Your message

What is 3 + 4 ?

Reason for contacting?

I agree to receive email communication and understand I can unsubscribe at any time.

I agree to be contacted by Charis Realty Group via call, email, and text for real estate services. To opt out, you can reply 'stop' at any time or reply 'help' for assistance. You can also click the unsubscribe link in the emails. Message and data rates may apply. Message frequency may vary. Privacy Policy

Sign Out

Virtual Assistant

Would you like to take the next step with this property? We can help you schedule a showing or virtual tour, or send you more details.

Yes, I would like more information.

Thank You for Your Reply, One of Our Agents will contact you as soon as possible

No, maybe later.

Thank you, you can always contact me via email, phone number or through the contact form.

Realhub AI

Lucy - Your AI-Powered Realtor

Update Your Temporary Password

Personalize your search

Enter your email and we'll notify you immediately when new listings match what you're looking for.

or enter email address

Already have an account ? Login here

Continue your home search

I agree to receive communications and understand I can unsubscribe at any time.

I agree to be contacted by Charis Realty Group via call, email, and text for real estate services. To opt out, you can reply 'stop' at any time or reply 'help' for assistance. You can also click the unsubscribe link in the emails. Message and data rates may apply. Message frequency may vary. Privacy Policy

Already have an account ? Login here

We use cookies

We use cookies primarily for analytics to enhance your experience. By accepting, you agree to our use of these cookies. You can manage your preferences or learn more about our cookies policy.