Features & Amenities

Interior

  • Other Interior Features

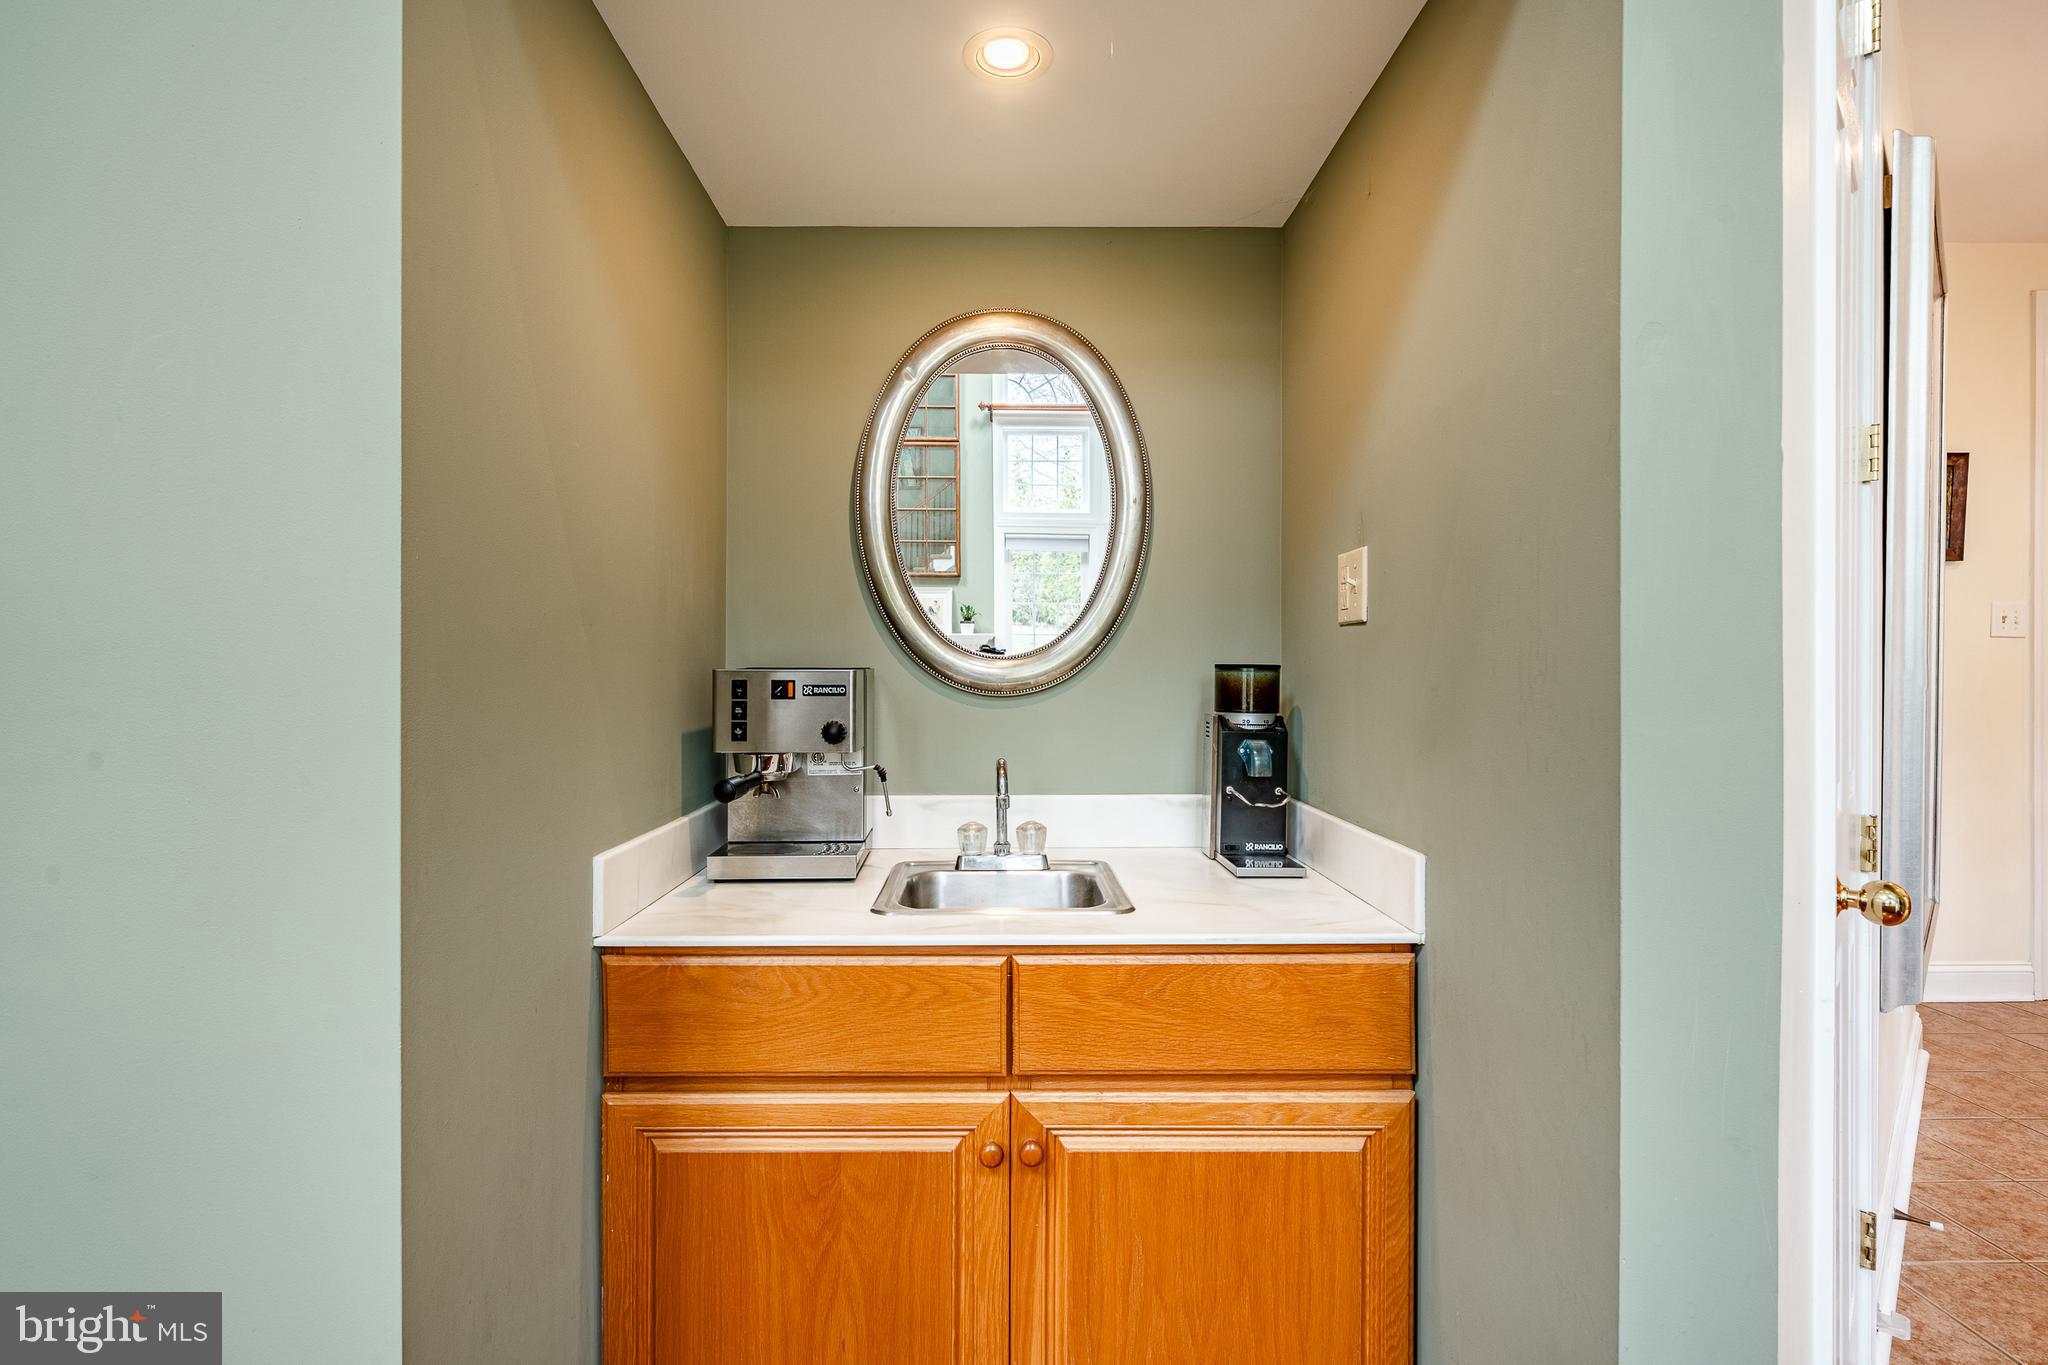
    Bar, Ceiling Fan(s)

  • Total Bedrooms

    5

  • Bathrooms

    4

  • 1/2 Bathrooms

    1

  • Above Grade Finished Area

    3910.0

  • Basement YN

    YES

  • Cooling YN

    YES

  • Cooling

    Central Air, Ceiling Fan(s), Electric

  • Fireplace YN

    YES

  • Heating YN

    YES

  • Heating

    Propane, Forced Air

  • Pet friendly

    N/A

Exterior

  • Garage

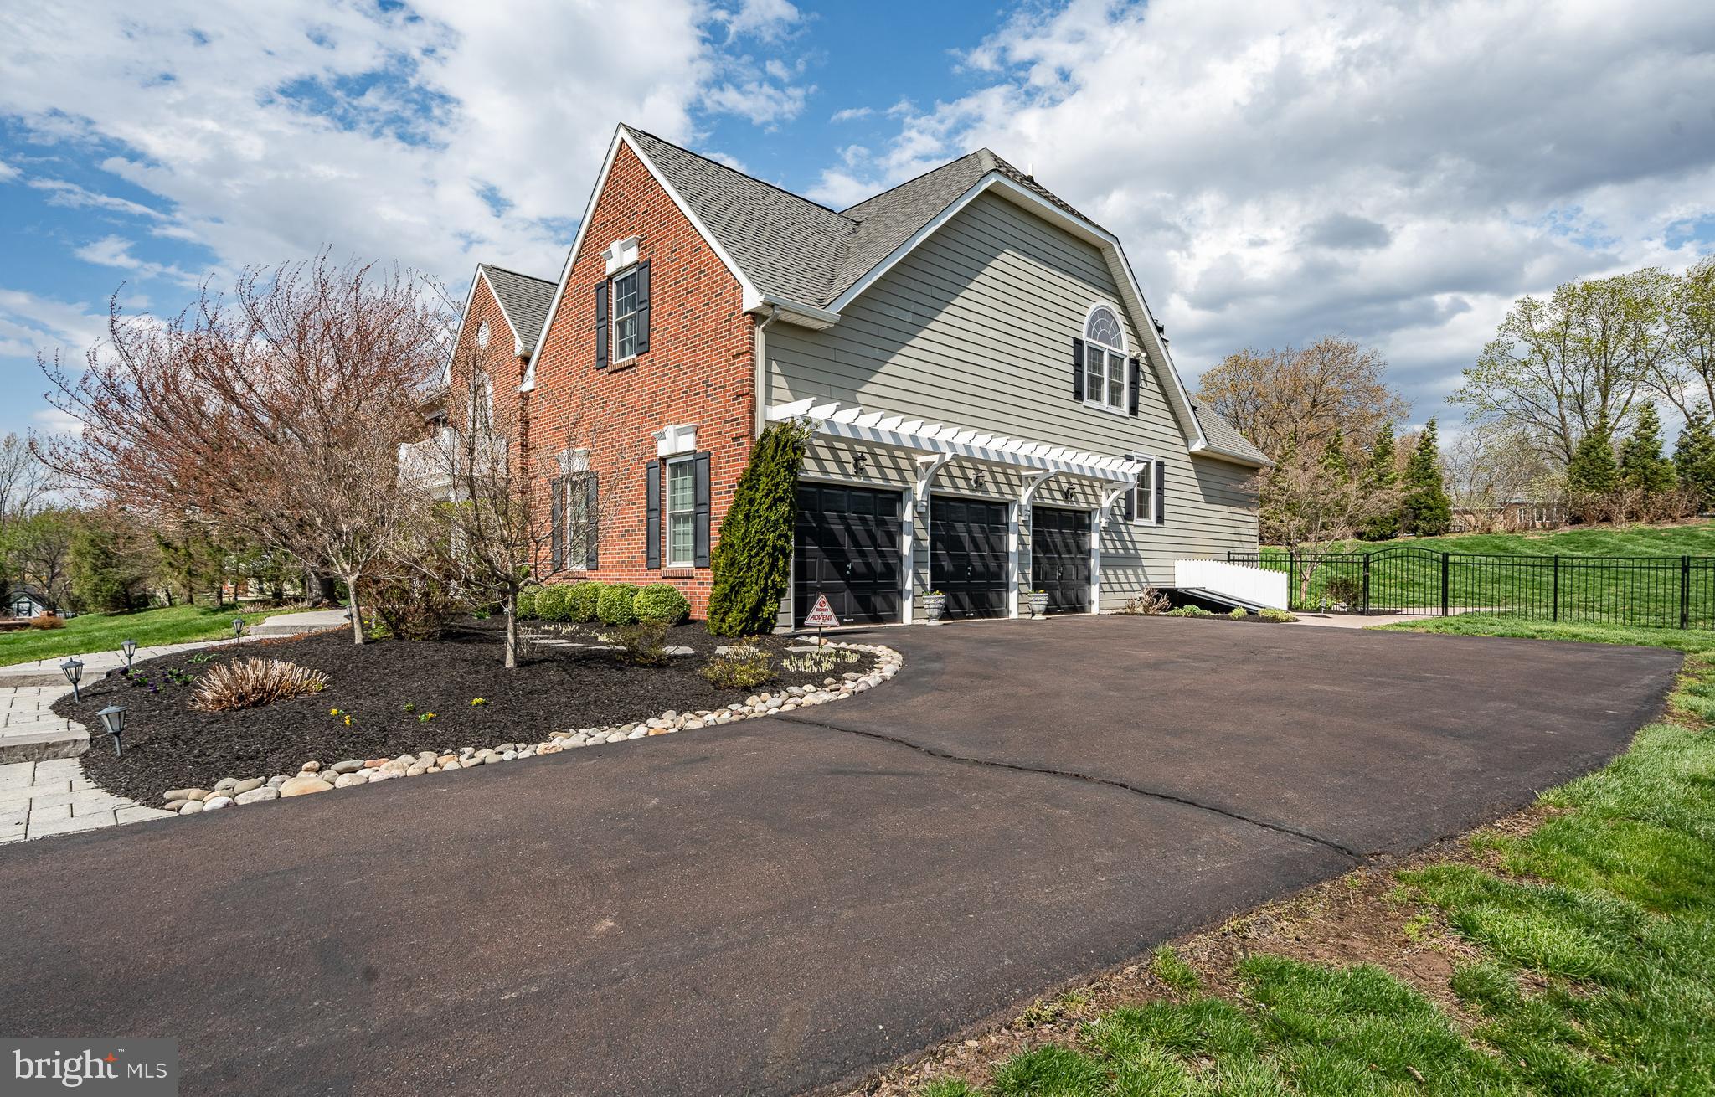
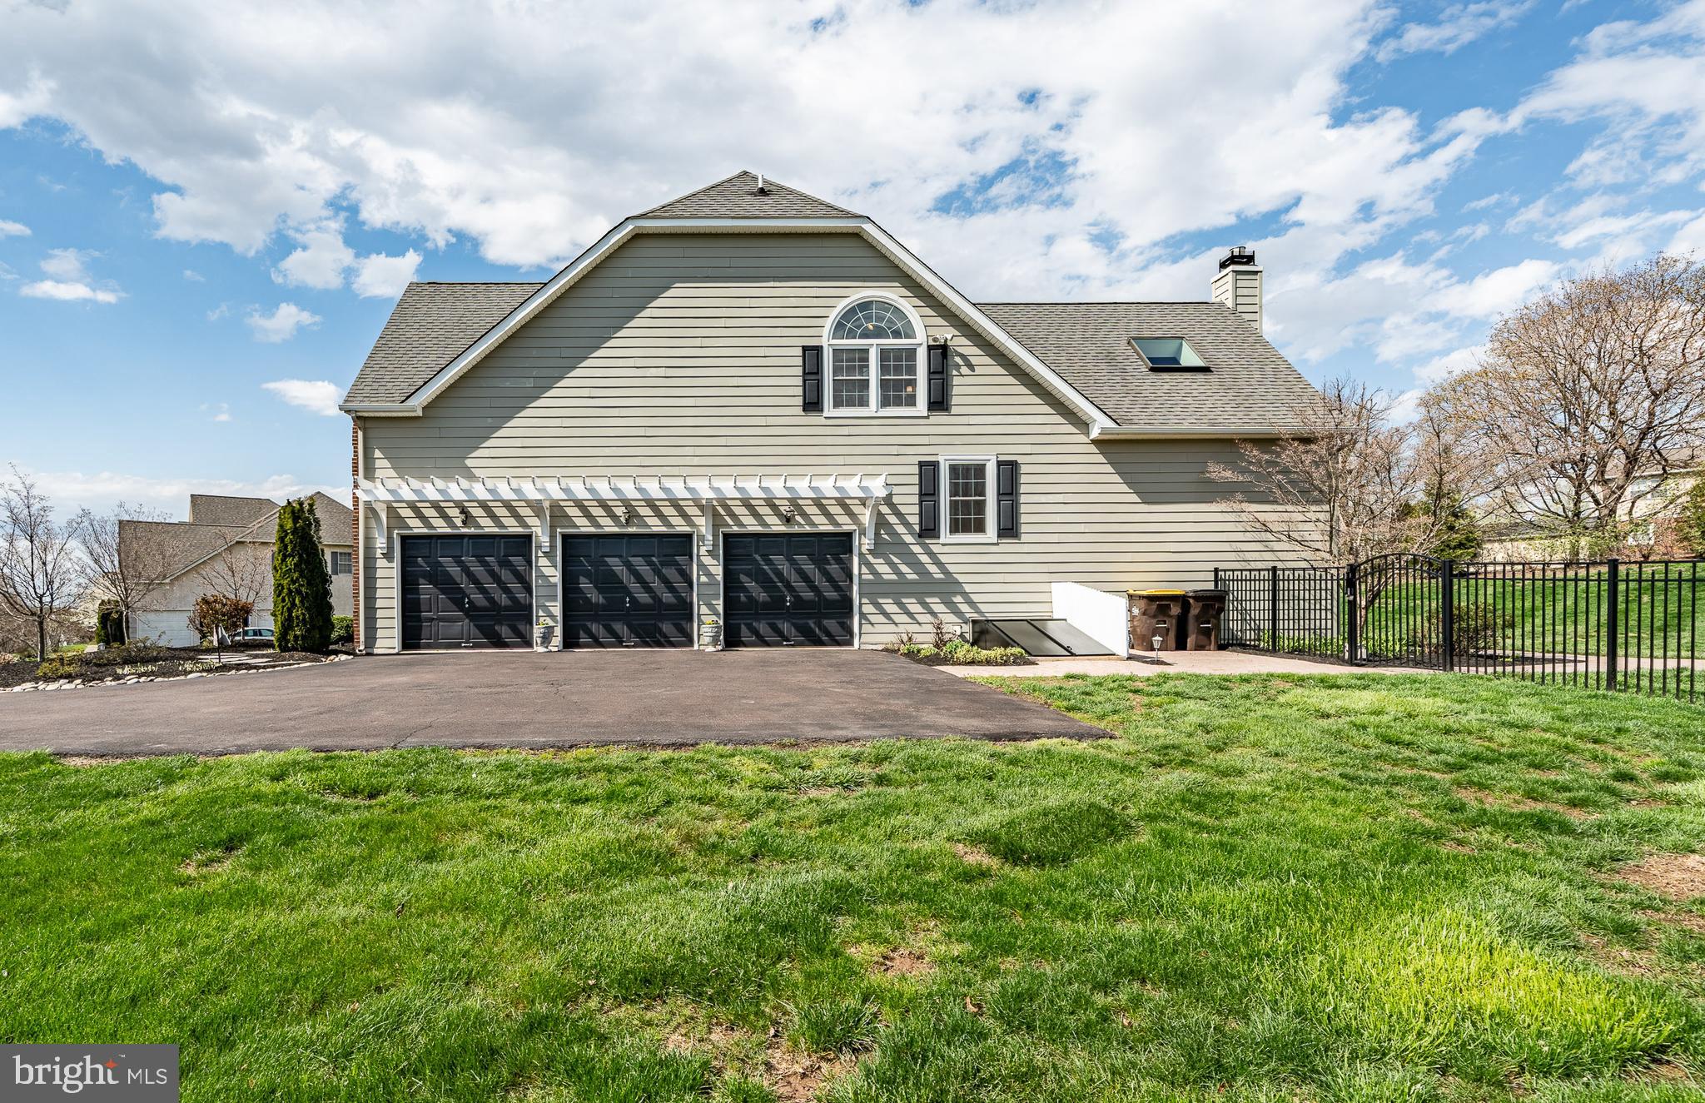
    Yes

  • Garage spaces

    3

  • Construction Materials

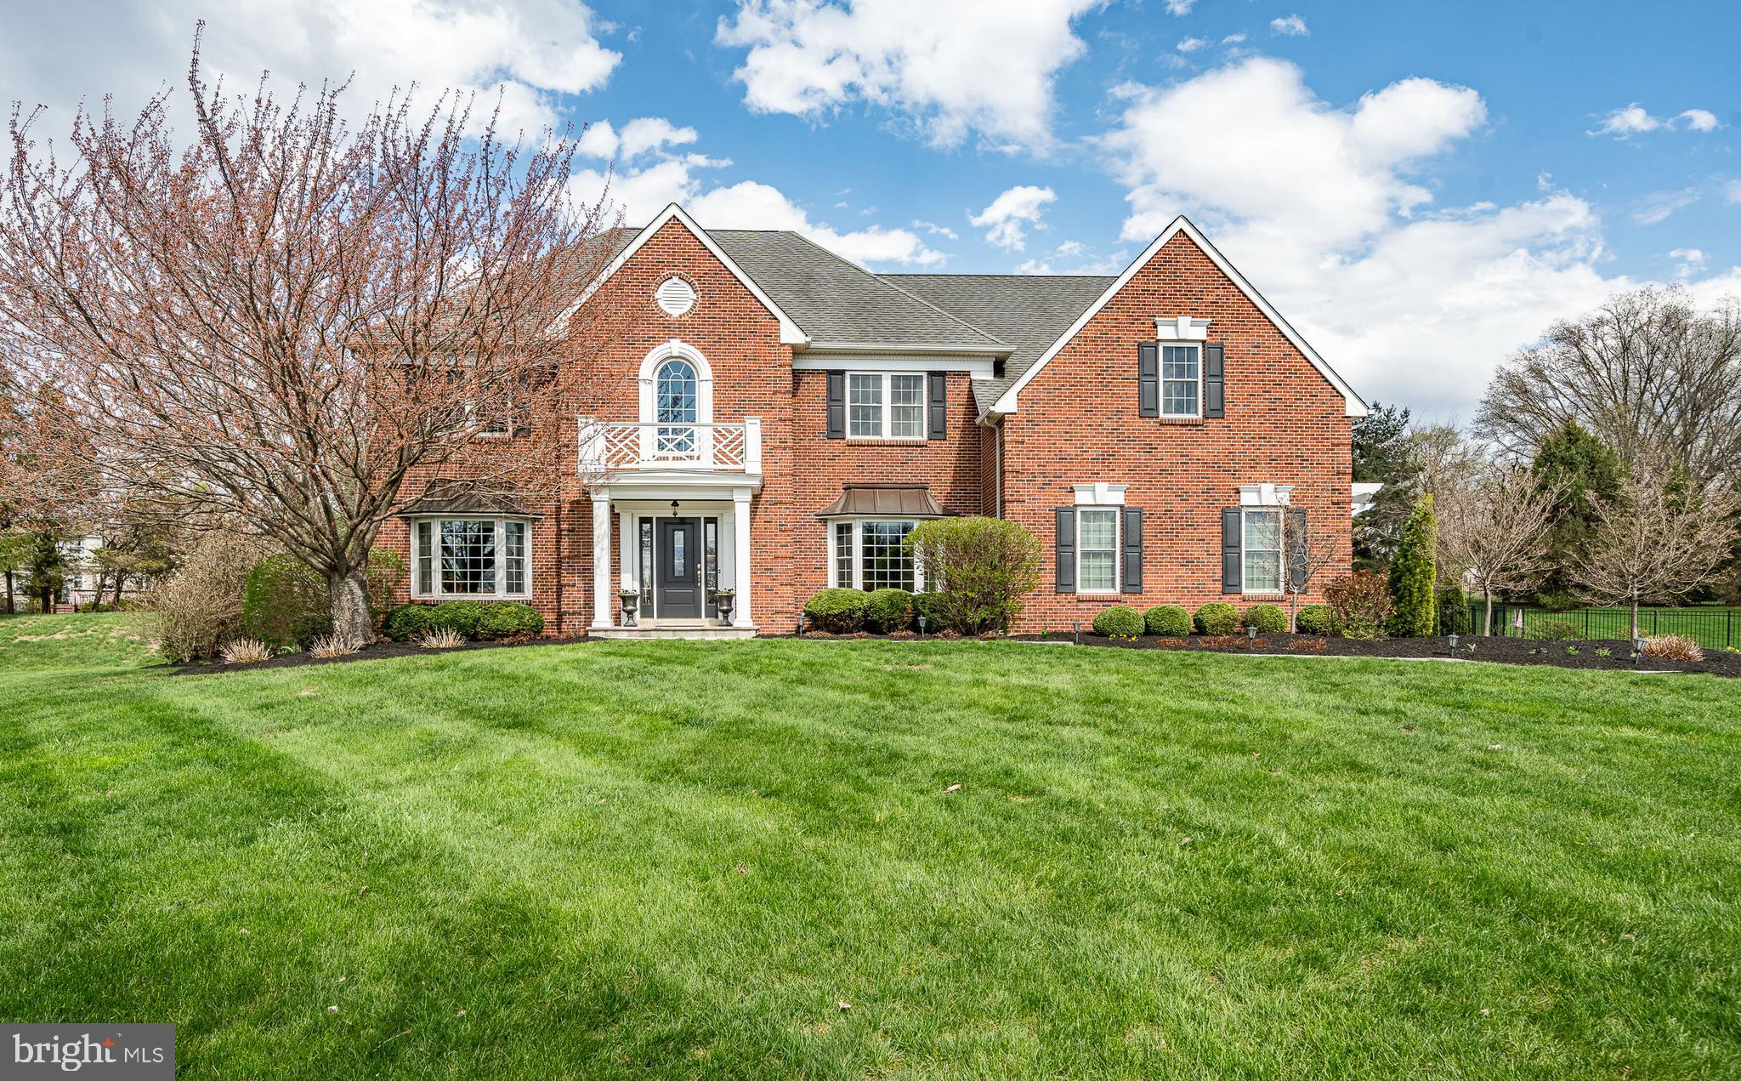
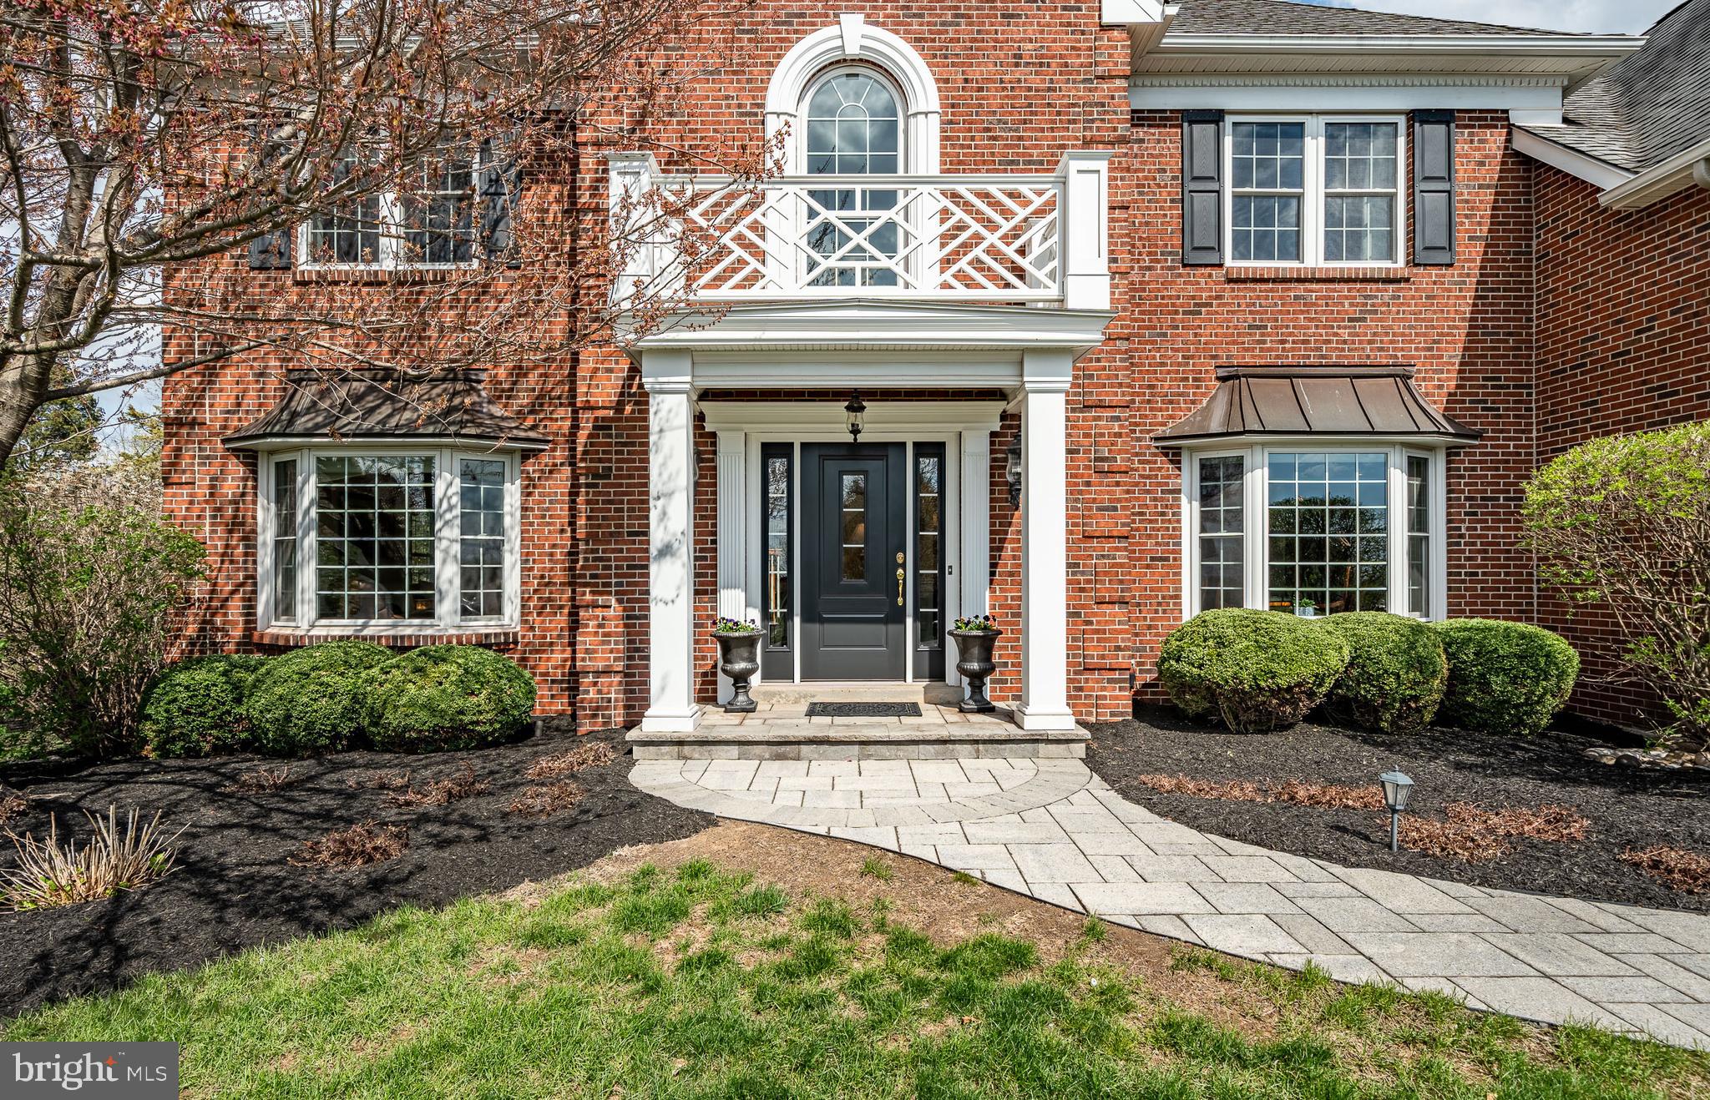
    Brick Veneer, Vinyl Siding

  • Parking

    On Street, Garage, Driveway, Attached

  • Pool

    No

  • Waterfront YN

    NO

Area & Lot

  • Lot Size(acres)

    0.8

  • Lot Size(square feet)

    34851.0

  • Property Type

    Residential

  • Property Sub Type

    Single Family Residence

  • Architectural Style

    Colonial

Price

  • Sales Price

    $950,000
  • Tax Amount

    $18,228

  • Sq. Footage

    5, 010

  • Price/SqFt

    $189

HOA

  • Association

    Yes

  • Association Fee

    $827

  • Association Fee Frequency

    Annually

  • Association Fee Includes

    N/A

School District

  • Elementary School

    N/A

  • Middle School

    N/A

  • High School

    N/A

Property Features

  • New Construction

    NO

  • Foundation Details

    Concrete Perimeter

  • Senior Community YN

    NO

  • Sewer

    Public Sewer

  • Tax Lot

    11

  • Water Source

    Public

Schedule a Showing

Showing scheduled successfully.

<
>
IN PERSON
VIA CHAT

What is 3 + 4 ?


Change time

Mortgage calculator

Estimate your monthly mortgage payment, including the principal and interest, property taxes, and HOA. Adjust the values to generate a more accurate rate.

Your payment

Principal and Interest:

$

Property taxes:

$

HOA fees:

$

Total loan payment:

$

Total interest amount:

$

Location

County

MONTGOMERY

Elementary School

Middle School

High School

Listing Courtesy of Ann Haley , Iron Valley Real Estate Doylestown

RealHub Information is provided exclusively for consumers' personal, non-commercial use, and it may not be used for any purpose other than to identify prospective properties consumers may be interested in purchasing. All information deemed reliable but not guaranteed and should be independently verified. All properties are subject to prior sale, change or withdrawal. RealHub website owner shall not be responsible for any typographical errors, misinformation, misprints and shall be held totally harmless.

Agent Michele Barkman

AGENT

Michele Barkman

Call Michele today to schedule a private showing.


* Listings on this website come from the FMLS IDX Compilation and may be held by brokerage firms other than the owner of this website. The listing brokerage is identified in any listing details. Information is deemed reliable but is not guaranteed. If you believe any FMLS listing contains material that infringes your copyrighted work please click here to review our DMCA policy and learn how to submit a takedown request.© 2024 FMLS.
Prestigious Living in the Estates of Salford Lea

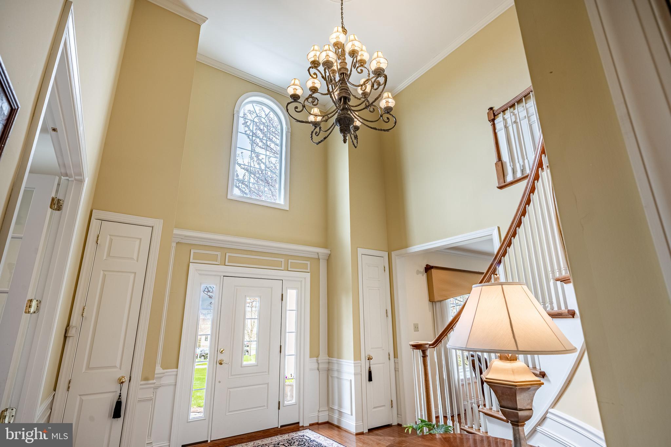
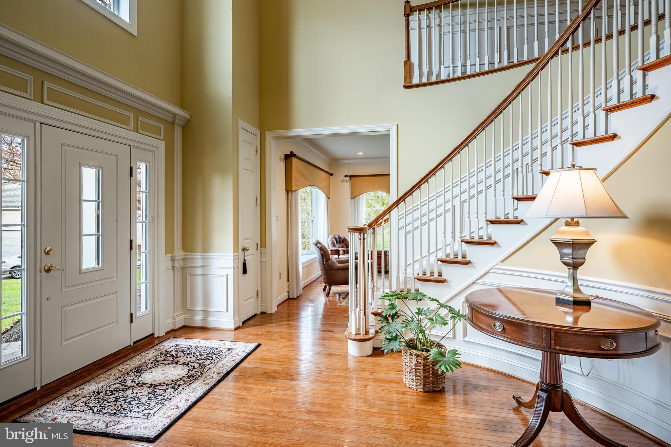
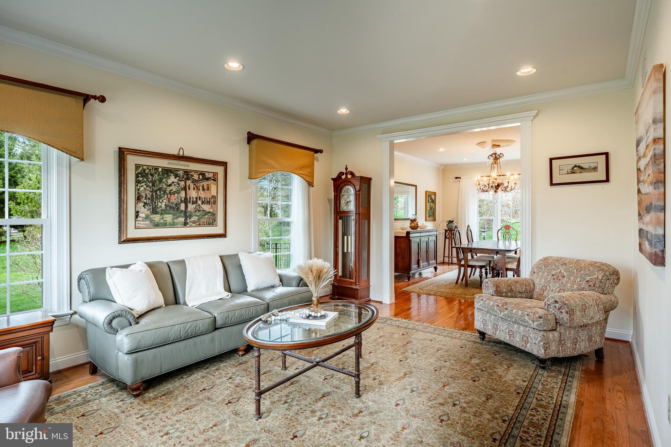
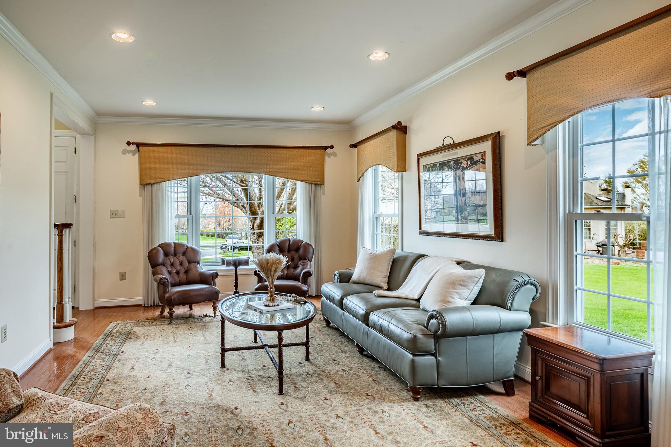
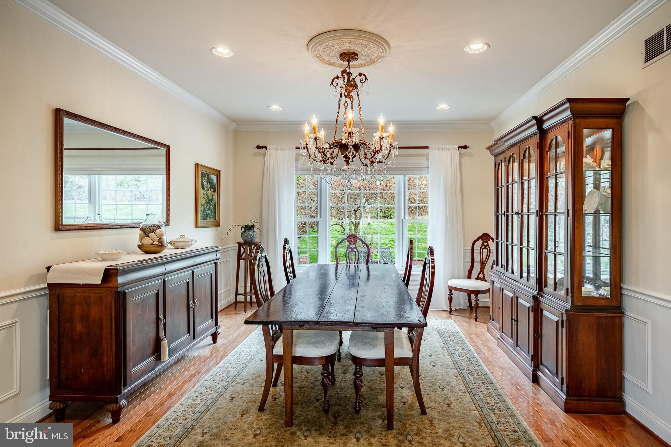
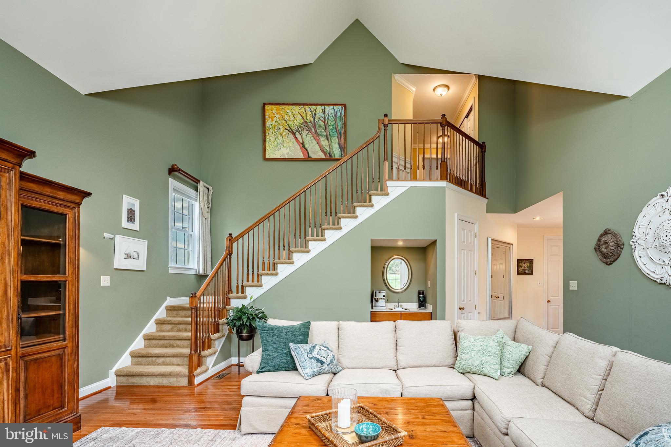
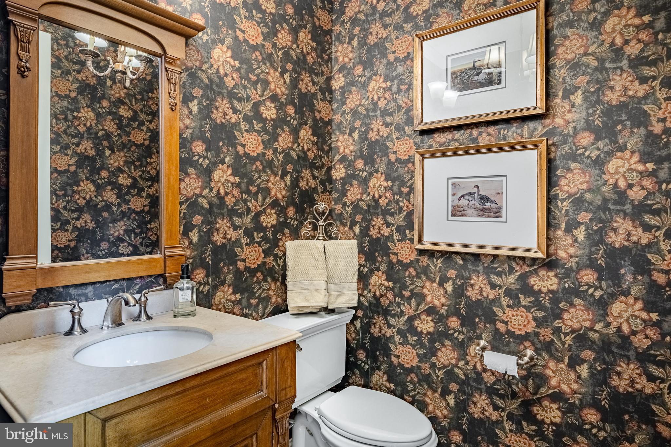
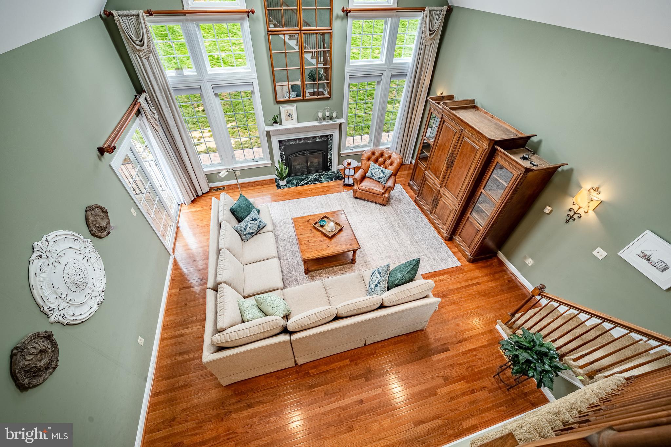
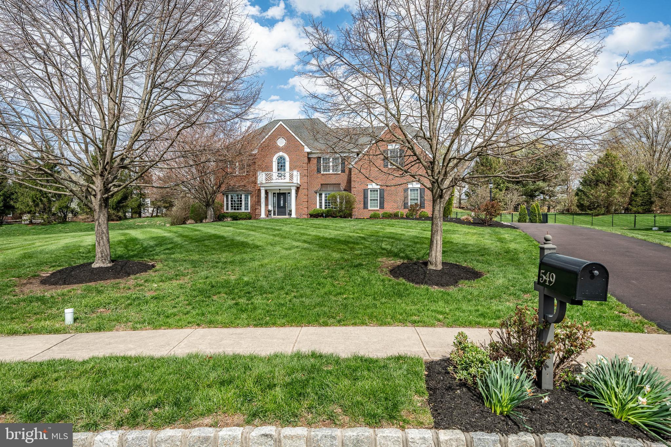
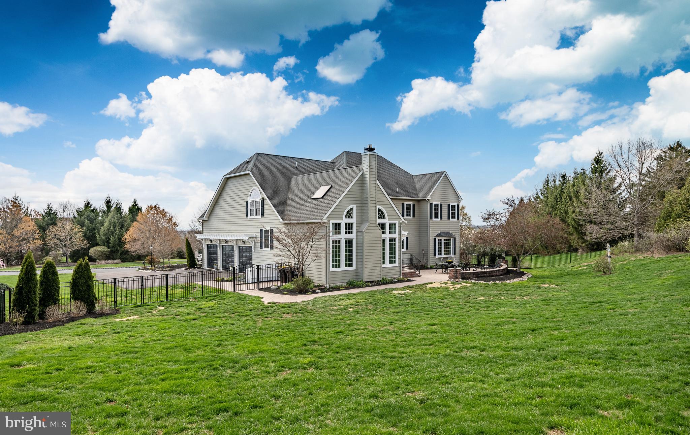
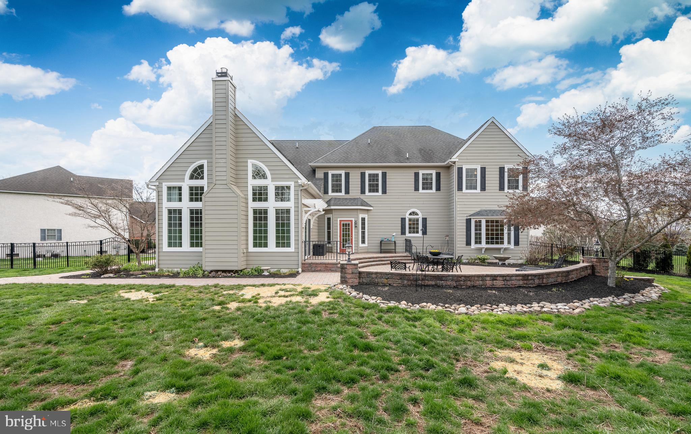
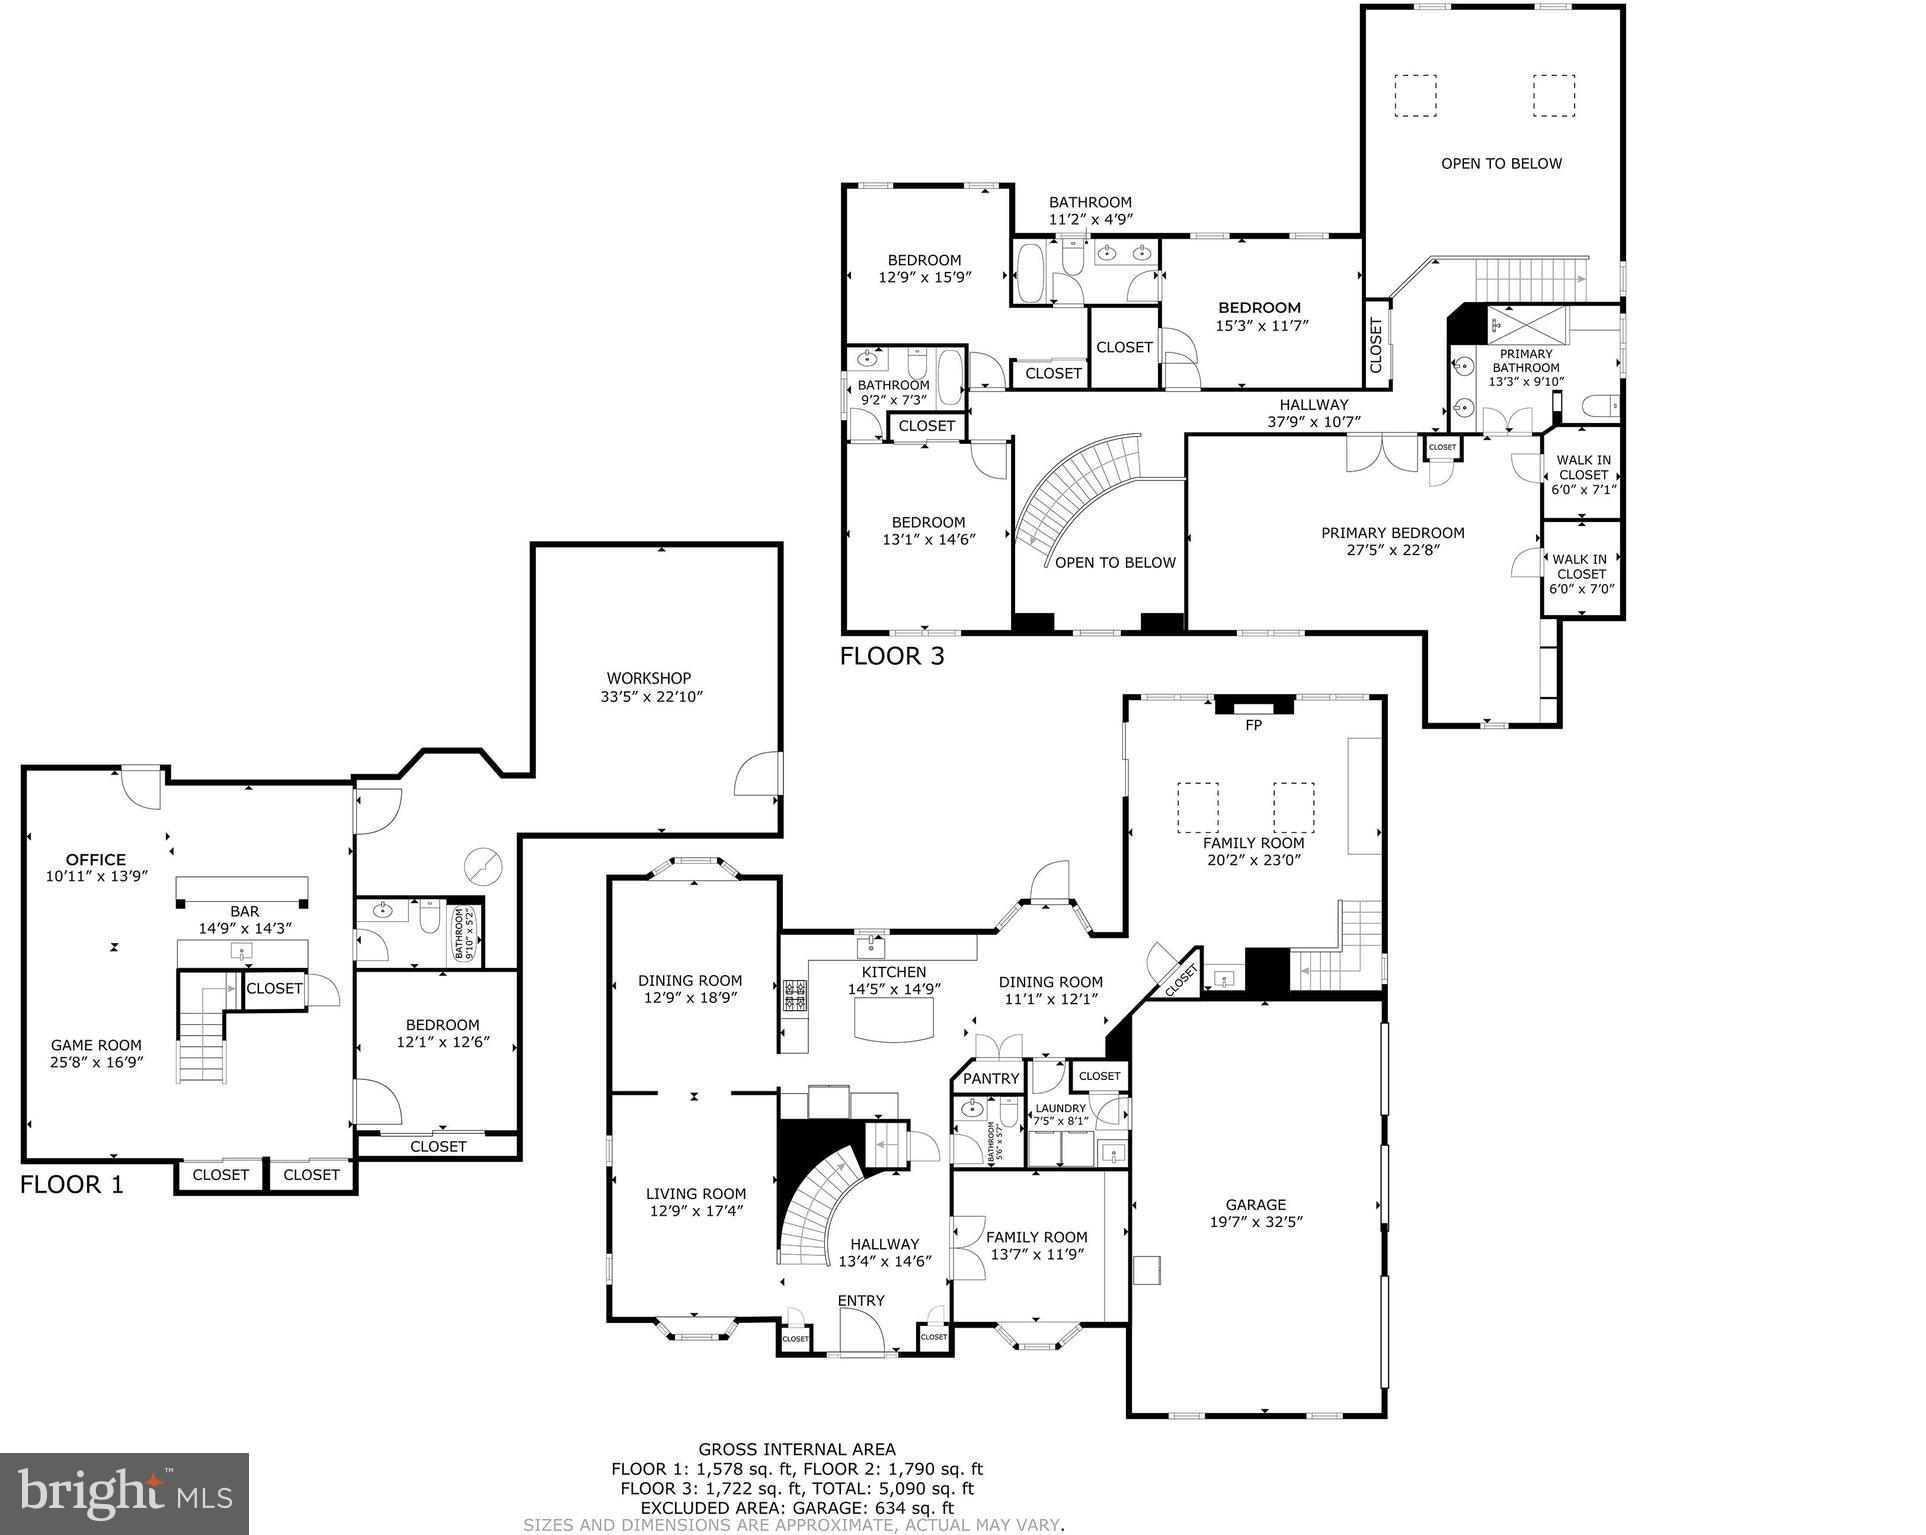
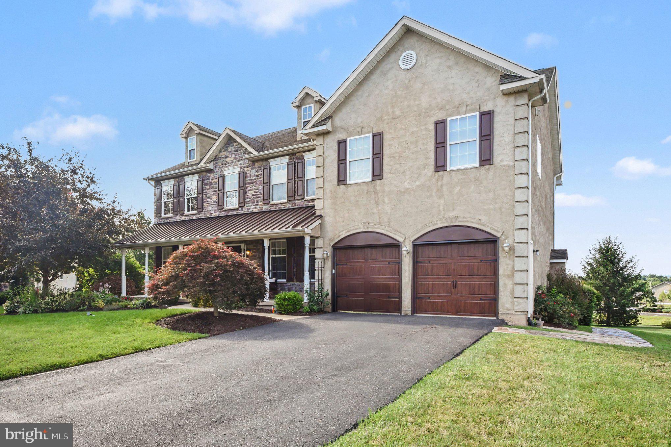
Tucked away at the end of a quiet cul-de-sac in the coveted Estates of Salford Lea, this stately brick-front Colonial offers over 5,000 sq ft of impeccably designed living space—perfect for those who appreciate space, privacy, and timeless charm.

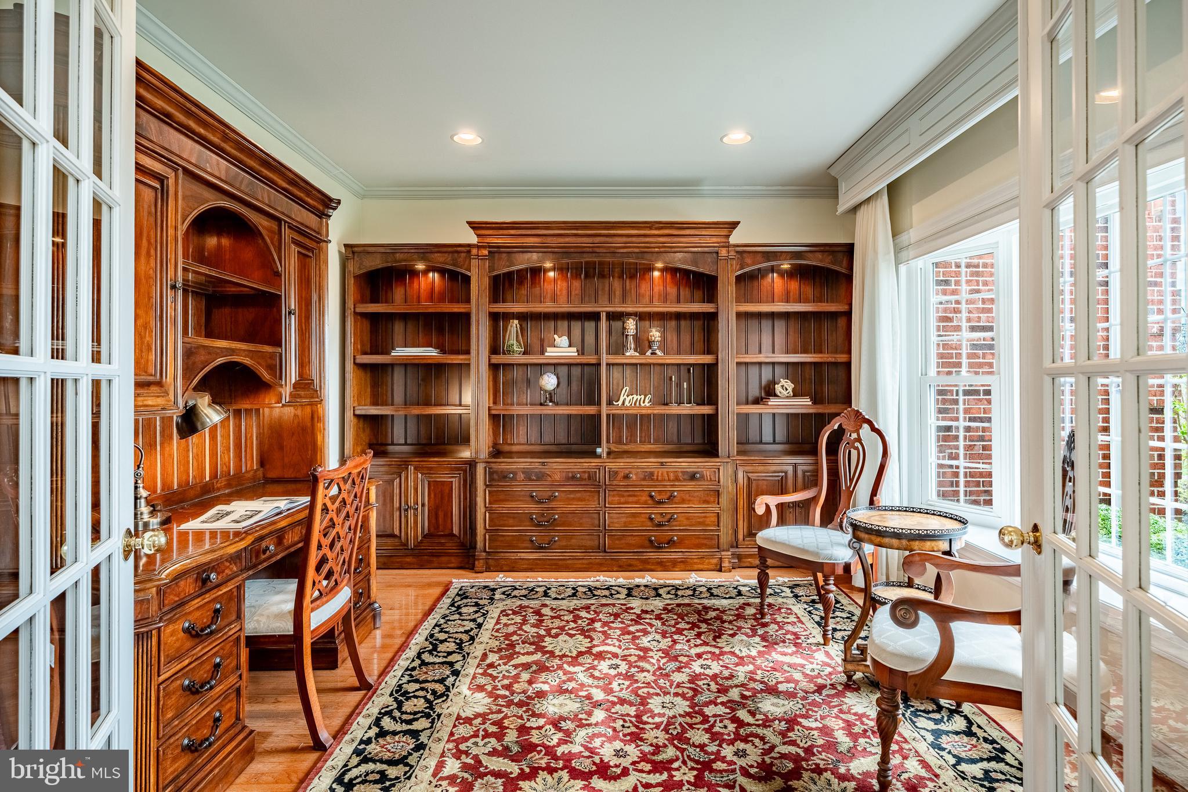
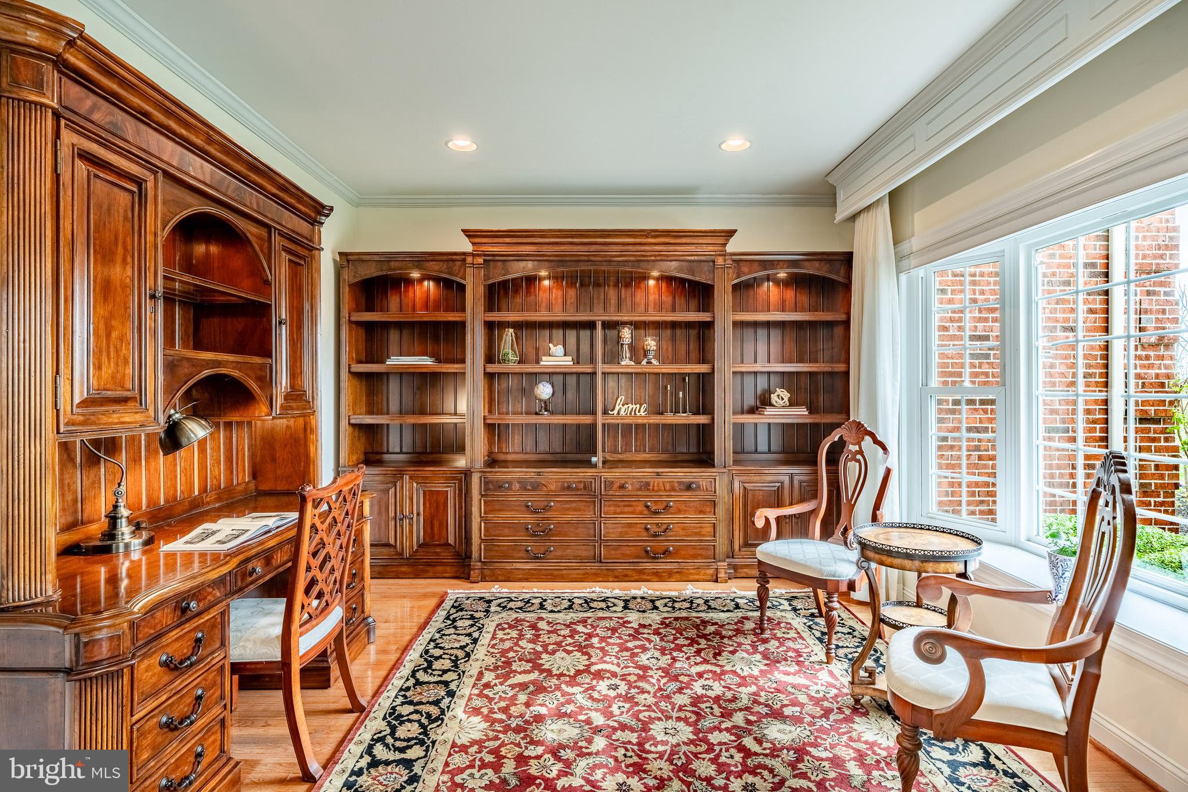
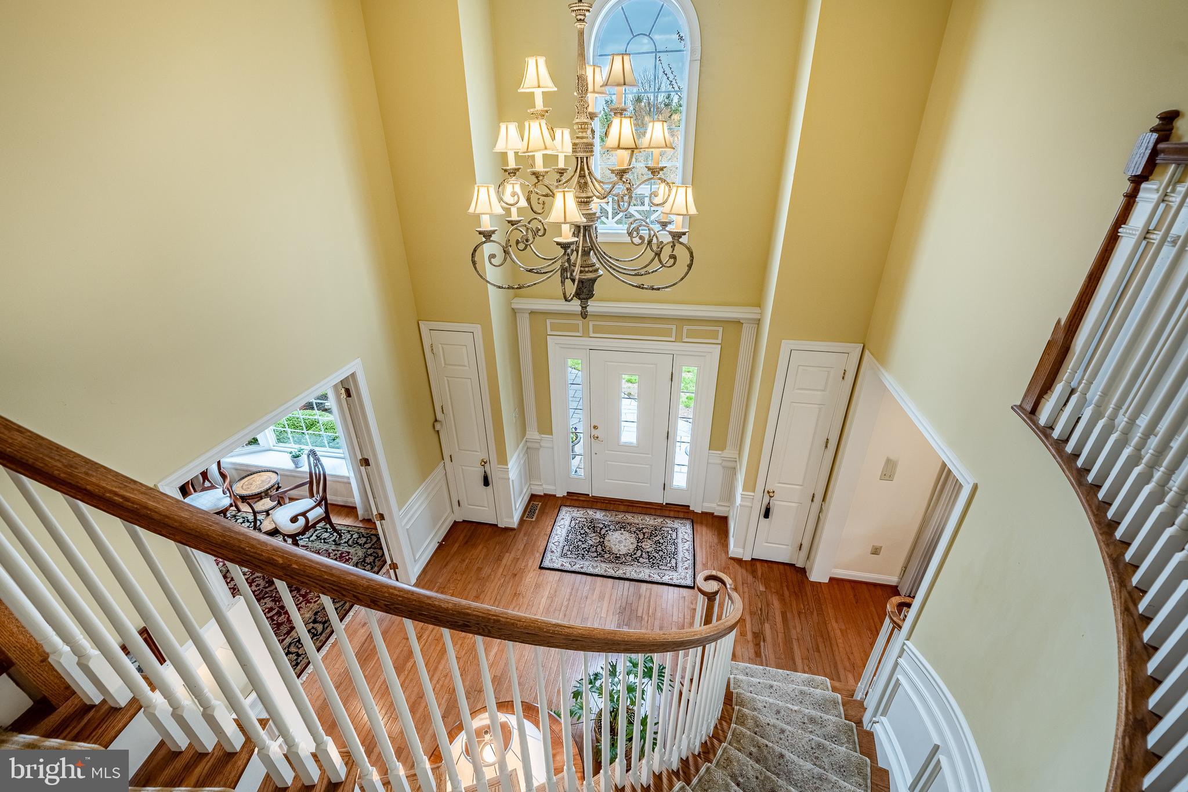
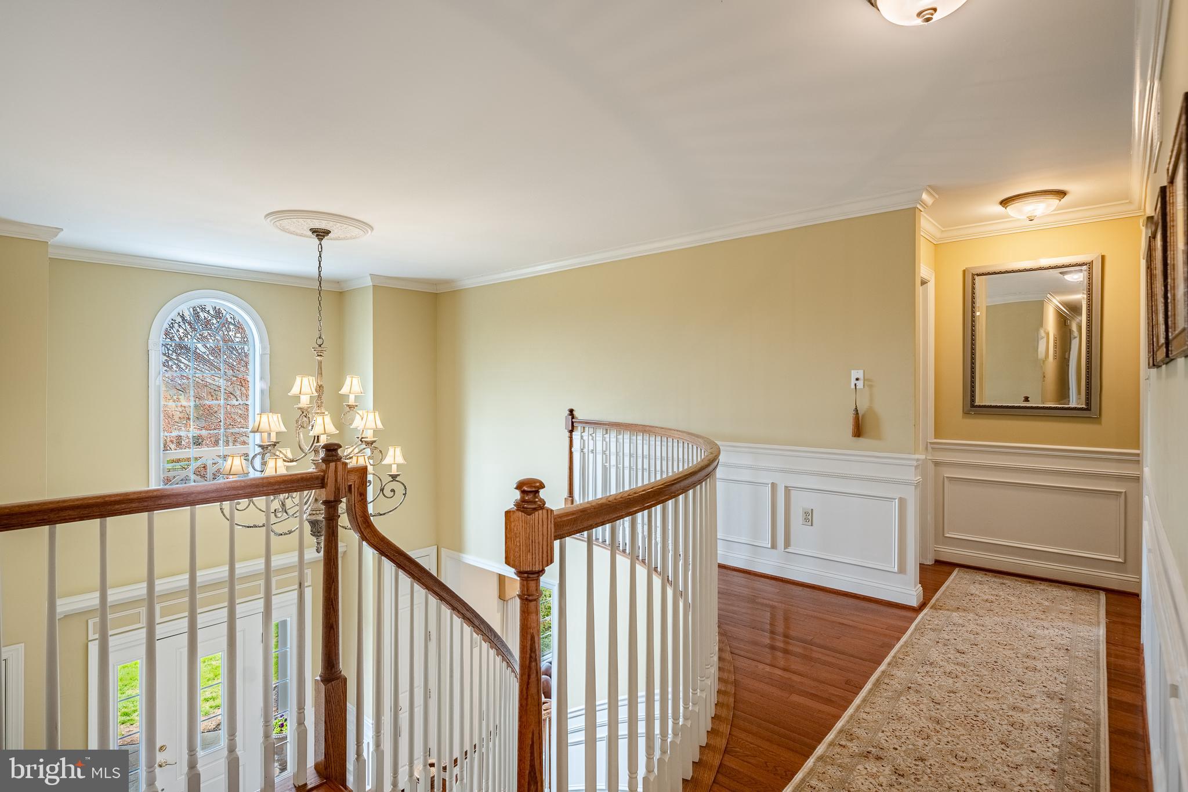
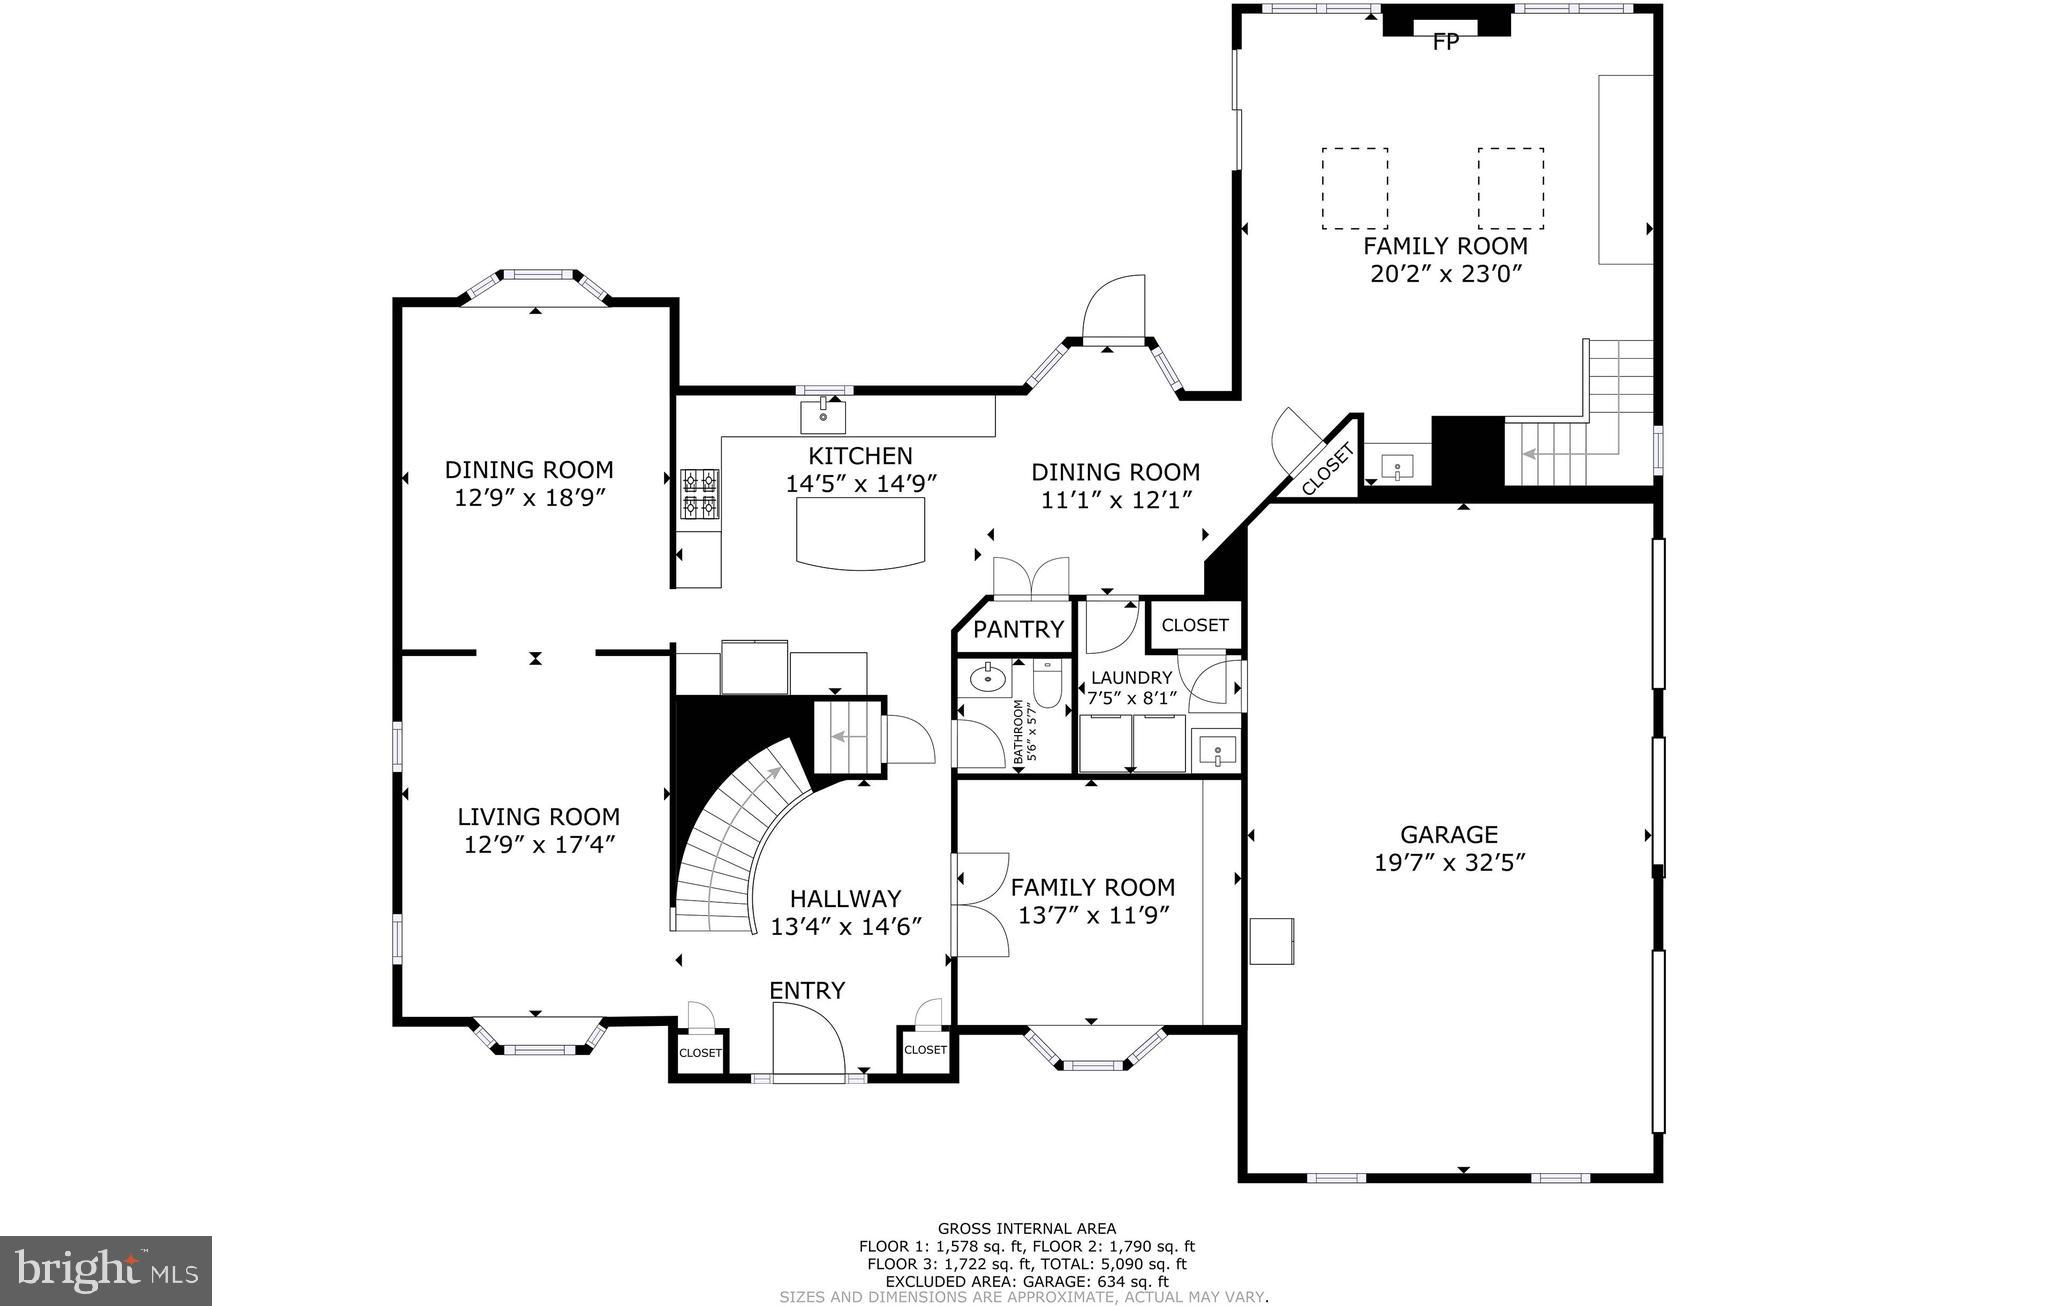
Step into a grand two-story foyer, where natural light pours in and classic elegance sets the tone. Just off the entry, a sunlit home office offers a serene space for work or study.

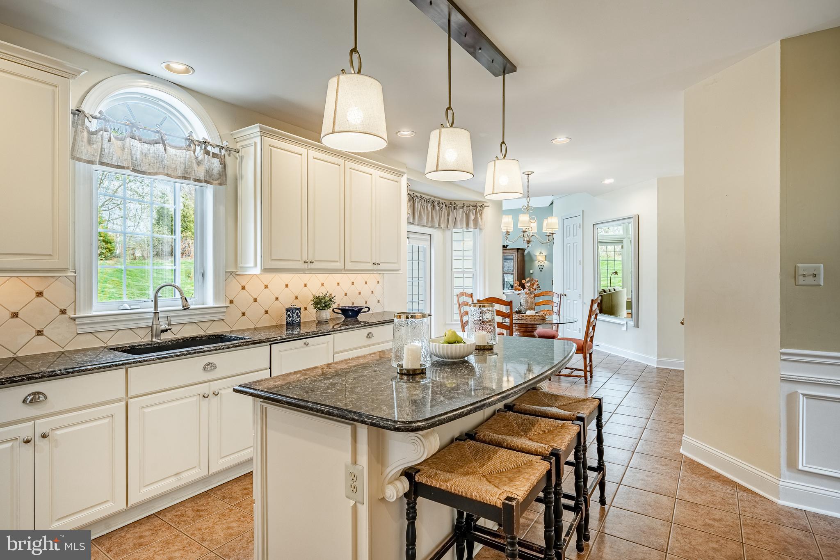
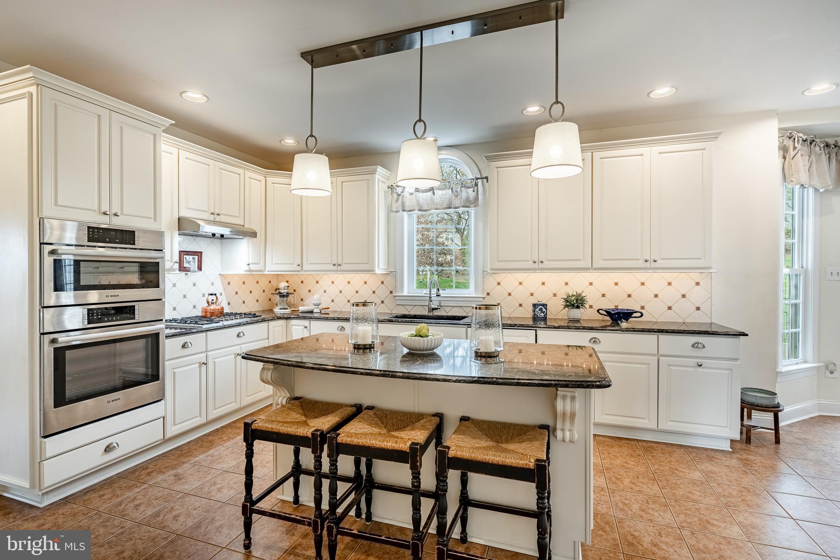
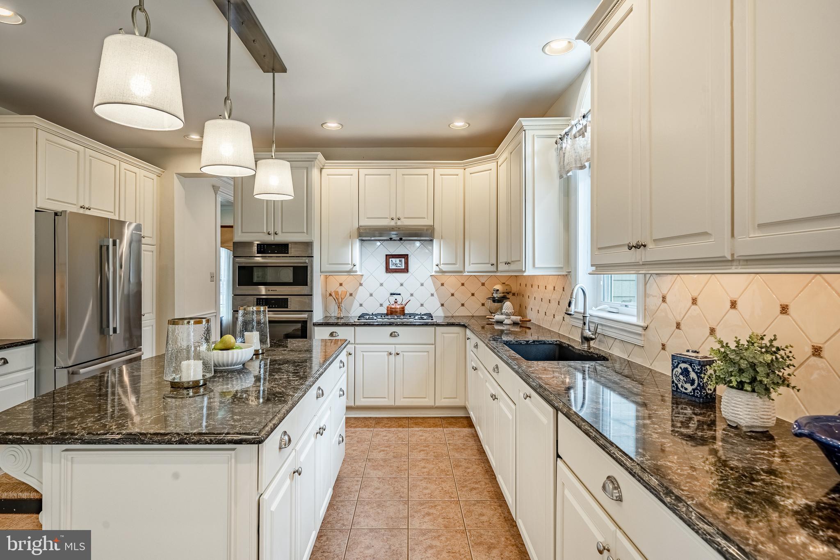
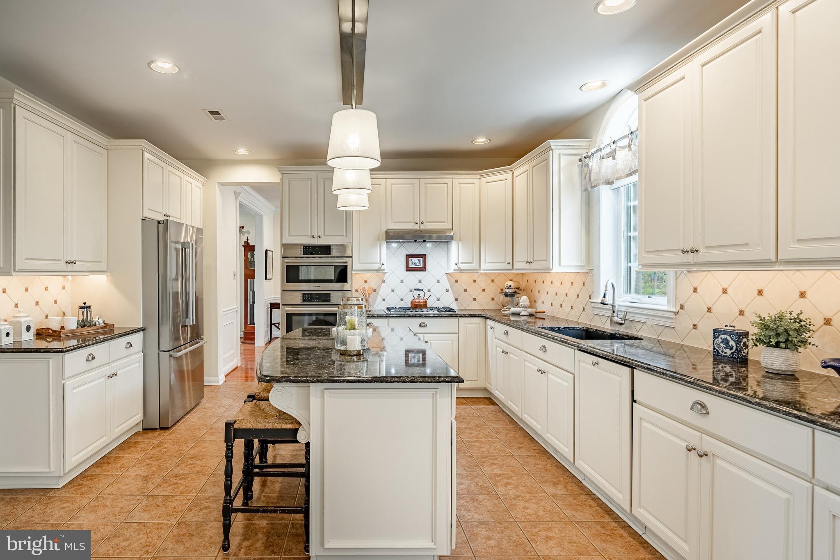
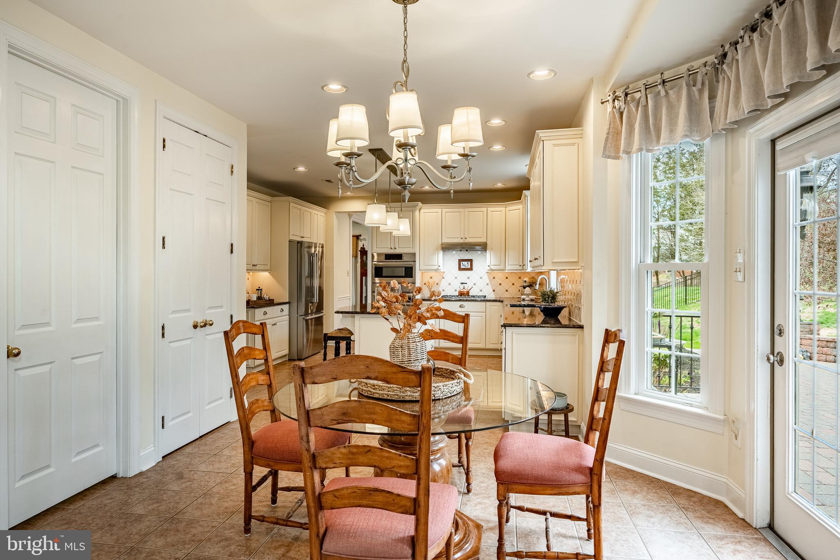
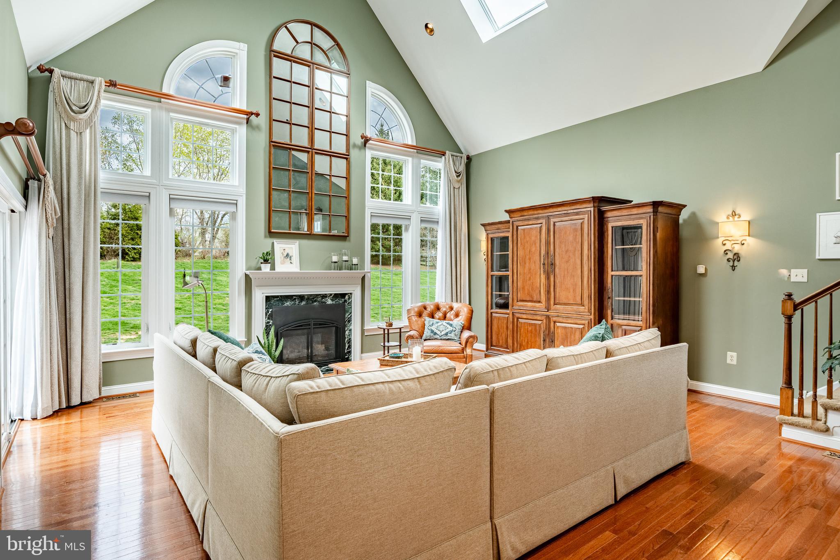
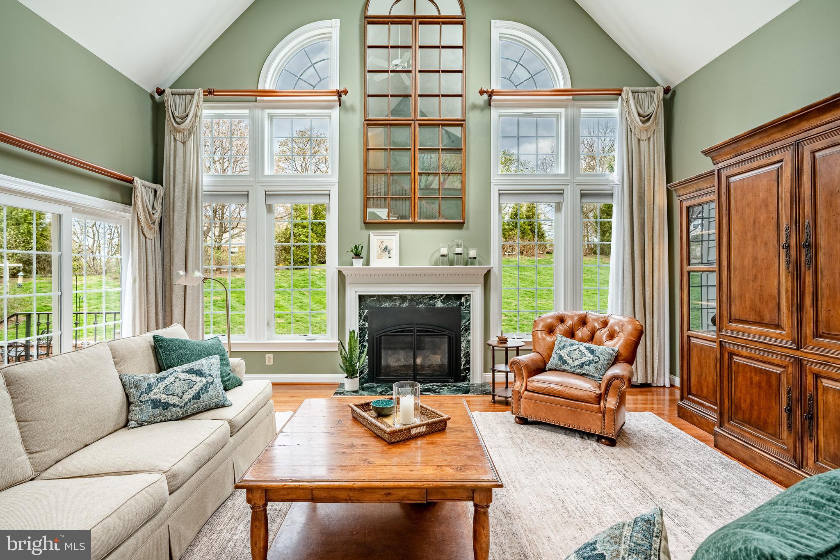
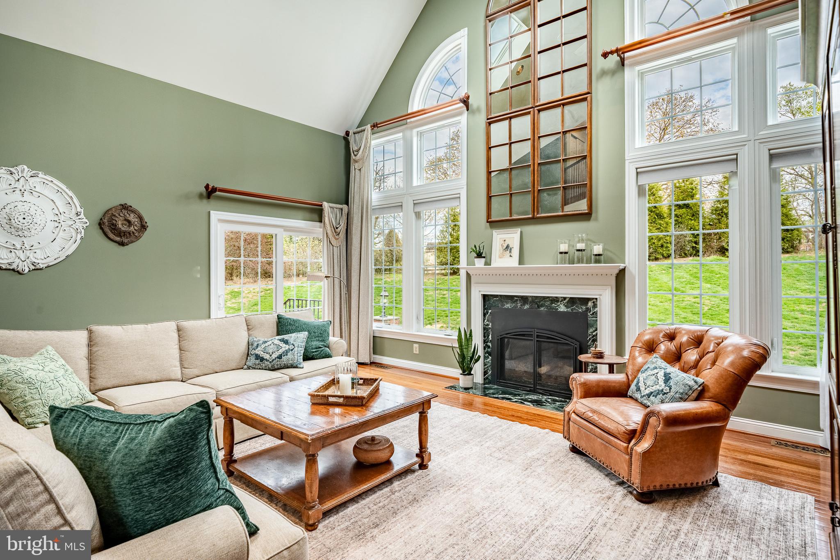
At the heart of the home, the expansive eat-in kitchen is a chef’s delight, featuring dual wall ovens, abundant cabinetry, and generous room to gather. The adjoining family room is warm and inviting, with a wall of windows, a cozy gas fireplace, and a convenient second staircase.

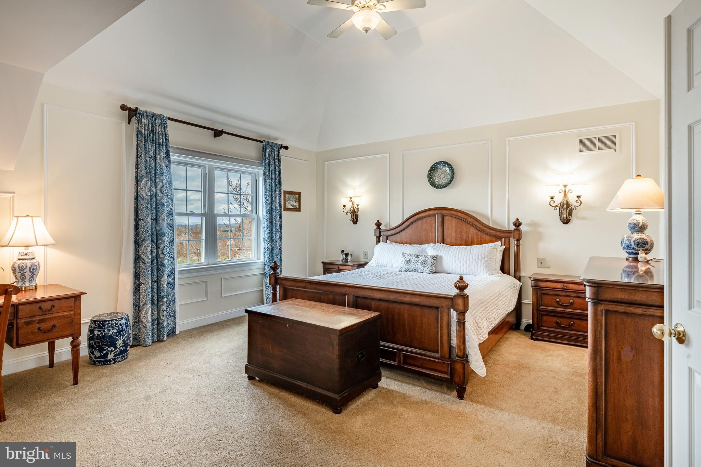
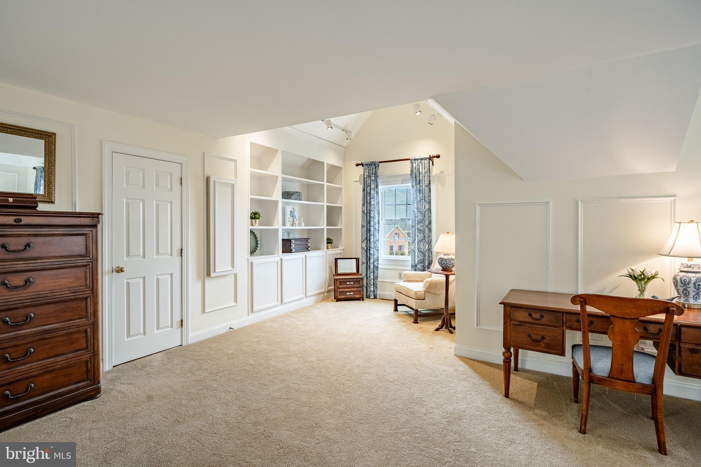
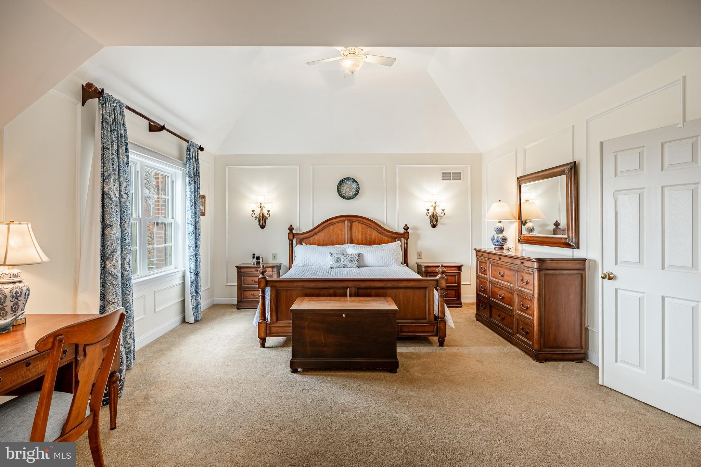
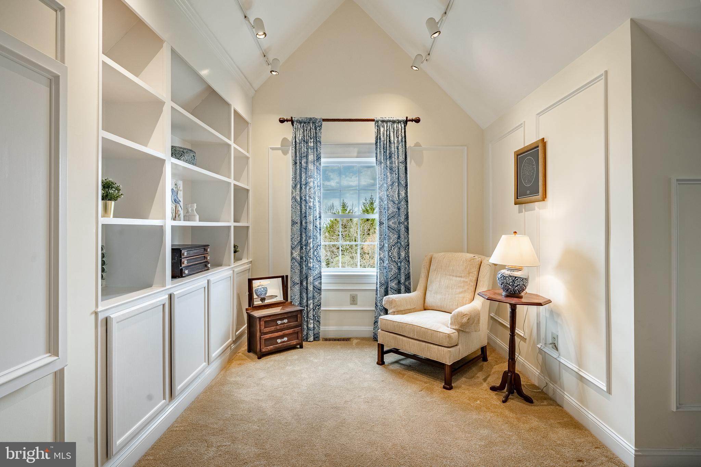
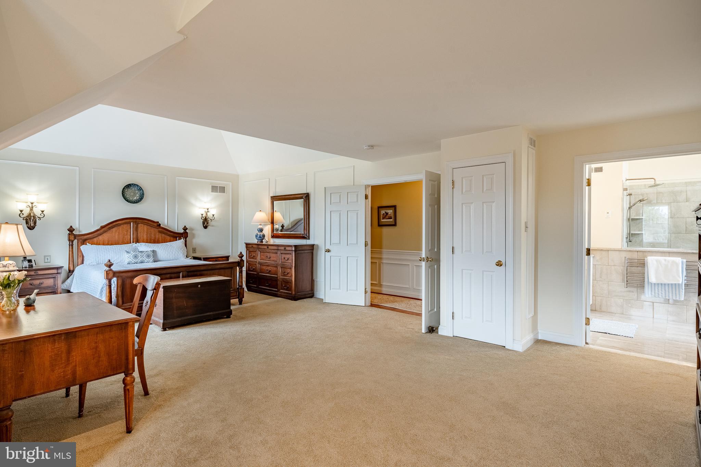
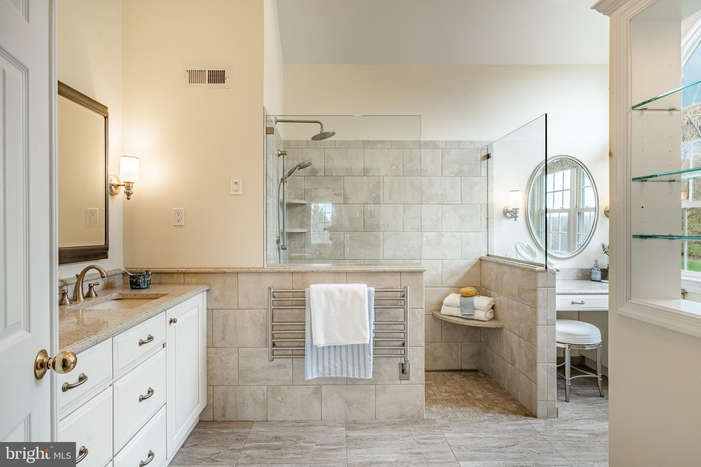
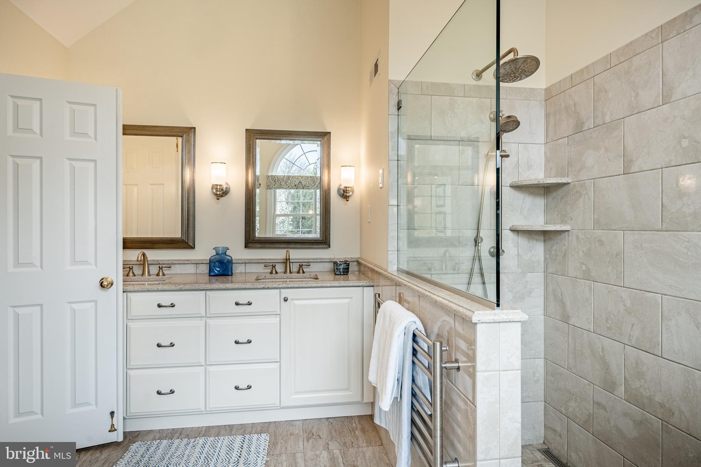
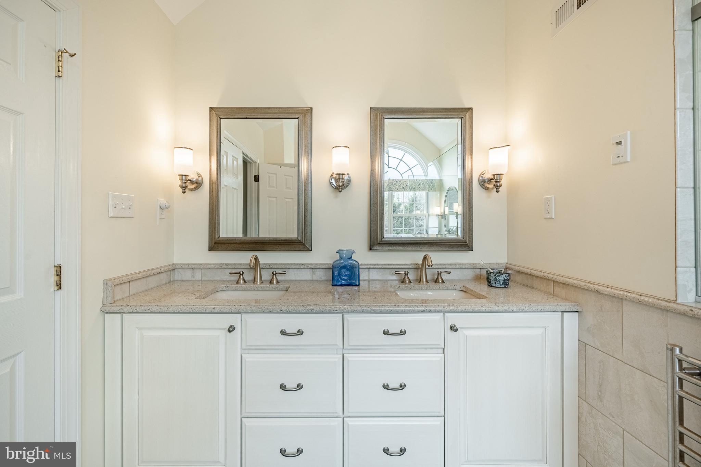
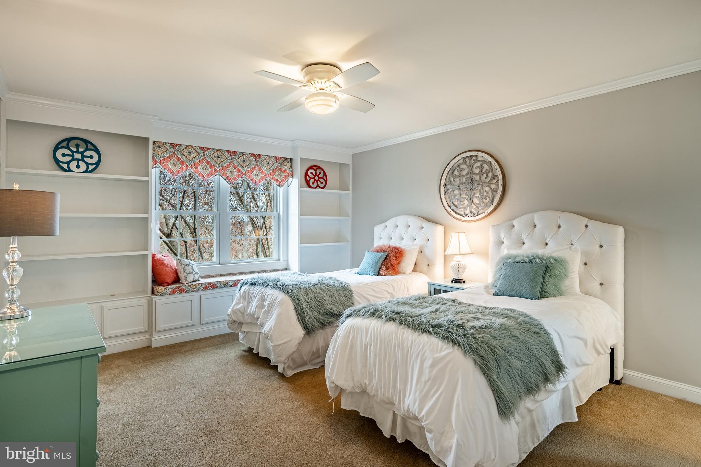
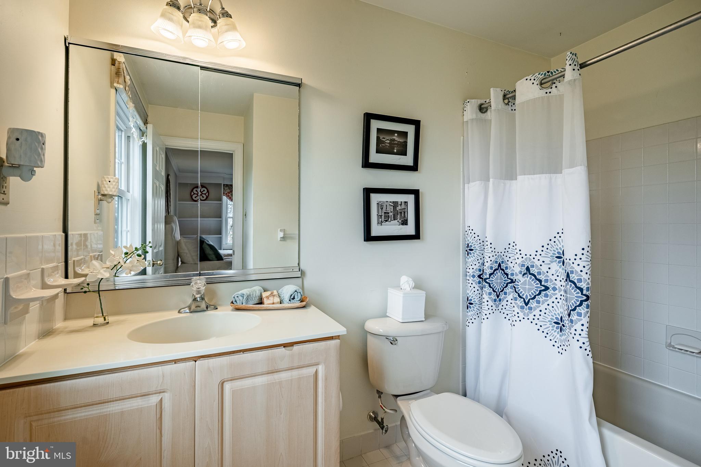
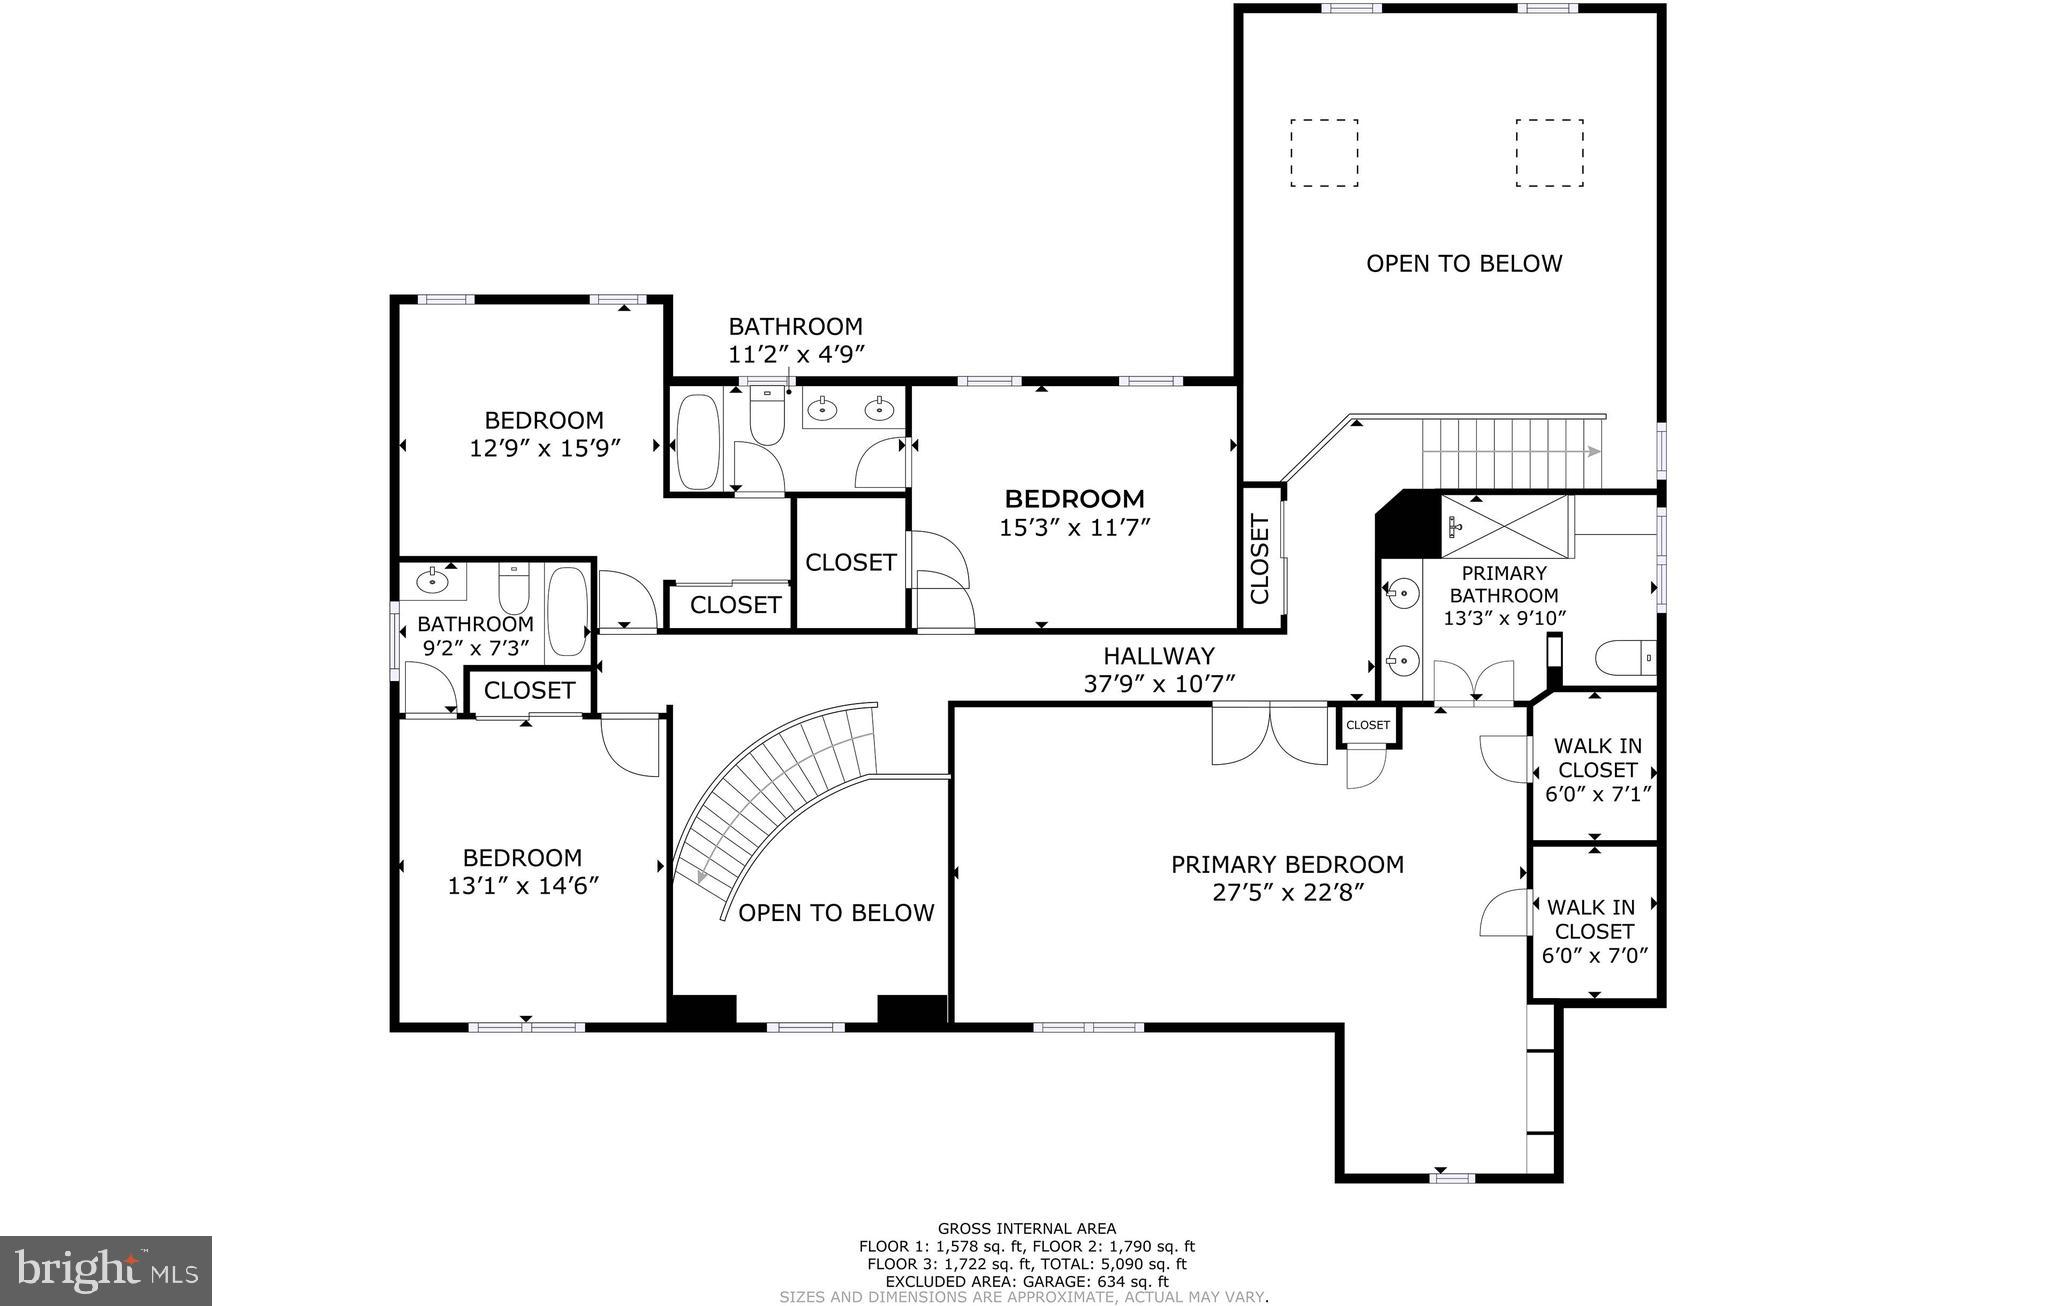
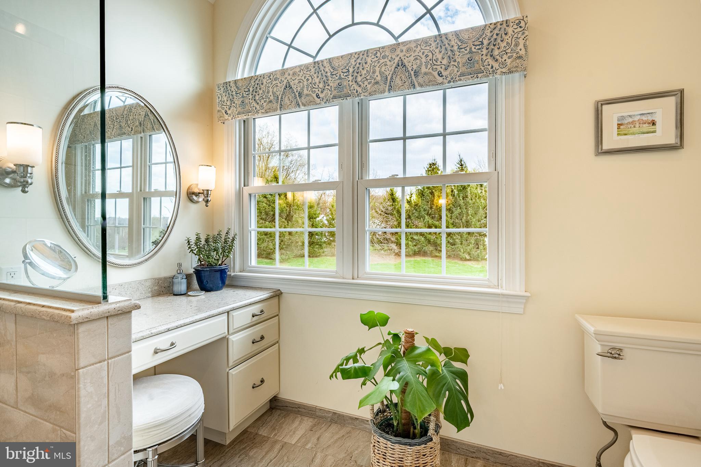
Upstairs, the luxurious primary suite is your private sanctuary, complete with a sitting area, dual walk-in closets, and a spa-like en suite bath boasting a heated towel rack, walk-in shower, and separate vanity area. Three additional bedrooms and two full baths provide comfort and space for everyone.

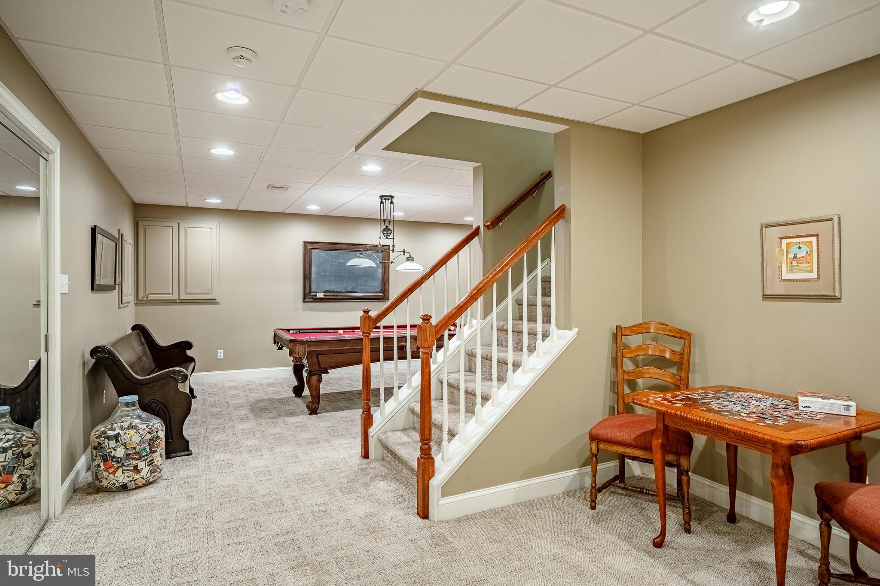
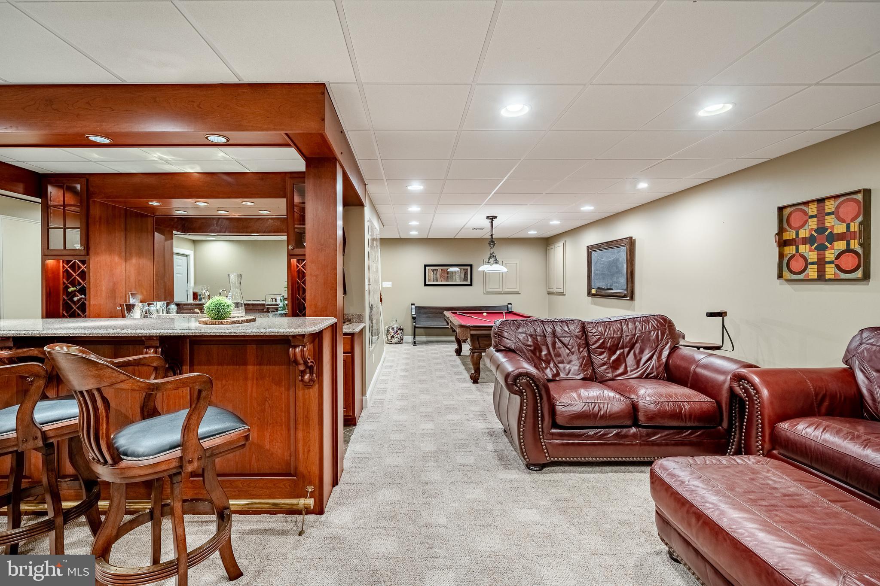
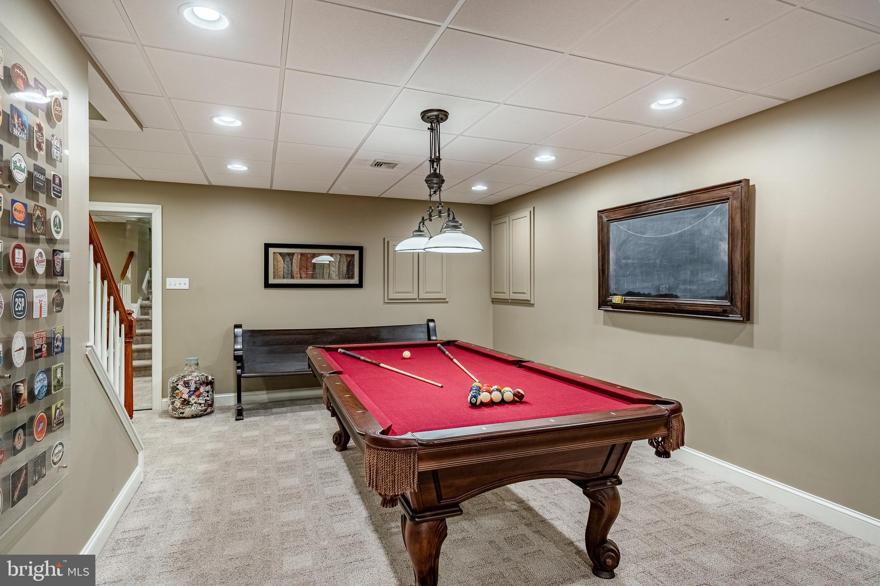
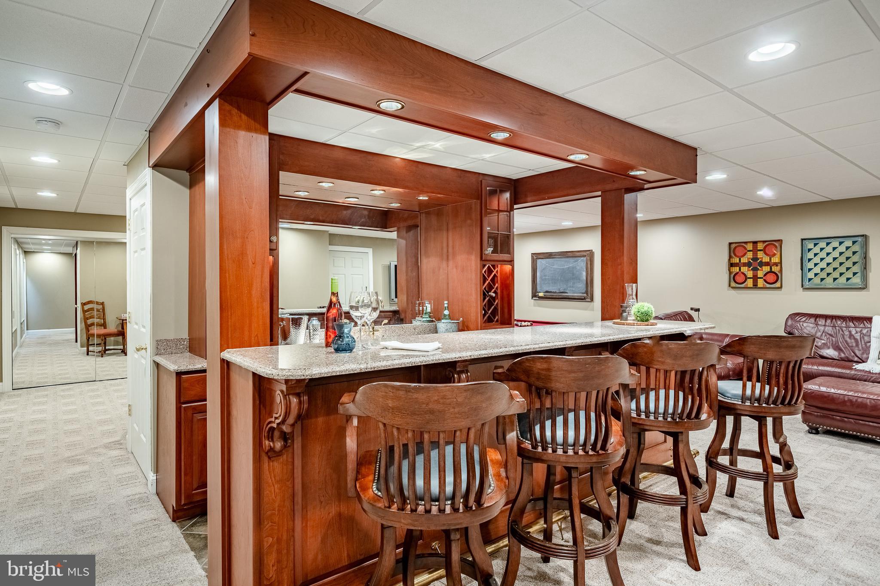
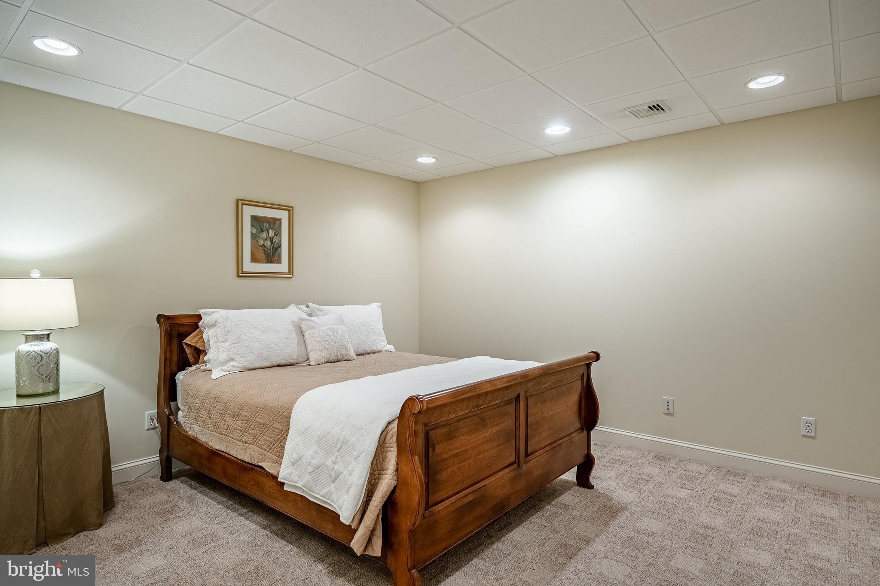
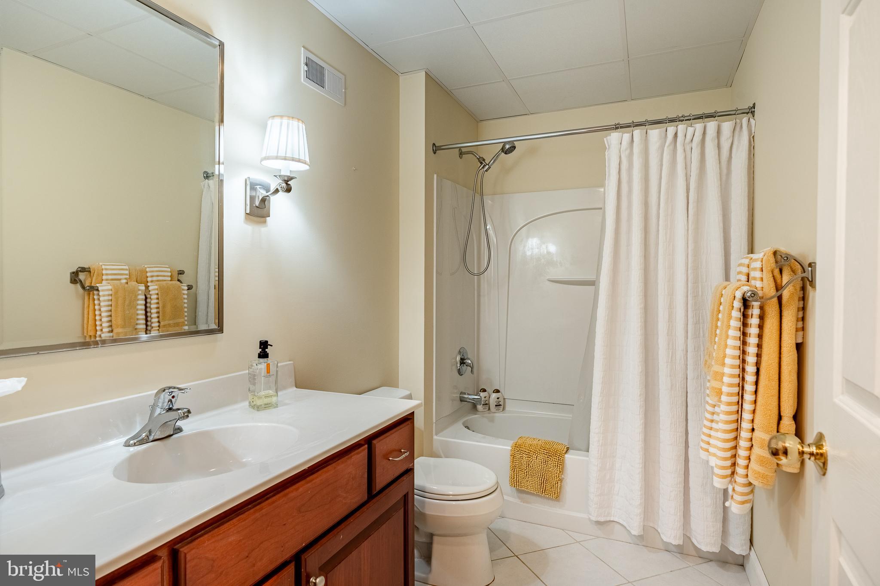
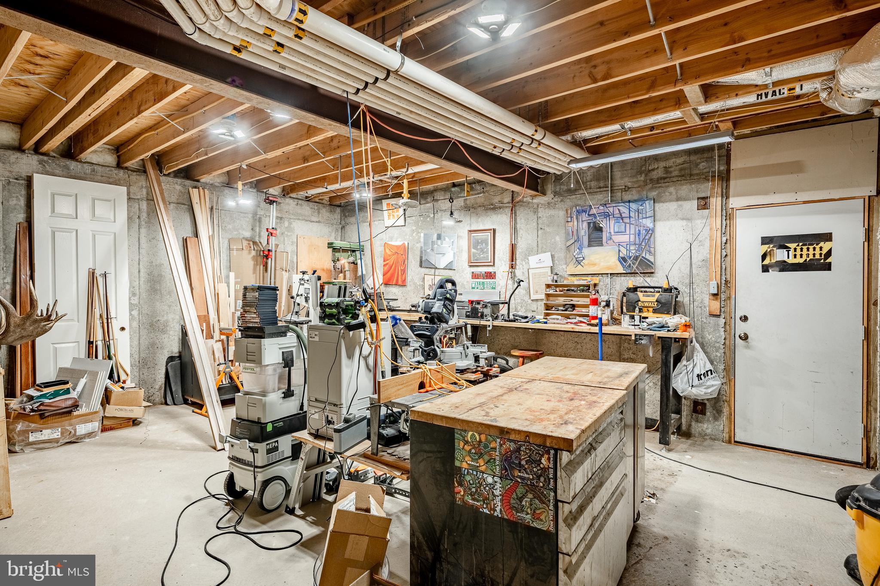
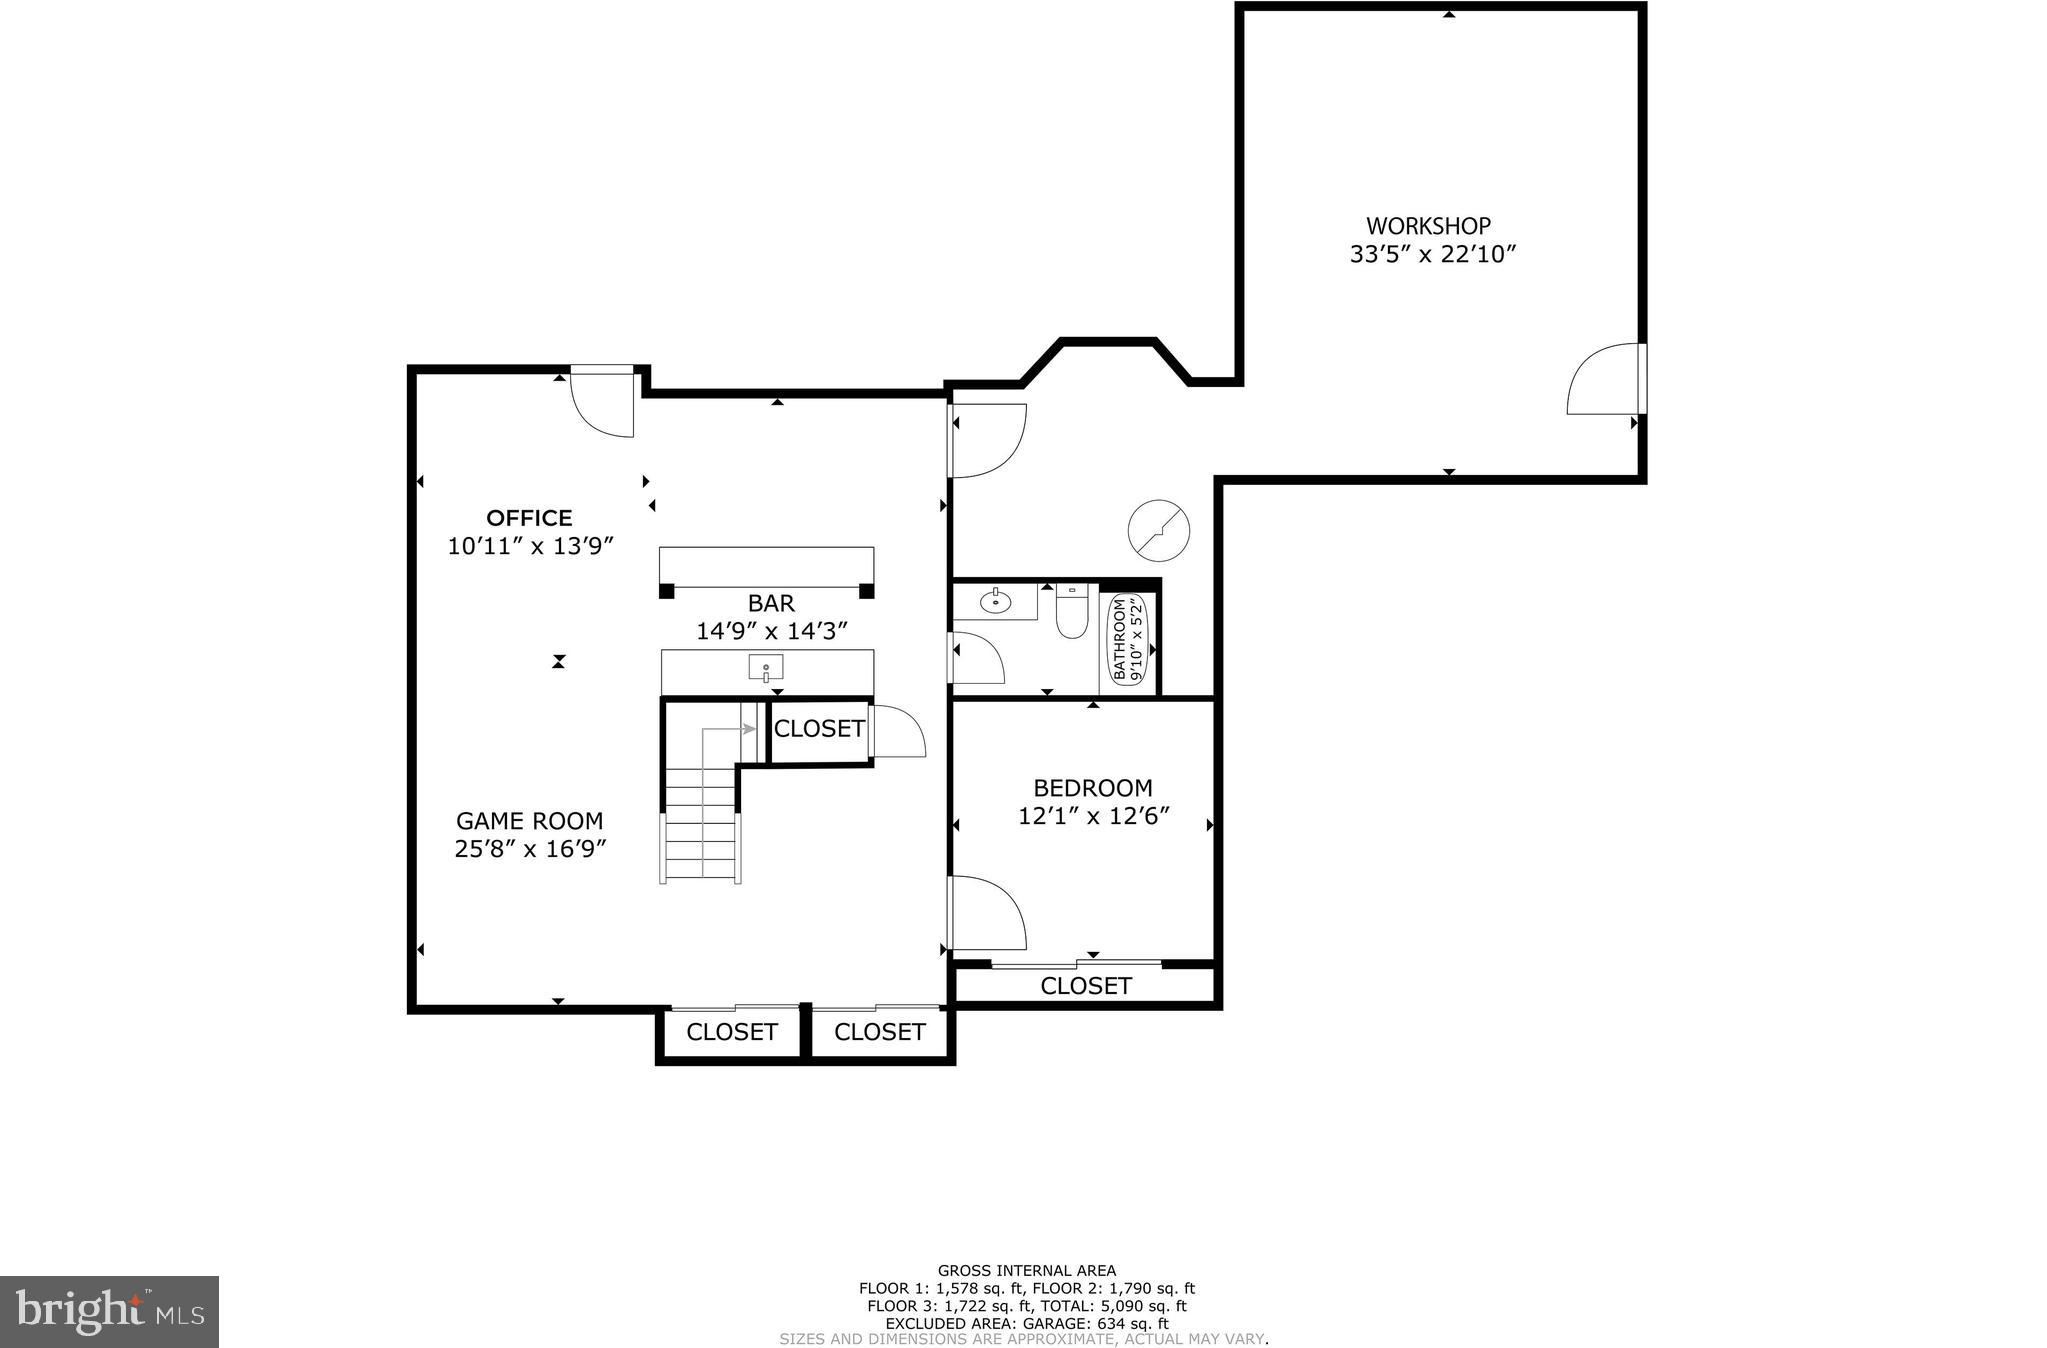
The finished basement is a showstopper, offering a private bedroom and full bath—ideal for guests or extended family. Enjoy the versatility of an expansive rec area with a wet bar, built-in dishwasher, and fridge, plus a dream workshop with its own exterior access.

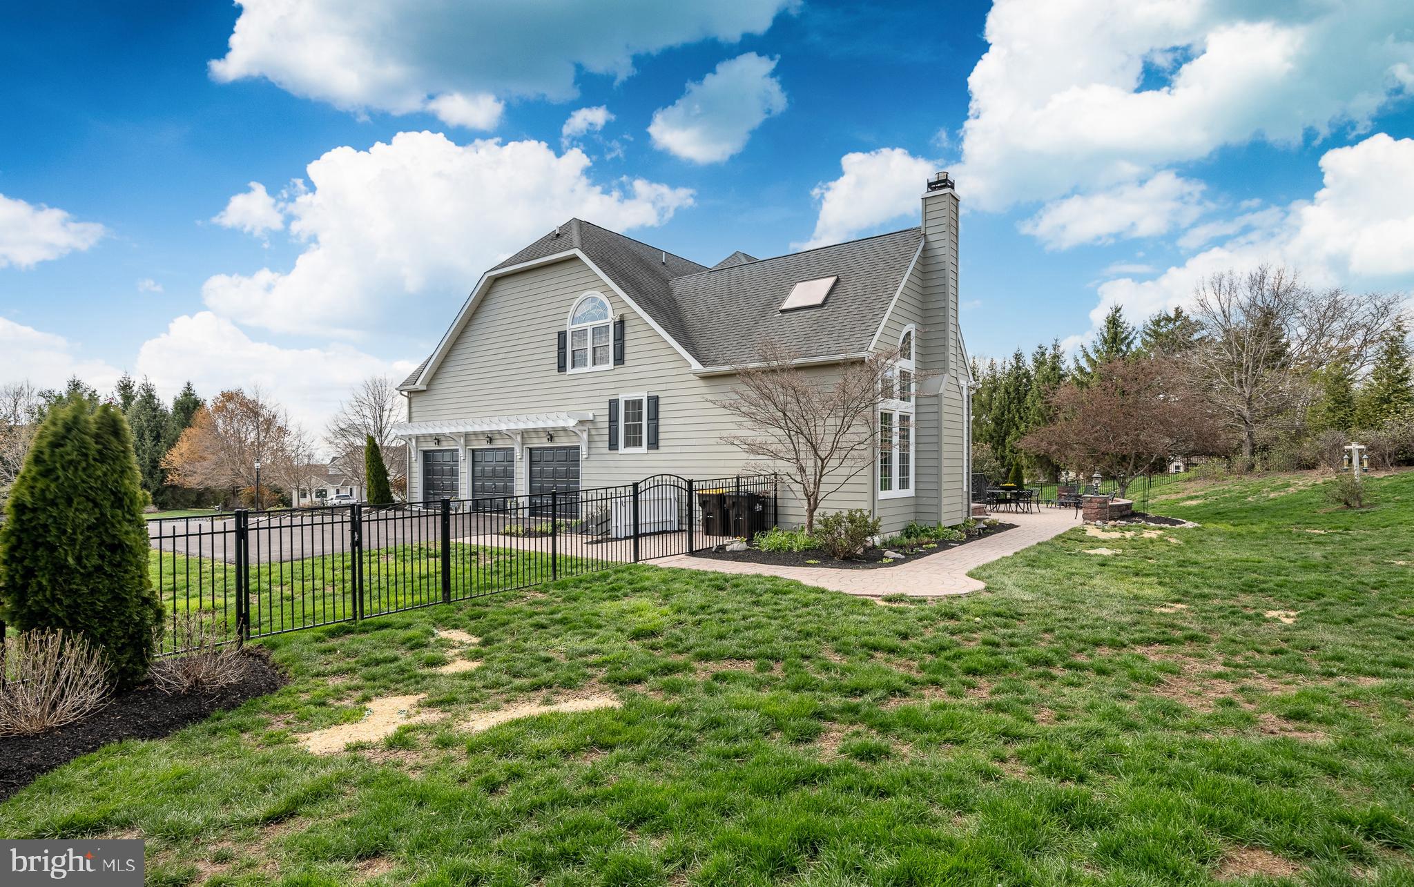
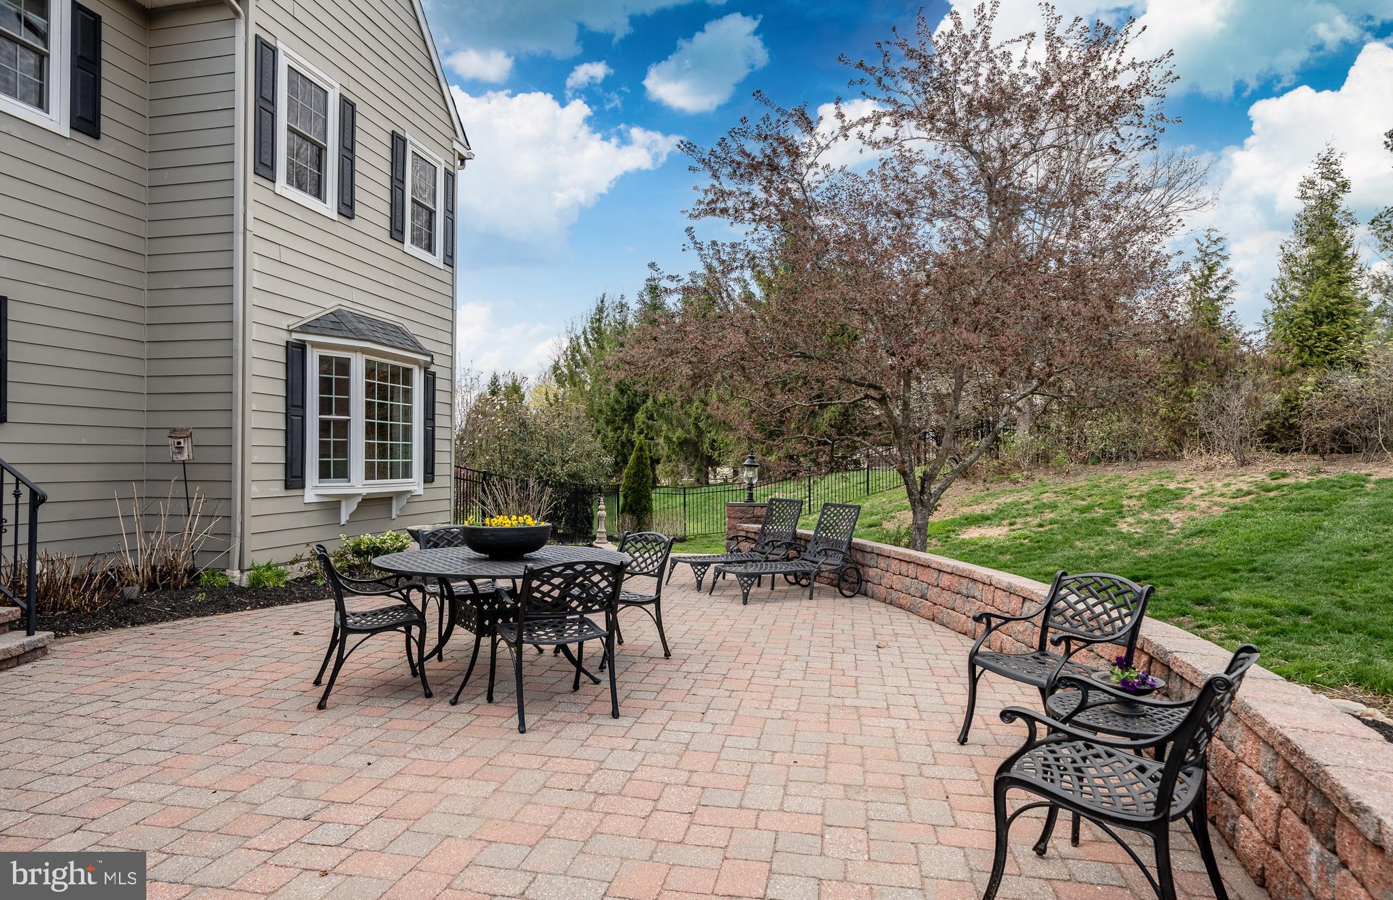
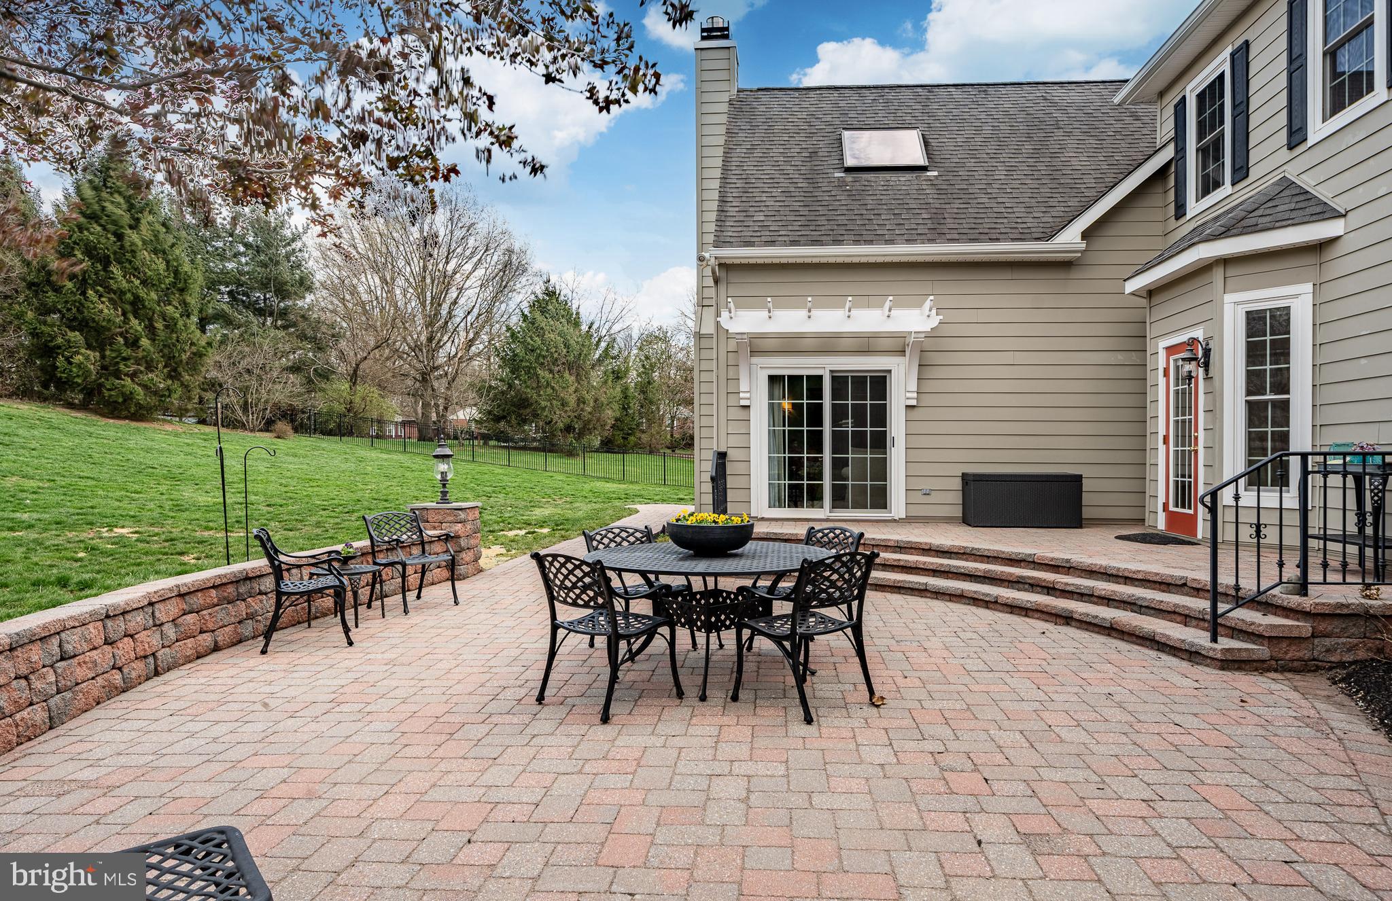
Step outside to a large fenced yard with a sprawling patio—perfect for outdoor entertaining or simply relaxing in your own peaceful retreat.

This remarkable home truly has it all: generous living space, thoughtful details, and a prime location in one of the area’s most desirable neighborhoods.

549 LONGFELLOW LANE

Message successfully sent.

What would you like to know?

What is 3 + 4 ?

I agree to receive email communication and understand I can unsubscribe at any time.

I agree to be contacted by Charis Realty Group via call, email, and text for real estate services. To opt out, you can reply 'stop' at any time or reply 'help' for assistance. You can also click the unsubscribe link in the emails. Message and data rates may apply. Message frequency may vary. Privacy Policy

Related Properties

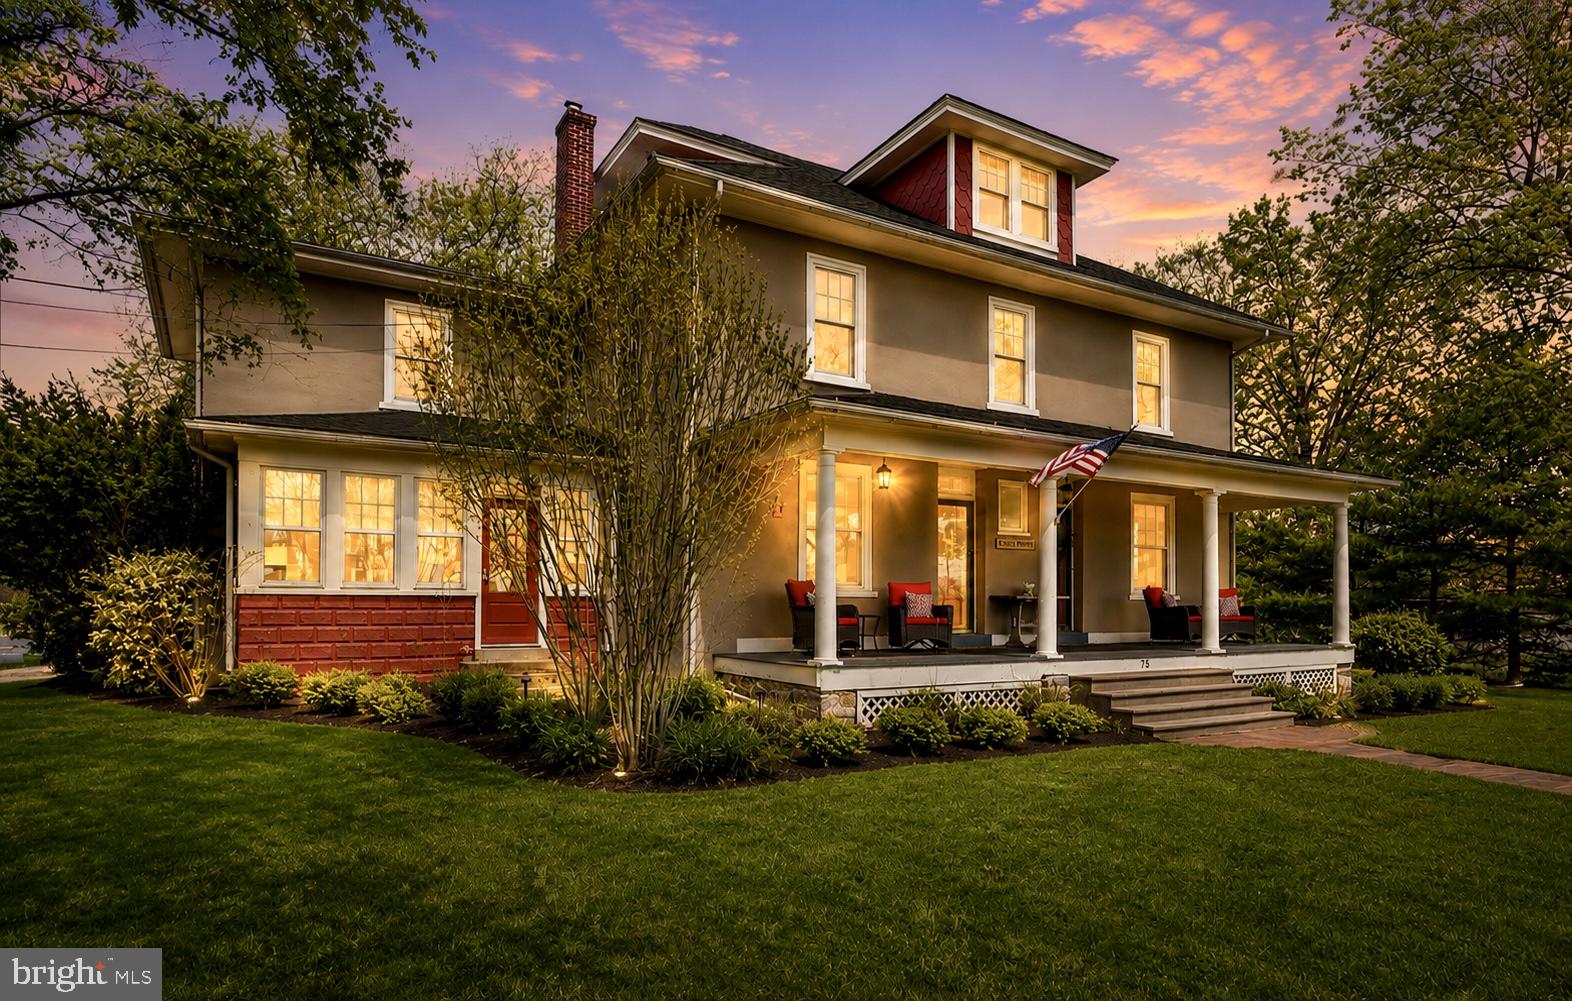
Welcome to this beautifully restored 1920 farmhouse nestled on just under 3 picturesque acres in desirable Lower Salford Township. Offering 5 bedrooms, 3.5 baths, and nearly 4000 square feet of thoughtfully updated living space, this exceptional property blends timeless farmhouse charm with modern comfort and functionality.

Set against the scenic backdrop of Mainland Golf Course, the property is surrounded by vibrant perennial gardens, mature trees, peaceful country views, and unforgettable sunsets. Known locally as the home of the beloved Lily’s Flower Stand, the grounds create a truly special setting filled with character and warmth.

Inside, you’ll find a home that has been extensively renovated and meticulously maintained, featuring a stunning custom kitchen renovation, beautifully refreshed bathrooms, energy-efficient windows, ductless central air, updated mechanicals, and a finished attic studio suite offering flexible living space for guests, work-from-home, or creative pursuits. Rich architectural details, custom built-ins, high ceilings and sun-filled rooms preserve the home’s historic charm while providing the conveniences today’s buyers desire. Don't miss the walk in cool room in the basement designed specifically to extend the life of your fresh cut flowers.

Outdoor living shines here with a spacious paver terrace, covered porch, detached greenhouse, extensive landscaping, and a hidden secret glade tucked among the gardens and trees - creating a peaceful retreat perfect for quiet mornings, reading or enjoying nature. With plenty of room to garden, entertain, or simply take in the serene surroundings, the property offers a truly special outdoor experience. The oversized 2-car garage addition with rear porch adds both practicality and curb appeal.

Ideally located just minutes from the PA Turnpike, Skippack Village, and numerous local parks and walking trails, this property offers the rare combination of serene country living with easy access to shopping, dining, and commuting routes.

A truly one-of-a-kind Lower Salford property where history, beauty, and modern updates come together seamlessly.
#PAMC2174776

HARLEYSVILLE

75 MORRIS ROAD

5 Beds

3 Baths

3,962 Sq.Ft.

$1,100,000
MLS#: PAMC2174776

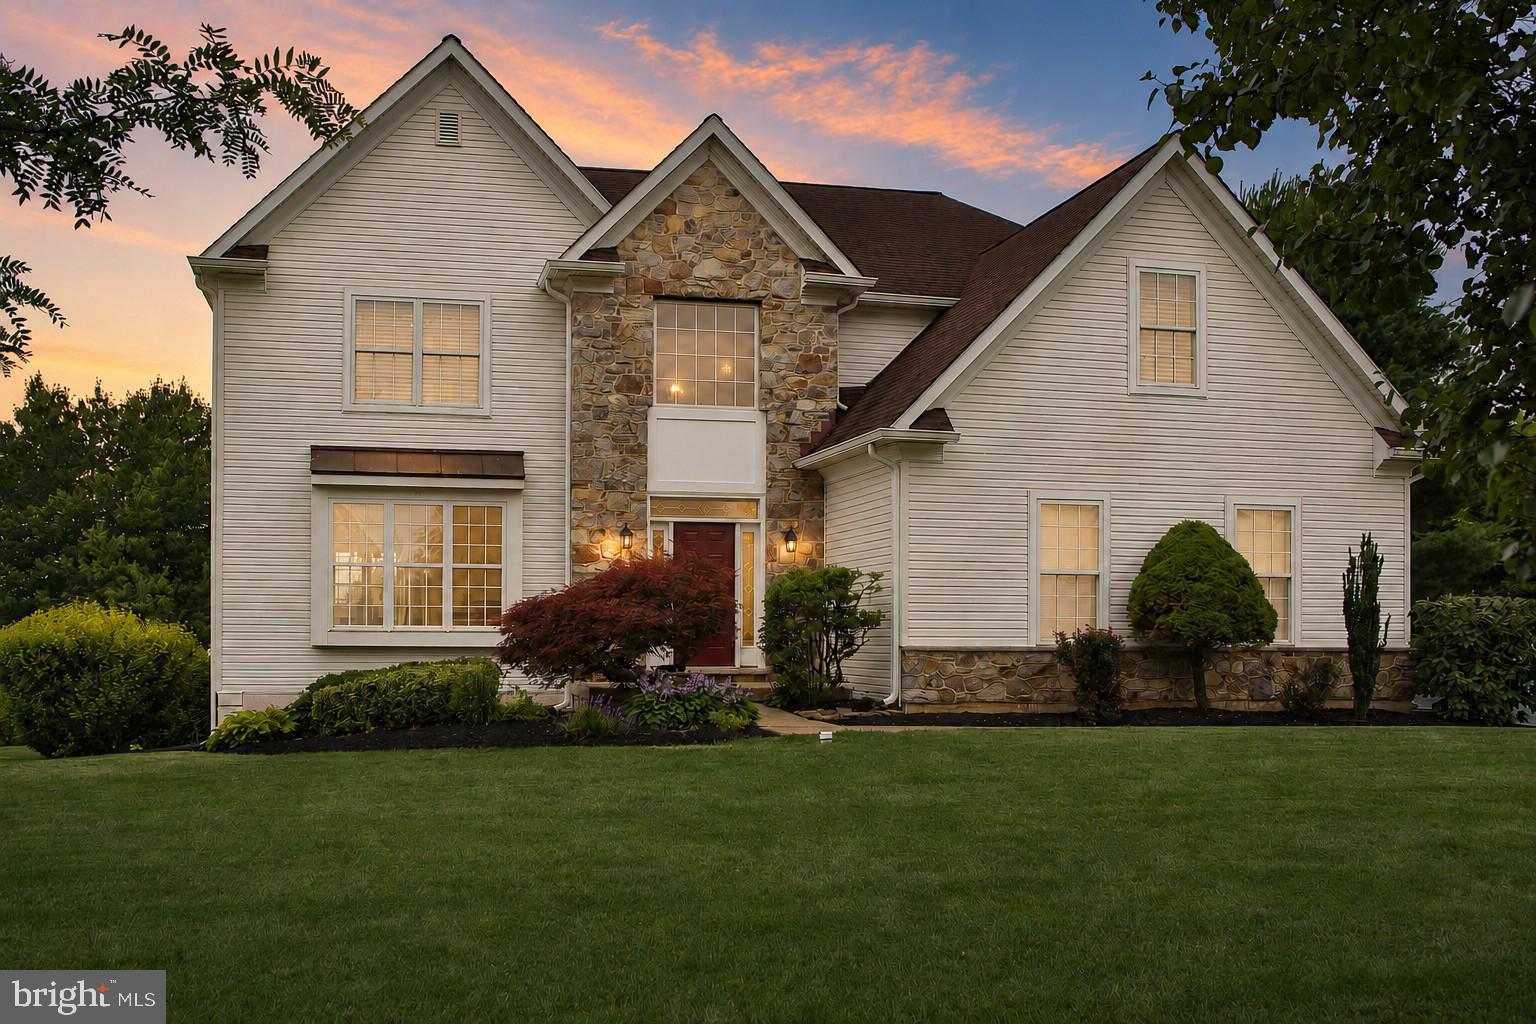
Step into timeless elegance and modern comfort in this impeccably maintained Colonial-style single-family home, ideally situated in one of the area’s most sought-after neighborhoods. Combining sophisticated design and whole house of upgrades including brand new roof, this stunning residence offers the perfect place to call home.  
From the moment you enter, you are greeted with  a grand two-story foyer illuminated by a beautiful chandelier and accented by elegant hardwood flooring  throughout the house with oak staircases and  decorative metal baluster railings, all upgraded in 2019.  Whole house lit with recessed lights, new windows in 2019 and freshly painted with neutral colors in 2024. Flanking the foyer is a private office with glass French doors, ideal for working from home, while the expansive formal living room seamlessly connects to the elegant dining room, creating the perfect setting for entertaining family and guests.
At the heart of the home is the beautifully appointed fully upgraded 2019 gourmet kitchen featuring 42” cabinetry, stainless steel dual sink, granite counter space, a center island for meal prep and casual dining, GE Monogram 5 Burner gas cooking with a chef’s hood, double ovens, Maytag microwave, Samsung 4 door flex refrigerator and Bosch dishwasher, plus an under-sink reverse osmosis drinking water system.   Adjacent to the kitchen is a bright breakfast area walking out to the private backyard onto the expansive EP Henry paver patio.
The dramatic two-story family room is filled with natural light from oversized windows and skylights and features a cozy gas fireplace, creating a warm and inviting atmosphere for relaxing evenings. Step outside to enjoy the beautifully designed paver patio with abundant space for outdoor dining, grilling, entertaining, or simply unwinding while enjoying the privacy and peaceful surroundings.  Backyard also offers 12x8 shed to conveniently  store mower, snow blower, garden tools etc.
Additional main-level conveniences include a full bath upgraded in 2015 with frameless shower door; spacious laundry room with tiled floor and storage cabinets and  inside access to the garage.  The oversized two-car garage offers ample storage space with room for shelving and cabinetry.
Upstairs, all bedrooms upgraded with hardwood floors (2024), generously sized and equipped with ceiling fans and recessed lighting. The luxurious primary suite offers an expansive retreat with room for a sitting area, a walk-in closet with custom built-in organizers, and a fully renovated (2024) spa-inspired primary bath featuring elegant tilework, a frameless glass walk-in shower with multiple shower heads, soaking tub, and spacious vanity area.  The hallway bath also fully renovated (2024) with frameless glass shower doors, double vanity and Kohler skirted toilet.
The second floor also provides access to a massive unfinished walk-up attic with full standing height and flooring already installed for storage. This incredible bonus space offers endless possibilities for future expansion into a home theater, game room, fitness studio, or additional living area.
The enormous basement provides even more flexible living and entertaining space. Currently unfinished yet comfortably enhanced with carpeting and insulated ceiling coverage, it is ideal for recreation, gatherings, hobbies, or future customization.   Basement is equipped with water back up sump pump, instant hot water system (2019) ensuring you never run out of hot water, whole-house water softener and filtration system (2019).
Perfectly located near major commuter routes, shopping, dining, parks, and easy access to the Turnpike, this exceptional home offers luxury, comfort, and convenience all in one. Schedule your private showing today and experience everything this remarkable property has to offer.
#PAMC2180546

HARLEYSVILLE

5 CAMELOT WAY

4 Beds

3 Baths

3,126 Sq.Ft.

$864,900

MLS#: PAMC2180546

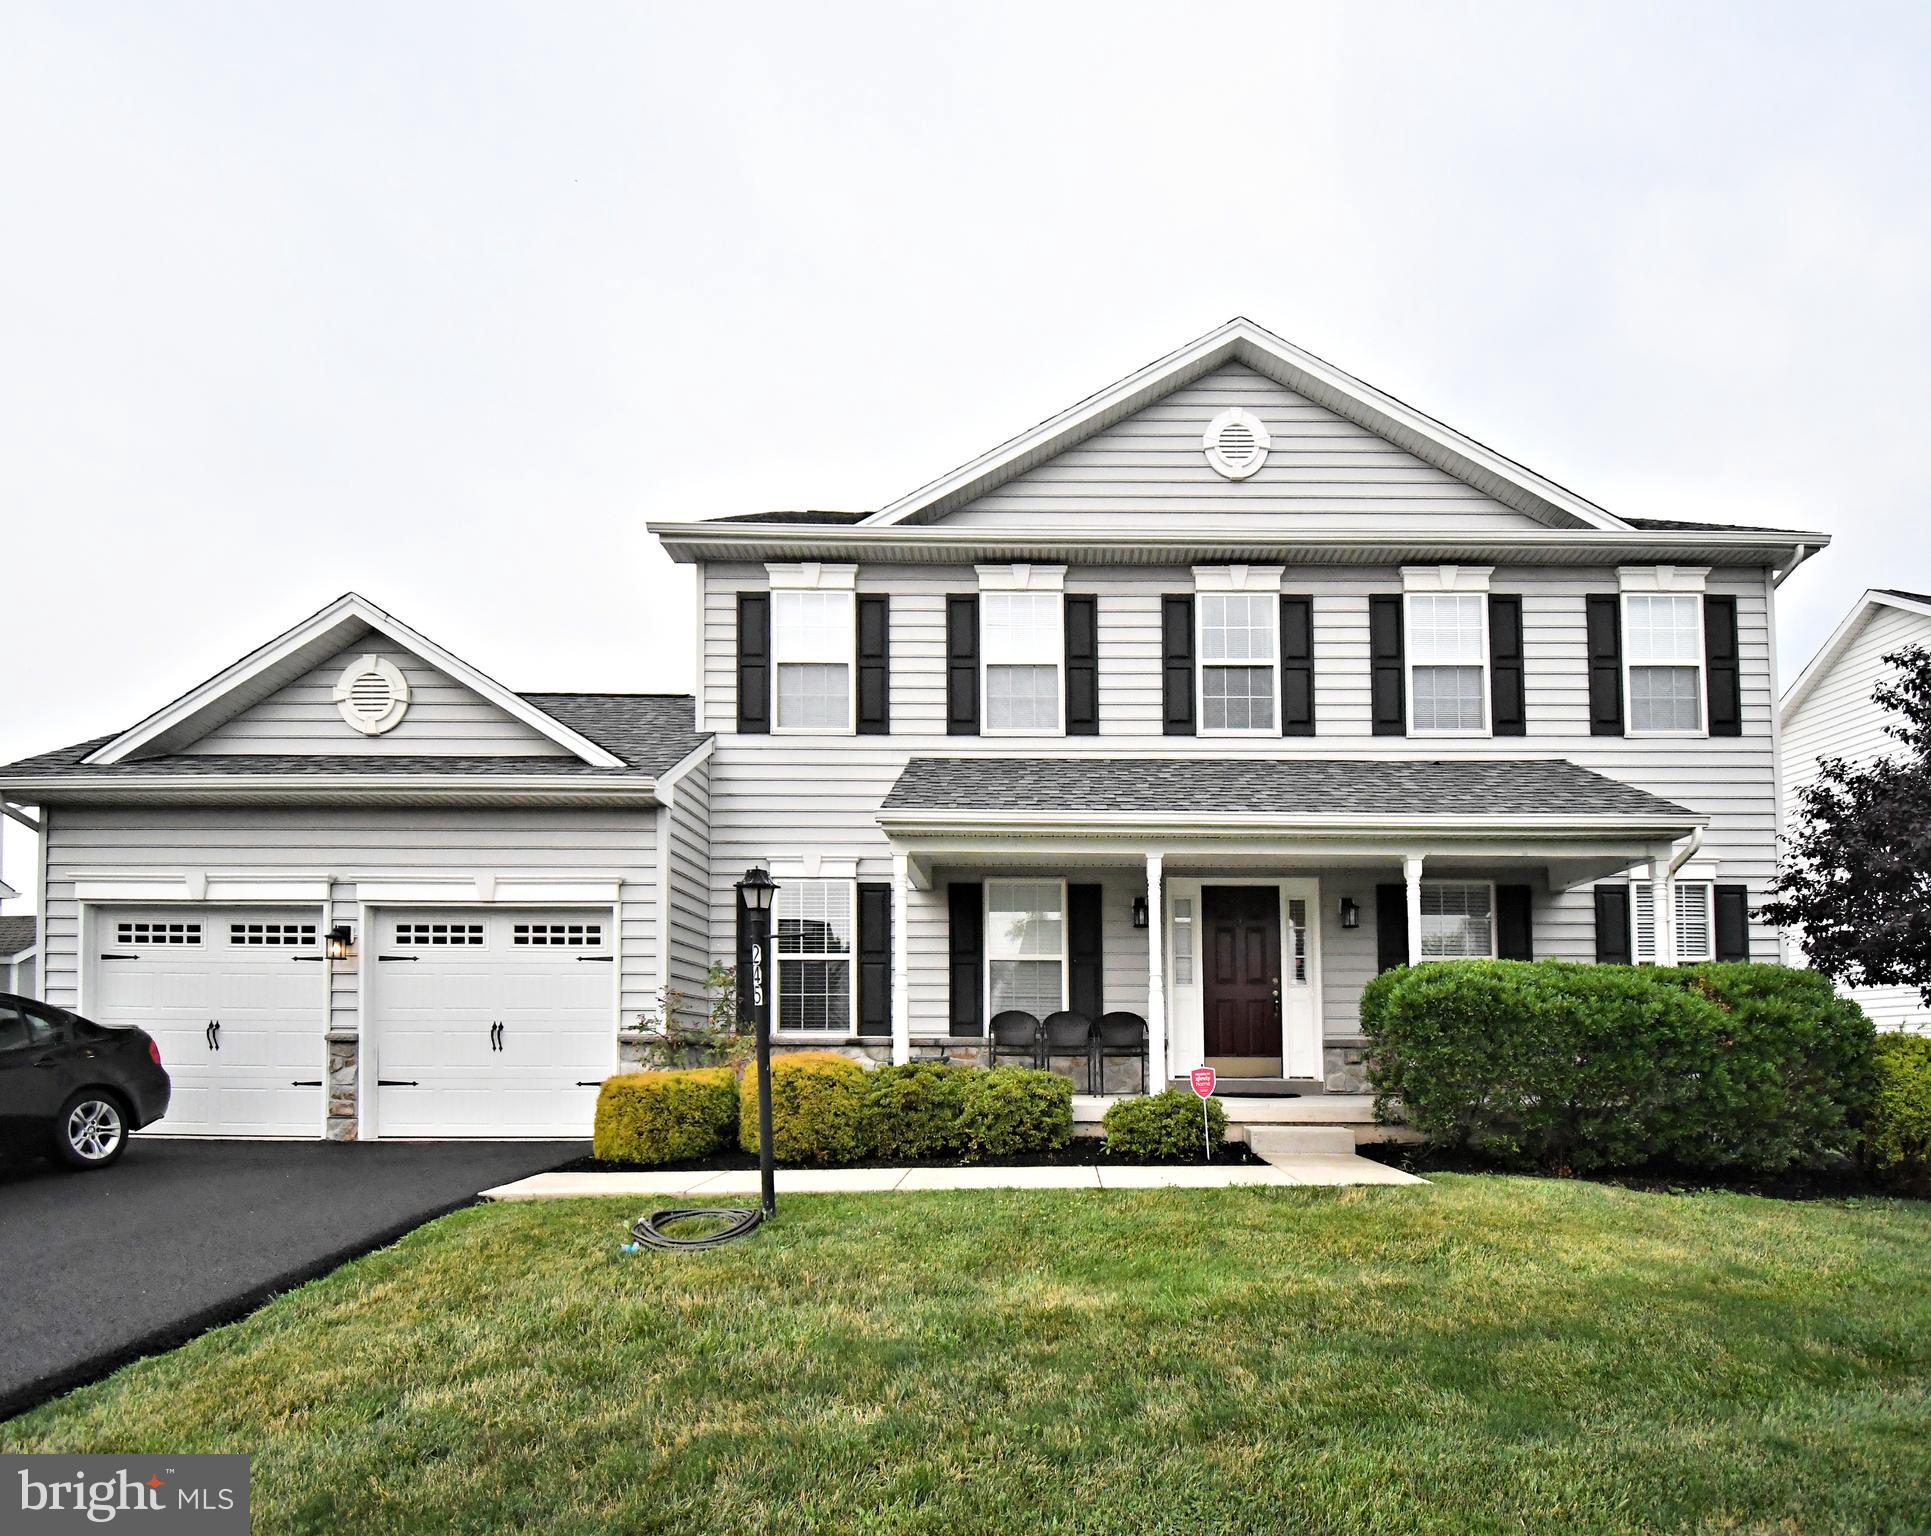
This charming Colonial home, built in 1996 in one of the most desired neighborhoods in the Harleysville area. It offers a perfect blend of comfort and style and is nestled on a generous 1.87-acre lot. The property features a beautifully maintained brick front and vinyl siding, creating an inviting curb appeal. Enjoy outdoor gatherings on the spacious patio, surrounded by a level yard that provides ample space for play and relaxation. Inside, the fully finished basement with bedroom and full bathroom, an outside entrance which adds versatility, is a great asset to this home. The cozy wood-burning fireplace in the living area invites warmth and comfort. With five bedrooms and three and a half bathrooms, over 4,000 square feet of living area, and a spacious yard, this home is designed for both everyday living and entertaining. Located in the vibrant Harleysville community, residents benefit from nearby parks, miles of walking trails, excellent schools, and convenient public services. Enjoy community events, and take advantage of the friendly neighborhood atmosphere. This property is not just a house; it's a place to create lasting memories.
#PAMC2168432

HARLEYSVILLE

817 ARROWHEAD LANE

5 Beds

3 Baths

4,326 Sq.Ft.

$895,000
MLS#: PAMC2168432

 - property

Send a message

Message successfully sent.

Your message

What is 3 + 4 ?

Reason for contacting?

I agree to receive email communication and understand I can unsubscribe at any time.

I agree to be contacted by Charis Realty Group via call, email, and text for real estate services. To opt out, you can reply 'stop' at any time or reply 'help' for assistance. You can also click the unsubscribe link in the emails. Message and data rates may apply. Message frequency may vary. Privacy Policy

Sign Out

Virtual Assistant

Would you like to take the next step with this property? We can help you schedule a showing or virtual tour, or send you more details.

Yes, I would like more information.

Thank You for Your Reply, One of Our Agents will contact you as soon as possible

No, maybe later.

Thank you, you can always contact me via email, phone number or through the contact form.

Realhub AI

Lucy - Your AI-Powered Realtor

Update Your Temporary Password

Personalize your search

Enter your email and we'll notify you immediately when new listings match what you're looking for.

or enter email address

Already have an account ? Login here

Continue your home search

I agree to receive communications and understand I can unsubscribe at any time.

I agree to be contacted by Charis Realty Group via call, email, and text for real estate services. To opt out, you can reply 'stop' at any time or reply 'help' for assistance. You can also click the unsubscribe link in the emails. Message and data rates may apply. Message frequency may vary. Privacy Policy

Already have an account ? Login here

We use cookies

We use cookies primarily for analytics to enhance your experience. By accepting, you agree to our use of these cookies. You can manage your preferences or learn more about our cookies policy.