Features & Amenities

Interior

  • Total Bedrooms

    3

  • Bathrooms

    1

  • Above Grade Finished Area

    4600.0

  • Basement YN

    YES

  • Cooling YN

    NO

  • Cooling

    None

  • Heating YN

    YES

  • Heating

    Oil, Heat Pump

  • Pet friendly

    N/A

Exterior

  • Garage

    Yes

  • Garage spaces

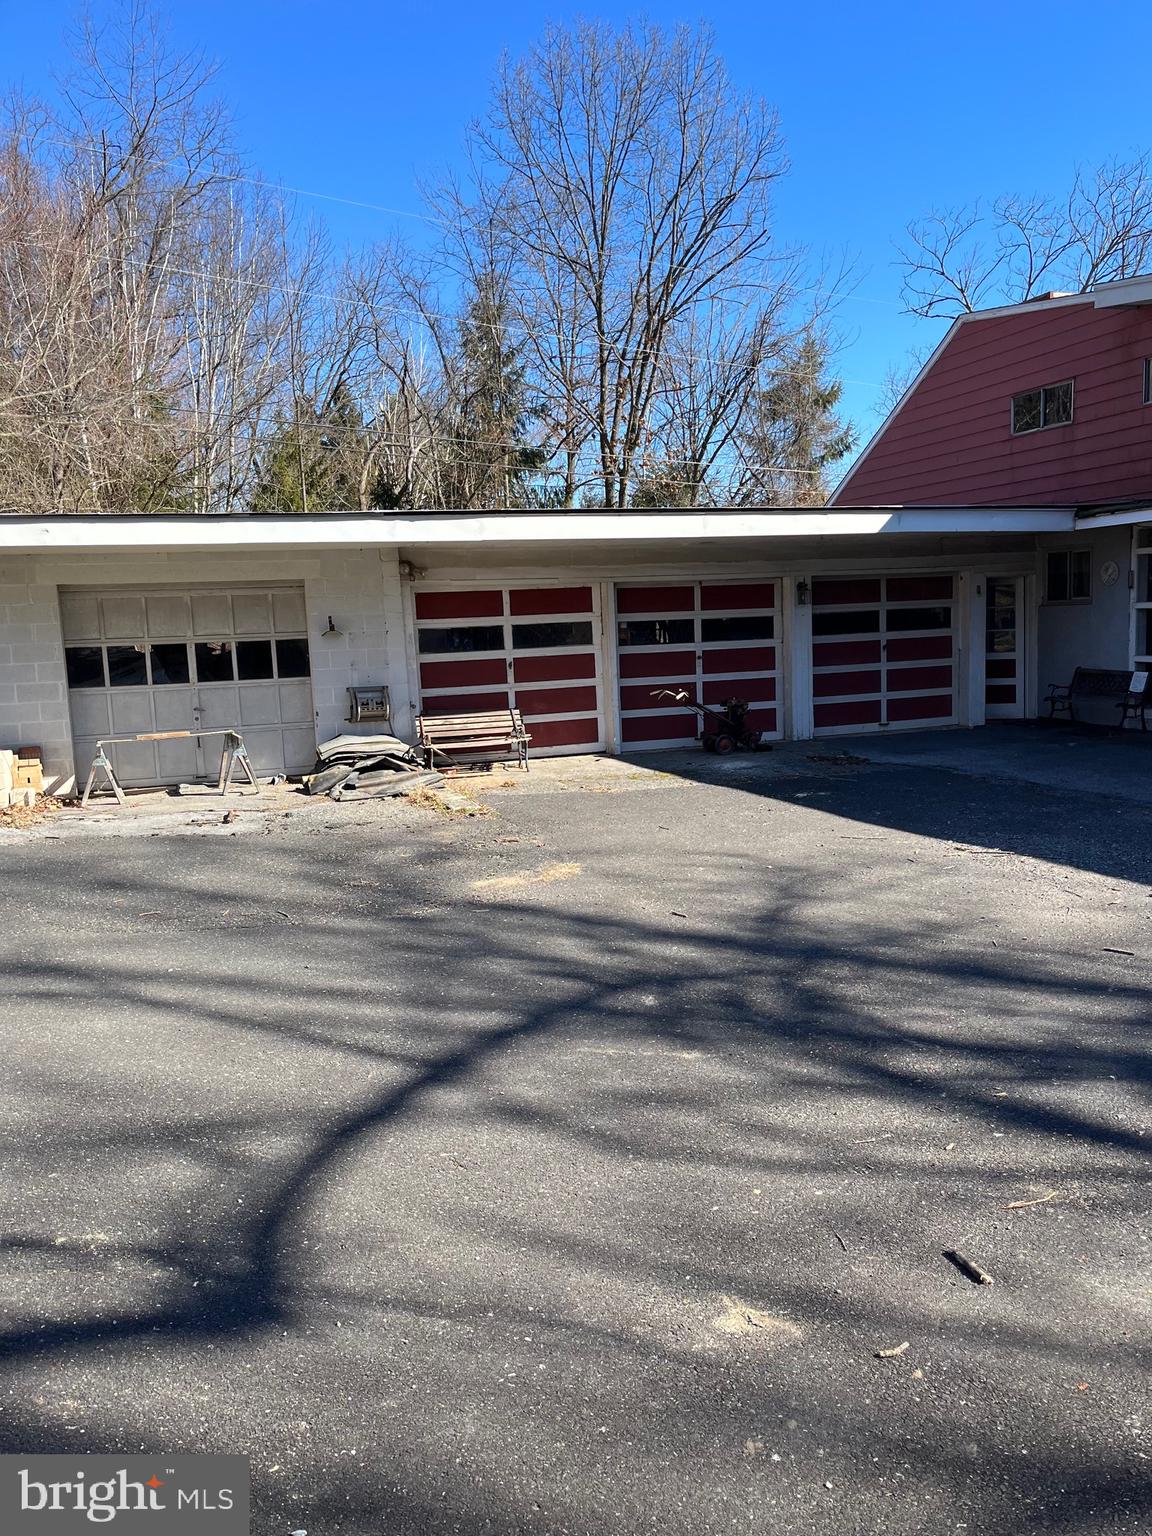
    4

  • Construction Materials

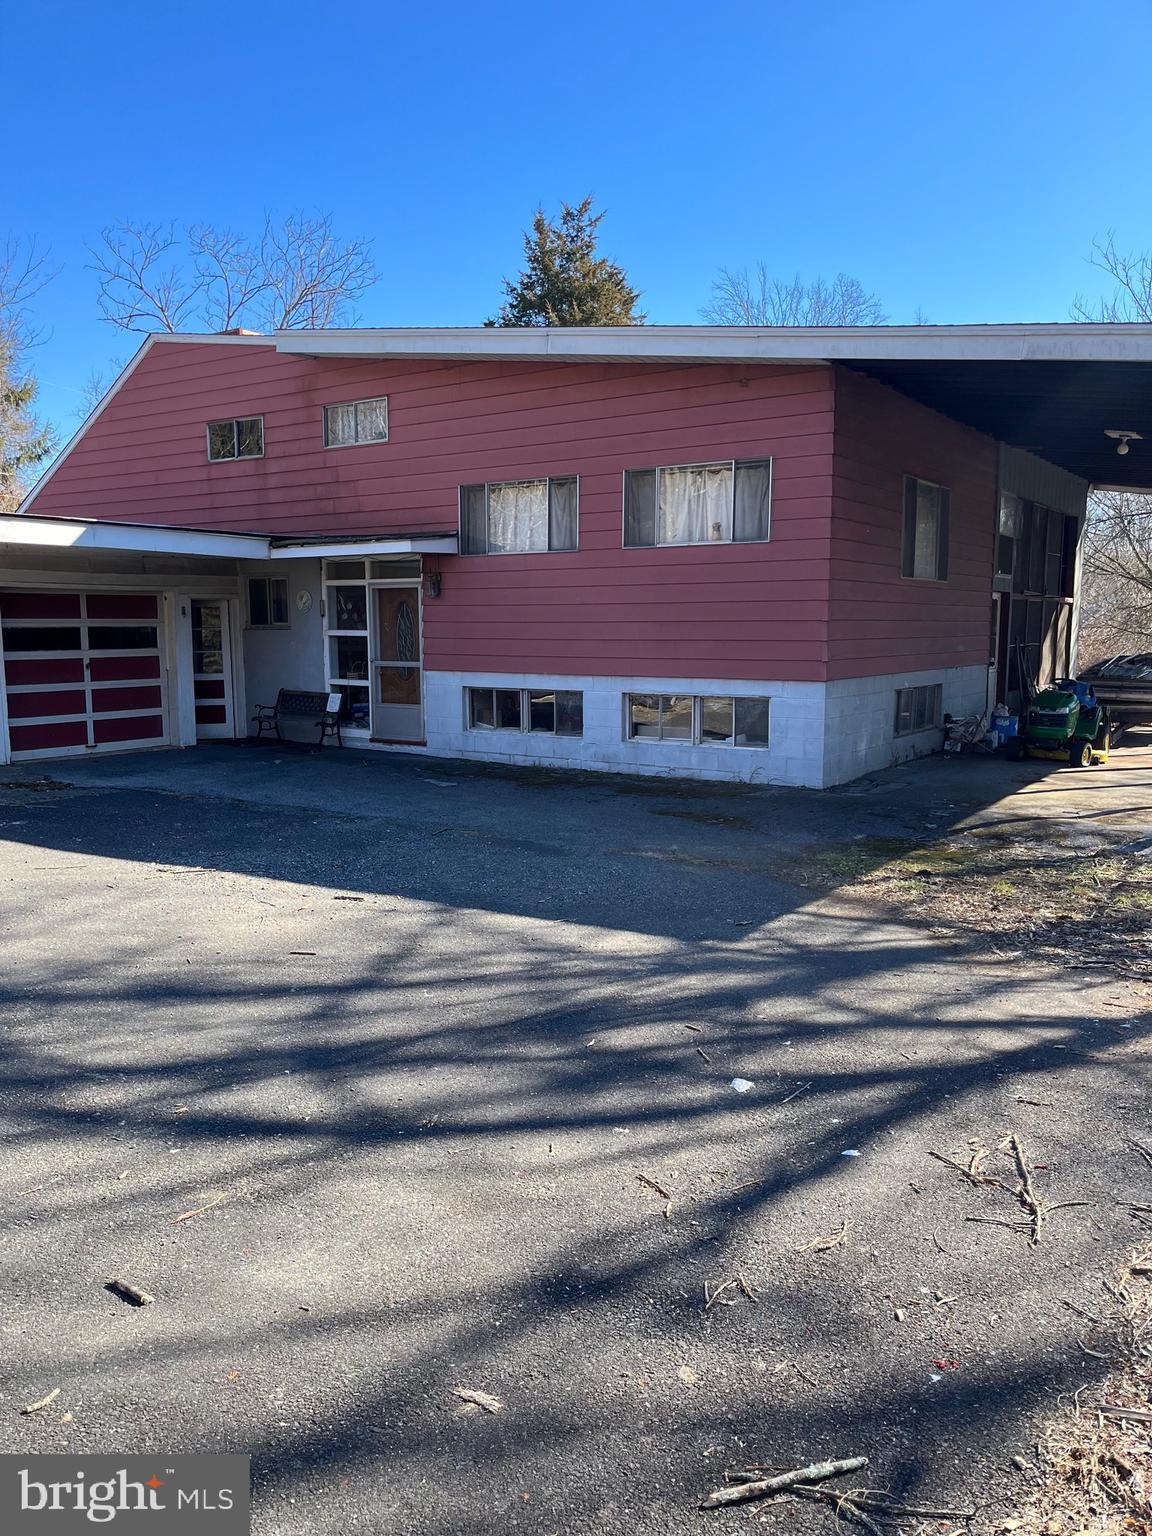
    Vinyl Siding, Aluminum Siding

  • Parking

    Garage, Driveway, Parking Lot, Attached

  • Pool

    No

  • Waterfront YN

    NO

Area & Lot

  • Lot Size(acres)

    20.72

  • Lot Size(square feet)

    902,647

  • Property Type

    Residential

  • Property Sub Type

    Single Family Residence

  • Architectural Style

    Split Level

Price

  • Sales Price

    $1,240,000

  • Tax Amount

    $9,681

  • Financing Options

    Cash, Conventional

  • Zoning

    Suburban Residential

  • Sq. Footage

    4,600

  • Price/SqFt

    $269

HOA

  • Association

    No

School District

  • Elementary School

    N/A

  • Middle School

    N/A

  • High School

    N/A

Property Features

  • New Construction

    NO

  • Foundation Details

    Block

  • Senior Community YN

    NO

  • Sewer

    Septic Tank

  • Tax Lot

    18

  • Water Source

    Well

Schedule a Showing

Showing scheduled successfully.

<
>
IN PERSON
VIA CHAT

What is 3 + 4 ?


Change time

Mortgage calculator

Estimate your monthly mortgage payment, including the principal and interest, property taxes, and HOA. Adjust the values to generate a more accurate rate.

Your payment

Principal and Interest:

$

Property taxes:

$

HOA fees:

$

Total loan payment:

$

Total interest amount:

$

Location

County

LEHIGH

Elementary School

Middle School

High School

Listing Courtesy of Randal W Hughes, BHHS Fox & Roach - Center Valley

RealHub Information is provided exclusively for consumers' personal, non-commercial use, and it may not be used for any purpose other than to identify prospective properties consumers may be interested in purchasing. All information deemed reliable but not guaranteed and should be independently verified. All properties are subject to prior sale, change or withdrawal. RealHub website owner shall not be responsible for any typographical errors, misinformation, misprints and shall be held totally harmless.

Agent Michele Barkman

Salesperson, Realtor

Michele Barkman

Call Michele today to schedule a private showing.


* Listings on this website come from the FMLS IDX Compilation and may be held by brokerage firms other than the owner of this website. The listing brokerage is identified in any listing details. Information is deemed reliable but is not guaranteed. If you believe any FMLS listing contains material that infringes your copyrighted work please click here to review our DMCA policy and learn how to submit a takedown request.© 2024 FMLS.
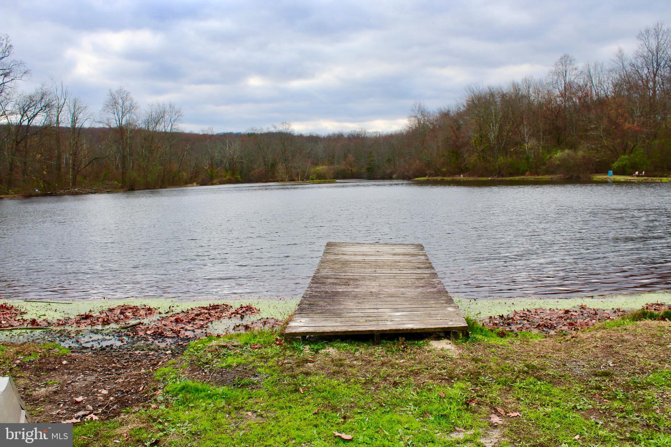
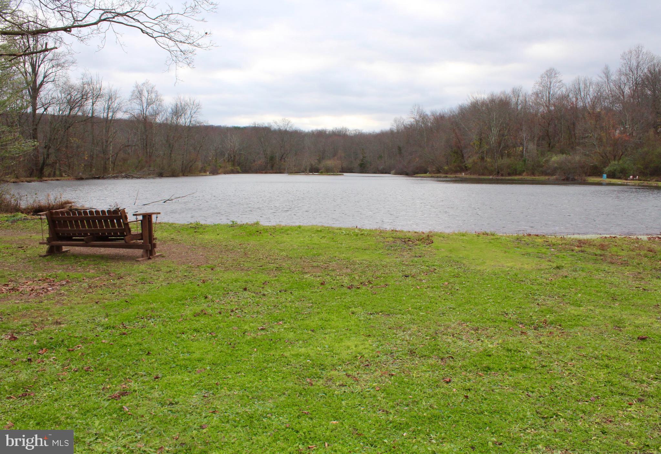
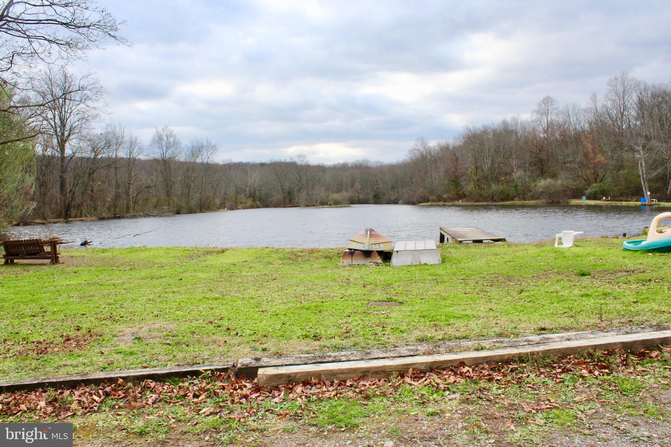
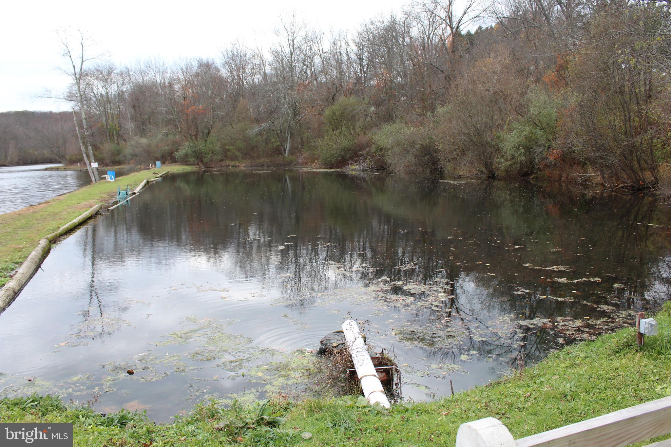
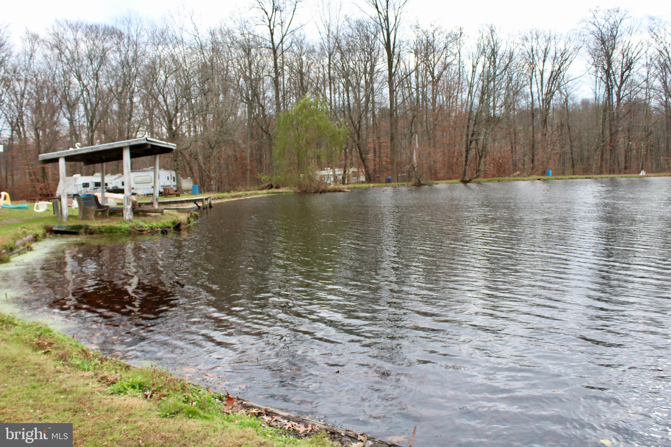
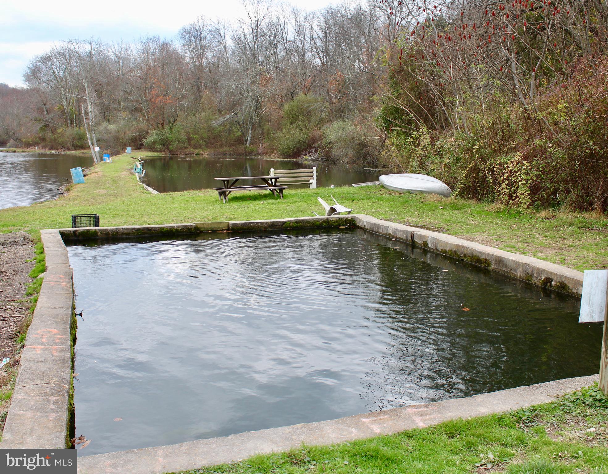
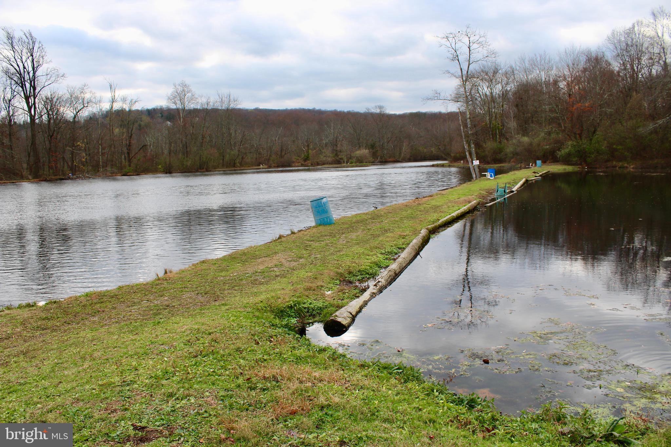
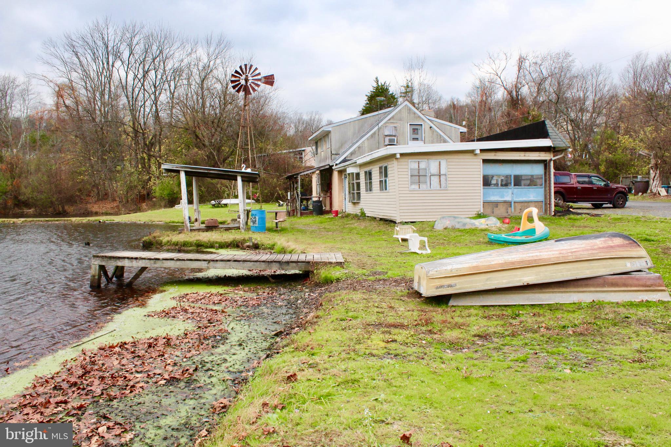
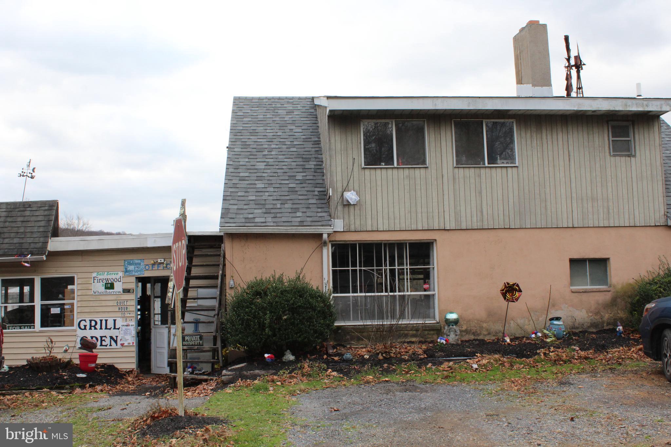
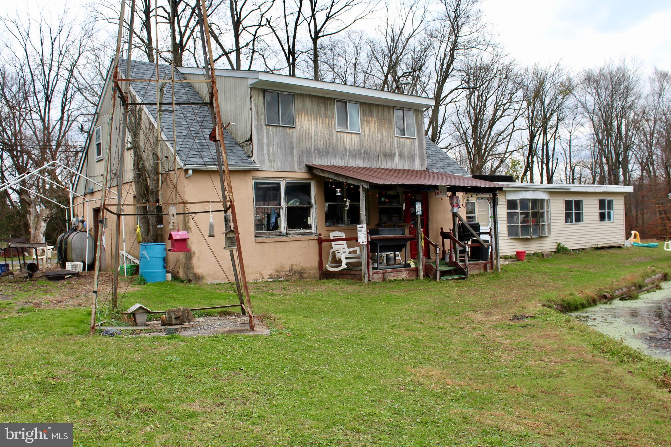
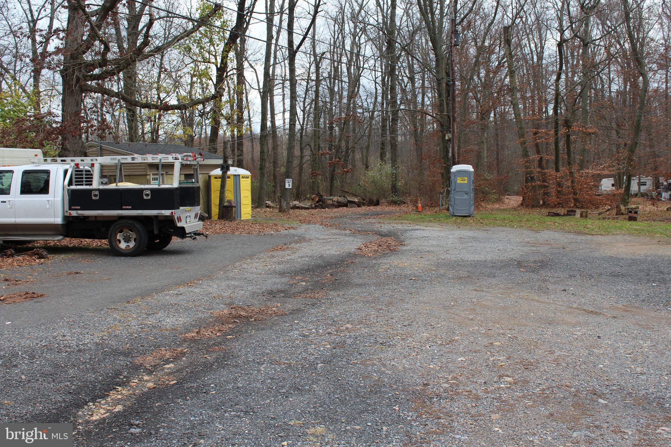
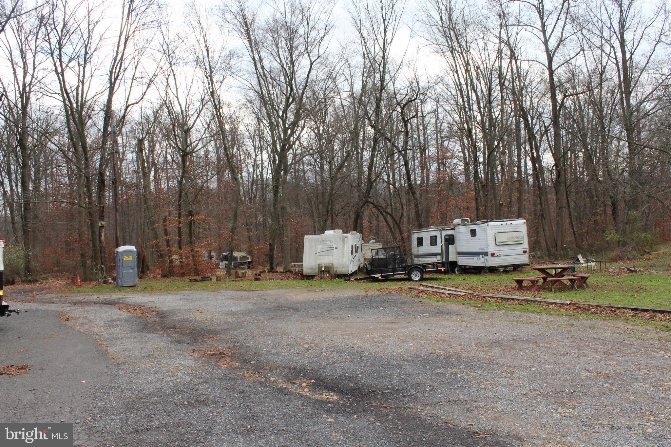
Great opportunity to own Moyer's Lake and Campground. 20+ acres include fishing lake. trout pond, office building. 20-25 campsites. and home with inground pool. This property has little bit of everything. Great investment property whether as recreational site or development. Possibilities are endless. Zoned residential but commercial allowed.

5482 BLUE CHURCH ROAD

Message successfully sent.

What would you like to know?

What is 3 + 4 ?

I agree to receive email communication and understand I can unsubscribe at any time.

I agree to be contacted by Charis Realty Group - Christine Issler, Broker via call, email, and text for real estate services. To opt out, you can reply 'stop' at any time or reply 'help' for assistance. You can also click the unsubscribe link in the emails. Message and data rates may apply. Message frequency may vary. Privacy Policy

Related Properties

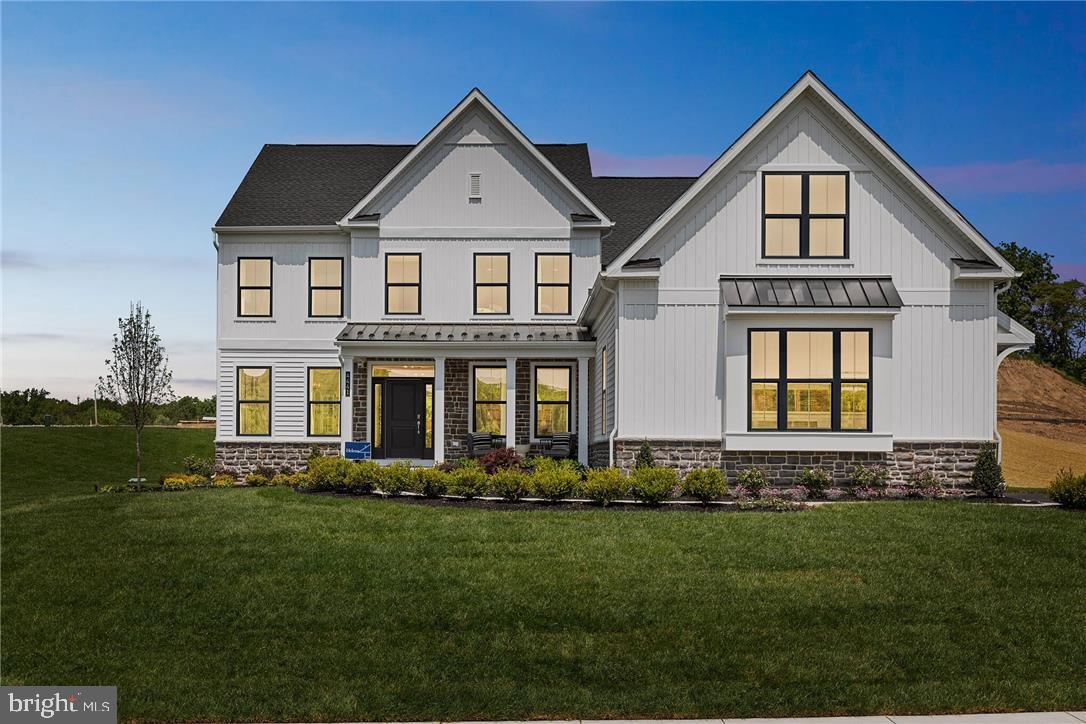
The Helena offers 3,400 square footages of total living area designed to fit your lifestyle! Open concept floorplan as you enter the home, flanking the foyer is a formal dining room and study following into the main living area of the home, a 2-story great room flowing into the bright gourmet kitchen and breakfast area. Also found on the 1st floor is a powder room, flex room, laundry room and convenient mudroom closet with storage direct access to your two- car garage. Upstairs enter the double doors to your owner's suite the perfect place to unwind at the end of the day with 2 walk-in closets and spa like bath, 3 additional bedrooms and a full bathroom completes this floor.  An all-new line up of single-family home floorplans will allow you to extensively personalize your new home to fit your lifestyle and design preferences. Set on a scenic hilltop in Upper Saucon Township, Strawberry Hill offers 20 luxury single-family homes. This picturesque neighborhood will feature an extensive lineup of thoughtfully designed floorplans, included designer features and finishes, and the opportunity to personalize your home into the space you’ve been dreaming of. Enjoy peaceful surroundings, a neighborhood walking trail, and access to the acclaimed Southern Lehigh School District—all while living just moments from local conveniences, major commuter routes, and the best of the Lehigh Valley. The photos and video  are for illustrative and marketing purposes only and depict optional features or upgrades not included in the base price.
#PALH2014548

COOPERSBURG

5395 RED OAK DRIVE

4 Beds

2 Baths

3,237 Sq.Ft.

$997,515

MLS#: PALH2014548

Welcome to this impressive 2013 NVHomes Remington Place II, a luxury estate-style home offering exceptional space, an elegant layout, and the timeless appeal of a thoughtfully designed home. Situated on a premium, flat lot in the desirable Whispering Pines neighborhood, this six-bedroom, four-full-bath residence combines grand architectural details with comfortable everyday living, creating a wonderful setting for both entertaining and relaxing.

Step inside through the grand two-story foyer, where soaring ceilings and a beautiful staircase create a memorable first impression. The main level offers an inviting flow between the formal living and dining areas and the spacious family room, featuring a gas fireplace that creates a warm and welcoming atmosphere. A main-floor bedroom and full bathroom provide flexibility for guests or a private home office.

At the heart of the home is the open kitchen and family room, designed for both everyday meals and entertaining, creating a seamless connection between the main living spaces. A pantry, laundry room, and convenient access to the three-car attached garage add functionality to the first floor. Step outside through the sliding doors onto the expansive deck with pergola, offering an ideal space for outdoor dining, entertaining, and enjoying the peaceful surroundings. Additional outdoor living space extends along each side of the home, providing multiple areas to relax and enjoy the premium backyard.

Upstairs, the luxurious owner's suite provides a private retreat with a tray ceiling, generous walk-in closets, and a spa-inspired owner's bath featuring dual vanities, a soaking tub, and a separate shower. An additional versatile room off the owner's suite, enclosed by elegant French doors, offers the perfect space for a private sitting room, home office, reading room, or personal retreat. Three additional bedrooms offer comfortable accommodations for guests. Two bedrooms are connected by a Jack-and-Jill-style bathroom, featuring private sink areas for each bedroom and a shared shower, bathtub, and toilet.

The lower level provides additional living and entertaining space, with an expansive finished recreation area including a pool table, foosball table, and room for gatherings. The basement also includes an additional full bedroom, full bathroom, and two storage closets. Unfinished areas offer flexible space for a man cave, home gym, storage, or other personal uses, along with a dedicated sump pump room. A battery backup system for the sump pump provides added peace of mind, while the whole-home Generac
generator offers additional protection and convenience in the event of a power outage. 

Additional highlights include the stone-accented front exterior, three-car attached garage, multiple outdoor living areas, generous living spaces, and an exceptional layout that balances sophistication with functionality.

Located in the desirable Lehigh Valley area within the Southern Lehigh School District, Whispering Pines offers convenient access to shopping, dining, recreation, and major roadways. Enjoy the space, craftsmanship, and distinctive character of this exceptional NVHomes property, thoughtfully designed for comfortable living and memorable entertaining.
#PALH2016884

COOPERSBURG

4165 THOMPSONDALE ROAD

6 Beds

4 Baths

4,872 Sq.Ft.

$1,124,900

MLS#: PALH2016884

Send a message

Message successfully sent.

Your message

What is 3 + 4 ?

Reason for contacting?

I agree to receive email communication and understand I can unsubscribe at any time.

I agree to be contacted by Charis Realty Group - Christine Issler, Broker via call, email, and text for real estate services. To opt out, you can reply 'stop' at any time or reply 'help' for assistance. You can also click the unsubscribe link in the emails. Message and data rates may apply. Message frequency may vary. Privacy Policy

Sign Out

Virtual Assistant

Would you like to take the next step with this property? We can help you schedule a showing or virtual tour, or send you more details.

Yes, I would like more information.

Thank You for Your Reply, One of Our Agents will contact you as soon as possible

No, maybe later.

Thank you, you can always contact me via email, phone number or through the contact form.

Realhub AI

Lucy - Your AI-Powered Realtor

Update Your Temporary Password

Personalize your search

Enter your email and we'll notify you immediately when new listings match what you're looking for.

or enter email address

Already have an account ? Login here

Continue your home search

I agree to receive communications and understand I can unsubscribe at any time.

I agree to be contacted by Charis Realty Group - Christine Issler, Broker via call, email, and text for real estate services. To opt out, you can reply 'stop' at any time or reply 'help' for assistance. You can also click the unsubscribe link in the emails. Message and data rates may apply. Message frequency may vary. Privacy Policy

Already have an account ? Login here

We use cookies

We use cookies primarily for analytics to enhance your experience. By accepting, you agree to our use of these cookies. You can manage your preferences or learn more about our cookies policy.