Features & Amenities

Interior

  • Other Interior Features

    Eat-in Kitchen, Bar, Ceiling Fan(s), Elevator, Kitchen Island, Pantry, Recessed Lighting, Sound System, Walk-In Closet(s), High Ceilings, Tray Ceiling(s), Built-in Features, Beamed Ceilings, Open Floorplan, Soaking Tub

  • Total Bedrooms

    5

  • Bathrooms

    4

  • 1/2 Bathrooms

    1

  • Above Grade Finished Area

    7033.0

  • Basement YN

    YES

  • Cooling YN

    YES

  • Cooling

    Central Air, Ceiling Fan(s), Electric

  • Fireplace YN

    YES

  • Heating YN

    YES

  • Heating

    Propane, Central, Forced Air

  • Pet friendly

    N/A

Exterior

  • Garage

    Yes

  • Garage spaces

    3

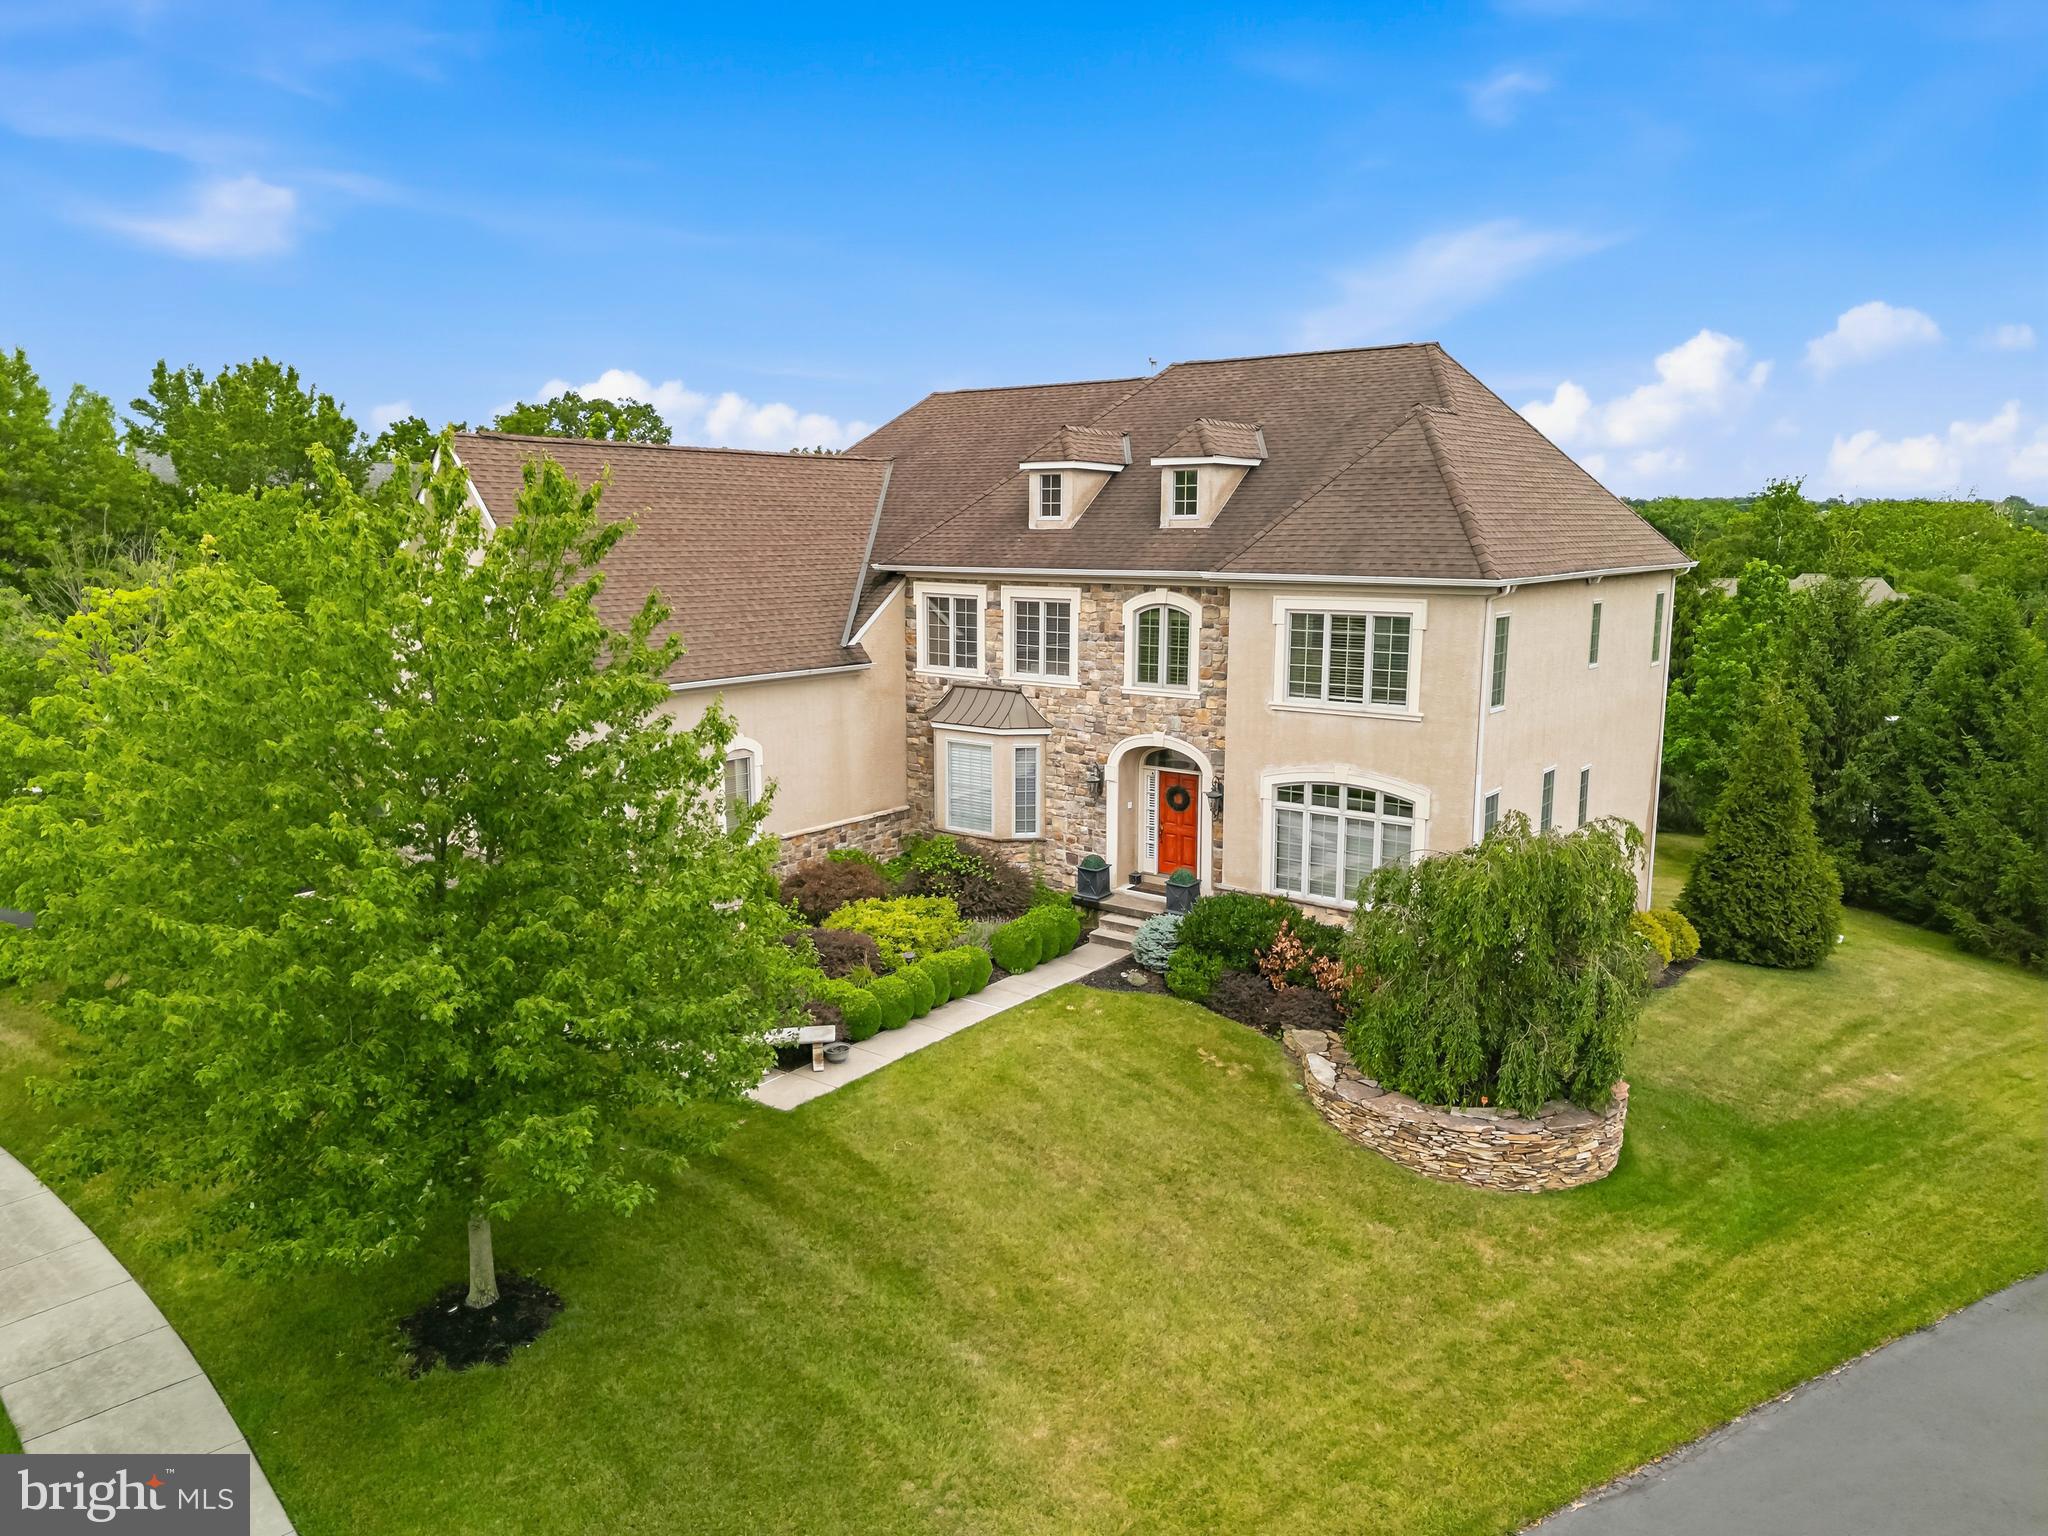
  • Construction Materials

    Stucco, Stone

  • Other Exterior Features

    Balcony, Lighting

  • Parking

    Garage Door Opener, Garage, Driveway, Inside Entrance, Attached

  • Patio and Porch Features

    Deck, Terrace, Patio

  • Pool

    No

  • Waterfront YN

    NO

  • View

    Golf Course, Panoramic

Area & Lot

  • Lot Size(acres)

    0.41

  • Lot Size(square feet)

    17,956

  • Property Type

    Residential

  • Property Sub Type

    Single Family Residence

  • Architectural Style

    Contemporary, Traditional

Price

  • Sales Price

    $1,275,000

  • Tax Amount

    $16,955

  • Financing Options

    Conventional

  • Zoning

    Residential

  • Sq. Footage

    8,289

  • Price/SqFt

    $153

HOA

  • Association

    No

School District

  • Elementary School

    OAK RIDGE

  • Middle School

    INDIAN VALLEY

  • High School

    SOUDERTON AREA SENIOR

Property Features

  • New Construction

    NO

  • Accessibility Features

    Accessible Doors, Accessible Elevator Installed

  • Foundation Details

    Concrete Perimeter

  • Senior Community YN

    NO

  • Sewer

    Public Sewer

  • Tax Lot

    041

  • Water Source

    Public

Schedule a Showing

Showing scheduled successfully.

<
>
IN PERSON
VIA CHAT

What is 3 + 4 ?


Change time

Mortgage calculator

Estimate your monthly mortgage payment, including the principal and interest, property taxes, and HOA. Adjust the values to generate a more accurate rate.

Your payment

Principal and Interest:

$

Property taxes:

$

HOA fees:

$

Total loan payment:

$

Total interest amount:

$

Location

County

MONTGOMERY

Elementary School

OAK RIDGE

Middle School

INDIAN VALLEY

High School

SOUDERTON AREA SENIOR

Listing Courtesy of Kandece M Henning, Innovate Real Estate

RealHub Information is provided exclusively for consumers' personal, non-commercial use, and it may not be used for any purpose other than to identify prospective properties consumers may be interested in purchasing. All information deemed reliable but not guaranteed and should be independently verified. All properties are subject to prior sale, change or withdrawal. RealHub website owner shall not be responsible for any typographical errors, misinformation, misprints and shall be held totally harmless.

Agent Michele Barkman

Salesperson, Realtor

Michele Barkman

Call Michele today to schedule a private showing.


* Listings on this website come from the FMLS IDX Compilation and may be held by brokerage firms other than the owner of this website. The listing brokerage is identified in any listing details. Information is deemed reliable but is not guaranteed. If you believe any FMLS listing contains material that infringes your copyrighted work please click here to review our DMCA policy and learn how to submit a takedown request.© 2024 FMLS.
Discover an unparalleled lifestyle in this exquisite 5-bedroom, 4.5-bathroom residence nestled within the prestigious Lederach Golf Club community. 535 Clubhouse Dr. is a stunning home that seamlessly blends contemporary elegance with traditional charm, offering a luxurious retreat that captivates all of the senses. Step inside to find a grande open floor plan adorned with rich hardwood and marble flooring, complemented by exposed beams and natural lighting that create an inviting ambiance. Once a formal dining room, this versatile space has been transformed into a sophisticated entertainment bar perfect to host the big Golf Tournament or Game.  The room retains it's elegant proportions and natural light while now featuring custom cabinetry, ice maker and wine refrigerator.  Open sightlines to the game room, kitchen and living areas make it easy to entertain guests without missing a moment of the fun! The gourmet kitchen is a chef's dream that features stainless steel appliances, secure walk in pantry with built ins, a double oven and a spacious island perfect for entertaining sophisticated events or enjoying relaxed everyday meals. The adjoining living room is complete with a cozy wood burning and gas fireplace surrounded by natural authentic Stone and stunning marble flooring.  Head upstairs and retreat to the opulent primary suite, boasting a sitting room with a Juliet Balcony, an electric fireplace that separates the bedroom area from the sitting area, a lavish bathroom with soaking tub, separate walk-in shower, along with 2 generous walk-in closets and a dressing area.  Find the en-suite bedroom and 2 additional bedrooms adjoined by the Jack and Jill bathroom.  All of the closets are walk ins with custom designed built ins.  While on this floor take a second to breathe and take in the view of the cupula and lower levels!  Just WOW!  
Relax while taking the elevator to the lower level that offers a rare and tranquil escape anchored by it's own koi pond!  Enjoy the sounds of the waterfall and the presence of the outdoors inside.  The fully finished basement offers a media room for the movie buff, a bedroom, full bathroom and a great room which offers an opportunity to make space for the office, gym, playroom, gymnastics mats, art/hobby room or even an in law suite!  Take the elevator back up or pass thru the breathtaking Game room complimented with a natural stone wall accented with motion sensor wall sconces.  The attached terrace offers a serene evening escape with more of a private outdoor setting while the expansive deck offers a unique and upscale setting for gatherings outside.  Take in the meticulously landscaped grounds featuring extensive hardscaping and breathtaking panoramic views of the 11th hole on the award winning Lederach Golf Course creating a picturesque backdrop for outdoor living. Enjoy the convenience of a three-car garage, advanced integrated security features including smart lighting and motion sensors , a complete studs to stucco remediation with Natural Bluestone, EV charging connection and reinforced decking strong enough for a hot tub to ensure peace of mind in your new home.  Join us in celebrating National Prosecco Day at the Twilight Open House from 5:30-7:30 and let's Raise a glass to your next address!  Private showings will begin on Friday 8/14.

535 CHAMPIONSHIP DRIVE

Message successfully sent.

What would you like to know?

What is 3 + 4 ?

I agree to receive email communication and understand I can unsubscribe at any time.

I agree to be contacted by Charis Realty Group - Christine Issler, Broker via call, email, and text for real estate services. To opt out, you can reply 'stop' at any time or reply 'help' for assistance. You can also click the unsubscribe link in the emails. Message and data rates may apply. Message frequency may vary. Privacy Policy

Related Properties

(No driveway parking for Open House. Plan to park at Preserve at Skippack, the neighboring development) Privately set on 2.01 beautifully landscaped acres, this exceptional 6,000+ square-foot estate seamlessly blends timeless craftsmanship with refined modern luxury. Surrounded by manicured grounds, mature trees, and serene natural views, the home offers an extraordinary sense of privacy while showcasing elegant architectural details, thoughtful enhancements, and meticulous care by its original owners.  A grand foyer makes a striking first impression with warm hardwood floors, elegant crown molding, and timeless architectural details. Triple-view French doors provide beautiful views and a seamless connection to the exceptional outdoor living spaces. The formal dining room offers a refined setting for entertaining, featuring a tray ceiling and classic wainscoting.  The beautifully appointed living room offers a warm retreat centered around a wood-burning fireplace and framed by elegant crown molding. At the heart of the home, the thoughtfully designed kitchen combines timeless style with exceptional functionality, featuring granite countertops, a generous center island, abundant cabinetry, and an expansive walk-in pantry. A sophisticated butler’s pantry with refrigerator and dedicated wine storage adds convenience for effortless entertainment. The bright breakfast area opens seamlessly to the patio and beautifully landscaped grounds.  The impressive great room features soaring vaulted ceilings and oversized windows that flood the space with natural light while framing peaceful landscape views. The main level is completed by a private office, second front entry with mudroom, oversized walk-in coat closet, powder room, and three-car side-entry garage.  Upstairs, the luxurious primary suite provides a serene private retreat with a spacious sitting area and beautifully appointed bath featuring a soaking tub, walk-in shower, double vanity, and two generous walk-in closets. A second bedroom offers a private full bath and walk-in closet, while bedrooms three and four share a Jack-and-Jill bath. A versatile fifth bedroom or bonus room includes a walk-in closet and additional office space, ideal for a workspace, art studio, playroom, hobby room, or guest retreat. An upper-level laundry room adds everyday convenience.  The finished walkout lower level expands the home’s living and entertaining possibilities with generous, finished areas, a well-appointed dry bar, an additional room, and full tiled bath with walk-in shower. Perfect for a home theater, game room, fitness area, guest retreat, or entertaining space, the lower level also features French doors leading directly to the patio.  The outdoor setting is truly exceptional.  The stunning, three-tier custom paver patio, beautifully enhanced with integrated lighting, provides an inviting backdrop for outdoor dining, summer evenings, and gatherings with family and friends. A dedicated gas line serves the built-in gas grill, while the spa/hot tub offers a private place to unwind. The manicured lawn extends toward a picturesque stream, with thoughtfully planted trees enhancing both privacy and natural beauty.  Numerous updates include a widened driveway, whole-home surge protection, and additional trees to enhance privacy. Nearly all appliances have been replaced within the past five years, including the gas range and one water heater in 2025. Hardwired speakers in the kitchen, foyer, and primary bedroom and bathroom, along with surround-sound wiring in the family room, further enhance the home’s entertaining spaces.  More than a home, this is a private retreat where refined living meets timeless elegance. Located within the sought-after Souderton Area School District and near parks, golf, shopping, dining, and major commuting routes, this remarkable residence offers a rare combination of privacy, sophistication, and effortless luxury. Schedule your private tour today.
#PAMC2193218

HARLEYSVILLE

572 STORE ROAD

5 Beds

4 Baths

6,023 Sq.Ft.

$1,350,000

MLS#: PAMC2193218

Custom Victorian-style home built in 1998, located on a 7.44-acre parcel in Lower Salford Township, and served by the Souderton Area School District.  The location is minutes from the PA Turnpike at the Lansdale Interchange and a short drive to Skippack Village, with a nice variety of restaurants and shops. Potential for subdivision, or let it remain as a larger, more secluded parcel. This 4-bedroom, 3.5 Bath home offers Victorian-style architecture with modern, contemporary interior features and conveniences. The home has public water and an on-site septic system. The home is ready for your own personal updates and design ideas. The long driveway is banked by heavy foliage on both sides as you enter the property from Cressman Road.

A large paved circular driveway provides easy access to both the front entrance and the side-entry garage.  A dense treeline surrounds the homesite clearing with nice open areas in the rear of the property for outdoor living space. The two-story entry foyer offers access to the front stairway and the main living areas. Adjacent to the foyer on the right are the living room and dining room. areas. The dining room offers access to both the deck and the screened porch. The kitchen, with an electric cooktop and oven, spans the rear of the home and offers an oversized island for dining or food prep. The family room with cathedral ceilings is adjacent to the kitchen. The family room features a wood-burning fireplace and a coal and wood-burning stove. A rear deck overlooks the backyard area and is accessed from the kitchen.  A rear staircase in the family room offers secondary access to the second floor.  A first-floor bedroom with in-room access to the first-floor full bath, plus a mudroom leading to the 3-car garage, complete the first floor. 

Upstairs, you will find a large, unique primary suite that spans front to back on the right side of the home. The primary suite features a spacious walk-up loft accessed from a spiral staircase, a propane fireplace, and a large walk-in closet. The primary bath features a stall shower with glass block walls and a large soaking tub. Down the hall, you will find two secondary bedrooms and the hall bath, with an attached laundry room. An attic area over the garage is accessible from the laundry room and offers a more finished storage space. 

The partially finished walk-out basement offers a large open, flexible space for many uses. It features a laminate floor.  A half bath and two unfinished rooms for storage and the home’s mechanical systems are located in the basement. Two outbuildings and a fenced area could be used as a play area or for chickens or other small livestock. The home features a solar panel system with approximately 10 years left on the transferable agreement. Interior photos coming soon! Please do not enter the driveway without a scheduled appointment.
#PAMC2194754

HARLEYSVILLE

880 CRESSMAN ROAD

4 Beds

3 Baths

3,385 Sq.Ft.

$1,300,000

MLS#: PAMC2194754

Experience luxury living in one of Harleysville's most prestigious communities built by the exceptional Guidi Custom Homes. Situated on a beautiful private lot, this stunning residence combines elegant design, expansive living spaces, and a highly desirable walk out professionally finished lower level creating the perfect setting for entertaining, relaxation, and everyday comfort. High end finishes and architectural details throughout this  expertly crafted home. Abundant natural light from oversized windows  in every room. Gourmet kitchen  with beautiful white cabinetry ,large island,  large pantry,  coffee station, designed for everyday and entertaining.  Spacious eat in kitchen overlooking the back yard.  Grand family room open to kitchen area with wood burning stone  fireplace and soaring ceiling. Elegant dining room , living room and home office complete the first floor.  The spacious primary suite is a true retreat with walk in closets, a  separate sitting room, bath room with double sinks, soaking tub and large shower. Secondary bedrooms are well sized. Two additional full bathrooms on this level. From the second floor there is a staircase leading to a third level that is currently unfinished but could be finished  as a bedroom with bathroom or used as a playroom etc. The lower level walkout basement is smartly finished with rooms for every interest. The bar area with seating is certainly a standout.  Game room, movie room, gym, and  bathroom make it very flexible living space. the walkout leads to a large patio.  Paved walking path behind trees in yard takes you thru neighborhood woods and water feature and back out to Store Rd. Make this gorgeous home your own!
#PAMC2187788

HARLEYSVILLE

587 WOODVIEW LANE

4 Beds

3 Baths

5,656 Sq.Ft.

$1,250,000

MLS#: PAMC2187788

Send a message

Message successfully sent.

Your message

What is 3 + 4 ?

Reason for contacting?

I agree to receive email communication and understand I can unsubscribe at any time.

I agree to be contacted by Charis Realty Group - Christine Issler, Broker via call, email, and text for real estate services. To opt out, you can reply 'stop' at any time or reply 'help' for assistance. You can also click the unsubscribe link in the emails. Message and data rates may apply. Message frequency may vary. Privacy Policy

Sign Out

Virtual Assistant

Would you like to take the next step with this property? We can help you schedule a showing or virtual tour, or send you more details.

Yes, I would like more information.

Thank You for Your Reply, One of Our Agents will contact you as soon as possible

No, maybe later.

Thank you, you can always contact me via email, phone number or through the contact form.

Realhub AI

Lucy - Your AI-Powered Realtor

Update Your Temporary Password

Personalize your search

Enter your email and we'll notify you immediately when new listings match what you're looking for.

or enter email address

Already have an account ? Login here

Continue your home search

I agree to receive communications and understand I can unsubscribe at any time.

I agree to be contacted by Charis Realty Group - Christine Issler, Broker via call, email, and text for real estate services. To opt out, you can reply 'stop' at any time or reply 'help' for assistance. You can also click the unsubscribe link in the emails. Message and data rates may apply. Message frequency may vary. Privacy Policy

Already have an account ? Login here

We use cookies

We use cookies primarily for analytics to enhance your experience. By accepting, you agree to our use of these cookies. You can manage your preferences or learn more about our cookies policy.