Features & Amenities

Interior

  • Total Bedrooms

    3

  • Bathrooms

    1

  • 1/2 Bathrooms

    1

  • Above Grade Finished Area

    1398.0

  • Basement YN

    YES

  • Cooling YN

    YES

  • Cooling

    Central Air, Electric

  • Fireplace YN

    NO

  • Heating YN

    YES

  • Heating

    Natural Gas, Hot Water

  • Pet friendly

    N/A

Exterior

  • Garage

    No

  • Construction Materials

    Vinyl Siding, Aluminum Siding

  • Parking

    Driveway

  • Pool

    No

  • Waterfront YN

    NO

Area & Lot

  • Lot Size(acres)

    0.08

  • Lot Size(square feet)

    3485.0

  • Property Type

    Residential

  • Property Sub Type

    Duplex

  • Architectural Style

    Other

Price

  • Sales Price

    $315,000

  • Tax Amount

    $5,472

  • Sq. Footage

    1, 398

  • Price/SqFt

    $225

HOA

  • Association

    No

School District

  • Elementary School

    N/A

  • Middle School

    N/A

  • High School

    N/A

Property Features

  • New Construction

    NO

  • Foundation Details

    Stone

  • Senior Community YN

    NO

  • Sewer

    Public Sewer

  • Tax Lot

    058-000

  • Water Source

    Public

Schedule a Showing

Showing scheduled successfully.

<
>
IN PERSON
VIA CHAT

What is 3 + 4 ?


Change time

Mortgage calculator

Estimate your monthly mortgage payment, including the principal and interest, property taxes, and HOA. Adjust the values to generate a more accurate rate.

Your payment

Principal and Interest:

$

Property taxes:

$

HOA fees:

$

Total loan payment:

$

Total interest amount:

$

Location

County

DELAWARE

Elementary School

Middle School

High School

Listing Courtesy of Anne D Hanson , Coldwell Banker Realty

RealHub Information is provided exclusively for consumers' personal, non-commercial use, and it may not be used for any purpose other than to identify prospective properties consumers may be interested in purchasing. All information deemed reliable but not guaranteed and should be independently verified. All properties are subject to prior sale, change or withdrawal. RealHub website owner shall not be responsible for any typographical errors, misinformation, misprints and shall be held totally harmless.

Agent Michele Barkman

AGENT

Michele Barkman

Call Michele today to schedule a private showing.


* Listings on this website come from the FMLS IDX Compilation and may be held by brokerage firms other than the owner of this website. The listing brokerage is identified in any listing details. Information is deemed reliable but is not guaranteed. If you believe any FMLS listing contains material that infringes your copyrighted work please click here to review our DMCA policy and learn how to submit a takedown request.© 2024 FMLS.
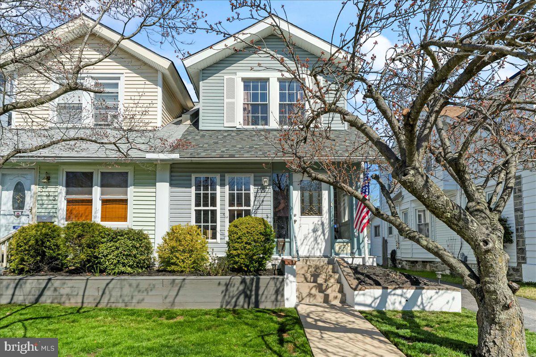
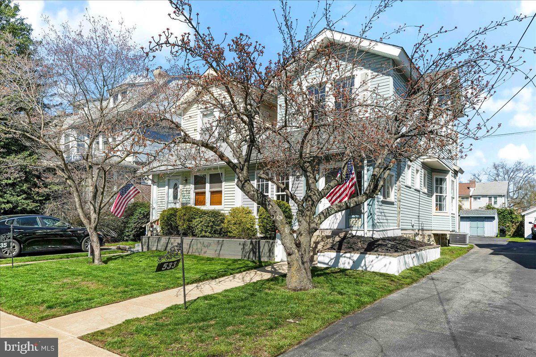
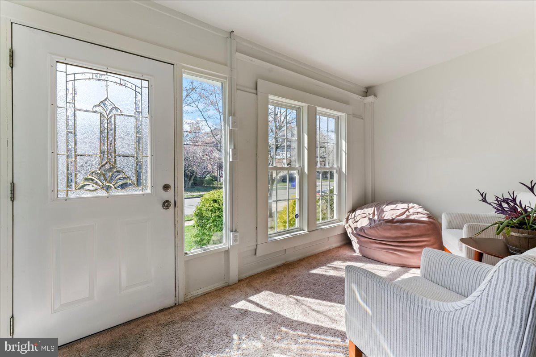
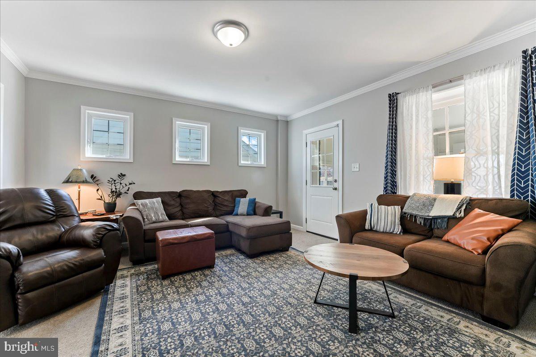
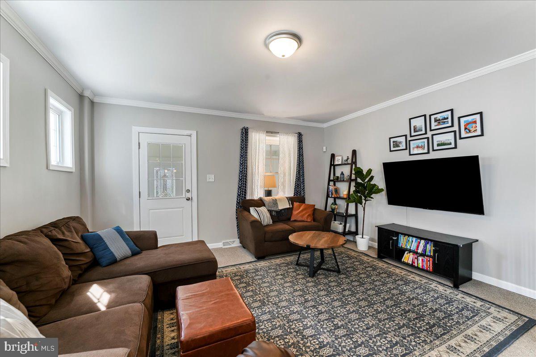
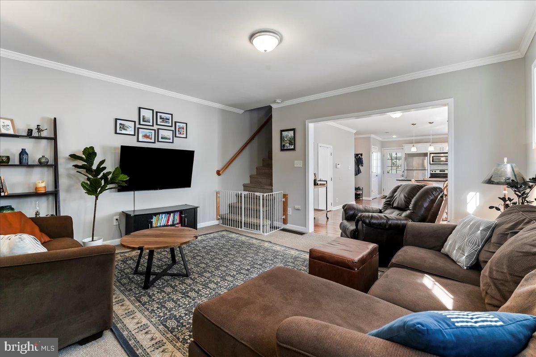
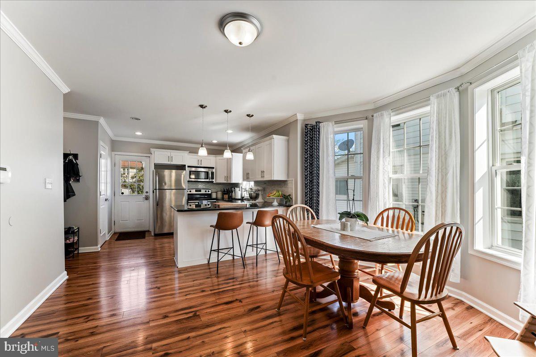
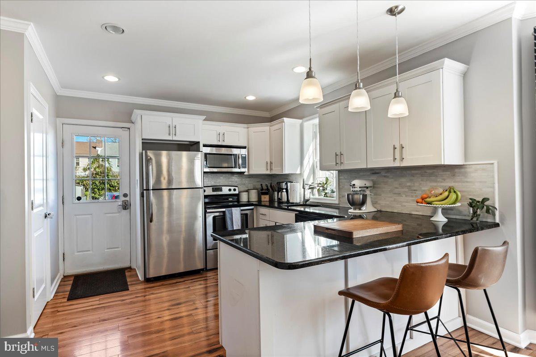
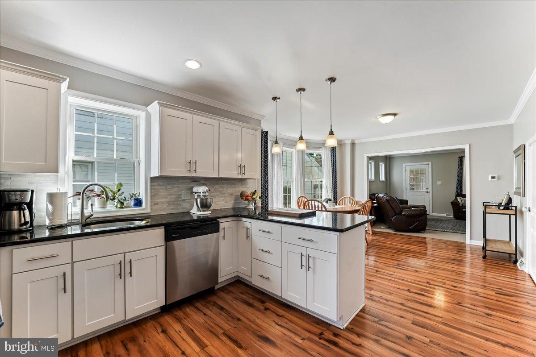
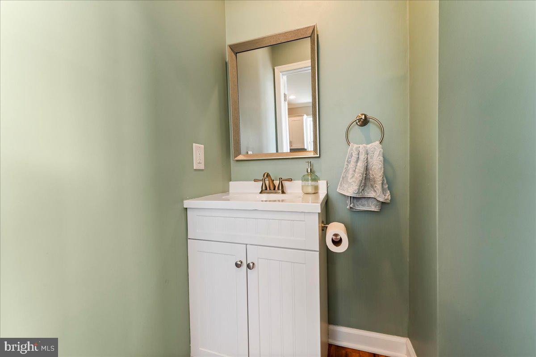
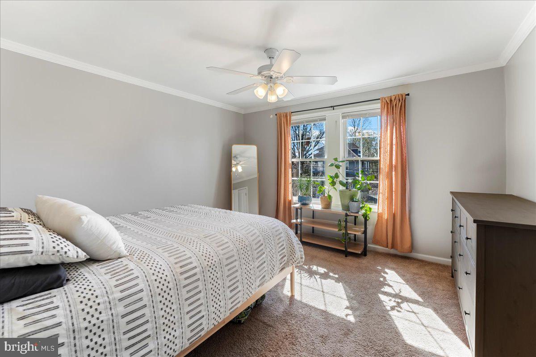
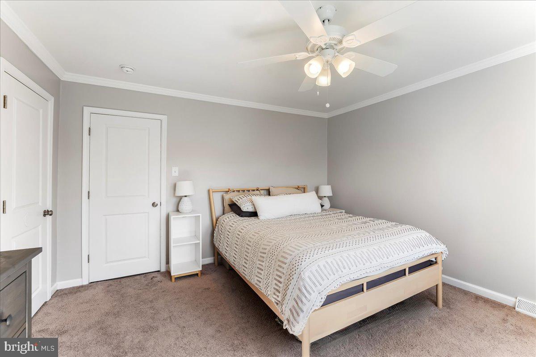
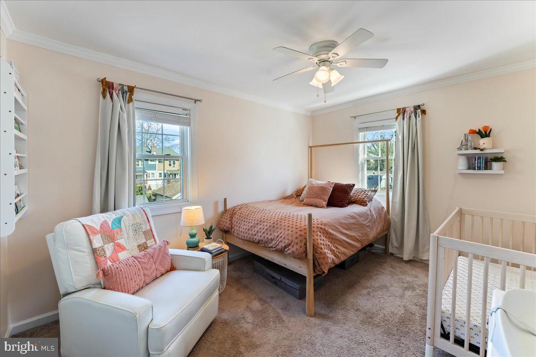
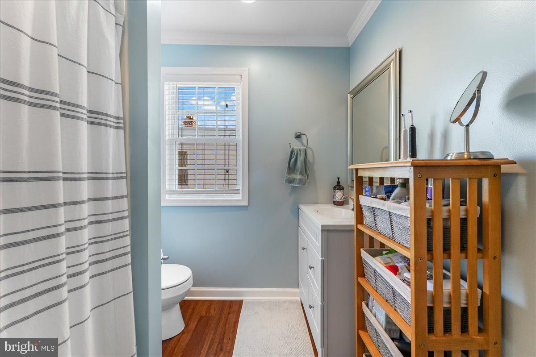
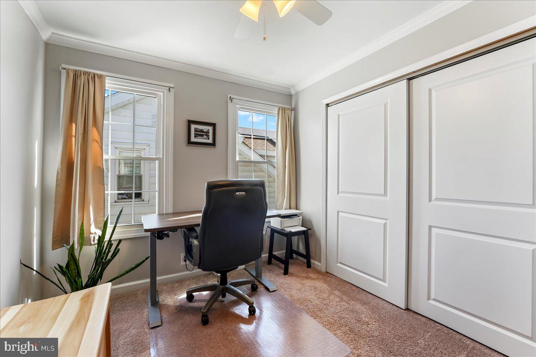
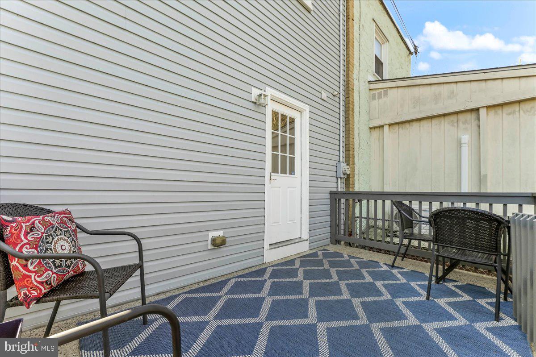
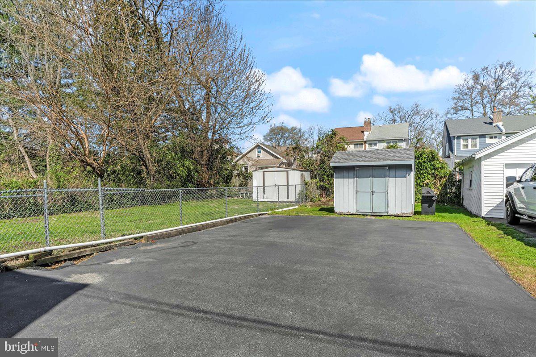
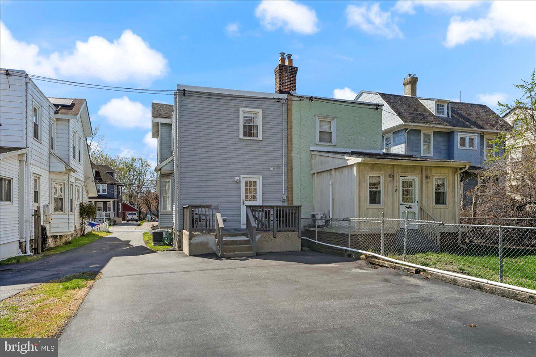
Welcome to 533 10th Avenue in Prospect Park!  This lovely twin is ready for you to call it home.  The main floor offers an enclosed front porch and an open floor plan with living room, dining area and modern kitchen. There is a large closet/pantry and a half bath on this level.  The kitchen leads to the deck and rear yard.  Upstairs, you'll find three bedrooms and the hall bath.  The full basement allows for plenty of storage.  The shared driveway widens in back offering parking for multiple vehicles.  This home had a significant renovation in 2016 and additional upgrades, since.  This home is walking distance to the train station, library, grade school, high school, swim club and local parks.  So make your appointment today before this one gets away!

533 10TH AVENUE

Message successfully sent.

What would you like to know?

What is 3 + 4 ?

I agree to receive email communication and understand I can unsubscribe at any time.

I agree to be contacted by Charis Realty Group via call, email, and text for real estate services. To opt out, you can reply 'stop' at any time or reply 'help' for assistance. You can also click the unsubscribe link in the emails. Message and data rates may apply. Message frequency may vary. Privacy Policy

Related Properties

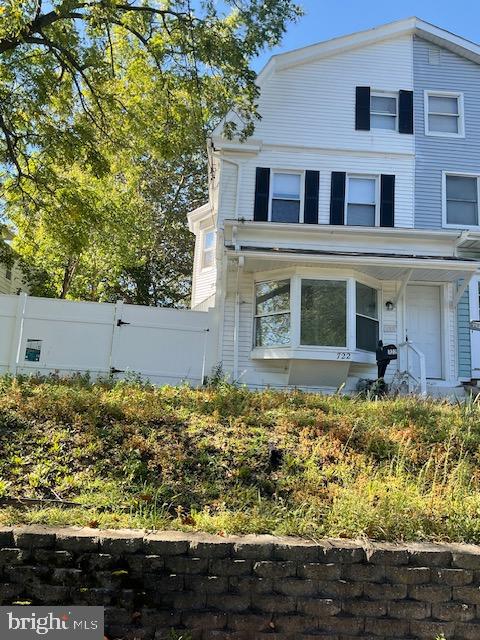
Welcome to 722 Lincoln Avenue in the heart of Prospect Park, Pennsylvania — a spacious 5-bedroom, 2-bath home brimming with potential and character. Offering over 1,700 square feet of living space, this three-story residence features high ceilings, generous bedrooms, and a flexible layout ideal for comfortable living. The full unfinished basement provides ample storage or the perfect opportunity to create additional living space. Outside, enjoy a fenced yard with storage sheds, perfect for storage, and or entertaining. Conveniently located near schools, shopping, and public transportation, this home offers small-town comfort with easy access to major routes and city conveniences. Whether you’re a first-time buyer, investor, or DIY enthusiast, 722 Lincoln Avenue is a fantastic opportunity to add your personal touch and make it truly shine.
Buyer is responsible for obtaining any certificate of occupancy needed.
Welcome Home.
#PADE2101528

PROSPECT PARK

722 LINCOLN AVENUE

5 Beds

2 Baths

1,724 Sq.Ft.

$320,000

MLS#: PADE2101528

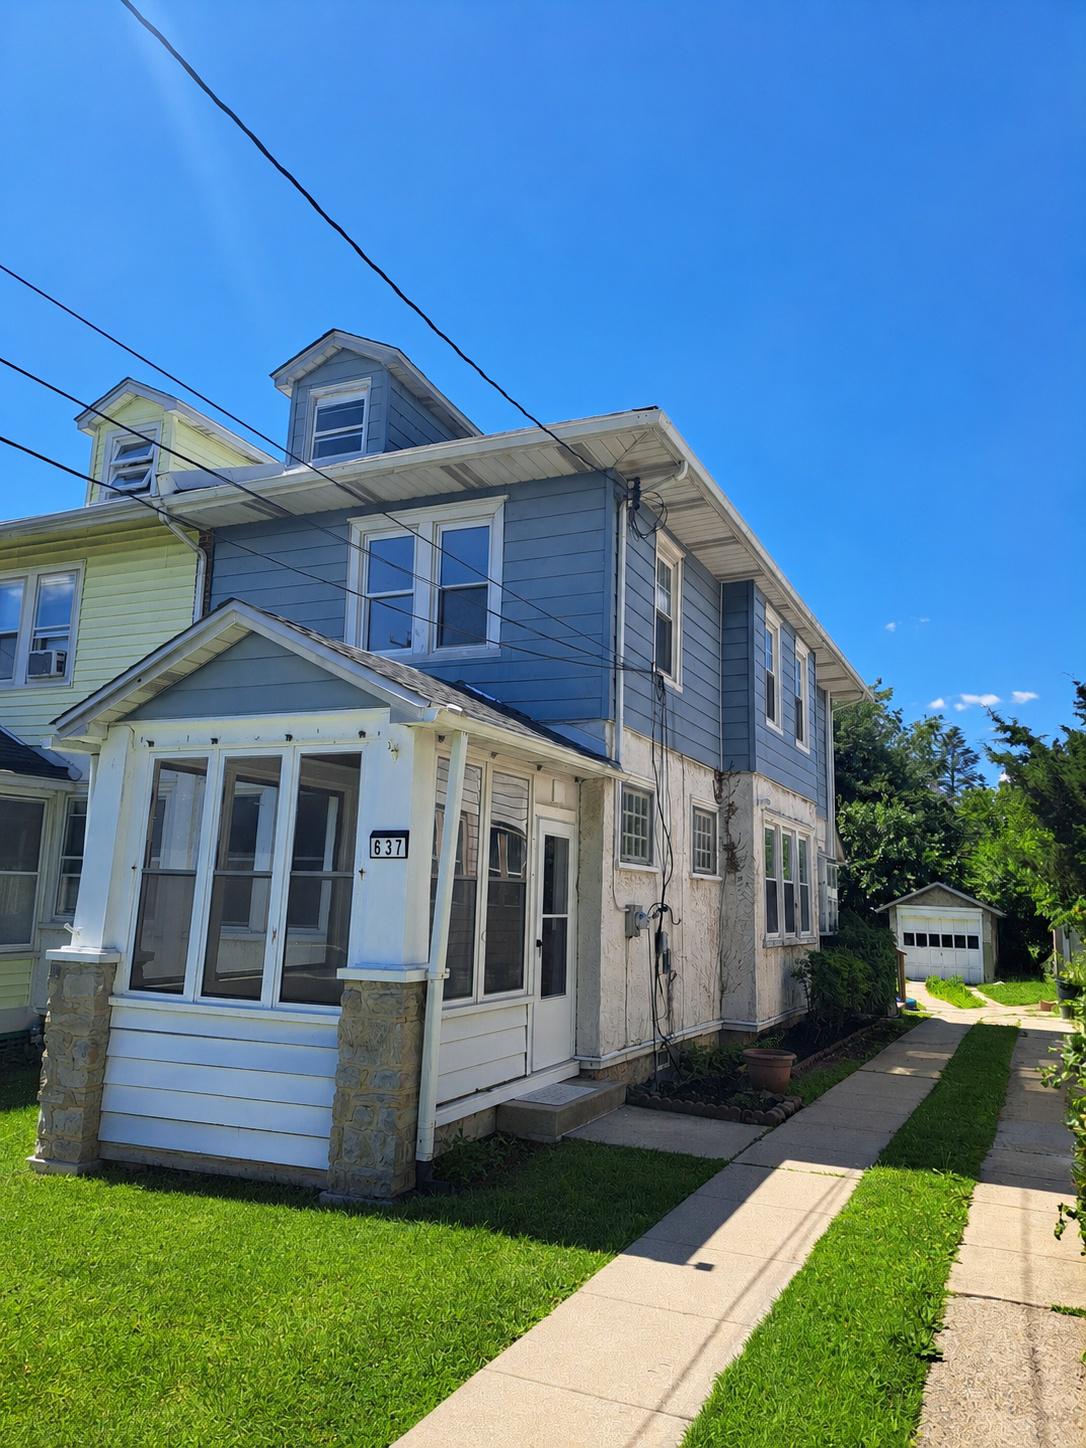
Grand two-story, semi-detached frame home constructed in 1955. It features a small front porch and a rear detached garage, providing functional outdoor and parking space. The property is situated in Prospect Park, Delaware County, offering convenient access to nearby Philadelphia County. Location provides desirable proximity to the city, Property features approx. 1008 sq ft of living space walk into a spacious living room and dining and kitchen 2nd floor offers 3 sizeable bedrooms and 3 piece center hole bath Additional features consist of a full uninished basement with walkout access to and one car garage.
#PADE2113428

PROSPECT PARK

1607 WASHINGTON AVENUE

3 Beds

1 Baths

1,088 Sq.Ft.

$280,000

MLS#: PADE2113428
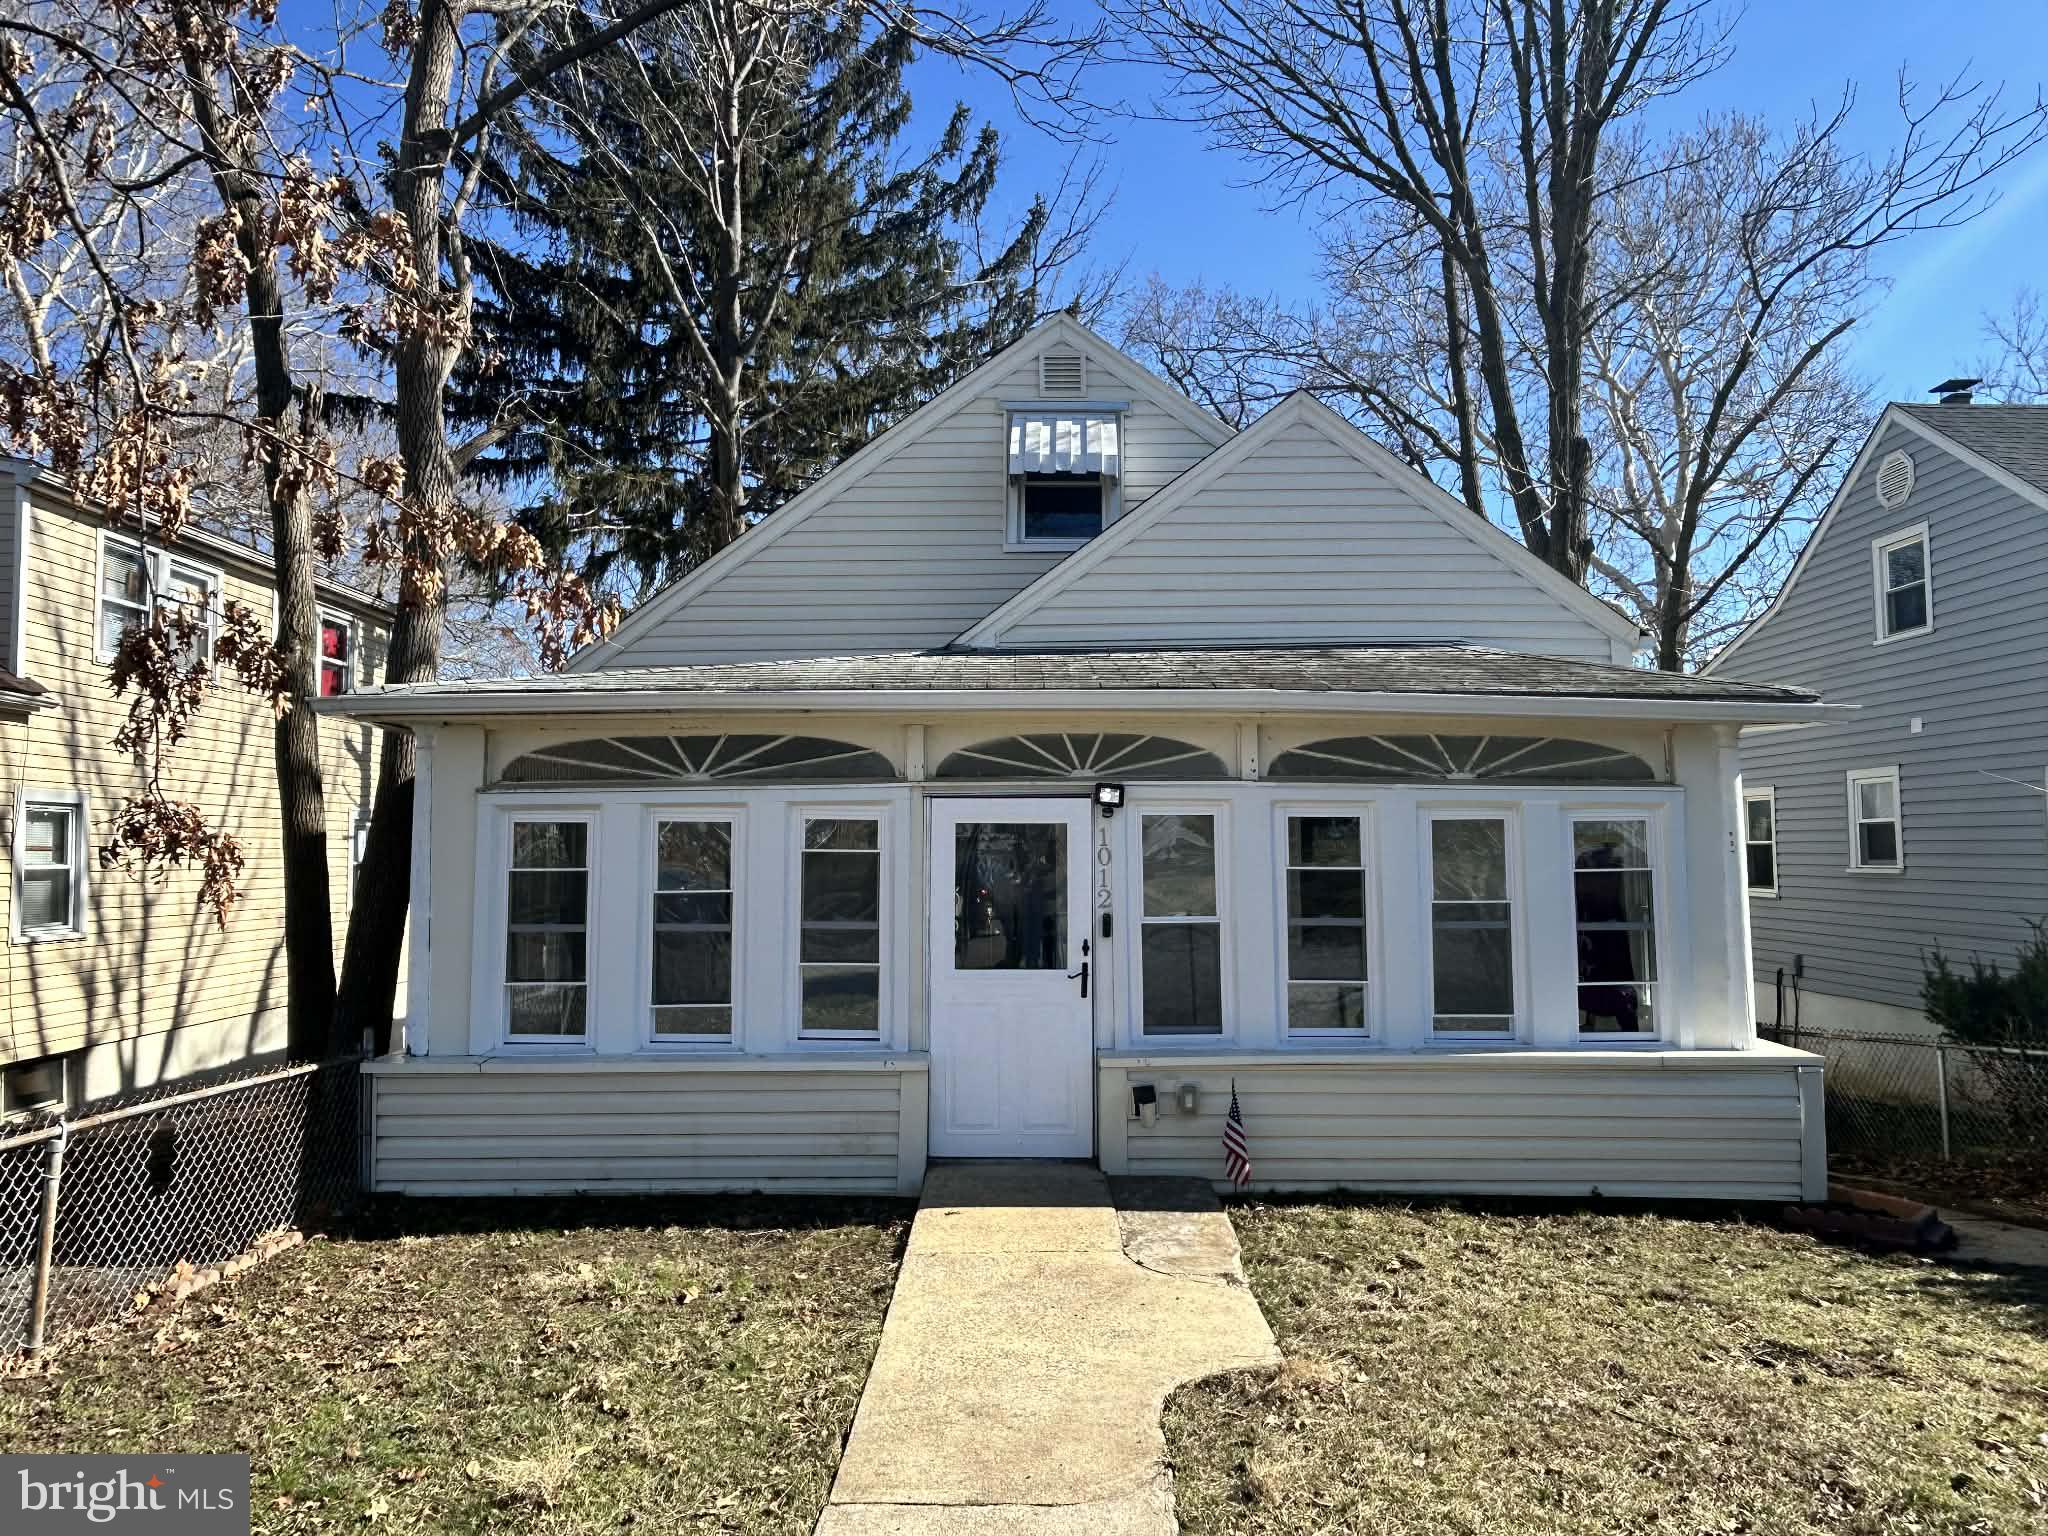
Welcome to 1012 2nd Avenue! This charming single-family home offers a spacious living room, dining room, kitchen, two bedrooms, and a full bathroom on the first floor, providing a convenient main living option. The second floor features two large bedrooms and a generous hallway space with potential to add a second bathroom, offering great flexibility for future expansion.

Recent updates include new windows installed in early 2026, new gutters, and a brand-new HVAC system installed in 2025. The home also features a fully finished basement with a separate private entrance from the backyard, providing additional living space or potential in-law suite setup.

Located in desirable Prospect Park, this home presents an excellent opportunity to enjoy an affordable property in a well-connected neighborhood. It is within walking distance to John Heinz National Wildlife Refuge, and offers easy access to I-95, public transportation, and is just minutes from the airport.
#PADE2110088

PROSPECT PARK

1012 2ND AVENUE

5 Beds

2 Baths

2,262 Sq.Ft.

$360,000

MLS#: PADE2110088

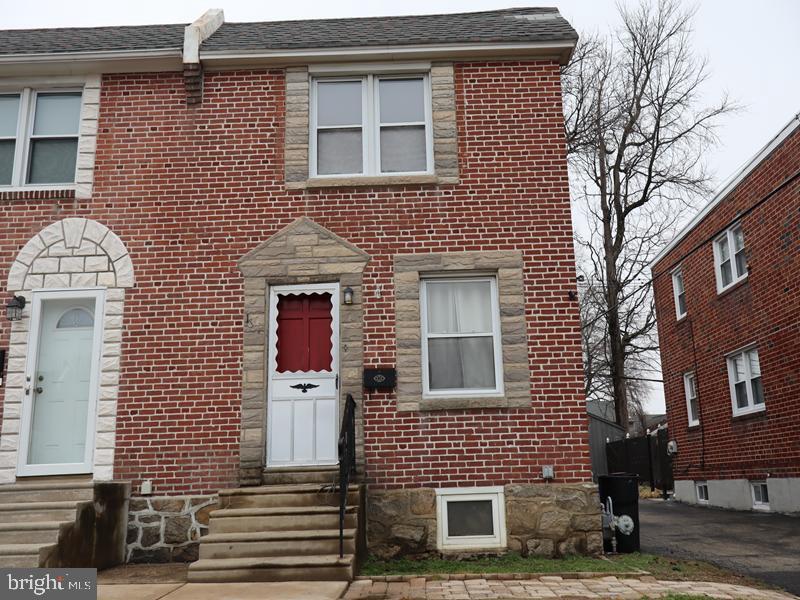
📍 1500 Evans Ave – updated twin on a nice quiet street
🛏️ 3 bedrooms | 🛁 1 full bath
✅ Fully renovated and move-in ready
🆕 New roof, siding, exterior paint, flooring & fresh paint throughout

Inside:
All 3 bedrooms + updated bathroom upstairs
Bright, refreshed kitchen with new appliances & counters
Plenty of room to cook and hang out
Cozy living room with an electric fireplace

Outside:
New fence for partial privacy and to allow driveway
1 off-street parking spot + plenty of street parking
Option to turn parking area into more yard space (check the staged pics for ideas)

Location perks:
Super convenient to trains, airport & major highways
Close to shopping, restaurants, and everyday essentials
Walk to Interboro High School
About a mile to Kindergarten Academy & Prospect Park School


👍 Great for commuters
💰 Updated home at an affordable price point
👉 Come check it out — schedule your showing!
#PADE2115622

PROSPECT PARK

1500 EVANS AVENUE

3 Beds

1 Baths

1,333 Sq.Ft.

$280,000

MLS#: PADE2115622

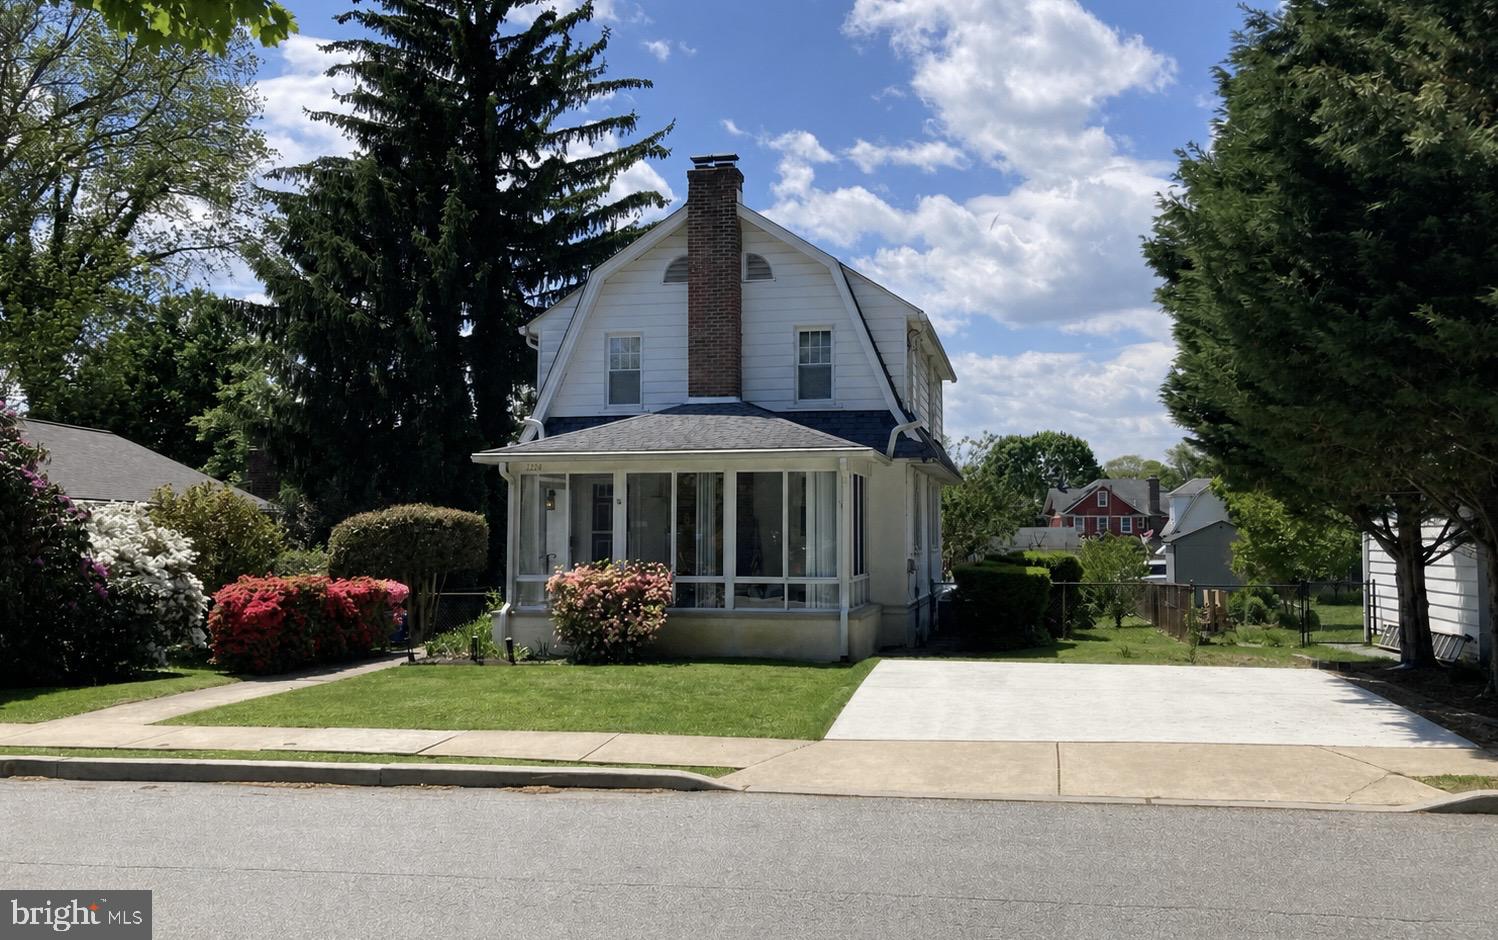
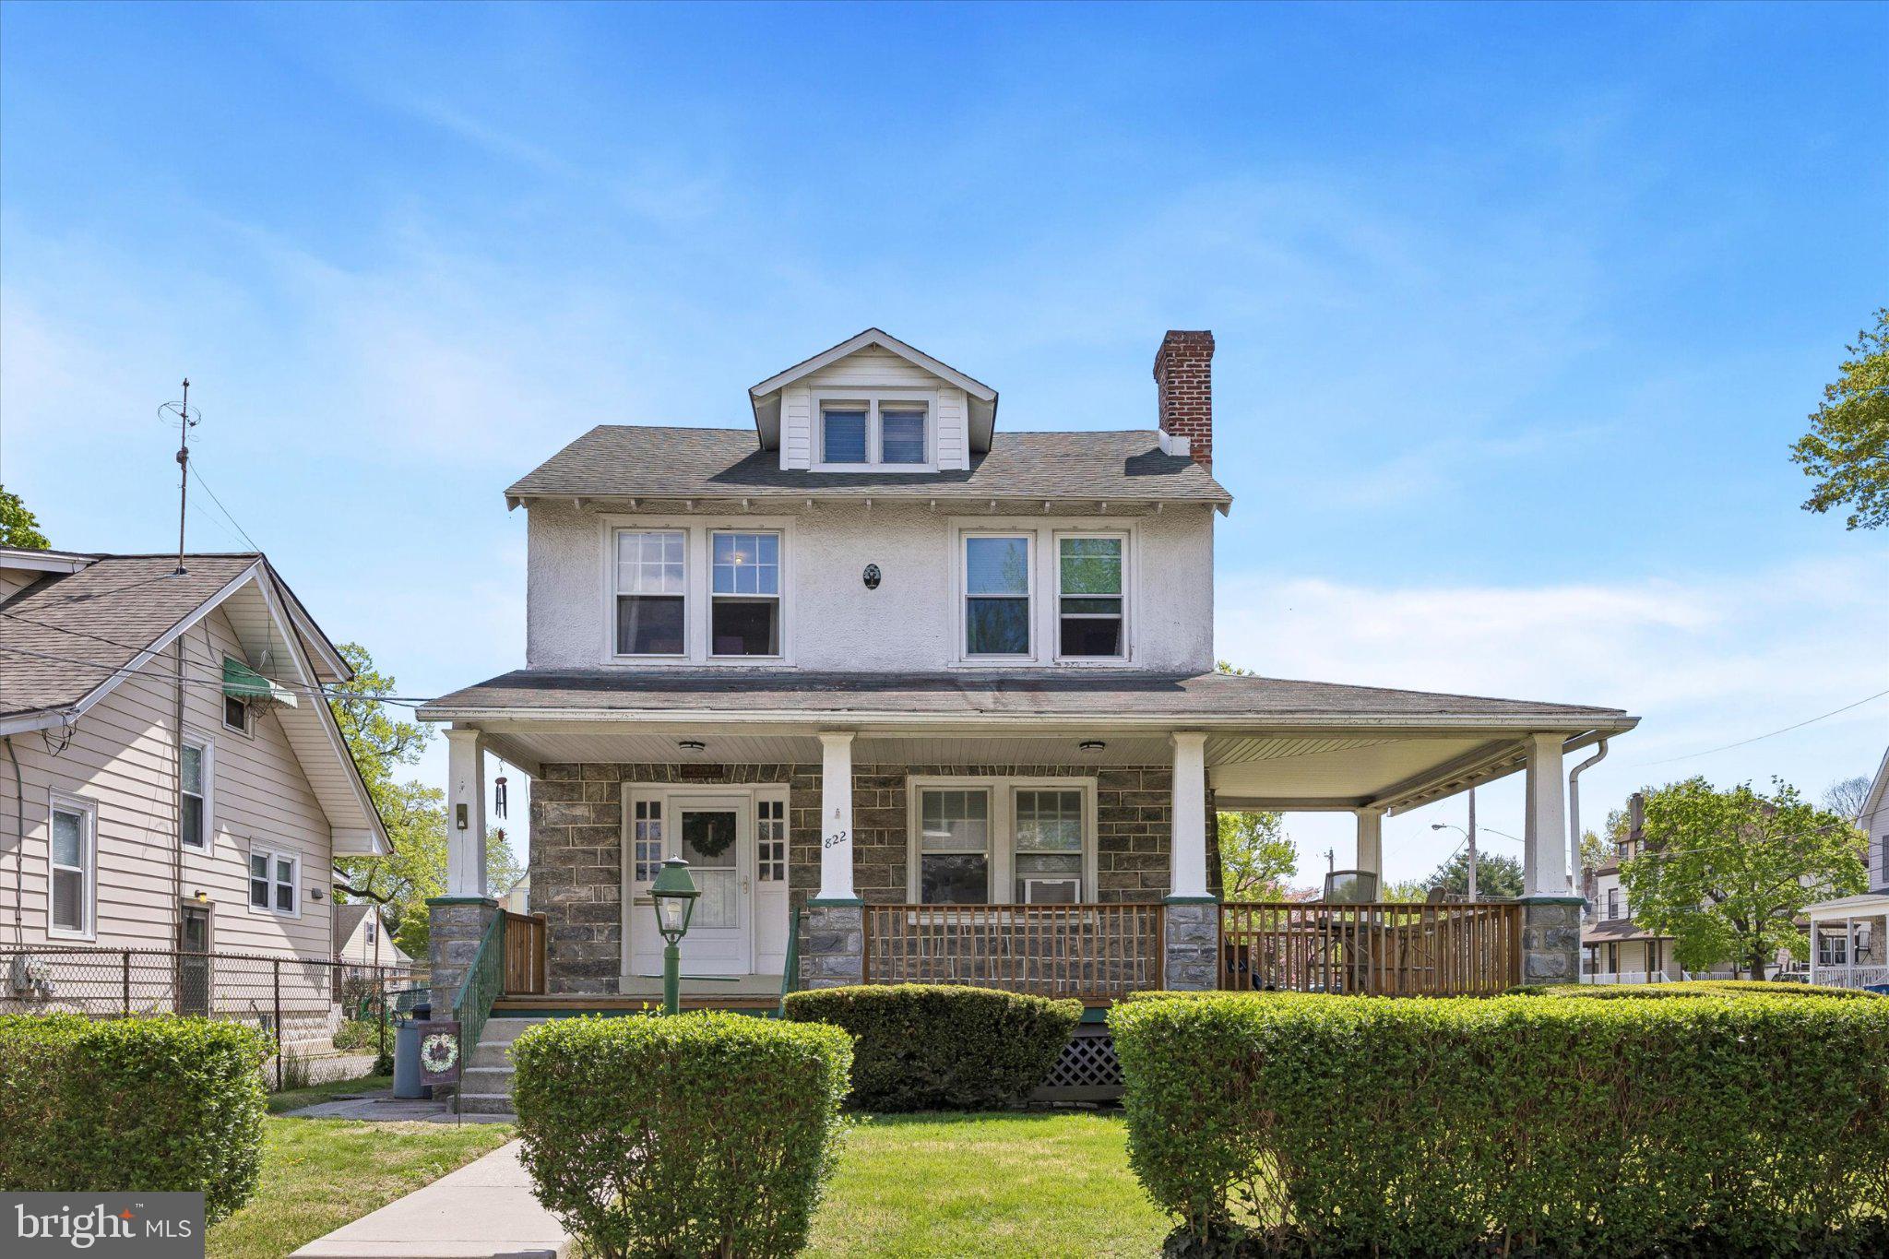
Charming and beautifully maintained, this classic Prospect Park home offers the perfect blend of character, comfort, and space! Welcome to 822 14th Avenue—a warm and inviting 3-bedroom, 1.5-bath home featuring timeless stone exterior details, a large covered front porch, and excellent curb appeal.

Step inside to find gleaming hardwood floors, a bright and spacious living room with a stunning stone fireplace, and abundant natural light throughout. The open flow creates a welcoming atmosphere perfect for both everyday living and entertaining. The formal dining area and adjoining spaces offer flexibility for hosting family gatherings or creating a cozy work-from-home setup.

A thoughtfully designed rear addition expands the home’s living space, offering the perfect bonus family room, den, or playroom complete with built-in shelves for added charm and functionality. This extra living area provides even more room to spread out and make the home your own.

The expansive wraparound porch provides the perfect place to relax with your morning coffee or unwind in the evening, while the well-kept yard adds outdoor space for gardening, play, or pets. Upstairs, generously sized bedrooms provide comfort and charm, while the home’s thoughtful layout offers both functionality and privacy.

Perfectly situated directly across from a park featuring tennis courts, ball fields, and a playground, this location is ideal for active lifestyles and growing families. Nestled on a quiet dead-end street with very little traffic, the setting offers both peace of mind and a true neighborhood feel.

Conveniently located in the heart of Prospect Park, you’ll enjoy easy access to local shops, dining, schools, and major commuting routes including I-95, Route 420, and Philadelphia International Airport.

A wonderful opportunity to own a character-filled home in a desirable neighborhood—schedule your private showing today!
#PADE2113876

PROSPECT PARK

822 14TH AVENUE

3 Beds

1 Baths

1,842 Sq.Ft.

$365,000

MLS#: PADE2113876

New on site 1 day ago
Welcome to this spacious 5-bedroom, 2-bath home in the heart of Prospect Park, just steps from Prospect Park Square. Offering driveway parking, a large yard, garage, and abundant storage, this home combines space, functionality, and convenience across three finished levels.

Step inside through the foyer with entryway closet and into the bright, open-concept main level featuring wood flooring throughout, a seamless flow between the living room, dining area, and dedicated home office space, plus plenty of windows bringing in natural light from every angle. The spacious kitchen offers stainless steel appliances, ample cabinetry and counter space, with a convenient laundry room just beyond.

The main level also features a generously sized bedroom suite with two double-wide closets and access to the full bathroom, which can also be entered from the laundry room for added convenience. Upstairs, the second floor includes two spacious bedrooms, each with double-wide closets and ceiling fans, along with a hall bathroom. The third floor adds two additional bedrooms with closets and ceiling fans, perfect for guests, home offices, or flex space.

Outside, enjoy the rear deck overlooking the spacious backyard, complete with a garage and additional storage. The basement, accessible through the dining room, provides even more storage space. Great location with easy access to I-95 and 10 minutes to Philadelphia International Airport. Located one block from Park Square, which is equipped with a playground, pavilion and basketball courts. From the spacious layout to the oversized yard and garage, this home delivers comfort and versatility both inside and out.
#PADE2115890

PROSPECT PARK

902 MADISON AVENUE

5 Beds

2 Baths

1,732 Sq.Ft.

$335,000

MLS#: PADE2115890

MUST SEE! This is the one you've been waiting for. 930 12th Avenue is a fully renovated twin on a quiet, tree-lined street in Prospect Park that delivers the space, the updates, and the lifestyle. From the moment you arrive, the open front porch sets the tone: a charming, relaxed space perfect for morning coffee or winding down after a long day. Step inside and you'll immediately feel the difference that thoughtful renovation makes. The main floor flows effortlessly from a sun-filled living room with refinished hardwood floors into a gorgeous dining room and into a kitchen that will stop you in your tracks. White shaker cabinetry, quartz countertops, a wine rack, custom backsplash, and recessed lighting frame a premium stainless steel appliance package — French-door refrigerator, gas range, over-the-range microwave, and dishwasher — that makes cooking a pleasure, not a chore. Continue through and you'll find a main floor laundry room and a stylishly renovated half bath before stepping out onto the back deck, where a private yard, storage shed, and dedicated parking spot are waiting. Upstairs, four generously sized bedrooms give everyone their own space, while the beautifully renovated full bath — complete with a marble countertop vanity, new bathtub, ceramic tile flooring, and updated fixtures — feels more spa than suburban. New luxury vinyl flooring, new doors throughout, and fresh paint from top to bottom mean there is truly nothing left to do but move in. And the basement? It's already waterproofed and ready to finish — a blank canvas for a home gym, playroom, or extra living space whenever you're ready. The location seals the deal. Just a block from The Hallow, walking distance to the regional rail, 20 minutes to Center City, and under 10 minutes to Philadelphia International Airport — with parks, shopping and dining right at your fingertips. Homes like this don't last. Schedule your showing today before someone else calls it home.


1) Large front and back decks
2)  Waterproofed basement
3) Wheelchair ramp to the main level
3) Flat yard with storage shed
#PADE2112186

PROSPECT PARK

930 12TH AVENUE

4 Beds

1 Baths

1,572 Sq.Ft.

$359,900

MLS#: PADE2112186

 - property

Send a message

Message successfully sent.

Your message

What is 3 + 4 ?

Reason for contacting?

I agree to receive email communication and understand I can unsubscribe at any time.

I agree to be contacted by Charis Realty Group via call, email, and text for real estate services. To opt out, you can reply 'stop' at any time or reply 'help' for assistance. You can also click the unsubscribe link in the emails. Message and data rates may apply. Message frequency may vary. Privacy Policy

Sign Out

Virtual Assistant

Would you like to take the next step with this property? We can help you schedule a showing or virtual tour, or send you more details.

Yes, I would like more information.

Thank You for Your Reply, One of Our Agents will contact you as soon as possible

No, maybe later.

Thank you, you can always contact me via email, phone number or through the contact form.

Realhub AI

Lucy - Your AI-Powered Realtor

Update Your Temporary Password

Personalize your search

Enter your email and we'll notify you immediately when new listings match what you're looking for.

or enter email address

Already have an account ? Login here

Continue your home search

I agree to receive communications and understand I can unsubscribe at any time.

I agree to be contacted by Charis Realty Group via call, email, and text for real estate services. To opt out, you can reply 'stop' at any time or reply 'help' for assistance. You can also click the unsubscribe link in the emails. Message and data rates may apply. Message frequency may vary. Privacy Policy

Already have an account ? Login here

We use cookies

We use cookies primarily for analytics to enhance your experience. By accepting, you agree to our use of these cookies. You can manage your preferences or learn more about our cookies policy.