
Ranch/Rambler
529 SUMMERCREST AVENUE
WAYNESBORO, VA 22980
MLS#: VAWB2000288
$399,990


Property
Beds
4
Full Baths
2
1/2 Baths
None
Year Built
2026
Sq.Footage
1,698
Welcome to the Neuville, a beautifully designed 1,698 sq. ft. ranch home featuring open-concept living and modern comfort. Enjoy a spacious great room, a stylish kitchen with a large center island and walk-in pantry, and a private primary suite with a walk-in closet and dual-vanity bath. Three additional bedrooms and a full bath provide plenty of space for family, guests, or a home office. Nestled in the scenic beauty of Waynesboro, VA, Kira Heights offers peaceful living with modern new construction homes and a picturesque walking trail perfect for enjoying the outdoors. Take advantage of hard-to-beat incentives available with our preferred lender, making homeownership even more affordable. Plus, our experienced sales team is here to make your home-buying journey simple, smooth, and stress-free from start to finish. December delivery! Photos are from the builder's library, actual finishes and features may vary. Incentives with use of preferred lender.
Features & Amenities
Interior
-
Other Interior Features
Kitchen Island, Pantry, Recessed Lighting, Walk-In Closet(s), Open Floorplan
-
Total Bedrooms
4
-
Bathrooms
2
-
Above Grade Finished Area
1698.0
-
Basement YN
NO
-
Cooling YN
YES
-
Cooling
Central Air, Heat Pump, Gas
-
Fireplace YN
NO
-
Heating YN
YES
-
Heating
Natural Gas, Central
-
Main Level Bedrooms
4
-
Pet friendly
N/A
Exterior
-
Garage
Yes
-
Garage spaces
2
-
Construction Materials
Concrete, Frame, Glass, Shingle Siding, Vinyl Siding
-
Other Exterior Features
Lighting
-
Parking
Garage Door Opener, Concrete, Garage, Attached
-
Pool
No
-
Waterfront YN
NO
Area & Lot
-
Lot Size(acres)
0.1
-
Lot Size(square feet)
4,356
-
Property Type
Residential
-
Property Sub Type
Single Family Residence
-
Architectural Style
Ranch/Rambler
Price
-
Sales Price
$399,990
-
Tax Amount
$3,480
-
Sq. Footage
1,698
-
Price/SqFt
$235
HOA
-
Association
YES
-
Association Fee
$25
-
Association Fee Frequency
Monthly
-
Association Fee Includes
N/A
-
Total Monthly Fees
true
School District
-
Elementary School
WESTWOOD HILLS
-
Middle School
KATE COLLINS
-
High School
WAYNESBORO
Property Features
-
New Construction
YES
-
Foundation Details
Slab
-
Senior Community YN
NO
-
Sewer
Public Sewer
-
Tax Lot
26
-
Water Source
Public
Schedule a Showing
Showing scheduled successfully.
Mortgage calculator
Estimate your monthly mortgage payment, including the principal and interest, property taxes, and HOA. Adjust the values to generate a more accurate rate.
Your payment
Principal and Interest:
$
Property taxes:
$
HOA fees:
$
Total loan payment:
$
Total interest amount:
$
Location
County
WAYNESBORO CITY
Elementary School
WESTWOOD HILLS
Middle School
KATE COLLINS
High School
WAYNESBORO
Listing Courtesy of Victoria Jane Clark, D R Horton Realty of Virginia LLC
RealHub Information is provided exclusively for consumers' personal, non-commercial use, and it may not be used for any purpose other than to identify prospective properties consumers may be interested in purchasing. All information deemed reliable but not guaranteed and should be independently verified. All properties are subject to prior sale, change or withdrawal. RealHub website owner shall not be responsible for any typographical errors, misinformation, misprints and shall be held totally harmless.

Salesperson, Realtor
Michele Barkman
Call Michele today to schedule a private showing.

* Listings on this website come from the FMLS IDX Compilation and may be held by brokerage firms other than the owner of this website. The listing brokerage is identified in any listing details. Information is deemed reliable but is not guaranteed. If you believe any FMLS listing contains material that infringes your copyrighted work please review our DMCA policy and learn how to submit a takedown request.© 2024 FMLS.
Related Properties

WAYNESBORO
35 N FRANKLIN STREET
4 Beds
1 Baths
2,991 Sq.Ft.
$324,900
MLS#: PAFL2038554

WAYNESBORO
5404 HARRIER WAY
4 Beds
2 Baths
1,680 Sq.Ft.
$369,888
MLS#: PAFL2034052
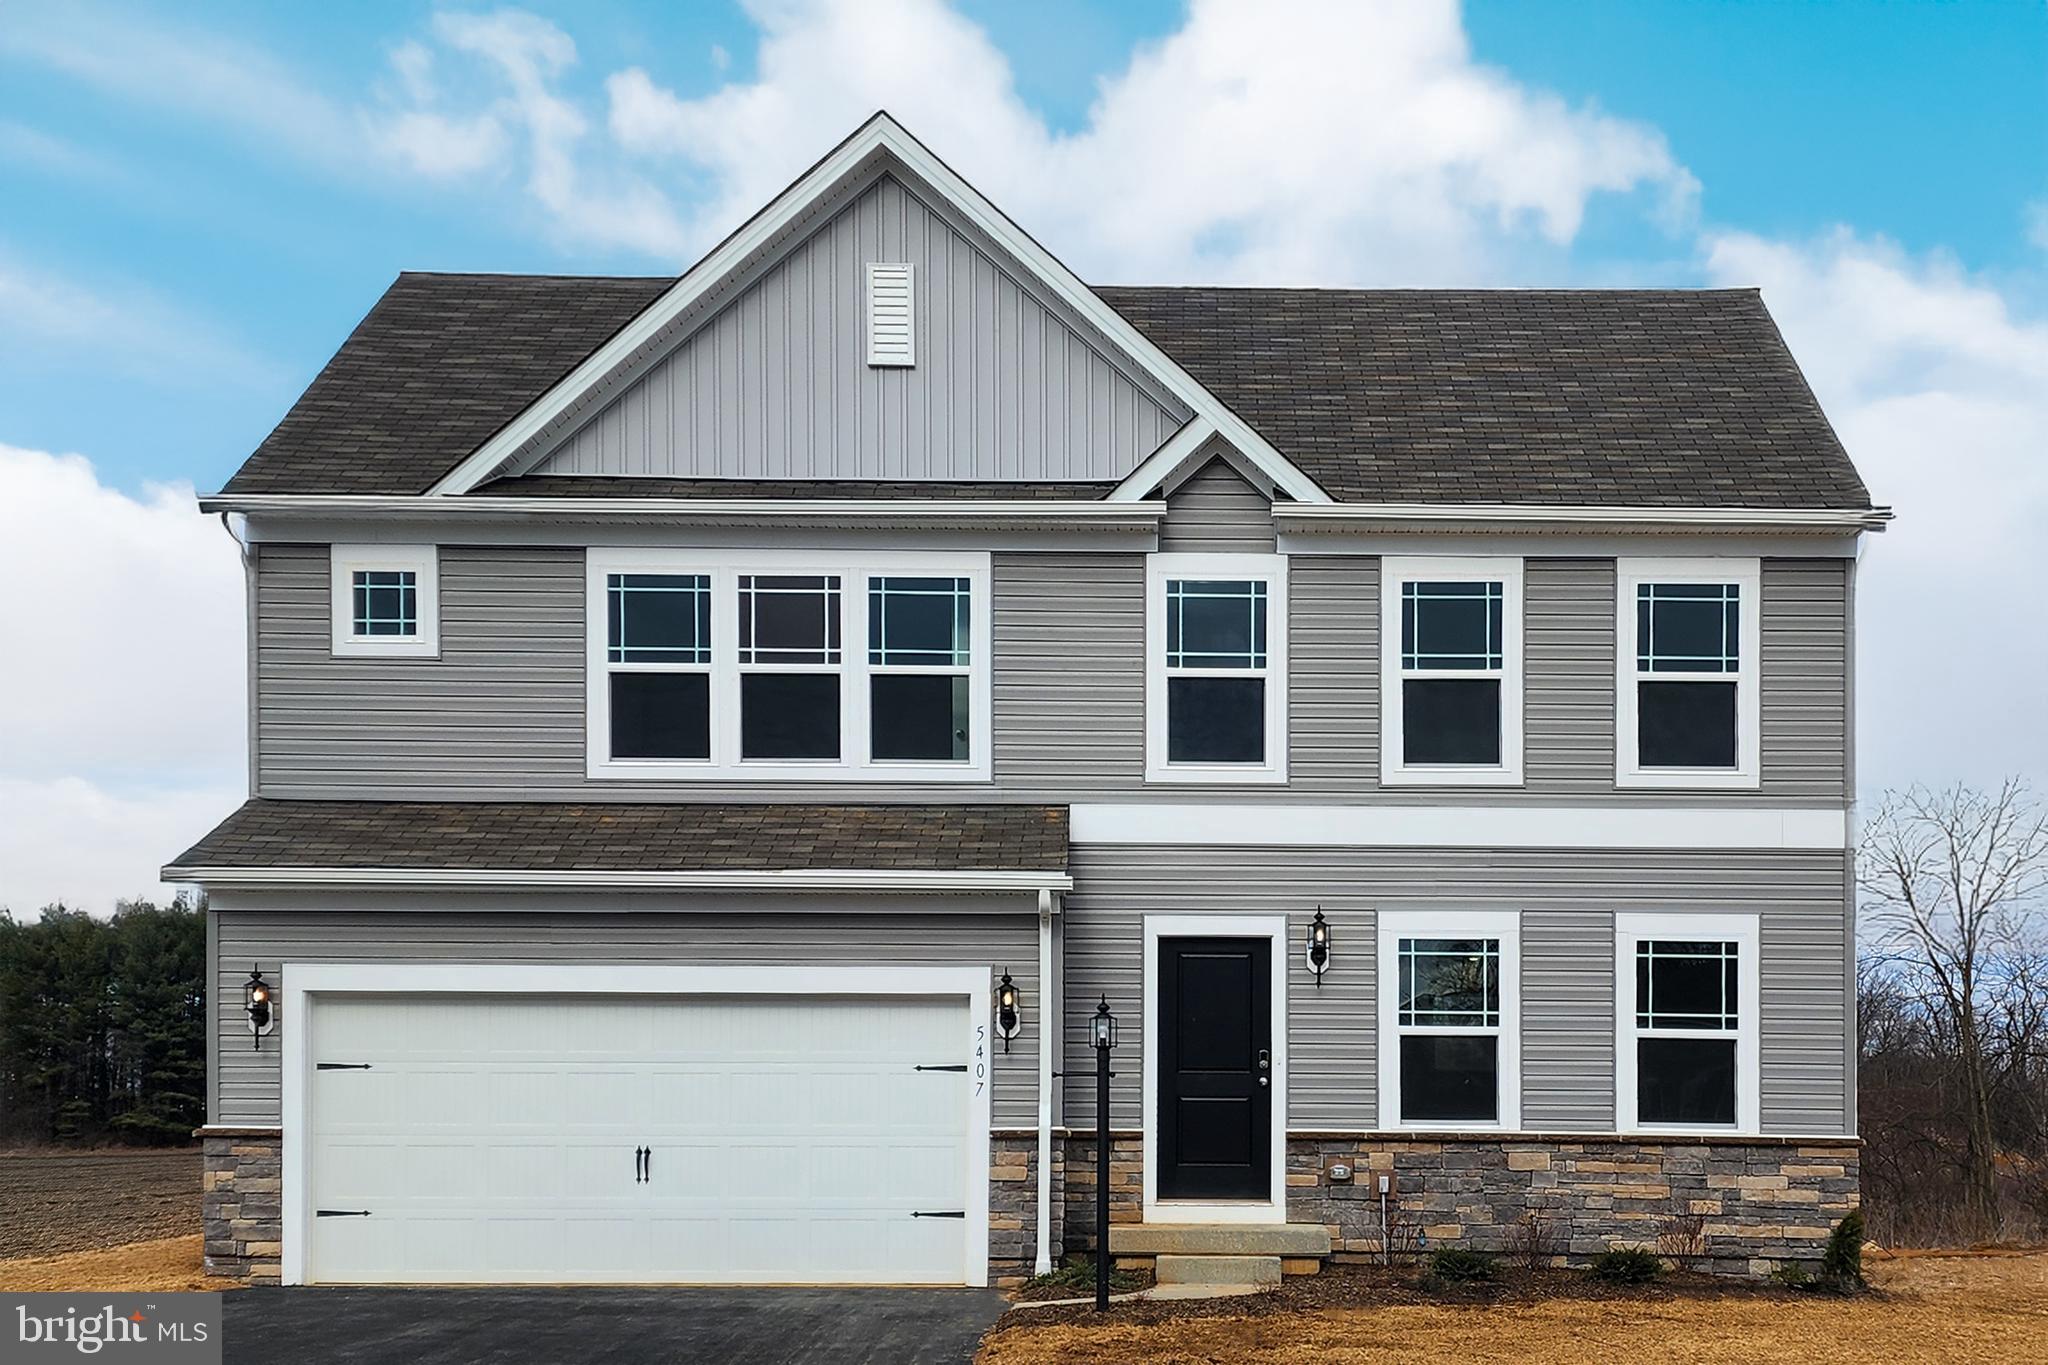
WAYNESBORO
5407 HARRIER WAY
4 Beds
2 Baths
1,911 Sq.Ft.
$389,888
MLS#: PAFL2024718

WAYNESBORO
10868 DURHAM CIRCLE
4 Beds
3 Baths
2,150 Sq.Ft.
$389,900
MLS#: PAFL2038200

WAYNESBORO
418 ABIGAIL AVENUE
3 Beds
2 Baths
1,968 Sq.Ft.
$400,900
MLS#: PAFL2038556

WAYNESBORO
1079 DIANNE DRIVE
4 Beds
2 Baths
2,215 Sq.Ft.
$339,900
MLS#: PAFL2036542
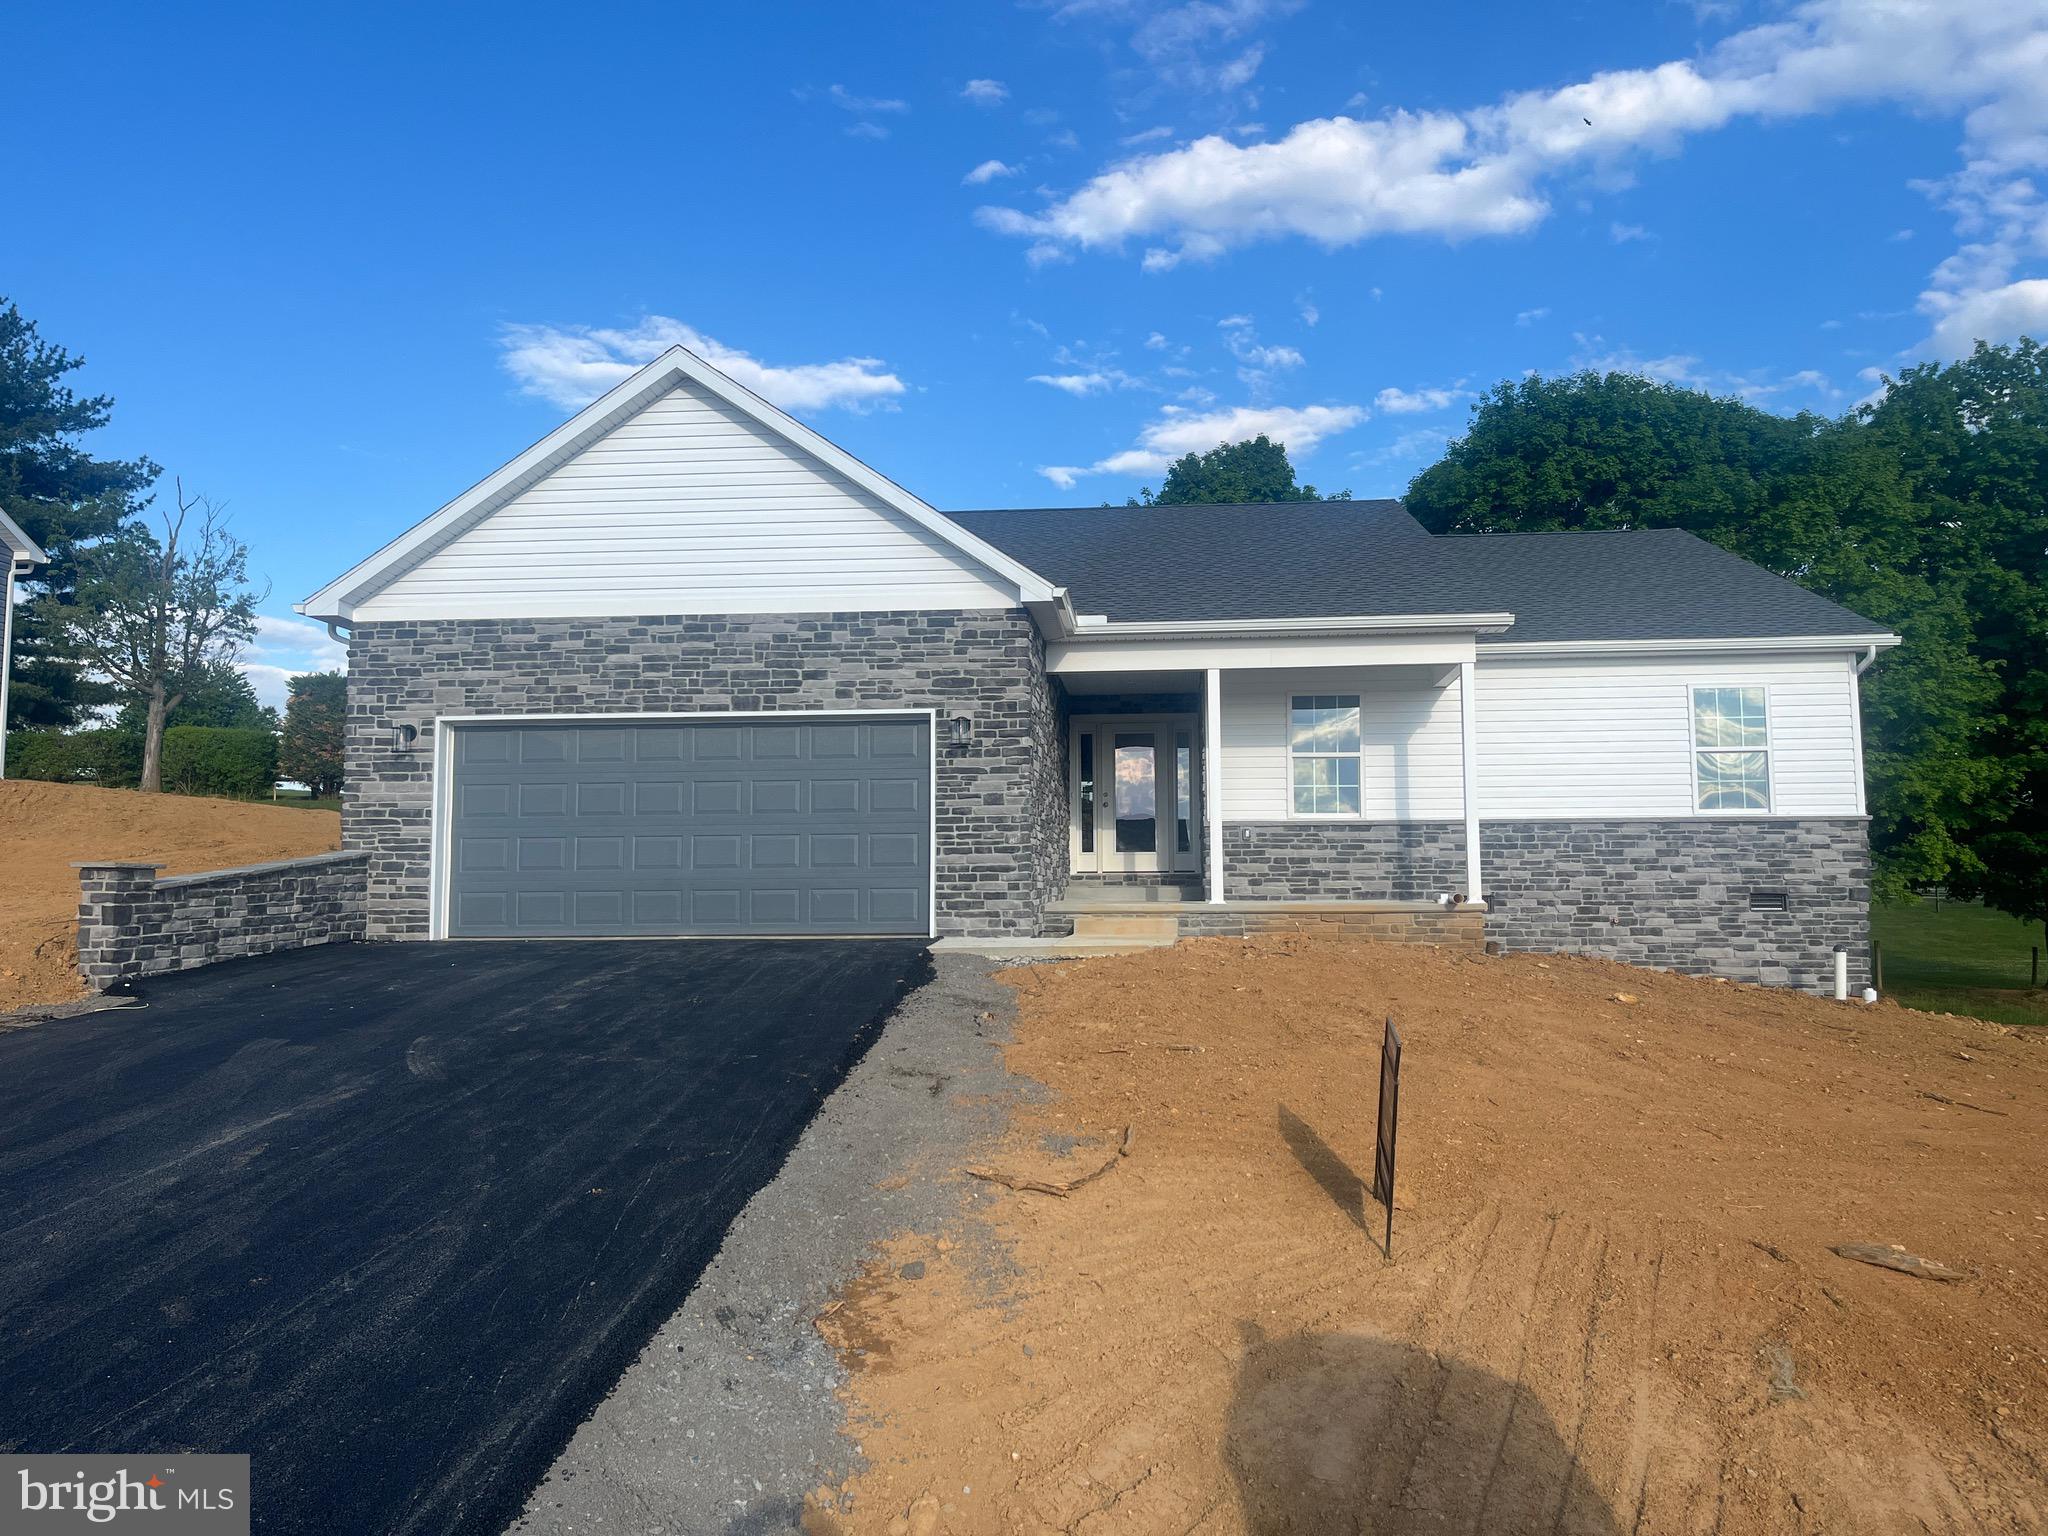
WAYNESBORO
12382 BENNING AVE LOT 9
3 Beds
2 Baths
1,750 Sq.Ft.
$409,900
MLS#: PAFL2034414

WAYNESBORO
11797 MYSTIC ROCK LANE S
3 Beds
3 Baths
1,850 Sq.Ft.
$364,900
MLS#: PAFL2037890
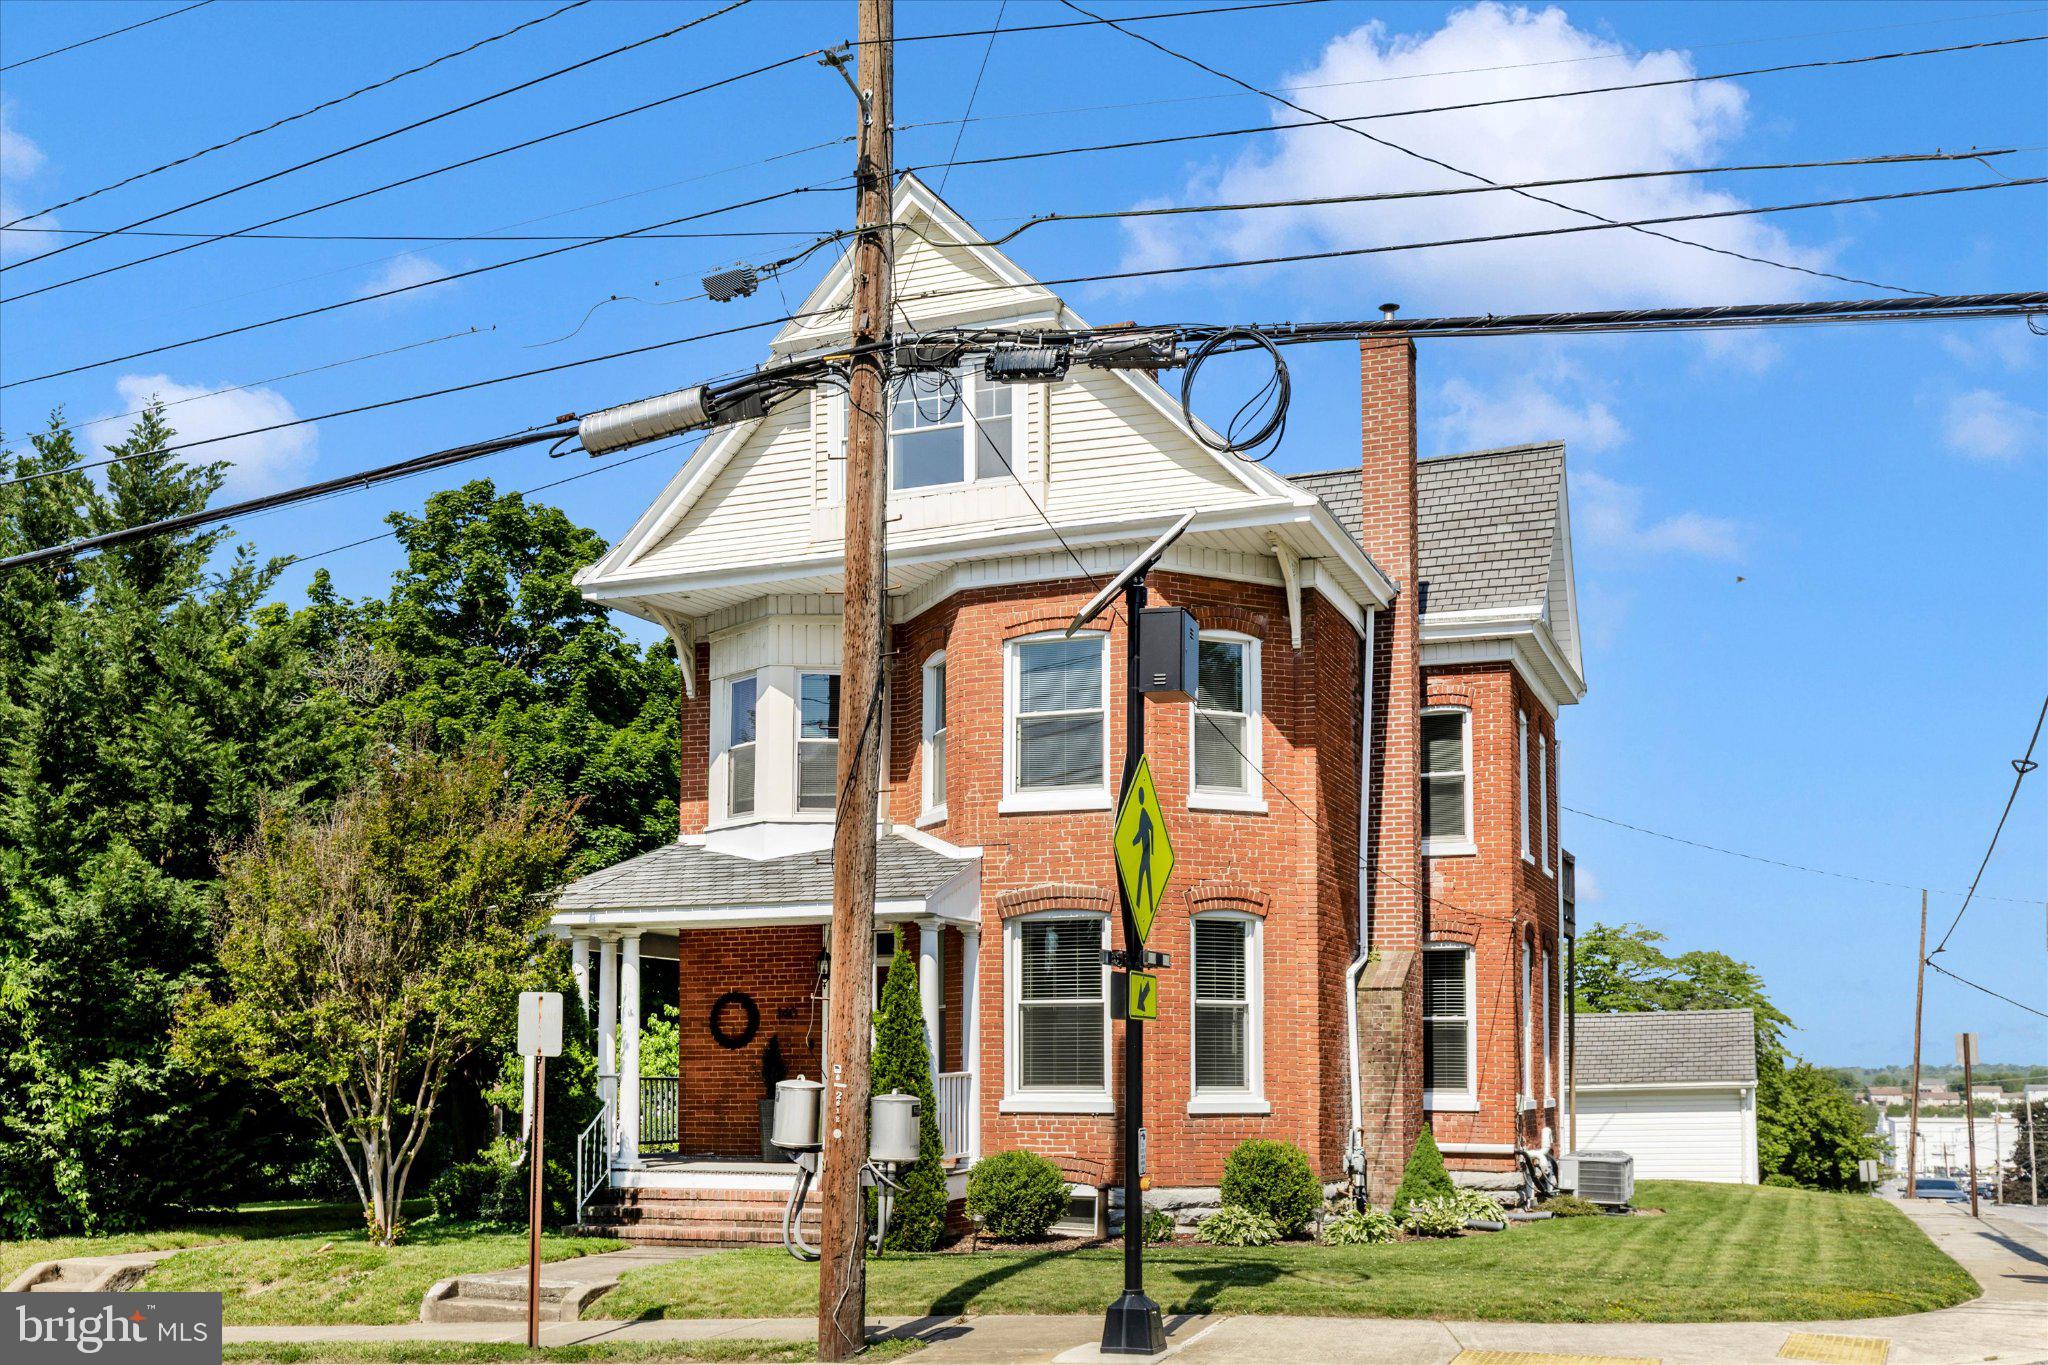
WAYNESBORO
140 N GRANT STREET
6 Beds
3 Baths
2,964 Sq.Ft.
$399,900
MLS#: PAFL2033686

WAYNESBORO
12438 BENNING LOT 3 AVENUE
3 Beds
2 Baths
1,300 Sq.Ft.
$354,900
MLS#: PAFL2037914
