
Traditional
528 BERKLEY AVENUE
JENKINTOWN, PA 19046
MLS#: PAMC2177064
$565,000
Property
Beds
5
Full Baths
3
1/2 Baths
None
Year Built
1926
Sq.Footage
2,450
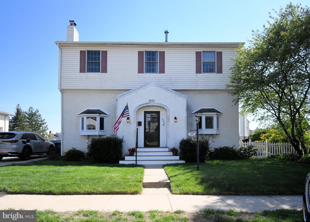
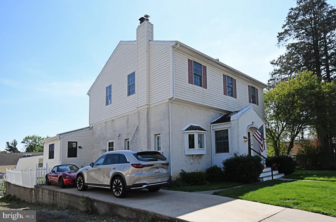
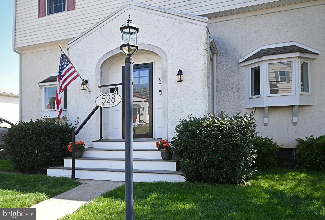
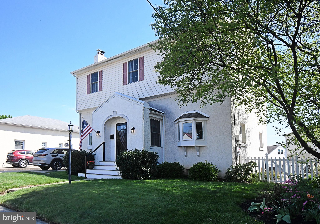
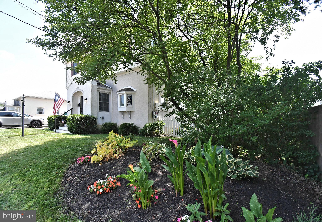
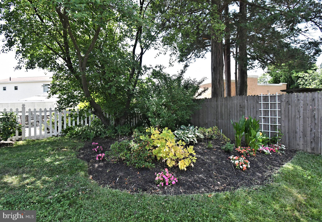
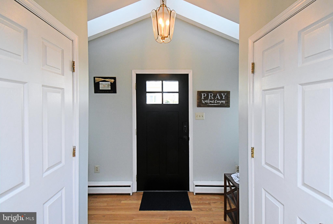
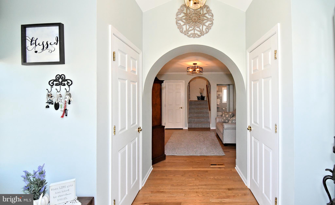
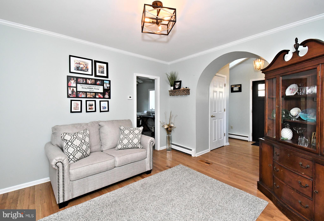
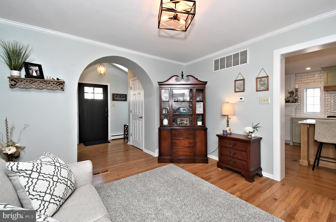
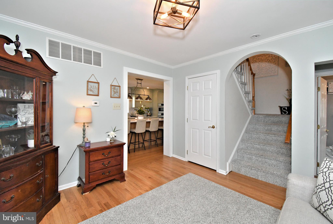
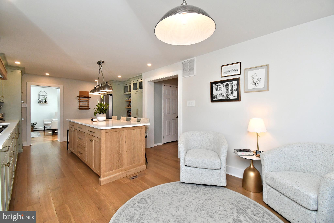
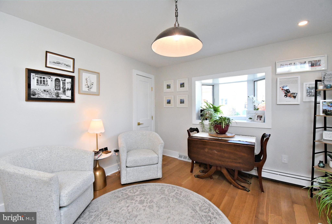
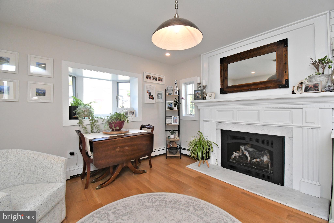
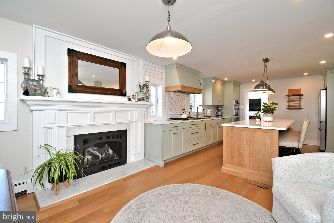
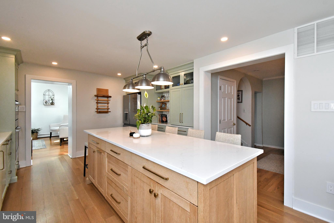
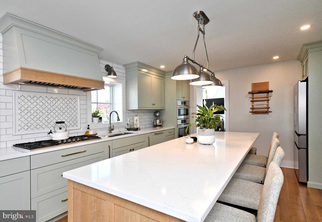
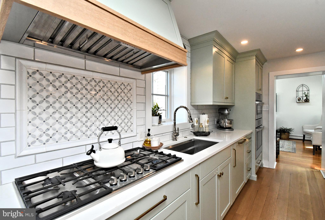
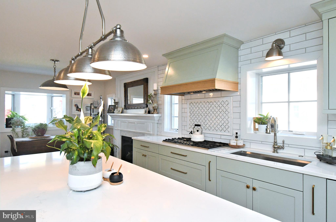
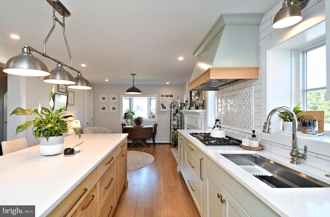
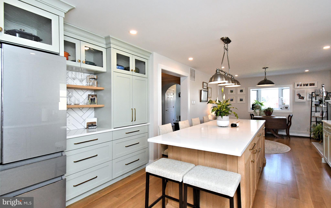
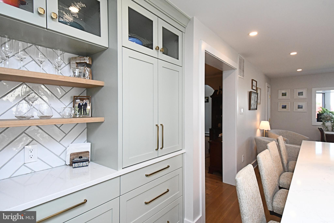
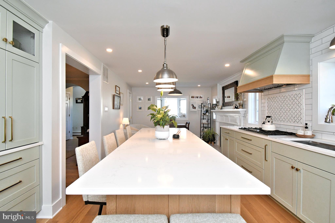
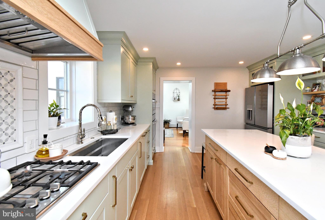
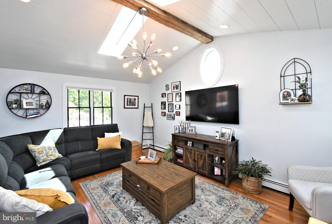
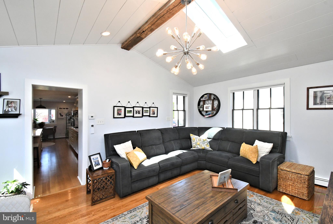
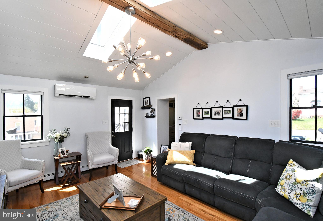
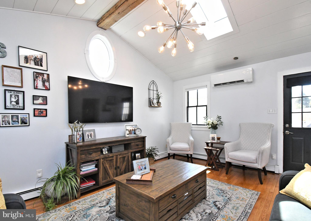
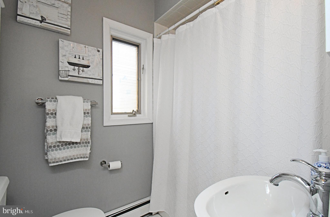
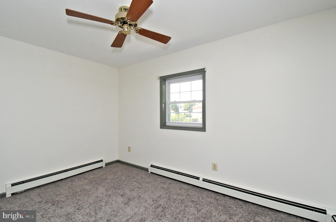
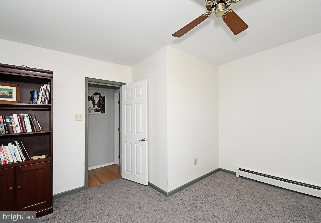
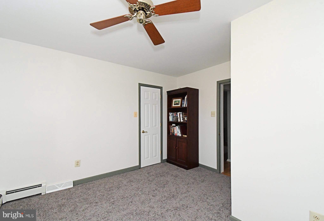
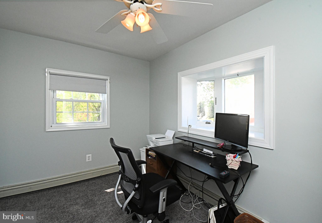
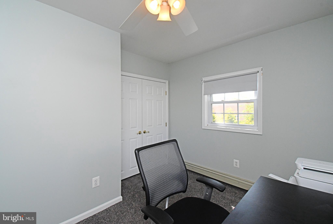
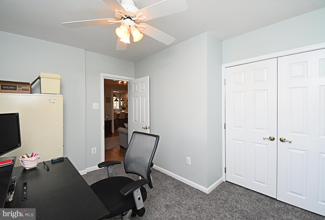
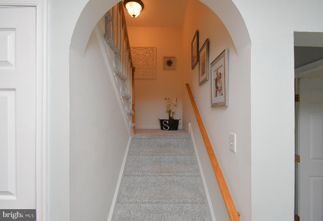
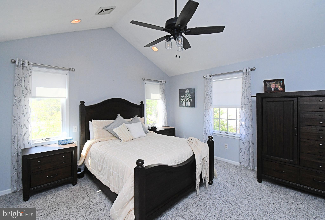
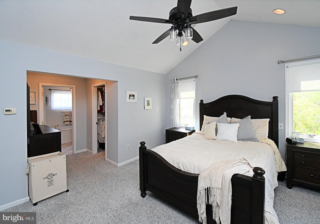
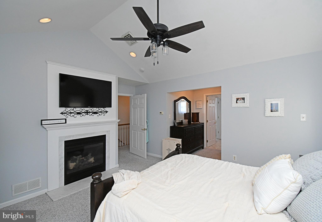
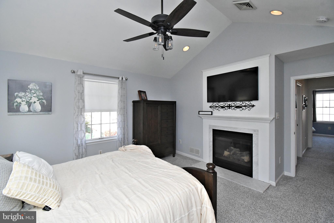
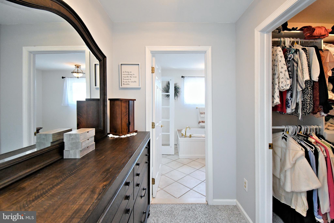
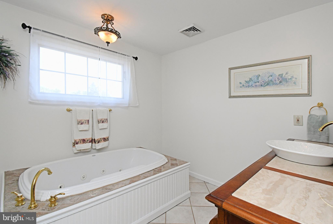
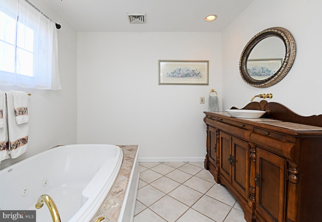
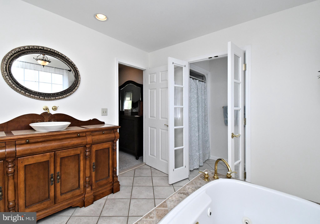
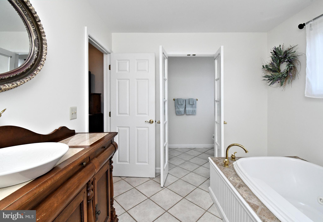
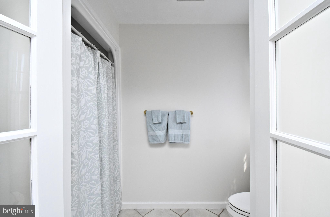
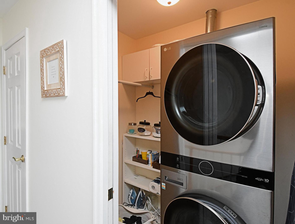
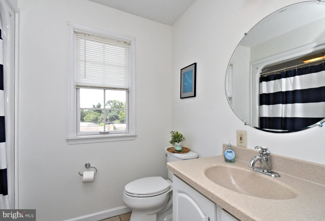
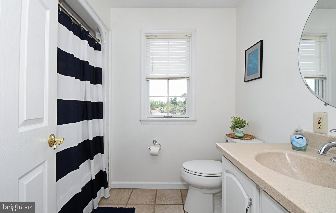
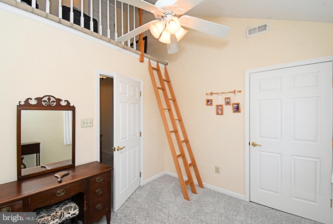
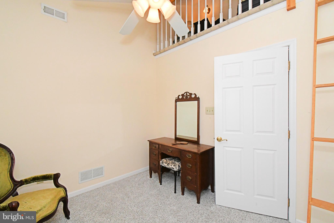
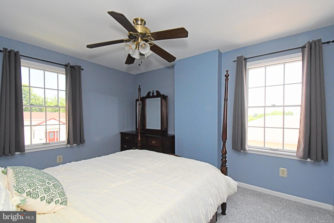
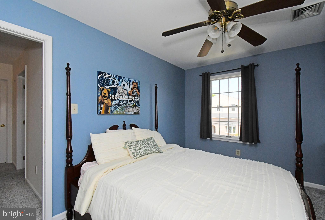
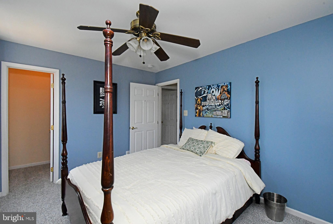
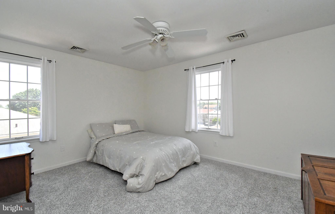
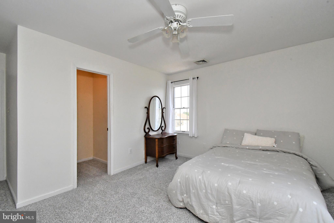
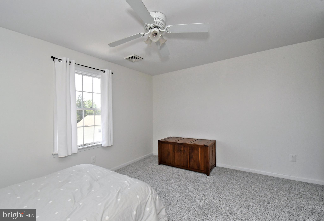
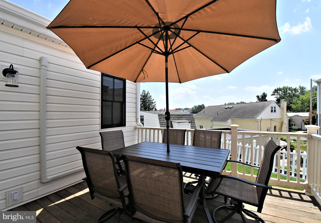
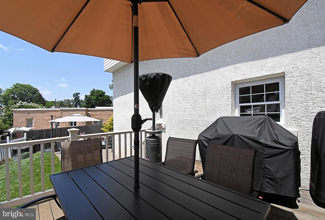
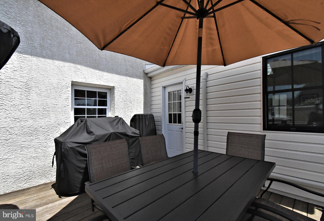
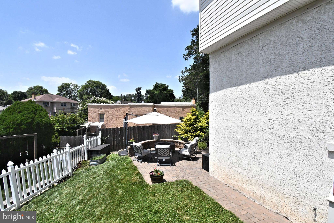
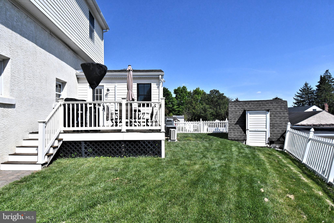
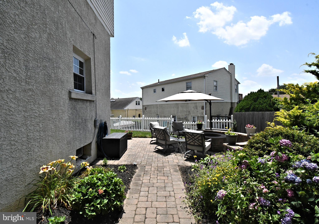
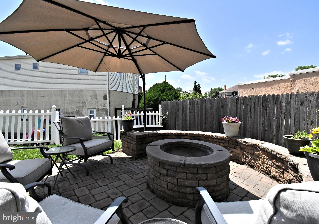
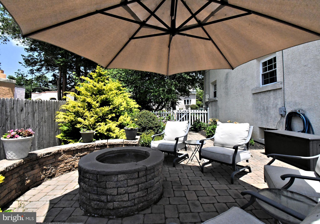
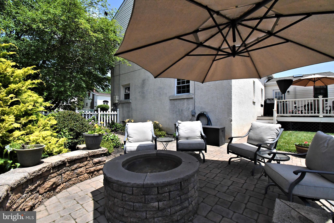
Welcome to 528 Berkley Avenue, a beautifully updated 5-bedroom, 3-bath home on a quiet street in the highly desirable Hollywood section of Abington Township. Thoughtfully maintained and move-in ready, this home features a beautifully renovated kitchen (2022), new roof (2026), new boiler (2026), freshly painted rooms, and solar panels that help reduce monthly electric bills. Beautiful hardwood floors welcome you into a spacious, functional layout designed for both everyday living and entertaining. At the heart of the home is the renovated kitchen, featuring custom cabinetry, a large island, generous workspace, and abundant natural light. The kitchen flows seamlessly into a cozy sitting area with a gas fireplace on one side and a sun-filled family room with cathedral ceilings and direct access to the backyard on the other, creating an inviting space where family and friends naturally gather. The first floor also includes a bedroom with an adjacent full bathroom, along with a versatile bonus room that can serve as a home office, playroom, or even a sixth bedroom—making it ideal for multigenerational living, guests, or anyone seeking the convenience of first-floor accommodations. Upstairs, you'll find four generously sized bedrooms, two full bathrooms, and the convenience of a second-floor laundry room. The spacious primary suite is a private retreat featuring a cathedral ceiling, gas fireplace, walk-in closet, and a bathroom with a soaking tub and separate shower. The full unfinished basement provides abundant storage and endless possibilities for future living space. Whether you envision a playroom, home gym, or workshop this expansive space is ready to be customized to fit your lifestyle. Step outside to enjoy the backyard, complete with a spacious deck, fire pit, and plenty of room for entertaining, outdoor games, gardening, or simply relaxing. The property also includes convenient off-street parking for two vehicles. Ideally located just minutes from parks, shopping, dining, the train station, and highly rated Abington schools, this home perfectly blends modern updates, flexible living spaces, and an unbeatable location. Simply unpack and enjoy!
Features & Amenities
Interior
-
Total Bedrooms
5
-
Bathrooms
3
-
Above Grade Finished Area
2450.0
-
Basement YN
YES
-
Cooling YN
YES
-
Cooling
Central Air
-
Fireplace YN
YES
-
Heating YN
YES
-
Heating
Natural Gas, Central
-
Main Level Bedrooms
1
-
Pet friendly
N/A
Exterior
-
Garage
No
-
Construction Materials
Stucco
-
Parking
On Street, Driveway
-
Pool
No
-
Waterfront YN
NO
Area & Lot
-
Lot Size(acres)
0.17
-
Lot Size(square feet)
7609.0
-
Property Type
Residential
-
Property Sub Type
Single Family Residence
-
Architectural Style
Traditional
Price
-
Sales Price
$565,000
-
Tax Amount
$7,018
-
Sq. Footage
2, 450
-
Price/SqFt
$230
HOA
-
Association
No
School District
-
Elementary School
N/A
-
Middle School
N/A
-
High School
N/A
Property Features
-
New Construction
NO
-
Foundation Details
Concrete Perimeter
-
Senior Community YN
NO
-
Sewer
Public Sewer
-
Tax Lot
042
-
Water Source
Public
Schedule a Showing
Showing scheduled successfully.
Mortgage calculator
Estimate your monthly mortgage payment, including the principal and interest, property taxes, and HOA. Adjust the values to generate a more accurate rate.
Your payment
Principal and Interest:
$
Property taxes:
$
HOA fees:
$
Total loan payment:
$
Total interest amount:
$
Location
County
MONTGOMERY
Elementary School
Middle School
High School
Listing Courtesy of Katrina M Borzelleca , Keller Williams Real Estate-Blue Bell
RealHub Information is provided exclusively for consumers' personal, non-commercial use, and it may not be used for any purpose other than to identify prospective properties consumers may be interested in purchasing. All information deemed reliable but not guaranteed and should be independently verified. All properties are subject to prior sale, change or withdrawal. RealHub website owner shall not be responsible for any typographical errors, misinformation, misprints and shall be held totally harmless.

AGENT
Michele Barkman
Call Michele today to schedule a private showing.

* Listings on this website come from the FMLS IDX Compilation and may be held by brokerage firms other than the owner of this website. The listing brokerage is identified in any listing details. Information is deemed reliable but is not guaranteed. If you believe any FMLS listing contains material that infringes your copyrighted work please click here to review our DMCA policy and learn how to submit a takedown request.© 2024 FMLS.
Related Properties
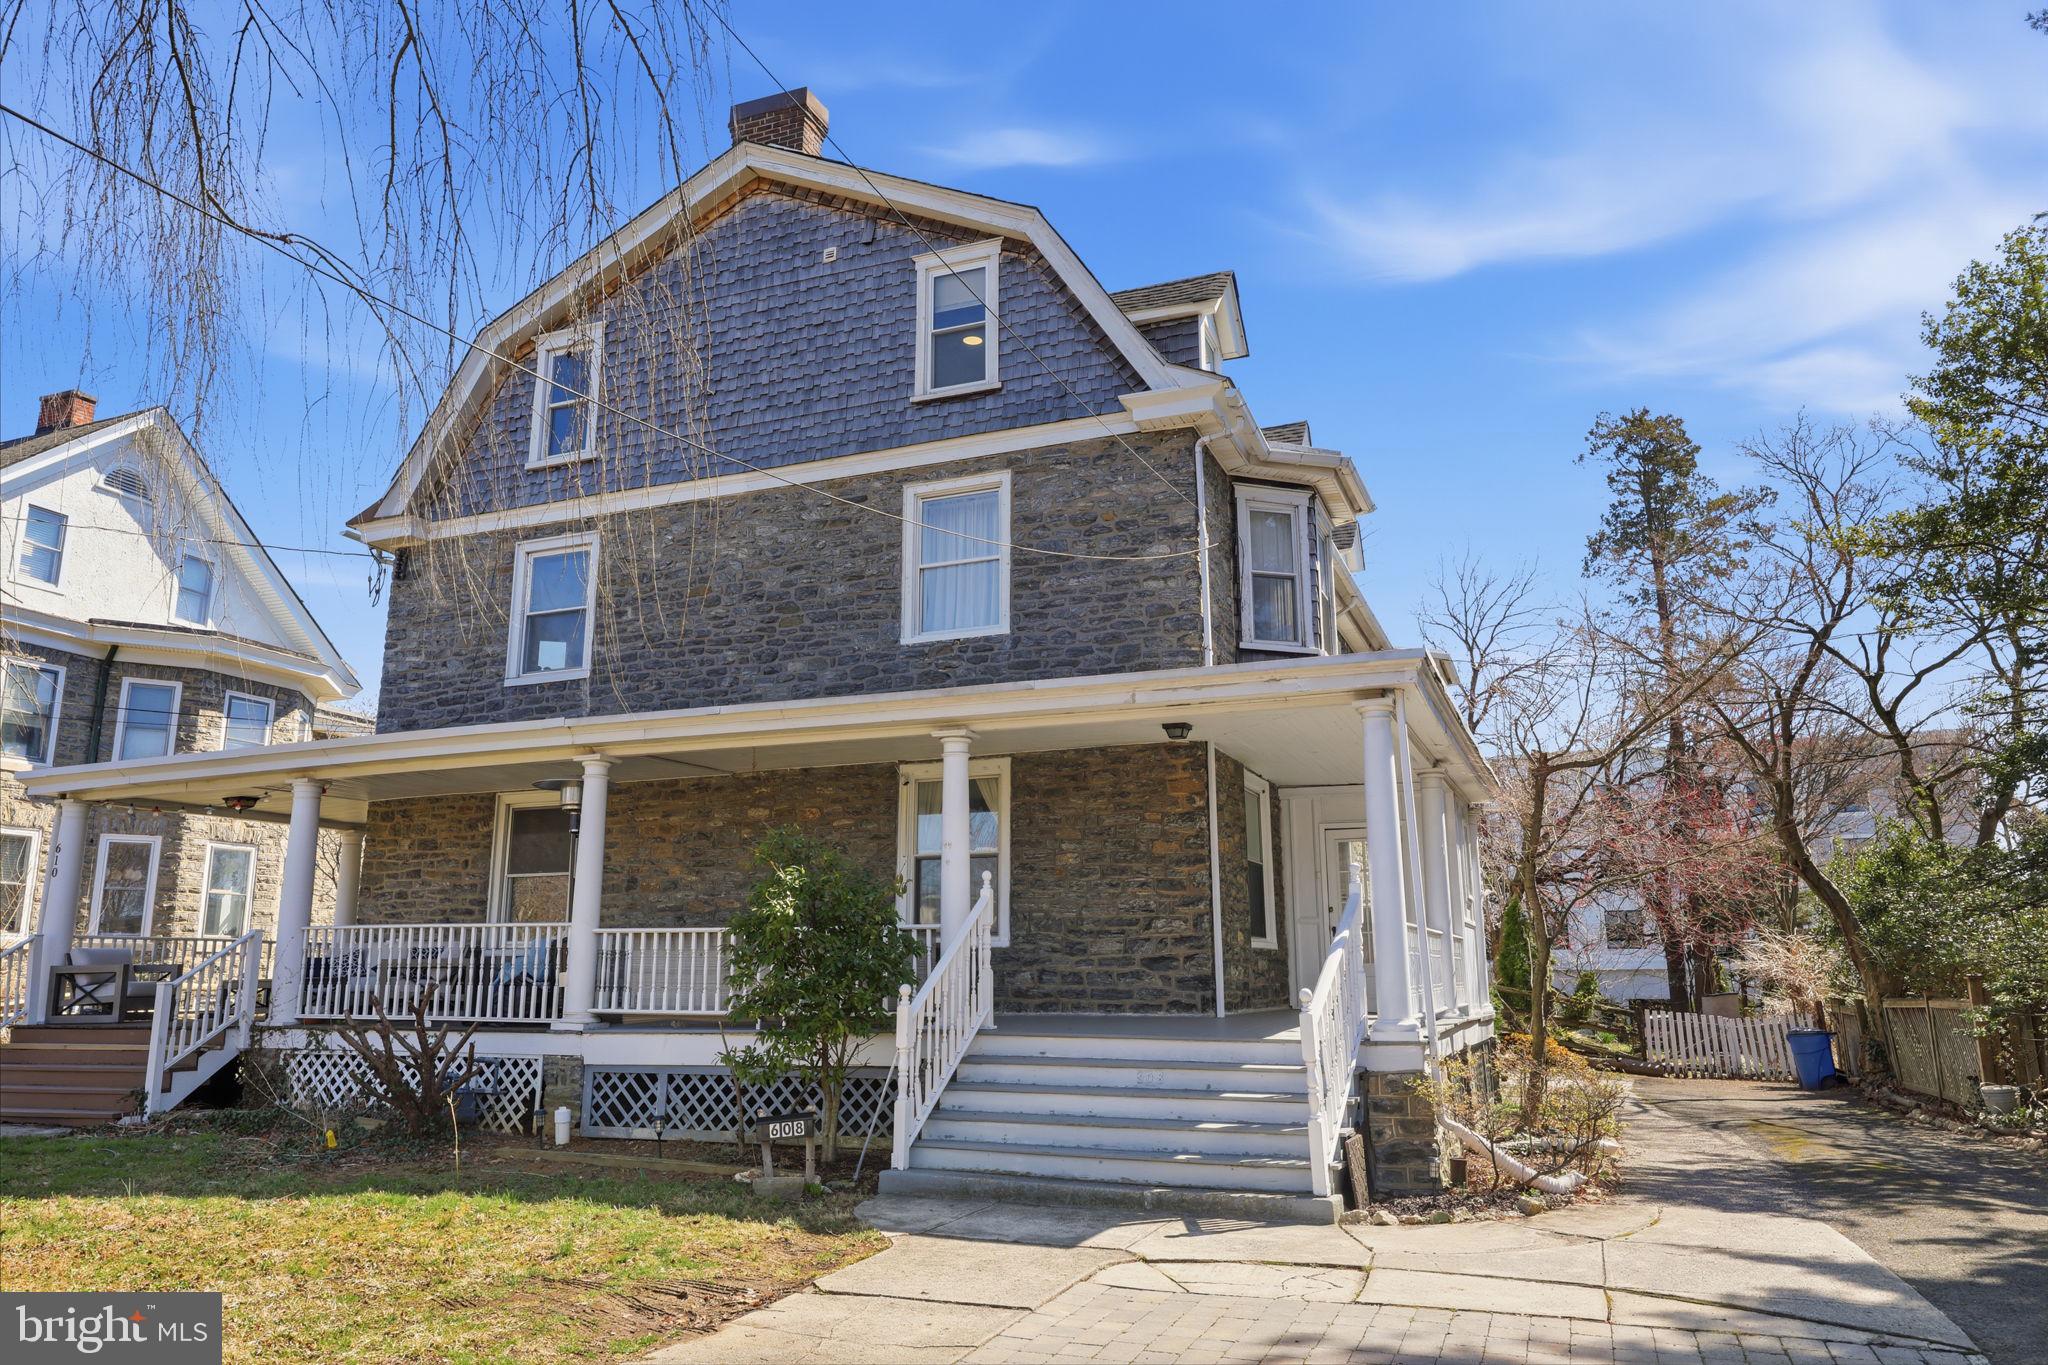
JENKINTOWN
608 WASHINGTON LANE
6 Beds
3 Baths
1,976 Sq.Ft.
$524,900
MLS#: PAMC2171722
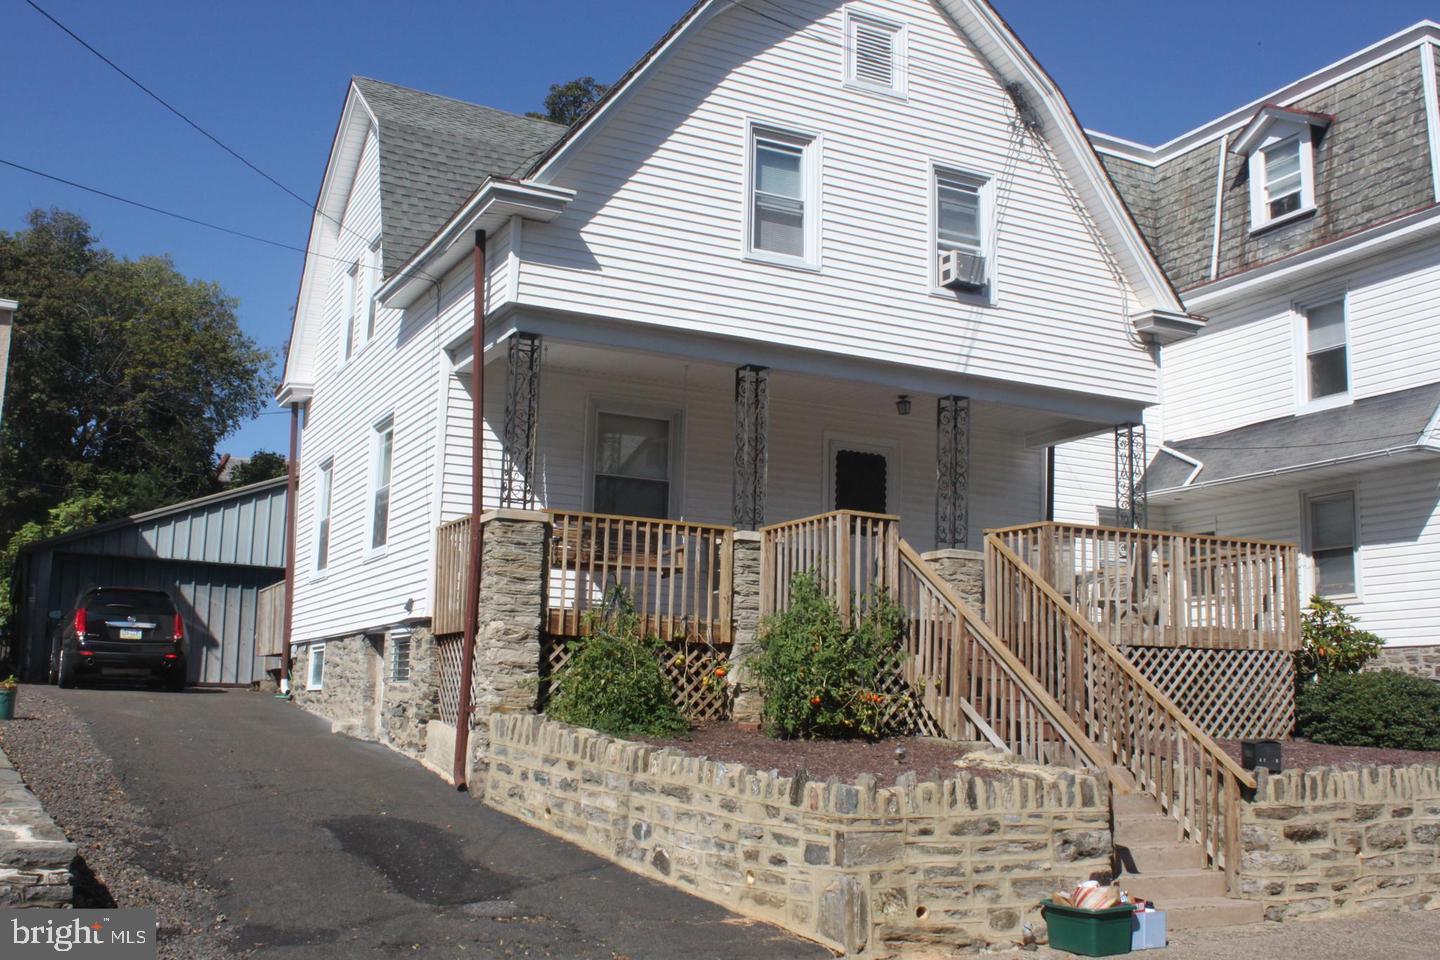
JENKINTOWN
307 NICE AVENUE
3 Beds
1 Baths
1,874 Sq.Ft.
$570,000
MLS#: PAMC2180740
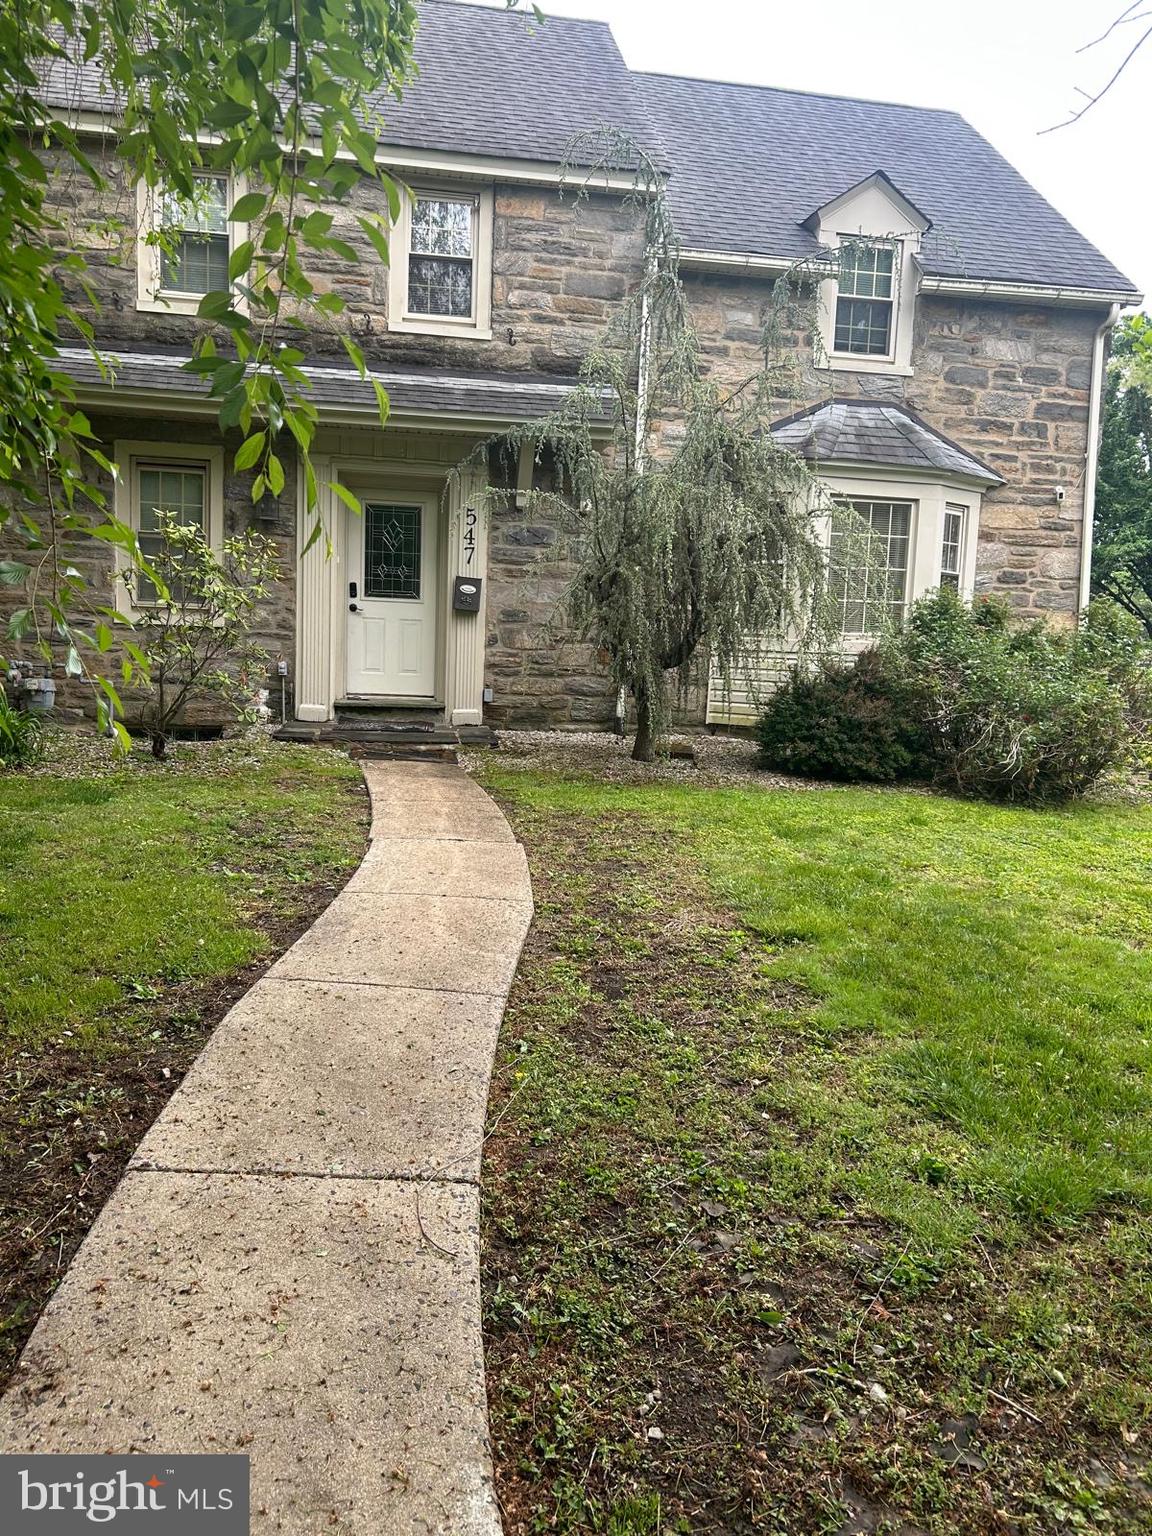
JENKINTOWN
547 BAEDER ROAD
5 Beds
3 Baths
2,131 Sq.Ft.
$550,000
MLS#: PAMC2138646
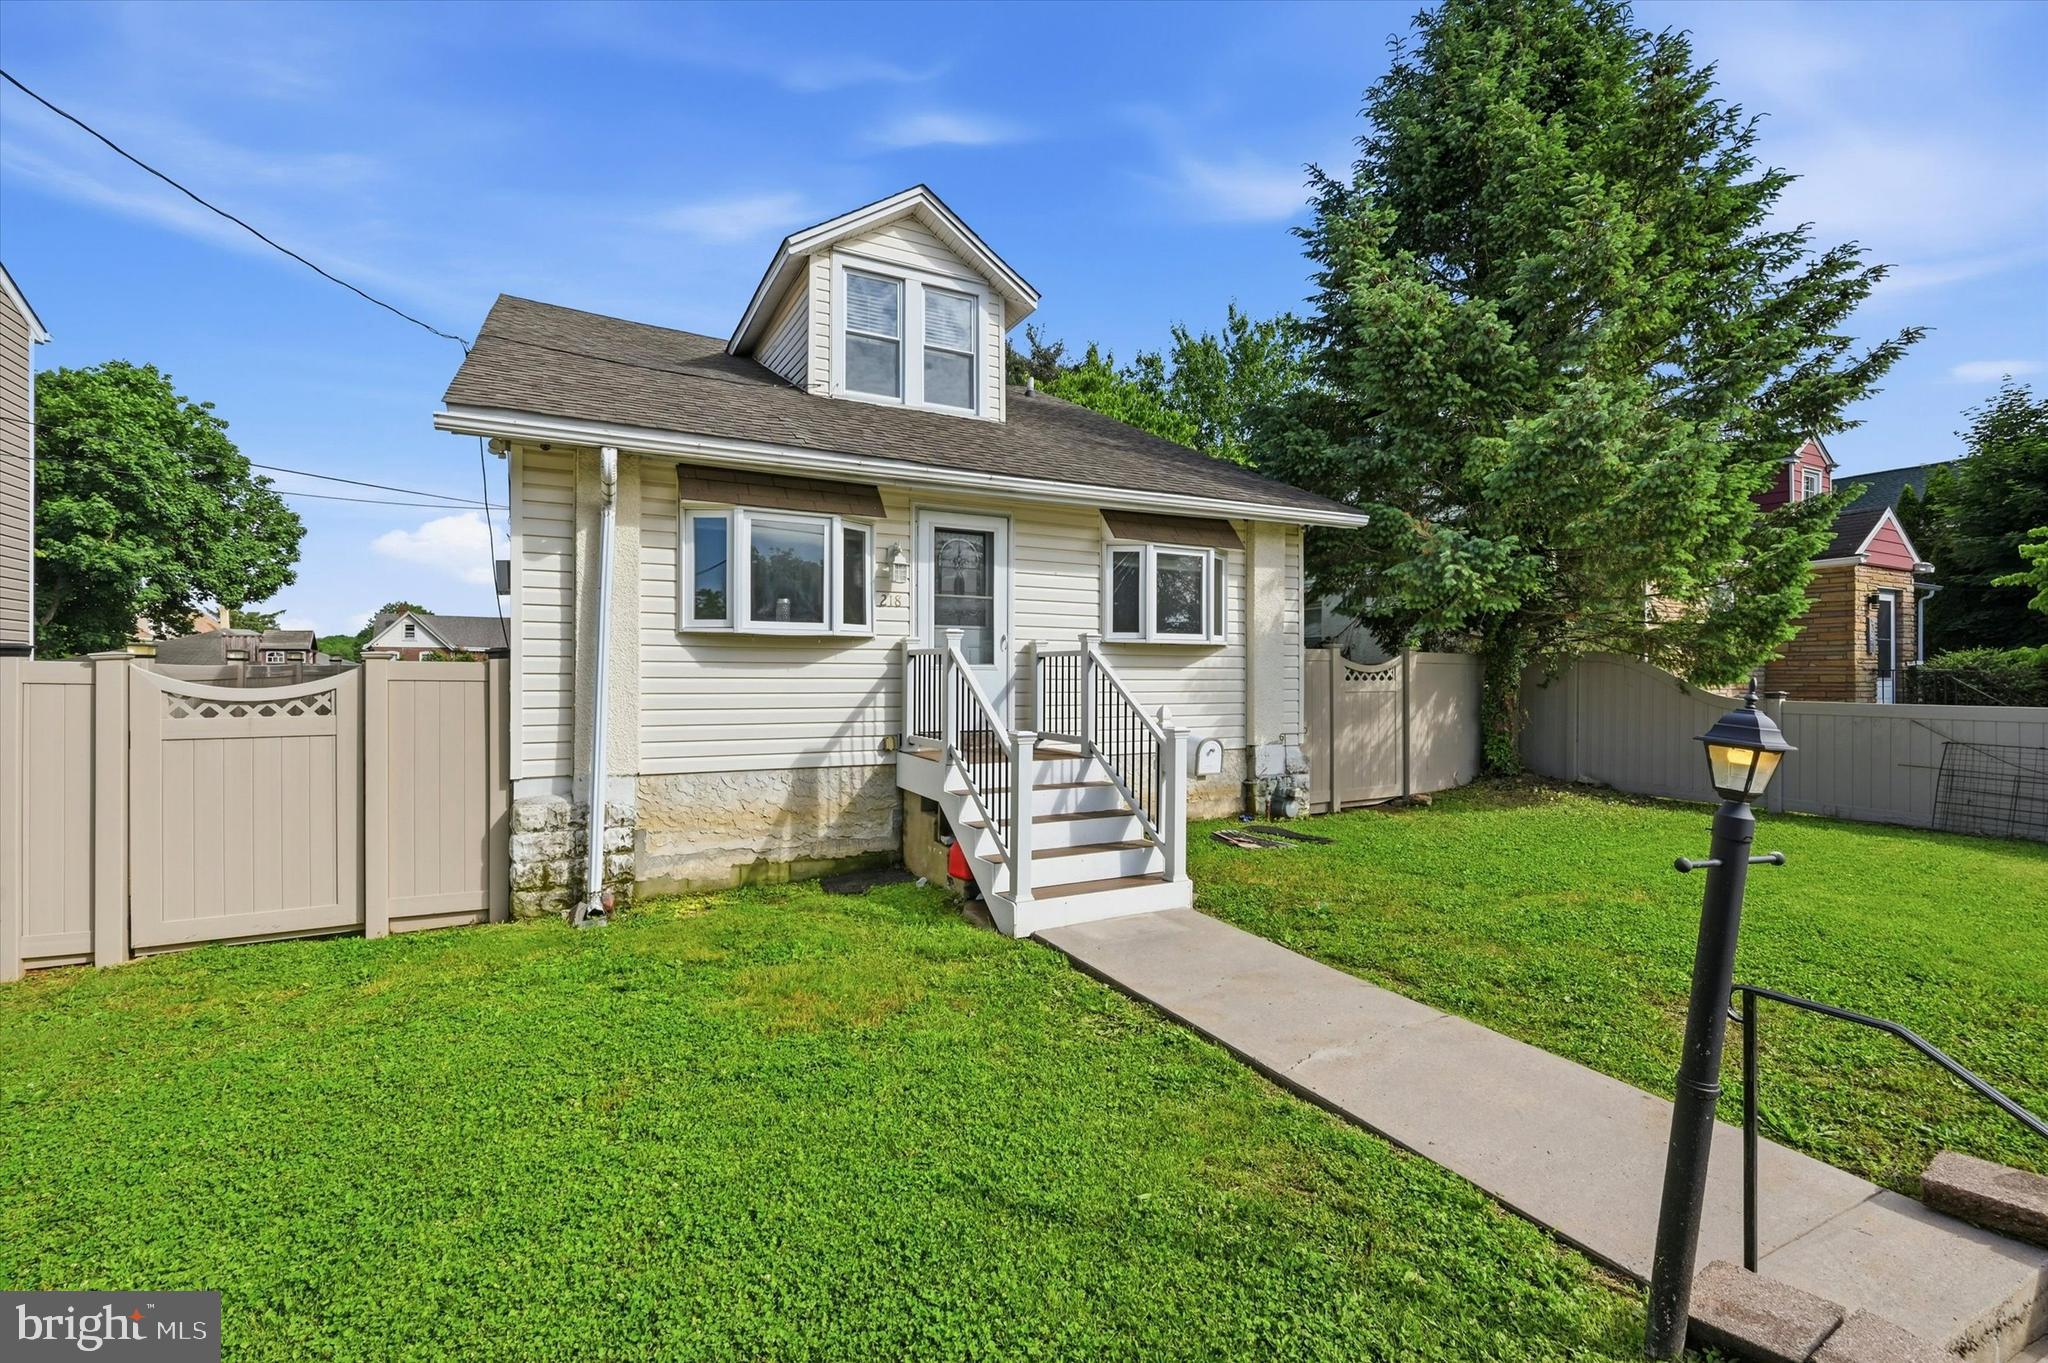
JENKINTOWN
218 N SYLVANIA AVENUE
5 Beds
2 Baths
1,588 Sq.Ft.
$465,000
MLS#: PAMC2180624
.png)