
Farmhouse/National Folk, Colonial
523 GEIGEL HILL ROAD
OTTSVILLE, PA 18942
MLS#: PABU503144
$1,795,000
Property
Beds
5
Full Baths
5
1/2 Baths
2
Year Built
1790
Sq.Footage
3,285
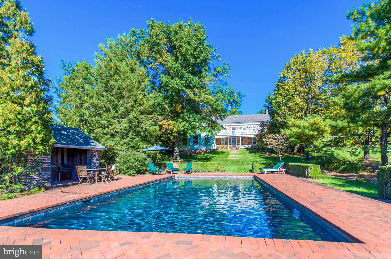
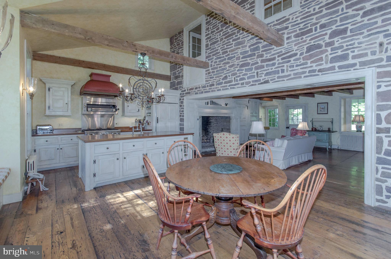
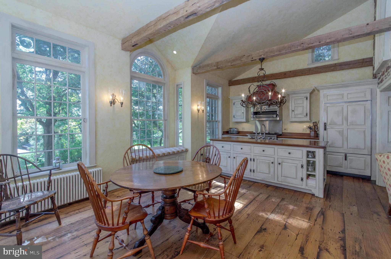
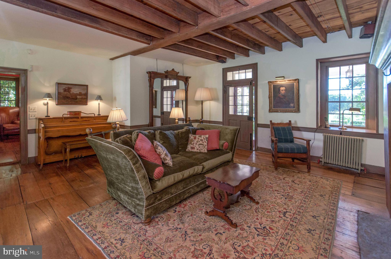
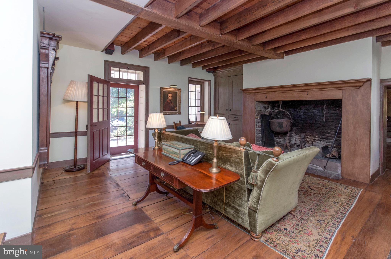
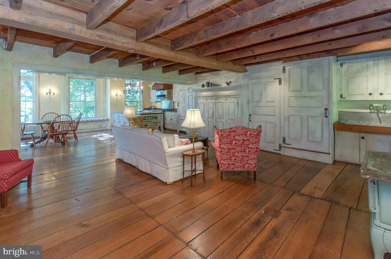
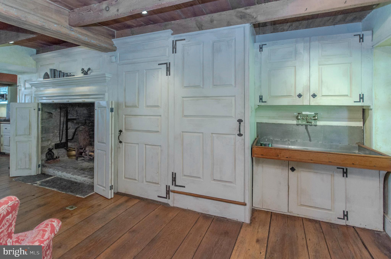
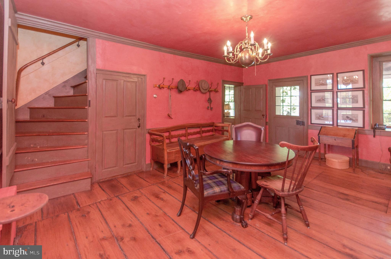
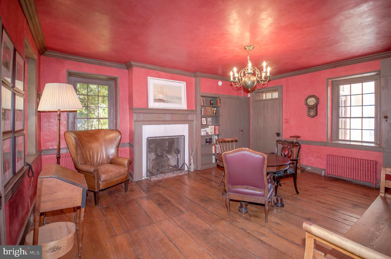
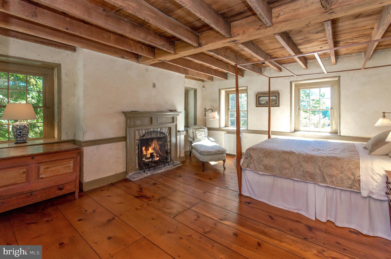
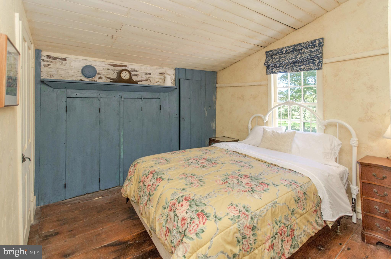
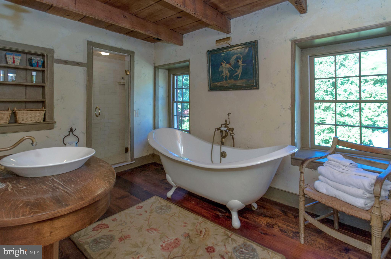
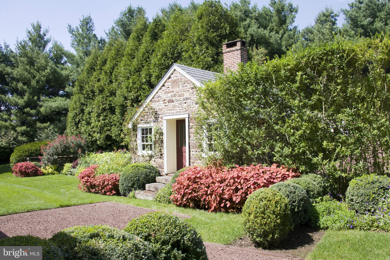
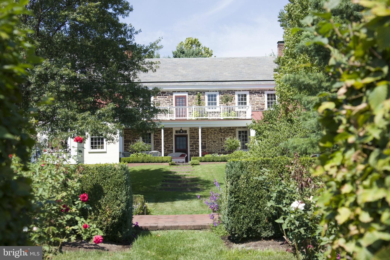
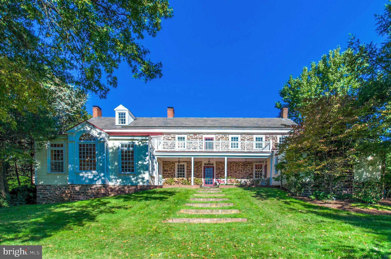
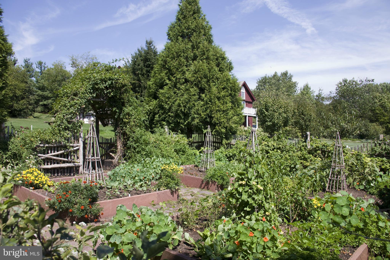
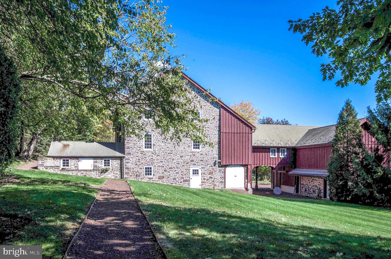
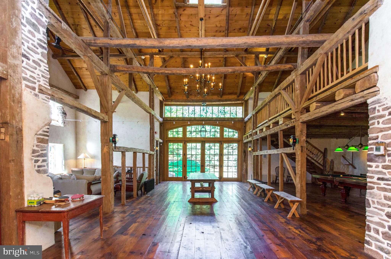
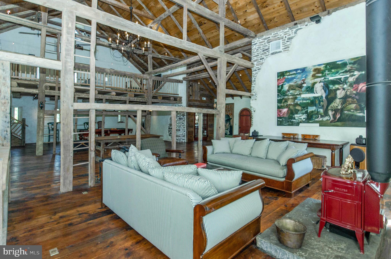
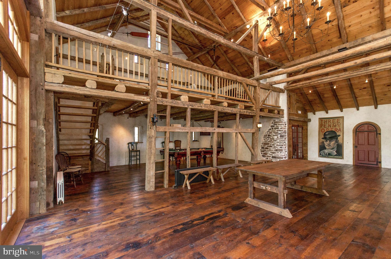
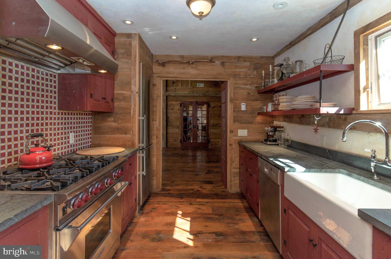
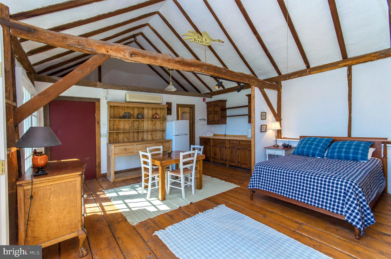
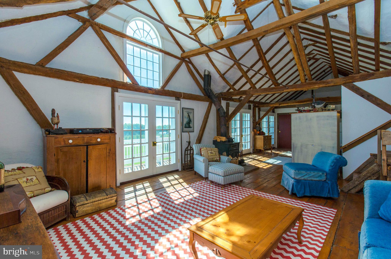
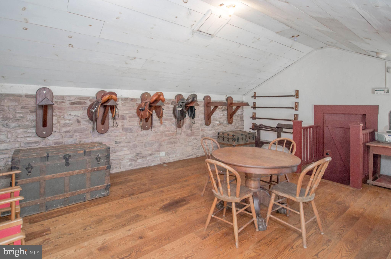
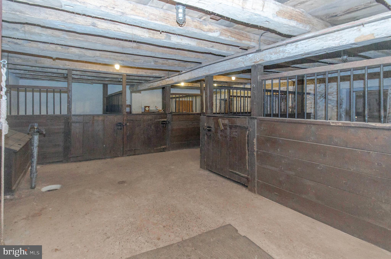
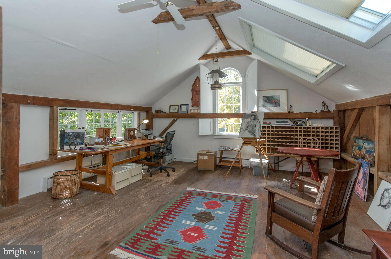
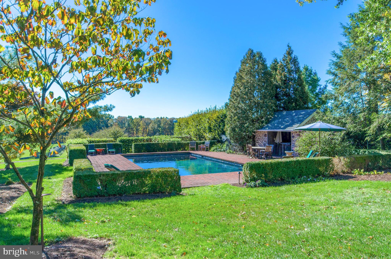
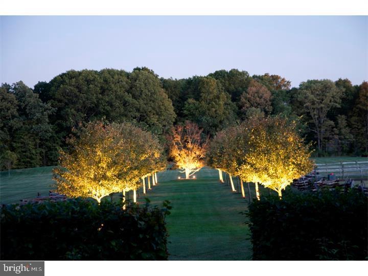
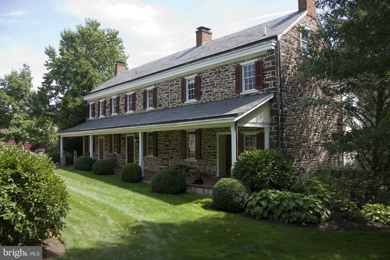
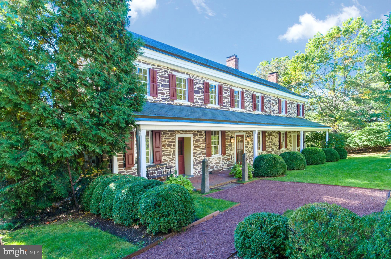
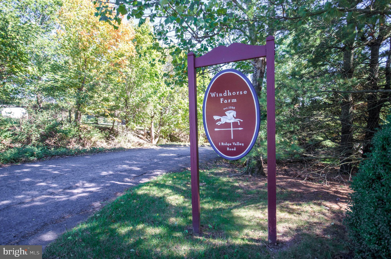
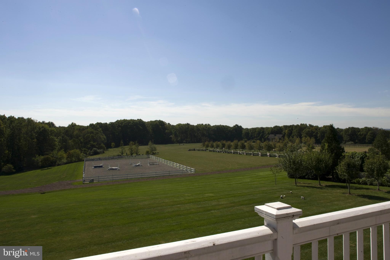
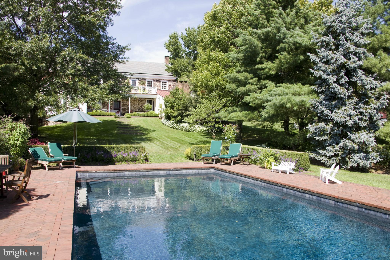
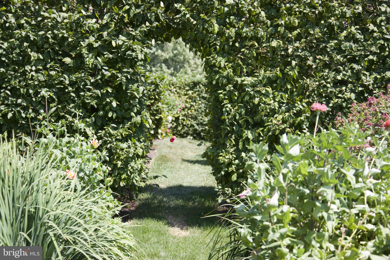
The very essence of a Bucks County Gentleman's farm is evidenced at first approach, with a winding drive from a private country road. Fulfilling & surpassing all expectations, this 1790s stone colonial, on 13.6 acres, offers a unique & timeless representation of the Bucks County countryside, with vintage architectural elements throughout the stone manor house, magnificent barn and outbuildings. These qualities have made this property a rare and beautiful example of the very best. The 1860 original farmhouse has been appreciated and restored for generations, boasting vintage accoutrements and architectural details such as exposed stone walls, 5 fireplaces, butterfly staircases, random width chestnut floors, beamed ceilings, period moldings and hardware, and deep windows with old glass. Surprisingly, a recent addition offers a great room/dining room/restaurant kitchen that will take your breath away. An office, living room and guest suite with bath complete the first floor. On the second and third floors are three additional bedrooms and two baths. Multipurpose buildings are perfectly positioned amidst the rolling acreage, overlooking vistas of manicured horse pastures. The stone bank barn, breathtakingly restored, provides an amazing vaulted space for entertaining in large numbers, as well as a media loft and a studio with full bath, two kitchenettes and additional overflow guest bedrooms. Situated apart are a stone summer kitchen with 2 pizza ovens and Argentinian wood grill and a sun-filled artist s studio above the two-car garage. A swimming pool, dramatically positioned amidst long-distance vistas, offers a pool house with bar and camouflaged sound system. Accompanying these luxurious accoutrements are the fabulous landscapes, thoughtfully landscaped to provide complete privacy and accented with a bent-grass croquet court, herb, vegetable, and rose gardens. For the horse enthusiast, facilities include a riding ring and stalls/tack room to rival the best of the best. Just 90 minutes to Manhattan and under an hour to Philadelphia, Windhorse Farm is conveniently located.
Features & Amenities
Interior
-
Total Bedrooms
5
-
Bathrooms
5
-
1/2 Bathrooms
2
-
Above Grade Finished Area
3285.0
-
Basement YN
YES
-
Cooling YN
YES
-
Cooling
Zoned, Electric
-
Fireplace YN
YES
-
Heating YN
YES
-
Heating
Oil, Hot Water
-
Main Level Bedrooms
1
-
Pet friendly
N/A
Exterior
-
Garage
Yes
-
Garage spaces
2
-
Parking
Garage, Driveway, Other, Detached
-
Pool
Yes
-
Pool Features
In Ground, Heated, Private
-
Waterfront YN
NO
Area & Lot
-
Lot Size(acres)
13.65
-
Lot Size(square feet)
594,463
-
Property Type
Residential
-
Property Sub Type
Single Family Residence
-
Architectural Style
Farmhouse/National Folk, Colonial
Price
-
Sales Price
$1,795,000
-
Tax Amount
$10,504
-
Sq. Footage
3,285
-
Price/SqFt
$546
HOA
-
Association
No
Property Resources
-
Horse Property
YES
School District
-
Elementary School
N/A
-
Middle School
N/A
-
High School
N/A
Property Features
-
New Construction
NO
-
Senior Community YN
NO
-
Sewer
Septic Tank
-
Tax Lot
042
-
Water Source
Well
Schedule a Showing
Showing scheduled successfully.
Mortgage calculator
Estimate your monthly mortgage payment, including the principal and interest, property taxes, and HOA. Adjust the values to generate a more accurate rate.
Your payment
Principal and Interest:
$
Property taxes:
$
HOA fees:
$
Total loan payment:
$
Total interest amount:
$
Location
County
BUCKS
Elementary School
Middle School
High School
Listing Courtesy of Kelly J Burland, Carol C Dorey Real Estate
RealHub Information is provided exclusively for consumers' personal, non-commercial use, and it may not be used for any purpose other than to identify prospective properties consumers may be interested in purchasing. All information deemed reliable but not guaranteed and should be independently verified. All properties are subject to prior sale, change or withdrawal. RealHub website owner shall not be responsible for any typographical errors, misinformation, misprints and shall be held totally harmless.

Salesperson, Realtor
Michele Barkman
Call Michele today to schedule a private showing.

* Listings on this website come from the FMLS IDX Compilation and may be held by brokerage firms other than the owner of this website. The listing brokerage is identified in any listing details. Information is deemed reliable but is not guaranteed. If you believe any FMLS listing contains material that infringes your copyrighted work please click here to review our DMCA policy and learn how to submit a takedown request.© 2024 FMLS.
Related Properties
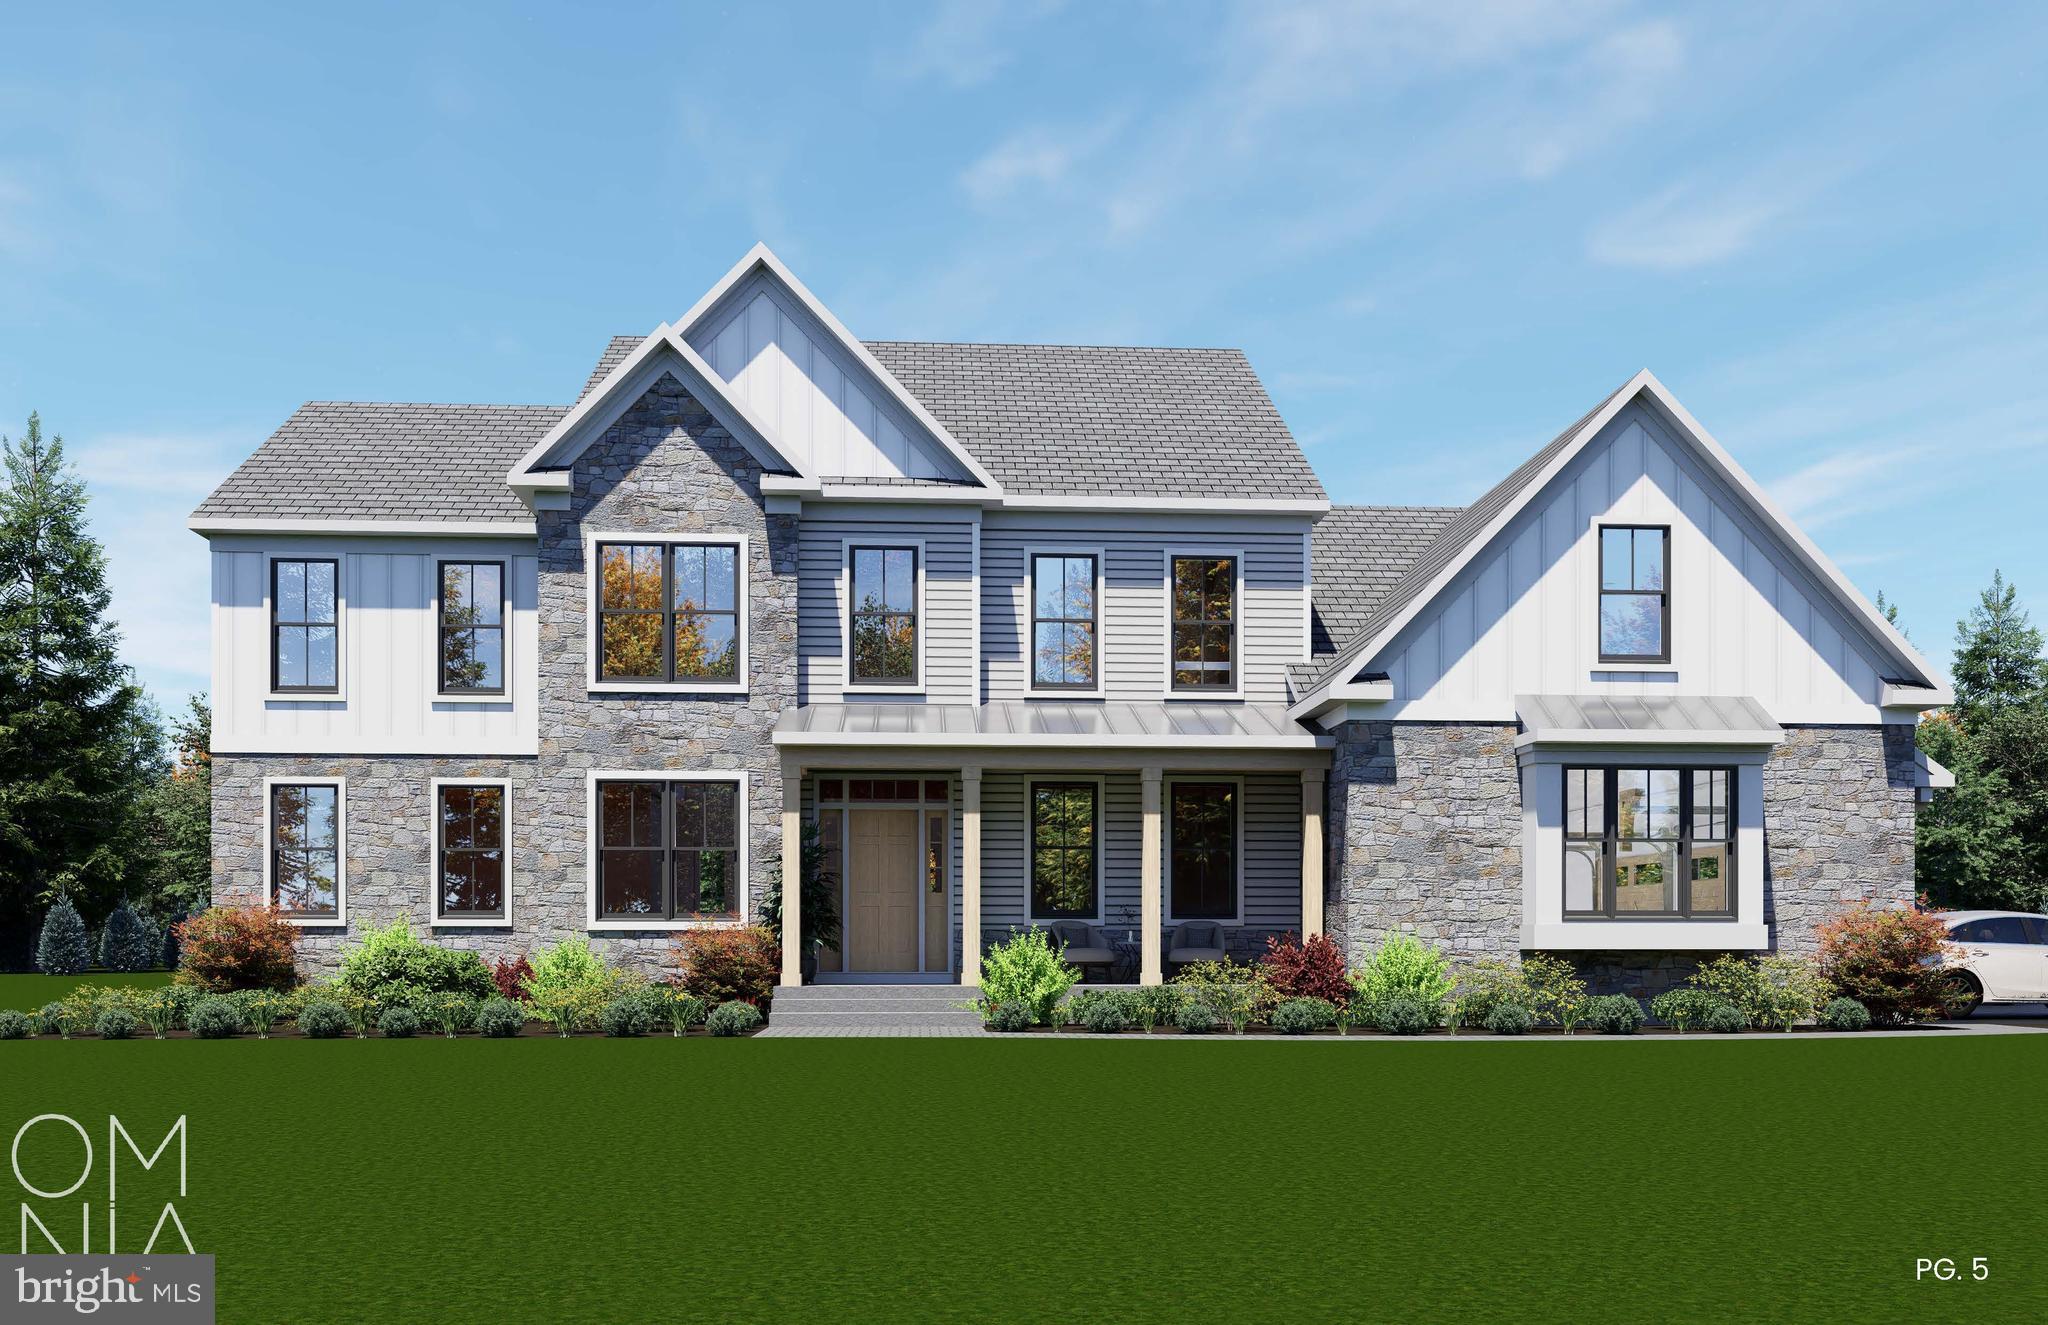
OTTSVILLE
547 KELLERS CHURCH ROAD
4 Beds
3 Baths
3,475 Sq.Ft.
$1,995,000
MLS#: PABU2125340
.png)