


Property
Beds
4
Full Baths
1
1/2 Baths
1
Year Built
1976
Sq.Footage
2,498
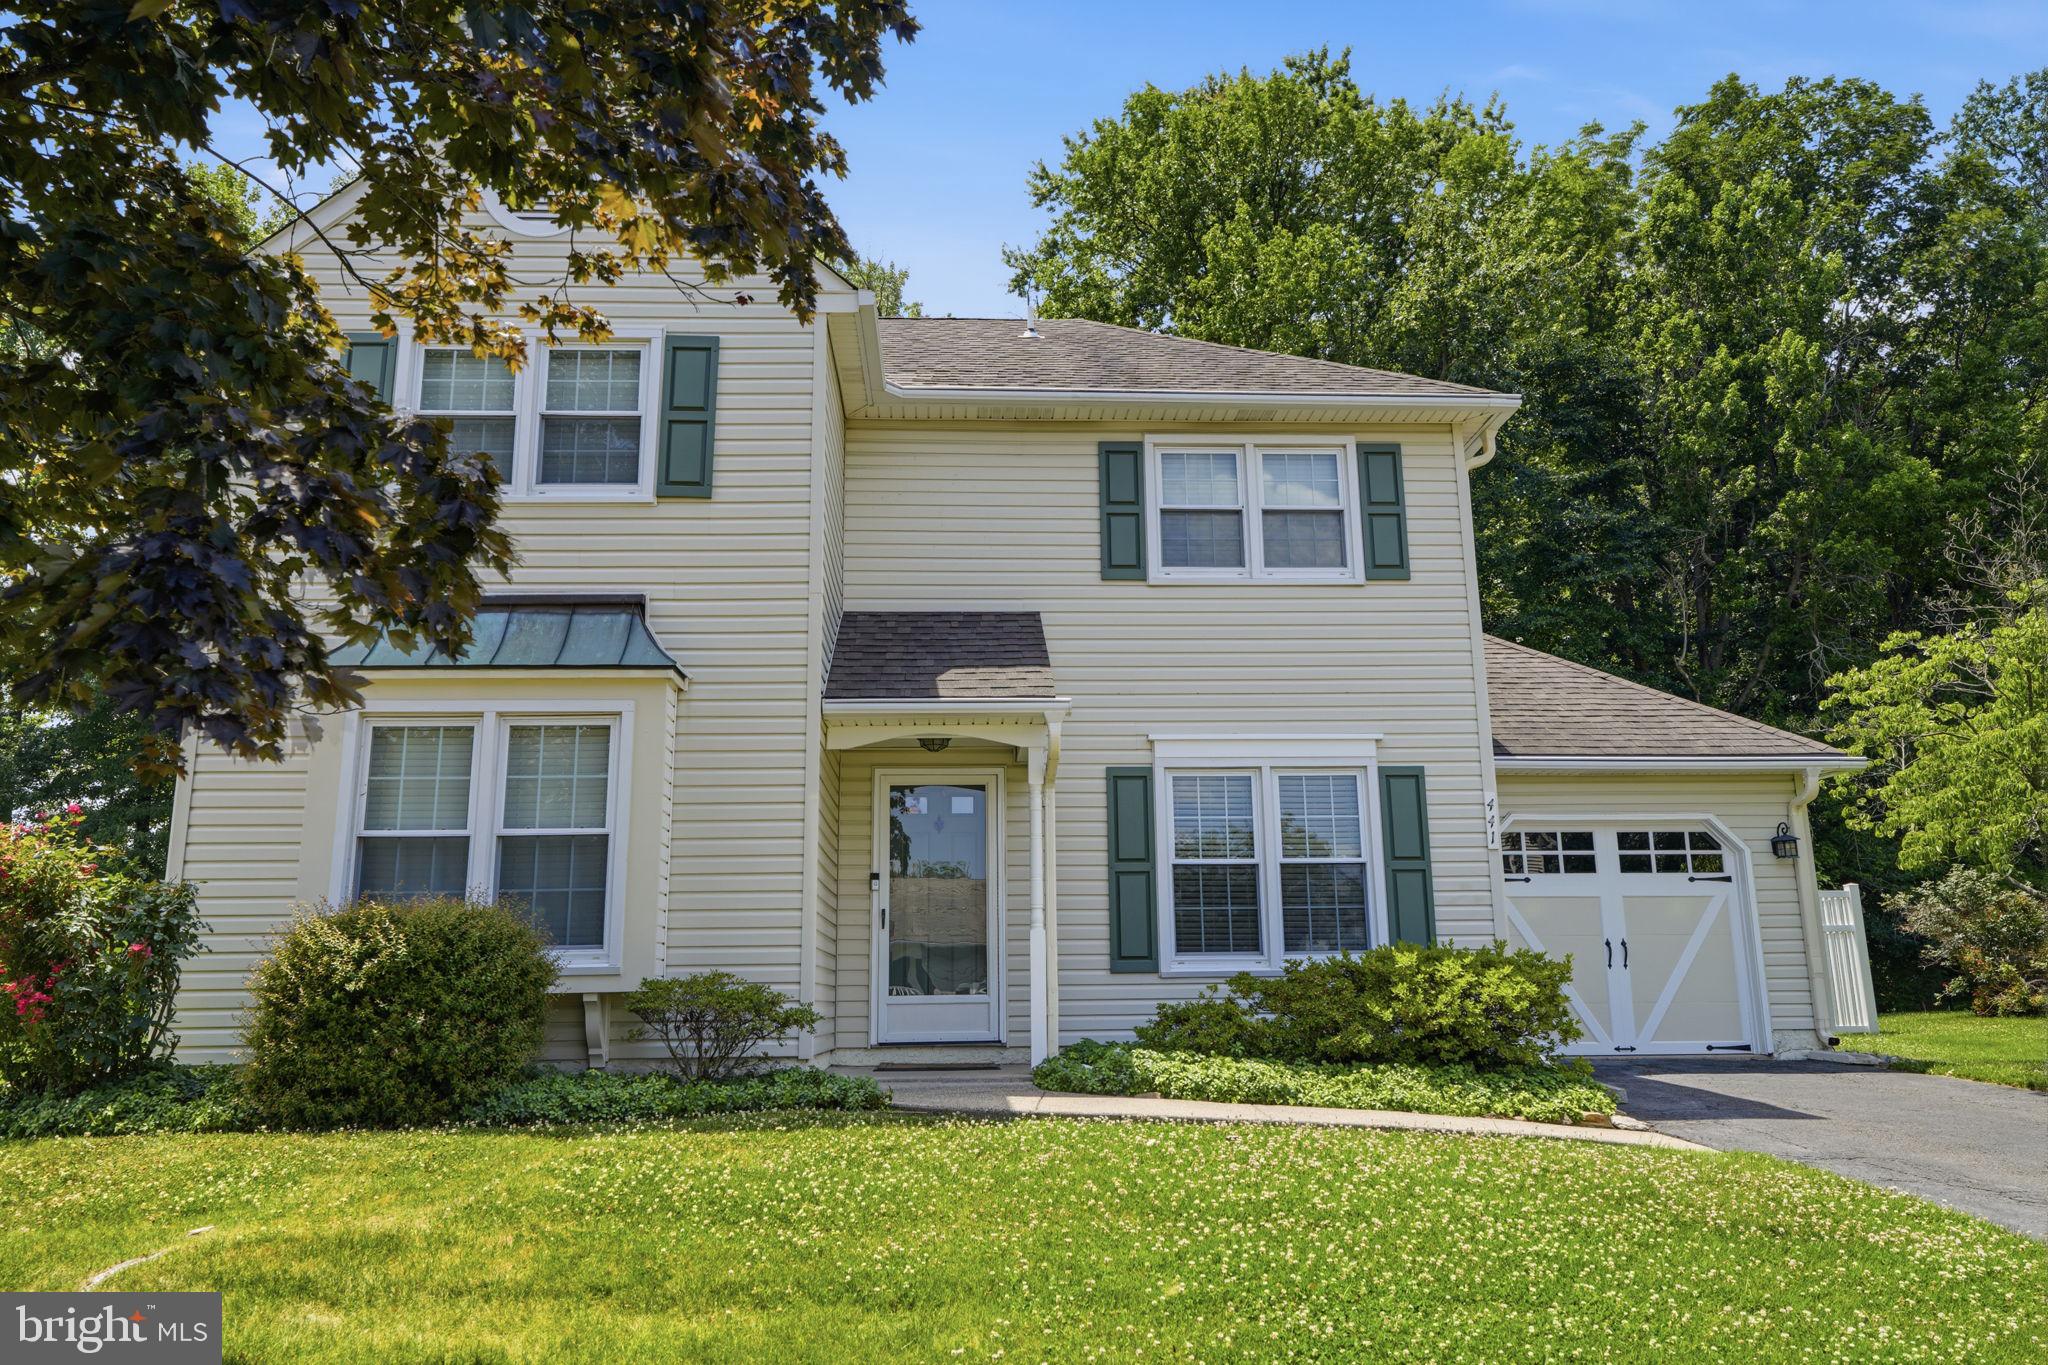
Prepare to be impressed by this beautifully maintained and thoughtfully updated 4-bedroom home, offering an exceptional combination of modern upgrades, flexible living spaces, indoor-outdoor living, and incredible storage. From the moment you arrive, the beautiful landscaping, brick and vinyl exterior, front-entry foyer, and inviting curb appeal set the tone for what awaits inside. Step through the foyer featuring a convenient coat closet with lighting and enter the spacious formal living room, complete with newer carpeting, crown molding, recessed lighting, and ceiling fan. The adjoining dining room offers a warm and inviting setting with carpeting, chandelier, base molding, and recessed lighting. The heart of the home is the stunning modern eat-in kitchen, featuring upgraded cabinetry with under-cabinet lighting, granite countertops, travertine backsplash, a movable center island with additional storage, stainless-steel sink, dishwasher, garbage disposal, built-in microwave, and matching GE stainless-steel appliances, including a gourmet electric range. Luxury vinyl flooring, recessed lighting, ceiling fan, and a convenient pantry complete this impressive space. Just off the kitchen, French doors lead to a spectacular enclosed four-season room — the perfect place to enjoy morning coffee, entertain guests, create a playroom, or simply relax while overlooking the backyard. Featuring dual ceiling fans, a 2021 mini-split system, and luxury vinyl flooring, this versatile space is sure to become one of your favorite rooms in the home. The main level also offers a fantastic bonus room that can easily serve as a family room, den, home office, or recreation room. Featuring carpeting, ceiling fan, recessed lighting, and a beautiful bay window, the possibilities are endless. A stylishly updated powder room features ceramic tile flooring, newer toilet, mirror, and vanity. The second floor offers four bedrooms, all featuring durable Pergo flooring. The spacious primary bedroom features recessed lighting, ceiling fan, and two double closets. Additional bedrooms provide generous closet space and flexible living options, including one bedroom/office with a mini-split system and large closet. Another bedroom features Pergo flooring, ceiling fan, double closet, and access to a large floored attic storage area. The fourth bedroom also features Pergo flooring, ceiling fan, recessed lighting, and a large double closet. A beautifully appointed Jack-and-Jill style hall bathroom features ceramic tile flooring, large vanity, tiled backsplash, tiled tub/shower, toilet, and linen closet. Conveniently located laundry and utility areas add to the home's functionality, with a 2021 electric hot water heater. Major updates include a new roof installed in December 2025 and a 2018 HVAC system. Step outside and discover your own private retreat! The beautifully landscaped rear yard is enclosed by a vinyl privacy fence and features a spacious cement patio and 10' x 14' storage shed — perfect for entertaining, gardening, outdoor dining, or simply enjoying your own private space. A one-car attached front-entry garage with automatic opener plus a private driveway provides convenient off-street parking. This is the home you've been waiting for — beautifully updated, exceptionally maintained, spacious, versatile, and truly move-in ready. With its modern kitchen, four-season room, flexible bonus space, four bedrooms, abundant storage, private fenced yard, and numerous updates, there is truly nothing left to do but move in and enjoy! Schedule your private showing today — this one is sure to impress!
Features & Amenities
Interior
-
Total Bedrooms
4
-
Bathrooms
1
-
1/2 Bathrooms
1
-
Above Grade Finished Area
2498.0
-
Basement YN
NO
-
Cooling YN
YES
-
Cooling
Central Air, Electric
-
Fireplace YN
NO
-
Heating YN
YES
-
Heating
Electric, Forced Air
-
Pet friendly
N/A
Exterior
-
Garage
Yes
-
Garage spaces
1
-
Construction Materials
Frame
-
Parking
Garage Door Opener, Garage, Driveway, Attached
-
Pool
No
-
Waterfront YN
NO
Area & Lot
-
Property Type
Residential
-
Property Sub Type
Single Family Residence
-
Architectural Style
Colonial
Price
-
Sales Price
$499,999.99
-
Tax Amount
$7,353
-
Sq. Footage
2,498
-
Price/SqFt
$200
HOA
-
Association
No
School District
-
Elementary School
N/A
-
Middle School
N/A
-
High School
N/A
Property Features
-
New Construction
NO
-
Foundation Details
Brick/Mortar
-
Senior Community YN
NO
-
Sewer
Public Sewer
-
Tax Lot
416
-
Water Source
Public
Schedule a Showing
Showing scheduled successfully.
Mortgage calculator
Estimate your monthly mortgage payment, including the principal and interest, property taxes, and HOA. Adjust the values to generate a more accurate rate.
Your payment
Principal and Interest:
$
Property taxes:
$
HOA fees:
$
Total loan payment:
$
Total interest amount:
$
Location
County
BUCKS
Elementary School
Middle School
High School
Listing Courtesy of Vu Phan , RE/MAX Access
RealHub Information is provided exclusively for consumers' personal, non-commercial use, and it may not be used for any purpose other than to identify prospective properties consumers may be interested in purchasing. All information deemed reliable but not guaranteed and should be independently verified. All properties are subject to prior sale, change or withdrawal. RealHub website owner shall not be responsible for any typographical errors, misinformation, misprints and shall be held totally harmless.

AGENT
Michele Barkman
Call Michele today to schedule a private showing.

* Listings on this website come from the FMLS IDX Compilation and may be held by brokerage firms other than the owner of this website. The listing brokerage is identified in any listing details. Information is deemed reliable but is not guaranteed. If you believe any FMLS listing contains material that infringes your copyrighted work please click here to review our DMCA policy and learn how to submit a takedown request.© 2024 FMLS.
Related Properties

FAIRLESS HILLS
313 TRENTON ROAD
4 Beds
3 Baths
3,200 Sq.Ft.
$550,000
MLS#: PABU2111586
FAIRLESS HILLS
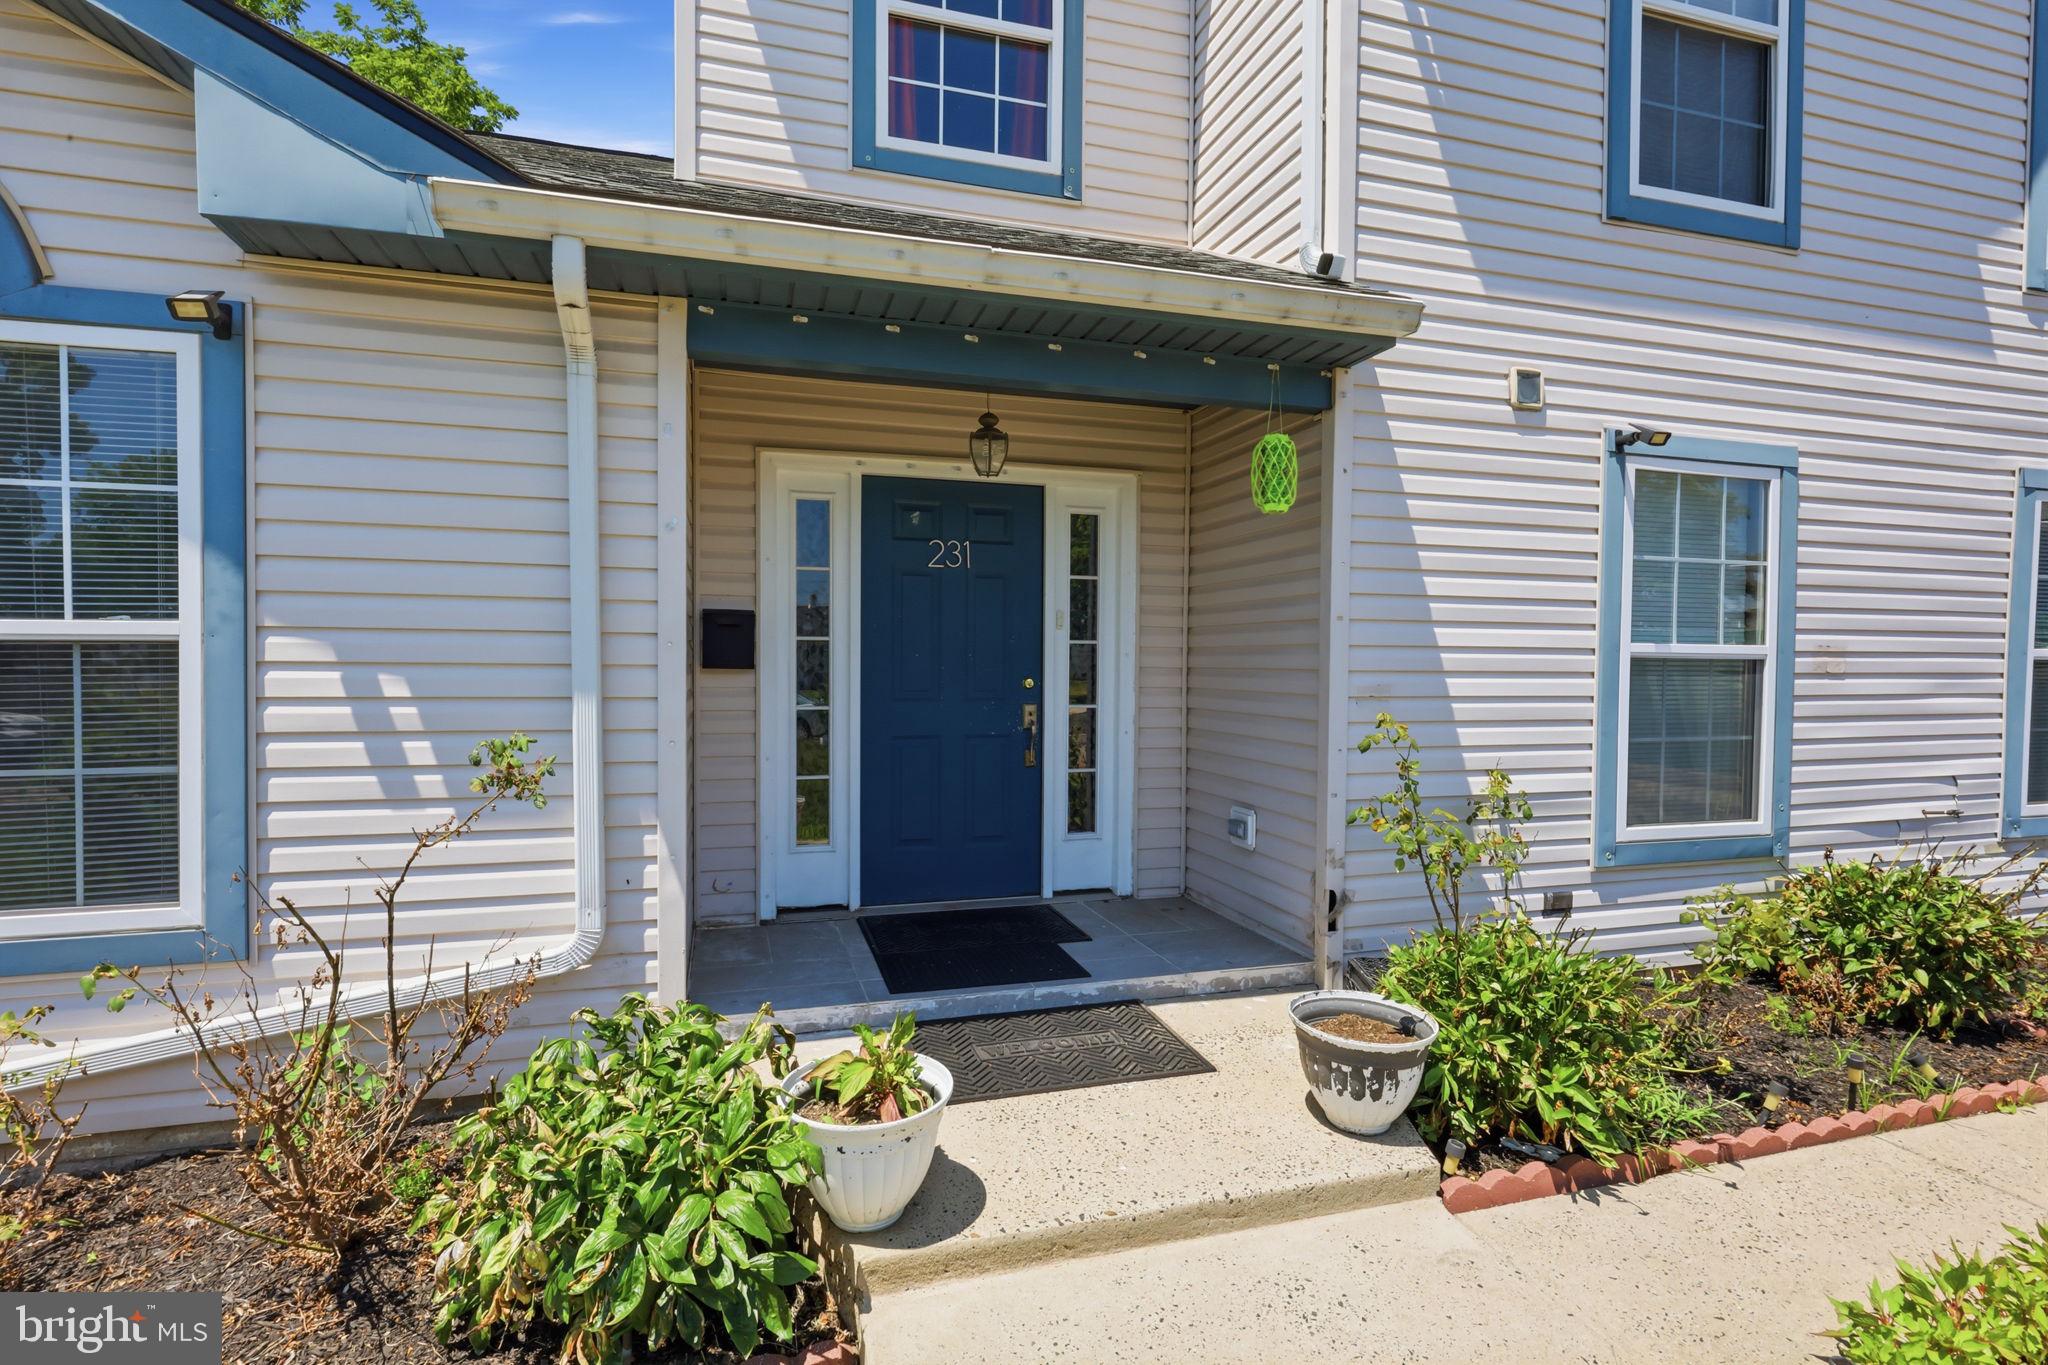
231 COLLINGSWOOD ROAD
5 Beds
2 Baths
2,211 Sq.Ft.
$525,000
MLS#: PABU2125944
FAIRLESS HILLS
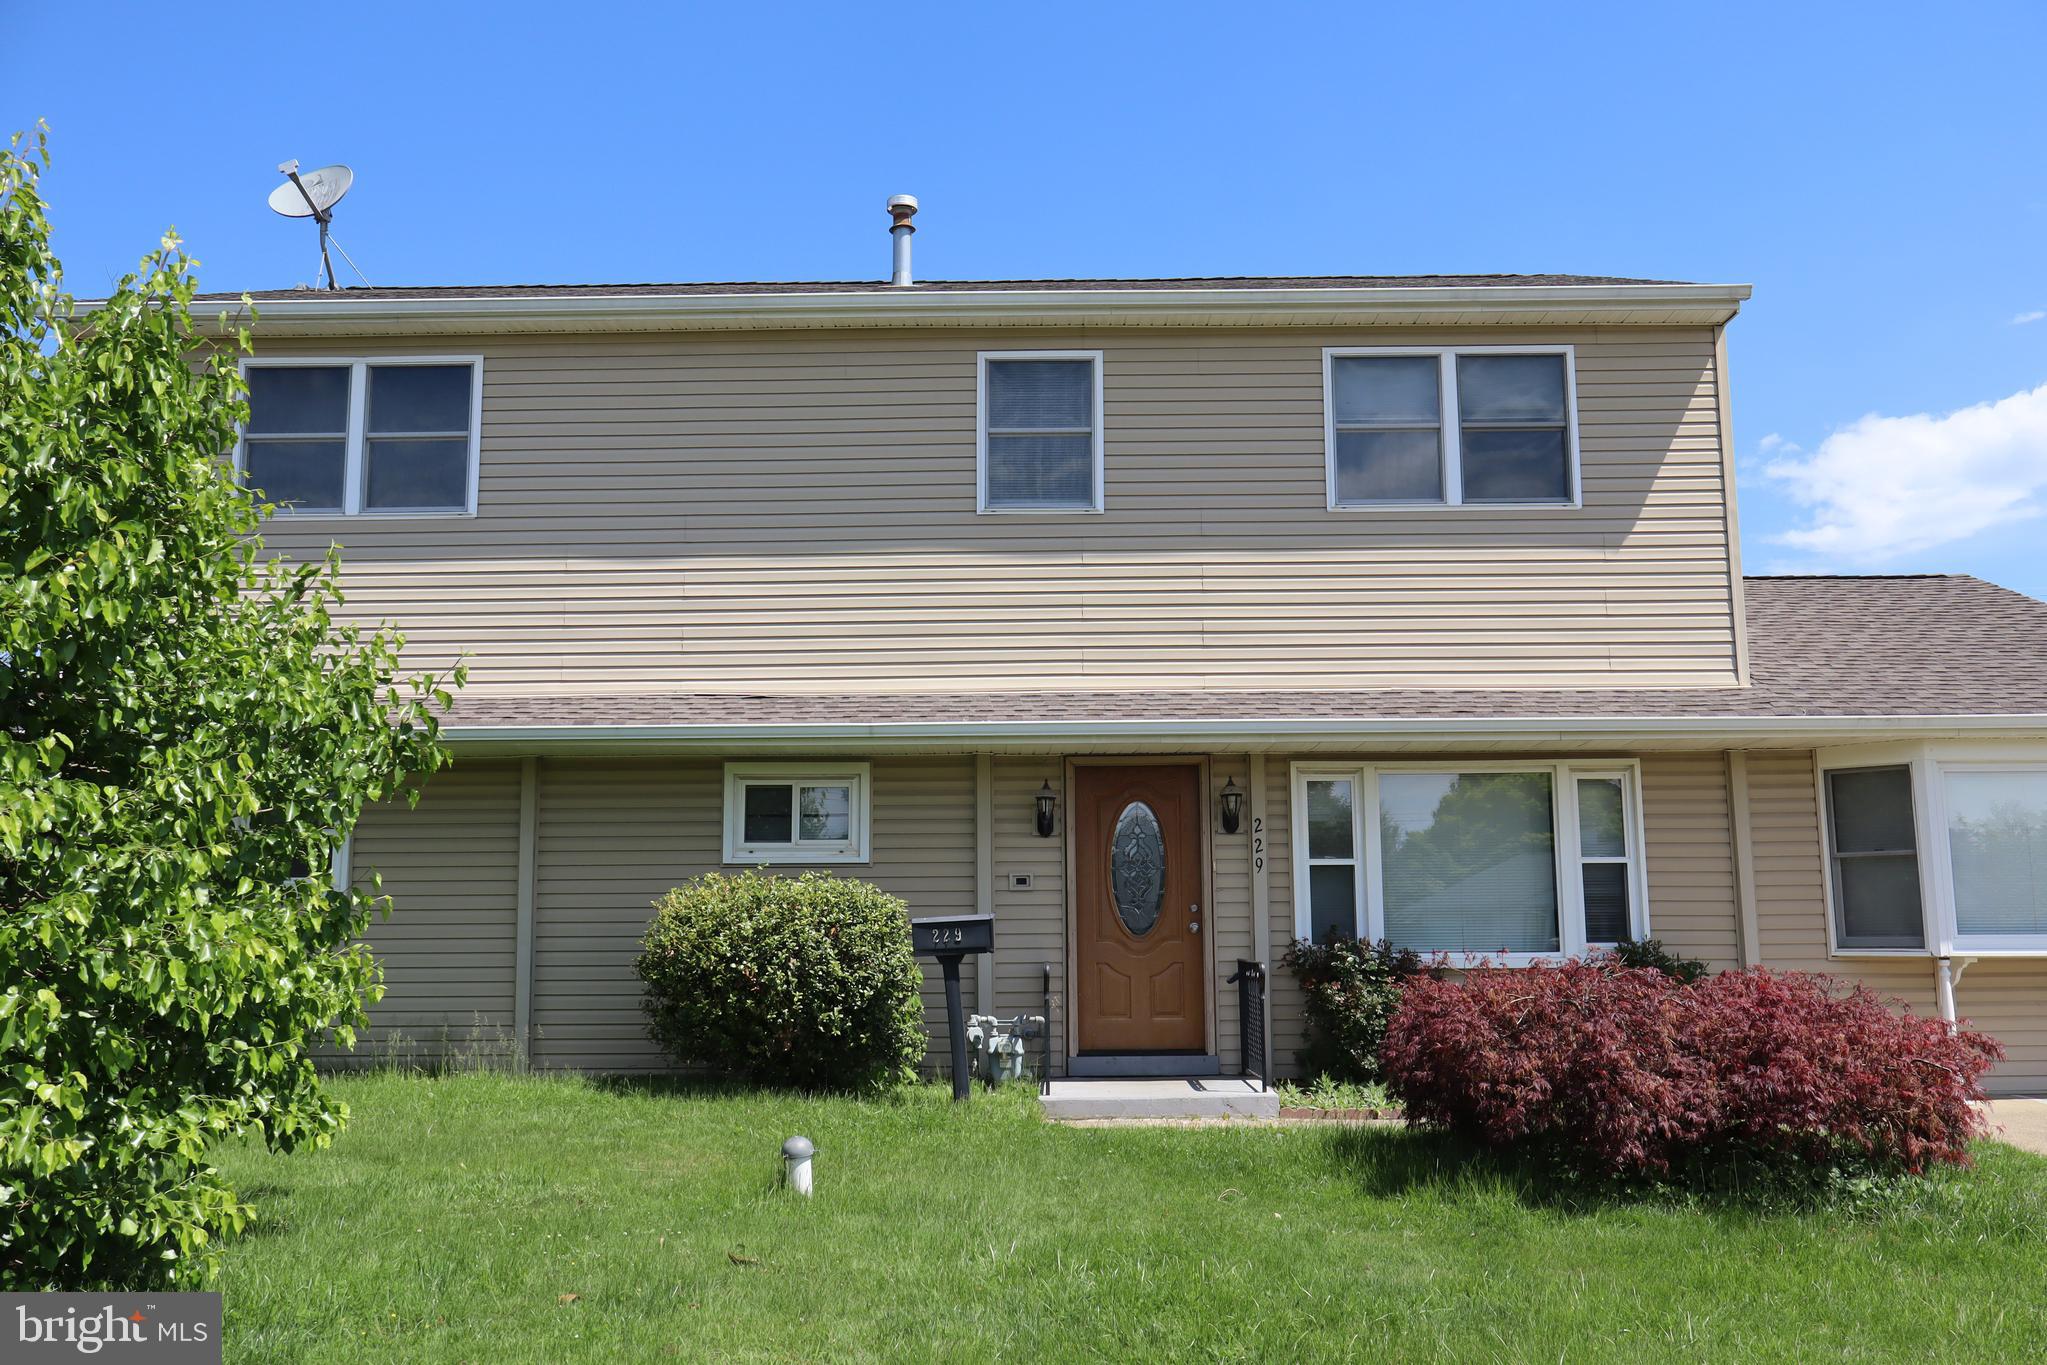
229 SUFFOLK ROAD
5 Beds
3 Baths
2,984 Sq.Ft.
$499,900
MLS#: PABU2122480
FAIRLESS HILLS
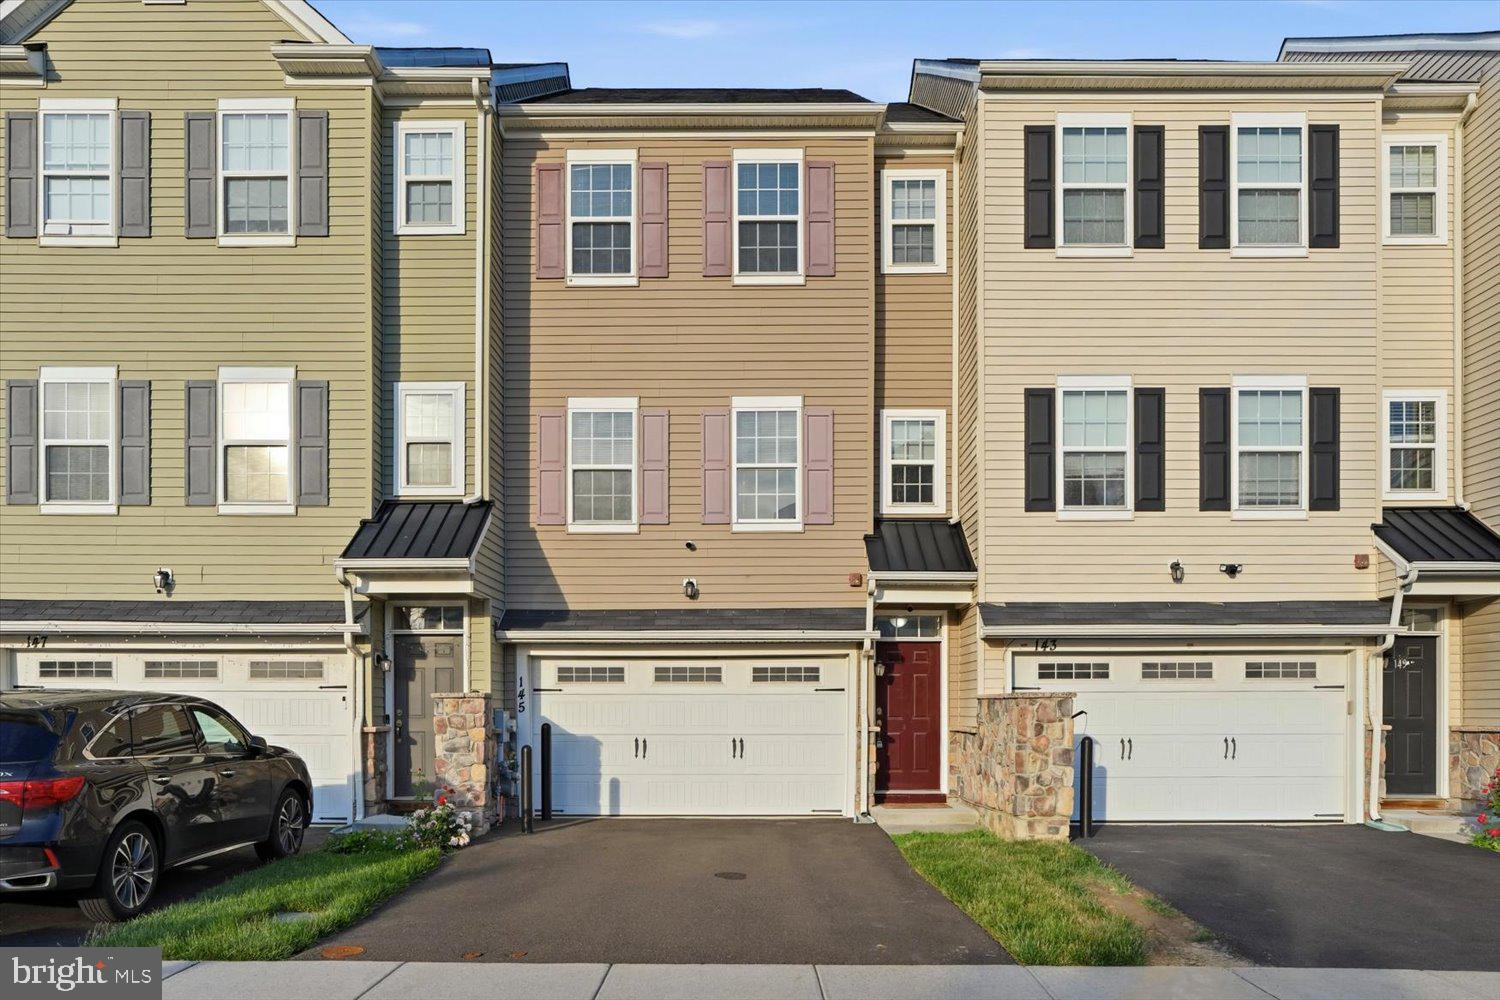
145 MERCER COURT
3 Beds
2 Baths
1,980 Sq.Ft.
$477,900
MLS#: PABU2122794

FAIRLESS HILLS
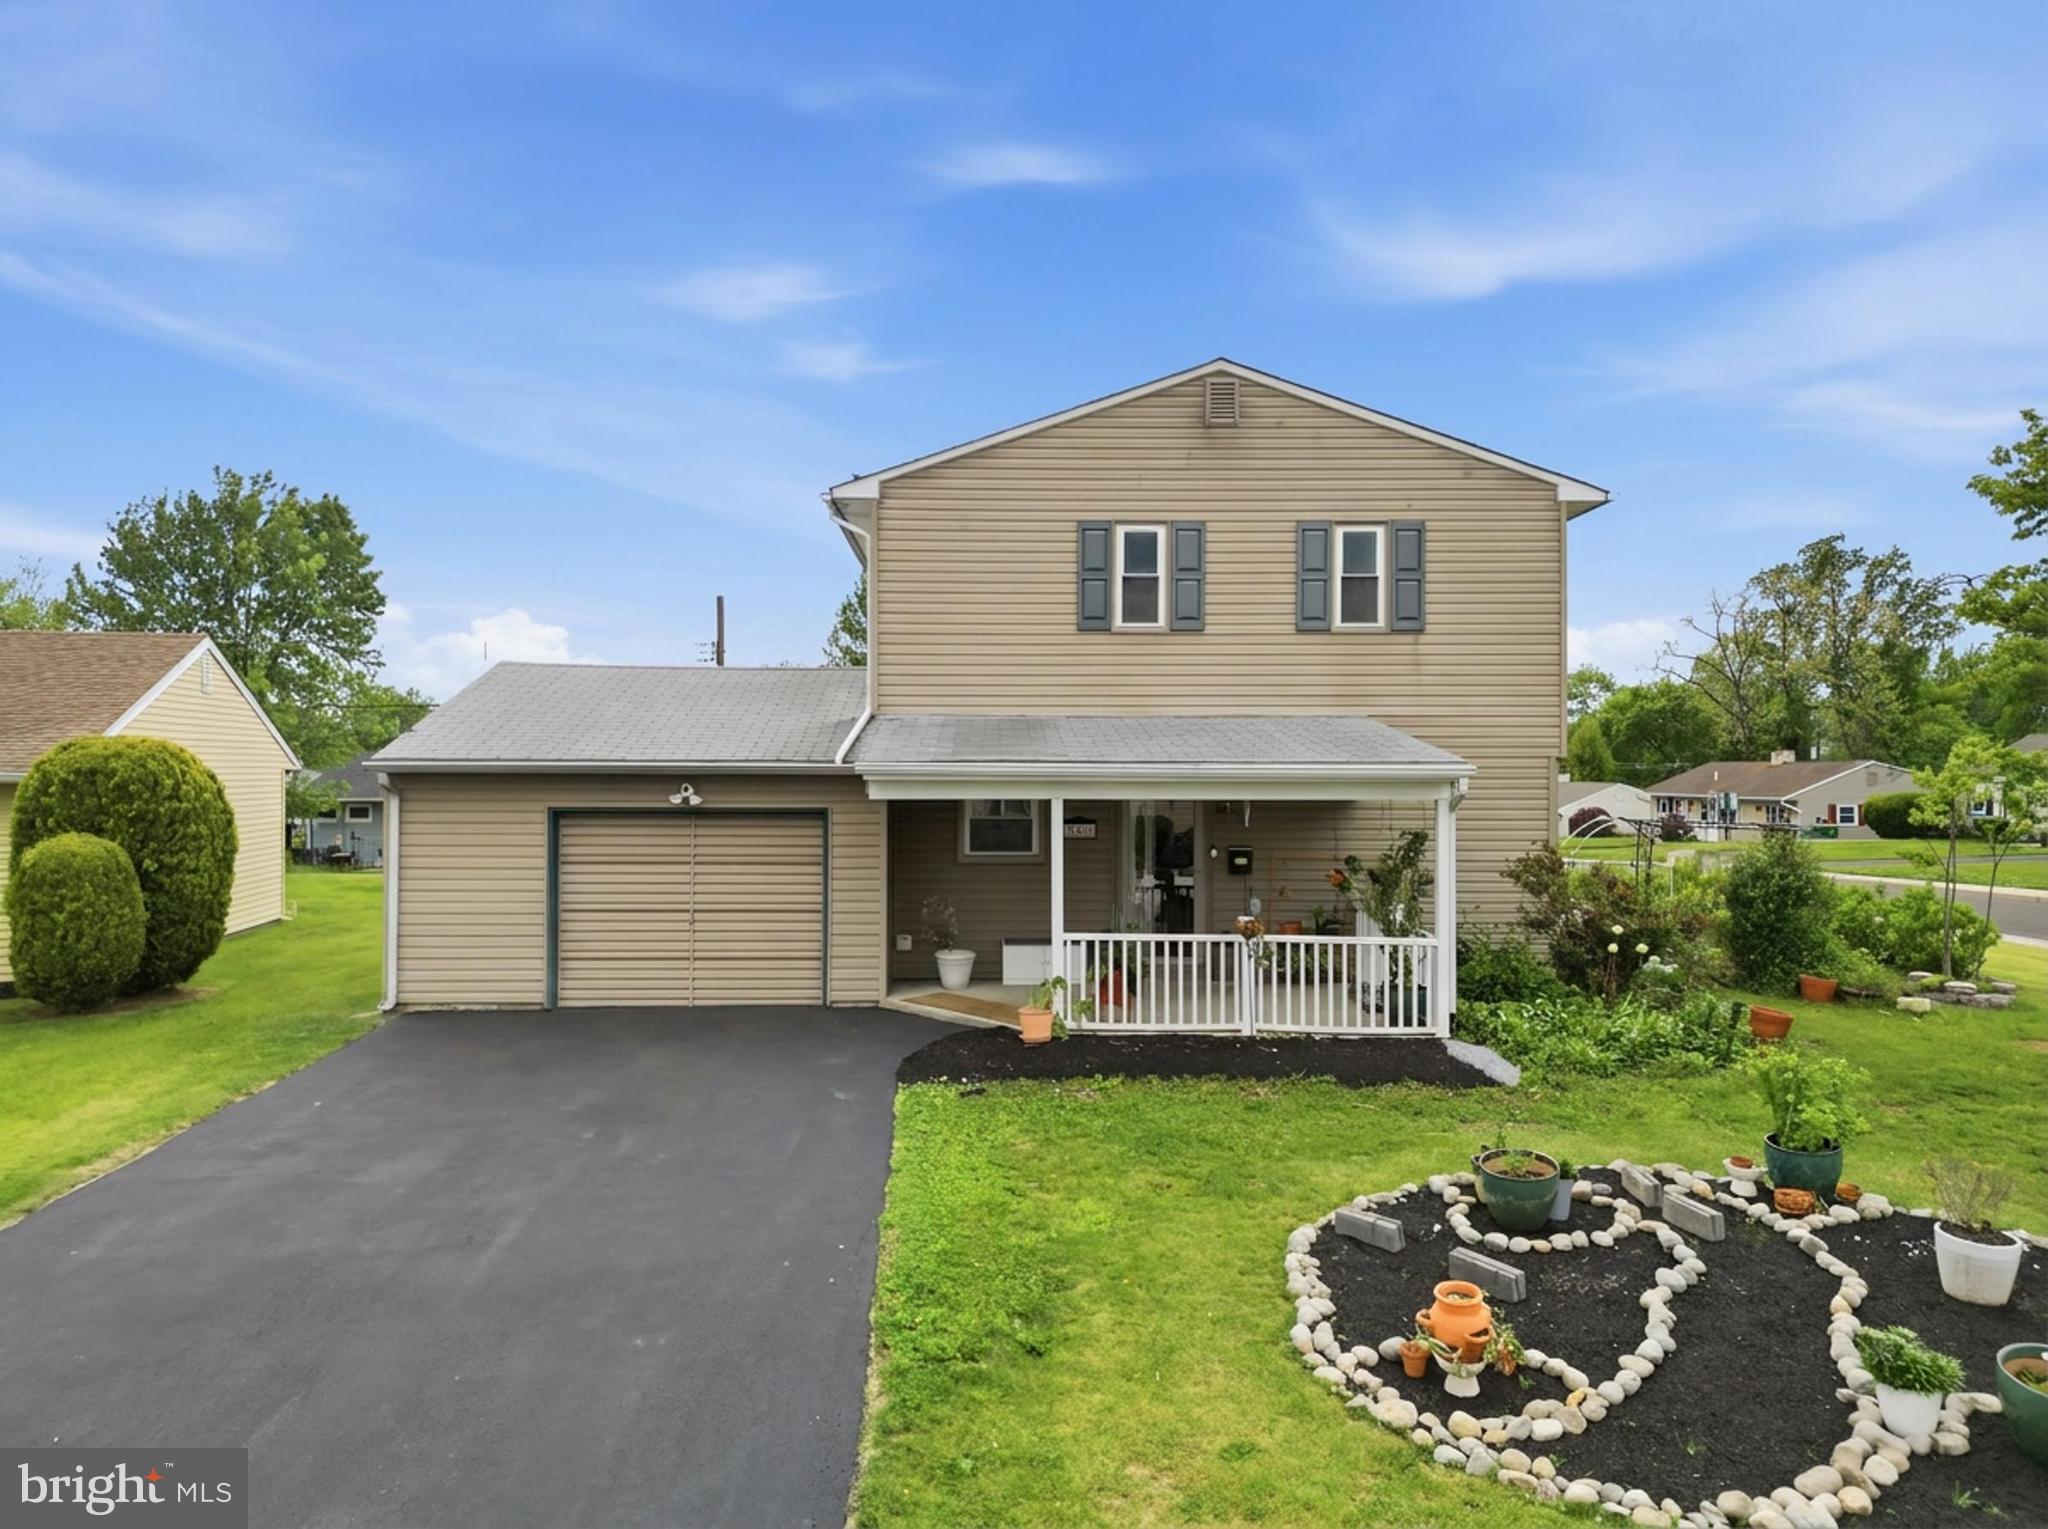
807 ELDRIDGE
3 Beds
1 Baths
1,272 Sq.Ft.
$440,000
MLS#: PABU2127608
FAIRLESS HILLS
342 CHELSEA ROAD
4 Beds
2 Baths
2,100 Sq.Ft.
$524,900
MLS#: PABU2121160
FAIRLESS HILLS
441 STANFORD ROAD
3 Beds
2 Baths
1,744 Sq.Ft.
$512,500
MLS#: PABU2125488
.png)