


Property
Beds
3
Full Baths
1
1/2 Baths
1
Year Built
1925
Sq.Footage
1,188
Welcome to 5124 Funston Street, an exciting opportunity to create the home you’ve been dreaming of in the Mill Creek section of West Philadelphia! This two-story, end-of-row townhouse offers approximately 1,188 sqft of living space, with one residential unit, three bedrooms, and one full and one half bathroom. Whether you’re a first-time buyer ready to make a place your own or an investor searching for your next project, this property offers space, flexibility, and plenty of potential. Step inside to a welcoming living area with an open connection to the kitchen, creating a practical layout for everyday living and future entertaining. Imagine bringing your own vision to the space, shaping the rooms to reflect your style, and creating a comfortable setting for relaxing or gathering with friends. The kitchen offers a starting point for your plans, with room to reimagine the heart of the home and make it work for your needs. Upstairs, discover three bedrooms offering options for restful retreats, a home office, creative space, or guest accommodations. The home features one full bathroom upstairs and a convenient half bath on the main level. Each room presents an opportunity to personalize the finishes and bring new life to this classic Philadelphia home. The full, unfinished basement provides additional storage and utility space, with potential for buyers to explore its possibilities. Outside, enjoy the welcoming front porch, while the fenced rear patio offers a private outdoor area for fresh air, gardening, or a future seating space. As an end-of-row property, the home also benefits from additional side exposure. Conveniently located in West Philadelphia near neighborhood shops, dining, parks, schools, and public transportation, this property offers access to the everyday amenities of city living. With its traditional layout, three-bedroom configuration, outdoor spaces, and scope for improvement, 5124 Funston Street is an opportunity to bring your ideas to life and build value over time. Bring your vision and explore the possibilities—schedule your showing today! Photos are digitally enhanced. Being sold AS IS, WHERE IS, Buyer is responsible for all inspections and any city requirements to close. All information and property details set forth in this listing, including all utilities and all room dimensions which are approximate and deemed reliable but not guaranteed and should be independently verified if any person intends to engage in a transaction based upon it. Seller/current owner does not represent and/or guarantee that all property information and details have been provided in this MLS listing.
Features & Amenities
Interior
-
Other Interior Features
Eat-in Kitchen
-
Total Bedrooms
3
-
Bathrooms
1
-
1/2 Bathrooms
1
-
Above Grade Finished Area
1188.0
-
Basement YN
YES
-
Cooling YN
YES
-
Cooling
Central Air, Electric
-
Heating YN
YES
-
Heating
Electric, Central
-
Pet friendly
N/A
Exterior
-
Garage
No
-
Parking
On Street
-
Pool
No
-
Waterfront YN
NO
Area & Lot
-
Lot Size(acres)
0.02
-
Lot Size(square feet)
833
-
Property Type
Residential
-
Property Sub Type
Townhouse
-
Architectural Style
Traditional
Price
-
Sales Price
$125,000
-
Tax Amount
$1,436
-
Sq. Footage
1,188
-
Price/SqFt
$105
HOA
-
Association
No
School District
-
Elementary School
N/A
-
Middle School
N/A
-
High School
N/A
Property Features
-
New Construction
NO
-
Foundation Details
Block
-
Senior Community YN
NO
-
Sewer
Public Sewer
-
Tax Lot
287
-
Water Source
Public
Schedule a Showing
Showing scheduled successfully.
Mortgage calculator
Estimate your monthly mortgage payment, including the principal and interest, property taxes, and HOA. Adjust the values to generate a more accurate rate.
Your payment
Principal and Interest:
$
Property taxes:
$
HOA fees:
$
Total loan payment:
$
Total interest amount:
$
Location
County
PHILADELPHIA
Elementary School
Middle School
High School
Listing Courtesy of Kimberlee Anne McClellan, Ai Brokers LLC
RealHub Information is provided exclusively for consumers' personal, non-commercial use, and it may not be used for any purpose other than to identify prospective properties consumers may be interested in purchasing. All information deemed reliable but not guaranteed and should be independently verified. All properties are subject to prior sale, change or withdrawal. RealHub website owner shall not be responsible for any typographical errors, misinformation, misprints and shall be held totally harmless.

Salesperson, Realtor
Michele Barkman
Call Michele today to schedule a private showing.

* Listings on this website come from the FMLS IDX Compilation and may be held by brokerage firms other than the owner of this website. The listing brokerage is identified in any listing details. Information is deemed reliable but is not guaranteed. If you believe any FMLS listing contains material that infringes your copyrighted work please review our DMCA policy and learn how to submit a takedown request.© 2024 FMLS.
Related Properties
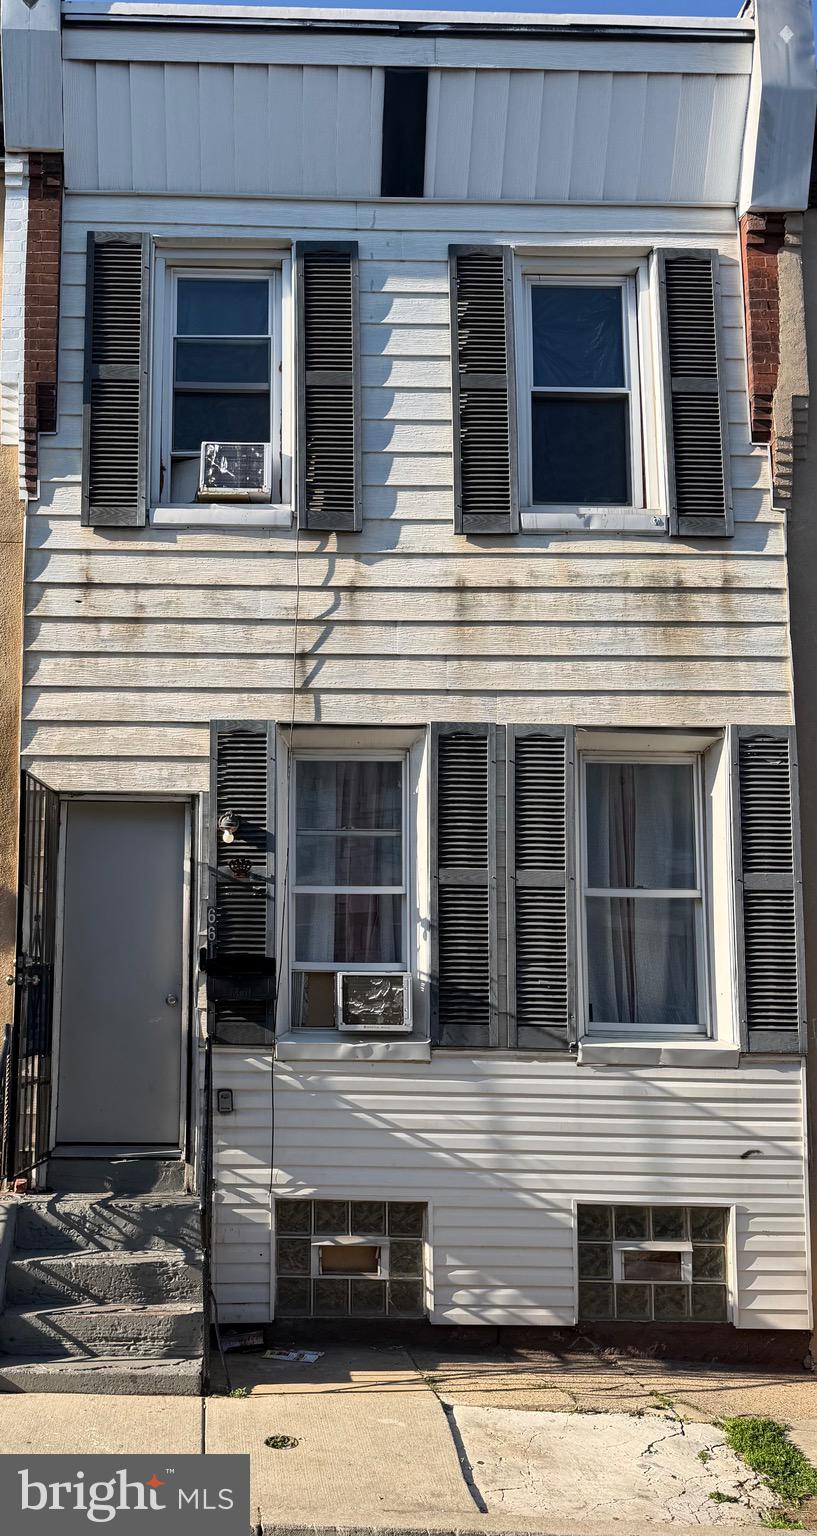
PHILADELPHIA
661 E CLEMENTINE STREET
4 Beds
1 Baths
1,008 Sq.Ft.
$110,000
MLS#: PAPH2617226
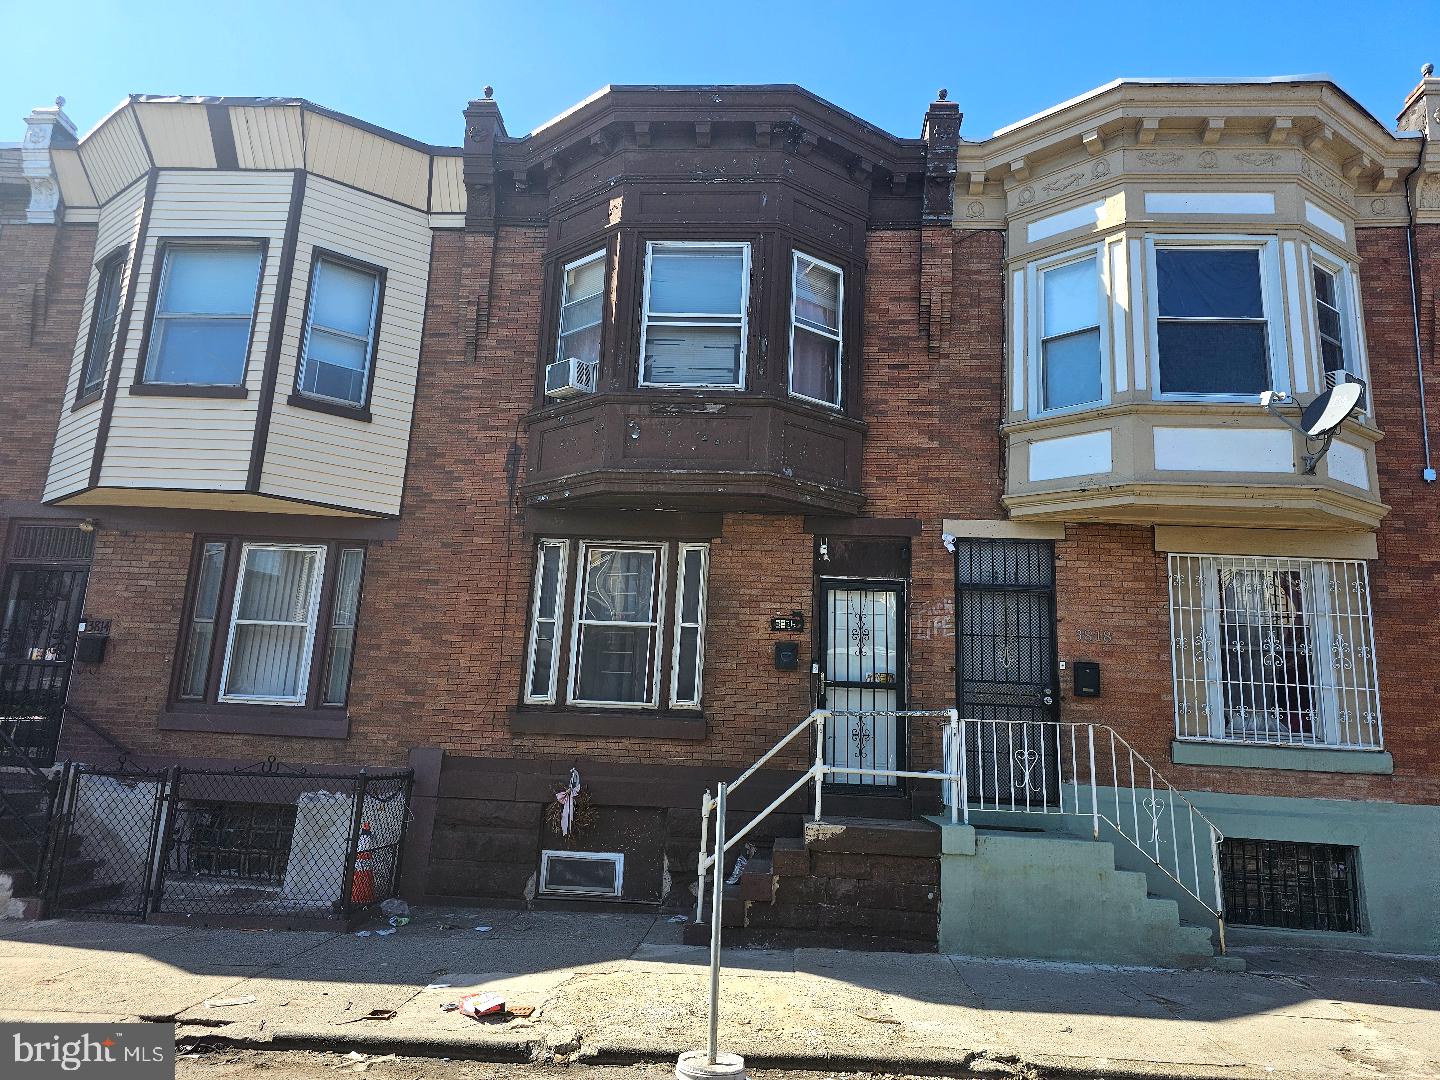
PHILADELPHIA
3816 N 8TH STREET
3 Beds
1 Baths
1,056 Sq.Ft.
$124,900
MLS#: PAPH2639184
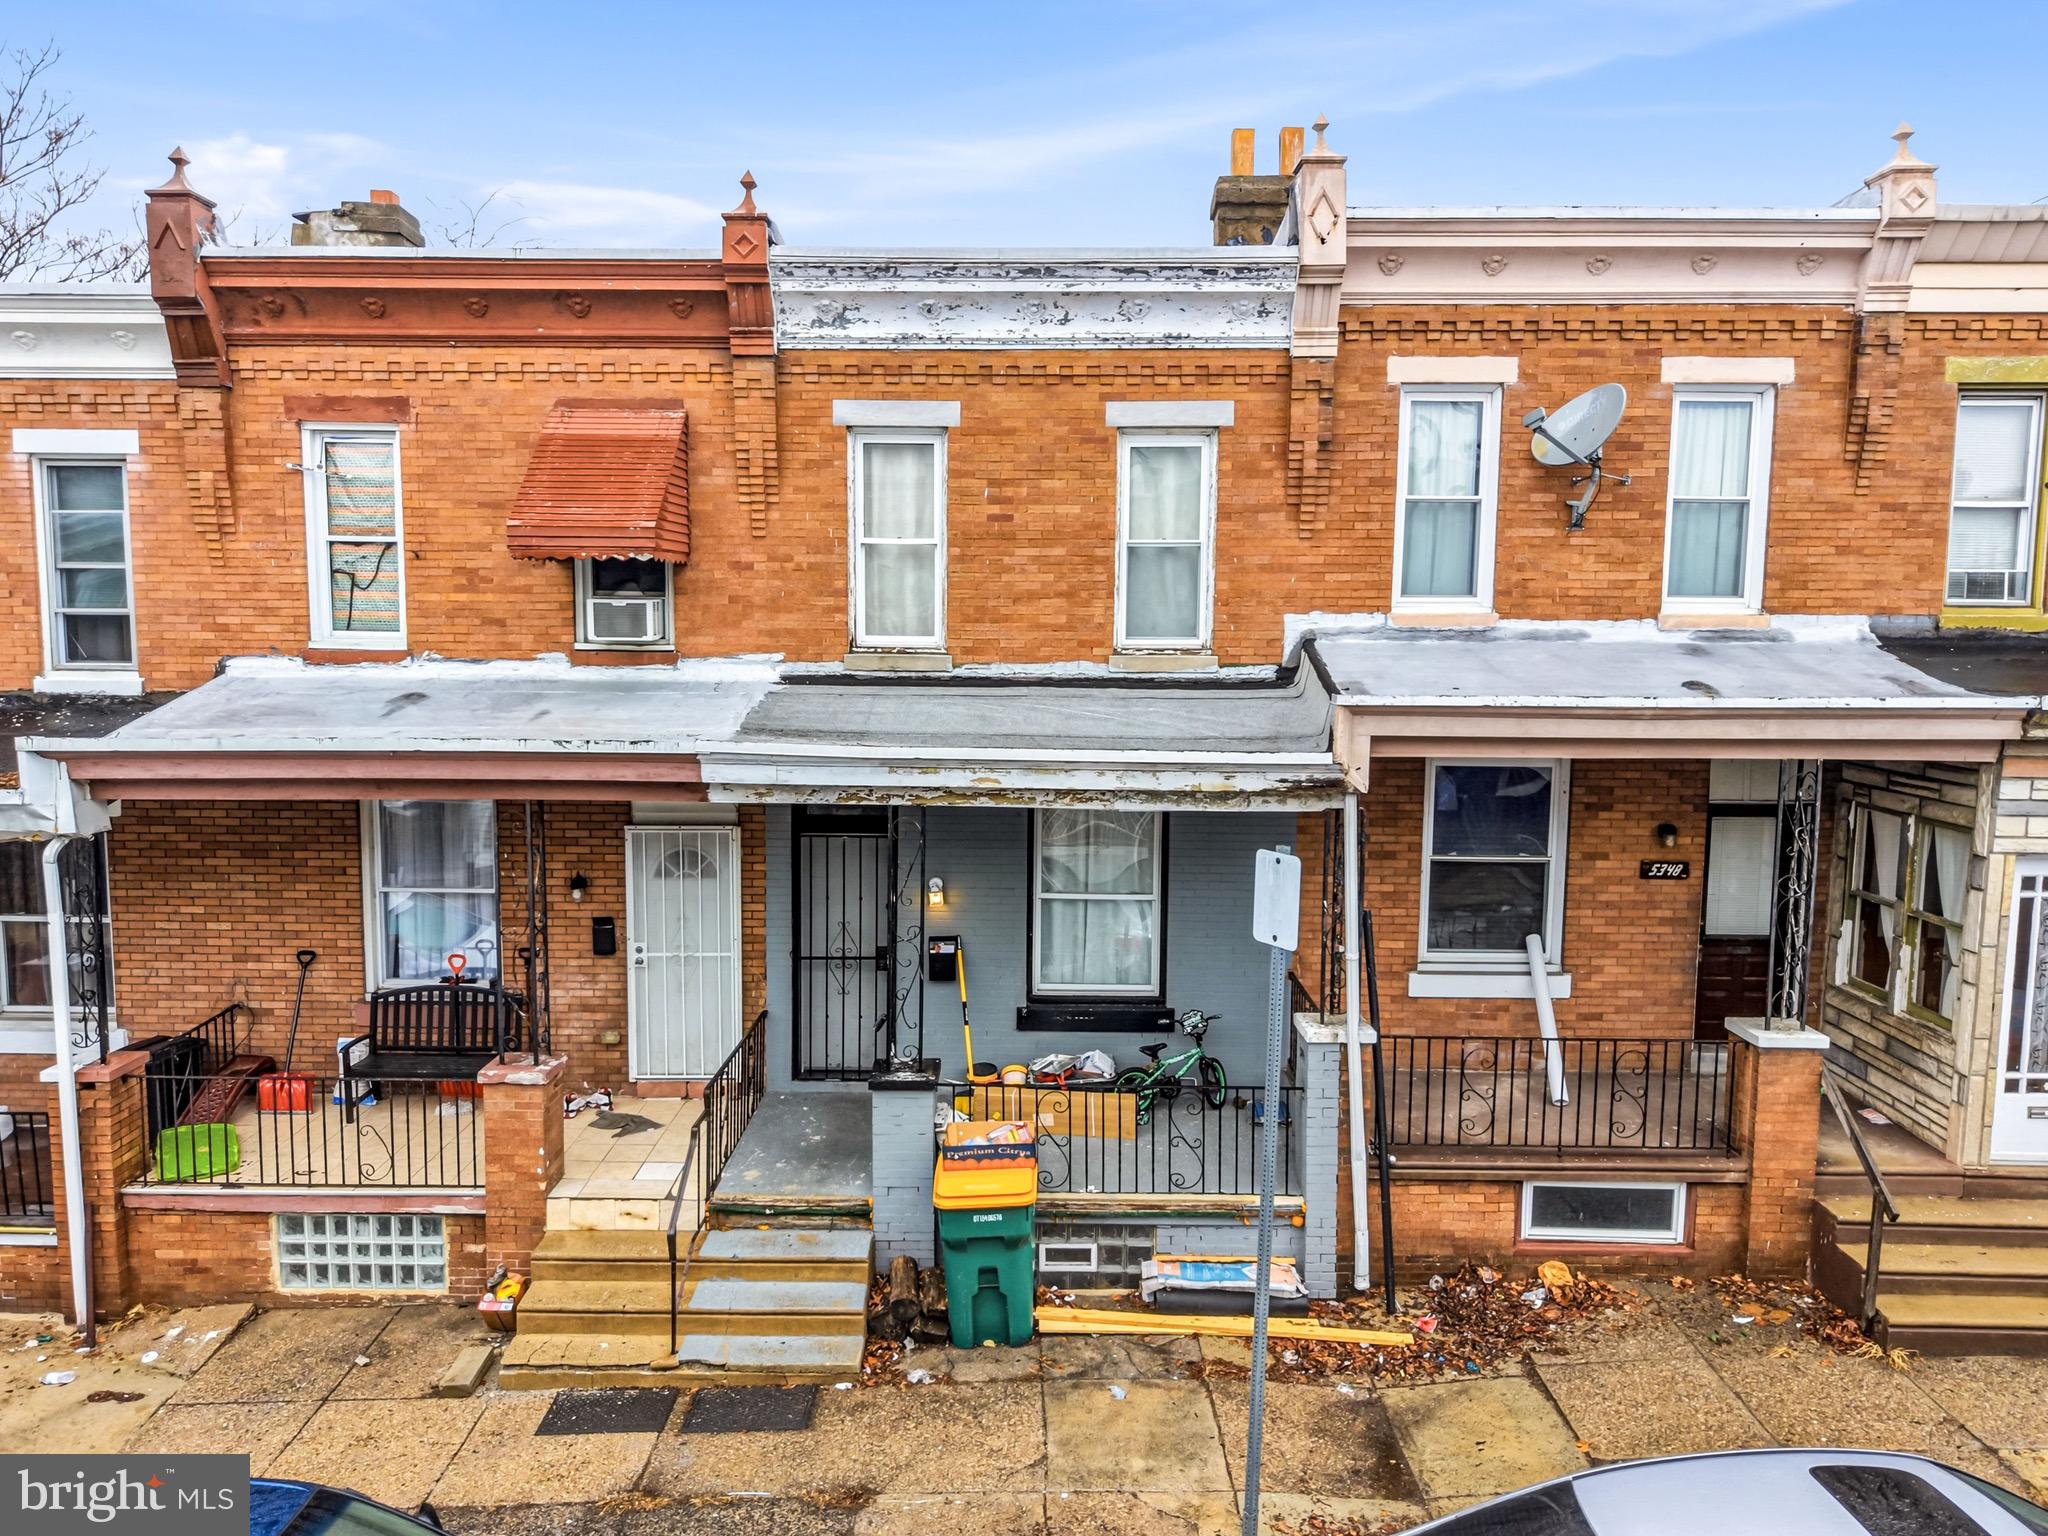
PHILADELPHIA
5346 LESHER STREET
3 Beds
1 Baths
1,030 Sq.Ft.
$140,000
MLS#: PAPH2586428
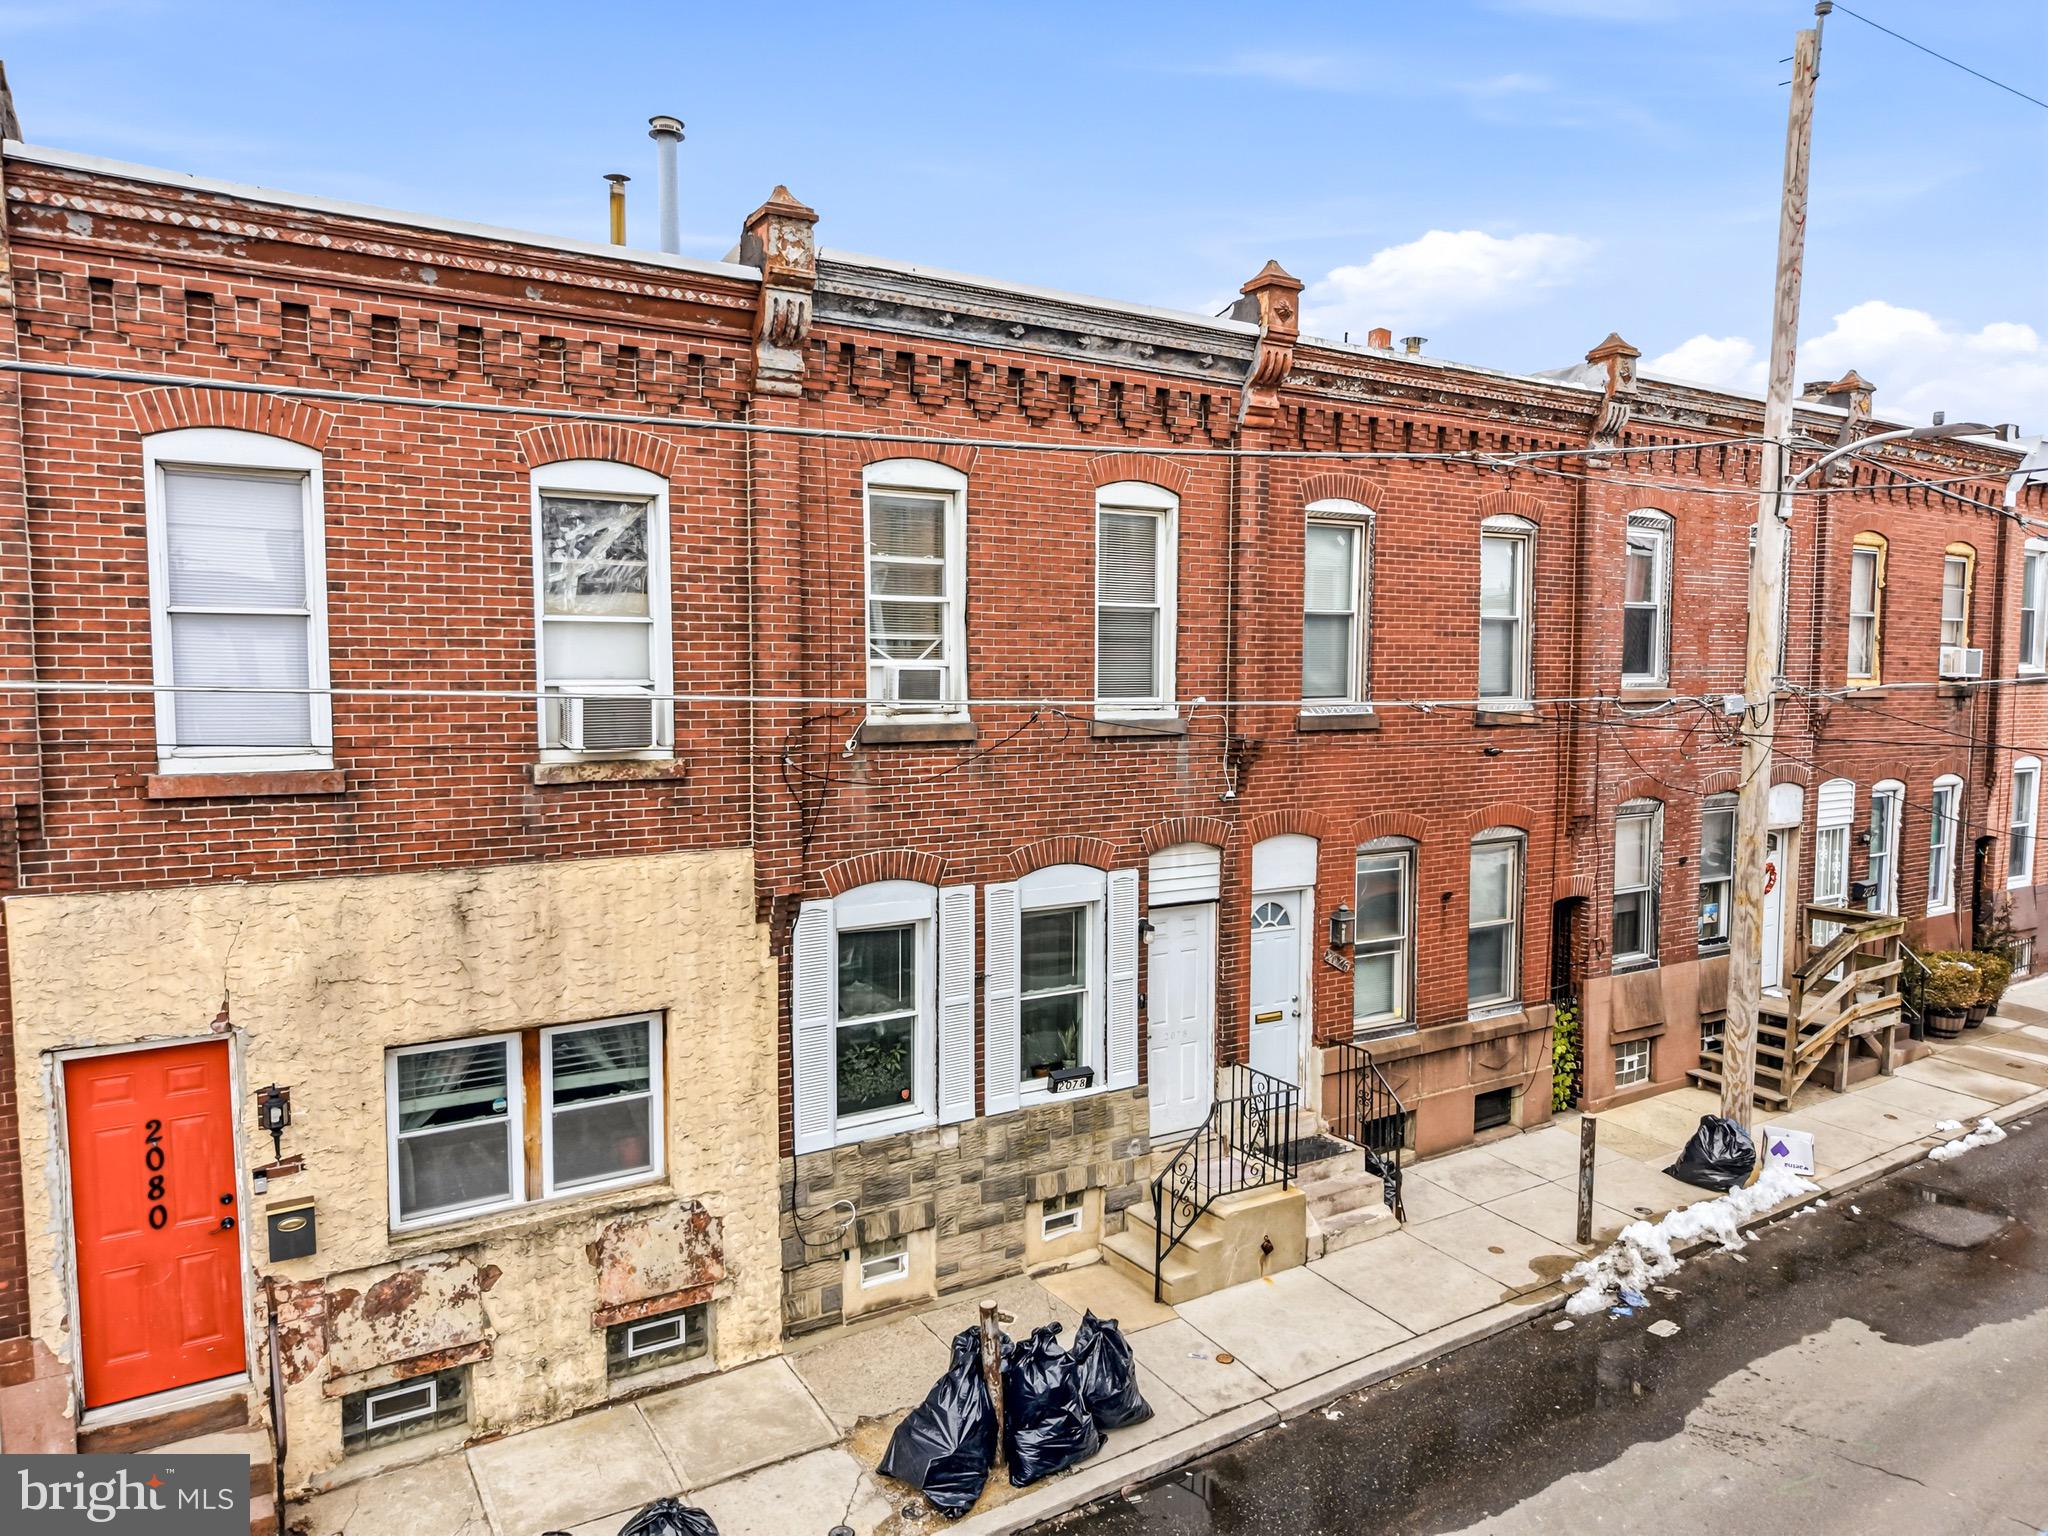
PHILADELPHIA
2078 E ORLEANS STREET
3 Beds
1 Baths
1,030 Sq.Ft.
$125,000
MLS#: PAPH2587322
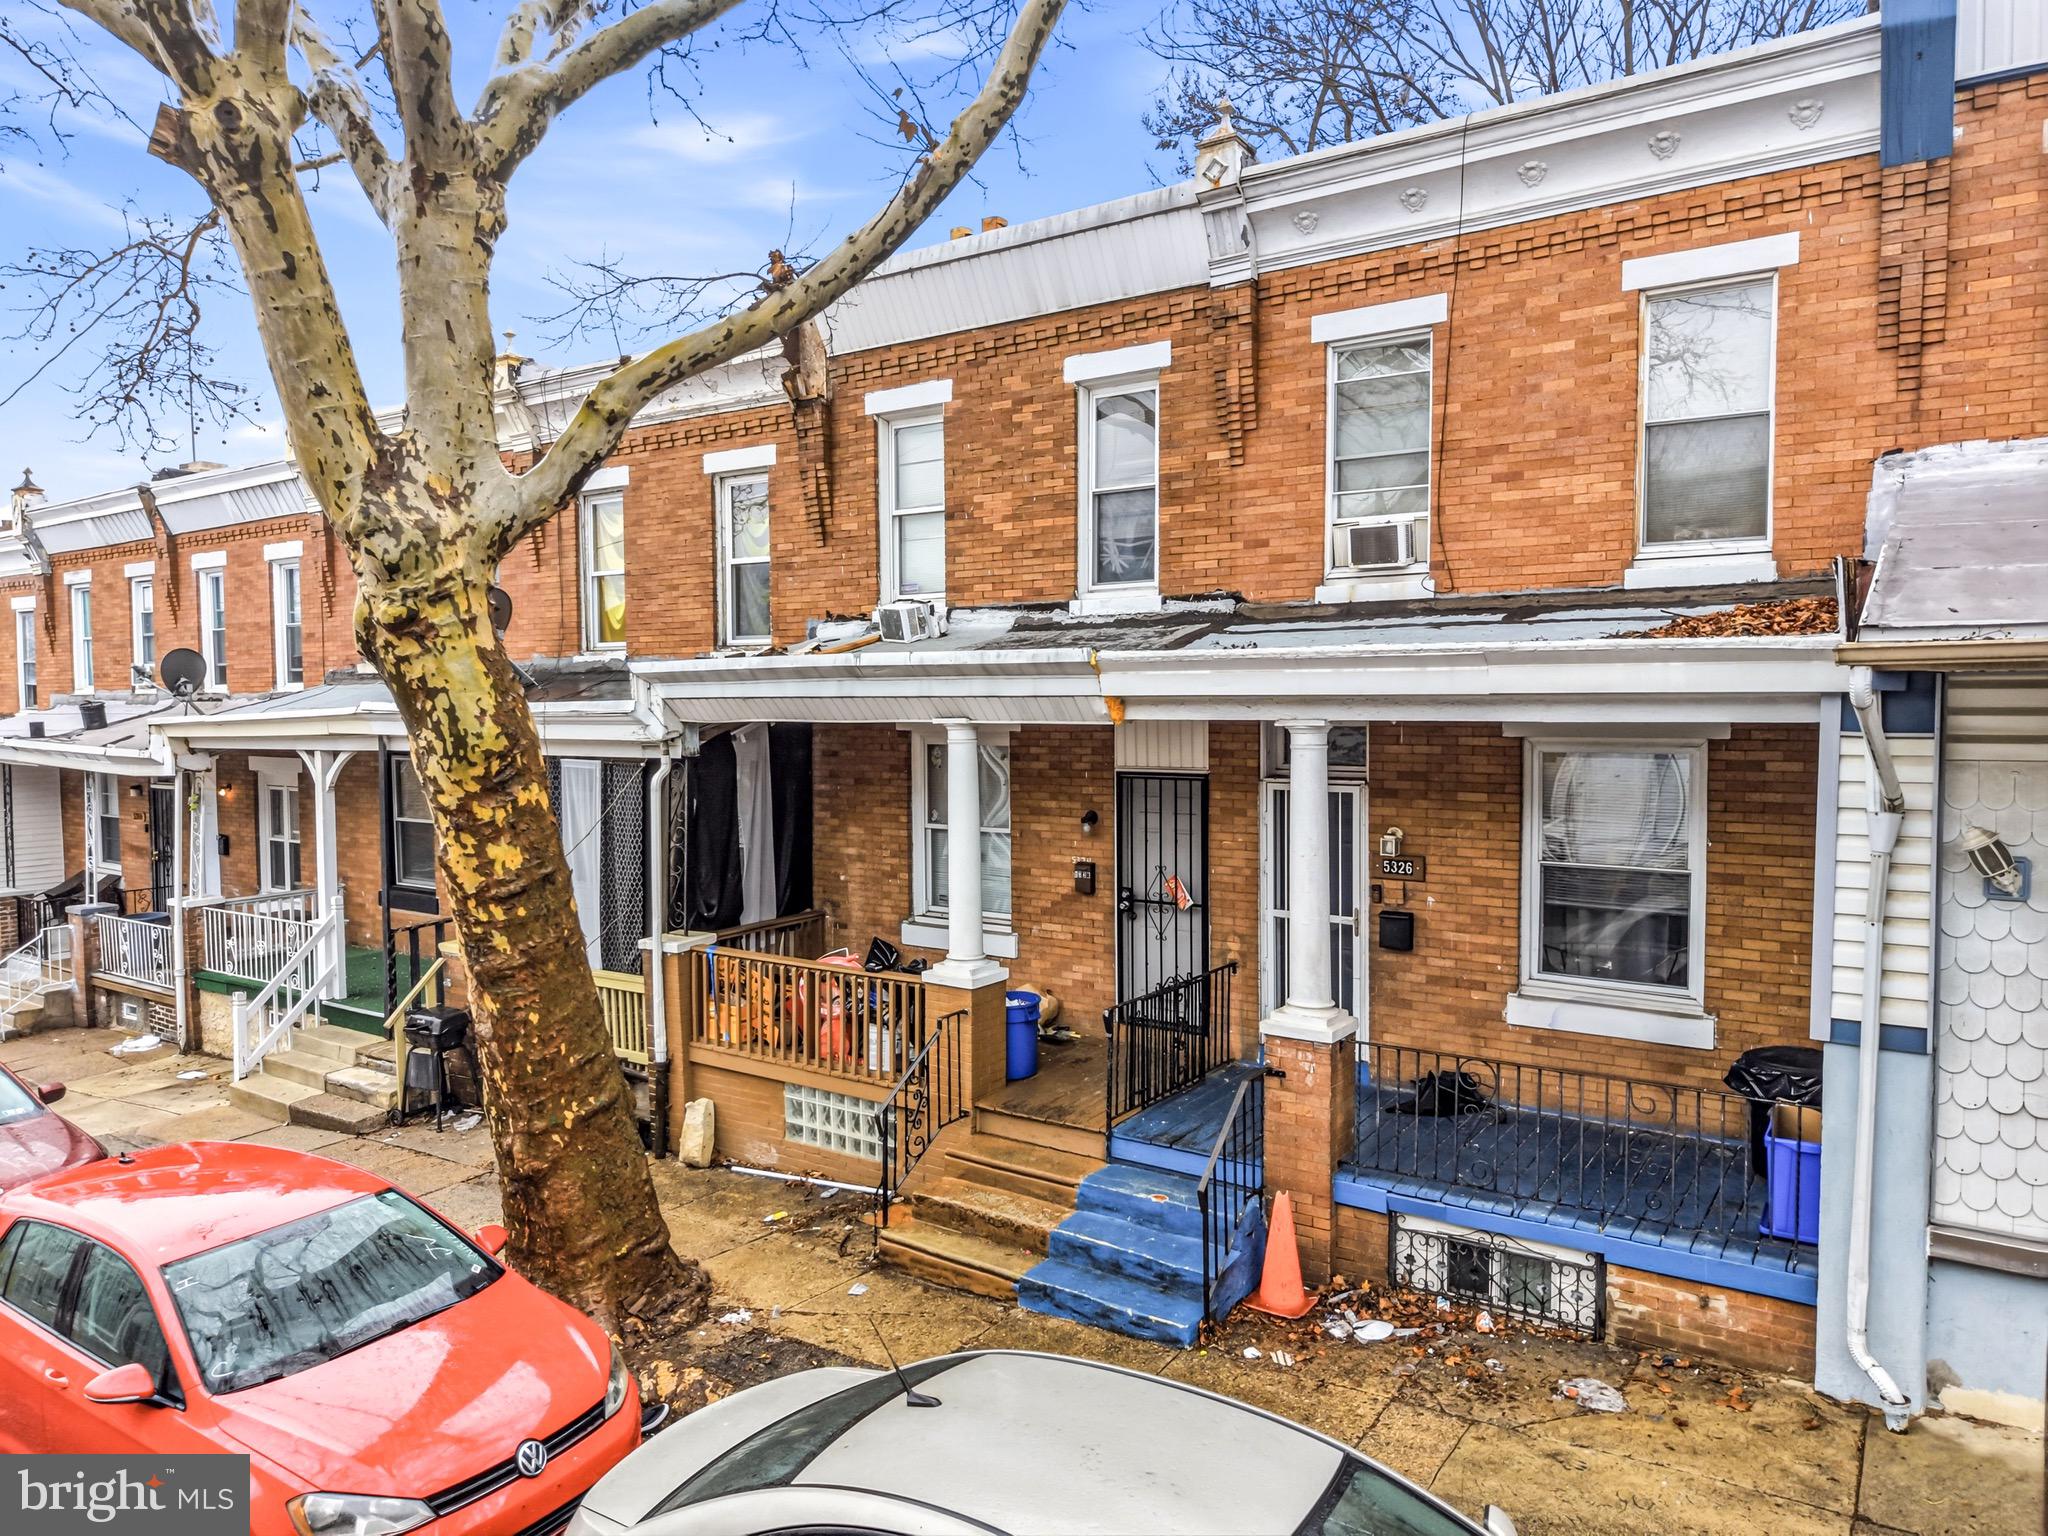
PHILADELPHIA
5324 LESHER STREET
3 Beds
1 Baths
1,030 Sq.Ft.
$145,000
MLS#: PAPH2585402
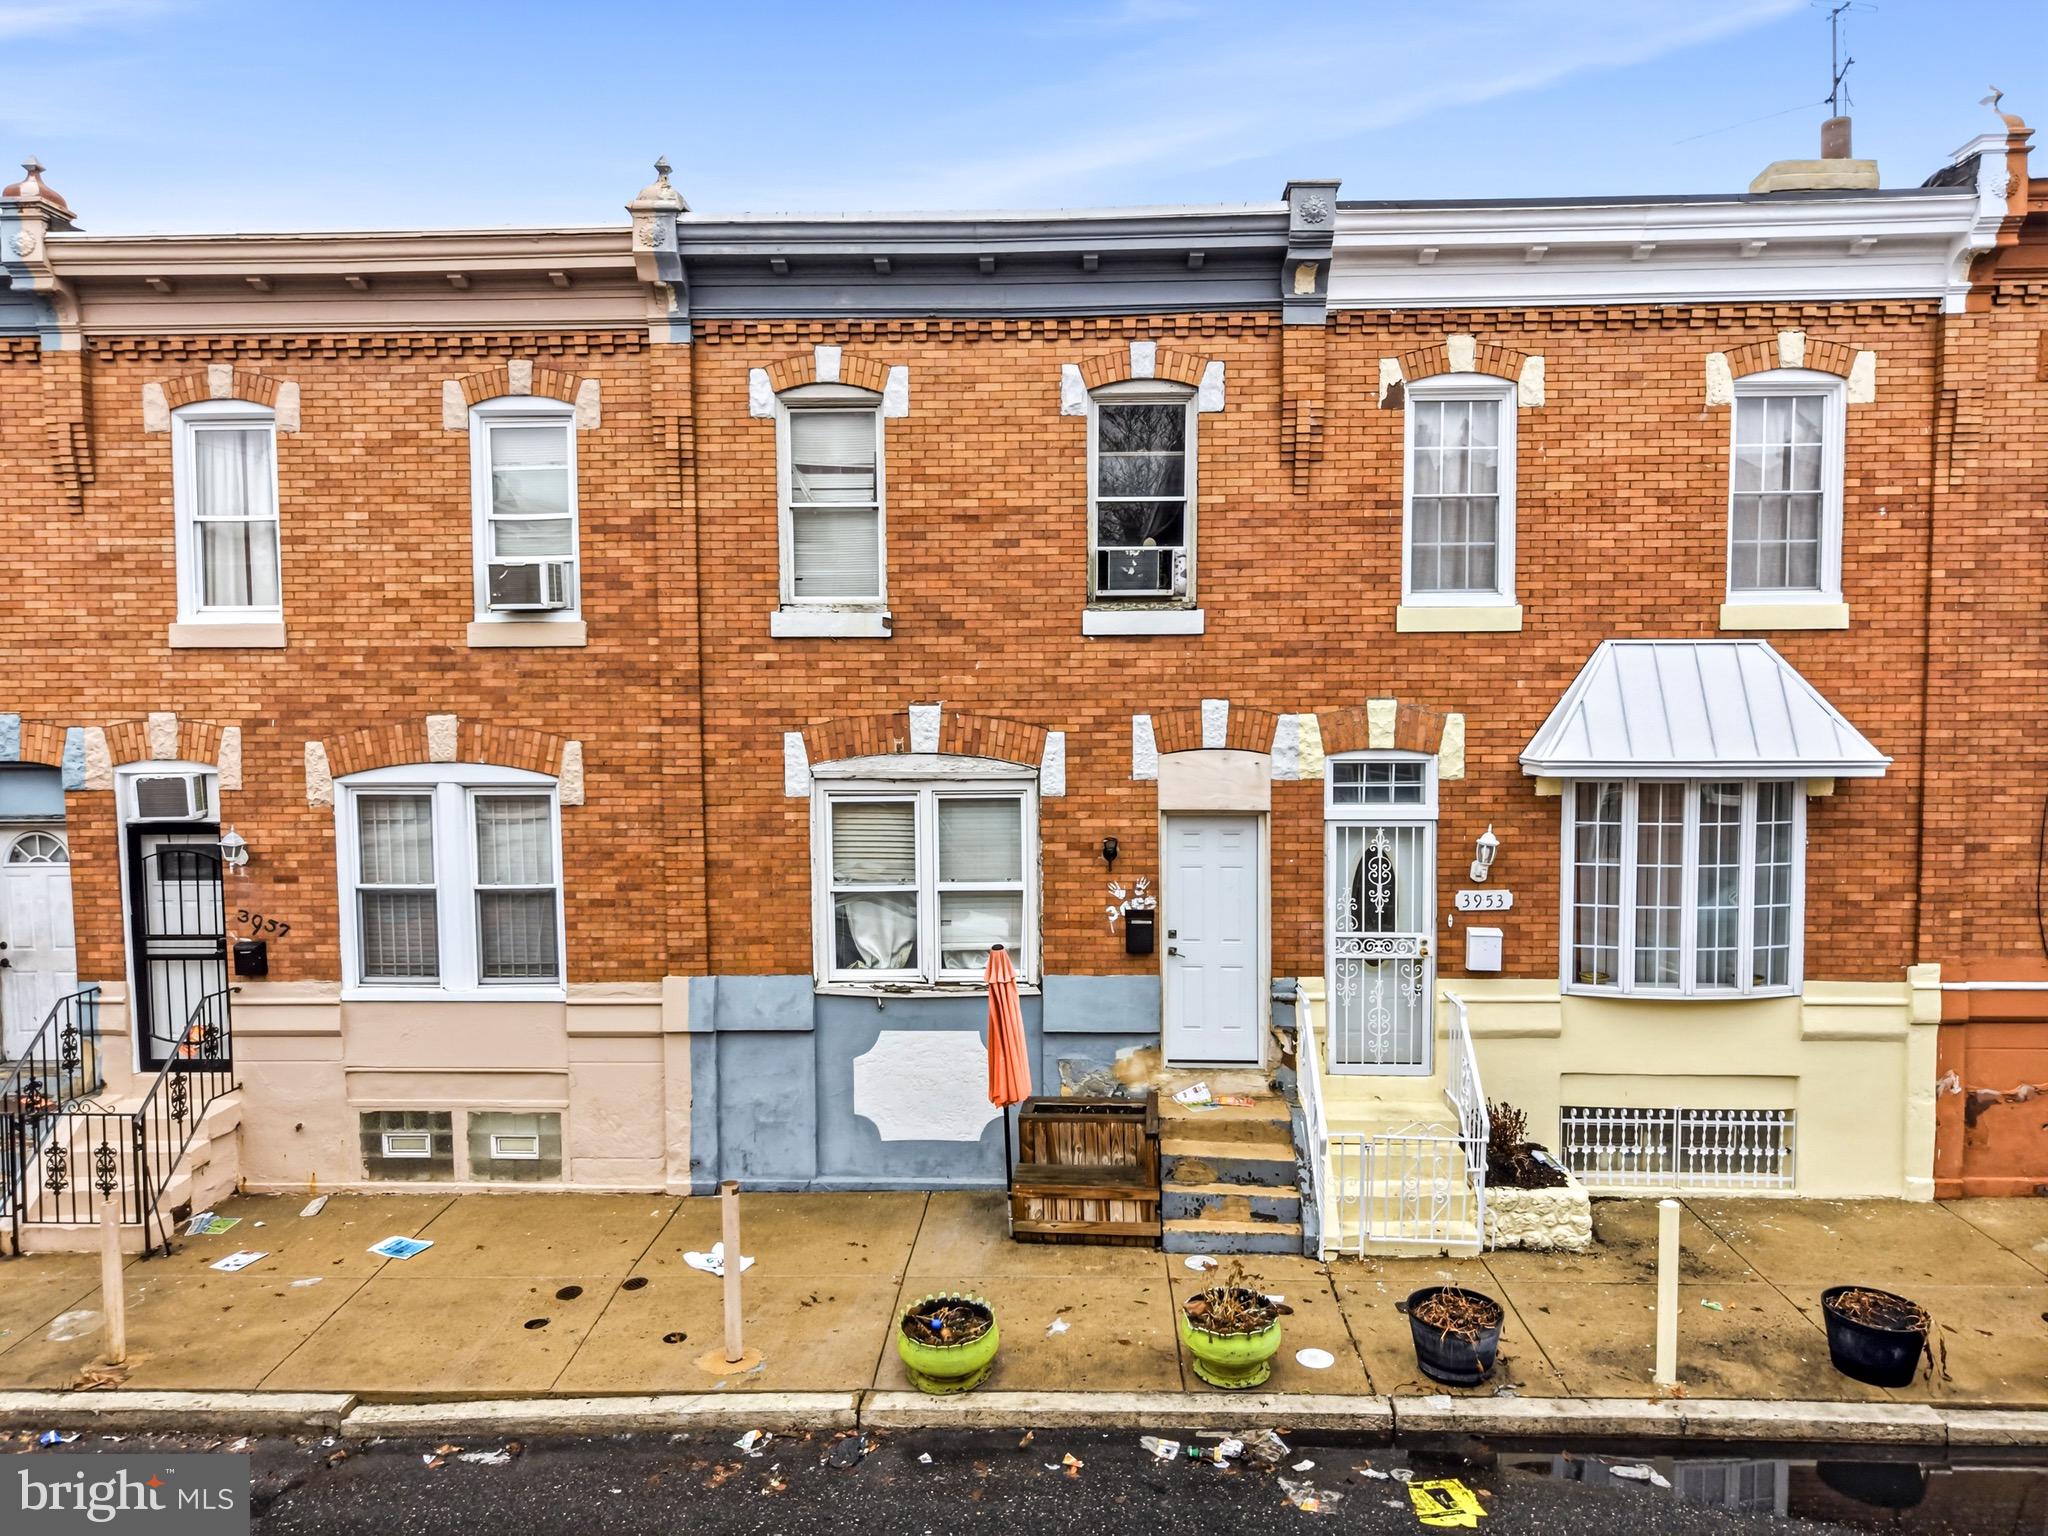
PHILADELPHIA
3935 N DARIEN STREET
3 Beds
1 Baths
1,120 Sq.Ft.
$125,000
MLS#: PAPH2595254
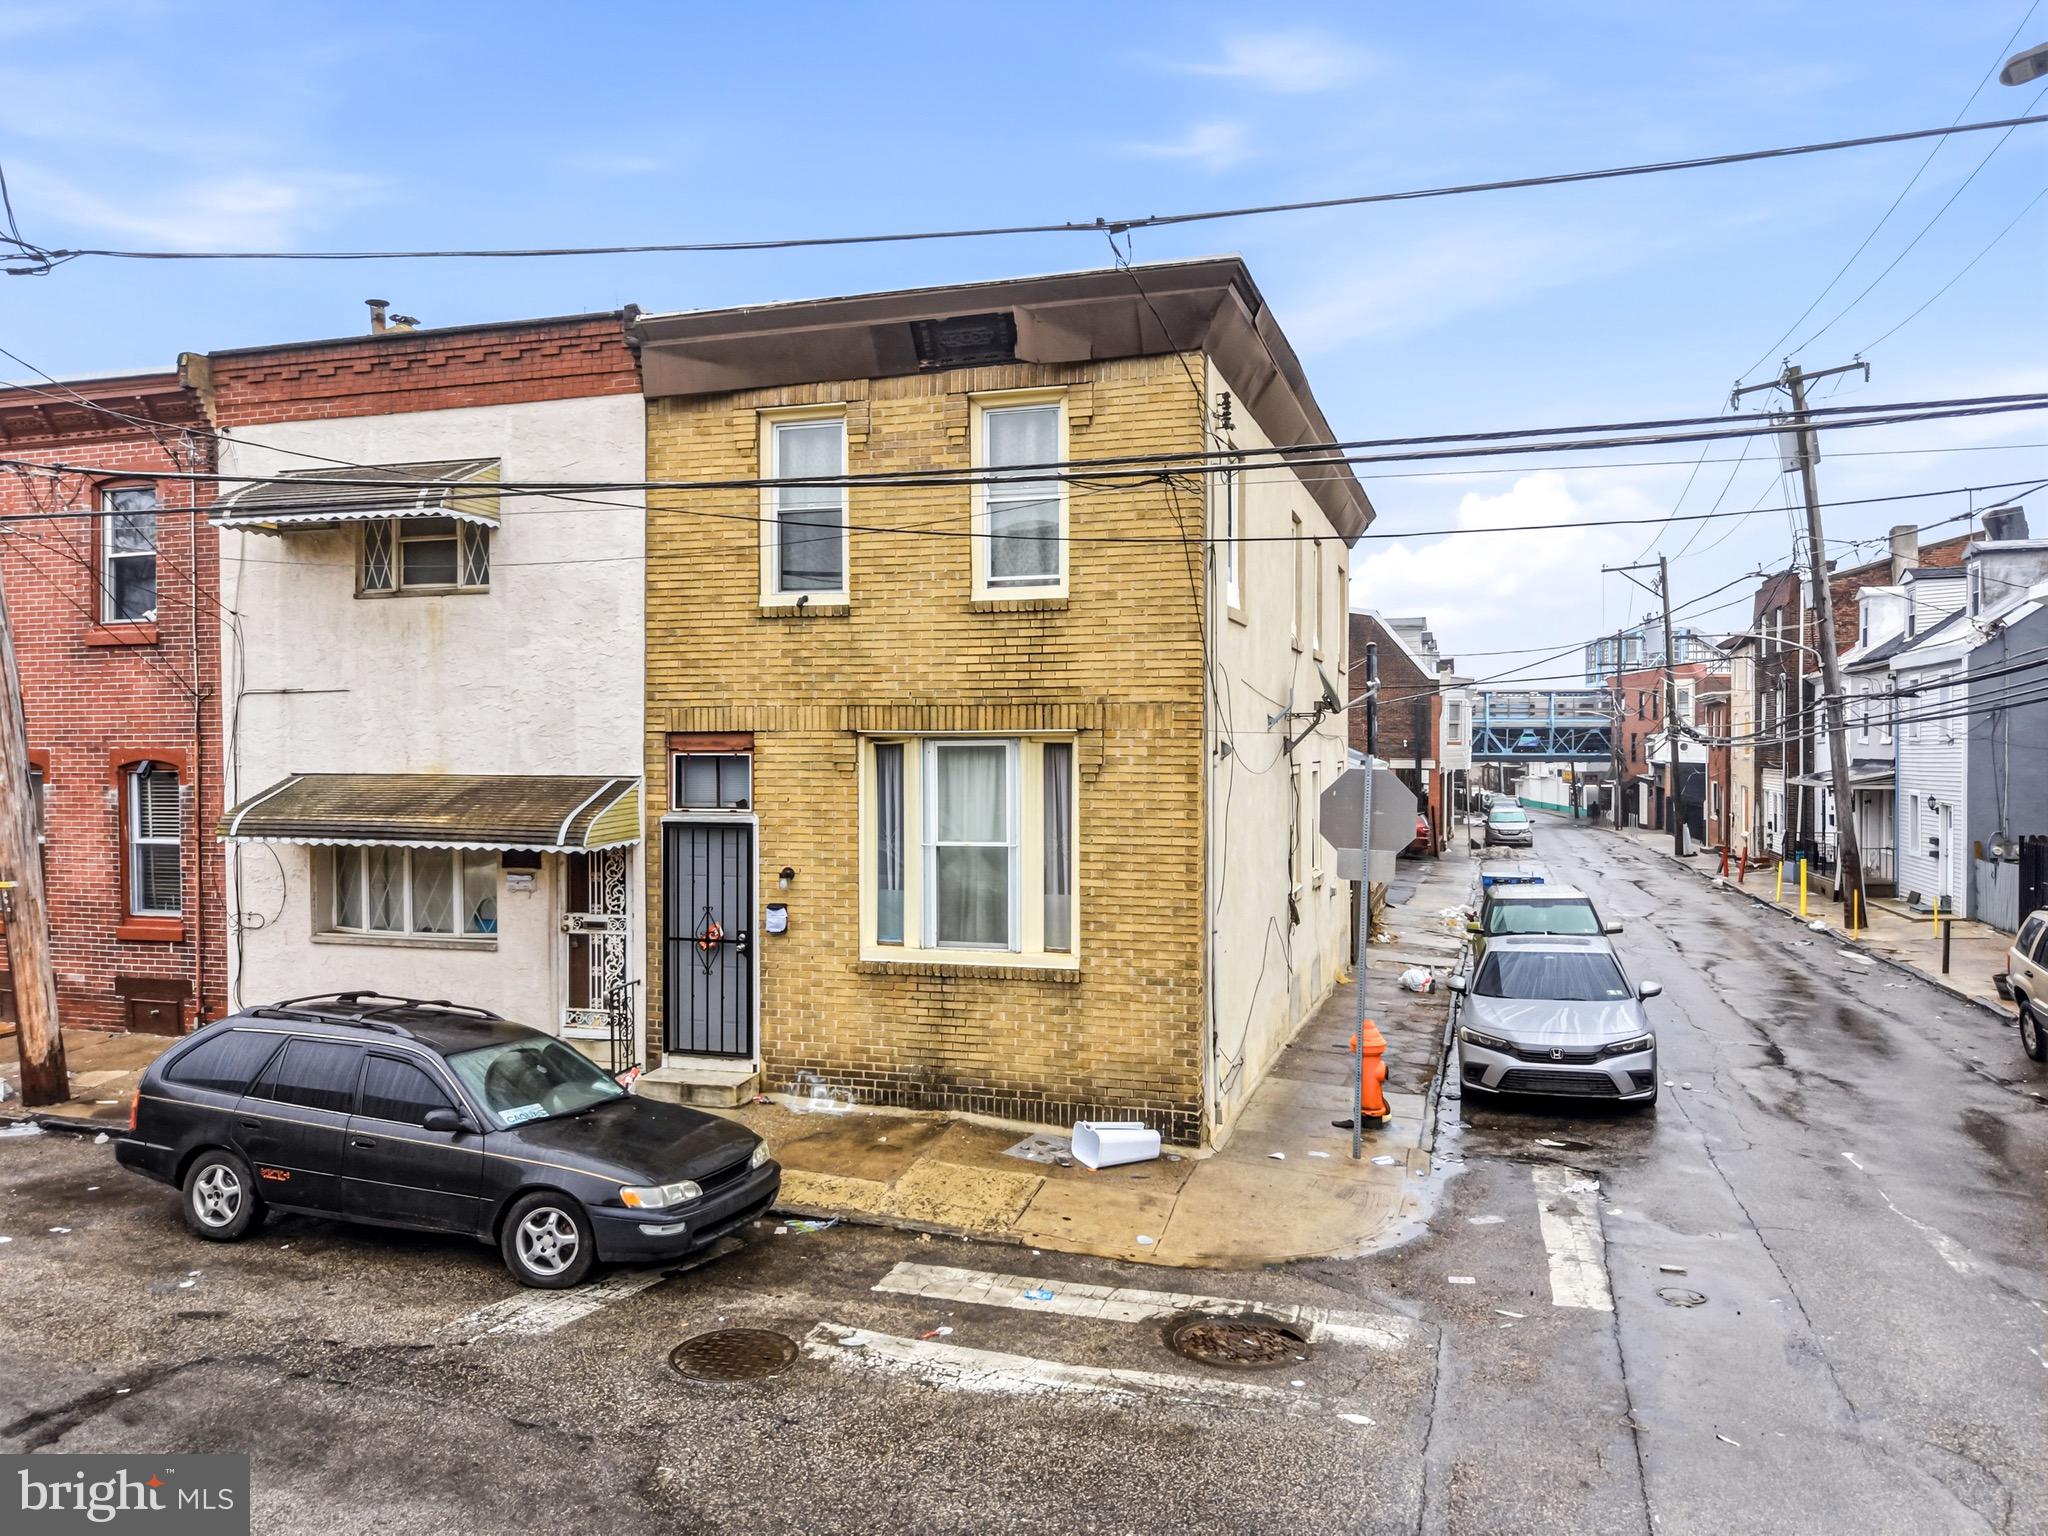
PHILADELPHIA
4301 GRISCOM STREET
3 Beds
1 Baths
1,445 Sq.Ft.
$147,000
MLS#: PAPH2585394
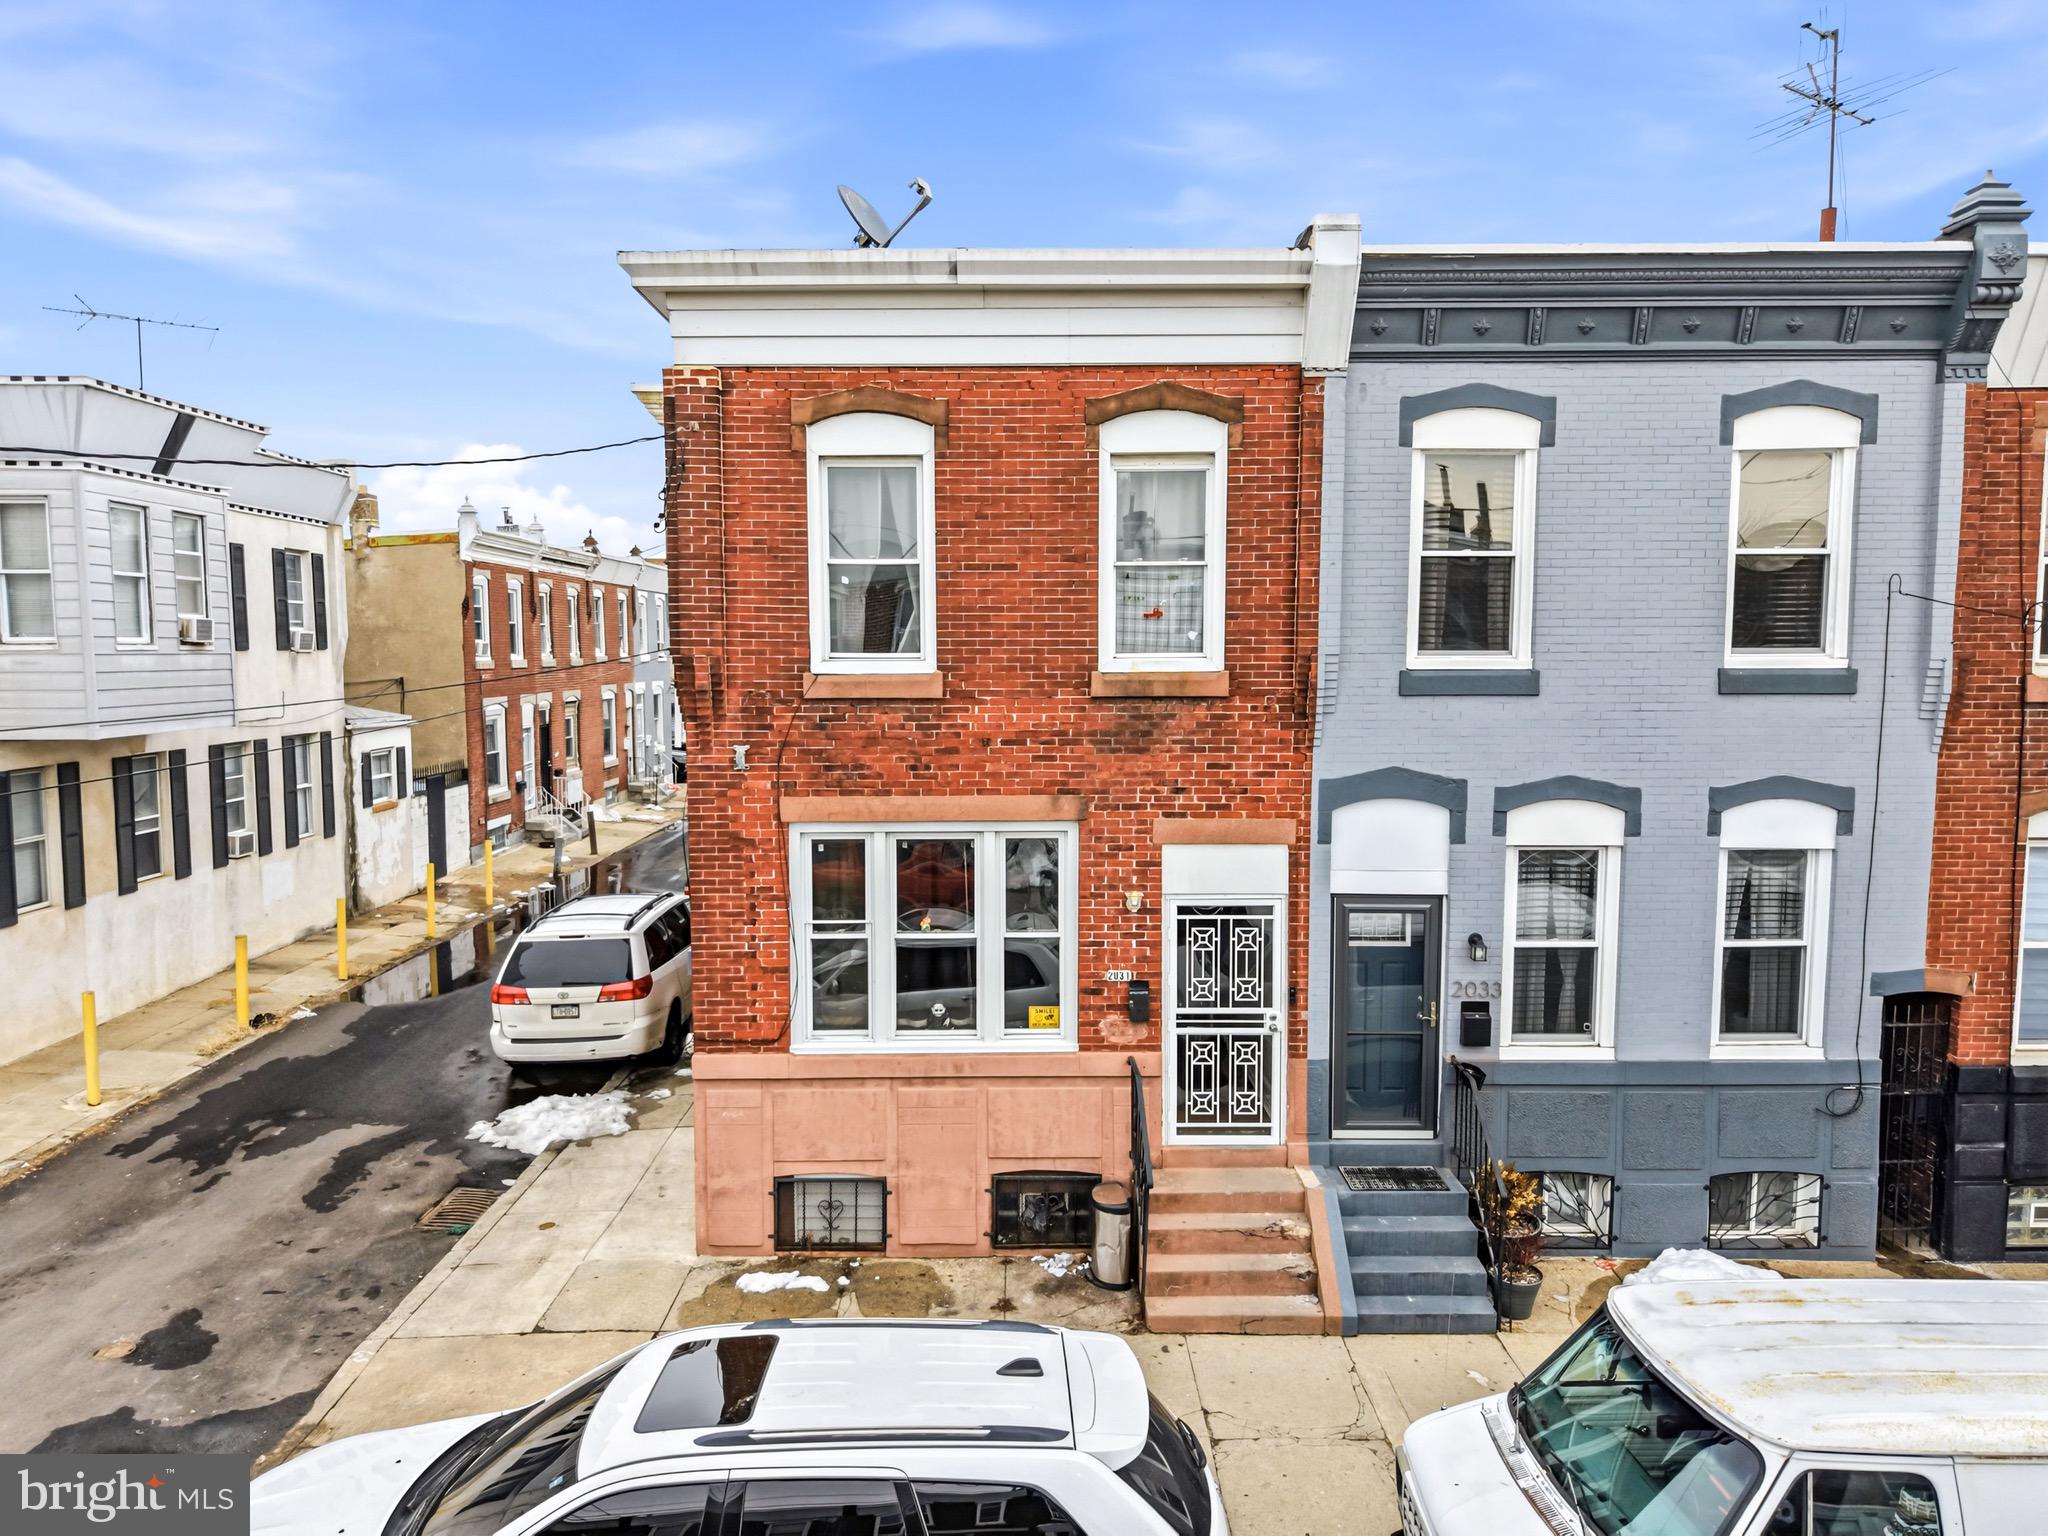
PHILADELPHIA
2031 E ELKHART STREET
3 Beds
1 Baths
1,408 Sq.Ft.
$125,000
MLS#: PAPH2587332
PHILADELPHIA
3405 E STREET
3 Beds
1 Baths
980 Sq.Ft.
$130,000
MLS#: PAPH2586952
PHILADELPHIA
3103 RORER STREET
3 Beds
1 Baths
1,290 Sq.Ft.
$125,000
MLS#: PAPH2594978
