Features & Amenities

Interior

  • Total Bedrooms

    4

  • Bathrooms

    1

  • 1/2 Bathrooms

    1

  • Above Grade Finished Area

    1732.0

  • Basement YN

    YES

  • Cooling YN

    YES

  • Cooling

    Central Air, Electric

  • Fireplace YN

    NO

  • Heating YN

    YES

  • Heating

    Oil, Hot Water

  • Pet friendly

    N/A

Exterior

  • Garage

    Yes

  • Garage spaces

    2

  • Parking

    Oversized, Garage Door Opener, Garage, Driveway, Detached

  • Pool

    No

  • Waterfront YN

    NO

Area & Lot

  • Lot Size(acres)

    0.14

  • Lot Size(square feet)

    6250.0

  • Property Type

    Residential

  • Property Sub Type

    Single Family Residence

  • Architectural Style

    Traditional

Price

  • Sales Price

    $839,000
  • Tax Amount

    $8,853

  • Sq. Footage

    1, 732

  • Price/SqFt

    $484

HOA

  • Association

    No

School District

  • Elementary School

    N/A

  • Middle School

    N/A

  • High School

    LOWER MERION

Property Features

  • New Construction

    NO

  • Foundation Details

    Other

  • Senior Community YN

    NO

  • Sewer

    Public Sewer

  • Tax Lot

    015

  • Water Source

    Public

Schedule a Showing

Showing scheduled successfully.

<
>
IN PERSON
VIA CHAT

What is 3 + 4 ?


Change time

Mortgage calculator

Estimate your monthly mortgage payment, including the principal and interest, property taxes, and HOA. Adjust the values to generate a more accurate rate.

Your payment

Principal and Interest:

$

Property taxes:

$

HOA fees:

$

Total loan payment:

$

Total interest amount:

$

Location

County

MONTGOMERY

Elementary School

Middle School

High School

LOWER MERION

Listing Courtesy of Anne B Macy , Advantage Real Estate Services

RealHub Information is provided exclusively for consumers' personal, non-commercial use, and it may not be used for any purpose other than to identify prospective properties consumers may be interested in purchasing. All information deemed reliable but not guaranteed and should be independently verified. All properties are subject to prior sale, change or withdrawal. RealHub website owner shall not be responsible for any typographical errors, misinformation, misprints and shall be held totally harmless.

Agent Michele Barkman

AGENT

Michele Barkman

Call Michele today to schedule a private showing.


* Listings on this website come from the FMLS IDX Compilation and may be held by brokerage firms other than the owner of this website. The listing brokerage is identified in any listing details. Information is deemed reliable but is not guaranteed. If you believe any FMLS listing contains material that infringes your copyrighted work please click here to review our DMCA policy and learn how to submit a takedown request.© 2024 FMLS.
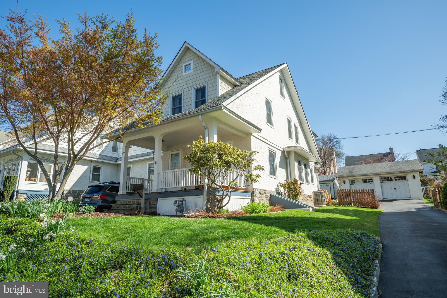
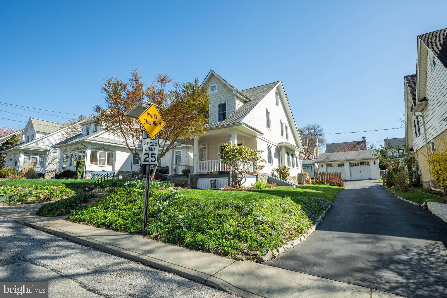
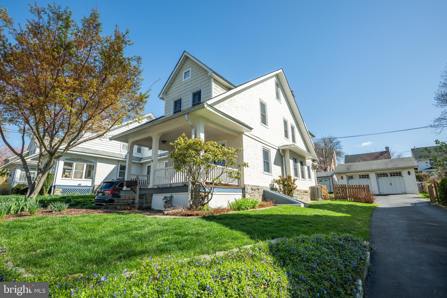
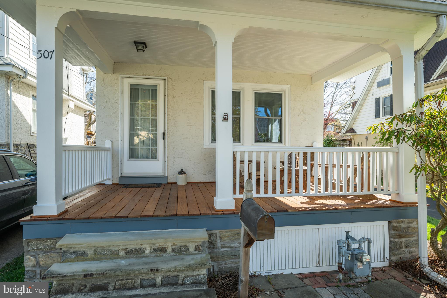
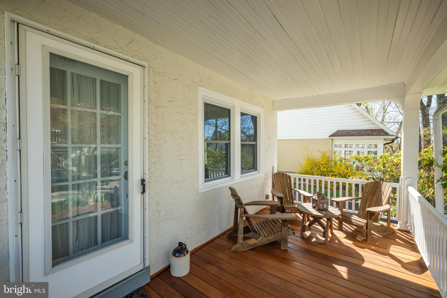
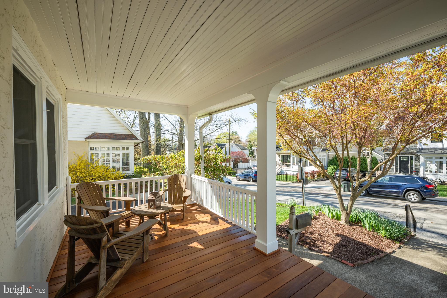
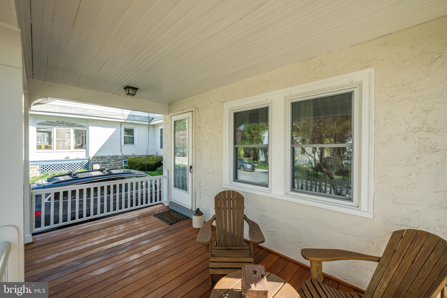
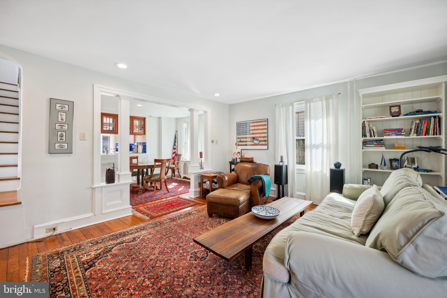
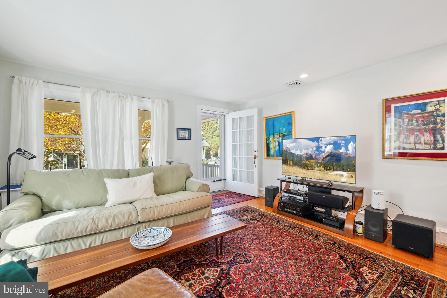
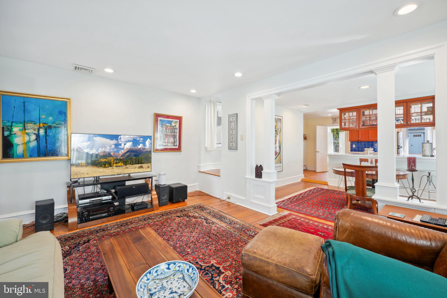
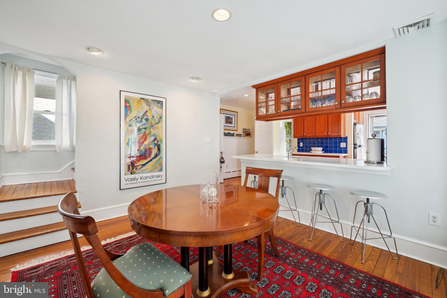
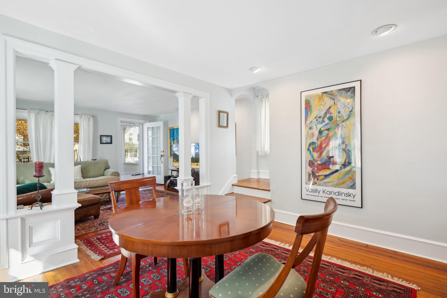
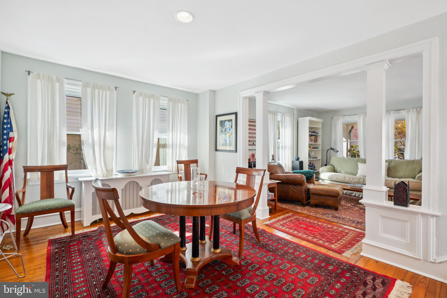
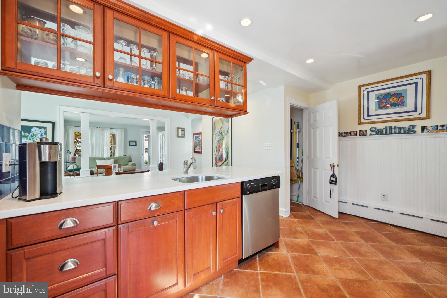
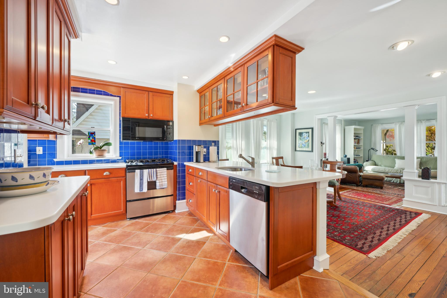
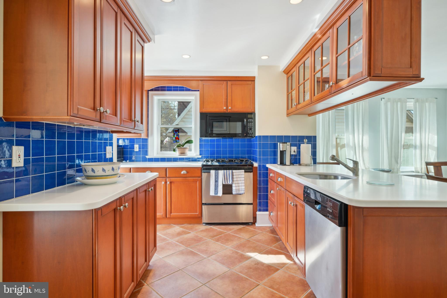
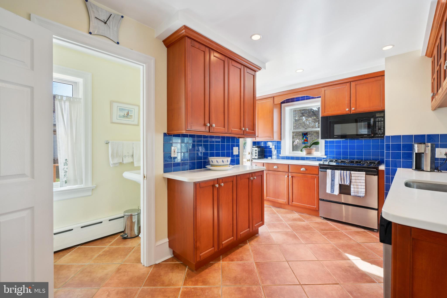
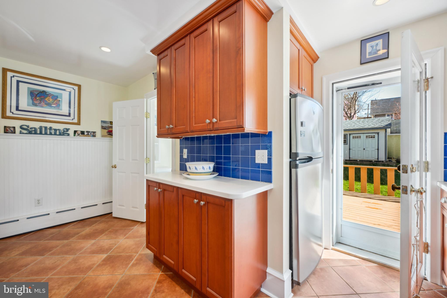
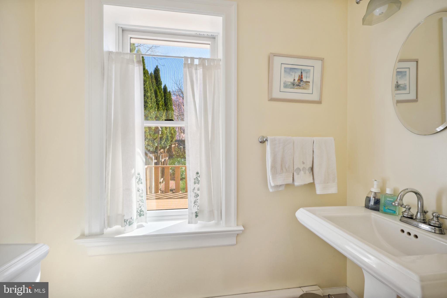
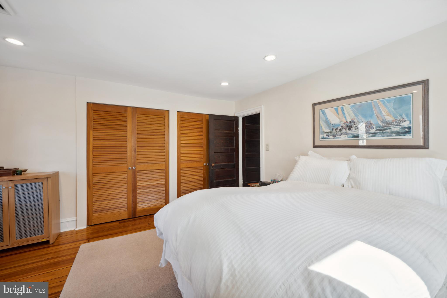
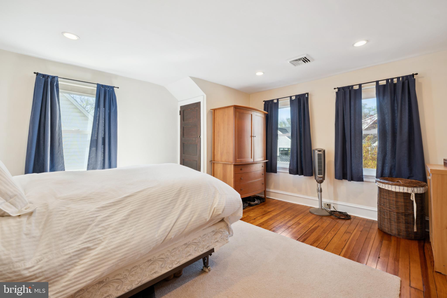
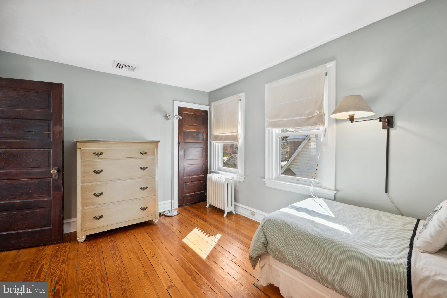
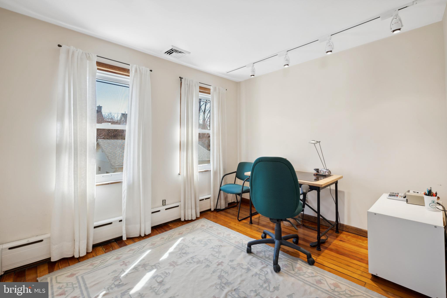
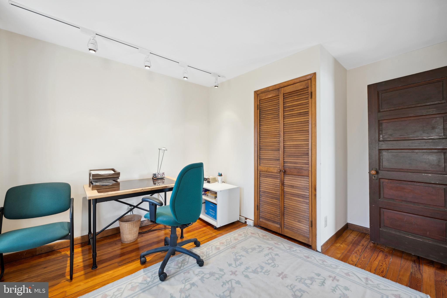
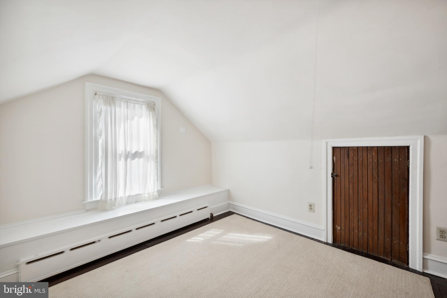
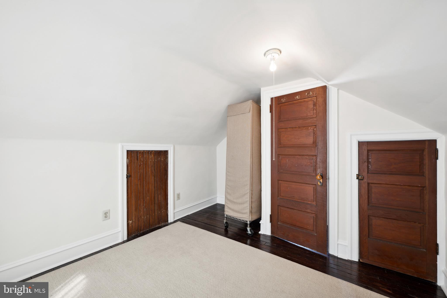
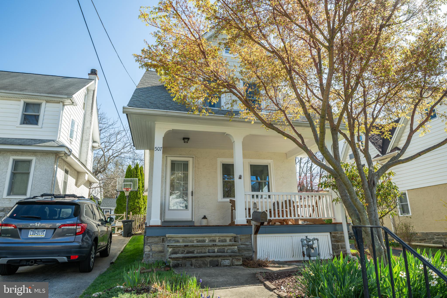
Welcome home to this charming, well-maintained and move in ready home with the perfect mix of charm and modern comforts. The Seller has consistently updated and upgraded this home during ownership. The front porch was recently replaced with stunning low maintenance Garupa decking; just perfect for enjoying warm relaxing evenings. This inviting open concept first floor has beautiful hardwood floors, lots of natural light with an updated kitchen and powder room. The second floor has a primary bedroom with two additional bedrooms, all with hardwood floors and a completely renovated bathroom. The angled staircase leads you to the fourth bedroom with extra storage and hardwood floors.
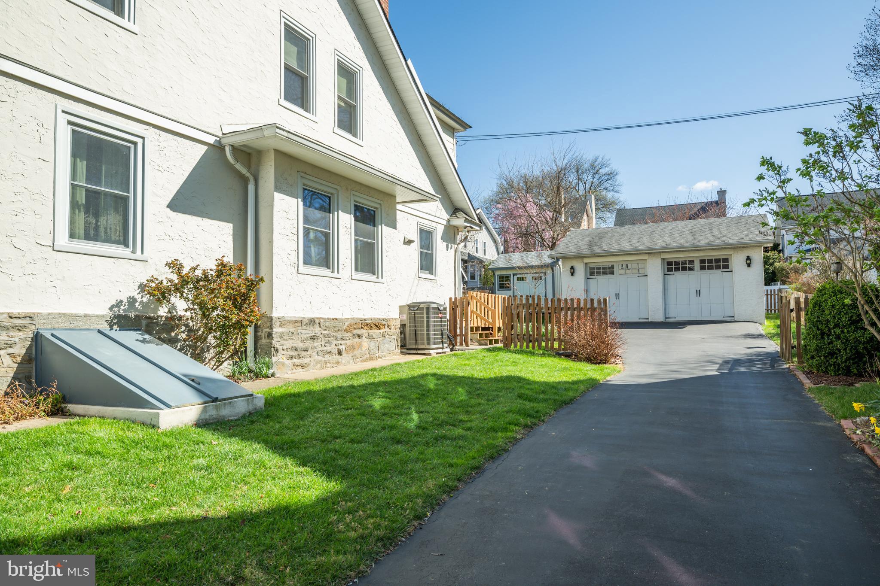
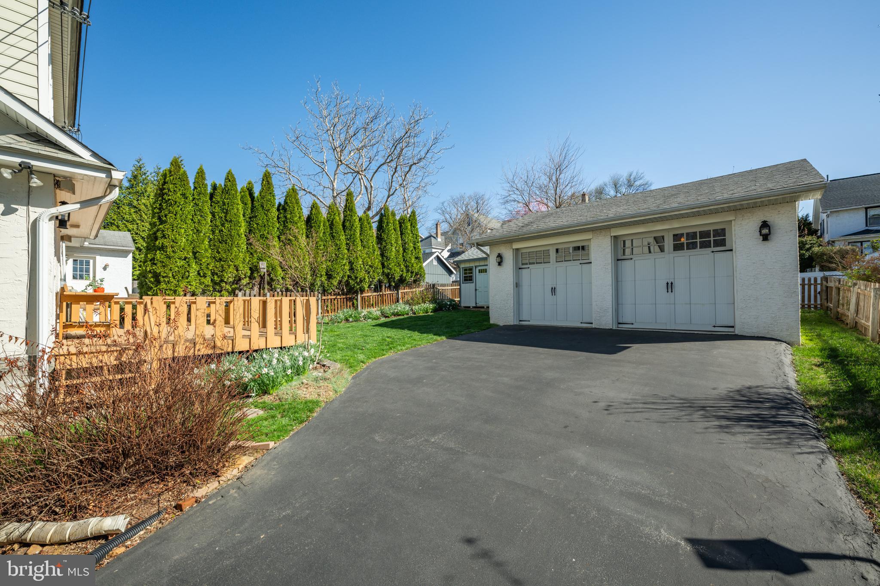
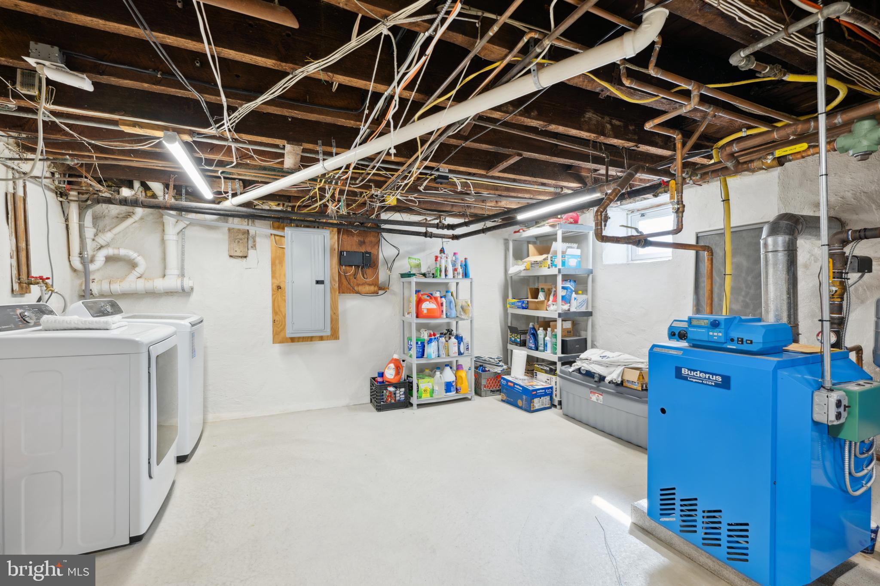
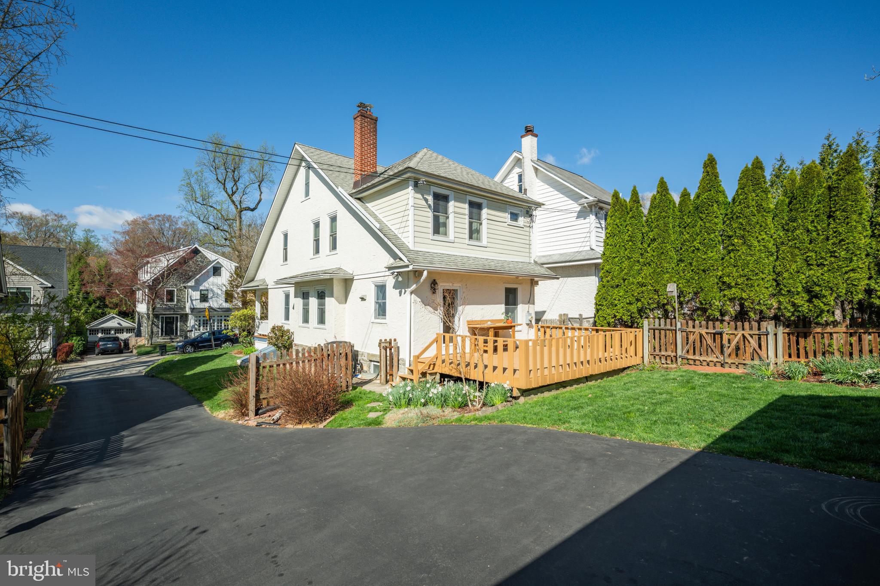
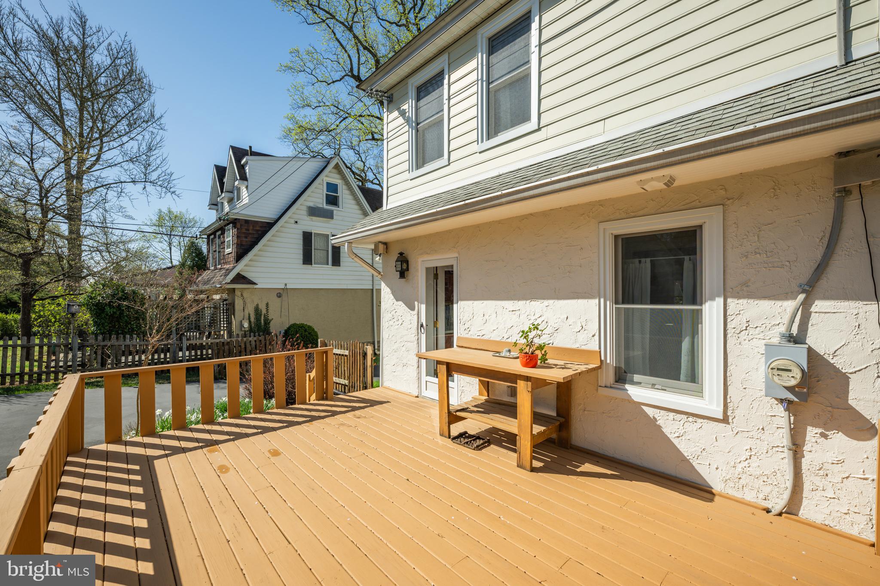
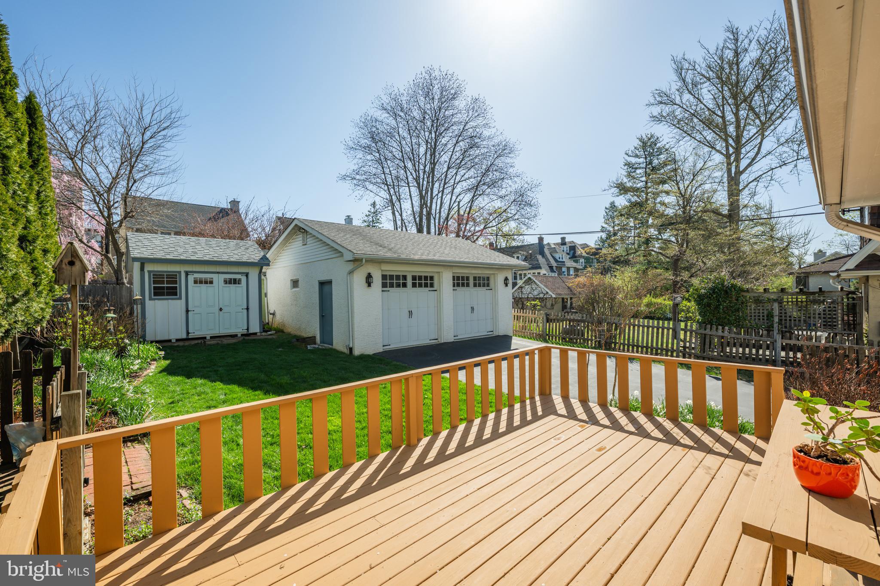
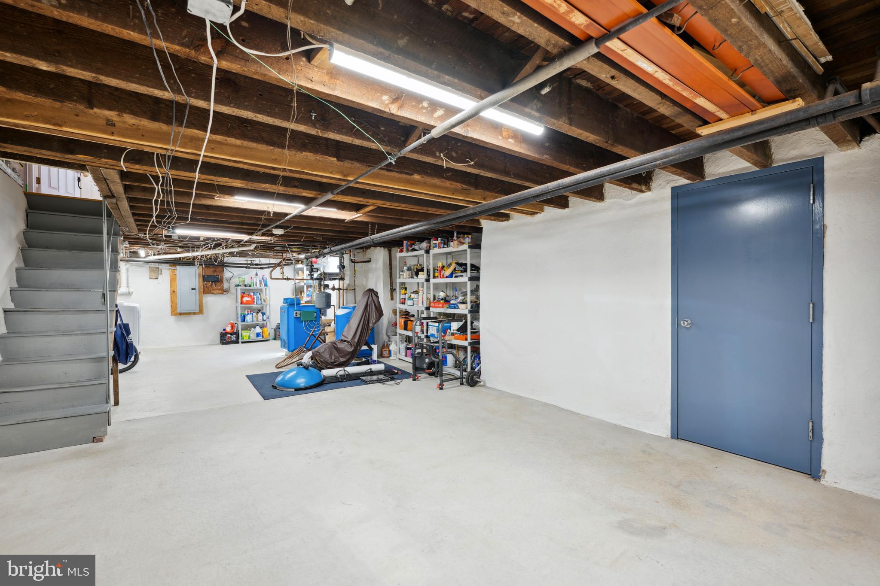
The basement was dug out to create extra height and repoured with new concrete creating plenty of potential for additional finished space. Also added are a new Buderus heating system, central air conditioning, indirect water tank, and outside exit from the basement to the side yard and rear deck. 

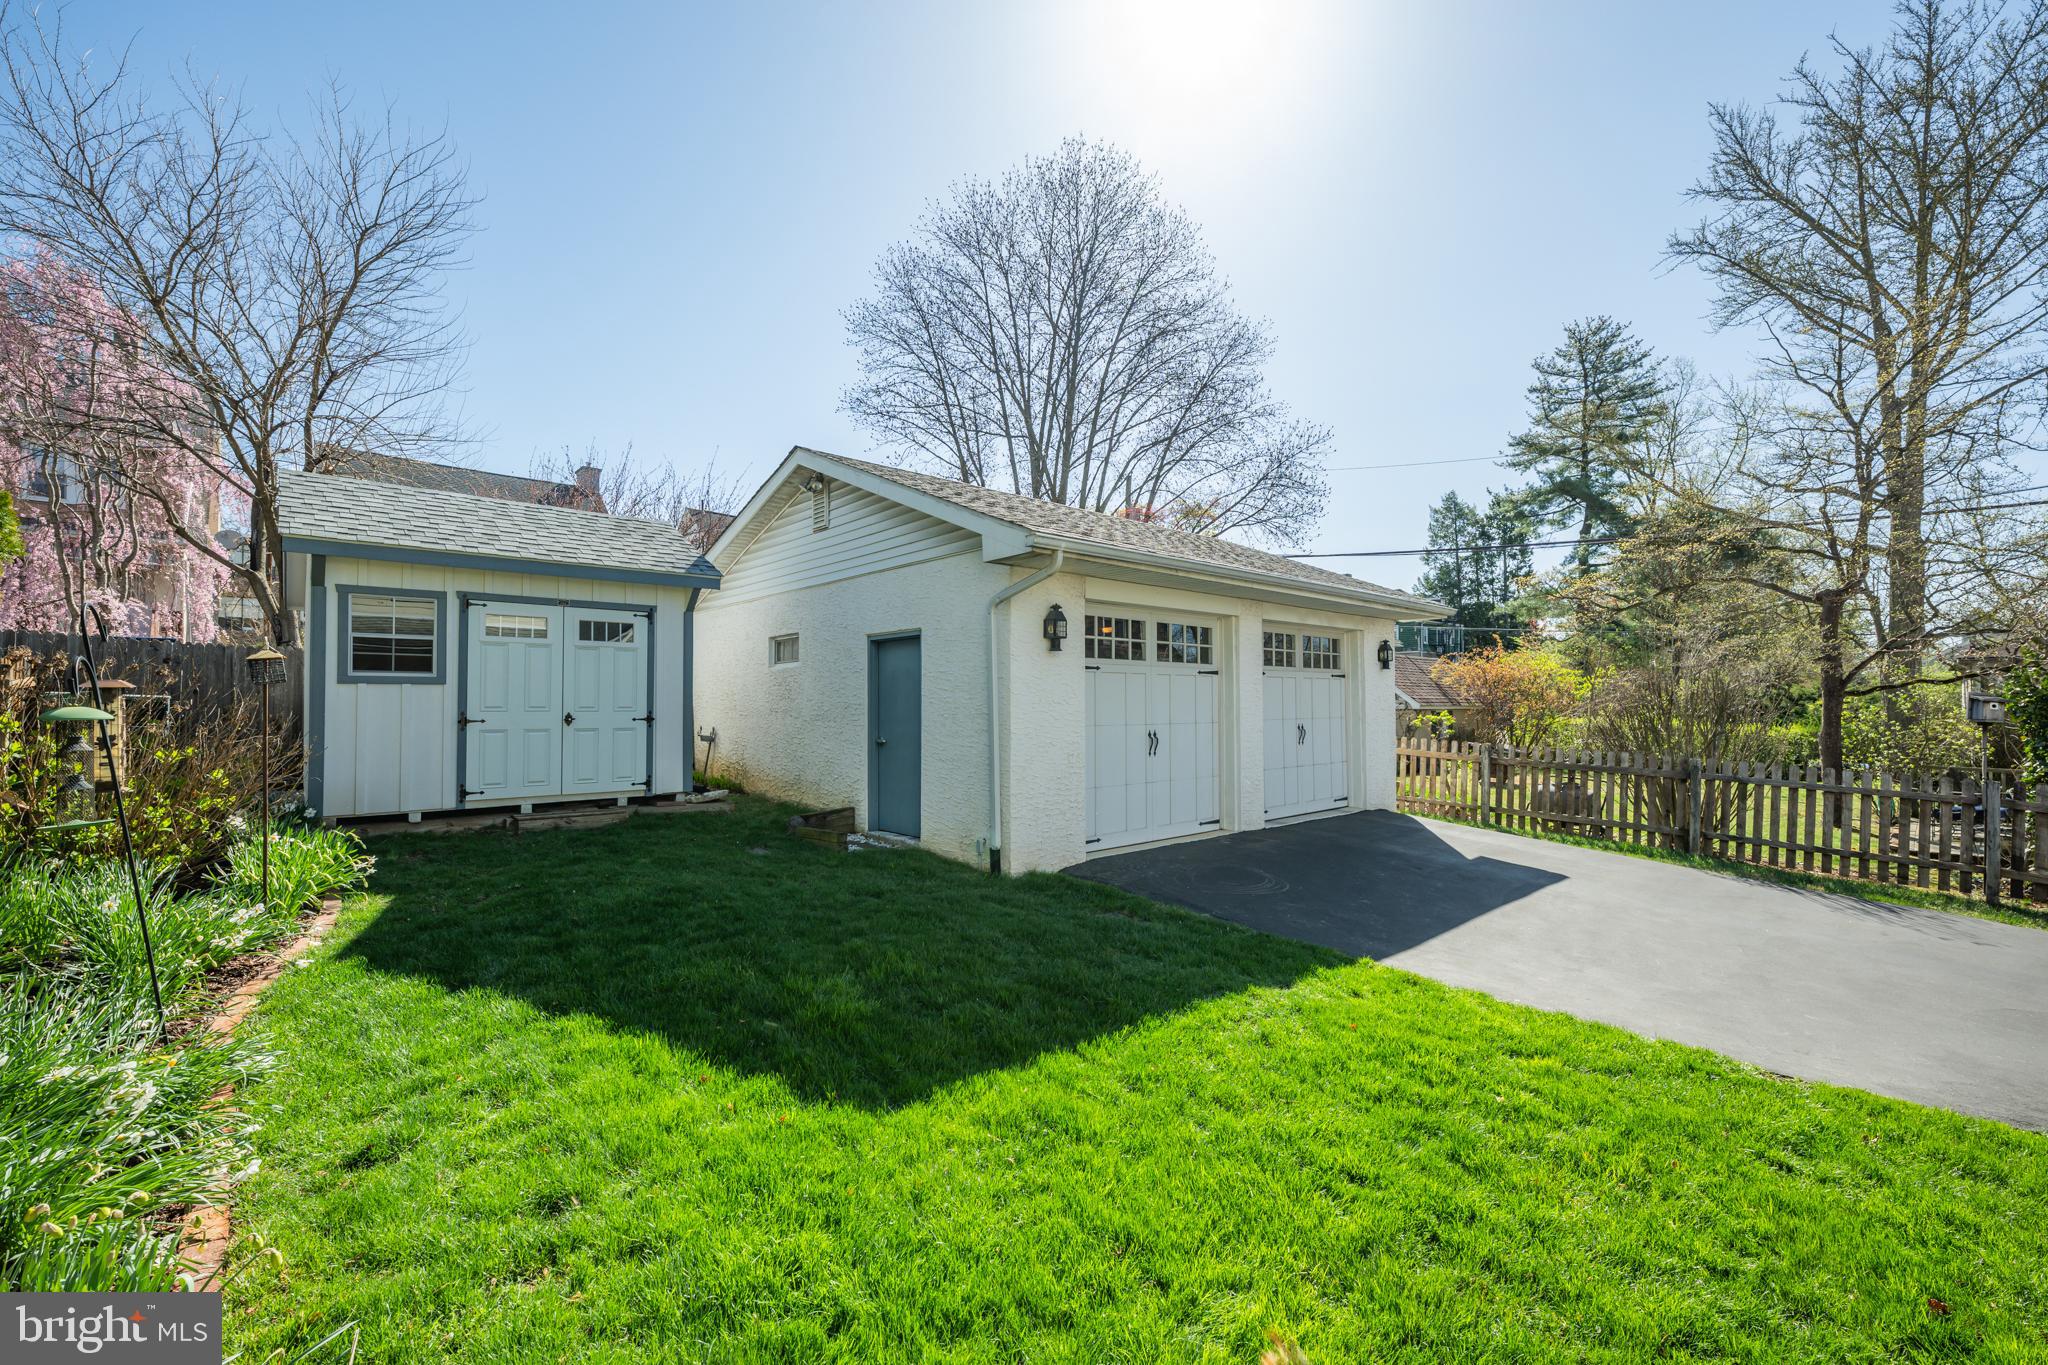
You will never need to worry about parking with your 24x24 two car garage and private driveway that can easily fit another four cars. 

This is a home that must be seen to fully appreciate all it has to offer.
Located in the award-winning Lower Merion School District, yet just a short walk to parks, shops, restaurants, trains, and all that Narberth has to offer. Make your appointment today!

Note- public record does not include the powder room or 4th bedroom. Agent is related to Seller.

507 DUDLEY AVENUE

Message successfully sent.

What would you like to know?

What is 3 + 4 ?

I agree to receive email communication and understand I can unsubscribe at any time.

I agree to be contacted by Charis Realty Group via call, email, and text for real estate services. To opt out, you can reply 'stop' at any time or reply 'help' for assistance. You can also click the unsubscribe link in the emails. Message and data rates may apply. Message frequency may vary. Privacy Policy

Related Properties

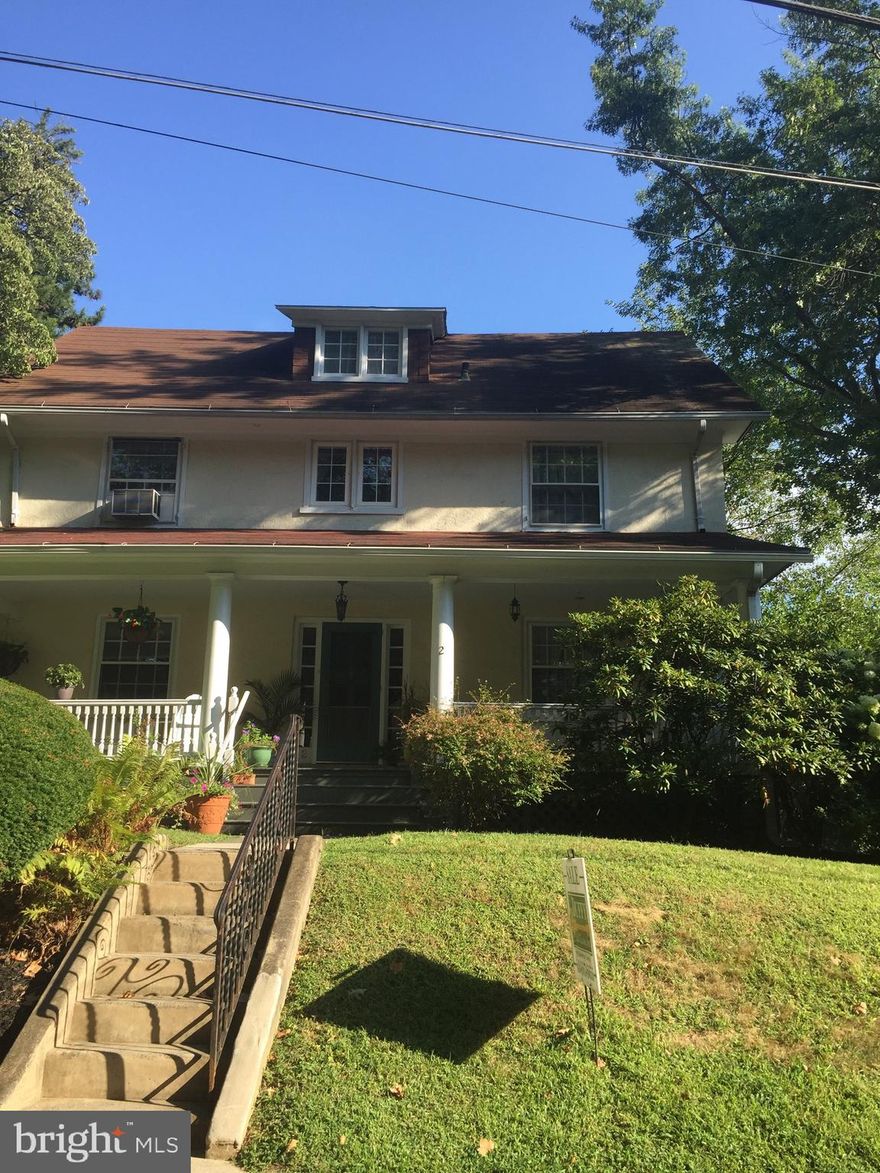
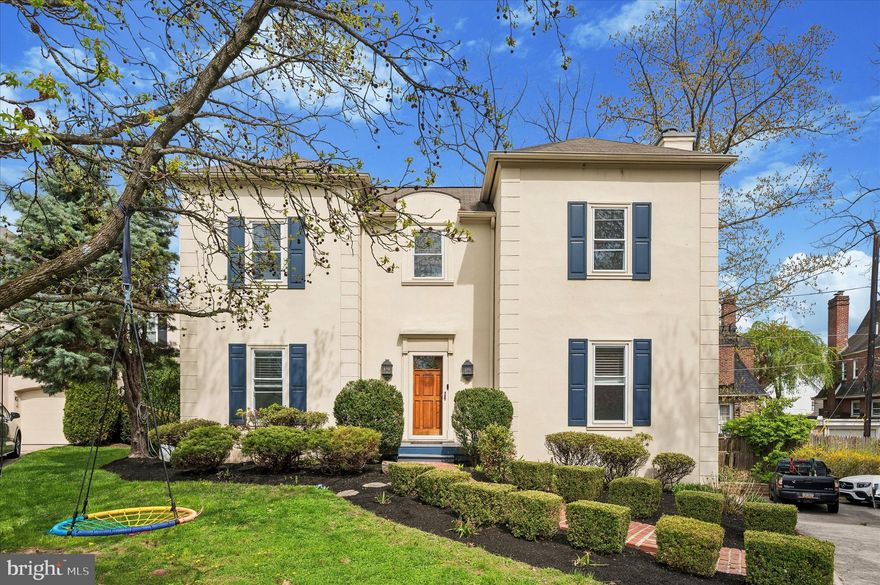
Ultra-Rare opportunity to own a gracious 3-story Center Hall Colonial in the heart of Narberth. This elegant 5 bedroom, 2.5 bath home is filled with timeless character and extraordinary original detail—tall ceilings, a dramatic flared staircase with windowed landing, original hardwood floors, artisan built-ins, deep-set windows, wainscoting, moldings, wide baseboards, crystal doorknobs, and beautiful circular flow for entertaining. The sun-drenched first floor offers a grand foyer, oversized living room with gas fireplace and built-in bookshelves, formal dining room, cozy office, updated kitchen with stainless appliances, pantry/mudroom, powder room, and access to a private fenced yard with hot tub, ideal for al fresco dining and gatherings. A fabulous covered front porch and attached garage with private driveway complete the offering.  The second and third floors provide five spacious bedrooms, including a generous primary suite, updated baths, and even a classic clawfoot soaking tub. The unfinished basement offers additional storage and future possibilities. Move right in and enjoy as-is, or update and make it your own — priced to sell with tremendous upside for a buyer with vision. Great bones, rare scale, and a location that is hard to duplicate. Walk to Narberth Park, library, boutiques, restaurants, and the R5 train to Center City Philadelphia, all within the top-rated Lower Merion School District. This is a rare opportunity to own a SINGLE FAMILY HOME, on a sidewalk street that is in one of the Main Line’s most beloved communities — DO NOT WAIT!!!!
#PAMC2174366

NARBERTH

2 CHESTNUT AVENUE

5 Beds

2 Baths

2,689 Sq.Ft.

$939,000
MLS#: PAMC2174366

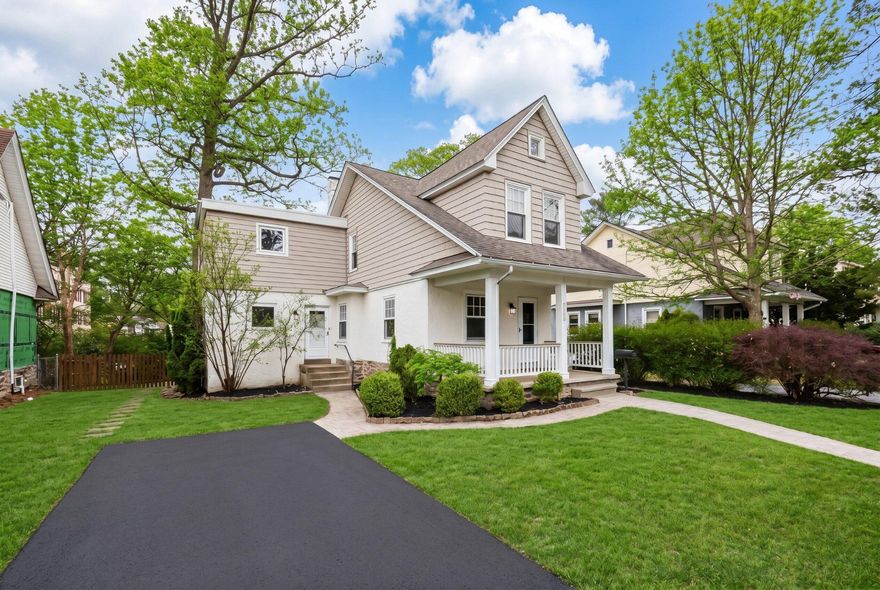
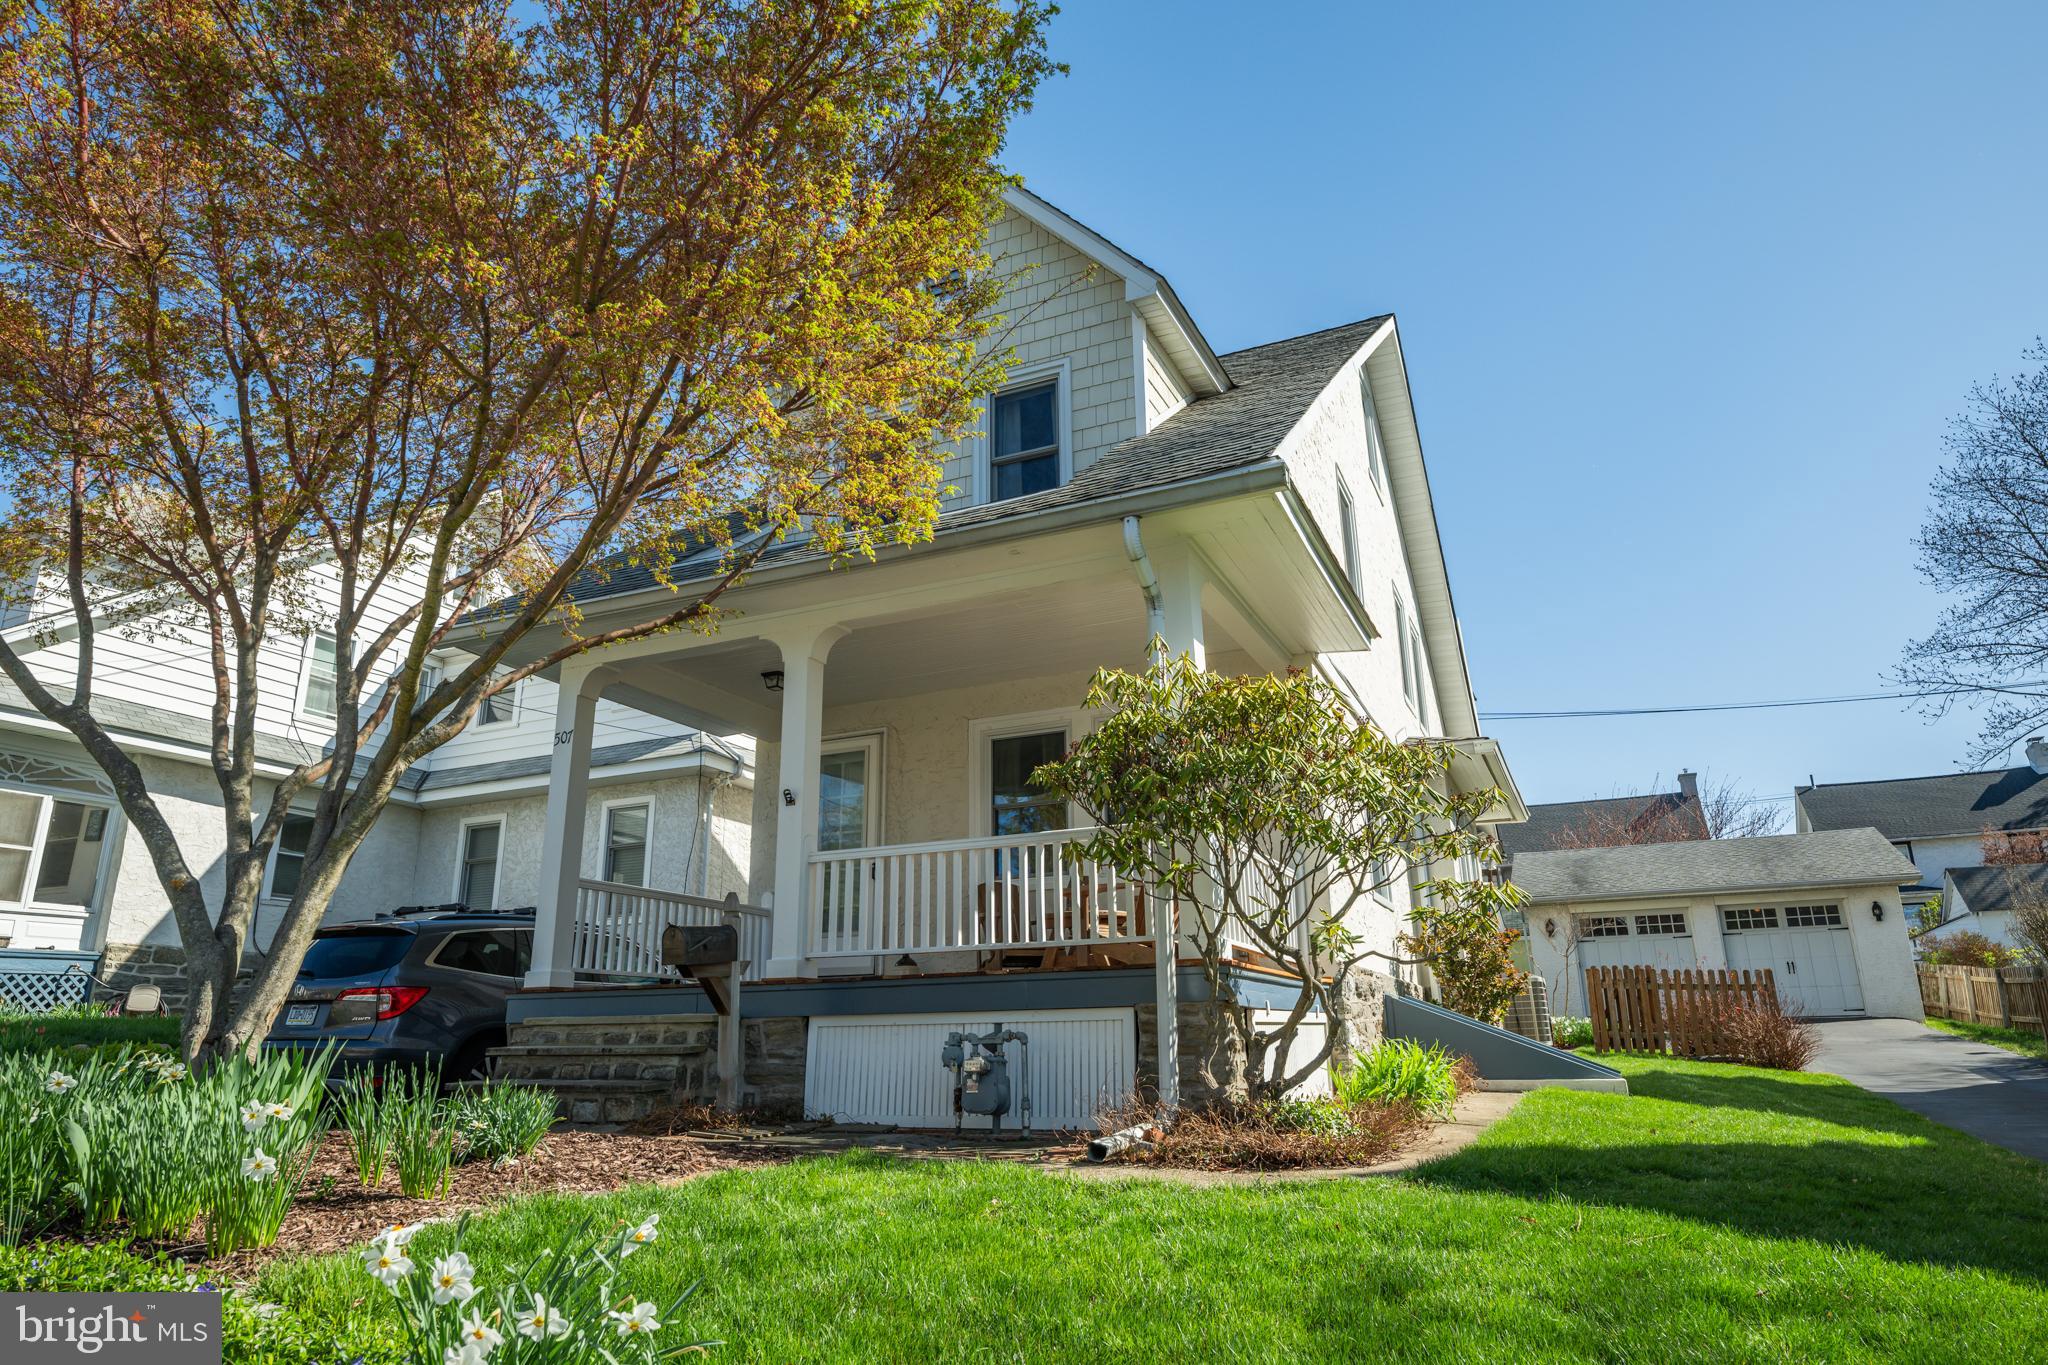
Welcome to 522 Dudley Avenue!   This Craftsman influenced, expanded cottage style home oozes curb appeal, has been thoughtfully updated and impeccably maintained by its current owners.  This home has all the charm and character you expect to find in Narberth, along with the modern amenities that make it MOVE-IN READY.  From the moment you stroll up the paver walkway onto the covered front porch, you'll know you've encountered something special.  Quaint yet spacious, this  4 bedroom, 2 bath abode has gleaming solid oak hardwood flooring throughout, creating a warm and inviting atmosphere as soon as you step inside.

The formal living and dining rooms are functional and well proportioned.   The eat-in, gourmet kitchen has been designed with both everyday living and entertaining in mind.  Here you'll find honed soapstone counters, abundant white wood cabinetry, SS appliances, breakfast bar and room for a table and chairs. Step out onto the rear deck  and lower paver patio for alfresco dining and enjoying lazy summer evenings.  A large, fully fenced rear yard provides ample space for a play area, pets, gardening and so much more.  

Back inside, this expanded home also offers a large family room off the main living area for relaxing and  hosting holiday gatherings.  This room could also be used as a primary bedroom en-suite since it also has a renovated full bath and convenient side entrance leading to the driveway.  Take the stairs down to the partially finished basement to the laundry area with utility sink, walk-out stairs to the rear yard and plenty of flexible space for a home office, gym equipment or play area.

Ascend to the second floor where you'll find the tastefully updated hall bathroom, and 3 perfectly sized bedrooms.  There's also a peaceful primary retreat at the end of the hall with multiple closets including a custom walk-in closet/dressing area.  This floor also has multiple utility closets and access to a walk-up attic with plenty of storage space for suitcases, holiday decor and heirlooms.

Conveniently located just moments from the train station,  I-76 and walking distance to the shops, dining and charm of downtown Narberth, this home offers the perfect blend of suburban tranquility and urban accessibility.  Top that off with Lower Merion Schools and all that the Philadelphia Main Line has to offer.
 Homes like this in Narberth don't come along very often.  Don't miss the opportunity to make it your own!
#PAMC2174714

NARBERTH

522 DUDLEY AVENUE

4 Beds

2 Baths

1,952 Sq.Ft.

$960,000
MLS#: PAMC2174714

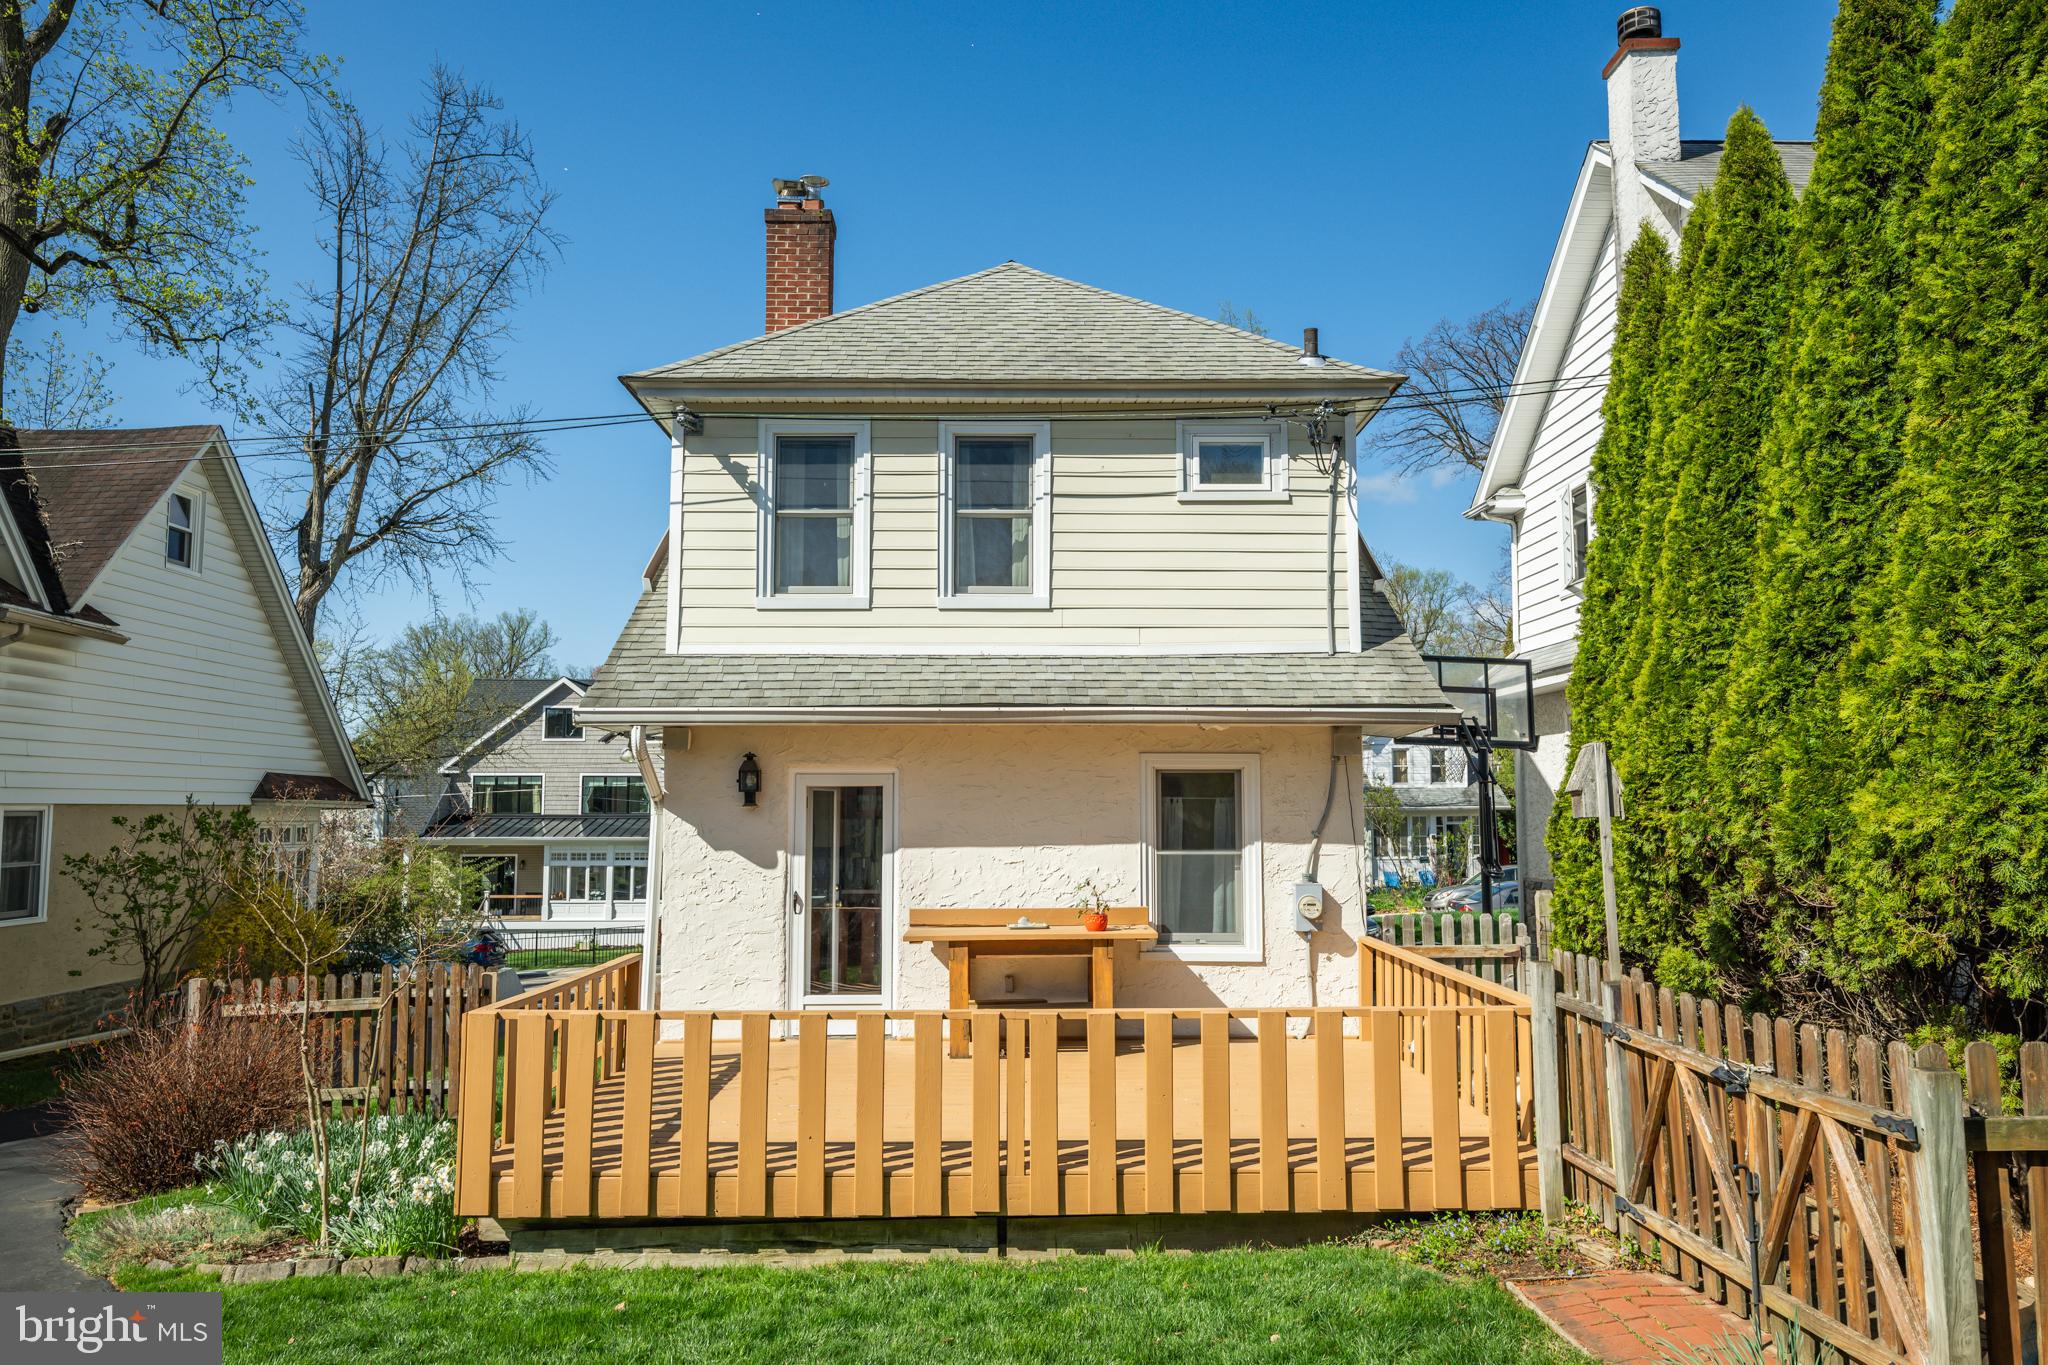
Opportunity knocks in Narberth Borough! This 4-bedroom, 2.5-bath home is located in the highly sought-after Hansen Court enclave on a quiet cul-de-sac. A beautifully landscaped front yard leads to a classic center hall colonial layout.
Step into a sunny, welcoming foyer with a coat closet, which opens to a formal living room featuring recently refinished hardwood floors and a wood-burning fireplace. The updated eat-in kitchen offers an abundance of natural light and access through a new sliding door to a rear deck—perfect for entertaining.
The main level also includes a conveniently located powder room and a versatile additional bedroom, ideal for a home office, den, family room, or formal dining room.
Upstairs, you will find three generously sized bedrooms, two full bathrooms, and a laundry room, providing both comfort and functionality. The spacious primary suite features a walk-in closet, an updated bathroom and extra space that can be used as an office nook.
The finished lower level offers flexible space for a gym, playroom, or living area, along with ample storage. The entire home has been freshly painted, and all hardwood floors have been recently refinished.
Enjoy a fabulous, walkable location close to downtown Narberth, the train station, and local restaurants. Located in the award-winning Lower Merion School District, with choice zone for high school. Just a 20-minute drive to Center City Philadelphia, with easy access to Philadelphia International Airport and King of Prussia. Some photos are virtually staged .
#PAMC2180626

NARBERTH

3 HANSEN COURT

4 Beds

2 Baths

2,513 Sq.Ft.

$850,000

MLS#: PAMC2180626

 - property

Send a message

Message successfully sent.

Your message

What is 3 + 4 ?

Reason for contacting?

I agree to receive email communication and understand I can unsubscribe at any time.

I agree to be contacted by Charis Realty Group via call, email, and text for real estate services. To opt out, you can reply 'stop' at any time or reply 'help' for assistance. You can also click the unsubscribe link in the emails. Message and data rates may apply. Message frequency may vary. Privacy Policy

Sign Out

Virtual Assistant

Would you like to take the next step with this property? We can help you schedule a showing or virtual tour, or send you more details.

Yes, I would like more information.

Thank You for Your Reply, One of Our Agents will contact you as soon as possible

No, maybe later.

Thank you, you can always contact me via email, phone number or through the contact form.

Realhub AI

Lucy - Your AI-Powered Realtor

Update Your Temporary Password

Personalize your search

Enter your email and we'll notify you immediately when new listings match what you're looking for.

or enter email address

Already have an account ? Login here

Continue your home search

I agree to receive communications and understand I can unsubscribe at any time.

I agree to be contacted by Charis Realty Group via call, email, and text for real estate services. To opt out, you can reply 'stop' at any time or reply 'help' for assistance. You can also click the unsubscribe link in the emails. Message and data rates may apply. Message frequency may vary. Privacy Policy

Already have an account ? Login here

We use cookies

We use cookies primarily for analytics to enhance your experience. By accepting, you agree to our use of these cookies. You can manage your preferences or learn more about our cookies policy.