

Property
Beds
2
Full Baths
2
1/2 Baths
None
Year Built
2011
Sq.Footage
1,948
Welcome to the Villages of Hillview, one of Chester County’s premier 55+ communities. This beautifully upgraded home offers the peace and privacy of cul-de-sac living, along with thoughtful finishes and comfortable spaces designed for everyday ease. Step inside to find cherry-stained hardwood floors, 9-foot ceilings, and crown molding throughout the main living areas. The private office features French doors, upgraded carpet, and ample wall space for shelving, artwork, or family photos. Beyond the office, the home opens into a spacious living and dining area with room for a full-size dining room suite. The adjoining kitchen includes stainless steel appliances, a self-cleaning convection oven, cherry soft close cabinetry, and a convenient island. The open layout flows into the family room, where a gas fireplace creates a warm and inviting space for colder evenings. The home includes two spacious bedrooms. The primary bedroom features Brazilian hardwood floors, two closets with the interiors configured by Closets by design, and an ensuite bathroom with heated flooring near the shower and vanity and another linen closet by Closets by design. The second bedroom, located toward the front of the home, offers a generously sized closet and easy access to a full hall bathroom for guests. The laundry room includes storage cabinets above the washer and dryer and provides direct access from the two-car garage. Outside, the rear deck is ready for relaxing or entertaining, complete with a retractable awning, natural gas grill hookup, and solar-lighted stairs. There is plenty of storage in the unfinished basement that has 3 windows that give additional light. Living in the Villages of Hillview offers access to an impressive selection of amenities, including clubhouse, Tennis and pickleball courts, swimming pool, fitness center, and walking trails. HOA fees also include lawn care, snow removal, and common area maintenance. Whether you are heading to Lancaster or West Chester, Hillview offers convenient access to restaurants, shopping, and cultural events. Don’t miss the opportunity to enjoy life in this active, social, and welcoming community. Schedule your showing today!
Features & Amenities
Interior
-
Other Interior Features
Central Vacuum, Ceiling Fan(s), Kitchen Island, Recessed Lighting, Walk-In Closet(s), High Ceilings, Crown Molding, Open Floorplan
-
Total Bedrooms
2
-
Bathrooms
2
-
Above Grade Finished Area
1948.0
-
Basement YN
YES
-
Cooling YN
YES
-
Cooling
Central Air, Ceiling Fan(s), Electric
-
Fireplace YN
YES
-
Heating YN
YES
-
Heating
Natural Gas, Forced Air
-
Main Level Bedrooms
2
-
Pet friendly
Yes
Exterior
-
Garage
Yes
-
Garage spaces
2
-
Construction Materials
Stone, Vinyl Siding
-
Other Exterior Features
Barbecue, Awning(s)
-
Parking
Garage Door Opener, Concrete, Garage, Attached
-
Patio and Porch Features
Deck
-
Pool
Yes
-
Pool Features
Community
-
Waterfront YN
NO
Area & Lot
-
Lot Features
Cul-De-Sac, Cleared
-
Lot Size(acres)
0.17
-
Lot Size(square feet)
7,405
-
Property Type
Residential
-
Property Sub Type
Single Family Residence
-
Architectural Style
Ranch/Rambler
Price
-
Sales Price
$549,900
-
Tax Amount
$9,309
-
Financing Options
Cash, Conventional
-
Sq. Footage
1,948
-
Price/SqFt
$282
HOA
-
Association
YES
-
Association Fee
$268
-
Association Fee Frequency
Monthly
-
Association Fee Includes
N/A
School District
-
Elementary School
N/A
-
Middle School
N/A
-
High School
N/A
Property Features
-
New Construction
NO
-
Association Amenities
Billiard Room, Clubhouse, Fitness Center, Meeting Room, Basketball Court, Jogging Path
-
Foundation Details
Slab
-
Senior Community YN
YES
-
Sewer
Public Sewer
-
Tax Lot
0208
-
Water Source
Public
Schedule a Showing
Showing scheduled successfully.
Mortgage calculator
Estimate your monthly mortgage payment, including the principal and interest, property taxes, and HOA. Adjust the values to generate a more accurate rate.
Your payment
Principal and Interest:
$
Property taxes:
$
HOA fees:
$
Total loan payment:
$
Total interest amount:
$
Location
County
CHESTER
Elementary School
Middle School
High School
Listing Courtesy of Susan Kauffman , BHHS Fox & Roach-Chadds Ford
RealHub Information is provided exclusively for consumers' personal, non-commercial use, and it may not be used for any purpose other than to identify prospective properties consumers may be interested in purchasing. All information deemed reliable but not guaranteed and should be independently verified. All properties are subject to prior sale, change or withdrawal. RealHub website owner shall not be responsible for any typographical errors, misinformation, misprints and shall be held totally harmless.

AGENT
Michele Barkman
Call Michele today to schedule a private showing.

* Listings on this website come from the FMLS IDX Compilation and may be held by brokerage firms other than the owner of this website. The listing brokerage is identified in any listing details. Information is deemed reliable but is not guaranteed. If you believe any FMLS listing contains material that infringes your copyrighted work please click here to review our DMCA policy and learn how to submit a takedown request.© 2024 FMLS.
Related Properties

COATESVILLE
231 SLOAN DRIVE
4 Beds
3 Baths
3,064 Sq.Ft.
$560,000
MLS#: PACT2121970

COATESVILLE
414 FLAGSTONE CIRCLE
4 Beds
2 Baths
2,928 Sq.Ft.
$489,900
MLS#: PACT2126984
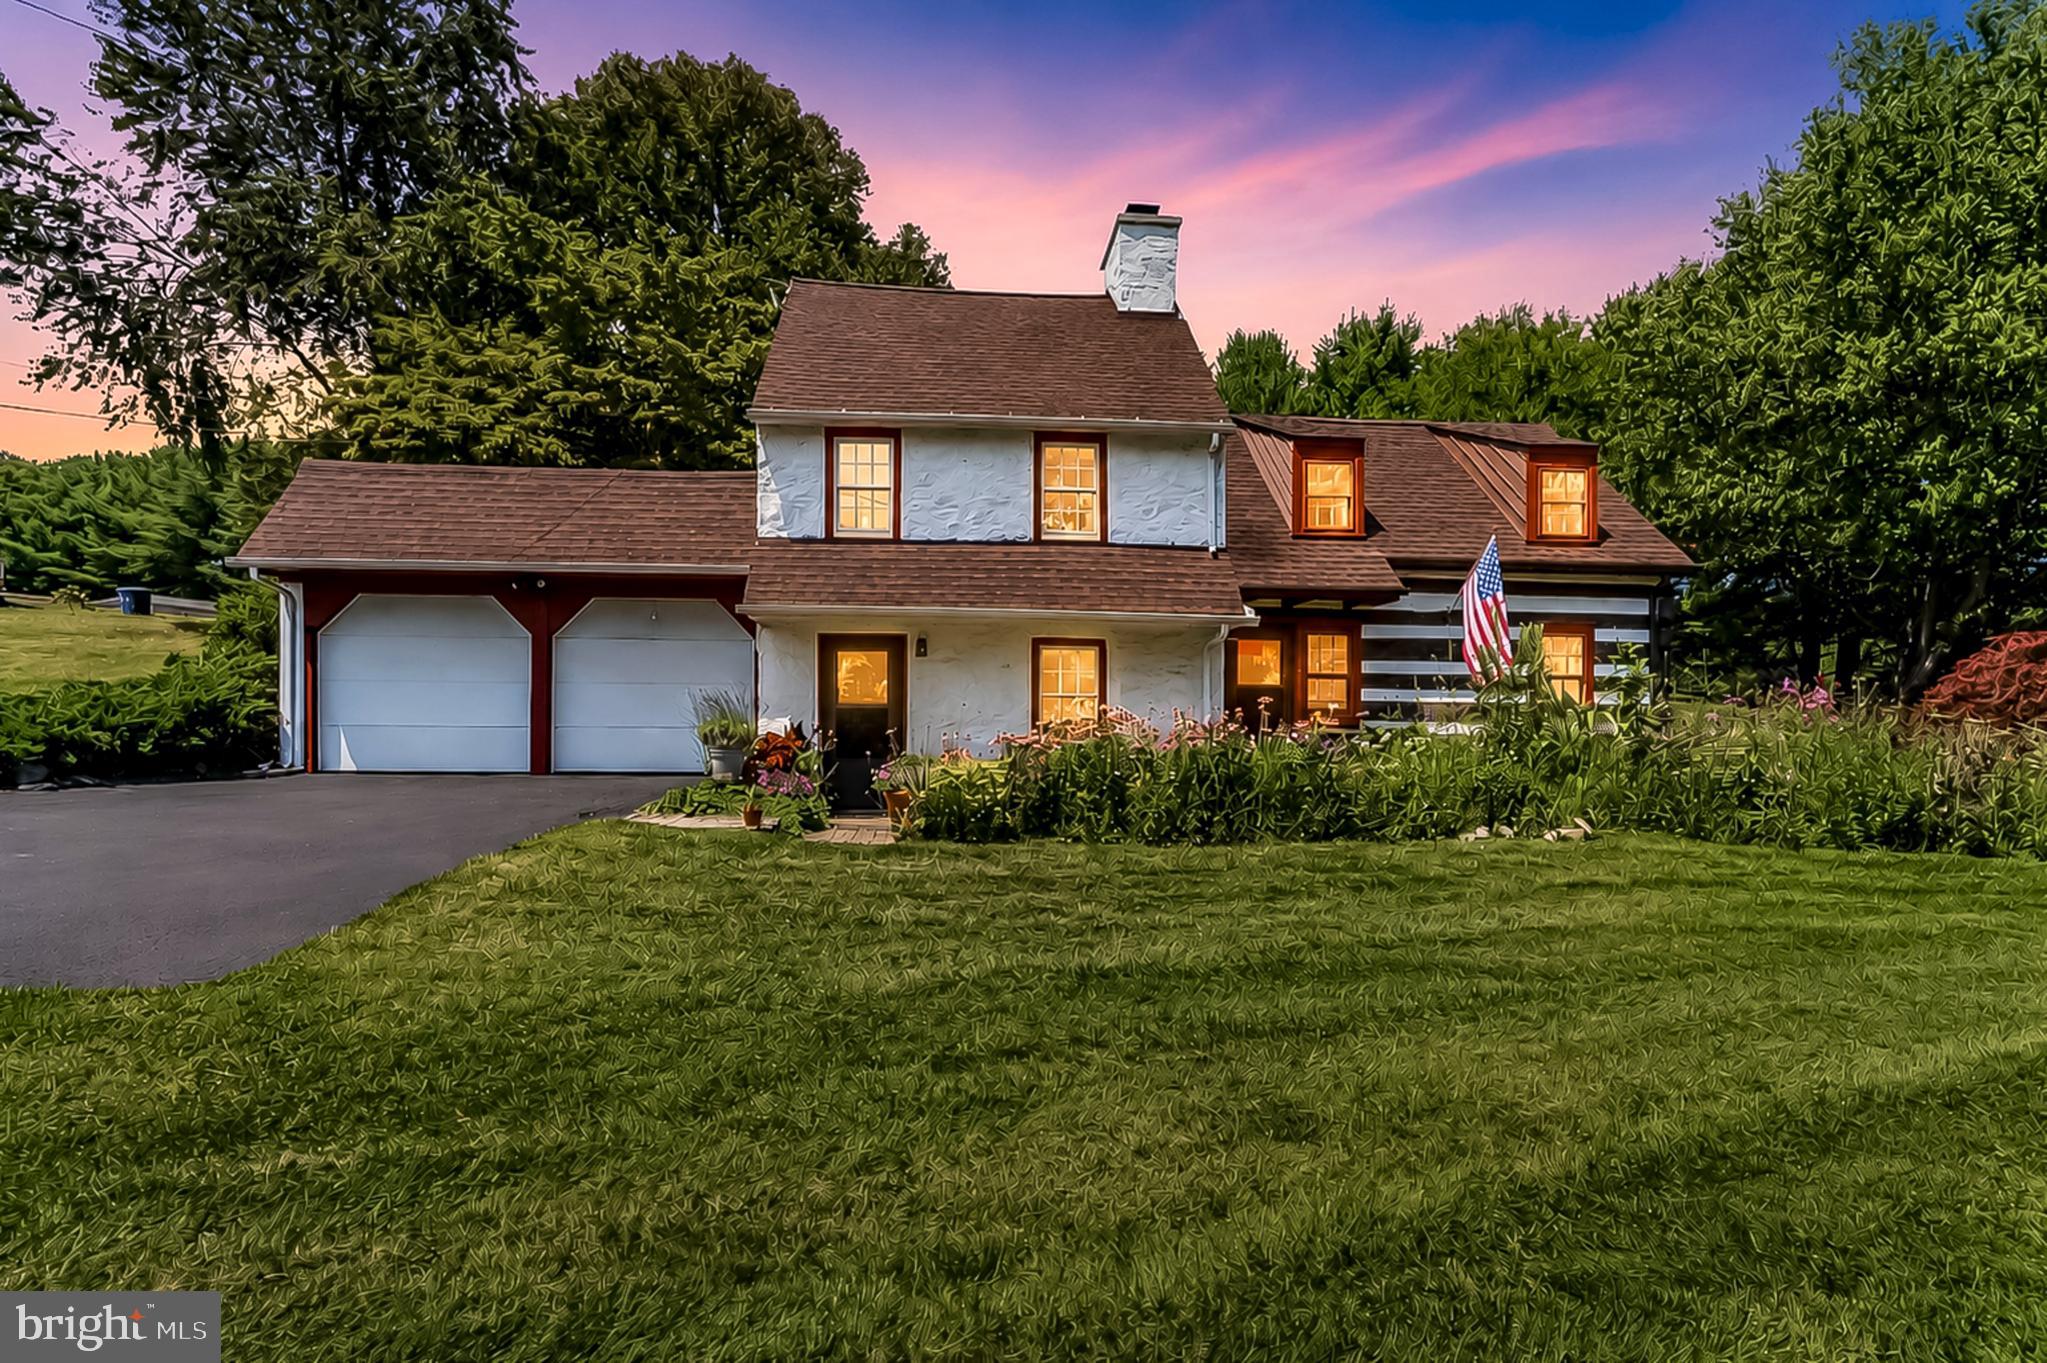
COATESVILLE
643 E REECEVILLE ROAD
3 Beds
1 Baths
1,958 Sq.Ft.
$465,000
MLS#: PACT2131830
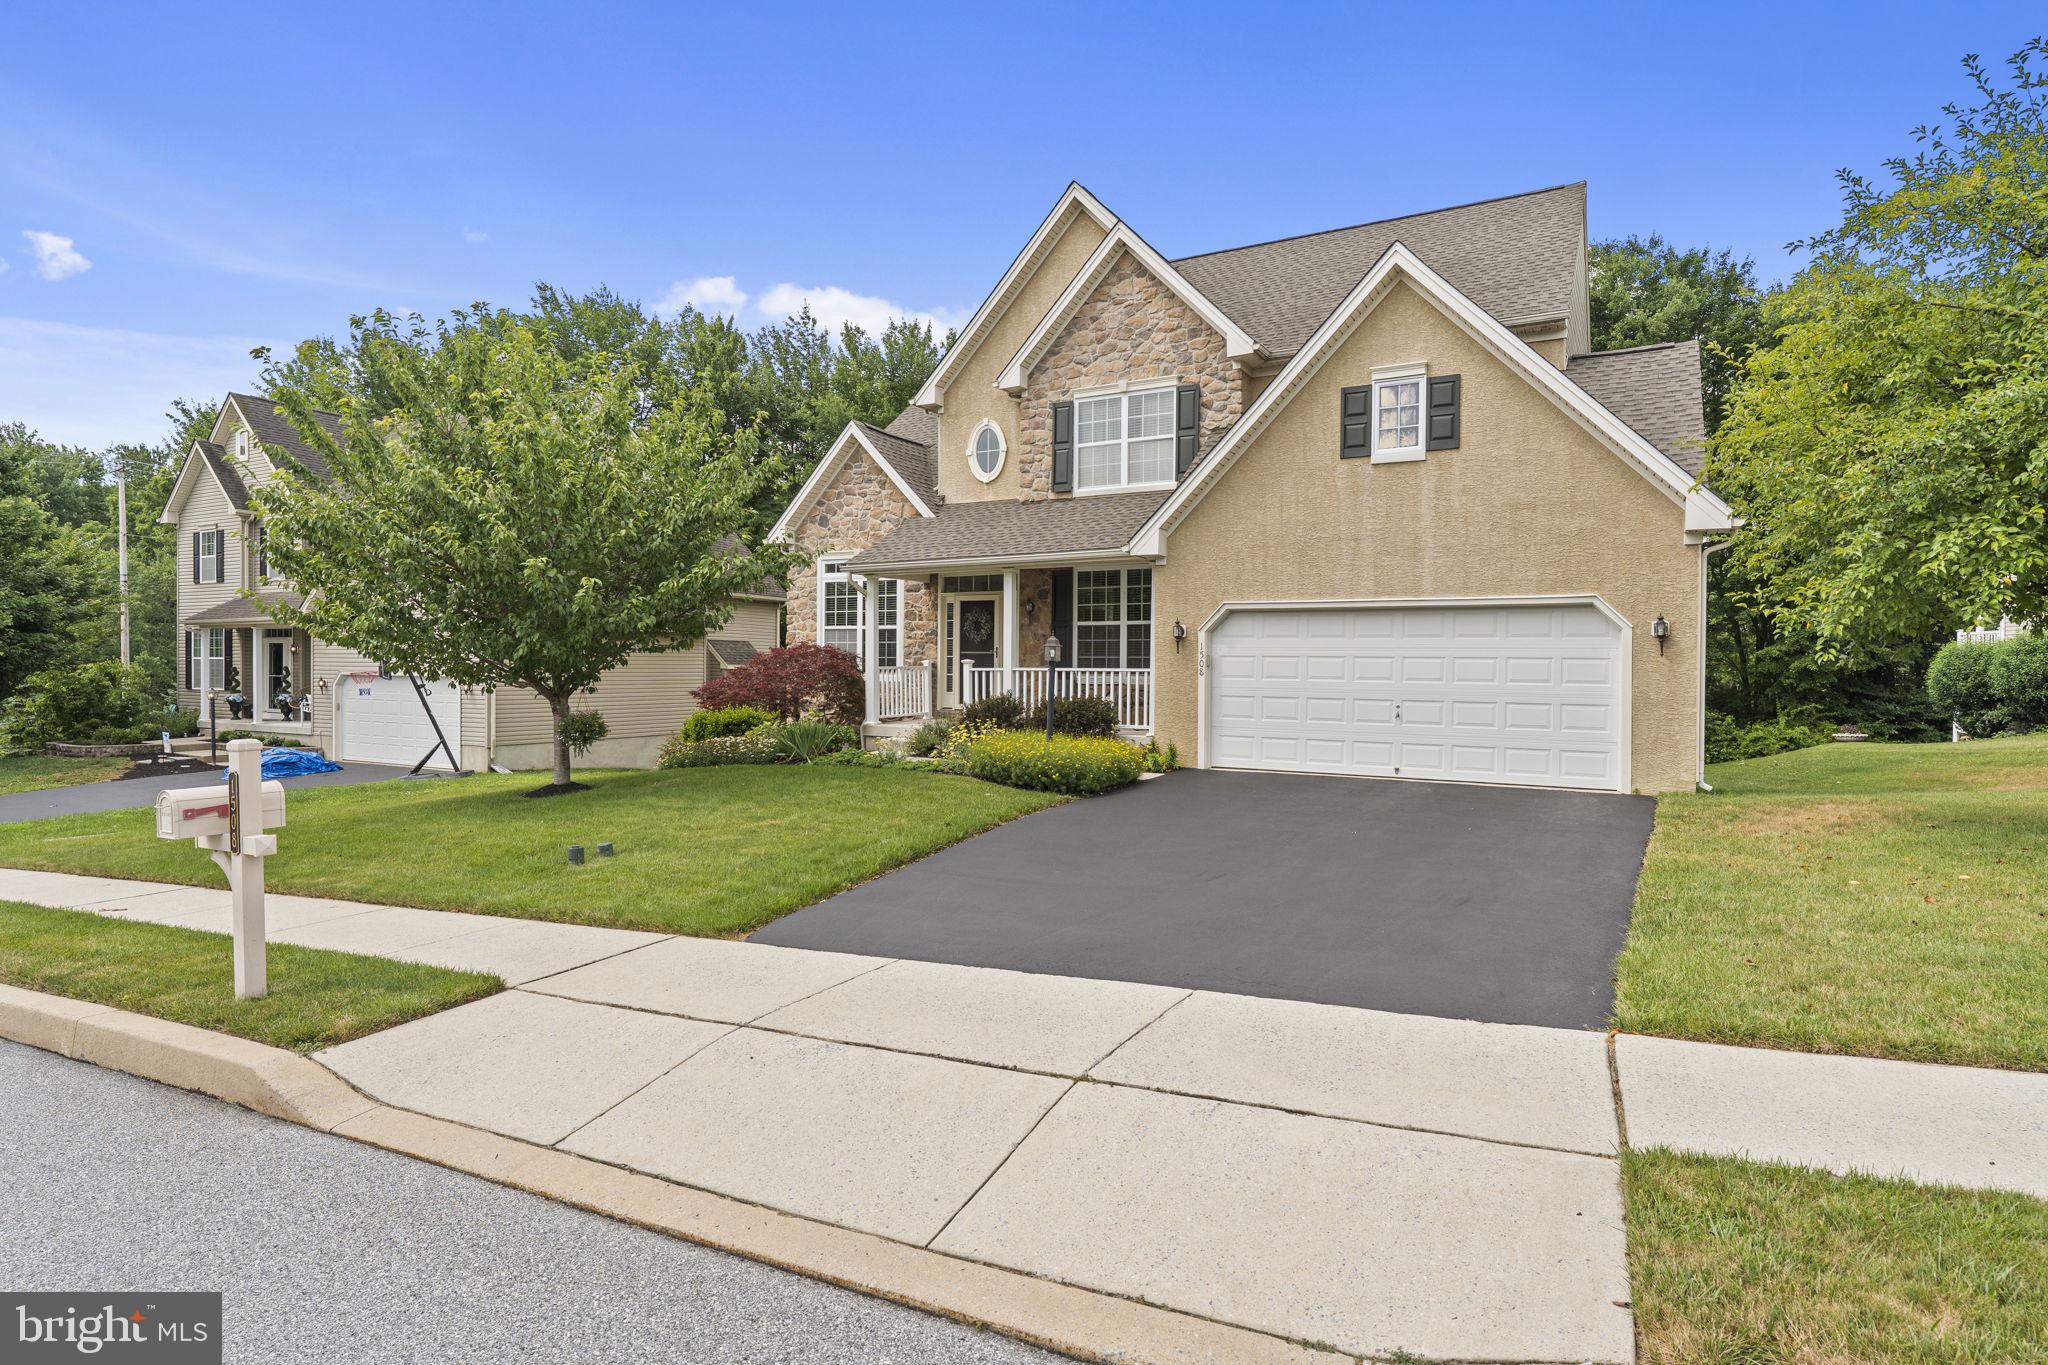
COATESVILLE
1508 FITZWILLIAM COURT
4 Beds
2 Baths
3,240 Sq.Ft.
$590,000
MLS#: PACT2130604
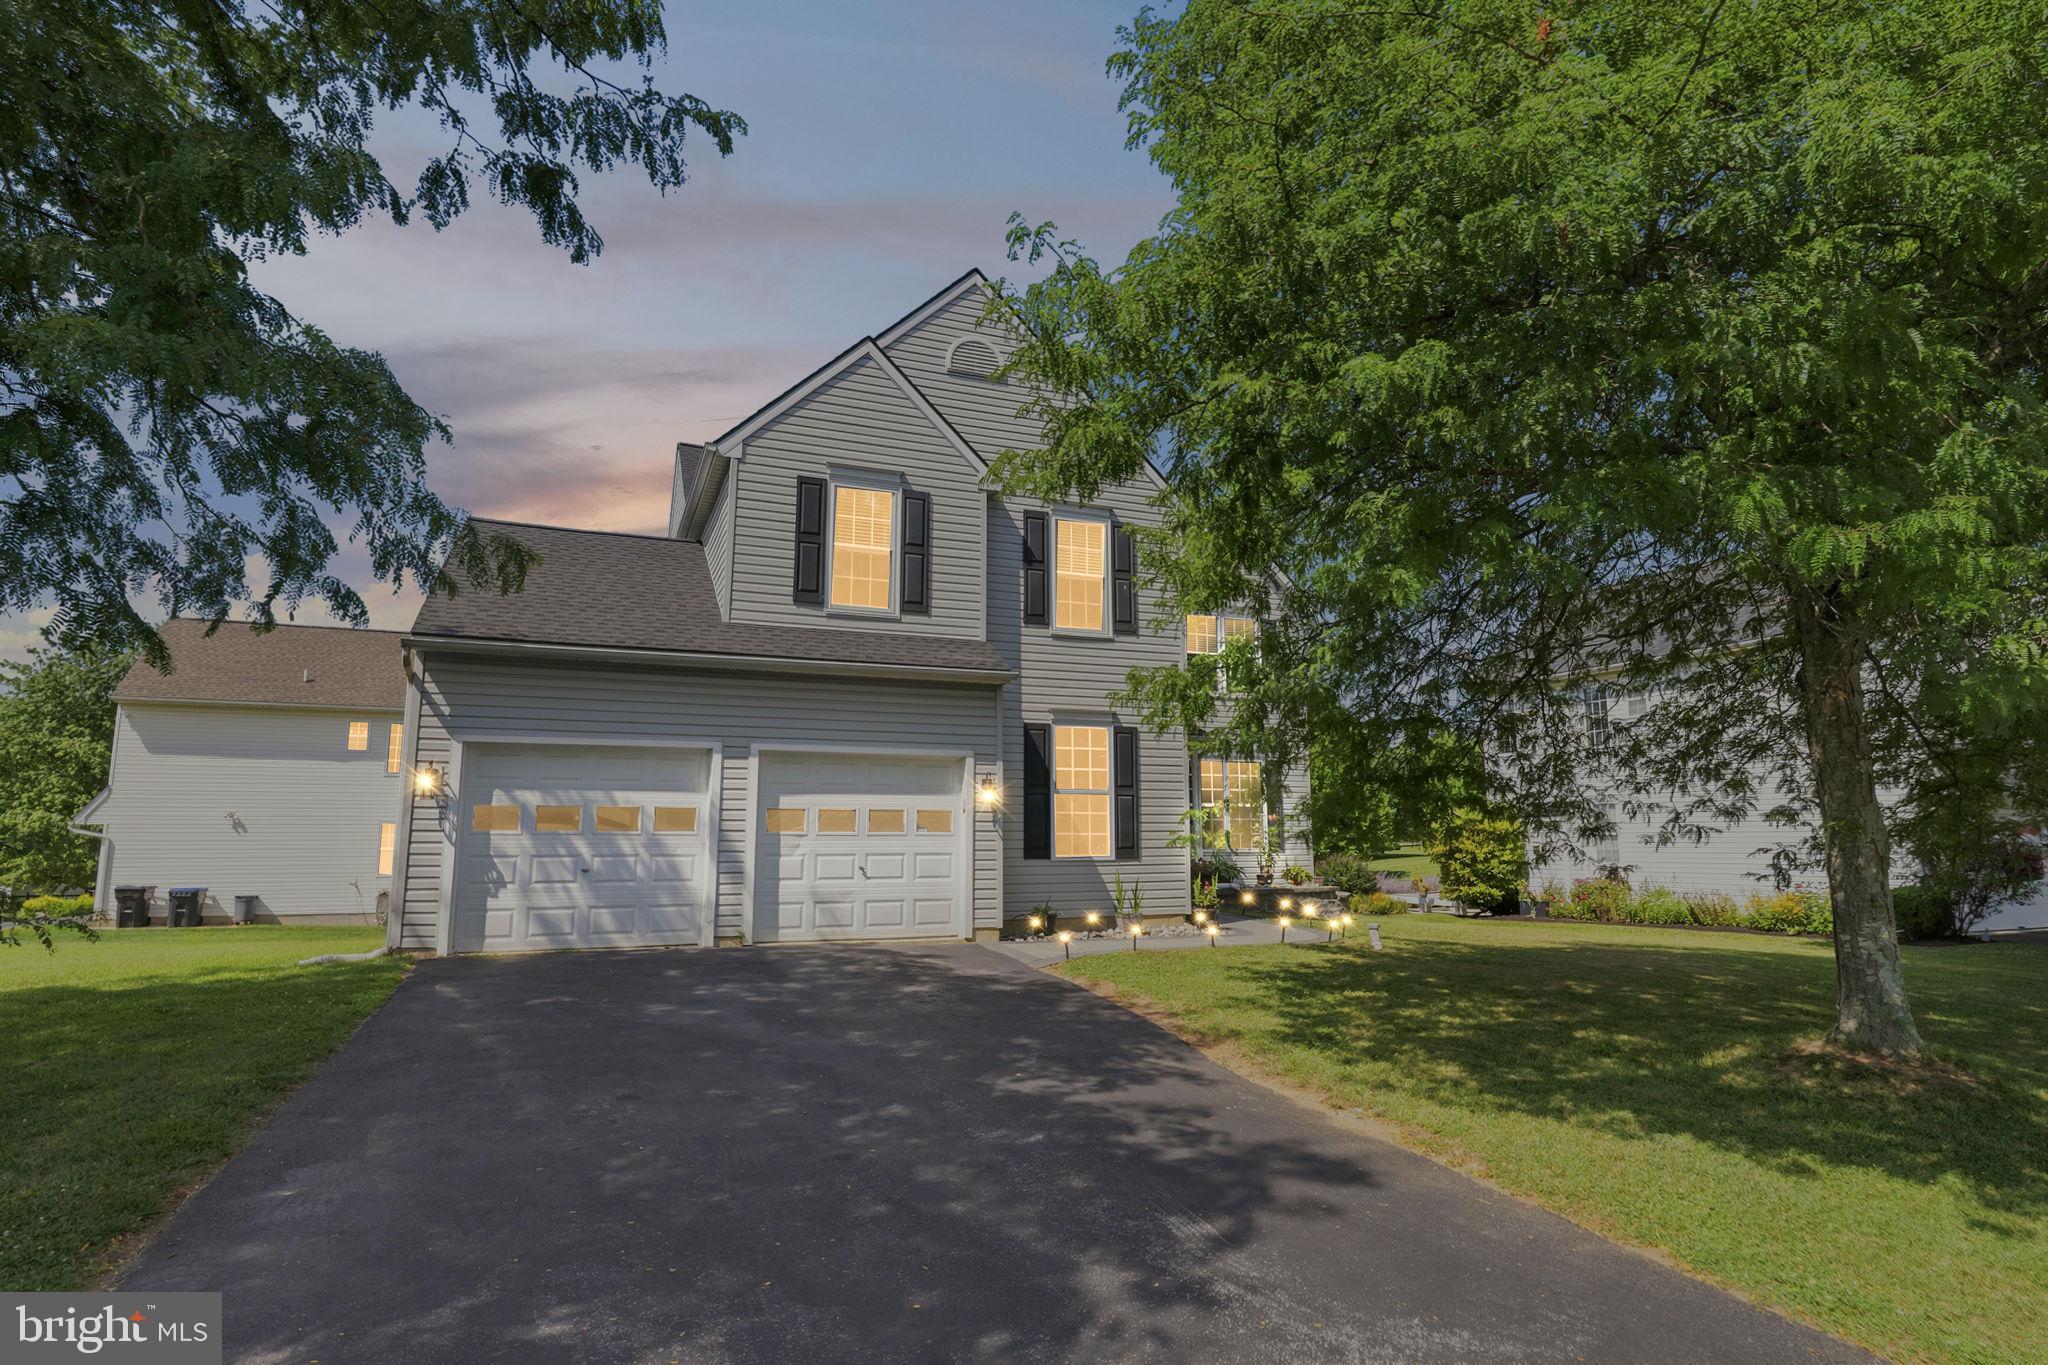
COATESVILLE
21 N DANBURY CIRCLE
4 Beds
2 Baths
2,796 Sq.Ft.
$490,000
MLS#: PACT2131496

COATESVILLE
105 LAKEVIEW DRIVE
4 Beds
2 Baths
2,628 Sq.Ft.
$615,000
MLS#: PACT2132634

COATESVILLE
118 BEACON STREET
4 Beds
2 Baths
2,274 Sq.Ft.
$490,000
MLS#: PACT2131670

COATESVILLE
101 HYACINTH WAY
4 Beds
2 Baths
2,560 Sq.Ft.
$450,000
MLS#: PACT2132494

COATESVILLE
102 S INVERNESS WAY
4 Beds
2 Baths
2,231 Sq.Ft.
$469,000
MLS#: PACT2132280
.png)