Features & Amenities

Interior

  • Other Interior Features

    Recessed Lighting

  • Total Bedrooms

    3

  • Bathrooms

    2

  • 1/2 Bathrooms

    1

  • Above Grade Finished Area

    1447.0

  • Basement YN

    YES

  • Cooling YN

    YES

  • Cooling

    Central Air, Electric

  • Heating YN

    YES

  • Heating

    Exhaust Fan, Natural Gas, Forced Air

  • Pet friendly

    Yes

Exterior

  • Garage

    No

  • Construction Materials

    Brick

  • Parking

    Off Street, On Street, Private

  • Patio and Porch Features

    Patio, Porch

  • Pool

    No

  • Waterfront YN

    NO

  • View

    City

Area & Lot

  • Lot Features

    Back Yard

  • Lot Size(acres)

    0.04

  • Lot Size(square feet)

    1,742

  • Property Type

    Residential

  • Property Sub Type

    Townhouse

  • Architectural Style

    Traditional

Price

  • Sales Price

    $290,000

  • Tax Amount

    $1,814

  • Financing Options

    Cash, Conventional, FHA, VA

  • Sq. Footage

    1,447

  • Price/SqFt

    $200

HOA

  • Association

    No

School District

  • Elementary School

    N/A

  • Middle School

    N/A

  • High School

    MCCASKEY H.S.

Property Features

  • New Construction

    NO

  • Foundation Details

    Stone

  • Senior Community YN

    NO

  • Sewer

    Public Sewer

  • Water Source

    Public

Schedule a Showing

Showing scheduled successfully.

<
>
IN PERSON
VIA CHAT

What is 3 + 4 ?


Change time

Mortgage calculator

Estimate your monthly mortgage payment, including the principal and interest, property taxes, and HOA. Adjust the values to generate a more accurate rate.

Your payment

Principal and Interest:

$

Property taxes:

$

HOA fees:

$

Total loan payment:

$

Total interest amount:

$

Location

County

LANCASTER

Elementary School

Middle School

High School

MCCASKEY H.S.

Listing Courtesy of Kiersten Moyer , Keller Williams Elite

RealHub Information is provided exclusively for consumers' personal, non-commercial use, and it may not be used for any purpose other than to identify prospective properties consumers may be interested in purchasing. All information deemed reliable but not guaranteed and should be independently verified. All properties are subject to prior sale, change or withdrawal. RealHub website owner shall not be responsible for any typographical errors, misinformation, misprints and shall be held totally harmless.

Agent Michele Barkman

AGENT

Michele Barkman

Call Michele today to schedule a private showing.


* Listings on this website come from the FMLS IDX Compilation and may be held by brokerage firms other than the owner of this website. The listing brokerage is identified in any listing details. Information is deemed reliable but is not guaranteed. If you believe any FMLS listing contains material that infringes your copyrighted work please click here to review our DMCA policy and learn how to submit a takedown request.© 2024 FMLS.
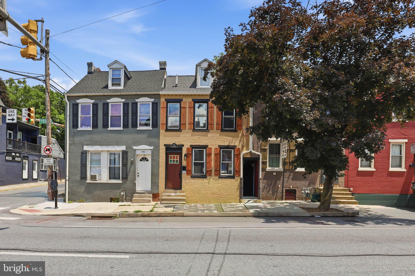
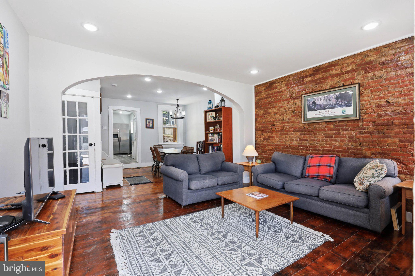
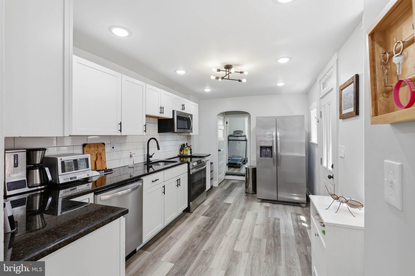
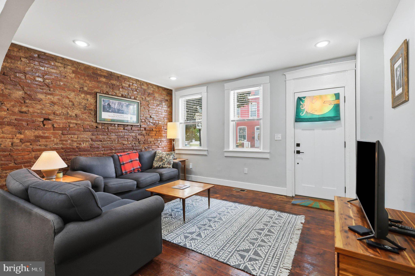
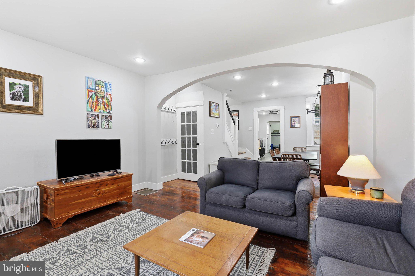
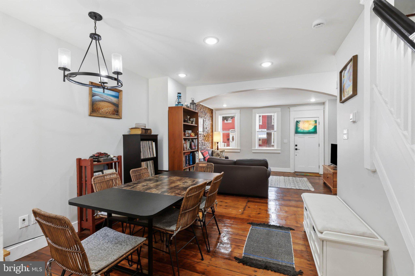
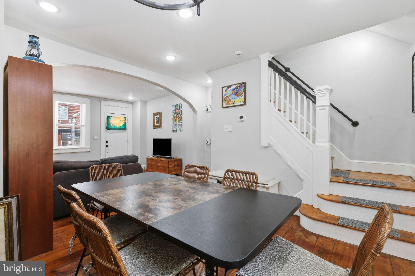
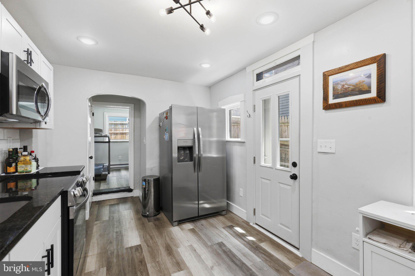
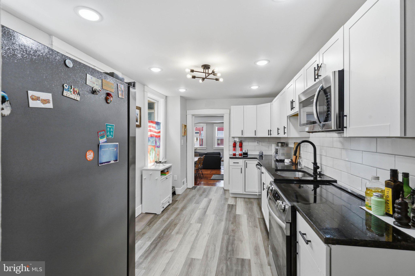
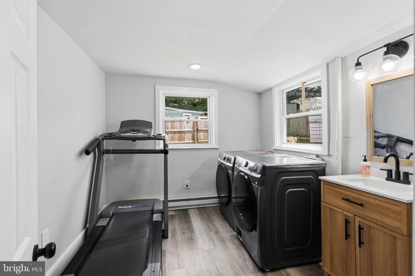
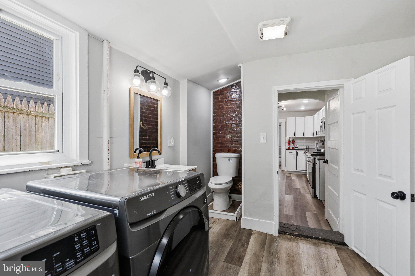
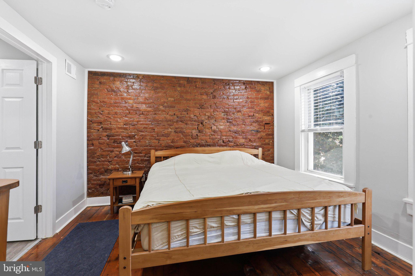
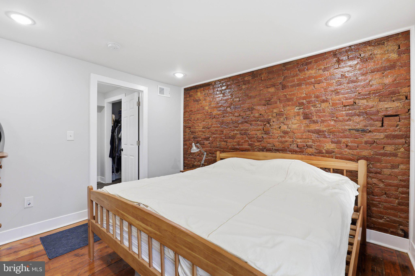
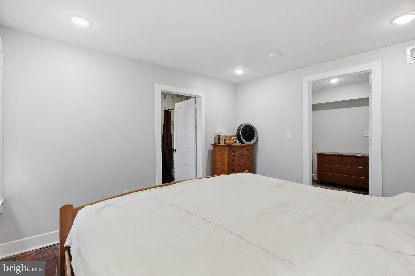
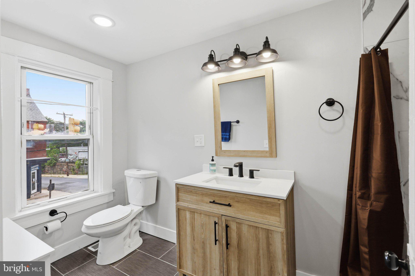
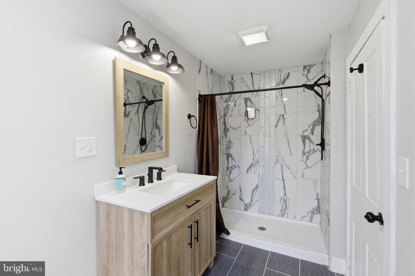
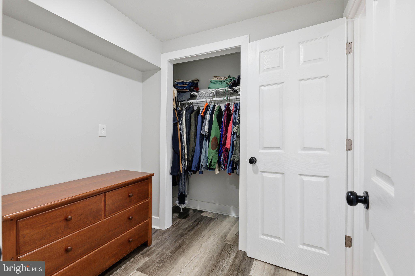
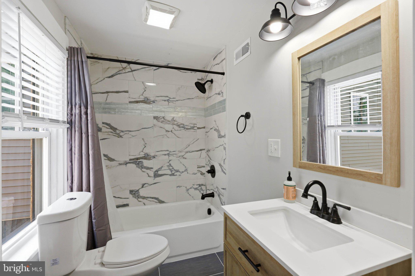
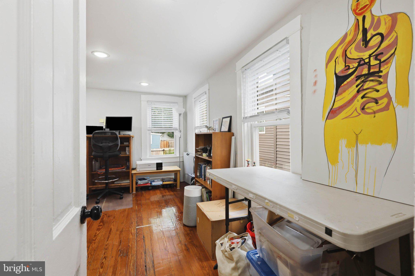
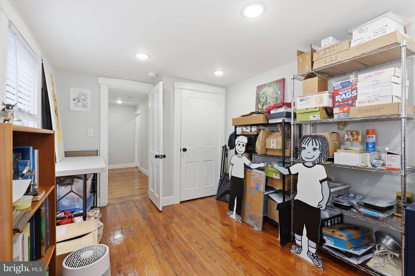
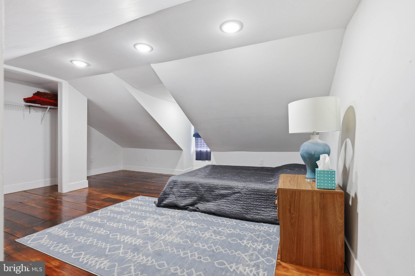
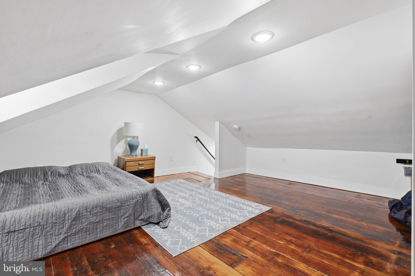
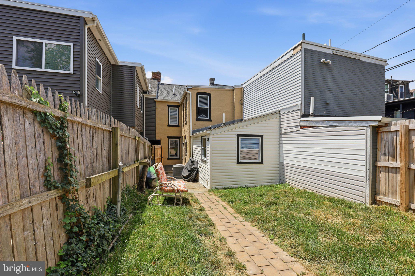
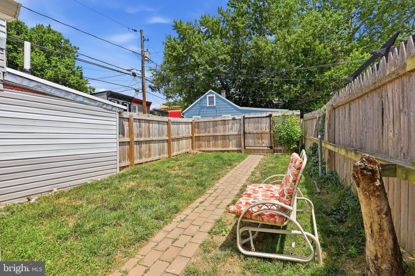
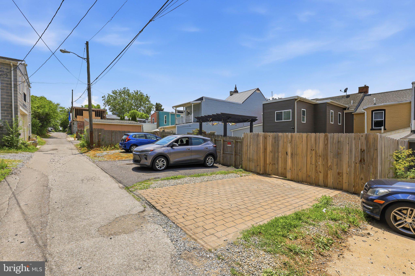
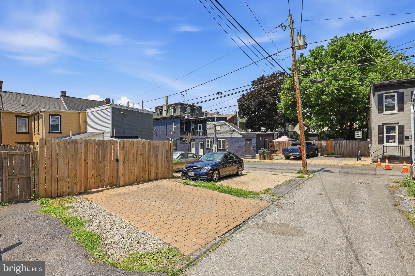
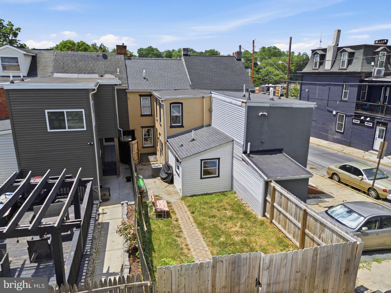
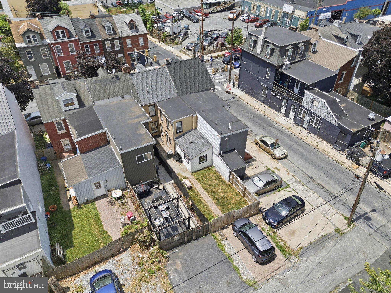
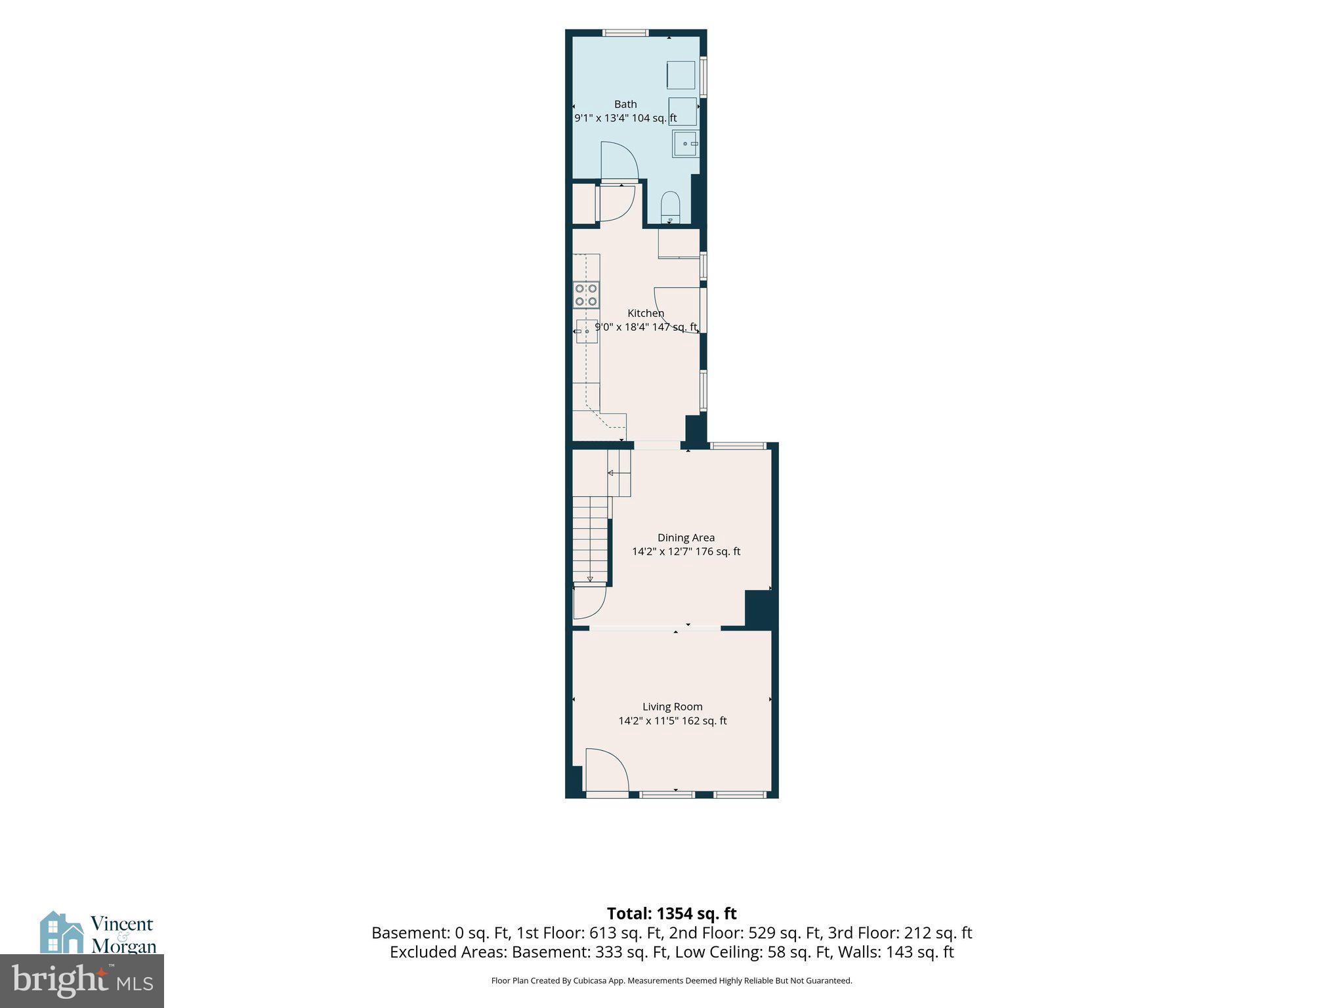
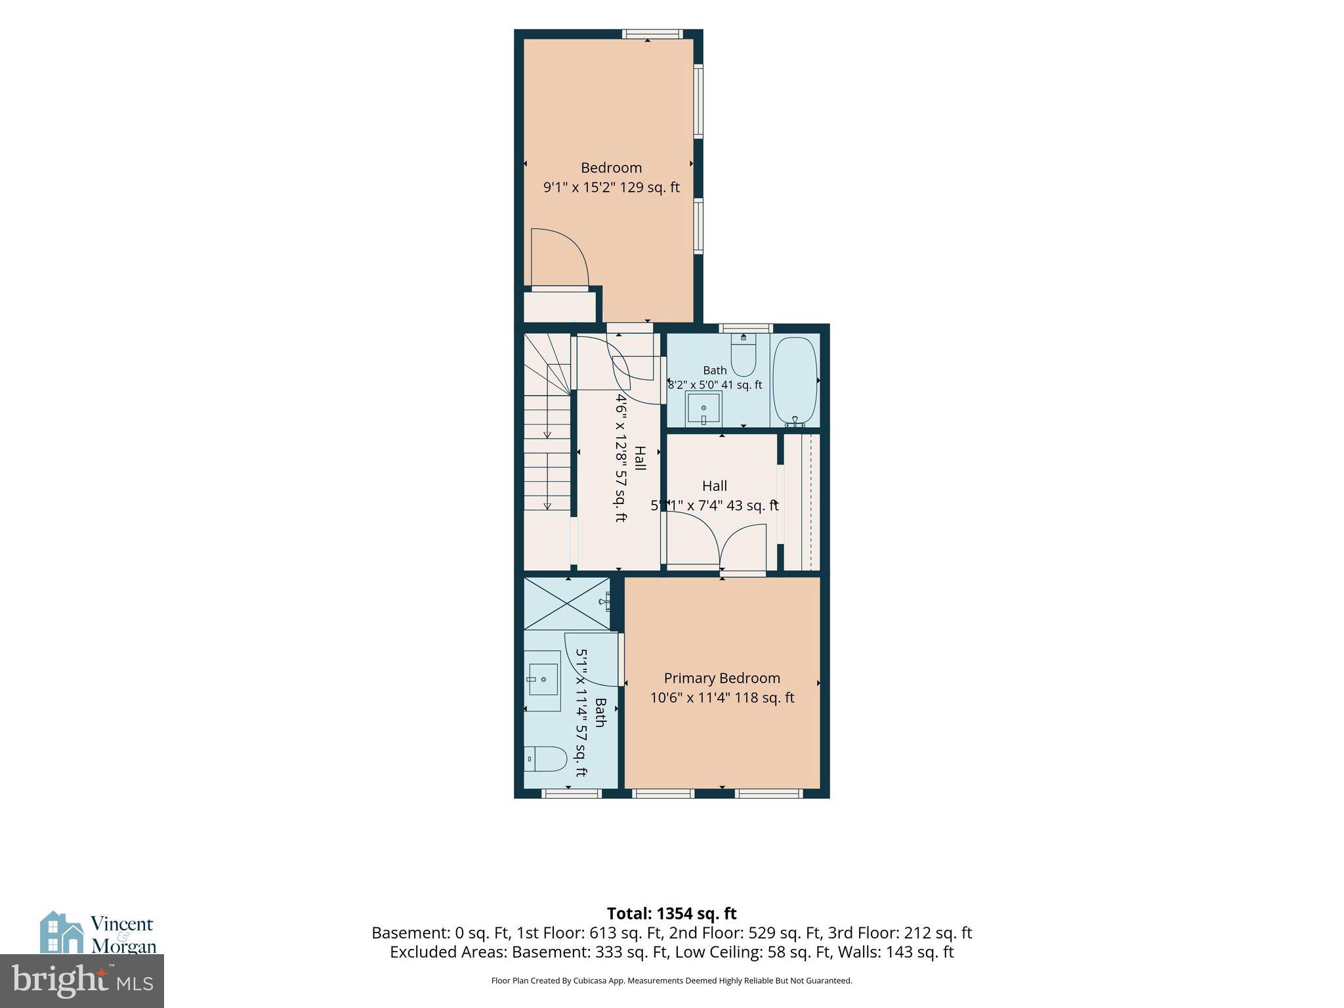
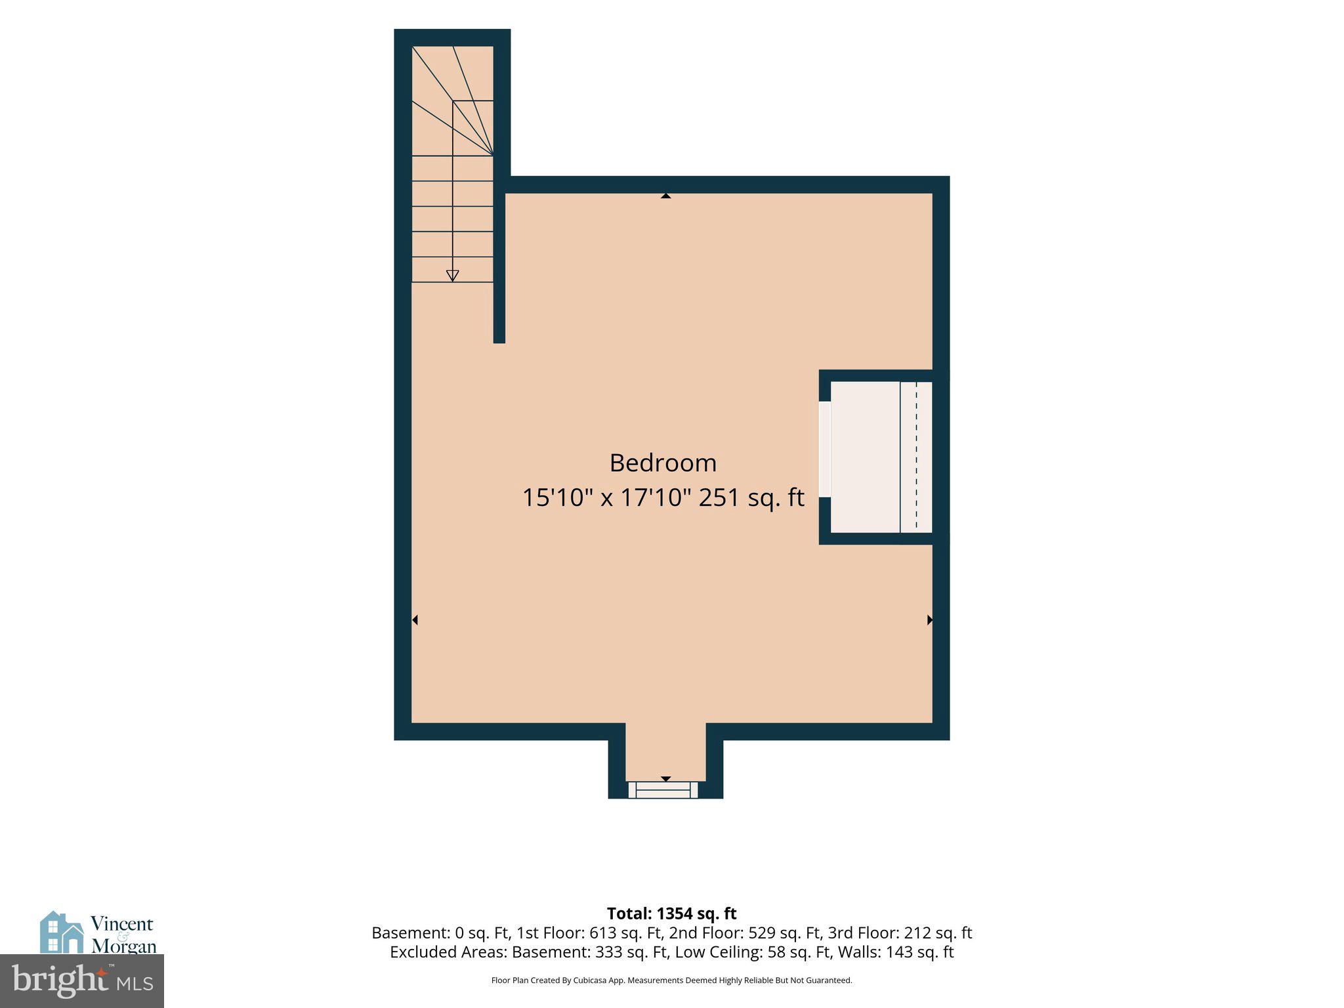
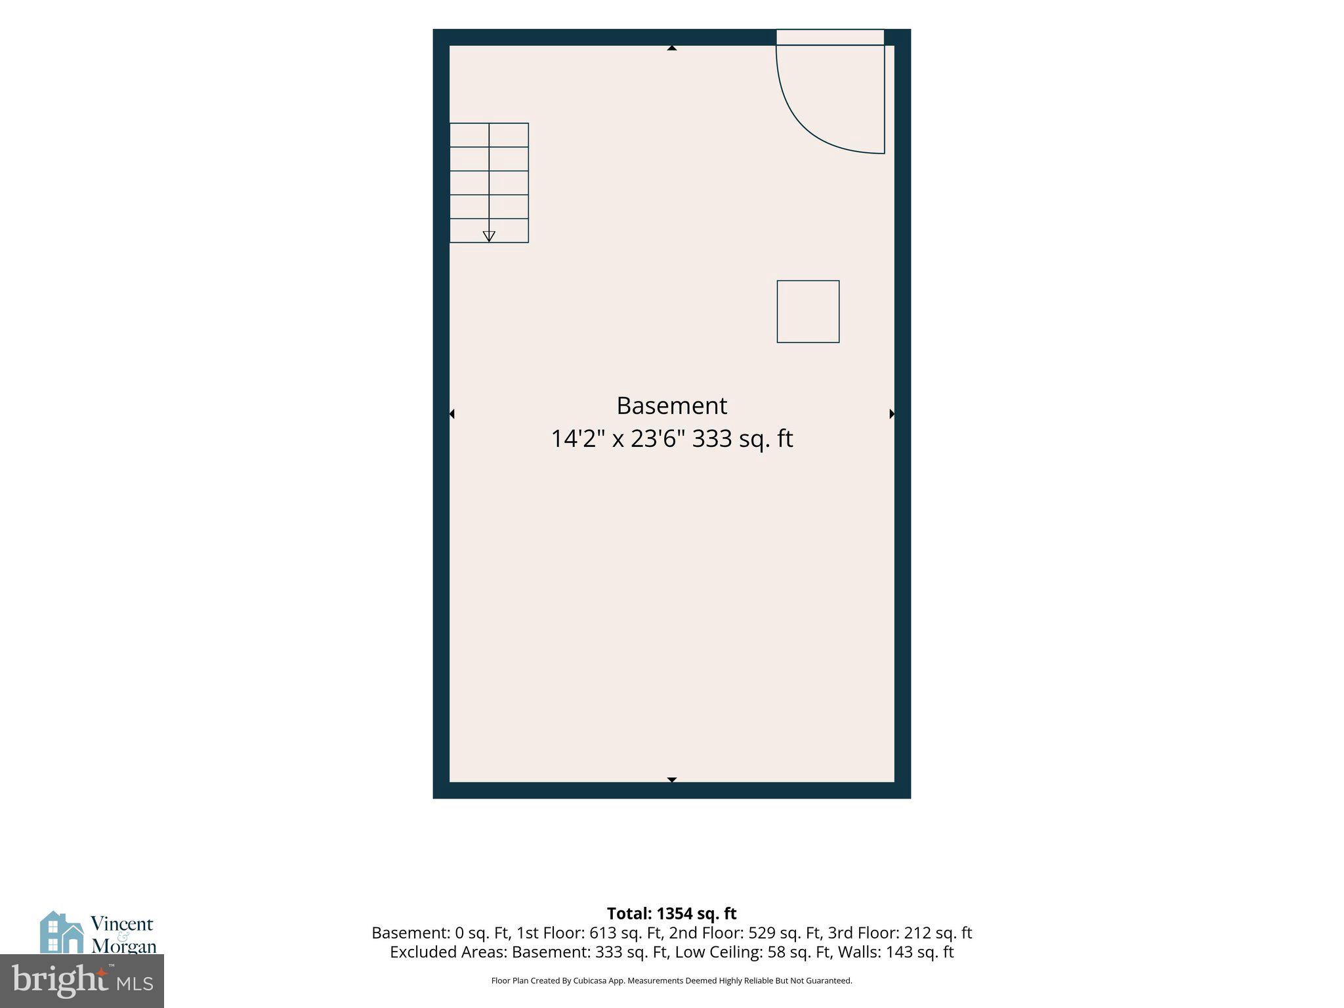
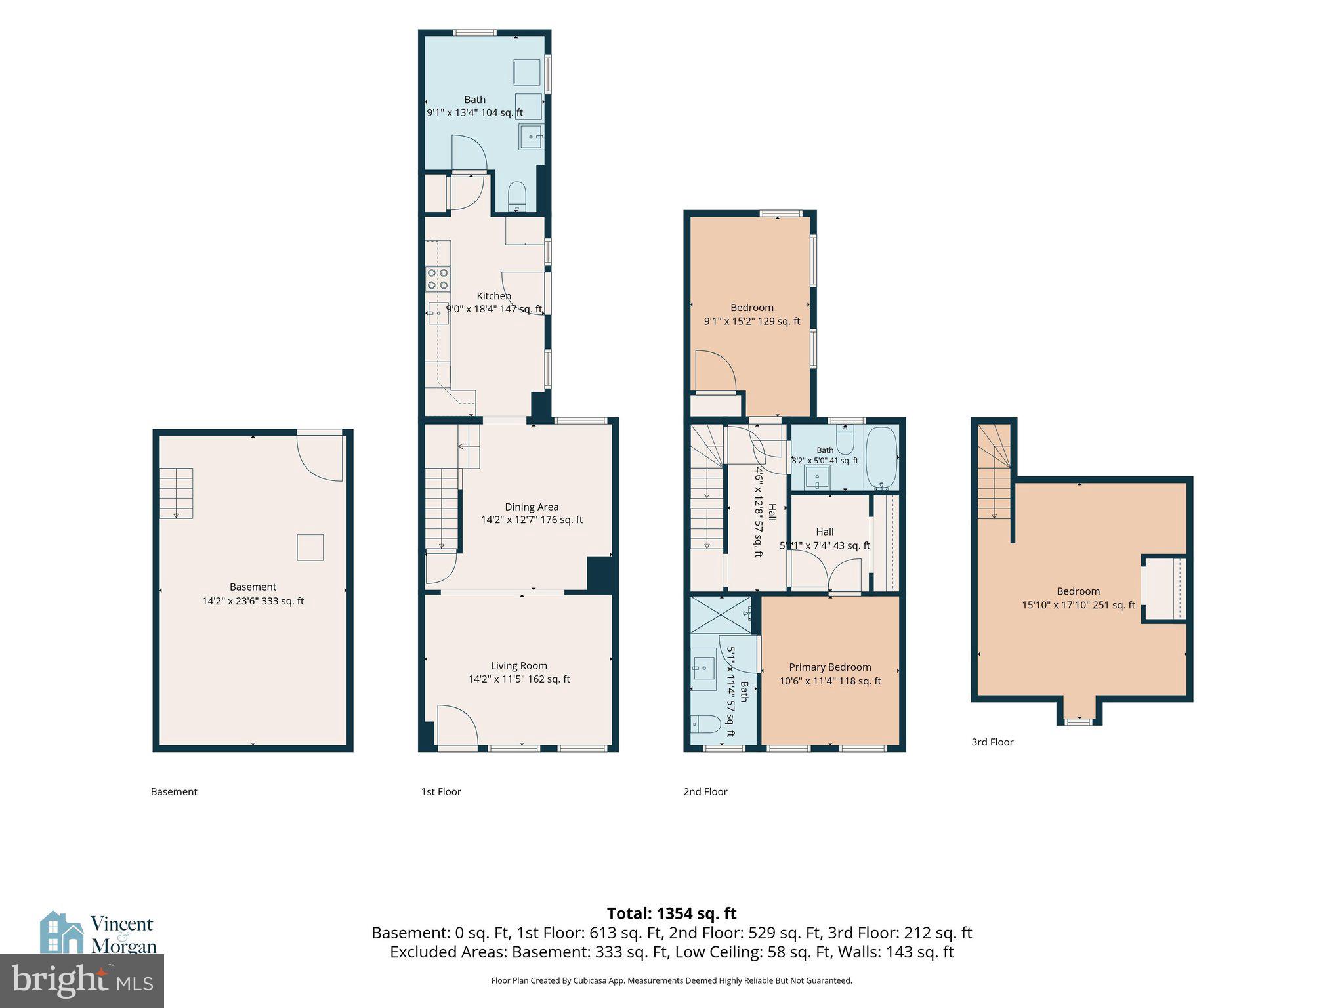
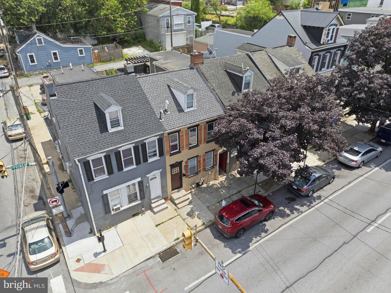
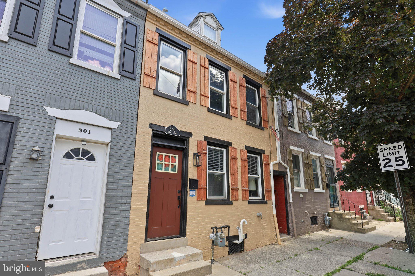
Welcome to 503 S Prince Street, where Lancaster City's historic charm meets modern living. This beautifully renovated 3-bedroom, 2.5-bath home offers over 1,350 square feet of thoughtfully designed living space, blending exposed brick, original hardwood floors, and stylish contemporary finishes throughout. The bright, open main level features spacious living and dining areas that flow seamlessly into the updated kitchen, complete with white shaker cabinetry, granite countertops, stainless steel appliances, and natural gas cooking. A convenient first-floor laundry room with powder room provides everyday functionality while offering direct access to the private, fully fenced backyard. Upstairs, the spacious primary suite features exposed brick and a private ensuite bath, while a second bedroom and additional full bath complete the second floor. The finished third floor offers a generous third bedroom or versatile flex space perfect for guests, a home office, gym, or media room. Enjoy peace of mind with updated HVAC, plumbing, electrical, replacement windows, central air conditioning, natural gas heat, and a clean basement ideal for storage. Two off-street parking spaces eliminate the hassle of city parking, while the fenced backyard creates a private outdoor retreat rarely found in Lancaster City. Just minutes from Downtown Lancaster's award-winning restaurants, coffee shops, Central Market, galleries, and entertainment, this move-in ready home offers the perfect combination of character, convenience, and modern comfort.

503 S PRINCE STREET

Message successfully sent.

What would you like to know?

What is 3 + 4 ?

I agree to receive email communication and understand I can unsubscribe at any time.

I agree to be contacted by Charis Realty Group via call, email, and text for real estate services. To opt out, you can reply 'stop' at any time or reply 'help' for assistance. You can also click the unsubscribe link in the emails. Message and data rates may apply. Message frequency may vary. Privacy Policy

Related Properties

Welcome to 654 New Holland Avenue - a 3 bedroom, 1 bathroom home in the heart of Lancaster city. Enter through the private front deck to the spacious, open-layout main level just waiting for you to make it your own. The second level has 3 cozy bedrooms, including a primary bedroom with front facing windows and ceiling fan. Enjoy a full bath - boasting a tub/shower combo w/ grab bars for added accessibility - and a skylight! The full, unfinished basement offers endless possibilities for future finishing, but currently has great storage potential w/ washer & dryer hookups. Less than a .5 mile to McCaskey High School, less than 2 miles from Route 30, and a short walk down the street from the Lancaster Science Factory! Backyard can be converted to off-street parking. Schedule a private showing today!
#PALA2086750

LANCASTER

654 NEW HOLLAND AVENUE

3 Beds

1 Baths

1,040 Sq.Ft.

$234,900

MLS#: PALA2086750
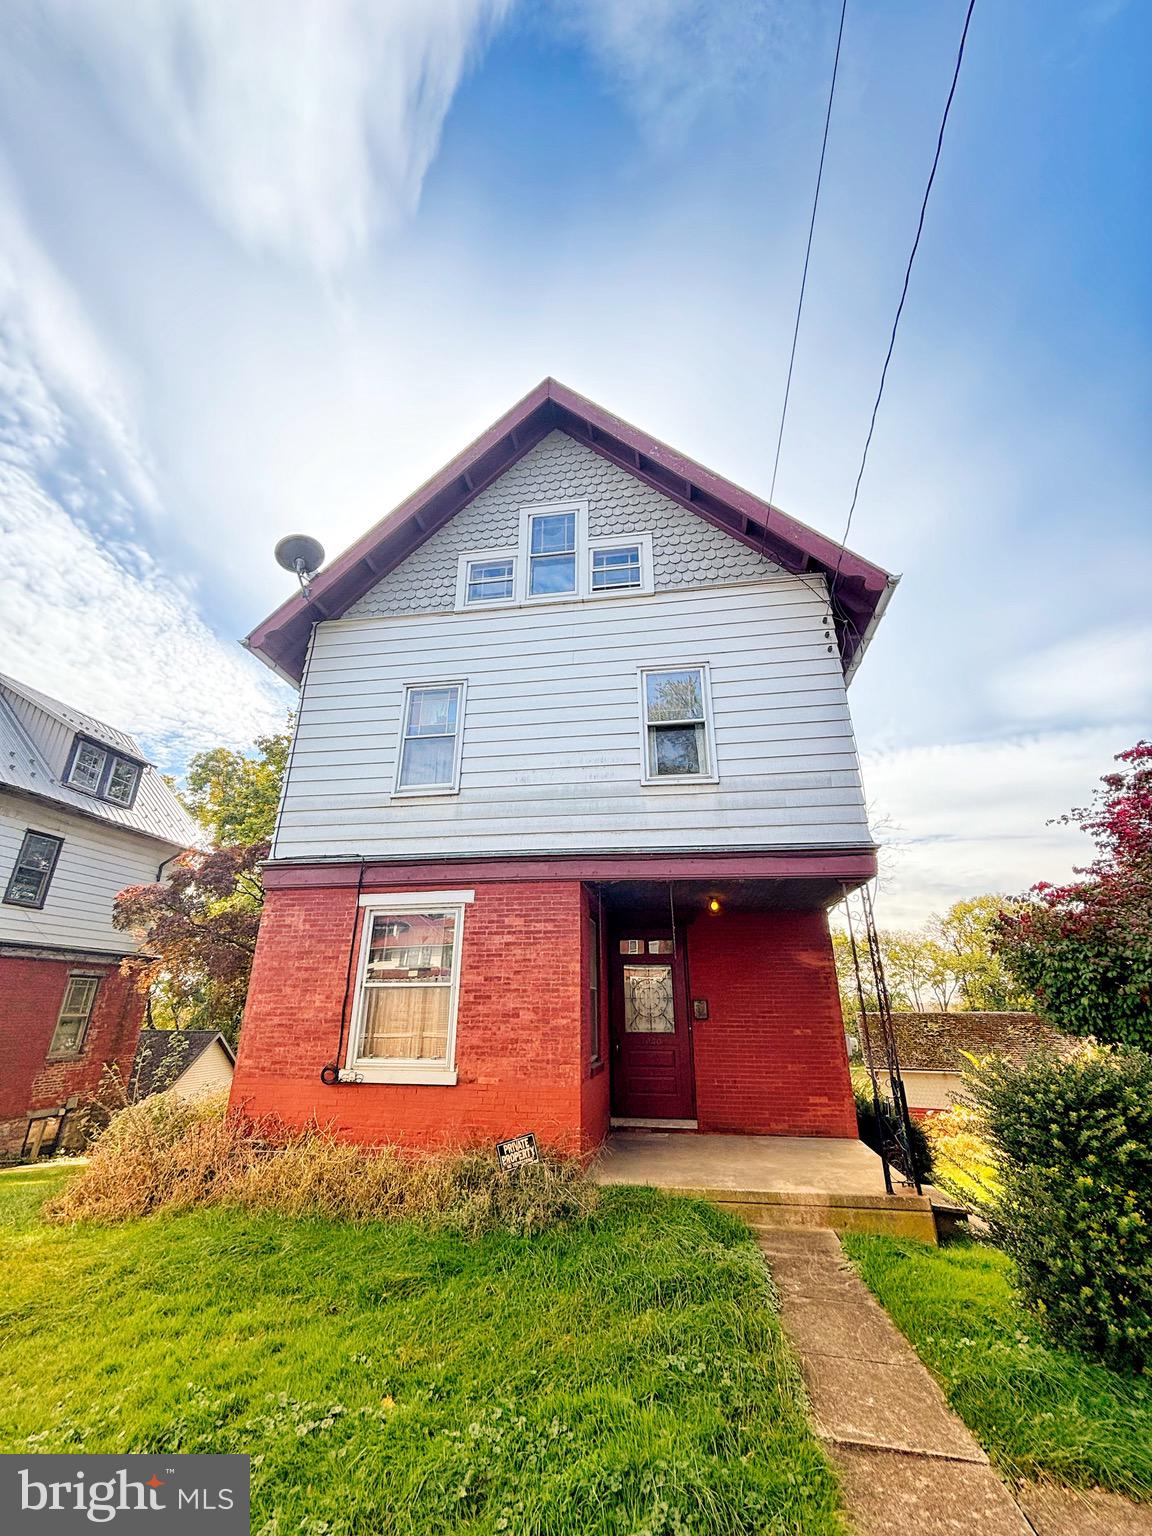
**Back on the Market at a significant price improvement**
This 5 bedroom property is deeded as 2 separate parcels is in a prime location in Lancaster, PA. You enter the home on the main floor to a living room, kitchen, and formal dining room. The second floor has three of the five bedrooms along with a  full bathroom.  One of the bedrooms could be used as an office space as well. The third floor has two additional bedrooms and a large storage closet.  The basement included a half bathroom as well as recently updated HVAC system and water heater. Additionally, a detached 3-story garage with multiple bays and storage space could present additional income or simply be more storage for a car enthusiast.
This property is zoned local commercial  and opens a wide variety of possibilities. Schedule your private showing today.
#PALA2079014

LANCASTER

1036-1040 E KING STREET

5 Beds

1 Baths

1,514 Sq.Ft.

$290,000

MLS#: PALA2079014
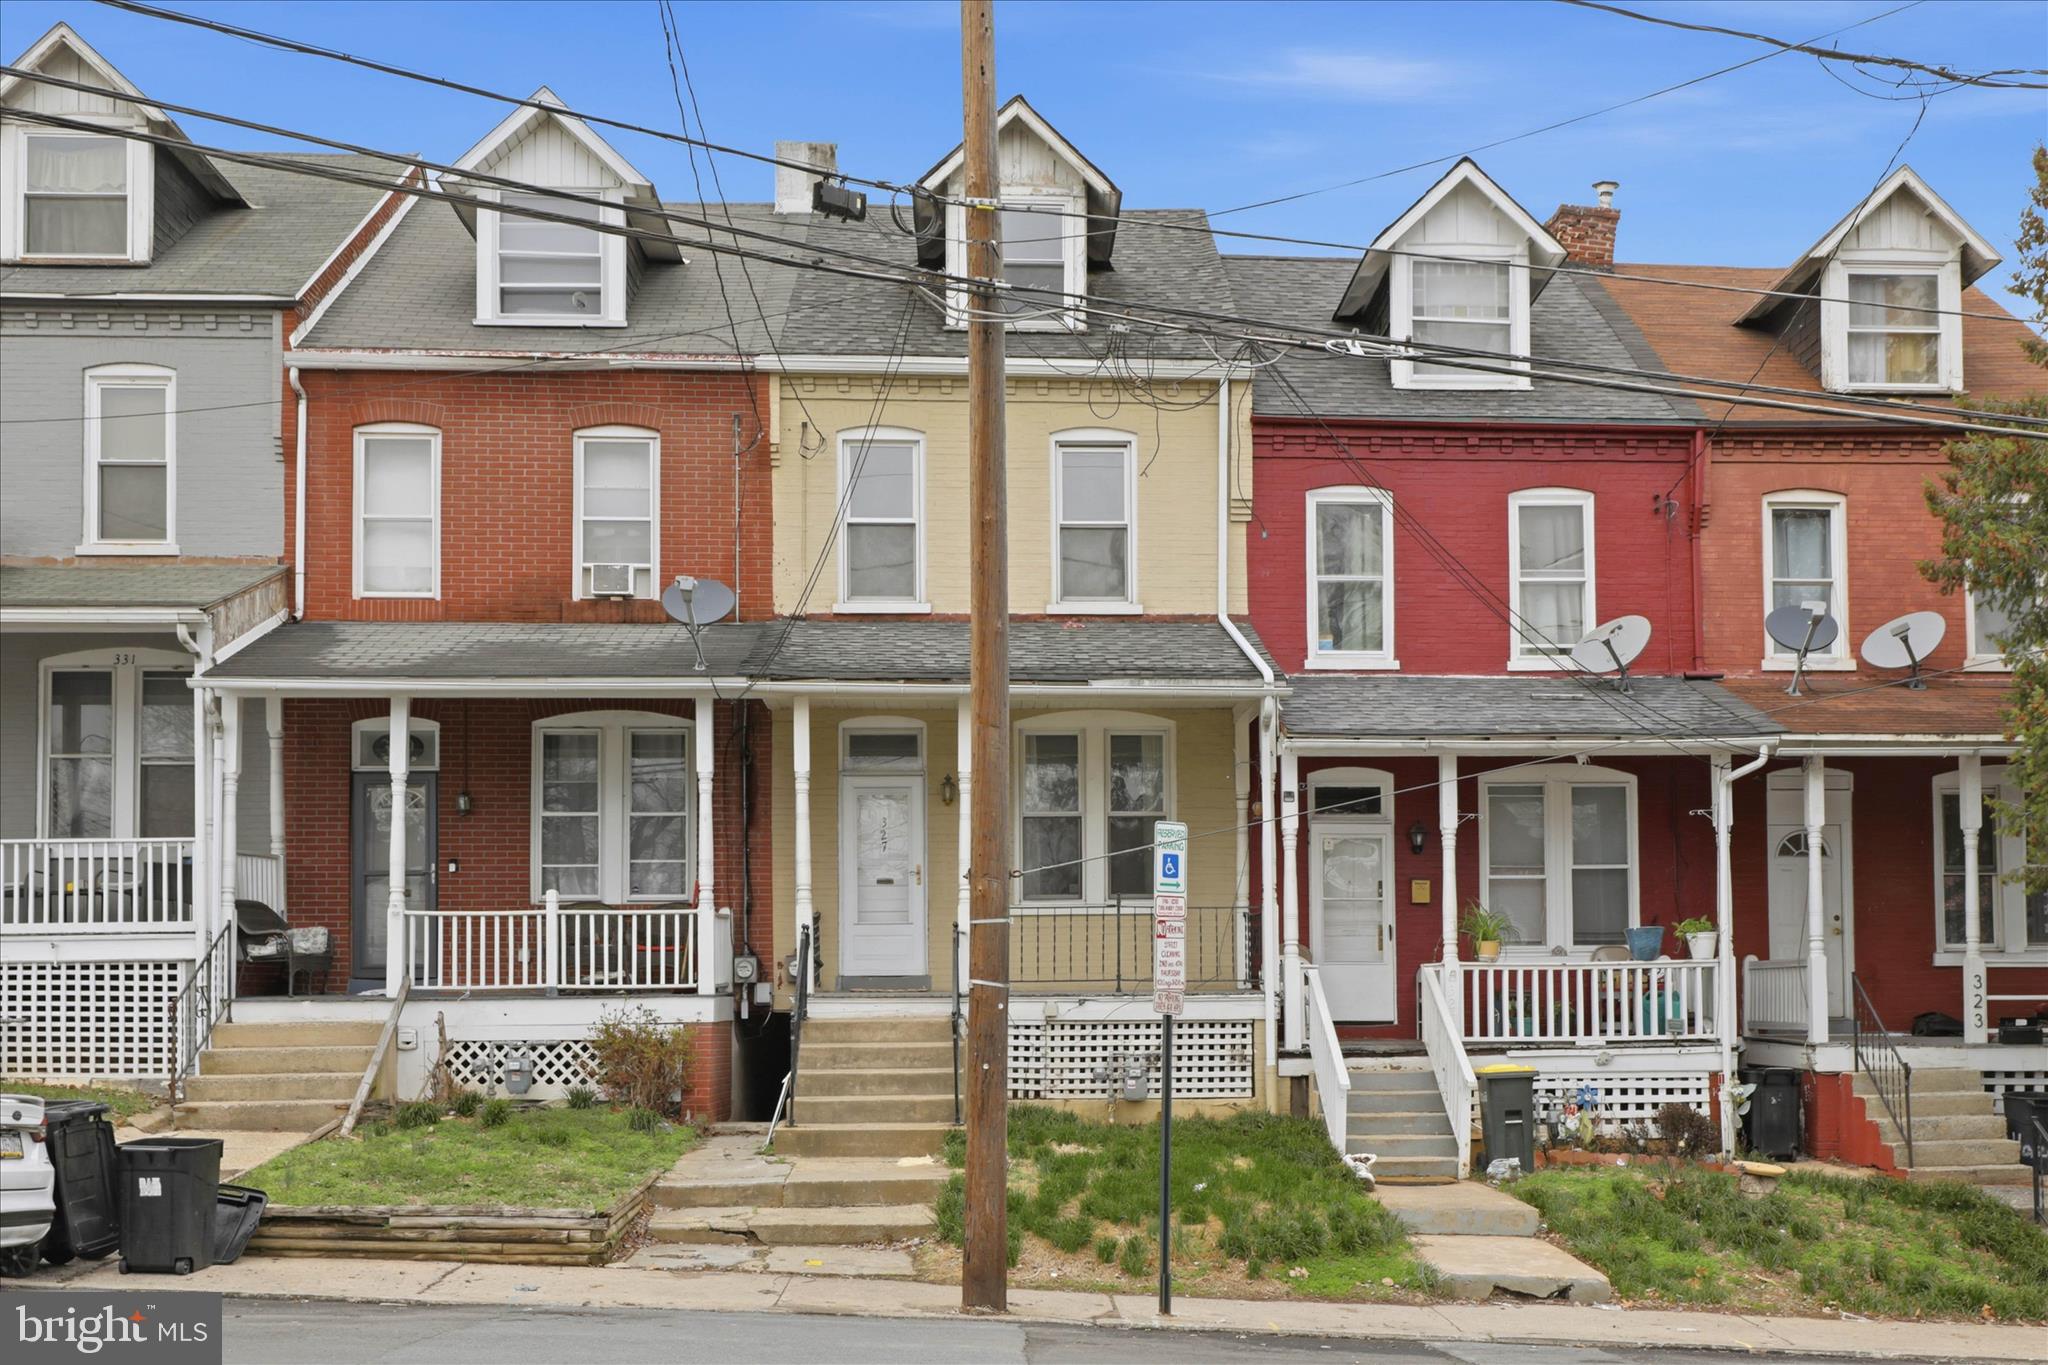
Beautifully remodeled 3-bedroom, 2.5-bath home in Lancaster City featuring high ceilings and a bright, open feel. The updated layout includes a second-floor laundry hookup, dedicated office space, and a finished basement which offers additional living or recreation space. The remodeled modern kitchen has contemporary finishes, and a clean, stylish design. Enjoy the outdoors in the fenced backyard or relax on the second-floor balcony. Conveniently located close to downtown shops, restaurants, and local amenities.
#PALA2084514

LANCASTER

327 HAZEL STREET

3 Beds

2 Baths

1,353 Sq.Ft.

$235,000

MLS#: PALA2084514
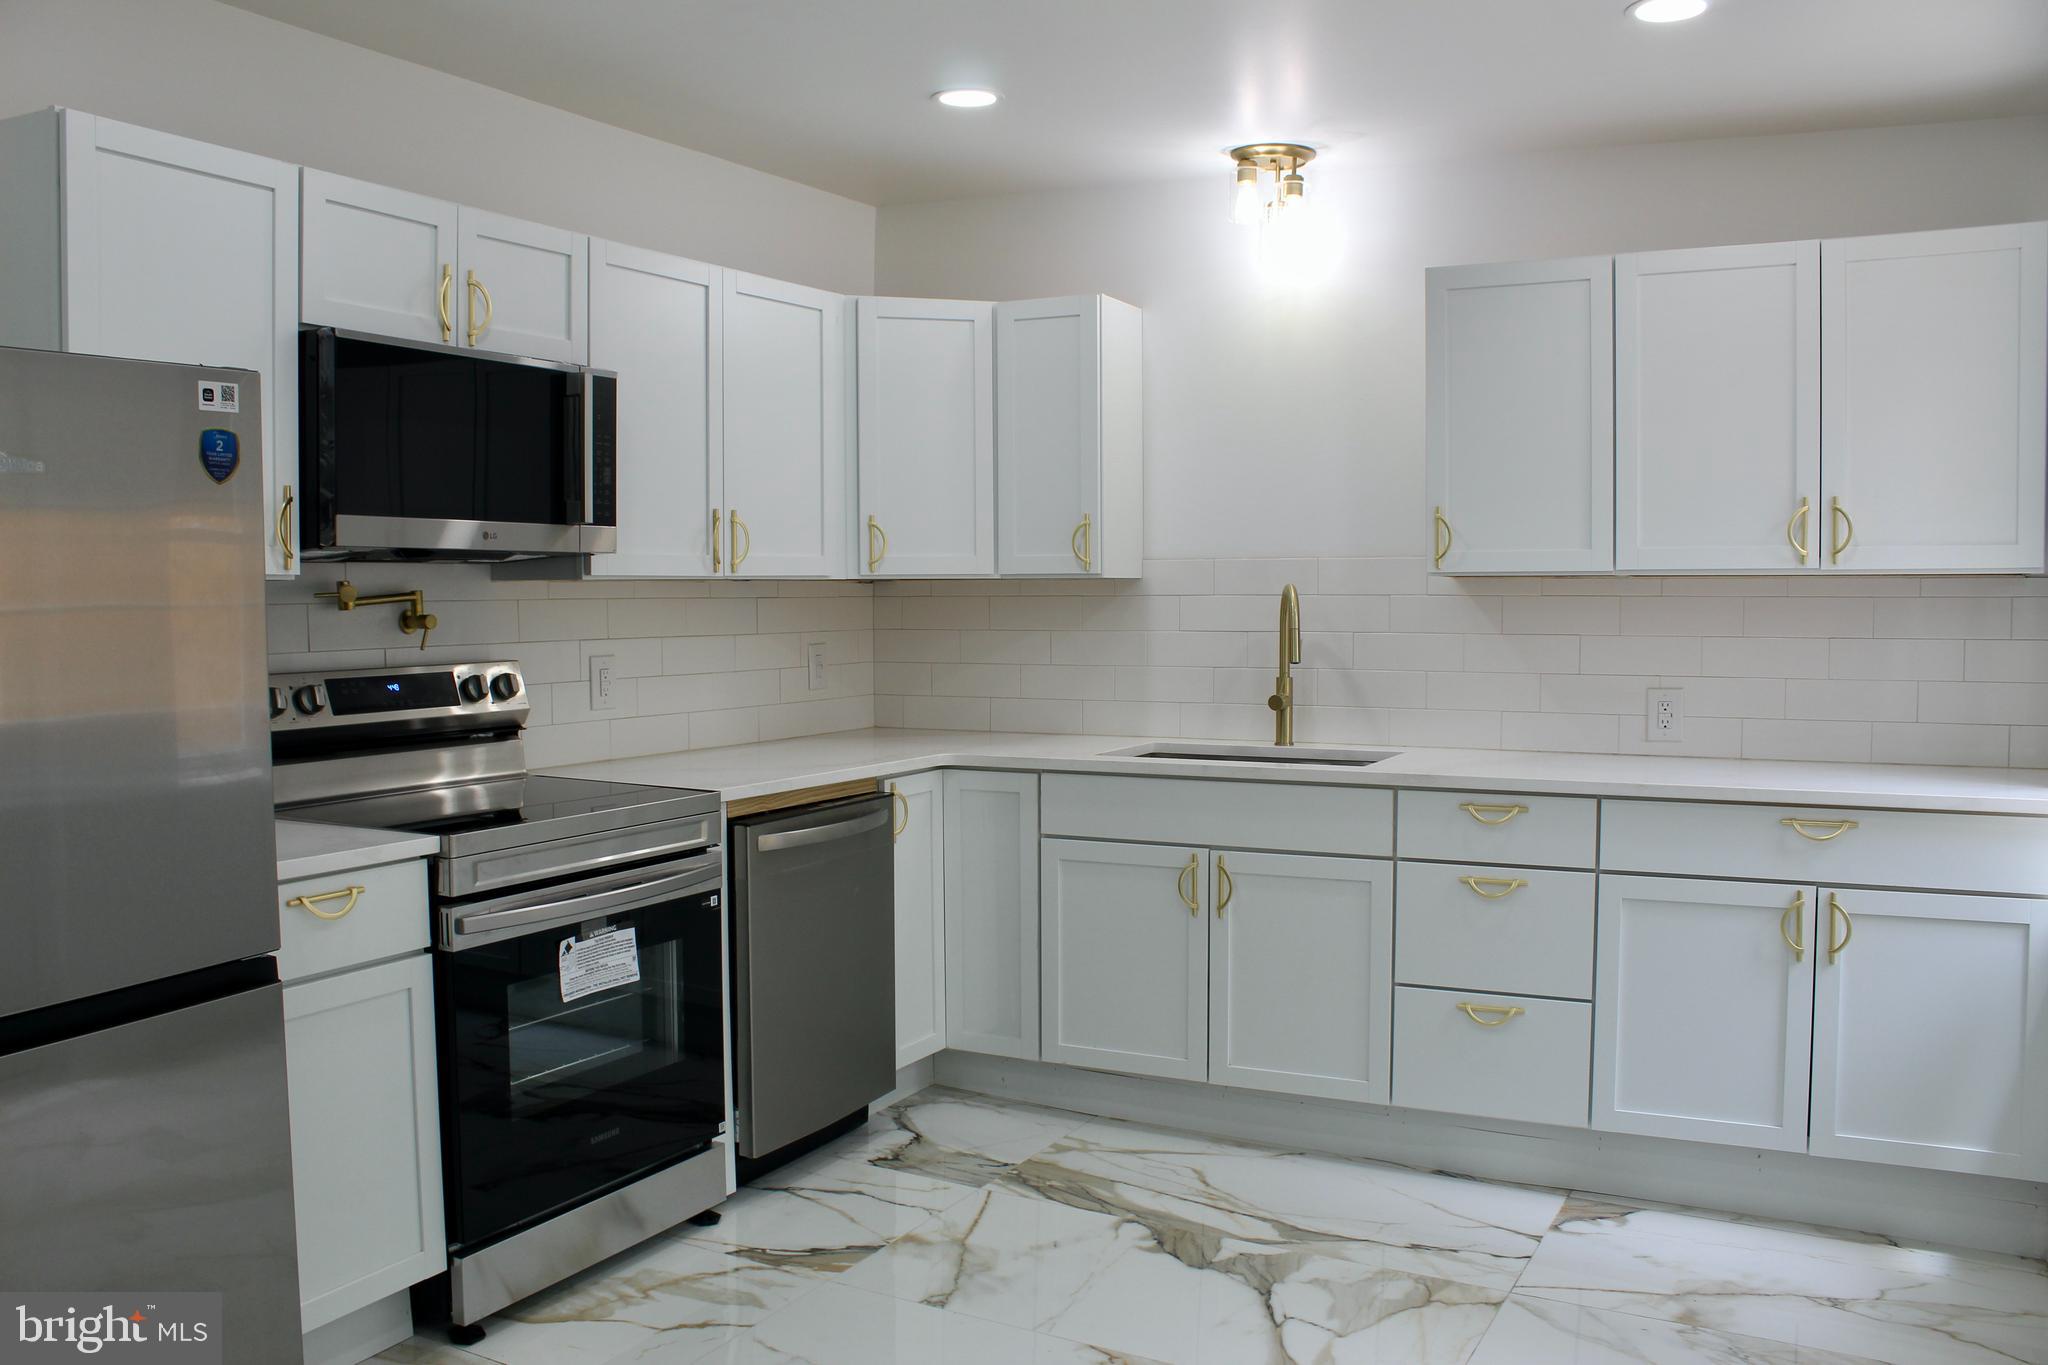
Stop Scrolling—This Is the One! Move right into this beautifully updated home featuring 3 bedrooms and 2.5 bathrooms, including a spacious primary suite with a walk-in closet, leading into the luxurious bathroom featuring a double vanity and a soaking tub along with a walk in shower. The modern kitchen is a chef’s dream walk onto the marble flooring with updated appliances and a pot filler above the stove, while the central air keeps you comfortable year round. Have a  peace of mind knowing they installed brand new windows, brand new flooring, a new water heater, new hvac, plus a fenced-in backyard perfect for entertaining! Don't wait schedule your showing today!
#PALA2090588

LANCASTER

341 S PRINCE STREET

3 Beds

2 Baths

1,922 Sq.Ft.

$274,900

MLS#: PALA2090588
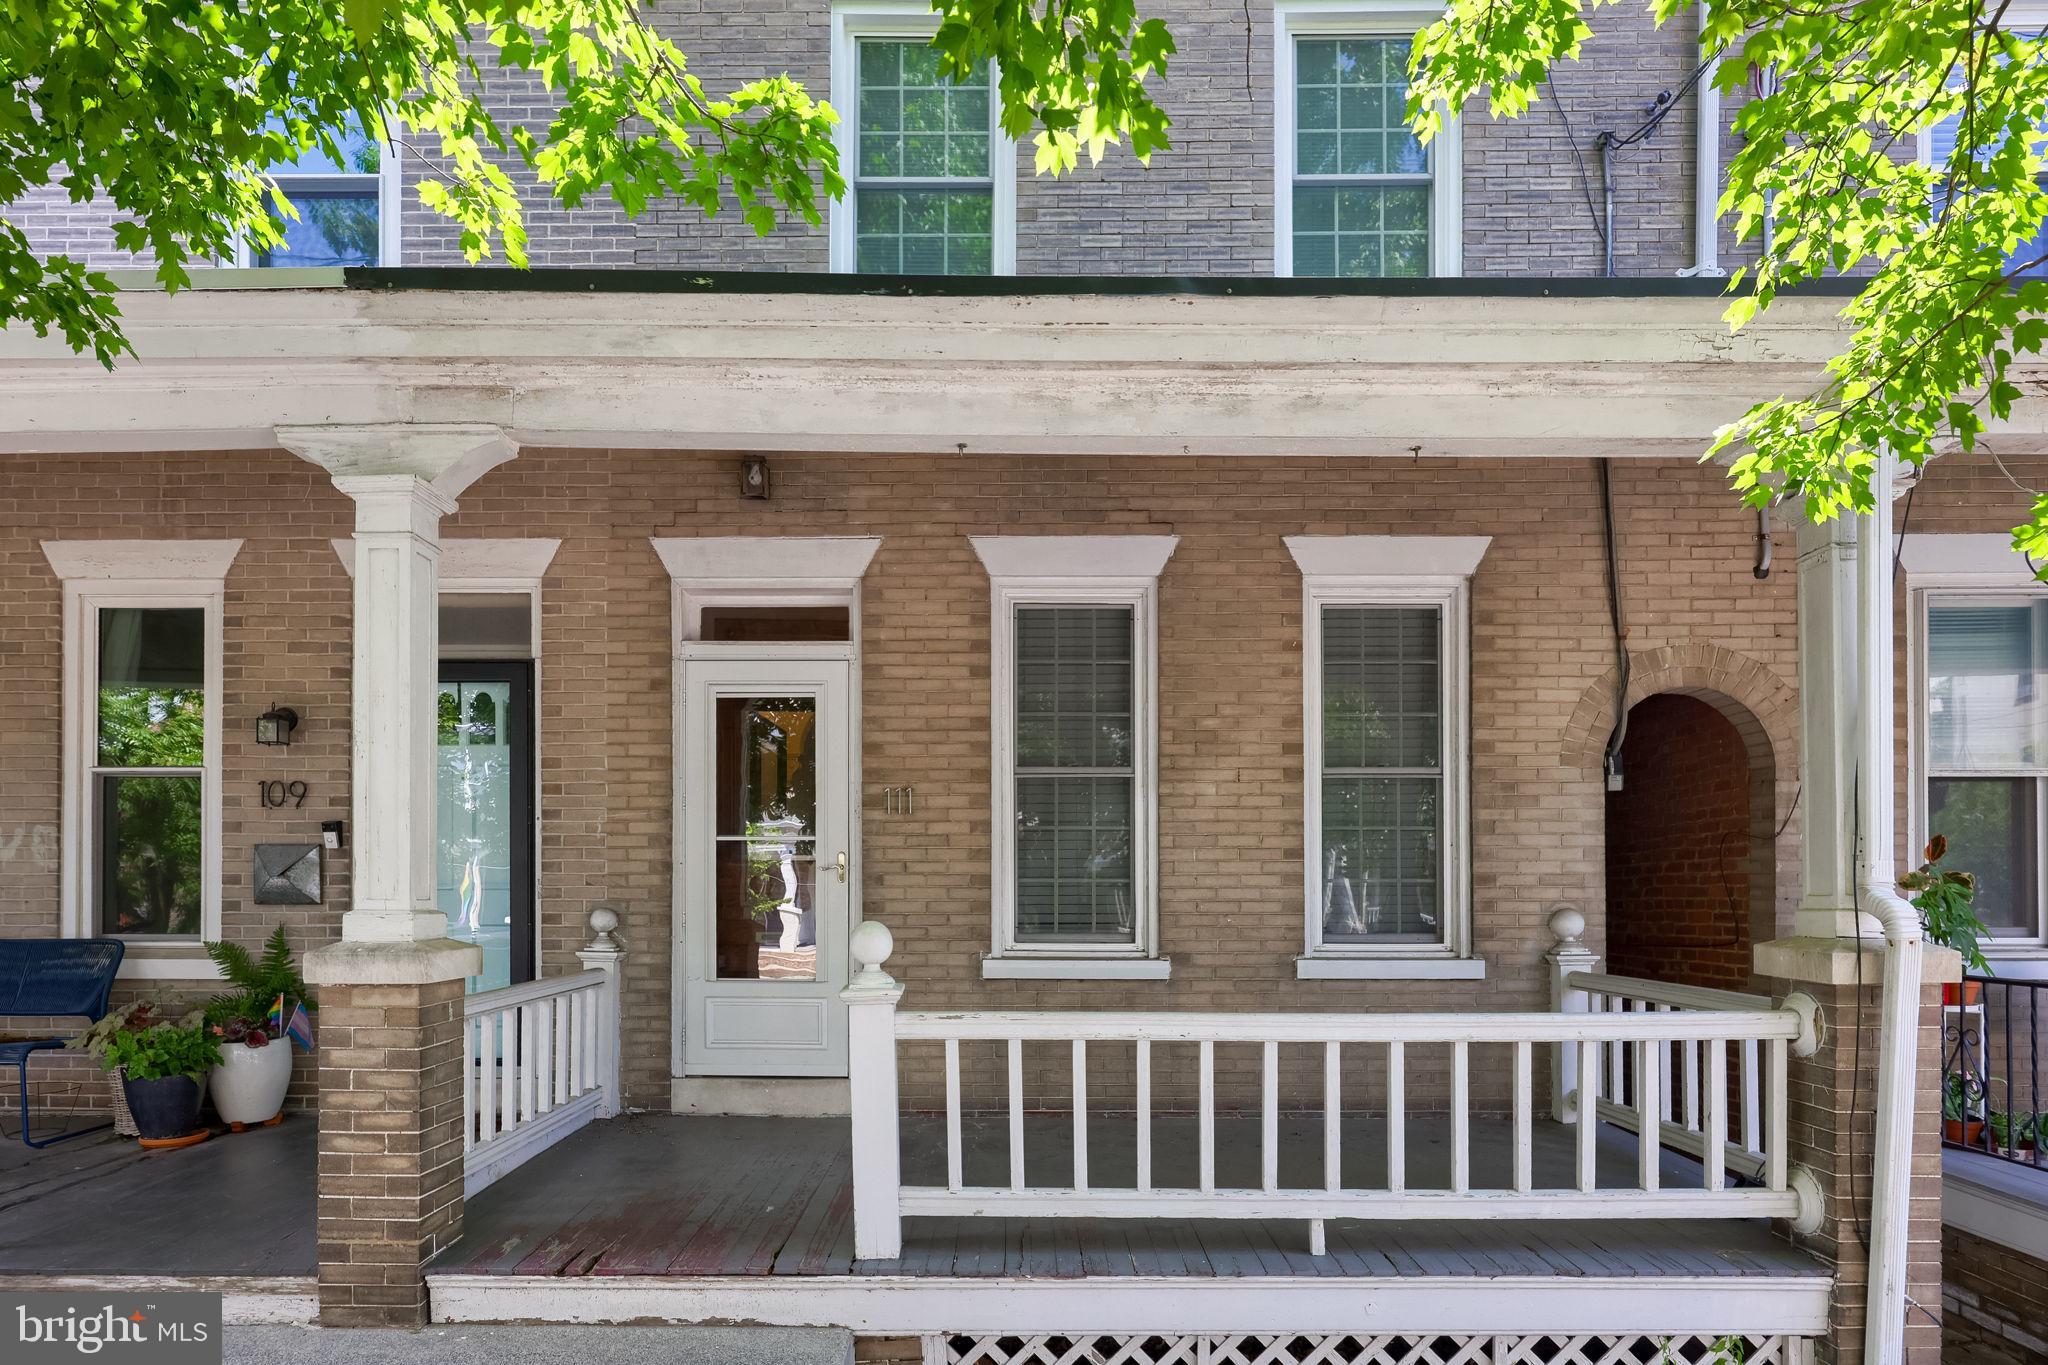
Rich in character and timeless charm, this beautifully maintained and thoughtfully updated 5-bedroom, 2-bathroom interior row home is nestled in Lancaster City's desirable West End. 
An inviting front porch overlooks the shaded, tree lined street, creating the perfect place to relax and enjoy the neighborhood. 

Step through the double-door entryway and you'll immediately appreciate the home's classic architectural details, including wooden doors, archways, tall ceilings, and abundant natural light. The spacious living and dining rooms provide plenty of room for gathering, with beautiful tile flooring adding character to the dining space.  

Continue into the updated kitchen, featuring stainless steel appliances and ample cabinet and counter space. Just off the kitchen is a conveniently located first-floor half bath, perfect for guests and everyday living. From here, step outside to the charming, fully fenced backyard, offering a private space for relaxing, entertaining, gardening, or pets.

The second-floor features 3 generously sized bedrooms and 1 full bath, while the third floor offers 2 additional oversized bedrooms, providing exceptional flexibility for larger households, guests, home offices, or hobby spaces.

Ideally situated just minutes from downtown Lancaster City, you'll enjoy easy access to local coffee shops, restaurants, parks, boutiques, galleries, public transportation and everything this vibrant community has to offer. Combining historic character, modern updates, generous living space, and an unbeatable location, this exceptional West End home is ready to welcome its next owners!
#PALA2091084

LANCASTER

111 PEARL STREET

5 Beds

1 Baths

1,846 Sq.Ft.

$289,900

MLS#: PALA2091084
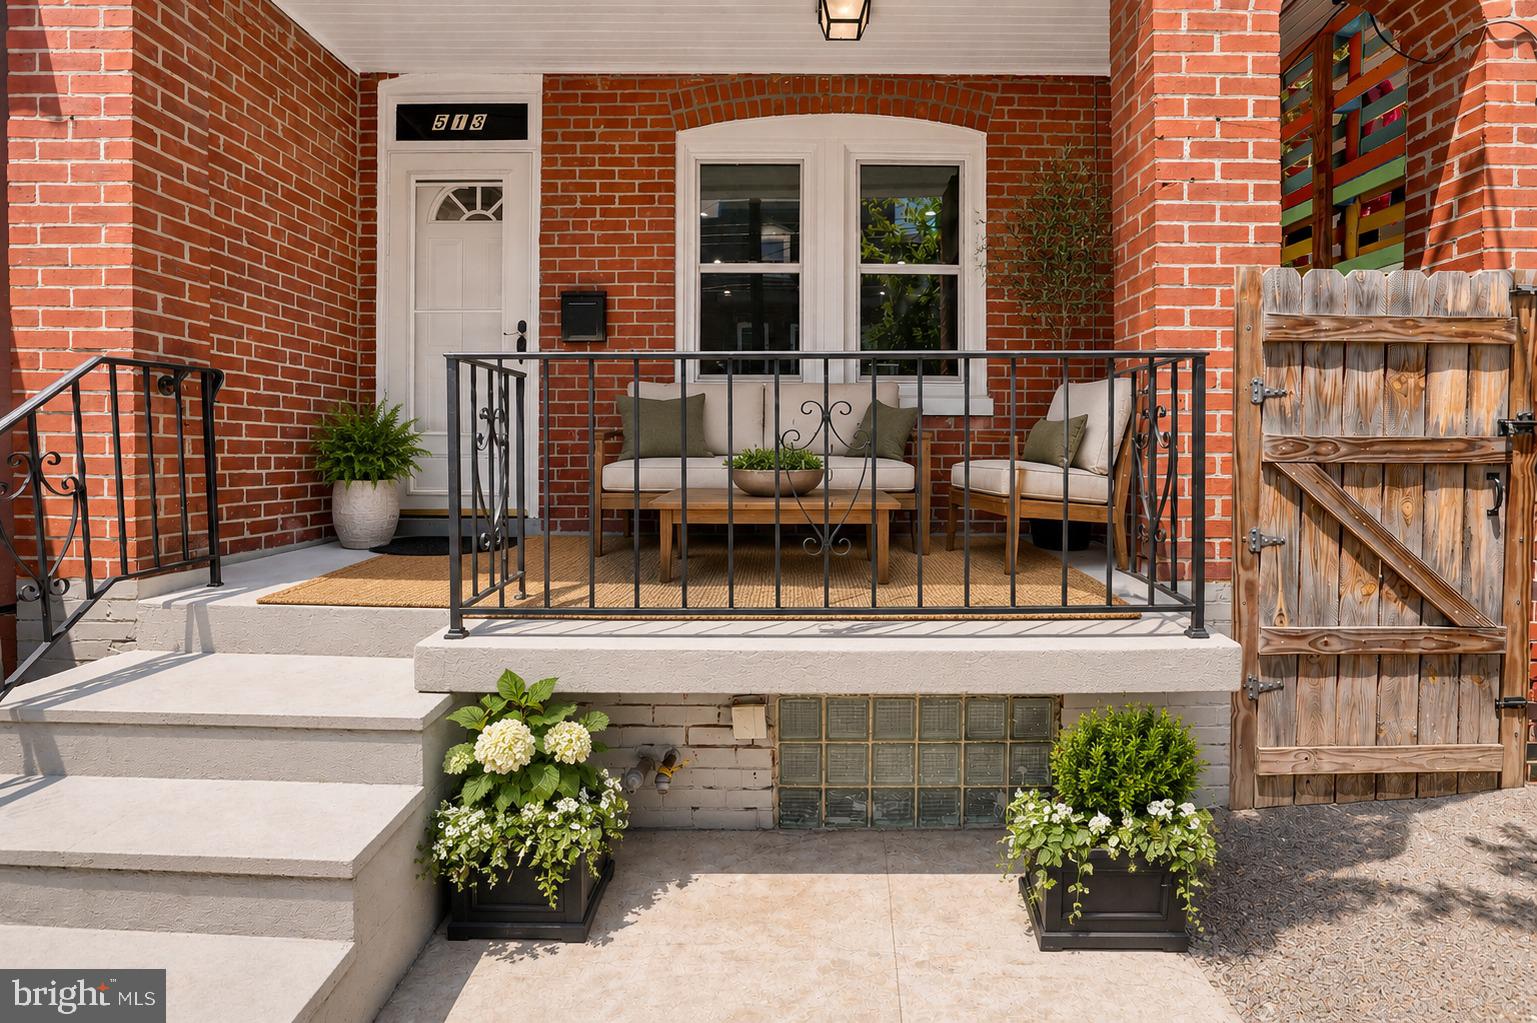
Welcome to 513 Manor Street, a beautifully updated 4-bedroom, 1.5-bath home in the heart of Lancaster. Thoughtfully renovated from top to bottom, this home combines modern style, comfort, and convenience, making it truly move-in ready.

Step inside to find a bright, refreshed interior featuring a brand-new kitchen, updated flooring, modern finishes, and all-new stainless steel appliances, including a brand-new washer and dryer. Convenient basement access provides additional storage and functionality. Major upgrades offer peace of mind for years to come, including new windows throughout, a new central A/C unit, newer water heater, and updated electrical.

Enjoy the best of Lancaster living with downtown dining, shopping, entertainment, and parks just a short walk away. With low property taxes helping keep costs manageable, this home delivers both value and convenience.
#PALA2090220

LANCASTER

513 MANOR STREET

4 Beds

1 Baths

1,307 Sq.Ft.

$273,900

MLS#: PALA2090220
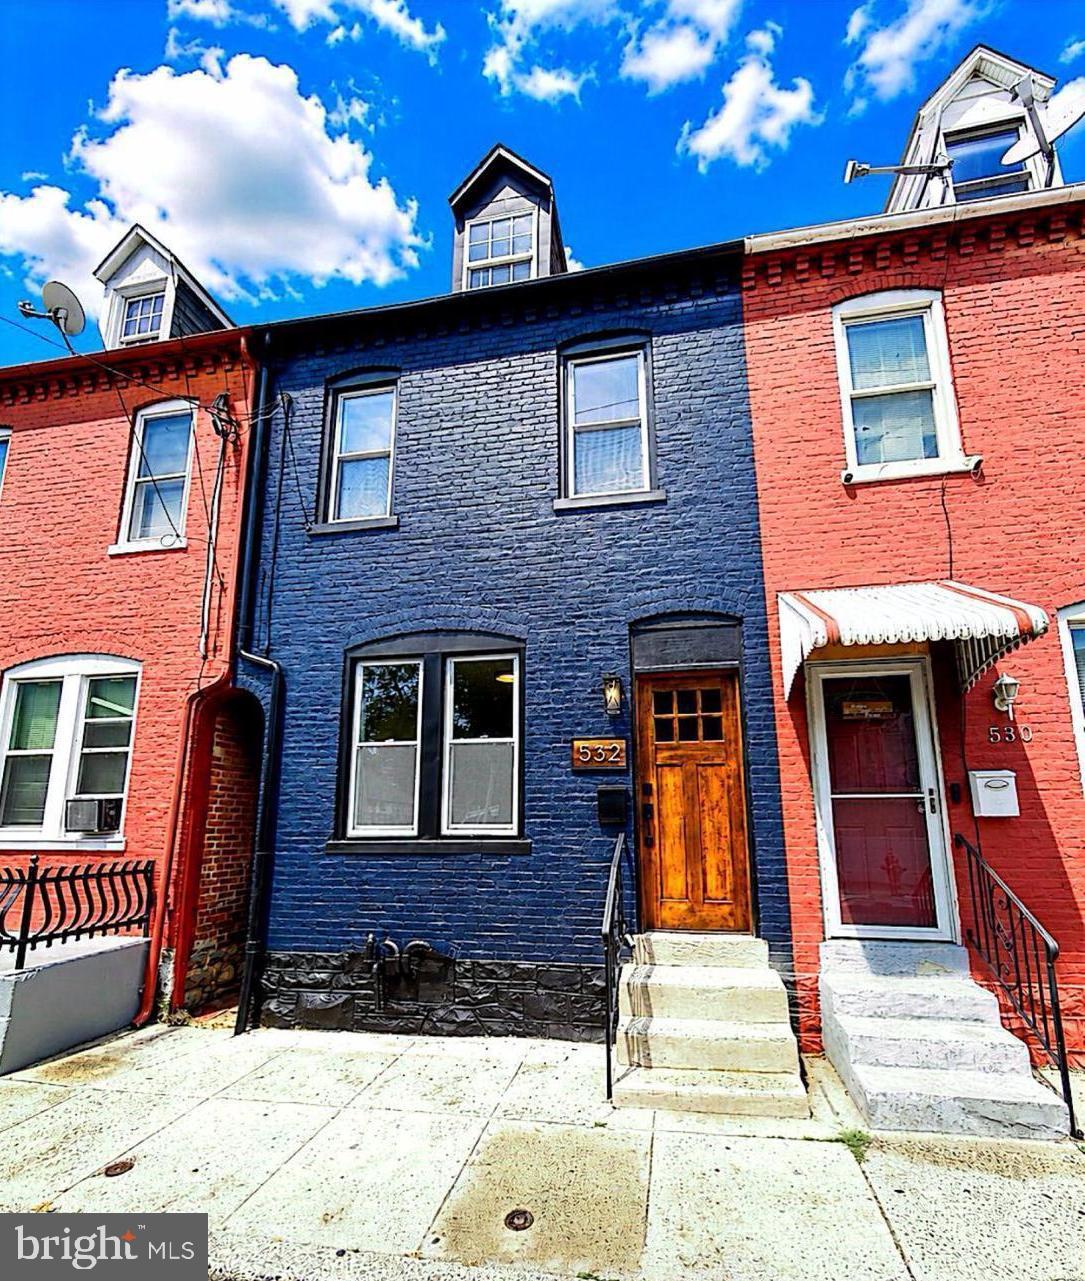
Welcome to this stunning, fully renovated 3-bedroom, 2-bathroom row home, perfectly situated in the vibrant heart of Lancaster. Combining historic charm with contemporary luxury, this home is designed for modern living. The heart of the home features an expansive, open-concept floor plan—perfect for hosting family celebrations and entertaining guests. The chef-inspired kitchen is as functional as it is beautiful, featuring a convenient, dedicated laundry setup that makes chores a breeze. Retreat to the spacious master suite, which includes its own private, en-suite bathroom for added privacy. Two additional, generously sized bedrooms offer plenty of space for family, guests, or a home office. Peace of mind is guaranteed with a brand-new, high-efficiency central air system and furnace. Located just blocks away from Lancaster’s best dining, entertainment, and city attractions, this home puts you in the center of it all. Don’t miss your opportunity to own this turnkey gem—schedule your private showing today!
#PALA2090678

LANCASTER

532 NORTH STREET

3 Beds

2 Baths

1,269 Sq.Ft.

$249,900

MLS#: PALA2090678
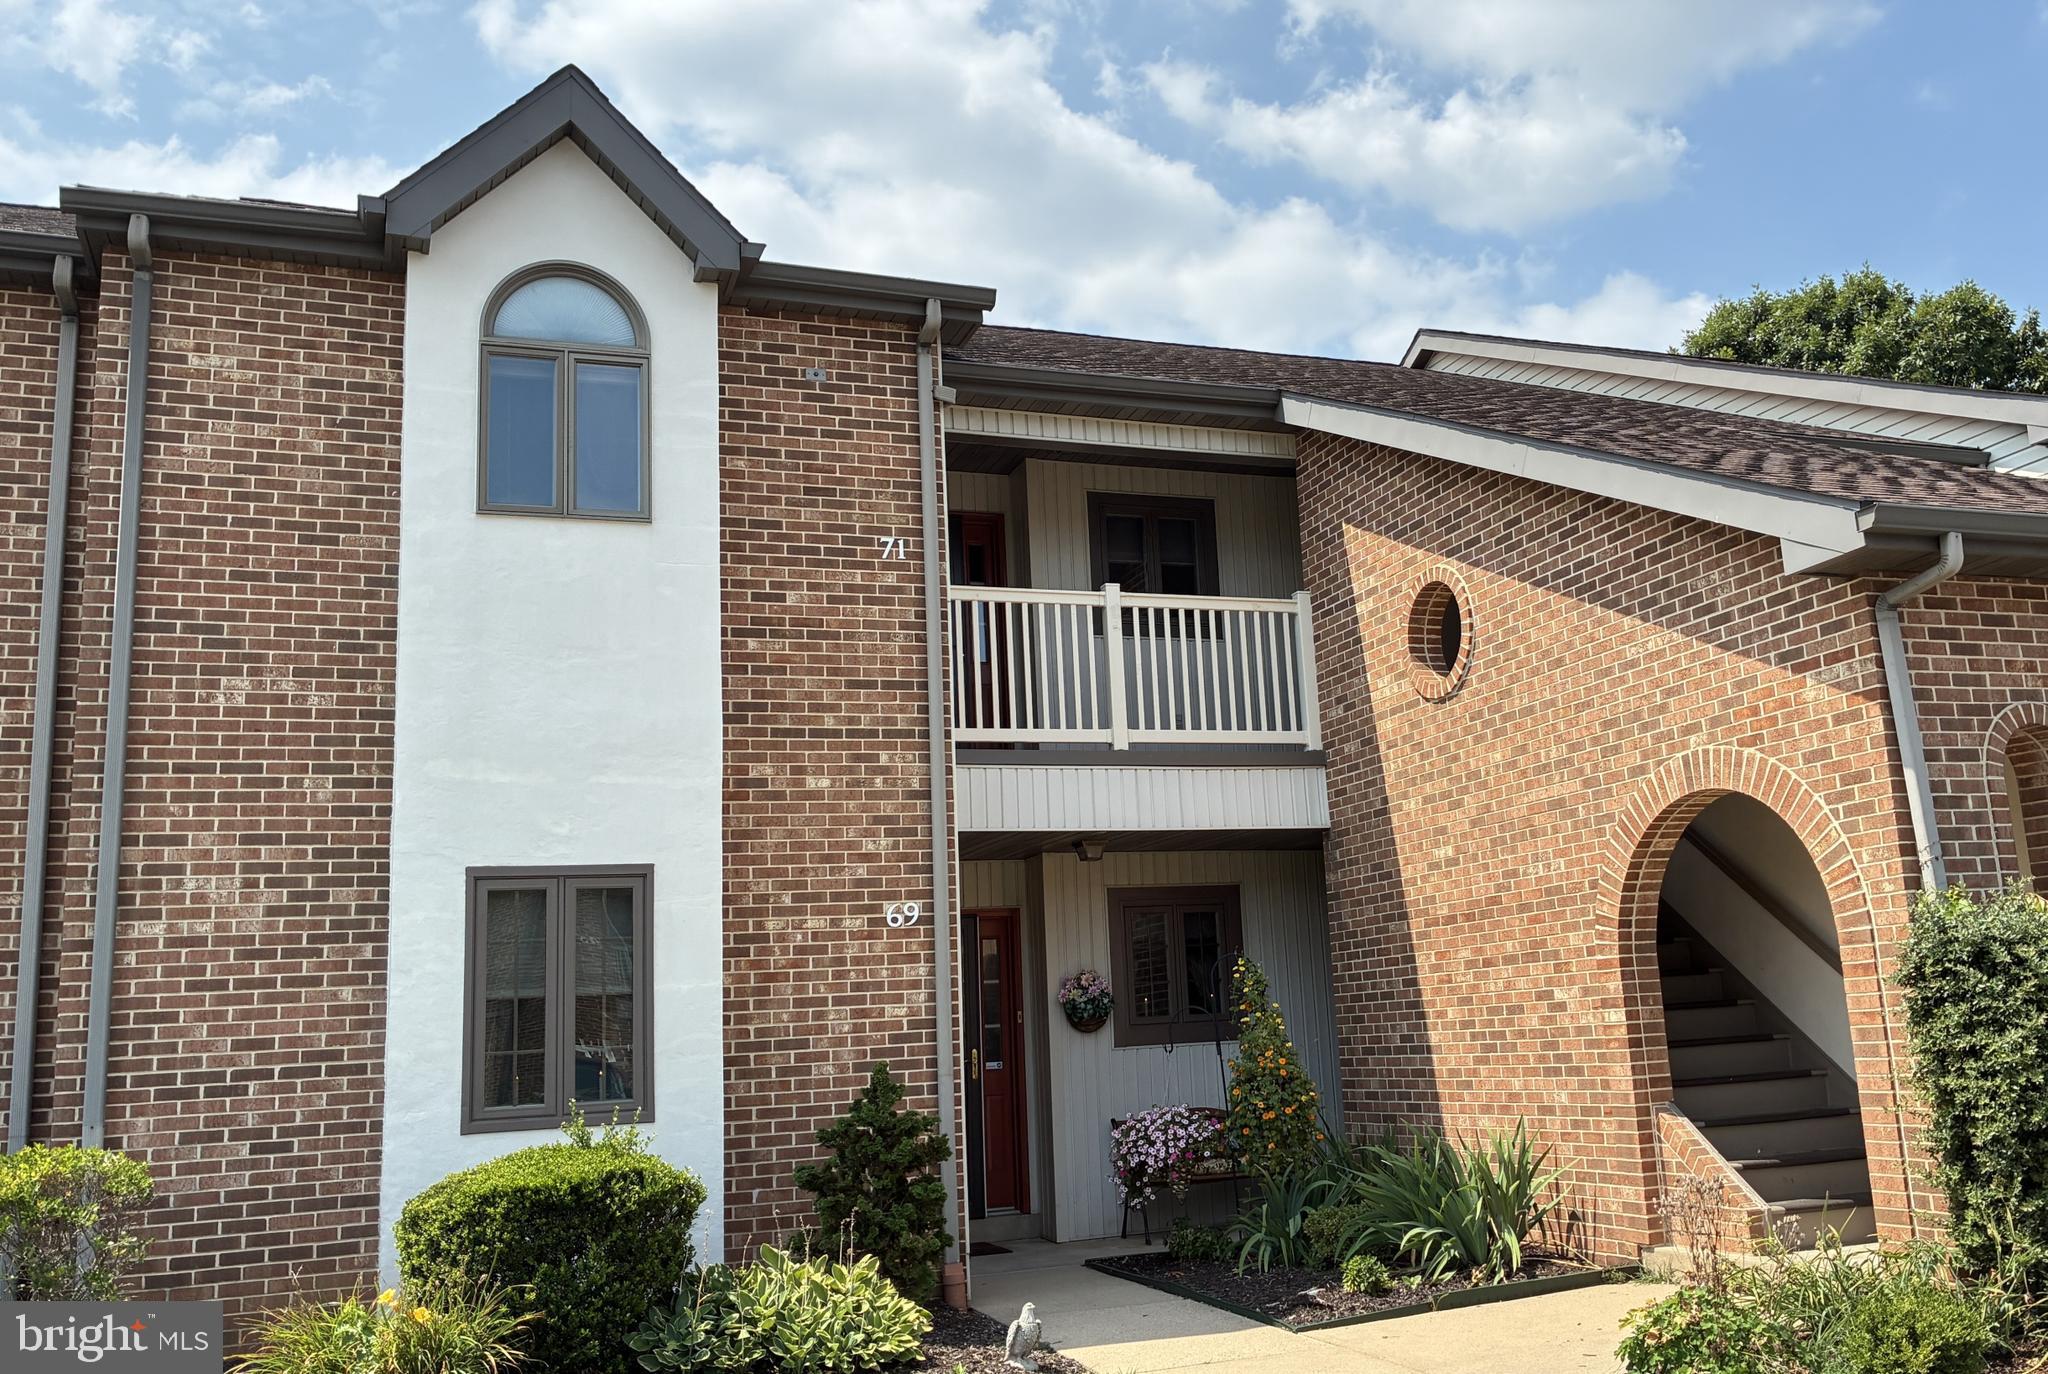
Welcome to The Oaks, an in-demand condo community offering beautifully designed units with single-level living (upper level) and light-filled rooms throughout. Upon entering, the foyer leads to a tasteful kitchen featuring oak raised panel cabinetry, Corian countertops, and a corner island that doubles as a desk area with built-in storage. The kitchen boasts an extended Corian counter that serves as a breakfast bar, creating a perfect space for dining or watching the chef at work from the living/dining area. Ceramic tile flooring complements the modern appliances, including a Maytag electric glass-top range and oven, Samsung built-in microwave, and Amana refrigerator, along with a color-matching double sink.

The kitchen overlooks a spacious living room featuring a dramatic cathedral ceiling, ambient overhead lighting and a large skylight. Track lighting illuminates the space from the living room toward the kitchen, creating a warm, inviting atmosphere. The living room flows seamlessly into a bright sunroom complete with two skylights, ceiling fan, and an expansive wall of windows that frame views of a peaceful grass field and mature trees. This heated and cooled sunroom features elegant ceramic tile flooring and convenient closet storage with matching ceramic tile. The primary bedroom enjoys direct access to the sunroom and offers comfortable carpeted flooring plus a well-organized closet with built-in shelves, open cabinets, and drawers. The luxurious primary bath includes five fixtures, including a double Corian sink, relaxing tub with  ceramic tile wainscoting, and a separate shower stall. The second bedroom mirrors the primary with carpeted flooring and an efficiently designed closet featuring built-in shelves, open cabinets, and drawers.

The second bathroom features ceramic tile flooring, a Corian sink with oak cabinetry, and a tub/shower combination. A convenient laundry room includes shelving, vinyl flooring, and Kenmore washer and dryer. 

The unit includes a separate outside storage unit perfect for bicycles and outdoor equipment. Located at 71 Black Oak Drive, this second-floor condominium features a private brick-enclosed stairway and walkway leading to a raised porch entrance.

Easy access to a variety of of condo amenities including a clubhouse with both indoor and outdoor pools, an inviting outdoor fire pit, and beautifully maintained grounds. Whether you're looking to unwind or stay active, this community offers it all. Don’t miss your chance to live in this lovely, peaceful, and convenient location!
#PALA2091198

LANCASTER

71 BLACK OAK DRIVE 71

2 Beds

2 Baths

1,361 Sq.Ft.

$250,000

MLS#: PALA2091198
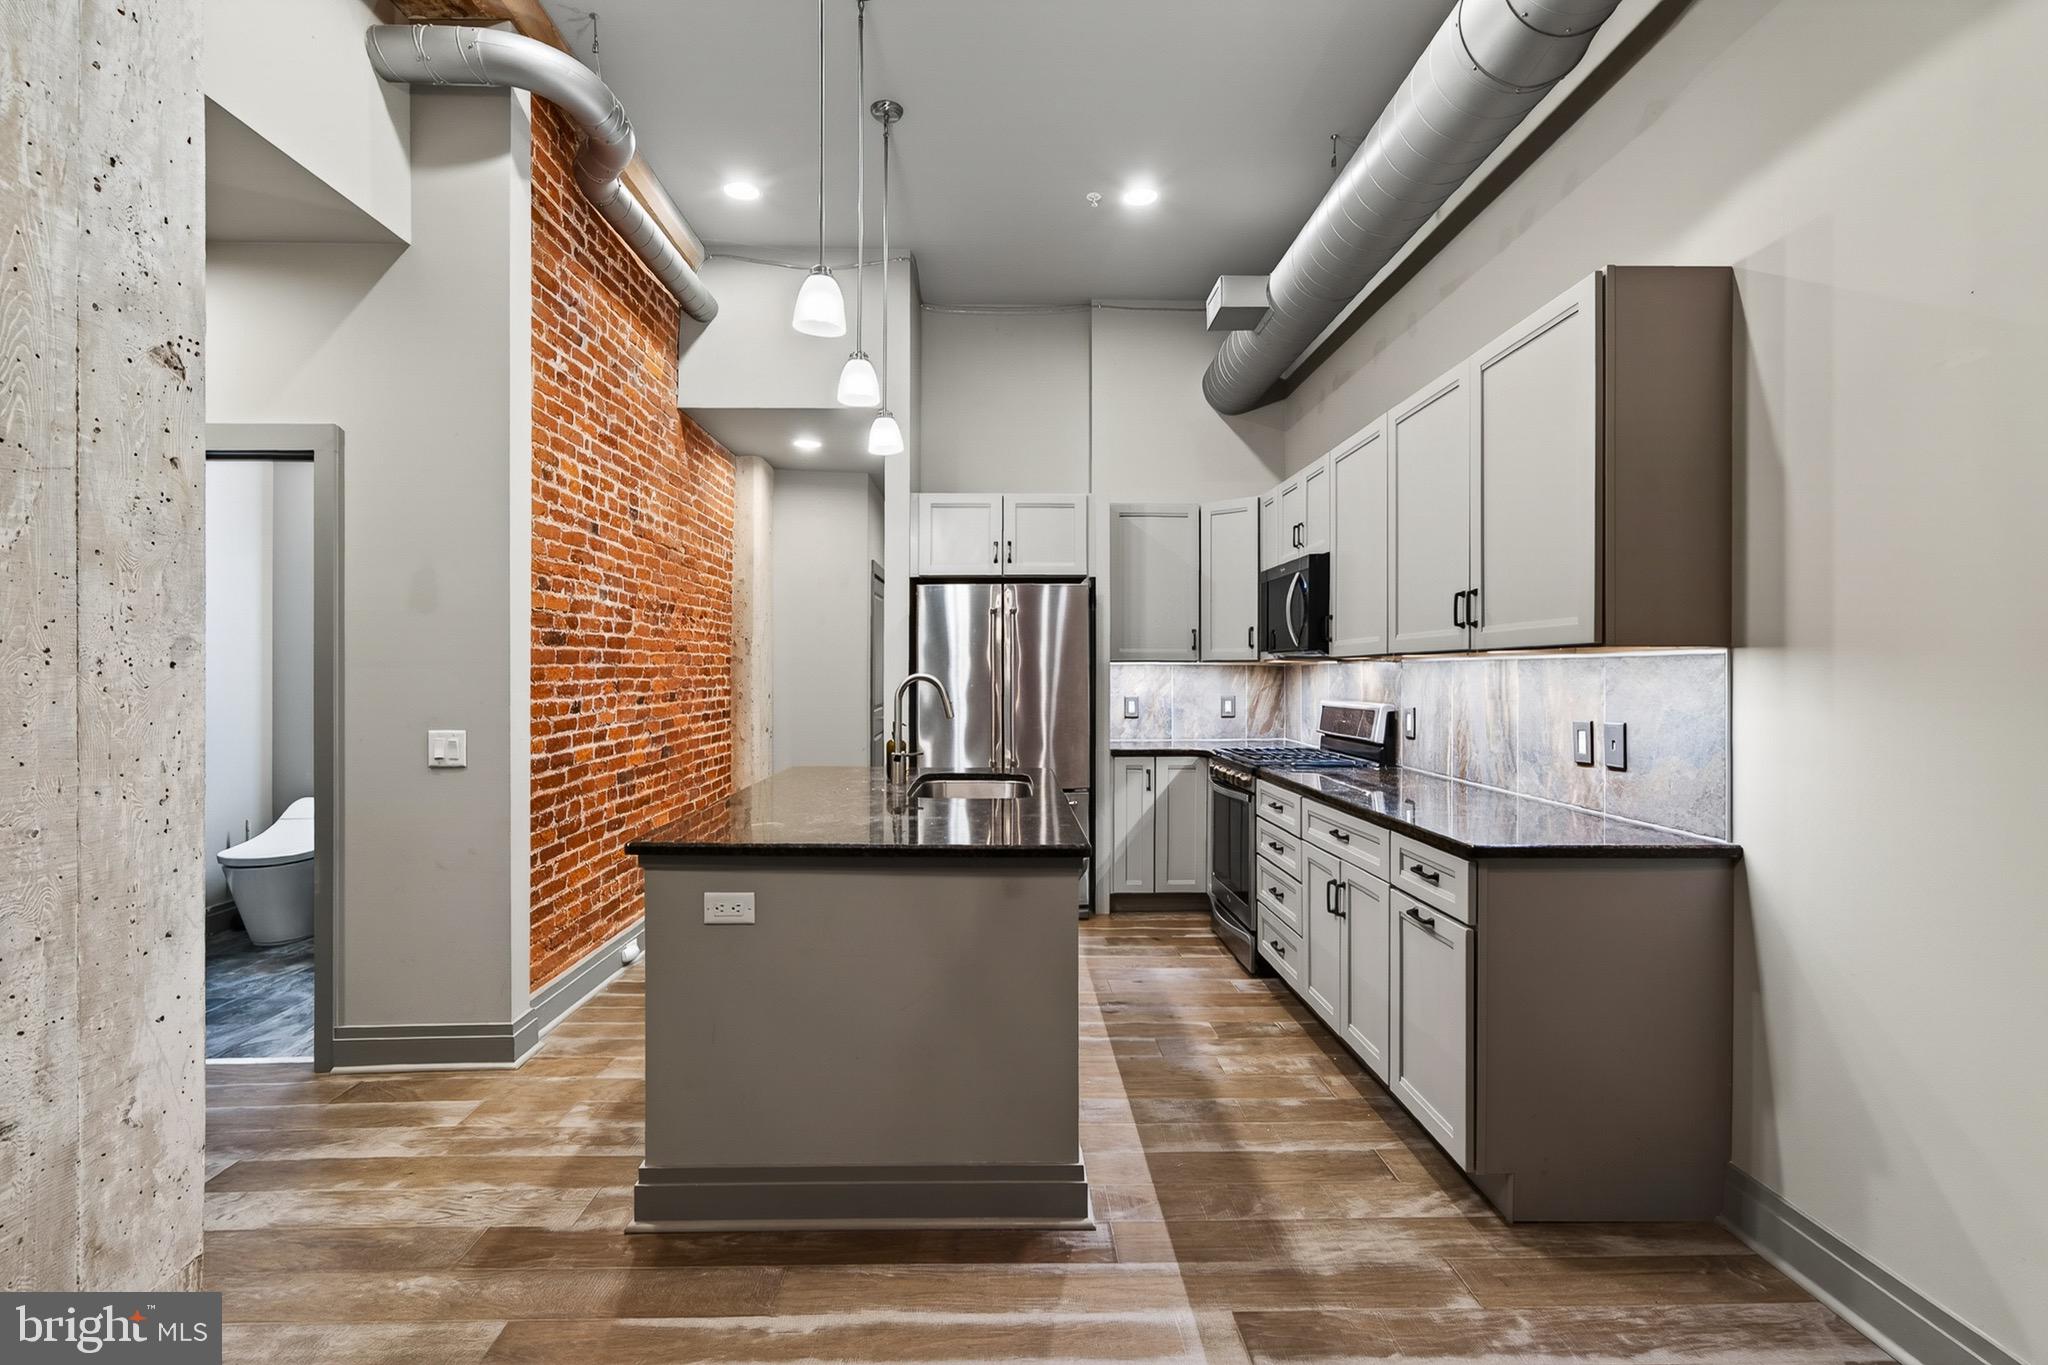
Welcome to urban living at its finest in the heart of downtown Lancaster! This beautifully maintained 1-bedroom, 1-bath condo in the desirable Lemon Street building offers the perfect blend of character, convenience, and low-maintenance living. Located on the 3rd floor, Unit 304 features an open and airy layout with abundant natural light, spacious living and dining areas, and a well-appointed kitchen with ample cabinet space. The generously sized bedroom offers great closet storage, while the full bath is tastefully updated. Enjoy secure building access, elevator convenience, and the unbeatable walkability to everything downtown Lancaster has to offer — including restaurants, coffee shops, boutiques, galleries, Central Market, and local entertainment. Whether you are looking for a primary residence, weekend retreat, or investment opportunity, this condo offers exceptional value in a prime location.  The unit comes with a parking space and additional storage unit.
#PALA2087568

LANCASTER

41 W LEMON STREET 304

1 Beds

1 Baths

888 Sq.Ft.

$300,000

MLS#: PALA2087568
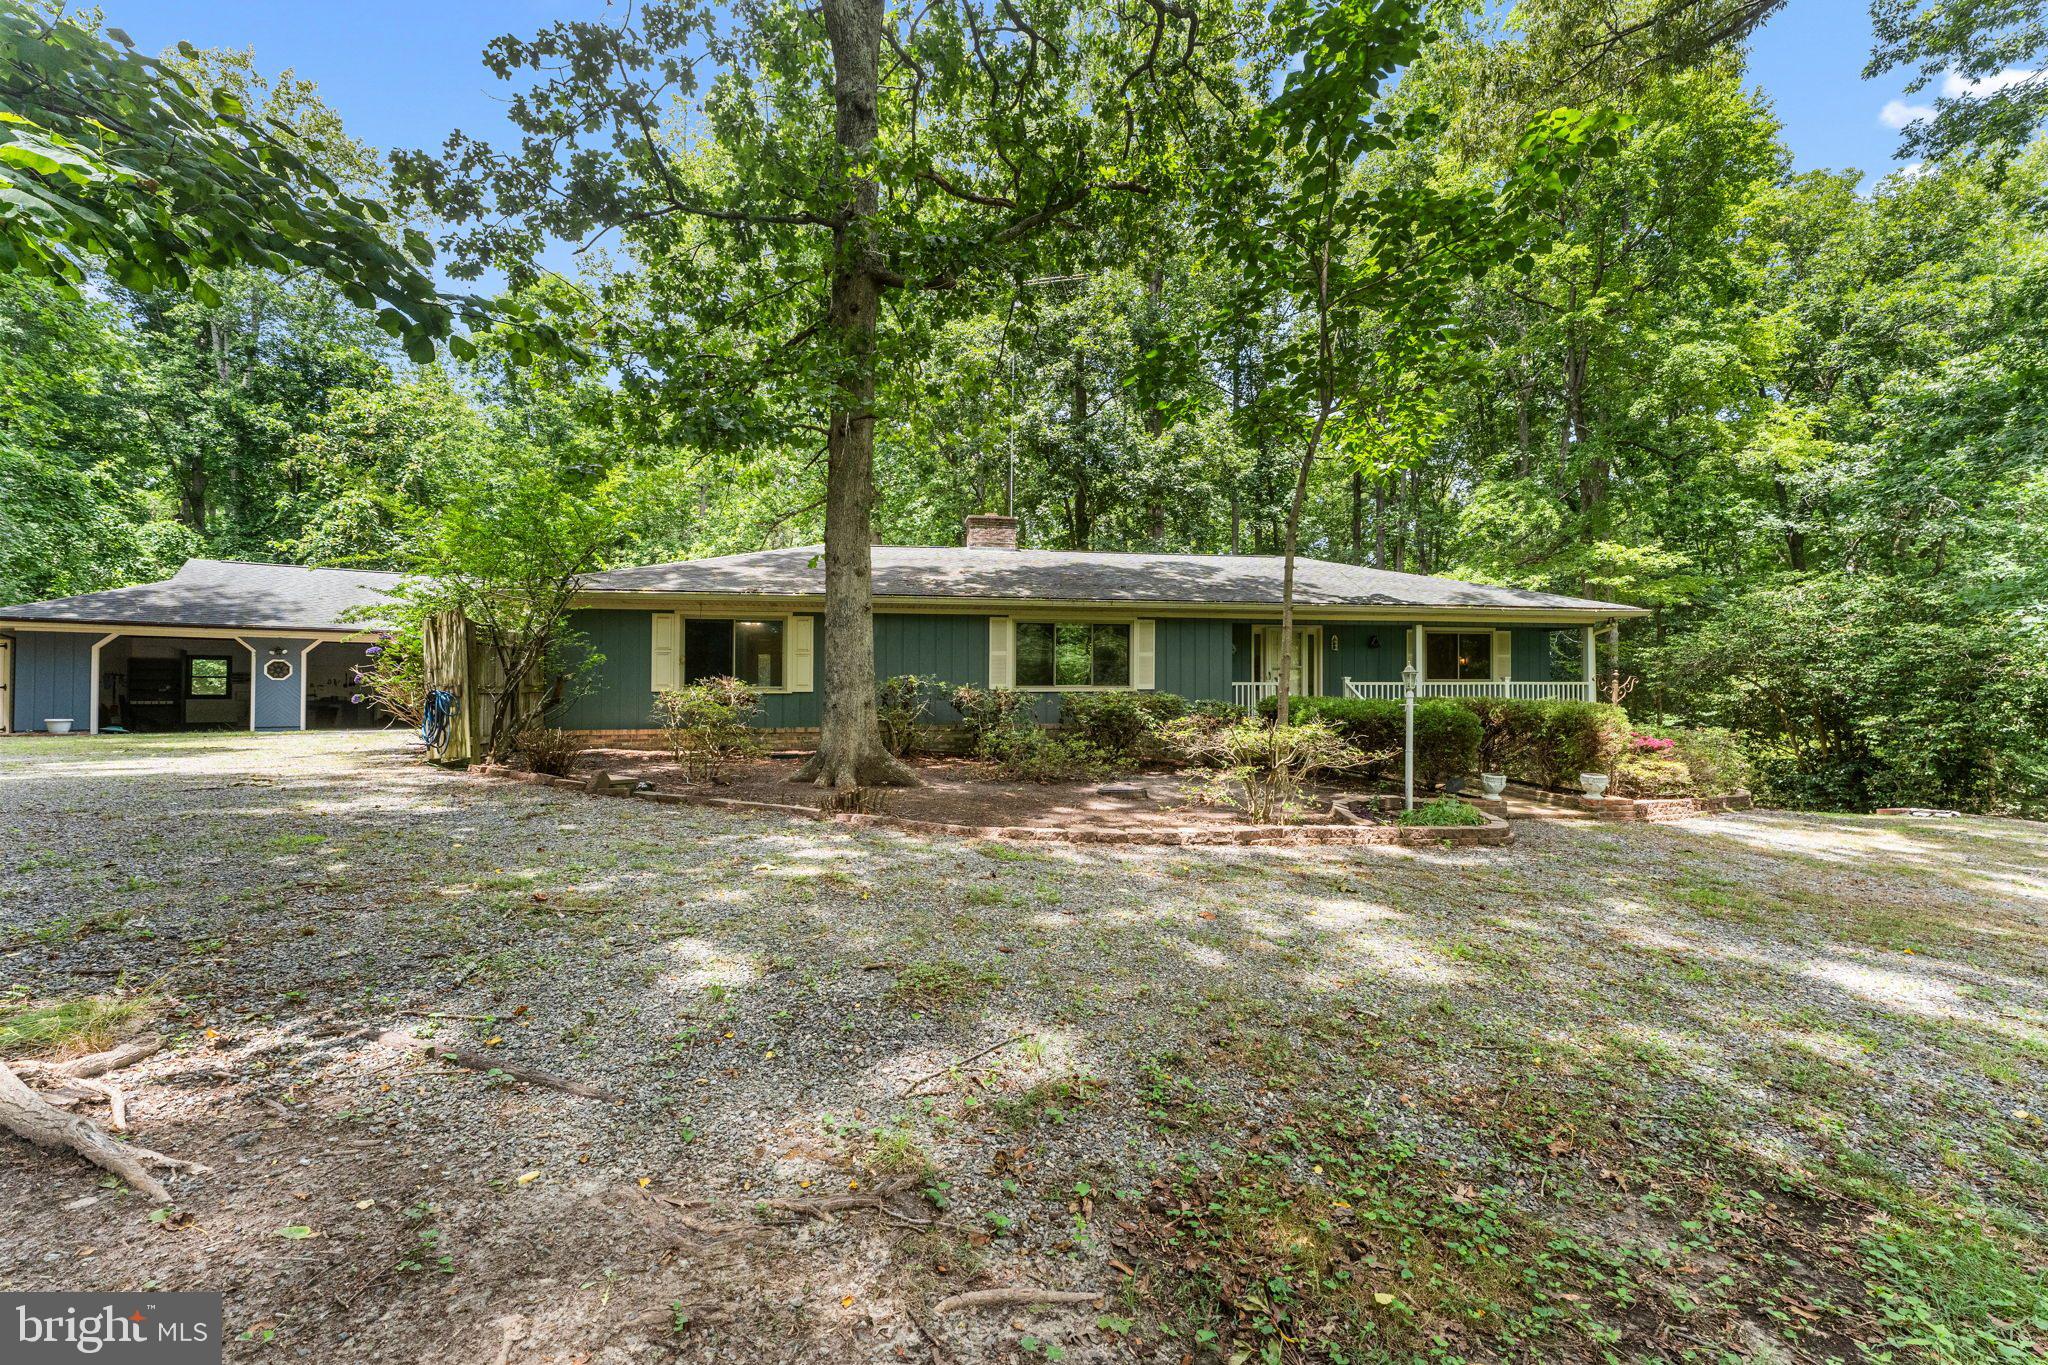
Welcome to this well-maintained ranch home in the desirable Heritage Point community of Lancaster, VA. Situated on 2.25 private acres, this property offers over 2,000 square feet of single-level living with 2 bedrooms, 2 full bathrooms, and a functional layout designed for comfort. 

The spacious combination kitchen and dining area flows into the family room, where exposed beams, wood floors, and a wood-burning fireplace create a warm and inviting space. The primary bathroom features both a soaking tub and a separate stall shower, while built-ins, ceiling fans, and main-level laundry add convenience throughout the home. As well as a gas fireplace (a propane tank located outside the home). 

Step outside to the deck overlooking the expansive yard, offering plenty of space to relax and enjoy the peaceful surroundings. The detached two-car garage and long driveway provide ample parking and storage. Additional features include central heating and air conditioning, a community well, a septic system, and included appliances: refrigerator, stove, range hood, dishwasher, washer, and dryer. 

The property comes with access to amenities at Heritage Point Community, which includes a community pool, clubhouse, and boat dock access. Located in Lancaster, VA, Heritage Point offers a quiet setting with convenient access to local marinas, restaurants, shopping, and the scenic beauty of Virginia's Northern Neck. Don't miss this opportunity to own a spacious home with acreage in Lancaster, VA, offering privacy, charm, and the ease of one-level living.
#VALV2001004

LANCASTER

59 HICKORY ROAD

2 Beds

2 Baths

2,014 Sq.Ft.

$330,000

MLS#: VALV2001004

 - property

Send a message

Message successfully sent.

Your message

What is 3 + 4 ?

Reason for contacting?

I agree to receive email communication and understand I can unsubscribe at any time.

I agree to be contacted by Charis Realty Group via call, email, and text for real estate services. To opt out, you can reply 'stop' at any time or reply 'help' for assistance. You can also click the unsubscribe link in the emails. Message and data rates may apply. Message frequency may vary. Privacy Policy

Sign Out

Virtual Assistant

Would you like to take the next step with this property? We can help you schedule a showing or virtual tour, or send you more details.

Yes, I would like more information.

Thank You for Your Reply, One of Our Agents will contact you as soon as possible

No, maybe later.

Thank you, you can always contact me via email, phone number or through the contact form.

Realhub AI

Lucy - Your AI-Powered Realtor

Update Your Temporary Password

Personalize your search

Enter your email and we'll notify you immediately when new listings match what you're looking for.

or enter email address

Already have an account ? Login here

Continue your home search

I agree to receive communications and understand I can unsubscribe at any time.

I agree to be contacted by Charis Realty Group via call, email, and text for real estate services. To opt out, you can reply 'stop' at any time or reply 'help' for assistance. You can also click the unsubscribe link in the emails. Message and data rates may apply. Message frequency may vary. Privacy Policy

Already have an account ? Login here

We use cookies

We use cookies primarily for analytics to enhance your experience. By accepting, you agree to our use of these cookies. You can manage your preferences or learn more about our cookies policy.