Features & Amenities

Interior

  • Total Bedrooms

    5

  • Bathrooms

    4

  • 1/2 Bathrooms

    1

  • Above Grade Finished Area

    5171.0

  • Basement YN

    YES

  • Cooling YN

    YES

  • Cooling

    Central Air, Electric

  • Fireplace YN

    YES

  • Heating YN

    YES

  • Heating

    Natural Gas, Central

  • Pet friendly

    N/A

Exterior

  • Garage

    Yes

  • Garage spaces

    3

  • Construction Materials

    Vinyl Siding, Brick

  • Parking

    Garage Door Opener, On Street, Garage, Driveway, Inside Entrance, Attached

  • Pool

    Yes

  • Pool Features

    Private

  • Waterfront YN

    NO

Area & Lot

  • Lot Size(acres)

    0.43

  • Lot Size(square feet)

    18,752

  • Property Type

    Residential

  • Property Sub Type

    Single Family Residence

  • Architectural Style

    Colonial

Price

  • Sales Price

    $1,369,000

  • Tax Amount

    $18,344

  • Sq. Footage

    5,171

  • Price/SqFt

    $264

HOA

  • Association

    YES

  • Association Fee

    $126

  • Association Fee Frequency

    Monthly

  • Association Fee Includes

    N/A

School District

  • Elementary School

    N/A

  • Middle School

    KEITH VALLEY

  • High School

    HATBORO-HORSHAM SENIOR

Property Features

  • New Construction

    NO

  • Foundation Details

    Concrete Perimeter

  • Senior Community YN

    NO

  • Sewer

    Public Sewer

  • Tax Lot

    084

  • Water Source

    Public

Schedule a Showing

Showing scheduled successfully.

<
>
IN PERSON
VIA CHAT

What is 3 + 4 ?


Change time

Mortgage calculator

Estimate your monthly mortgage payment, including the principal and interest, property taxes, and HOA. Adjust the values to generate a more accurate rate.

Your payment

Principal and Interest:

$

Property taxes:

$

HOA fees:

$

Total loan payment:

$

Total interest amount:

$

Location

County

MONTGOMERY

Elementary School

Middle School

KEITH VALLEY

High School

HATBORO-HORSHAM SENIOR

Listing Courtesy of Pallavi Nadkarni , Keller Williams Real Estate-Blue Bell

RealHub Information is provided exclusively for consumers' personal, non-commercial use, and it may not be used for any purpose other than to identify prospective properties consumers may be interested in purchasing. All information deemed reliable but not guaranteed and should be independently verified. All properties are subject to prior sale, change or withdrawal. RealHub website owner shall not be responsible for any typographical errors, misinformation, misprints and shall be held totally harmless.

Agent Michele Barkman

AGENT

Michele Barkman

Call Michele today to schedule a private showing.


* Listings on this website come from the FMLS IDX Compilation and may be held by brokerage firms other than the owner of this website. The listing brokerage is identified in any listing details. Information is deemed reliable but is not guaranteed. If you believe any FMLS listing contains material that infringes your copyrighted work please click here to review our DMCA policy and learn how to submit a takedown request.© 2024 FMLS.
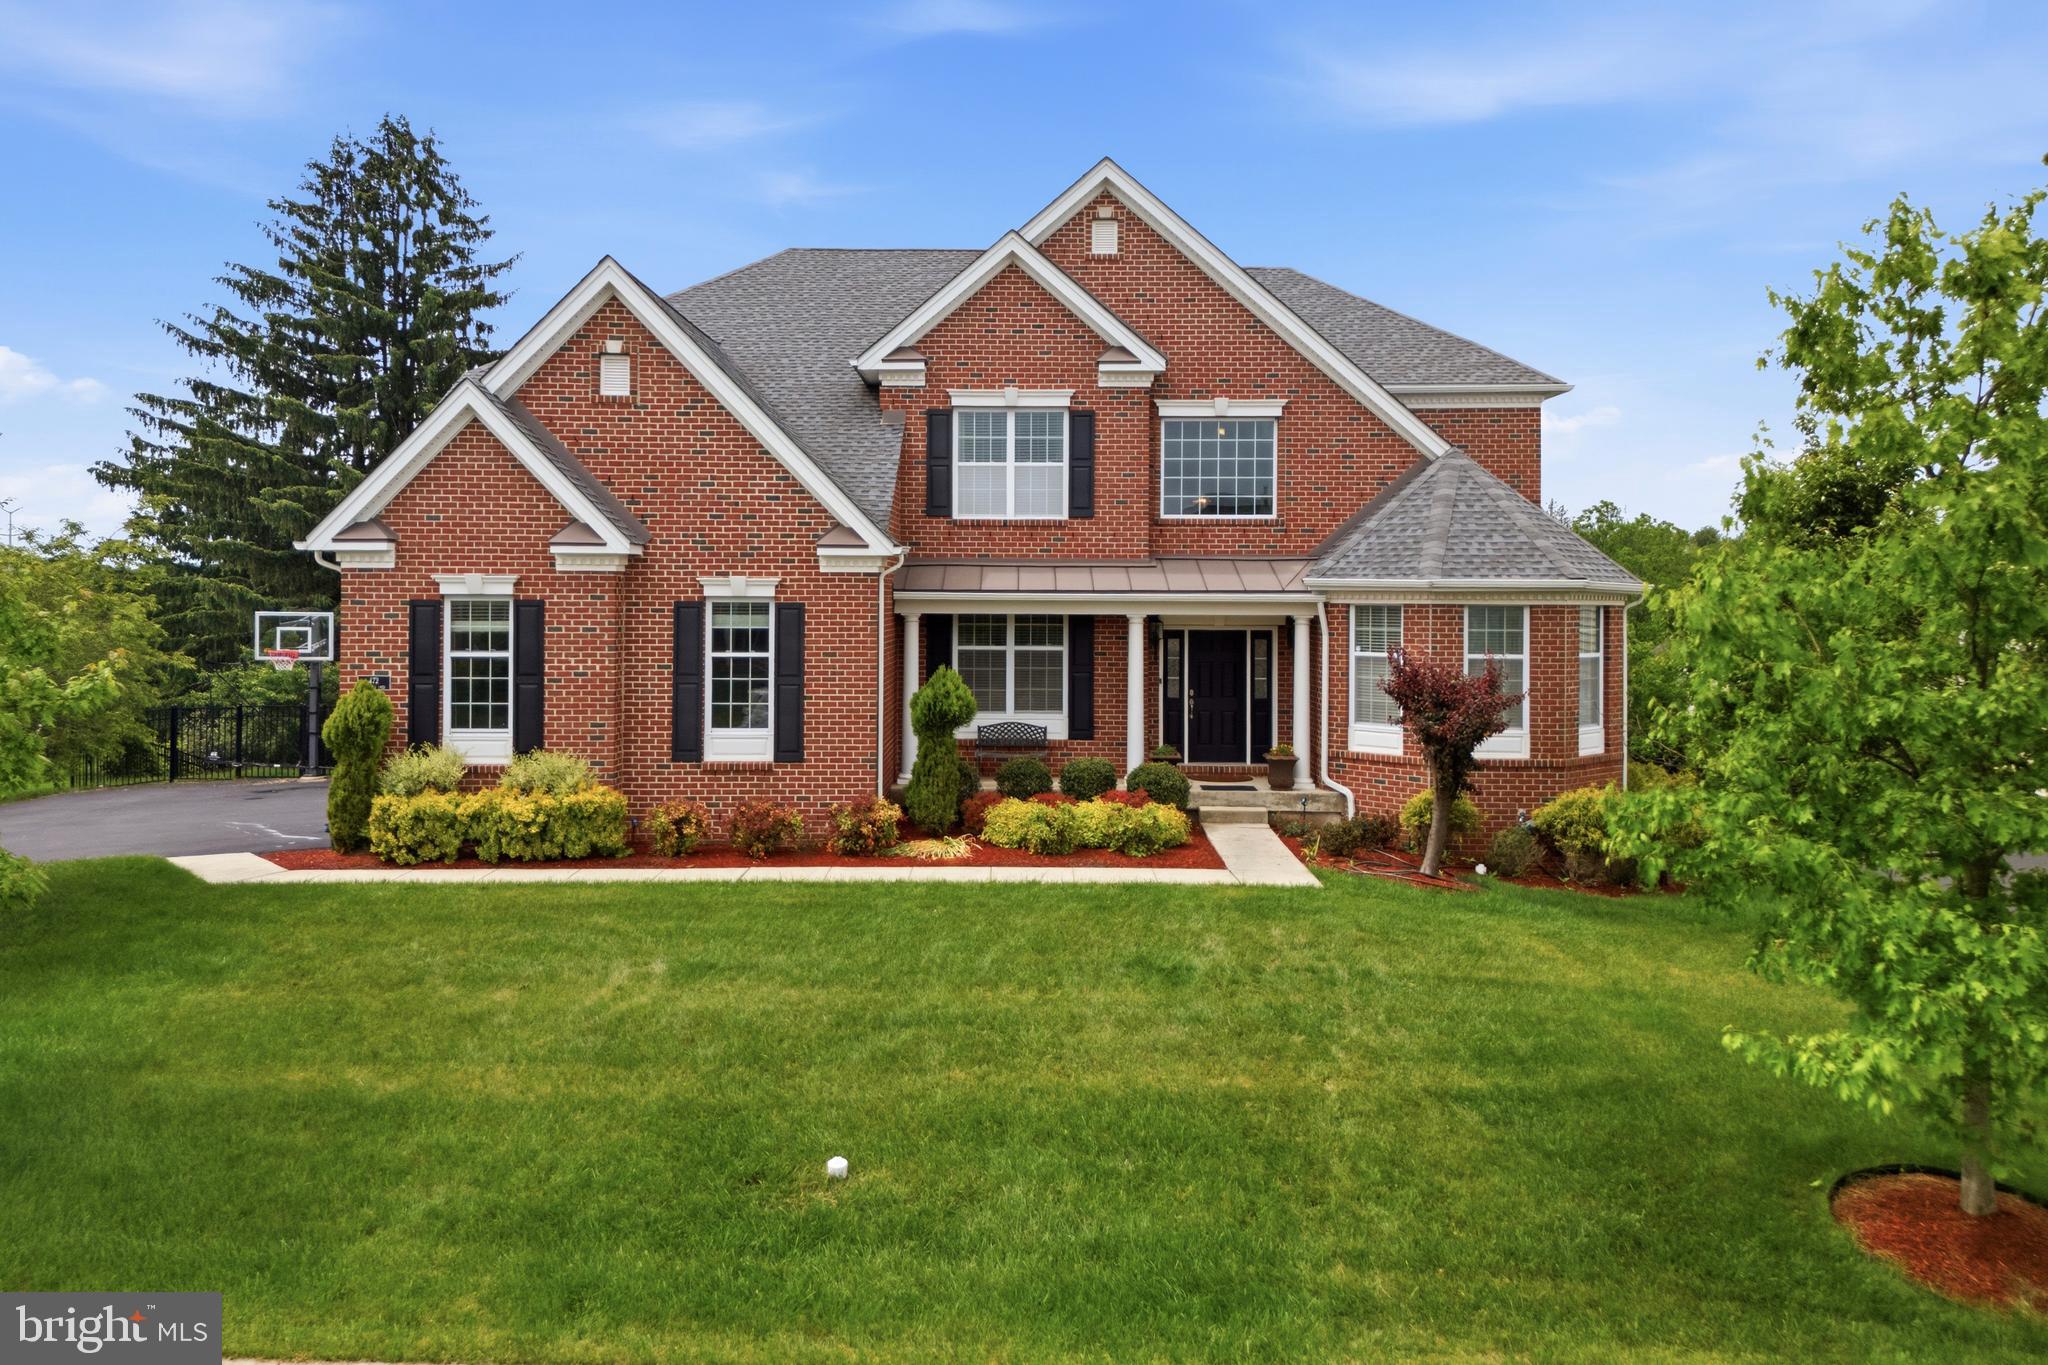
Your wait for your DREAM home is over ! Magnificent, impeccable 5 Bedroom, 4.5 Bath home on a premium private half-acre level lot with mature landscaping in the coveted Horsham Valley Estates built by Toll Brothers. This stately Brick-front Elkton Carolina has an amazing Sun-drenched floor plan with abundant structural and cosmetic upgrades. Two Story Foyer and Two Story Great Room. Hexagonal LIBRARY that adds to the beauty of the front elevation. DUAL hardwood Staircases on the main floor. SOLARIUM. Expansive Designer Kitchen and generously sized Breakfast room. Generously sized  formal living and dining rooms. STUDY on the main floor with beautiful built-ins. An upgraded large laundry room. All Hardwood floors and generous recessed lighting on the main level. Grand dual level COMPOSITE deck overlooking the shimmering fiberglass heated POOL and HOT TUB and a tranquil backyard that feels like a vacation destination. Steps from the deck to the backyard lead to an exquisite paver PATIO that extends under the massive deck. FINISHED WALK-OUT basement that houses a bedroom, a theater/media room, a full bathroom, open flex space as well room for storage. The second floor comprises of the luxurious owner's suite w/sitting room, a huge walk-in closet and a grand bathroom w/ jetted tub,  shower w/ upgraded fittings, double vanity, separate water closet, linen closet and more ! The princess suite has its own attached bathroom whereas the other two nicely sized guest bedrooms share a Jack & Jill bathroom. The hallway connecting all the bedrooms is also hardwood.  The backyard is fenced with two access gates and has lovely landscaping throughout. Steps from the expansive driveway lead directly to the backyard which is perfect for times when you entertain outdoors. Blue Ribbon Hatboro-Horsham school district. Meticulous thought and attention to detail in this fabulous home make it a true treasure to own. Schedule your tour soon.

472 CALDWELL LANE

Message successfully sent.

What would you like to know?

What is 3 + 4 ?

I agree to receive email communication and understand I can unsubscribe at any time.

I agree to be contacted by Charis Realty Group via call, email, and text for real estate services. To opt out, you can reply 'stop' at any time or reply 'help' for assistance. You can also click the unsubscribe link in the emails. Message and data rates may apply. Message frequency may vary. Privacy Policy

Related Properties

Welcome to this spacious 4-bedroom, 2.5-bath home offering over-sized living spaces inside and an exceptional backyard designed for entertaining. The main level features hardwood flooring throughout, a large living room, formal dining room, private office, spacious family room, convenient half bath, main-floor laundry, and direct access to the oversized two-car garage. The kitchen opens to a large heated and air-conditioned room with tile flooring and two walls of windows that fill the space with natural light, making it ideal for additional living, dining, or entertaining space. Upstairs, the primary suite includes a private sitting room, a large ensuite bathroom with a jetted tub, and ample closet space. Three additional generously sized bedrooms complete the second floor. Also on this level is a finished bonus room above the garage with its own wall-mounted heating and air conditioning unit. This versatile space also has a private entrance from the mudroom staircase, making it ideal for a home office, guest space, hobby room, or playroom. Additional features include a full attic for storage and a full unfinished basement with Bilco door access, offering excellent potential for future finished living space. Step outside to your own oasis featuring a heated saltwater inground pool, lounge area, and hot tub with a waterfall feature and two fire features. The pool house includes a full bathroom and an outdoor shower for added convenience. The covered outdoor kitchen and entertaining area is equipped with a built-in grill, bar seating, ceiling fan, heaters, a floor-to-ceiling fireplace, and a mounted television, creating a comfortable space to gather throughout much of the year.  Beyond the fenced pool area is a large open yard with plenty of room for outdoor activities, bordered by mature trees that provide privacy and a peaceful setting. This home offers generous living space, flexible room options, abundant storage, and an outdoor entertainment area that is ready to enjoy.
#PAMC2188328

HORSHAM

694 LINDSEY WAY

4 Beds

2 Baths

3,927 Sq.Ft.

$1,100,000

MLS#: PAMC2188328

New on site 3 days ago
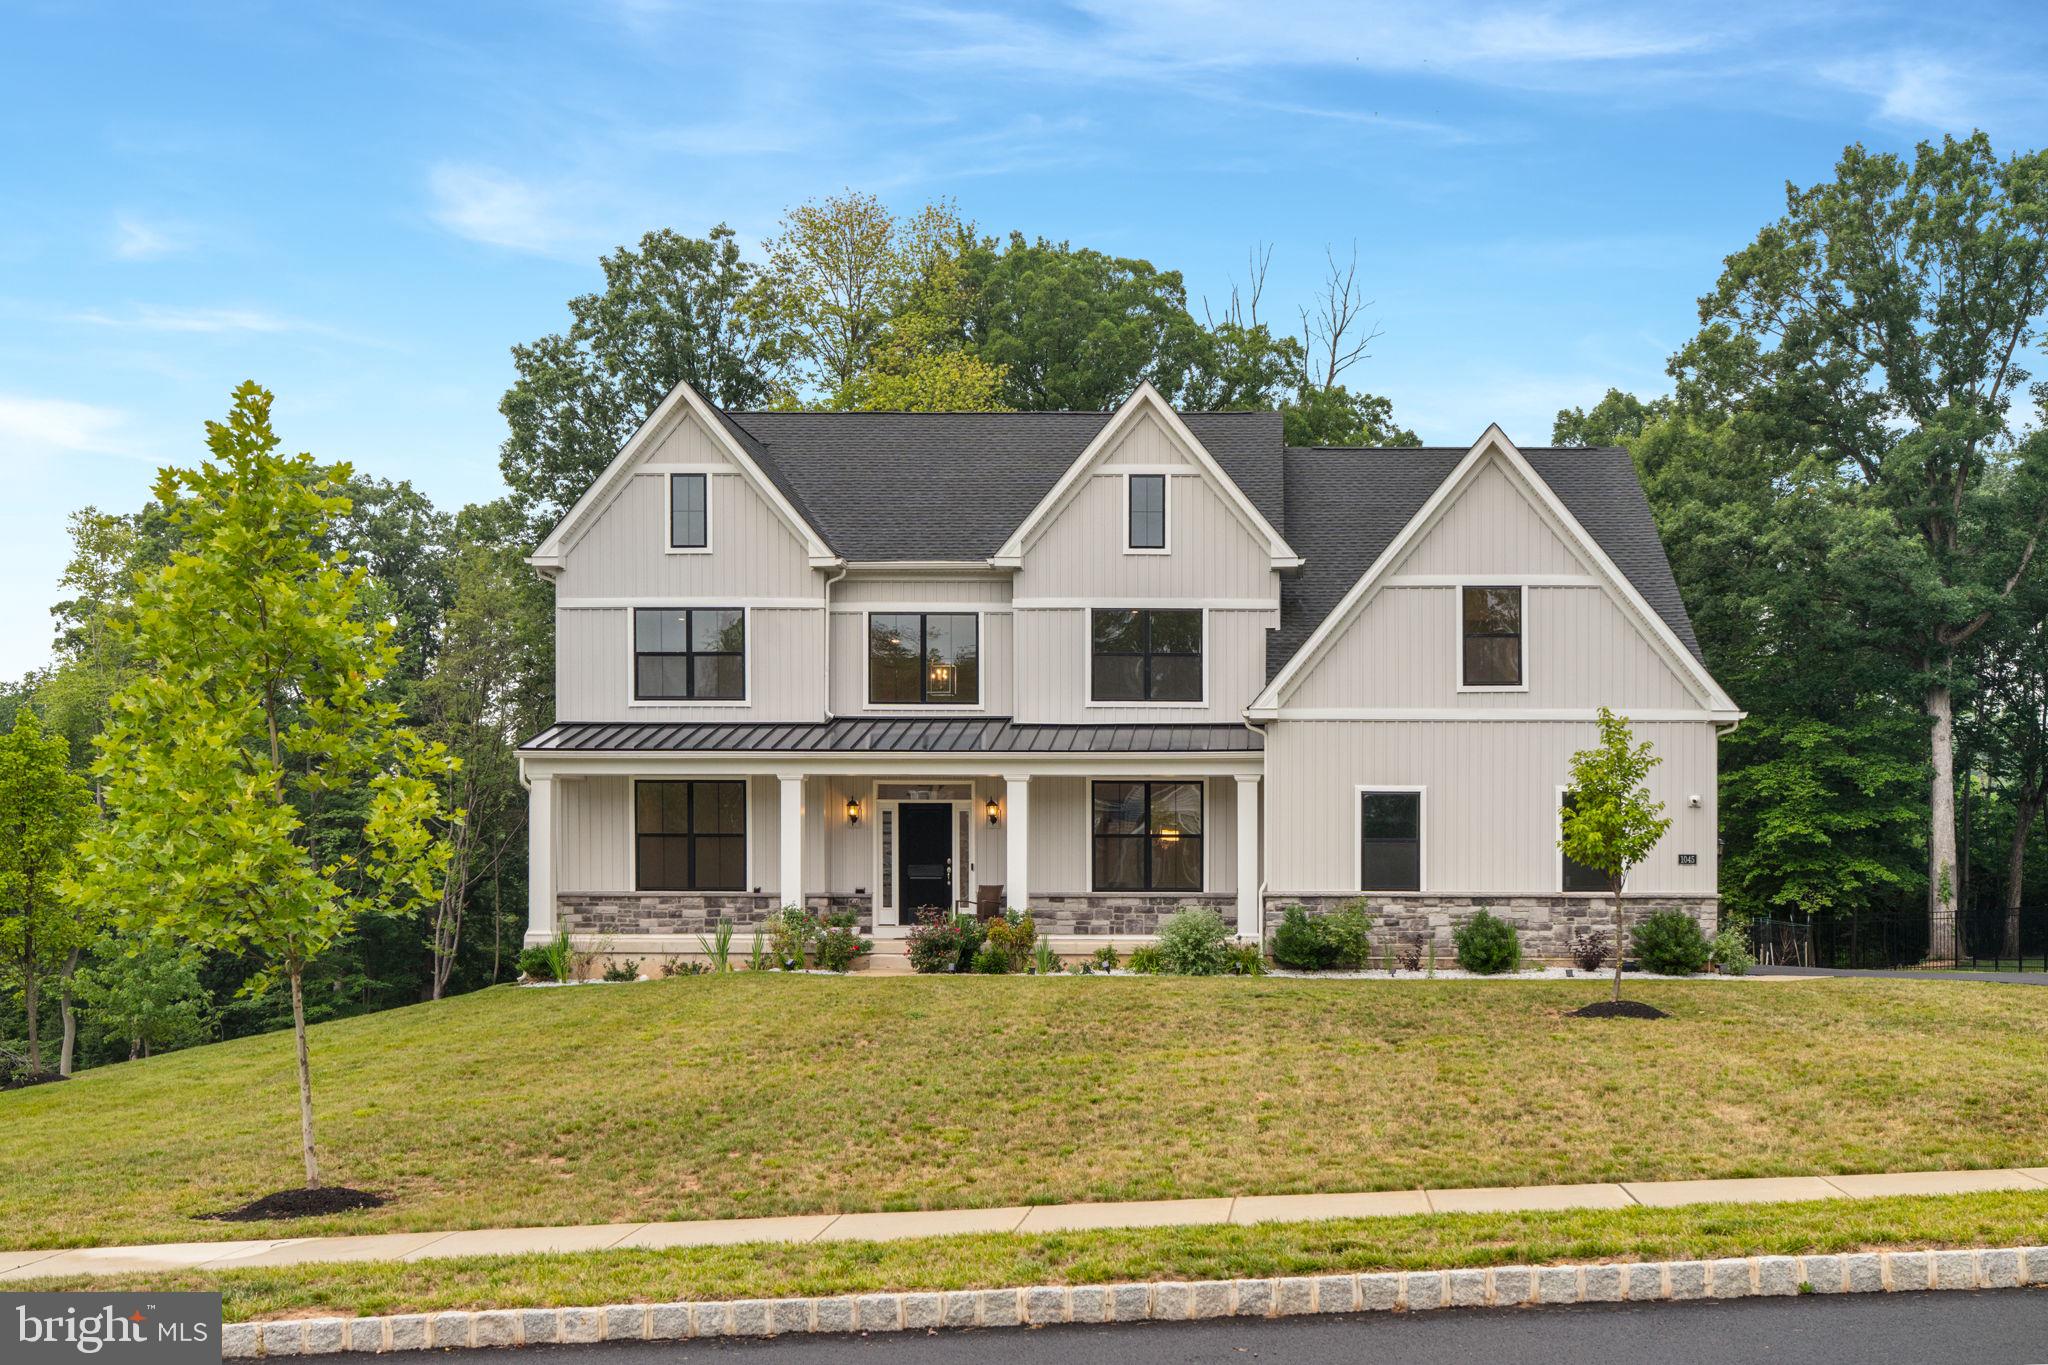
What does your dream home look like? Is it located high on the hill  with scenic views all around? Does it look like an elegant sculpture in stone, rising vertically from its mound, its metal roof projecting strength and  black framed windows  confirming that no expense has been spared  in the quality of design and materials?  As you come in, does it wow you with 3 story ceilings and a kitchen  with $50,000 worth of improvements over the luxury builder version?  Do you see a magical landscape as far as the eye can behold from you expansive deck?  Well, then, YOU HAVE JUST FOUND YOUR FOREVER HOME!

This home was bought new  less than 2 years ago. The family never truly moved in because  of personal circumstances.  SIMILAR HOMES  FROM THE SAME BUILDER HAVE RECENTLY SOLD BETWEEN  $1,500,000-$2,100,000  in the Bucks-Montgomery Area. Their loss can be your opportunity to own this gem.
#PAMC2188900

HORSHAM

1045 OAK RIDGE DRIVE

4 Beds

3 Baths

3,892 Sq.Ft.

$1,400,000

MLS#: PAMC2188900

 - property

Send a message

Message successfully sent.

Your message

What is 3 + 4 ?

Reason for contacting?

I agree to receive email communication and understand I can unsubscribe at any time.

I agree to be contacted by Charis Realty Group via call, email, and text for real estate services. To opt out, you can reply 'stop' at any time or reply 'help' for assistance. You can also click the unsubscribe link in the emails. Message and data rates may apply. Message frequency may vary. Privacy Policy

Sign Out

Virtual Assistant

Would you like to take the next step with this property? We can help you schedule a showing or virtual tour, or send you more details.

Yes, I would like more information.

Thank You for Your Reply, One of Our Agents will contact you as soon as possible

No, maybe later.

Thank you, you can always contact me via email, phone number or through the contact form.

Realhub AI

Lucy - Your AI-Powered Realtor

Update Your Temporary Password

Personalize your search

Enter your email and we'll notify you immediately when new listings match what you're looking for.

or enter email address

Already have an account ? Login here

Continue your home search

I agree to receive communications and understand I can unsubscribe at any time.

I agree to be contacted by Charis Realty Group via call, email, and text for real estate services. To opt out, you can reply 'stop' at any time or reply 'help' for assistance. You can also click the unsubscribe link in the emails. Message and data rates may apply. Message frequency may vary. Privacy Policy

Already have an account ? Login here

We use cookies

We use cookies primarily for analytics to enhance your experience. By accepting, you agree to our use of these cookies. You can manage your preferences or learn more about our cookies policy.