


Property
Beds
3
Full Baths
1
1/2 Baths
None
Year Built
1962
Sq.Footage
1,380
Welcome Home to Clearview Drive! Well cared for and conveniently located, this charming 3-bedroom rancher offers comfortable one-level living just minutes from major highways and all the dining, shopping, and entertainment the West Shore has to offer! Step inside to a traditional floor plan with defined living spaces throughout. The main level features a kitchen and dining area combination, three bedrooms, and one full bathroom. Major mechanical updates have been completed over the past handful of years, including a new roof, furnace, hot water heater, and central air fan, providing added peace of mind for the next homeowner! Outside, enjoy the convenience of an attached carport, a level backyard with patio, perfect for relaxing or entertaining, and a storage shed for lawn equipment and outdoor storage needs. The spacious basement provides even more versatility, with approximately half of the footprint fully finished and the remaining space offering plenty of room for storage. Convenient location, functional layout, thoughtful updates, and plenty of storage make this home a must-see! Schedule your showing today before this one is off the market!
Features & Amenities
Interior
-
Total Bedrooms
3
-
Bathrooms
1
-
Above Grade Finished Area
984.0
-
Basement YN
YES
-
Cooling YN
YES
-
Cooling
Central Air, Electric
-
Fireplace YN
NO
-
Heating YN
YES
-
Heating
Natural Gas, Forced Air
-
Main Level Bedrooms
3
-
Pet friendly
N/A
Exterior
-
Garage
No
-
Construction Materials
Brick
-
Other Exterior Features
Lighting, Storage
-
Parking
Attached Carport, Driveway, Attached
-
Patio and Porch Features
Patio
-
Pool
No
-
Waterfront YN
NO
Area & Lot
-
Lot Size(acres)
0.17
-
Lot Size(square feet)
7,405
-
Property Type
Residential
-
Property Sub Type
Single Family Residence
-
Architectural Style
Ranch/Rambler
Price
-
Sales Price
$265,000
-
Tax Amount
$2,174
-
Financing Options
Cash, Conventional, FHA, VA
-
Sq. Footage
1,380
-
Price/SqFt
$192
HOA
-
Association
No
School District
-
Elementary School
N/A
-
Middle School
N/A
-
High School
CUMBERLAND VALLEY
Property Features
-
New Construction
NO
-
Foundation Details
Block
-
Senior Community YN
NO
-
Sewer
Public Sewer
-
Tax Lot
65
-
Water Source
Public
Schedule a Showing
Showing scheduled successfully.
Mortgage calculator
Estimate your monthly mortgage payment, including the principal and interest, property taxes, and HOA. Adjust the values to generate a more accurate rate.
Your payment
Principal and Interest:
$
Property taxes:
$
HOA fees:
$
Total loan payment:
$
Total interest amount:
$
Location
County
CUMBERLAND
Elementary School
Middle School
High School
CUMBERLAND VALLEY
Listing Courtesy of Christopher Radkiewicz , Keller Williams Realty
RealHub Information is provided exclusively for consumers' personal, non-commercial use, and it may not be used for any purpose other than to identify prospective properties consumers may be interested in purchasing. All information deemed reliable but not guaranteed and should be independently verified. All properties are subject to prior sale, change or withdrawal. RealHub website owner shall not be responsible for any typographical errors, misinformation, misprints and shall be held totally harmless.

AGENT
Michele Barkman
Call Michele today to schedule a private showing.

* Listings on this website come from the FMLS IDX Compilation and may be held by brokerage firms other than the owner of this website. The listing brokerage is identified in any listing details. Information is deemed reliable but is not guaranteed. If you believe any FMLS listing contains material that infringes your copyrighted work please click here to review our DMCA policy and learn how to submit a takedown request.© 2024 FMLS.
Related Properties
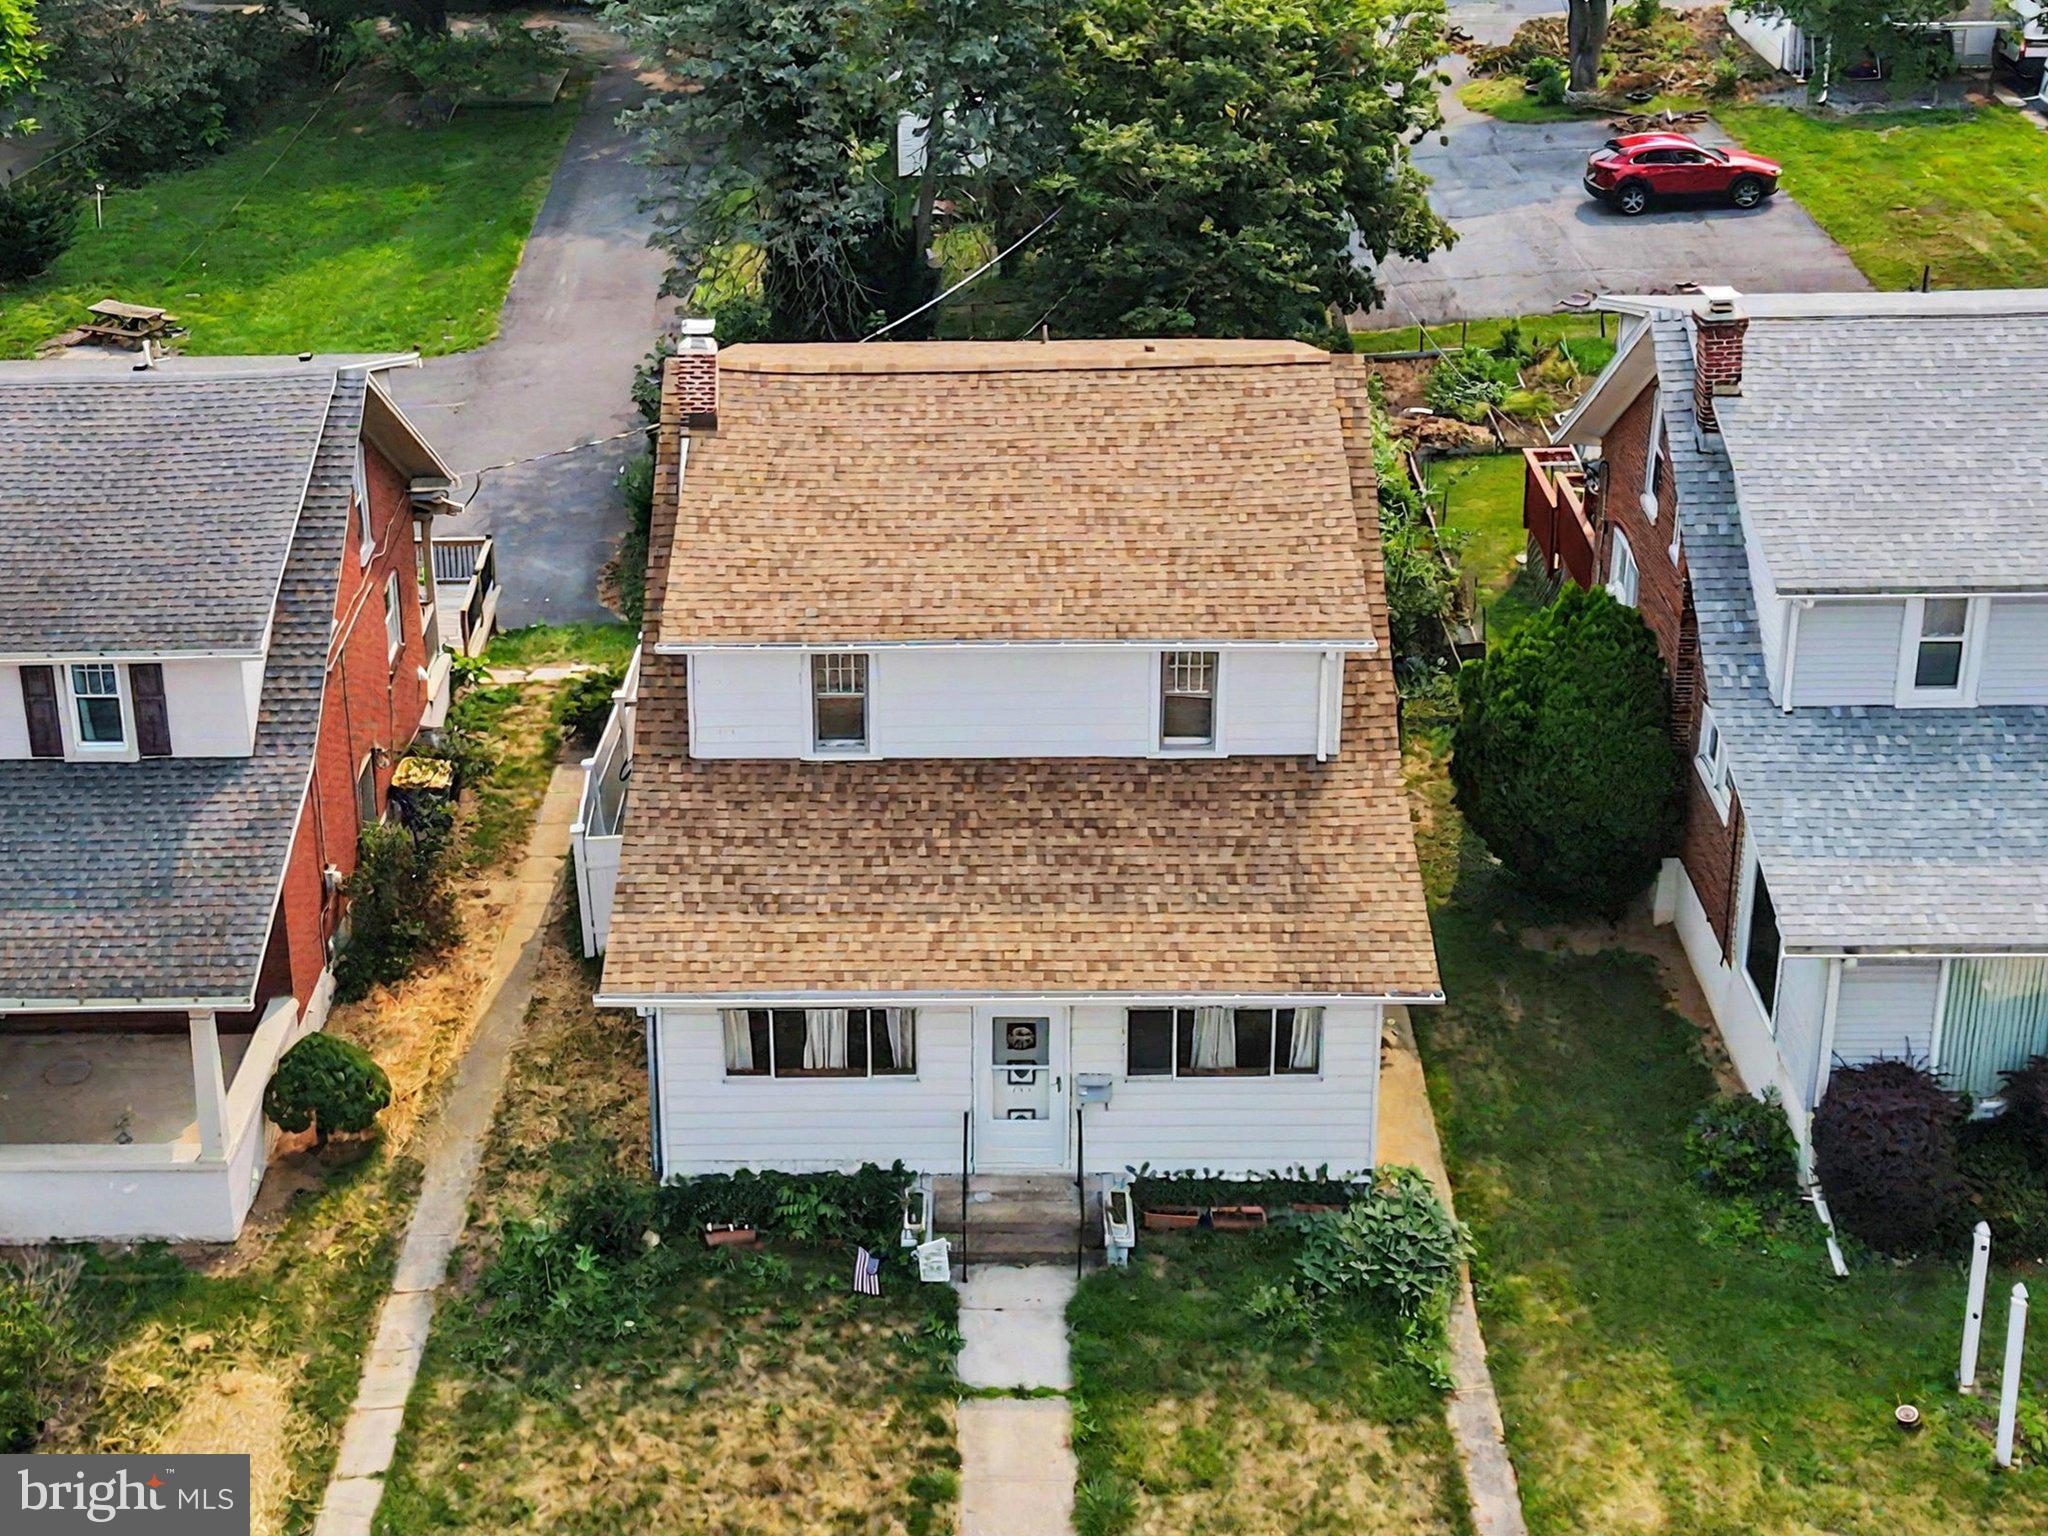
CAMP HILL
145 S 32ND STREET
3 Beds
1 Baths
1,650 Sq.Ft.
$275,000
MLS#: PACB2056528

CAMP HILL
15 CAMPBELL PLACE
3 Beds
2 Baths
1,675 Sq.Ft.
$240,000
MLS#: PACB2055724

CAMP HILL
2 HUNTER LANE
3 Beds
2 Baths
1,660 Sq.Ft.
$289,900
MLS#: PACB2057022
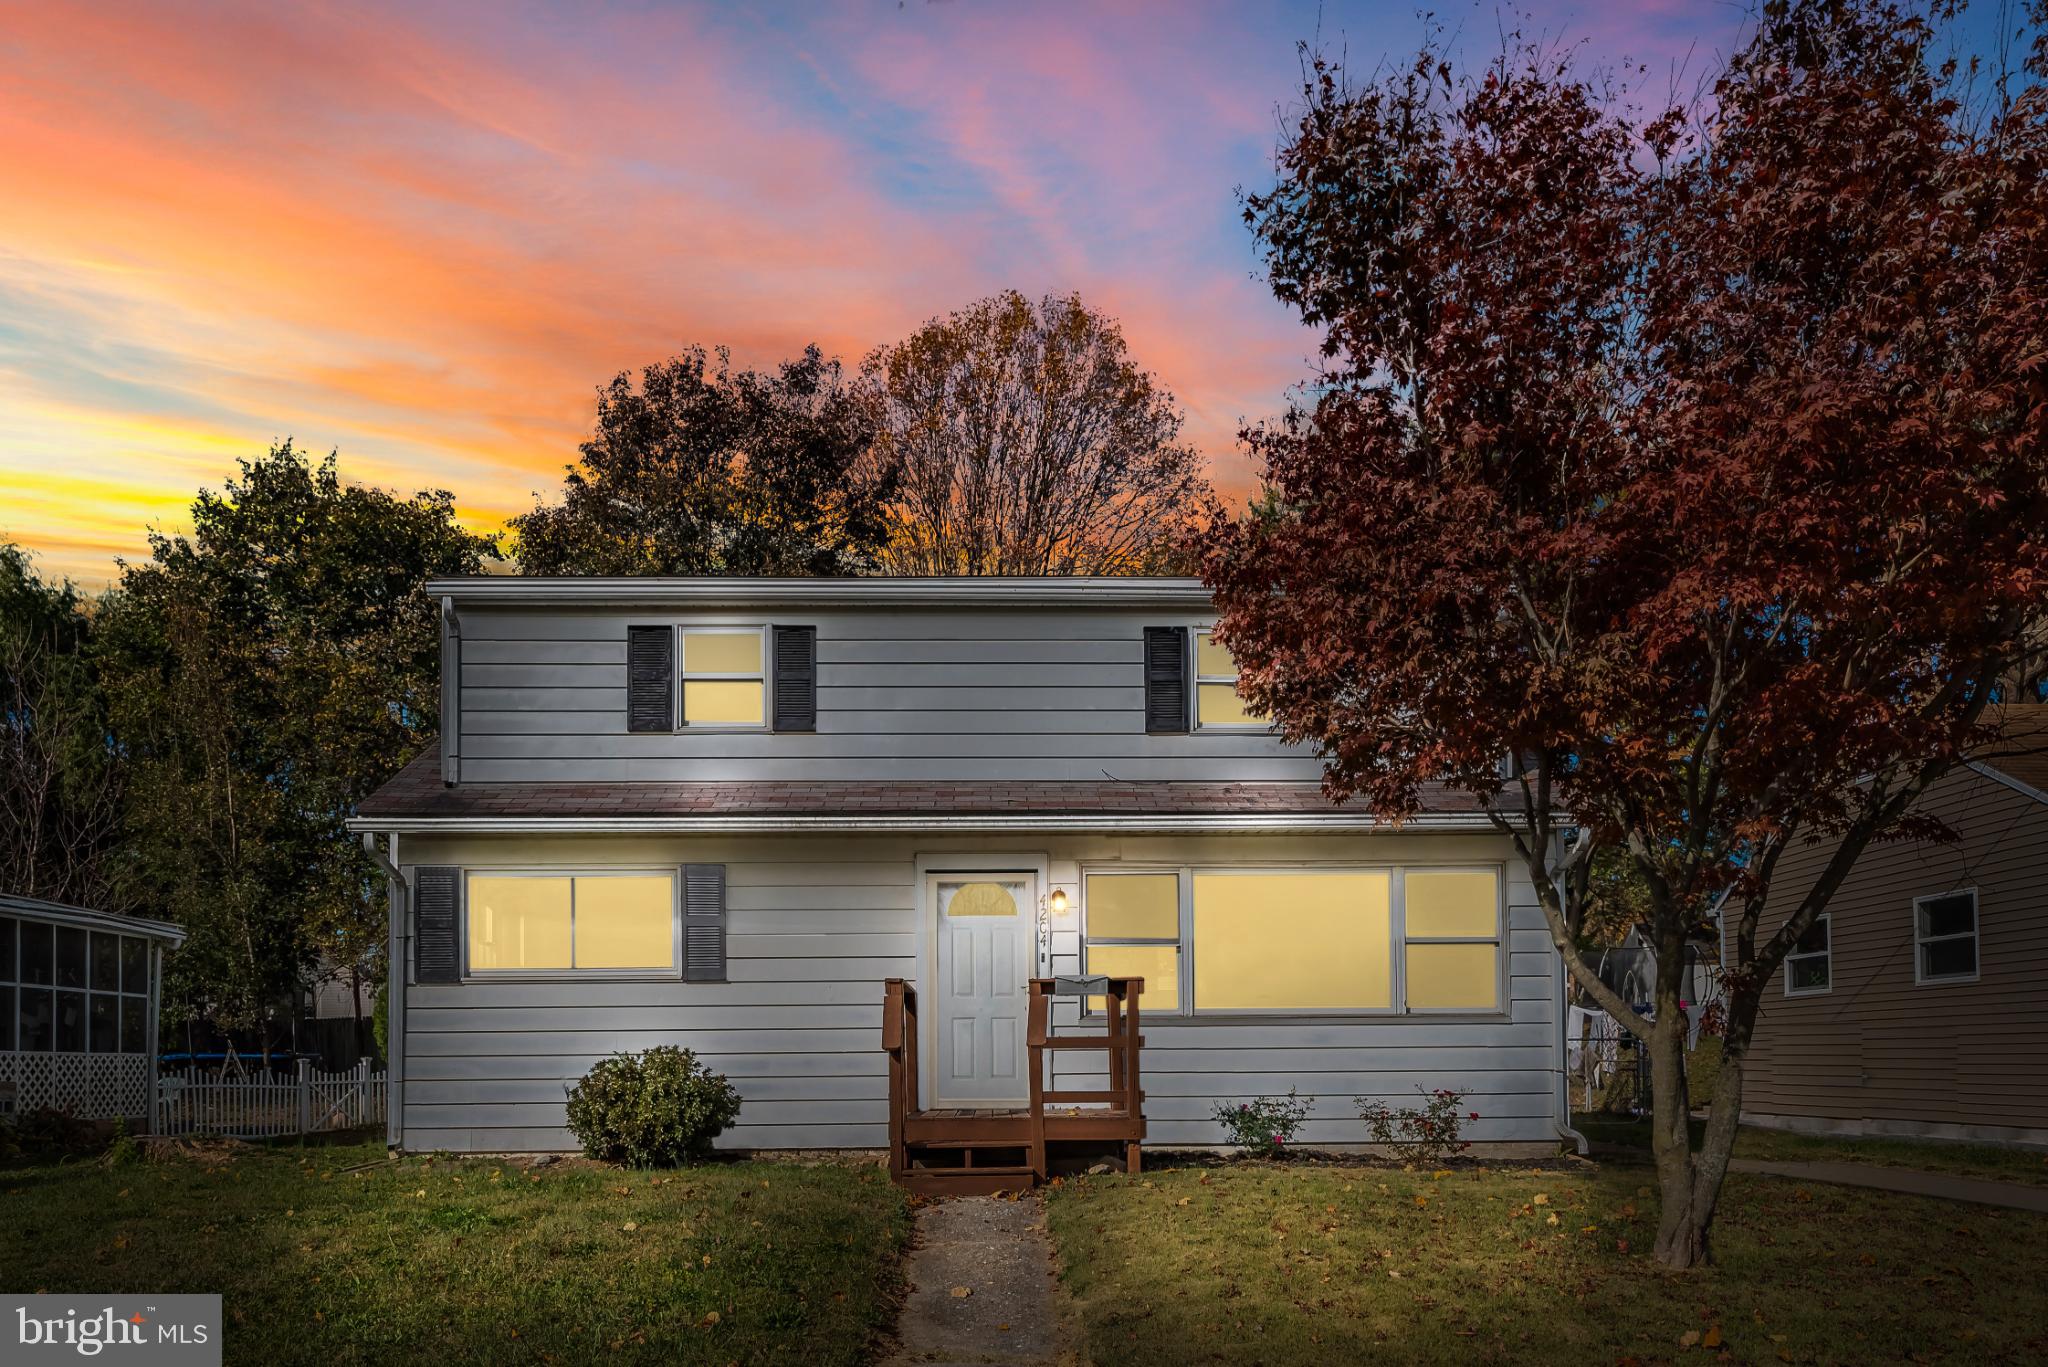
CAMP HILL
4204 ALLEN ROAD
None Beds
None Baths
1,475 Sq.Ft.
$264,900
MLS#: PACB2049576

CAMP HILL
66 WESTERLY ROAD
4 Beds
1 Baths
1,496 Sq.Ft.
$309,900
MLS#: PACB2057028

CAMP HILL
1176 KINGSLEY ROAD
3 Beds
1 Baths
1,483 Sq.Ft.
$235,000
MLS#: PACB2057052
.png)