Features & Amenities

Interior

  • Total Bedrooms

    3

  • Bathrooms

    2

  • Above Grade Finished Area

    1720.0

  • Basement YN

    NO

  • Cooling YN

    YES

  • Cooling

    Central Air, Gas

  • Fireplace YN

    NO

  • Heating YN

    YES

  • Heating

    Natural Gas, Baseboard

  • Main Level Bedrooms

    2

  • Pet friendly

    N/A

Exterior

  • Garage

    Yes

  • Garage spaces

    1

  • Construction Materials

    Stucco, Block

  • Parking

    Garage, Driveway, Inside Entrance, Attached

  • Pool

    No

  • Waterfront YN

    NO

Area & Lot

  • Lot Size(acres)

    0.47

  • Lot Size(square feet)

    20600.0

  • Property Type

    Residential

  • Property Sub Type

    Single Family Residence

  • Architectural Style

    Cape Cod

Price

  • Sales Price

    $429,900

  • Tax Amount

    $5,715

  • Sq. Footage

    1, 720

  • Price/SqFt

    $249

HOA

  • Association

    No

School District

  • Elementary School

    N/A

  • Middle School

    N/A

  • High School

    N/A

Property Features

  • New Construction

    NO

  • Senior Community YN

    NO

  • Sewer

    Public Sewer

  • Tax Lot

    053

  • Water Source

    Public

Schedule a Showing

Showing scheduled successfully.

<
>
IN PERSON
VIA CHAT

What is 3 + 4 ?


Change time

Mortgage calculator

Estimate your monthly mortgage payment, including the principal and interest, property taxes, and HOA. Adjust the values to generate a more accurate rate.

Your payment

Principal and Interest:

$

Property taxes:

$

HOA fees:

$

Total loan payment:

$

Total interest amount:

$

Location

County

MONTGOMERY

Elementary School

Middle School

High School

Listing Courtesy of Natalie Craig , Compass Pennsylvania, LLC

RealHub Information is provided exclusively for consumers' personal, non-commercial use, and it may not be used for any purpose other than to identify prospective properties consumers may be interested in purchasing. All information deemed reliable but not guaranteed and should be independently verified. All properties are subject to prior sale, change or withdrawal. RealHub website owner shall not be responsible for any typographical errors, misinformation, misprints and shall be held totally harmless.

Agent Michele Barkman

AGENT

Michele Barkman

Call Michele today to schedule a private showing.


* Listings on this website come from the FMLS IDX Compilation and may be held by brokerage firms other than the owner of this website. The listing brokerage is identified in any listing details. Information is deemed reliable but is not guaranteed. If you believe any FMLS listing contains material that infringes your copyrighted work please click here to review our DMCA policy and learn how to submit a takedown request.© 2024 FMLS.
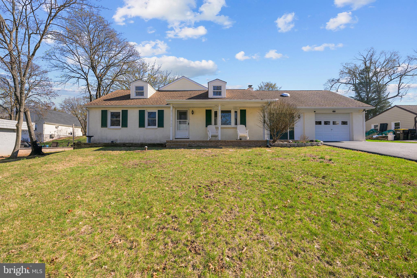
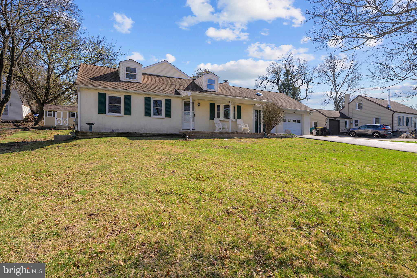
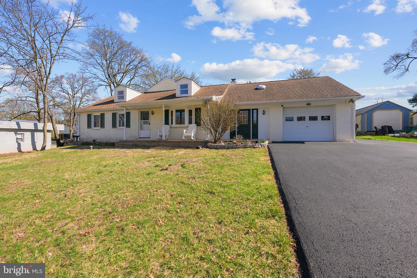
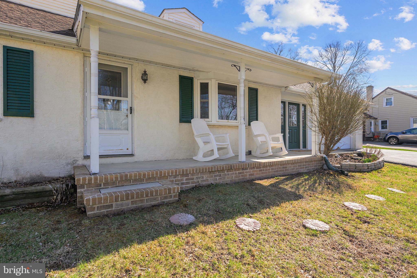
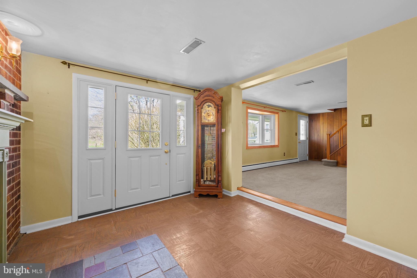
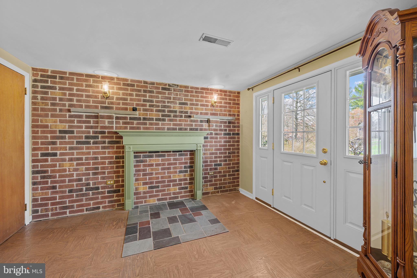
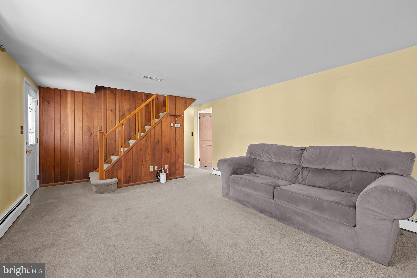
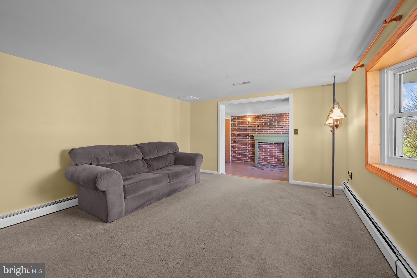
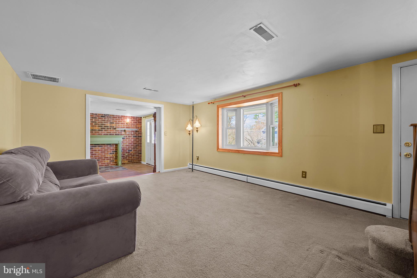
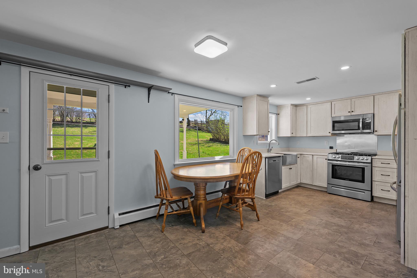
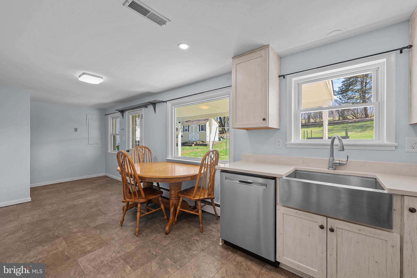
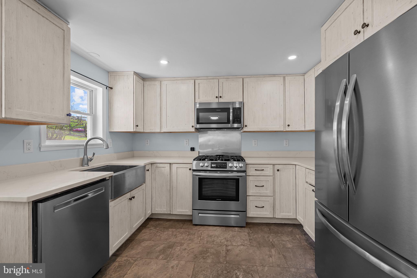
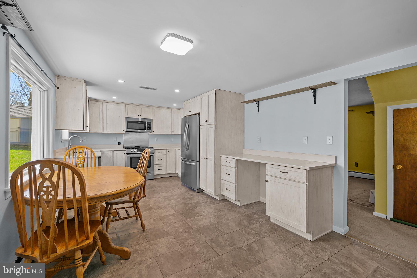
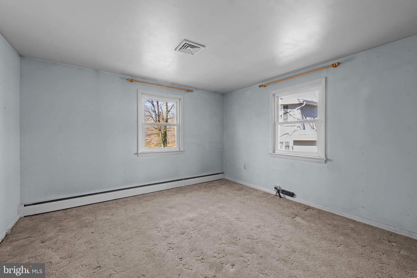
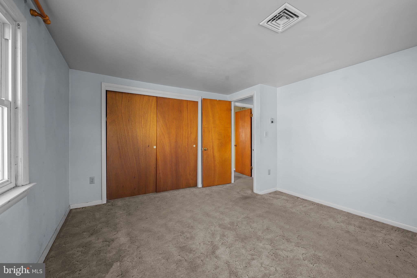
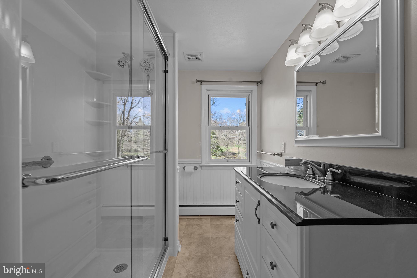
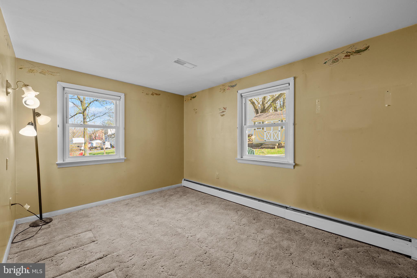
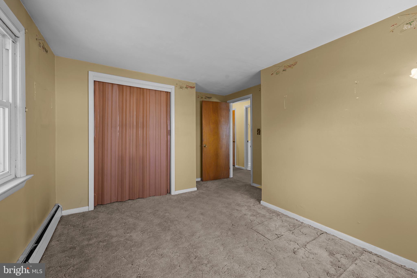
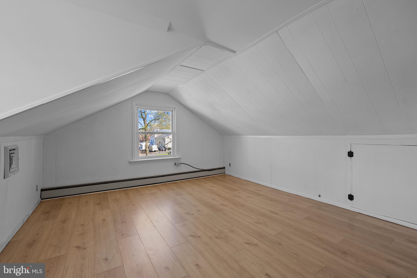
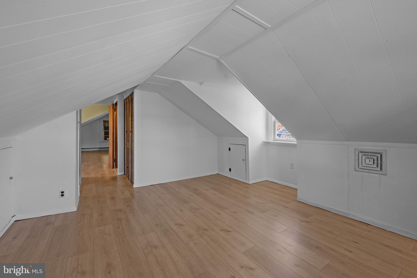
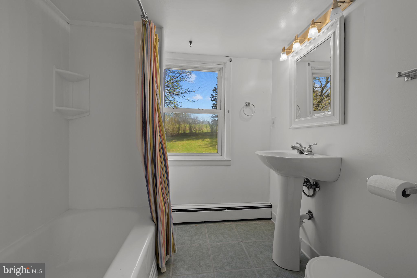
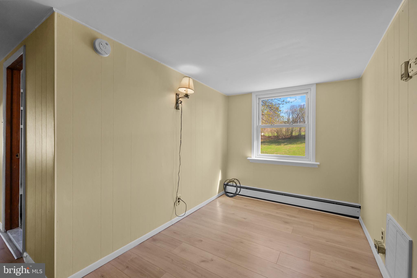
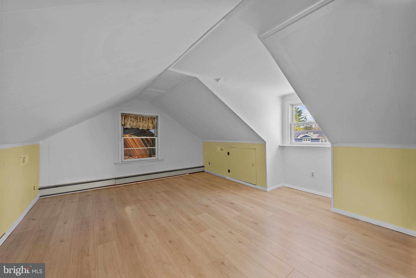
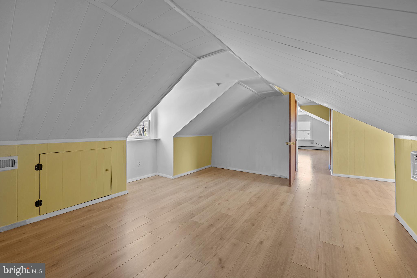
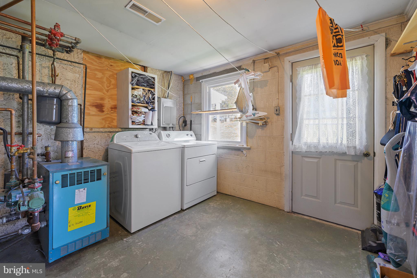
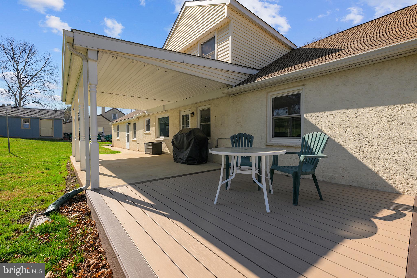
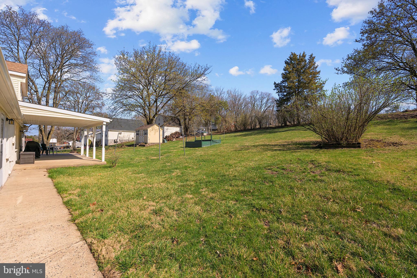
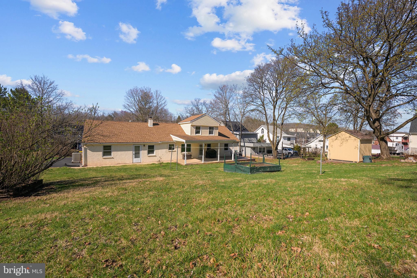
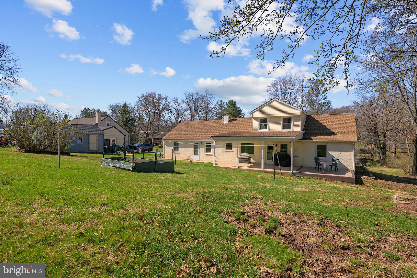
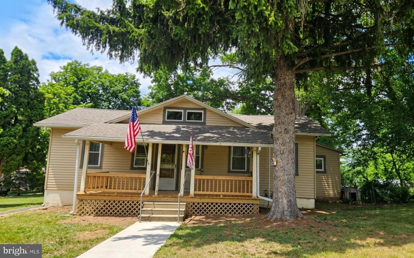
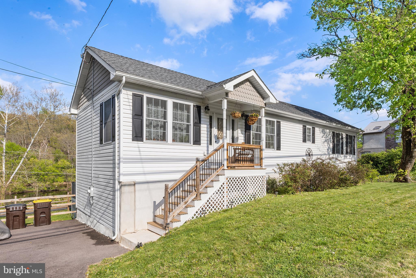
Step into this beautifully updated 3-bedroom, 2-bathroom home, where classic charm meets contemporary style. From the welcoming double front doors to the stylish exposed brick entryway, every detail has been thoughtfully designed. The heart of the home is the redone kitchen, boasting quartz countertops, stainless steel appliances, soft-close cabinets, and a stunning picture window that fills the space with natural light. The adjacent living room features a big bay window, adding both character and warmth to this cozy space. Two comfortable bedrooms downstairs with an updated hall bath provide convenience, while a large convertible bedroom upstairs with an additional full bath offers endless possibilities—whether as a guest suite, home office, or bonus living space. Enjoy seamless indoor-outdoor living with a covered back porch and deck, perfect for entertaining. The open backyard provides ample space to relax, while a shed offers extra storage. Parking is effortless with a driveway and garage, while a convertible laundry room and workshop room at the back of the house add extra functionality. This home is the perfect blend of comfort, style, and versatility. Don’t miss your chance to make it yours—schedule a showing today!

450 CENTENNIAL STREET

Message successfully sent.

What would you like to know?

What is 3 + 4 ?

I agree to receive email communication and understand I can unsubscribe at any time.

I agree to be contacted by Charis Realty Group via call, email, and text for real estate services. To opt out, you can reply 'stop' at any time or reply 'help' for assistance. You can also click the unsubscribe link in the emails. Message and data rates may apply. Message frequency may vary. Privacy Policy

Related Properties

This three-bedroom Colonial-style home is located in the Fox Heath neighborhood within the Perkiomen Valley School District. The main level features an updated kitchen with an adjoining breakfast area, along with separate family, dining, and living rooms that provide flexible space for a variety of needs.

Upstairs, the primary bedroom includes a cathedral ceiling, recessed lighting, and a private full bathroom with a walk-in shower. Two additional bedrooms offer ample closet space and wall-to-wall carpeting. The second floor also includes a remodeled full bathroom and a convenient laundry area.
Outside you find a patio and fenced back yard.
#PAMC2175998

SCHWENKSVILLE

408 DARTMOOR ROAD

3 Beds

2 Baths

1,938 Sq.Ft.

$499,900

MLS#: PAMC2175998

Nestled in the charming Fox Heath community, this exquisite Colonial-style residence offers a perfect blend of comfort and sophistication. With 2,048 square feet of thoughtfully designed living space, this home is a sanctuary that invites you to unwind and enjoy the finer things in life. Step inside to discover a warm and inviting atmosphere, accentuated by plush carpeting and elegant engineered wood flooring. The heart of the home is the spacious eat-in kitchen, where culinary creativity flourishes. The kitchen seamlessly flows into the living area, where a cozy gas fireplace serves as a focal point, providing warmth and ambiance during cooler evenings. The main level also features a convenient half bath, ensuring guests feel at home. Ascend to the upper floor, where three generously sized bedrooms await, including a luxurious primary suite complete with an en-suite bath. This private retreat is designed for relaxation, offering a tranquil space to recharge after a long day. The fully finished basement expands your living space, perfect for a home theater, gym, or play area, catering to your lifestyle needs. A dedicated laundry area on the upper floor adds to the convenience of daily living. Outside, the property boasts a beautifully maintained exterior with vinyl siding and a charming deck, ideal for morning coffee or evening gatherings under the stars. The attached garage provides easy access and additional storage, while the well-kept sidewalks enhance the neighborhood's appeal. The Fox Heath community offers a low-maintenance lifestyle with an association that includes common area maintenance, lawn care, snow removal, and trash services, allowing you to spend more time enjoying your home and less time on upkeep. This residence is not just a house; it's a lifestyle choice that embodies comfort, elegance, and community. Experience the perfect blend of luxury and practicality in this stunning home, where every detail has been carefully considered to create a warm and inviting atmosphere. Embrace the opportunity to make this exceptional property your own and enjoy the lifestyle you deserve.
#PAMC2178256

SCHWENKSVILLE

421 DARTMOOR ROAD

3 Beds

2 Baths

3,048 Sq.Ft.

$509,950

MLS#: PAMC2178256

New on site today
Set on 3.93 wooded acres at the end of an unpaved road, this contemporary home offers privacy and significant potential for the right buyer. Built in 1979 and offering 1,861 square feet above grade across two stories plus a full basement, the home retains many of its original architectural features and is being offered as-is. The main living level opens to wraparound decking overlooking mature woodland on all sides, with multiple sliding-glass doors and large windows bringing natural light into the principal rooms. Interior highlights include a floor-to-ceiling stone fireplace in the main living area, a second living space with a freestanding wood stove on a stone hearth, an open kitchen with solid-surface stone countertops and wood cabinetry, and an upper-level room with a vaulted wood-paneled ceiling, skylight, and a second wood stove. A spiral staircase connects the levels, and hardwood flooring runs throughout much of the home.  The property is located in the Perkiomen Valley School District. The home reflects its 1979 era and will require updating and repairs throughout, including cosmetic finishes and attention to the exterior and roof. It represents a strong opportunity for an investor or a skilled homeowner prepared to renovate and build equity in a private, low-traffic setting on a sizable acreage parcel. Buyer to verify all room counts, square footage, systems, and property condition through independent inspection. This is a Department of Housing and Urban Development (HUD) property (Case#  441-949560).  Important Notice: This property is being sold as-is, with no guarantees or warranties provided. Utilities are turned off, so please exercise caution when viewing the property. Daylight showings are recommended. All property details, including disclosures, the Property Condition Report (PCR), sale contract, and sale process, are available on HUDHomestore.

Buyers are responsible for any costs associated with activating utilities for inspections, if permitted. If the plumbing system fails the pressure test, water cannot be activated for inspections. Additionally, any required Use & Occupancy (U&O) inspections are the buyer’s responsibility and expense.

For financing and closing, FHA and conventional loans must close within 45 days, FHA 203(k) financing within 60 days, and cash offers within 30 days. The buyer is responsible for all closing costs, including transfer tax. The property is considered to be FHA Insurable with Escrow (IE, subject to appraisal).  The final escrow amount is subject to lender determination.

This is an Equal Housing Opportunity property.
#PAMC2180798

SCHWENKSVILLE

10 RYANFORD ROAD

1 Beds

2 Baths

1,861 Sq.Ft.

$480,000

MLS#: PAMC2180798

Welcome to this TURNKEY RAISED RANCH home with mountain and water views, a RARE FIND for newer construction under $500k! Brand new in 2022, this home offers the ultimate low-maintenance lifestyle. Open-concept layout filled with NATURAL LIGHT, featuring IMPRESSIVE 11-foot vaulted ceilings that unite the dining area, living room, and beautiful EAT-IN KITCHEN with white shaker cabinetry and stainless appliances. Just off the living room, sliding doors lead to a TWO-STORY DECK with tranquil views and storage underneath. Rest easy knowing this property is NOT IN A FLOOD ZONE. The main level includes a generously sized primary bedroom with a beautifully appointed ENSUITE BATH, complete with a large vanity and a glass-enclosed walk-in shower. Two additional bedrooms share a full hall bath with a tub/shower combo. A conveniently located laundry closet is tucked neatly behind stylish barn doors. Downstairs, the FINISHED WALK-OUT BASEMENT provides a versatile family room, HOME OFFICE OR 4TH BEDROOM. A SPACIOUS FENCED-IN BACKYARD offers plenty of room for outdoor enjoyment. Nature lovers will appreciate direct access to the Perkiomen Trail and proximity to Spring Mountain skiing and Green Lane Park. Located in the TOP-RATED Perkiomen Valley School District. Nothing to do but move right in!
#PAMC2176348

SCHWENKSVILLE

970 GRAVEL PIKE

3 Beds

2 Baths

1,903 Sq.Ft.

$465,000

MLS#: PAMC2176348

 - property

Send a message

Message successfully sent.

Your message

What is 3 + 4 ?

Reason for contacting?

I agree to receive email communication and understand I can unsubscribe at any time.

I agree to be contacted by Charis Realty Group via call, email, and text for real estate services. To opt out, you can reply 'stop' at any time or reply 'help' for assistance. You can also click the unsubscribe link in the emails. Message and data rates may apply. Message frequency may vary. Privacy Policy

Sign Out

Virtual Assistant

Would you like to take the next step with this property? We can help you schedule a showing or virtual tour, or send you more details.

Yes, I would like more information.

Thank You for Your Reply, One of Our Agents will contact you as soon as possible

No, maybe later.

Thank you, you can always contact me via email, phone number or through the contact form.

Realhub AI

Lucy - Your AI-Powered Realtor

Update Your Temporary Password

Personalize your search

Enter your email and we'll notify you immediately when new listings match what you're looking for.

or enter email address

Already have an account ? Login here

Continue your home search

I agree to receive communications and understand I can unsubscribe at any time.

I agree to be contacted by Charis Realty Group via call, email, and text for real estate services. To opt out, you can reply 'stop' at any time or reply 'help' for assistance. You can also click the unsubscribe link in the emails. Message and data rates may apply. Message frequency may vary. Privacy Policy

Already have an account ? Login here

We use cookies

We use cookies primarily for analytics to enhance your experience. By accepting, you agree to our use of these cookies. You can manage your preferences or learn more about our cookies policy.