
Property
Beds
4
Full Baths
2
1/2 Baths
1
Year Built
1994
Sq.Footage
3,740
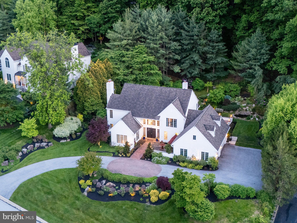
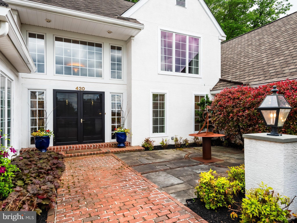
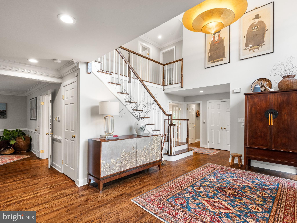
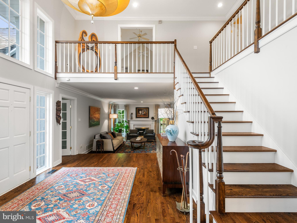
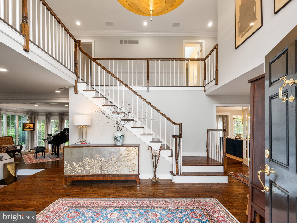
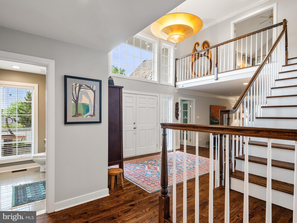
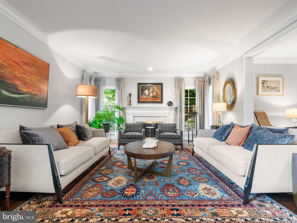
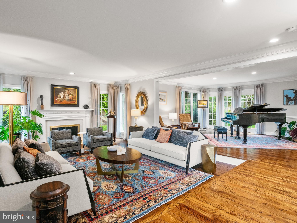
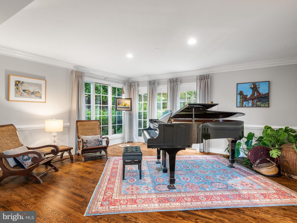
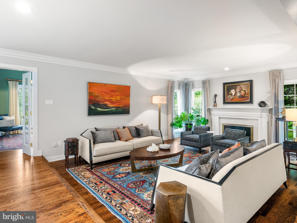
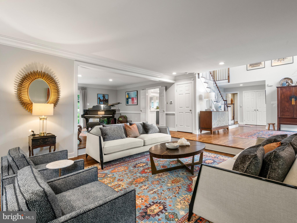
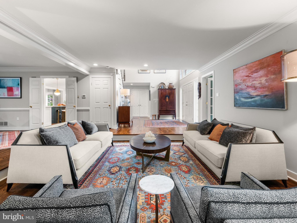
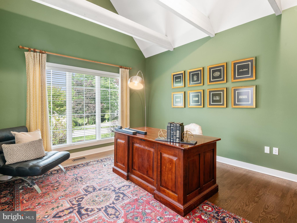
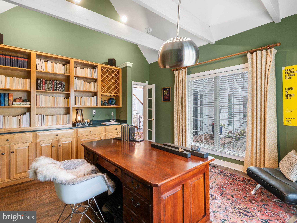
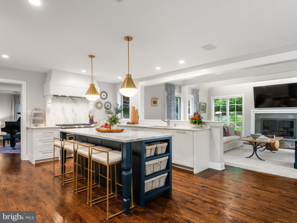
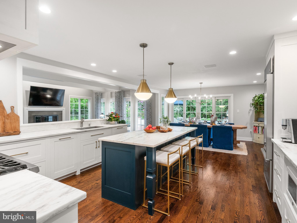
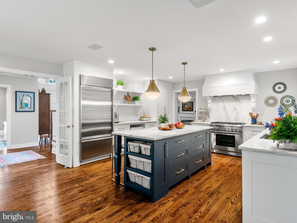
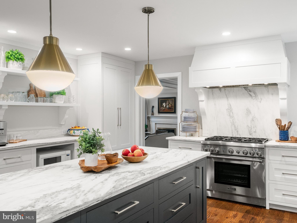
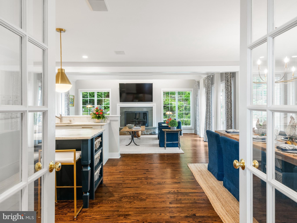
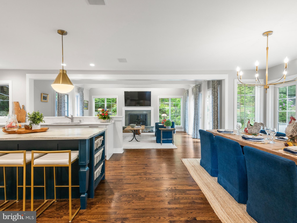
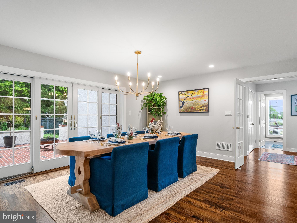
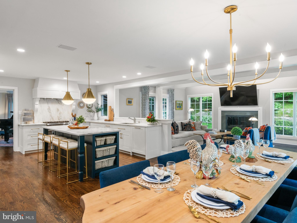
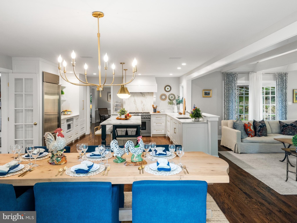
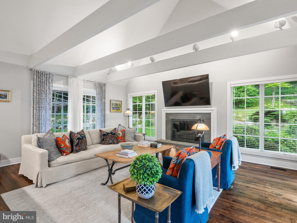
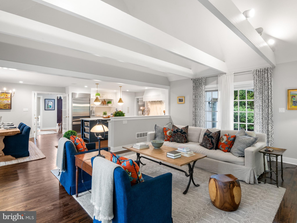
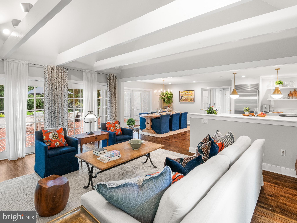
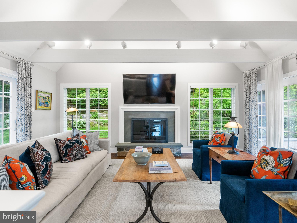
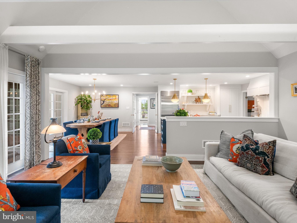
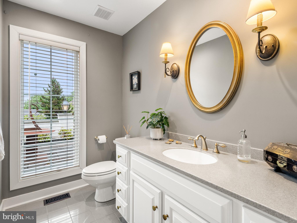
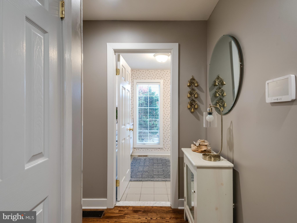
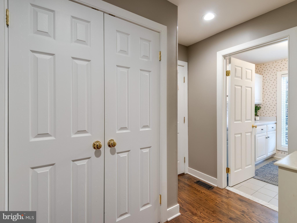
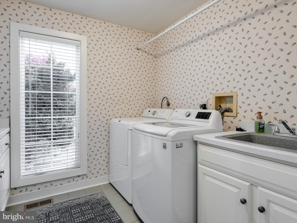
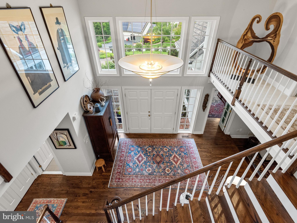
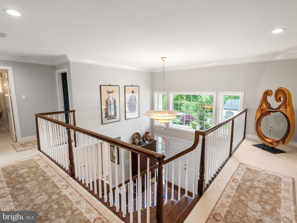
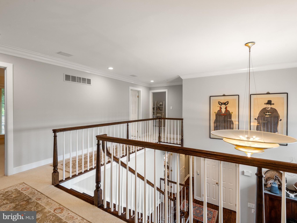
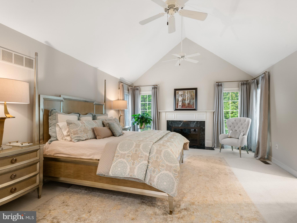
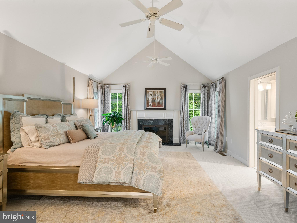
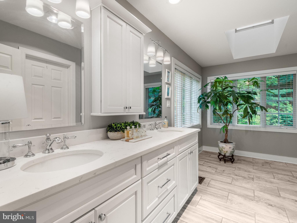
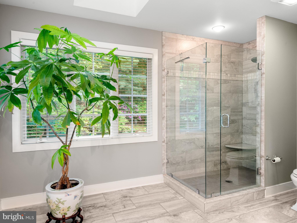
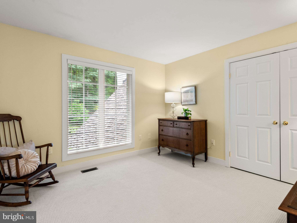
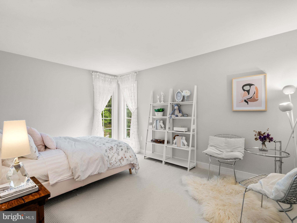
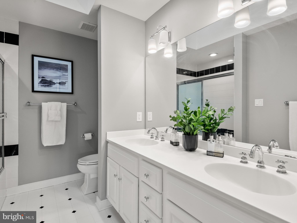
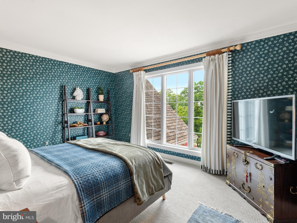
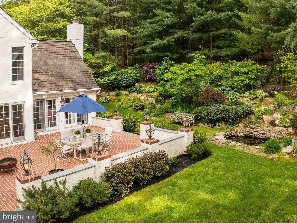
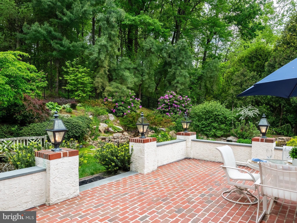
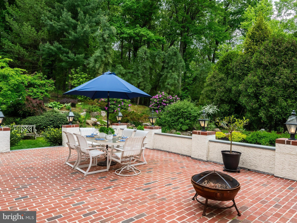
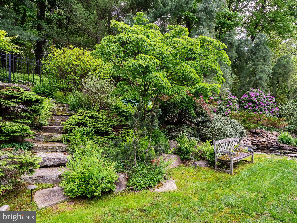
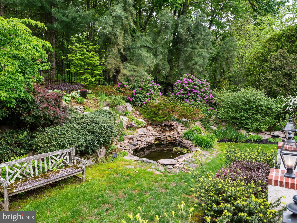
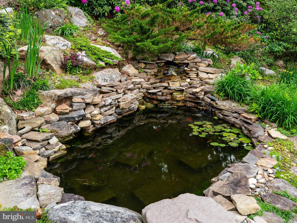
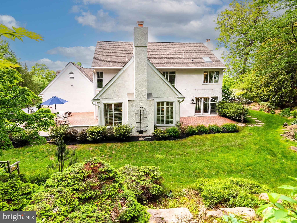
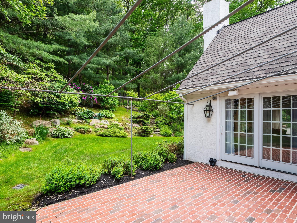
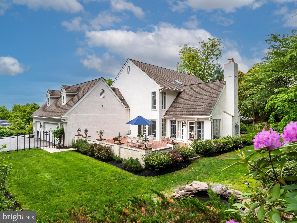
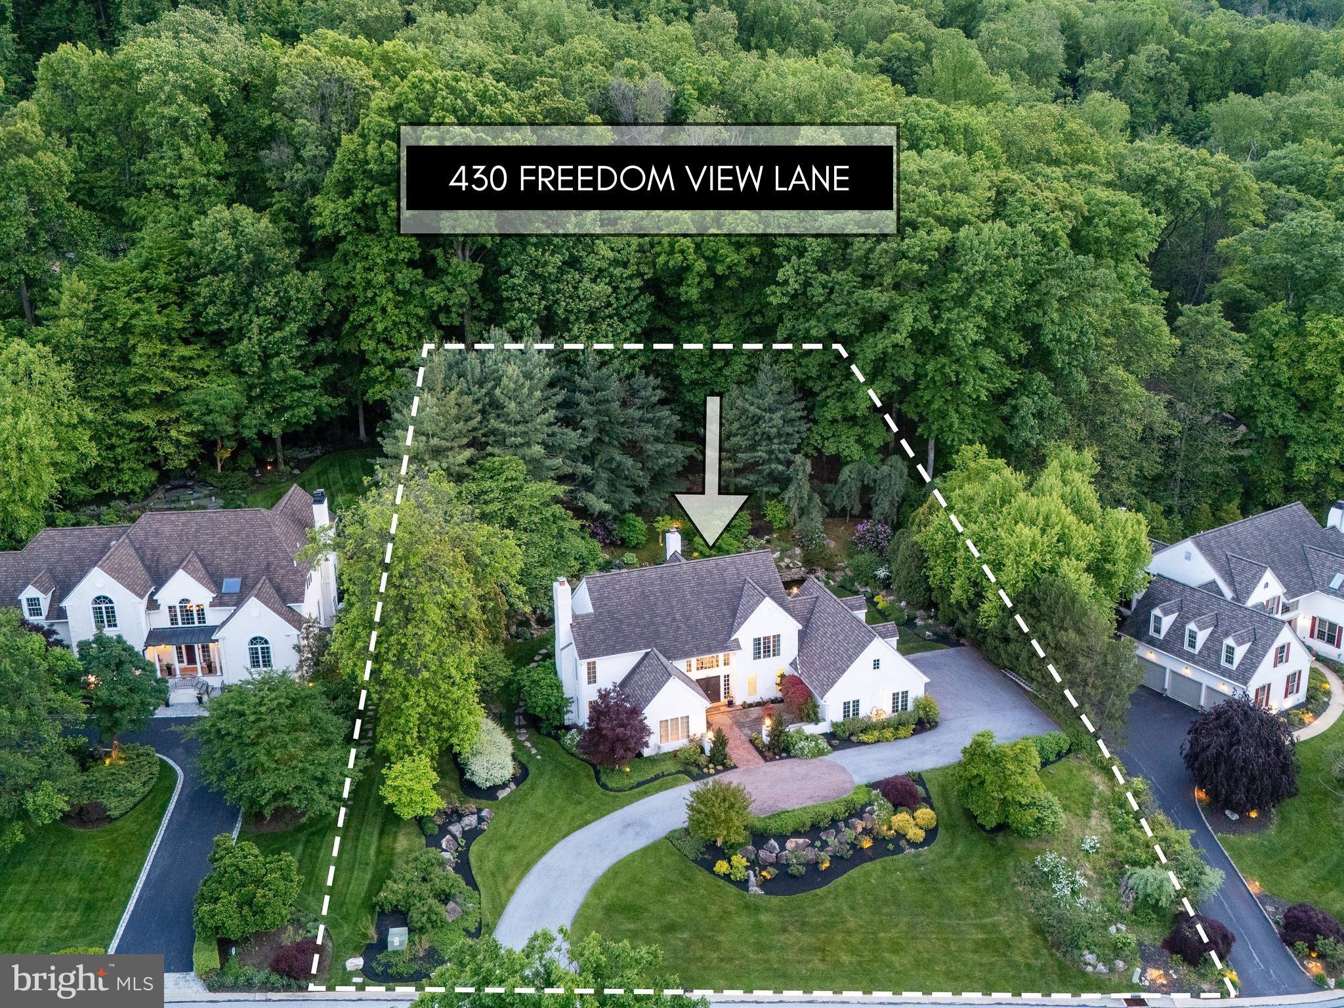
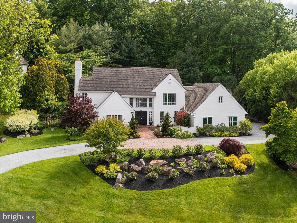
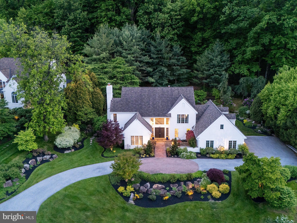
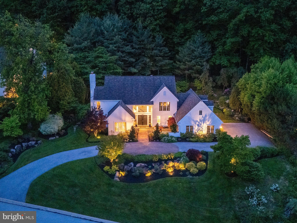
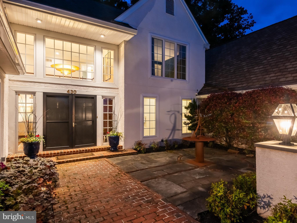
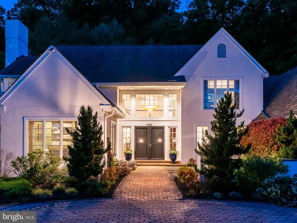
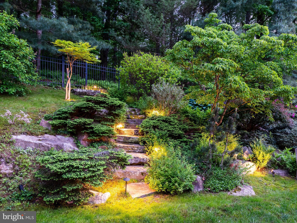
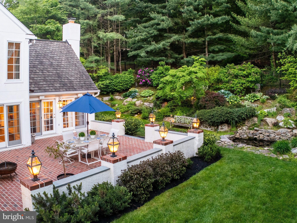
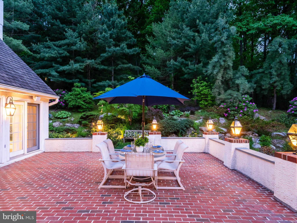
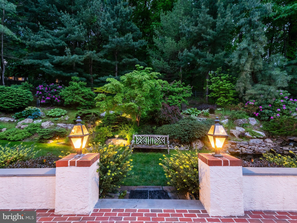
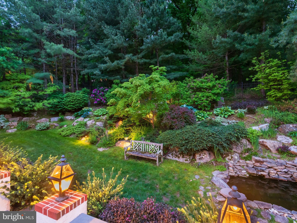
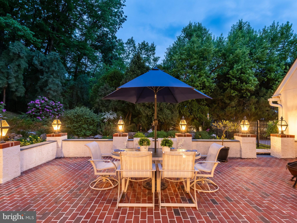
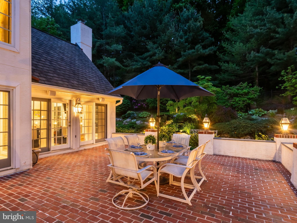
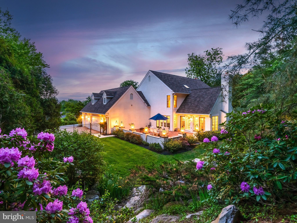
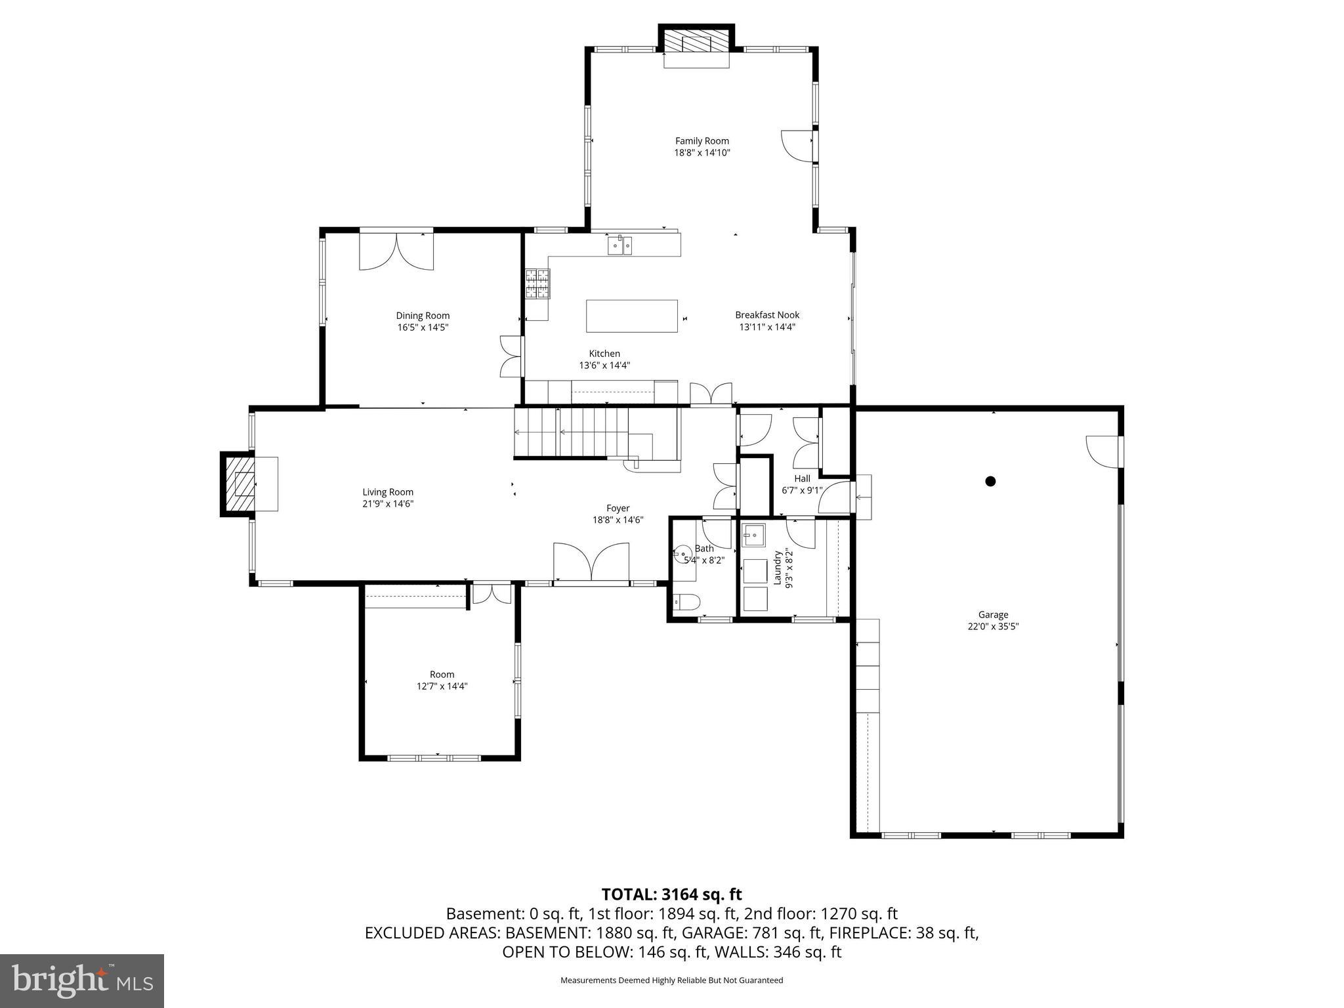
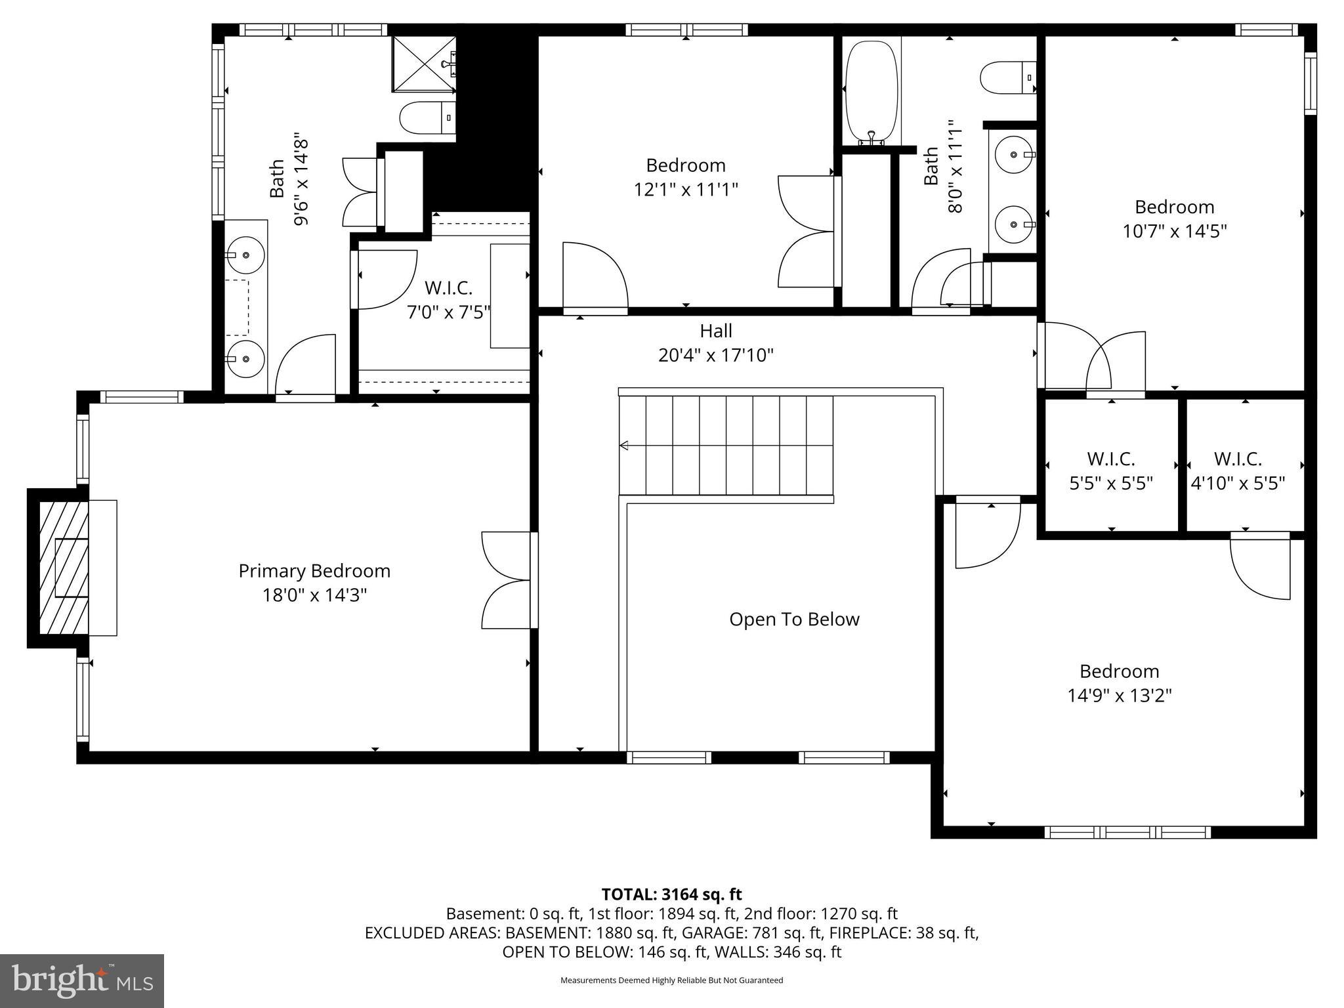
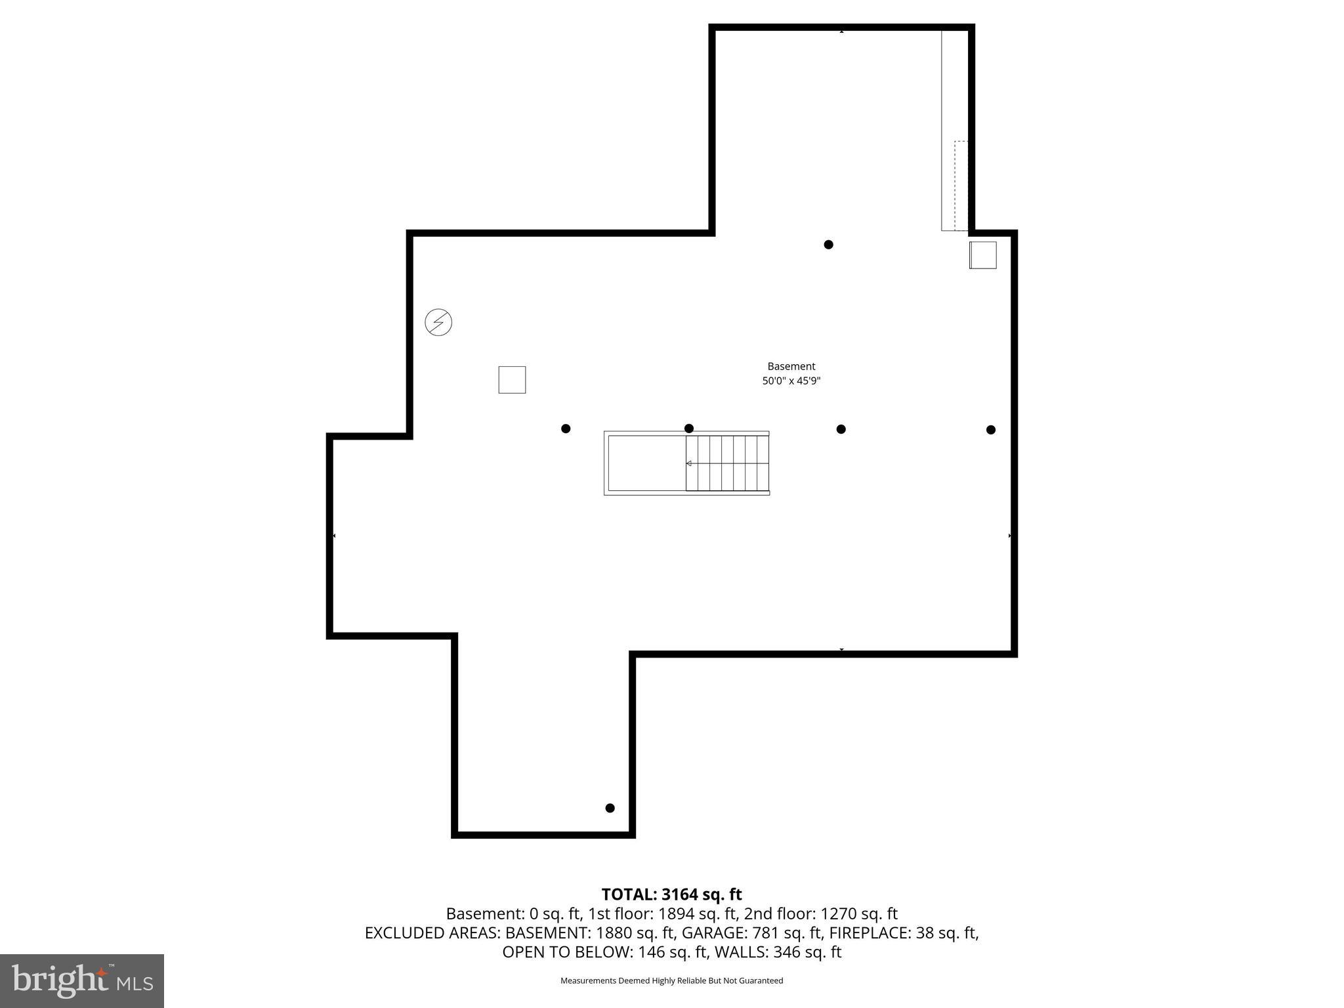
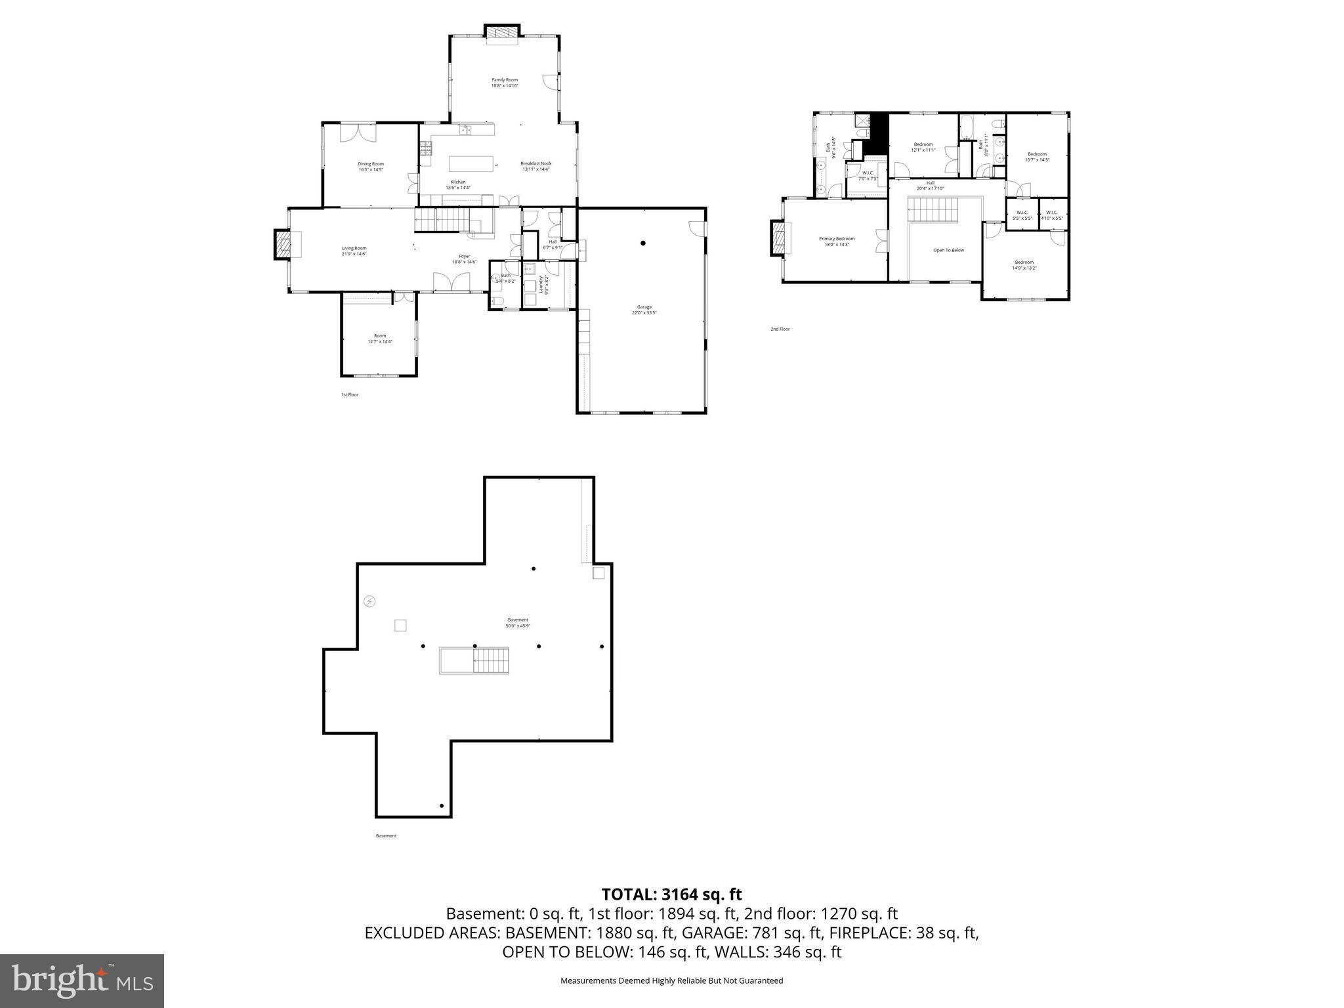
Welcome to 430 Freedom View Lane, a beautifully updated French Country residence designed by renowned architect Ann Capron, privately situated on .86 acres in the coveted “Freedom View Estate” …on Valley Forge Mountain. Offering 3,740 square feet of above-grade living space, this meticulously and beautifully maintained home features 4 bedrooms, 2 full and 1 half baths, and timeless architectural character throughout. Tucked away on a quiet cul-de-sac within an enclave of just ten homes, this property blends refined elegance with everyday comfort. A circular driveway and manicured grounds create a striking first impression, while mature landscaping, curated hardscaping, and a tranquil koi pond enhance the home’s serene, private setting. Inside, the grand two-story foyer introduces thoughtfully designed living spaces accented by gleaming hardwood flooring, extensive millwork, oversized windows with an abundance of natural light throughout. The formal living room offers an inviting space for entertaining, complete with a fireplace and picturesque views of the surrounding landscape. Just beyond, the expansive family room features dramatic beamed ceilings, a fireplace, and seamless access to the outdoor living areas through French doors. The beautifully renovated kitchen, updated in 2020, showcases custom cabinetry, premium appliances, generous prep space, and a large center island designed for both casual dining and effortless entertaining. On the second level, the primary suite serves as a peaceful retreat with vaulted ceilings, a cozy gas fireplace, and a beautifully updated spa-inspired bath. Three additional generously sized bedrooms share a spacious hall bath, offering flexibility for family, guests, or an additional office. Thoughtfully updated throughout, the home features refinished hardwood flooring, replacement carpeting, and freshly painted interiors, all completed in 2020. Major system improvements include a new two-zone heater and central air conditioning system installed in 2024, providing peace of mind for years to come. Additional highlights include three gas fireplaces, 200+ amp electrical service, a dedicated home office, and a large basement level ready to be finished to suit the next owner’s vision. The outdoor setting is equally impressive, offering exceptional privacy and panoramic views from multiple outdoor entertaining spaces. Every aspect of this home has been lovingly maintained, creating a truly turnkey opportunity in one of Valley Forge's most desirable locations. Located within 5 minutes to Phoenixville Country Club, 7 mins to the Phoenixville YMCA, hiking trails, Valley Forge National Park is half a mile away, & KOP Mall 7 mi. This home combines comfort, luxury, and long-term value . ..Welcome home!
Features & Amenities
Interior
-
Other Interior Features
Eat-in Kitchen, Kitchen Island, Recessed Lighting, Walk-In Closet(s), Cathedral Ceiling(s), High Ceilings, Beamed Ceilings, Built-in Features, Open Floorplan
-
Total Bedrooms
4
-
Bathrooms
2
-
1/2 Bathrooms
1
-
Above Grade Finished Area
3740.0
-
Basement YN
YES
-
Cooling YN
YES
-
Cooling
Central Air, Gas
-
Fireplace YN
YES
-
Heating YN
YES
-
Heating
Natural Gas, Forced Air
-
Pet friendly
N/A
Exterior
-
Garage
Yes
-
Garage spaces
3
-
Construction Materials
Stucco
-
Other Exterior Features
Awning(s), Lighting
-
Parking
Garage Door Opener, Asphalt, Garage, Driveway, Inside Entrance, Attached
-
Patio and Porch Features
Patio
-
Pool
No
-
Waterfront YN
NO
-
View
Panoramic, Trees/Woods, Garden
Area & Lot
-
Lot Size(acres)
0.86
-
Lot Size(square feet)
37,277
-
Property Type
Residential
-
Property Sub Type
Single Family Residence
-
Architectural Style
Traditional
Price
-
Sales Price
$1,275,000
-
Tax Amount
$16,402
-
Financing Options
Conventional, Cash, VA
-
Zoning
R10 Res: 1 Fam
-
Sq. Footage
3,740
-
Price/SqFt
$340
HOA
-
Association
No
School District
-
Elementary School
SCHUYLKILL
-
Middle School
PHOENIXVILLE AREA
-
High School
PHOENIXVILLE AREA
Property Features
-
New Construction
NO
-
Foundation Details
Concrete Perimeter
-
Senior Community YN
NO
-
Sewer
Public Sewer
-
Tax Lot
0224.0600
-
Water Source
Public
Schedule a Showing
Showing scheduled successfully.
Mortgage calculator
Estimate your monthly mortgage payment, including the principal and interest, property taxes, and HOA. Adjust the values to generate a more accurate rate.
Your payment
Principal and Interest:
$
Property taxes:
$
HOA fees:
$
Total loan payment:
$
Total interest amount:
$
Location
County
CHESTER
Elementary School
SCHUYLKILL
Middle School
PHOENIXVILLE AREA
High School
PHOENIXVILLE AREA
Listing Courtesy of Marie E DeZarate, RE/MAX Main Line - Devon
RealHub Information is provided exclusively for consumers' personal, non-commercial use, and it may not be used for any purpose other than to identify prospective properties consumers may be interested in purchasing. All information deemed reliable but not guaranteed and should be independently verified. All properties are subject to prior sale, change or withdrawal. RealHub website owner shall not be responsible for any typographical errors, misinformation, misprints and shall be held totally harmless.

Salesperson, Realtor
Michele Barkman
Call Michele today to schedule a private showing.

* Listings on this website come from the FMLS IDX Compilation and may be held by brokerage firms other than the owner of this website. The listing brokerage is identified in any listing details. Information is deemed reliable but is not guaranteed. If you believe any FMLS listing contains material that infringes your copyrighted work please click here to review our DMCA policy and learn how to submit a takedown request.© 2024 FMLS.
Related Properties

PHOENIXVILLE
116 OAKWOOD LANE
5 Beds
3 Baths
5,200 Sq.Ft.
$1,350,000
MLS#: PACT2134392

PHOENIXVILLE
80 DELANCY COURT
4 Beds
2 Baths
3,405 Sq.Ft.
$1,300,000
MLS#: PACT2136602

PHOENIXVILLE
20 MEREDITH ROAD
4 Beds
5 Baths
5,987 Sq.Ft.
$1,315,000
MLS#: PAMC2189564
PHOENIXVILLE
15 EASTGATE DRIVE
5 Beds
3 Baths
5,598 Sq.Ft.
$1,100,000
MLS#: PACT2091822
PHOENIXVILLE
263 RIVERCREST DRIVE
5 Beds
3 Baths
5,649 Sq.Ft.
$1,299,000
MLS#: PAMC2182998

PHOENIXVILLE
16 SCHOFIELD ROAD
4 Beds
3 Baths
4,582 Sq.Ft.
$1,150,000
MLS#: PACT2134378

PHOENIXVILLE
375 COUNTRY LANE
4 Beds
2 Baths
4,402 Sq.Ft.
$1,100,000
MLS#: PACT2136170
.png)