


Property
Beds
4
Full Baths
2
1/2 Baths
1
Year Built
1972
Sq.Footage
2,349
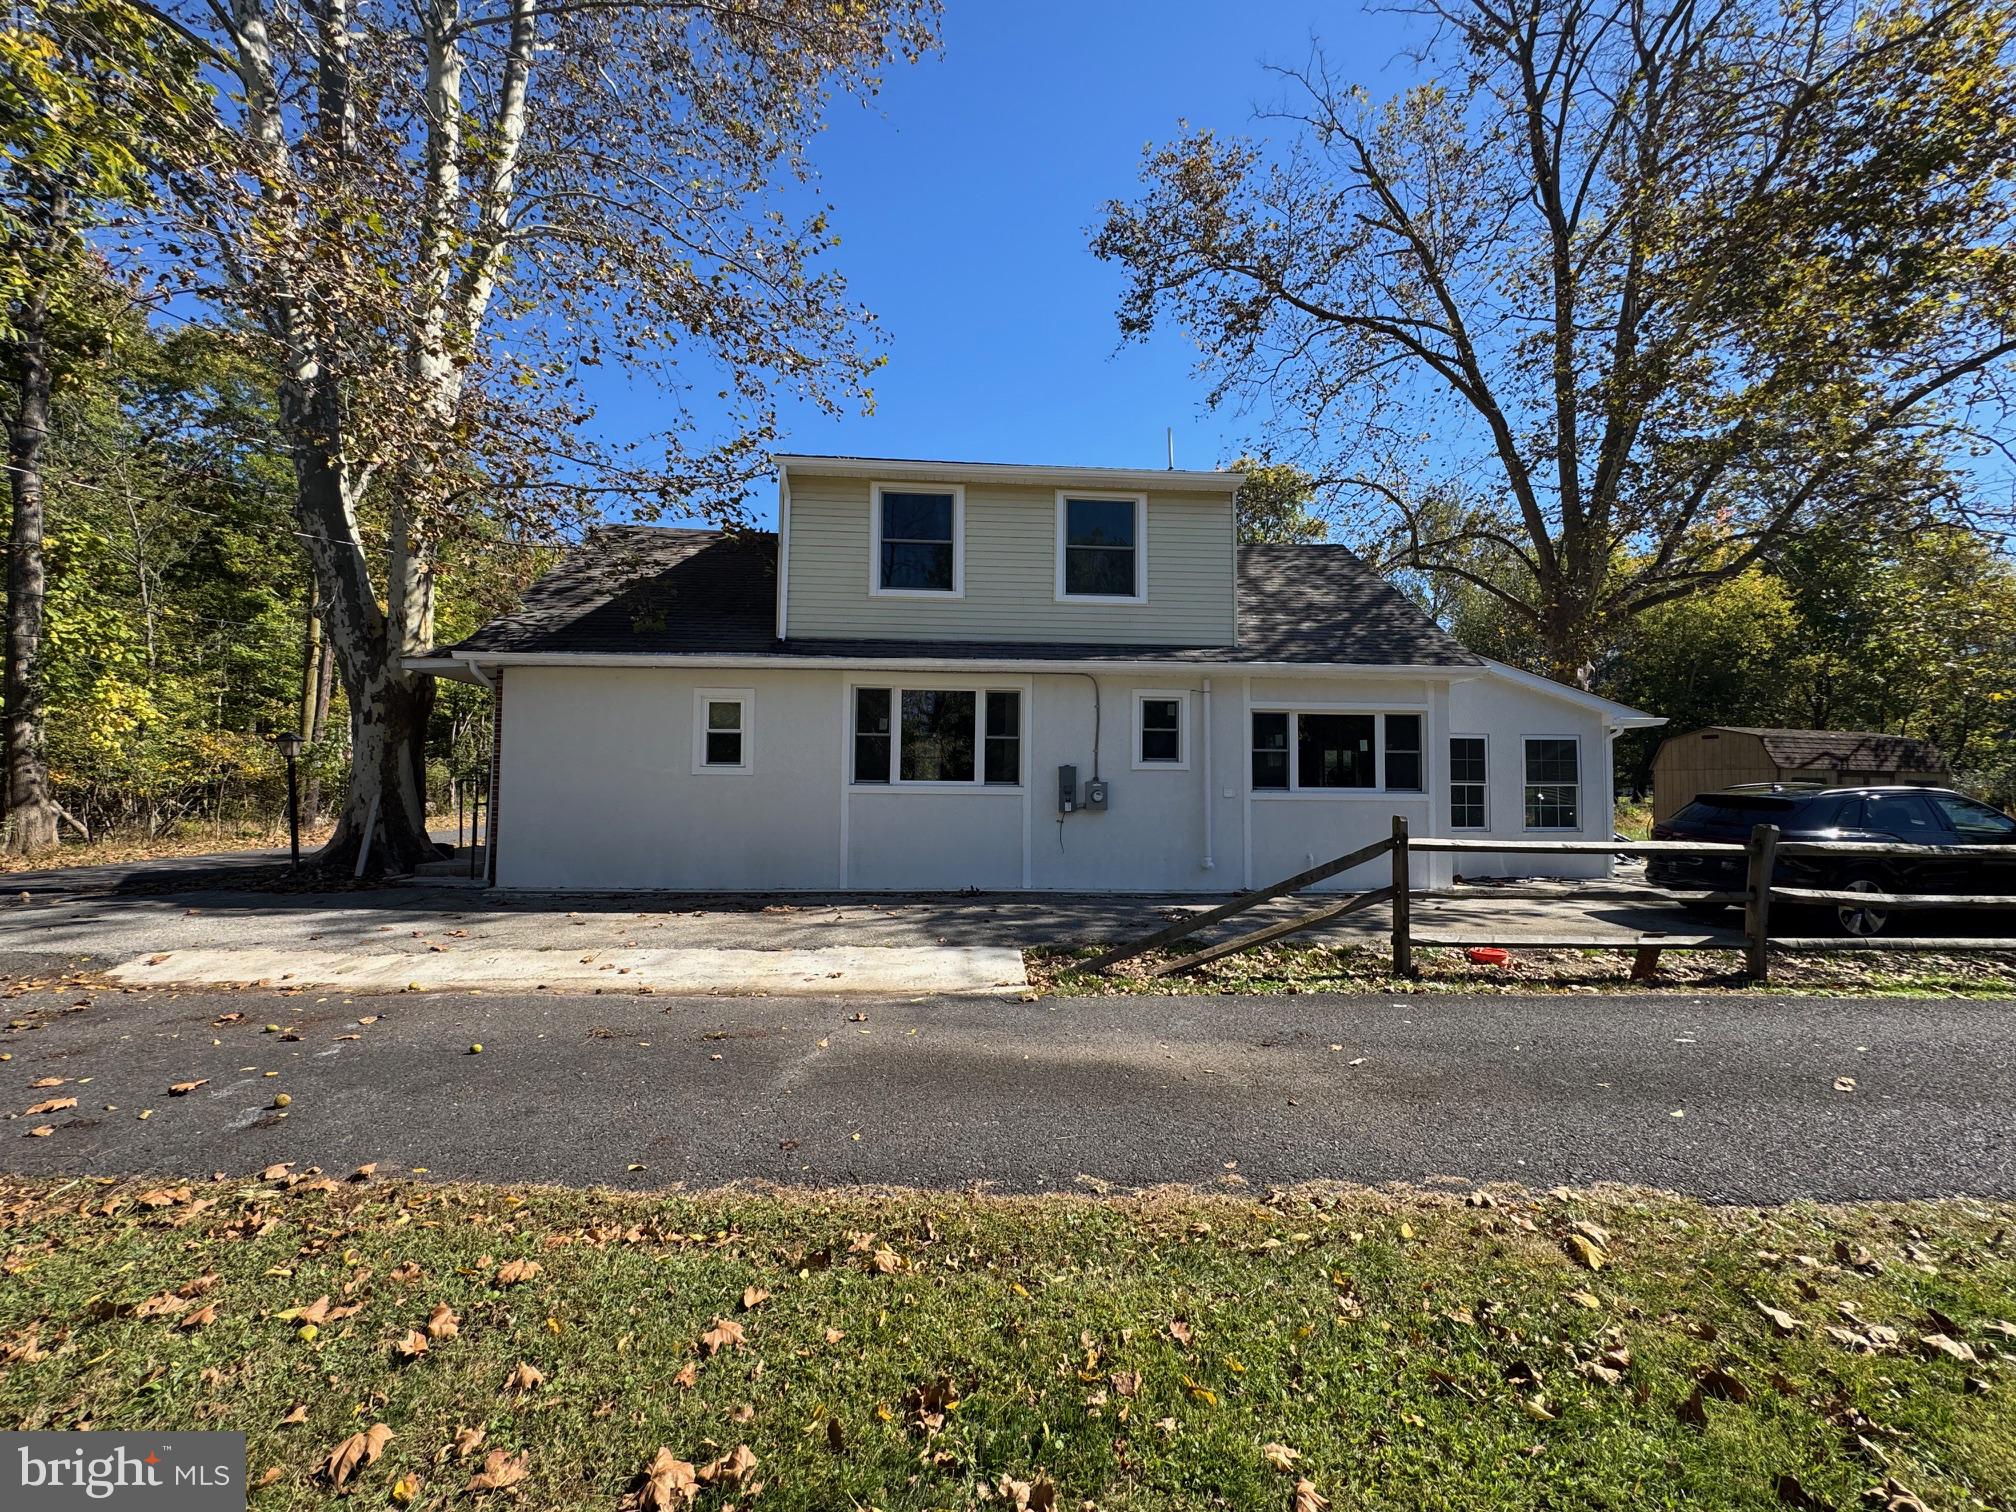
Welcome home to 4210 Anita Drive where the expansive rear yard is truly one of the property's standout features. Set on 1.17 acres in a desirable Skippack Township neighborhood, this 4-bedroom, 2.5-bath home offers an exceptional amount of outdoor space, with a generous backyard that provides privacy, room to play, and endless opportunities to enjoy the outdoors. Whether entertaining friends, hosting family gatherings, or simply enjoying the peaceful setting, the size and layout of this property make it something special. The outdoor living spaces are equally inviting. A screened-in deck offers a comfortable place to relax while enjoying views of the backyard, while the adjoining open deck and patio provide additional space for dining, grilling, and entertaining. Together, these areas create a wonderful extension of the home's indoor living space. Inside, the welcoming entry leads to a spacious living room featuring a fireplace that adds warmth and character. Natural light fills the main living areas, creating a comfortable atmosphere throughout. The kitchen offers generous counter space, stainless steel appliances, electric cooking, and custom built-ins that add both charm and functionality. Just off the kitchen, the family room provides another comfortable gathering space, with convenient access to both the screened-in deck and the driveway, making everyday living that much easier. Upstairs, four nicely sized bedrooms offer comfortable accommodations and flexibility for guests or a home office. The lower level adds another practical feature with a dedicated workshop, ideal for hobbies, projects, or additional storage. A walk-up staircase connects directly to the garage, providing convenient access for tools, equipment, and seasonal items. With its spacious interior, multiple outdoor living areas, dedicated workshop, and especially its impressive 1.17-acre setting, 4210 Anita Drive offers a combination of space, privacy, and everyday functionality that's not always easy to find. All of this in a convenient Collegeville location, close to shopping, dining, is within walking/biking distance to the Skippack entrance to the Perkiomen Trail and major routes.
Open Houses
Open house times are shown in the property’s local time.
Features & Amenities
Interior
-
Other Interior Features
Eat-in Kitchen, Ceiling Fan(s), Recessed Lighting, Built-in Features, Crown Molding
-
Total Bedrooms
4
-
Bathrooms
2
-
1/2 Bathrooms
1
-
Above Grade Finished Area
2349.0
-
Basement YN
YES
-
Cooling YN
YES
-
Cooling
Central Air, Ceiling Fan(s), Whole House Fan, Wall Unit(s), Electric, Attic Fan
-
Fireplace YN
YES
-
Heating YN
YES
-
Heating
Oil, Central, Baseboard
-
Pet friendly
N/A
Exterior
-
Garage
No
-
Construction Materials
Vinyl Siding, Stone
-
Parking
Paved, Other
-
Patio and Porch Features
Deck, Enclosed, Screened
-
Pool
No
-
Waterfront YN
NO
Area & Lot
-
Lot Features
Level, Front Yard, Back Yard
-
Lot Size(acres)
1.17
-
Lot Size(square feet)
51,000
-
Property Type
Residential
-
Property Sub Type
Single Family Residence
-
Architectural Style
Colonial
Price
-
Sales Price
$549,900
-
Tax Amount
$8,920
-
Sq. Footage
2,349
-
Price/SqFt
$234
HOA
-
Association
No
School District
-
Elementary School
N/A
-
Middle School
N/A
-
High School
PERKIOMEN VALLEY
Property Features
-
New Construction
NO
-
Foundation Details
Concrete Perimeter
-
Senior Community YN
NO
-
Sewer
Public Sewer
-
Tax Lot
053
-
Water Source
Public
Schedule a Showing
Showing scheduled successfully.
Mortgage calculator
Estimate your monthly mortgage payment, including the principal and interest, property taxes, and HOA. Adjust the values to generate a more accurate rate.
Your payment
Principal and Interest:
$
Property taxes:
$
HOA fees:
$
Total loan payment:
$
Total interest amount:
$
Location
County
MONTGOMERY
Elementary School
Middle School
High School
PERKIOMEN VALLEY
Listing Courtesy of Joymarie DeFruscio, Keller Williams Realty Group
RealHub Information is provided exclusively for consumers' personal, non-commercial use, and it may not be used for any purpose other than to identify prospective properties consumers may be interested in purchasing. All information deemed reliable but not guaranteed and should be independently verified. All properties are subject to prior sale, change or withdrawal. RealHub website owner shall not be responsible for any typographical errors, misinformation, misprints and shall be held totally harmless.

Salesperson, Realtor
Michele Barkman
Call Michele today to schedule a private showing.

* Listings on this website come from the FMLS IDX Compilation and may be held by brokerage firms other than the owner of this website. The listing brokerage is identified in any listing details. Information is deemed reliable but is not guaranteed. If you believe any FMLS listing contains material that infringes your copyrighted work please review our DMCA policy and learn how to submit a takedown request.© 2024 FMLS.
Related Properties

COLLEGEVILLE
14 IRON HILL WAY
4 Beds
3 Baths
2,738 Sq.Ft.
$649,000
MLS#: PAMC2197504

COLLEGEVILLE
752 VILLAGE AVENUE
3 Beds
2 Baths
2,938 Sq.Ft.
$649,900
MLS#: PAMC2193408

COLLEGEVILLE
19 VICTORIA CIRCLE
3 Beds
2 Baths
1,681 Sq.Ft.
$474,900
MLS#: PAMC2196738
COLLEGEVILLE
64 PENN ROAD
4 Beds
2 Baths
1,603 Sq.Ft.
$495,000
MLS#: PAMC2178190

COLLEGEVILLE
2010 WATER FALL CIRCLE
4 Beds
2 Baths
1,980 Sq.Ft.
$650,000
MLS#: PAMC2193050

COLLEGEVILLE
316 RIVER ROAD
4 Beds
1 Baths
2,400 Sq.Ft.
$449,900
MLS#: PAMC2194596

COLLEGEVILLE
412 SHENANDOAH DRIVE
3 Beds
2 Baths
2,778 Sq.Ft.
$629,900
MLS#: PAMC2194914

COLLEGEVILLE
318 CHESTNUT STREET
3 Beds
1 Baths
1,200 Sq.Ft.
$499,900
MLS#: PAMC2199828

COLLEGEVILLE
117 IRON HILL WAY
3 Beds
2 Baths
2,820 Sq.Ft.
$619,000
MLS#: PAMC2192800
