
Property
Beds
6
Full Baths
4
1/2 Baths
2
Year Built
1995
Sq.Footage
8,589
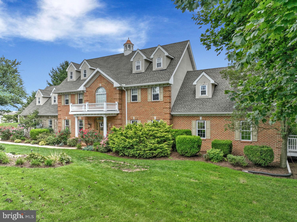
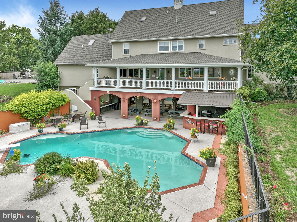
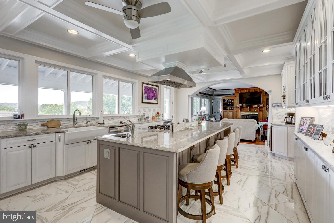
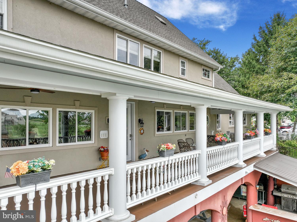
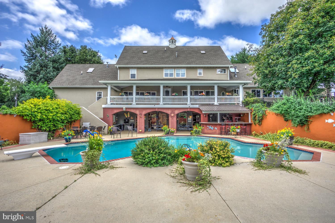
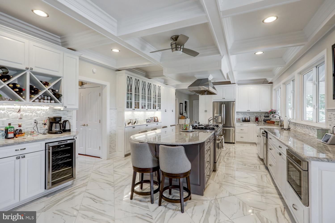
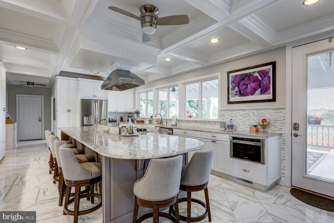
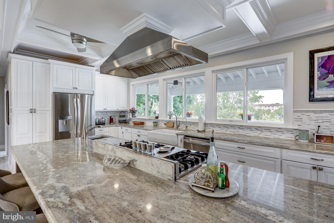
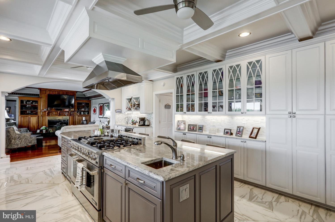
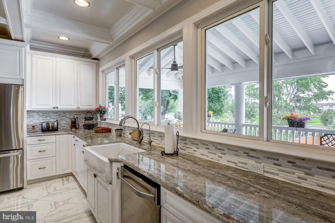
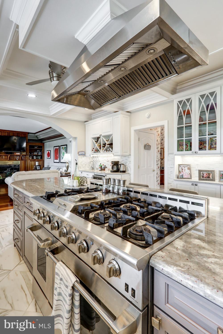
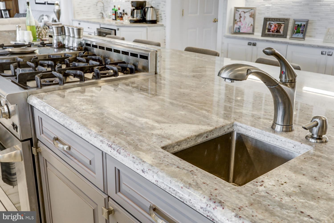
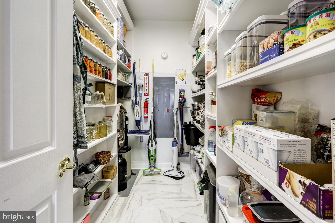
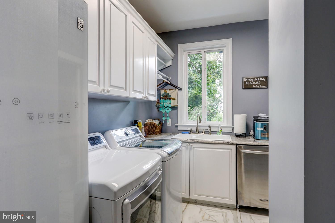
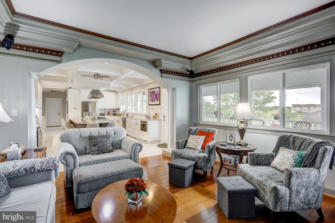
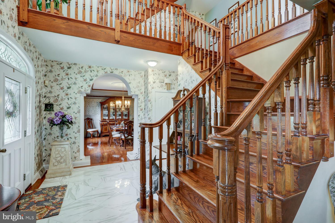
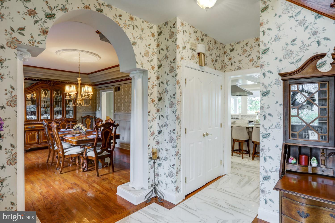
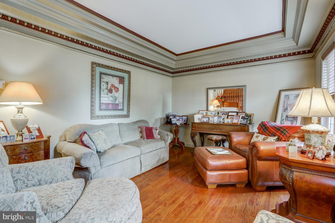
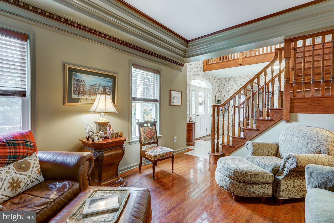
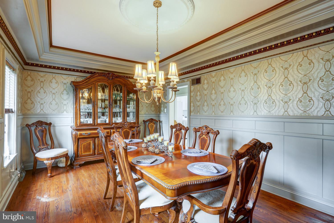
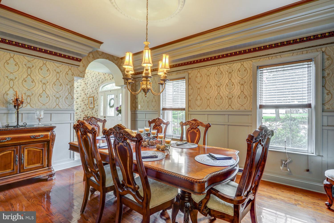
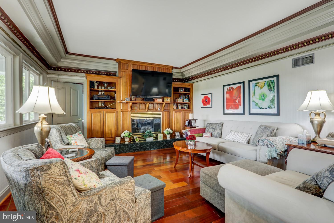
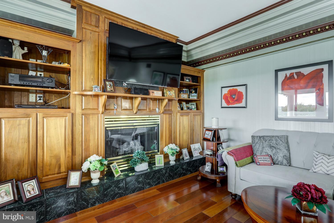
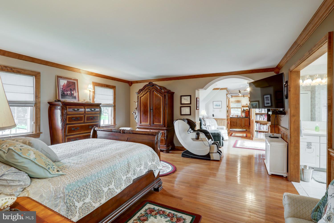
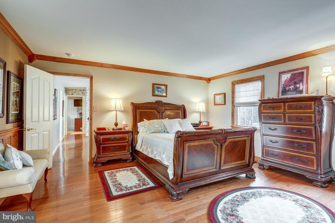
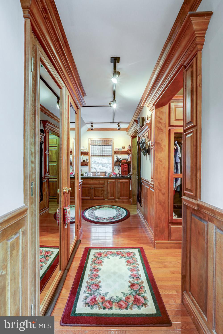
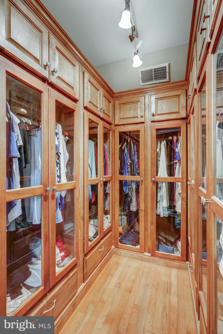
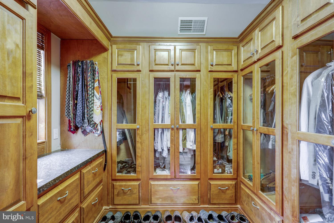
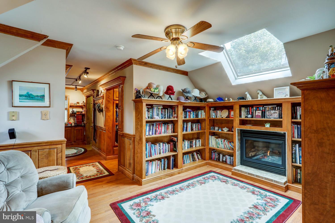
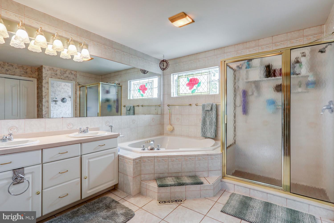
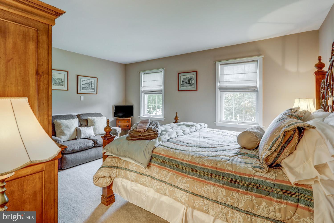
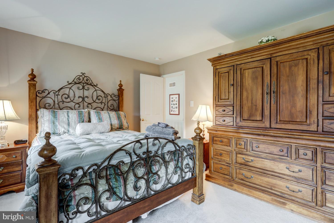
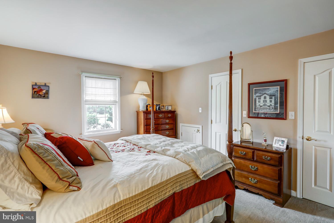
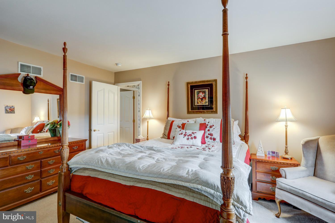
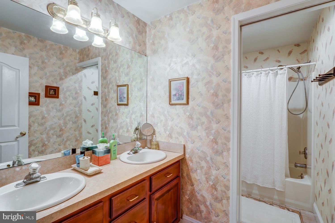
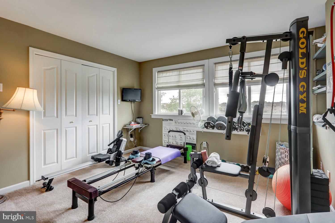
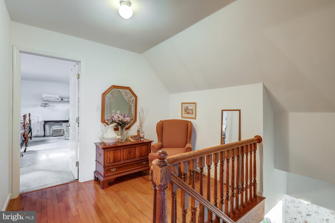
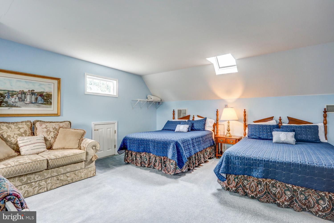
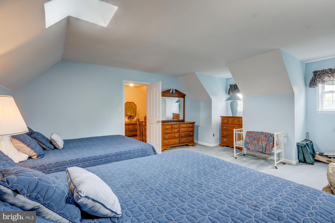
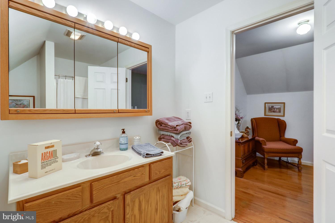
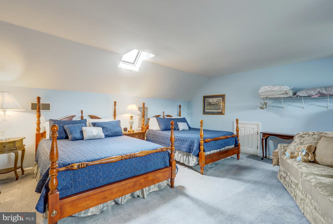
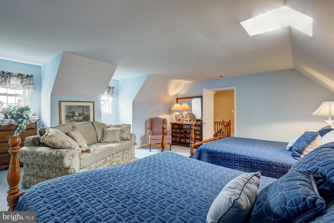
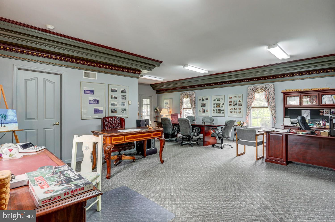
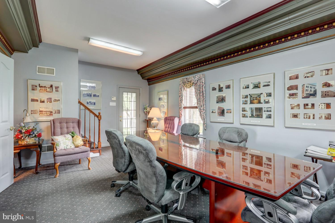
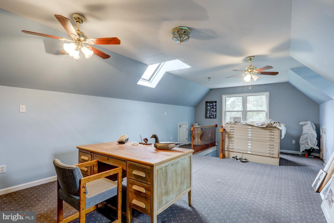
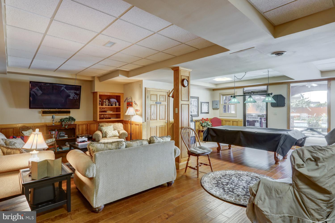
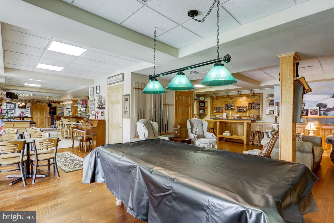
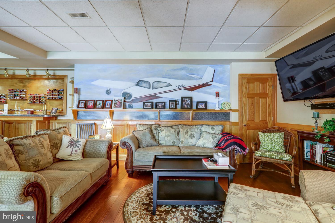
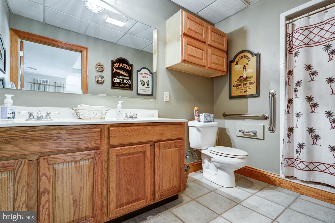
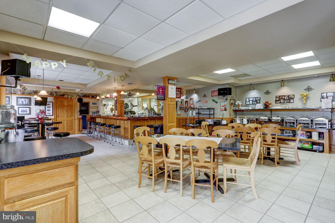
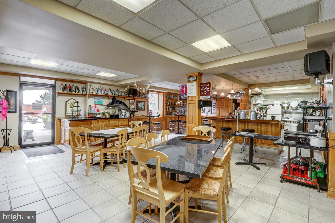
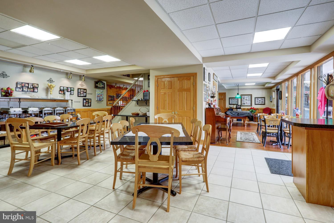
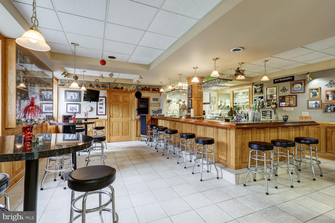
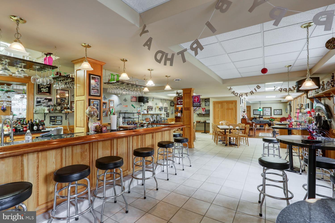
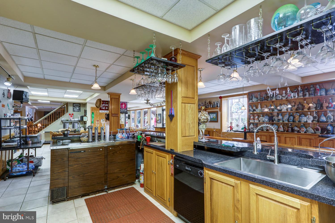
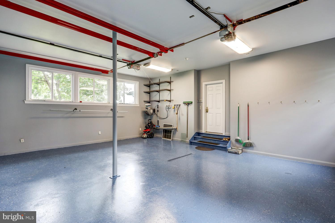
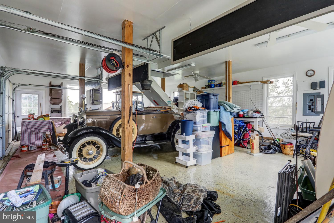
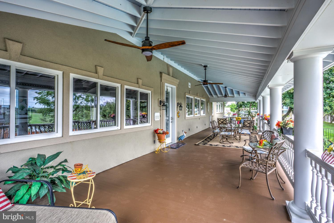
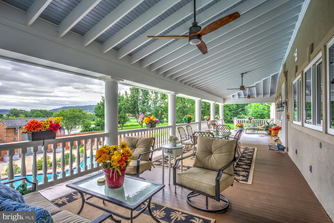
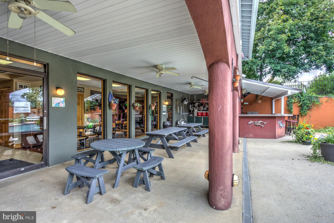
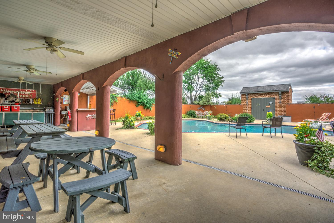
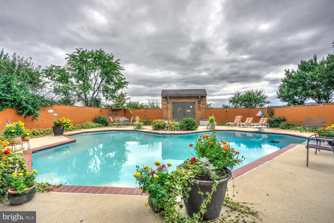
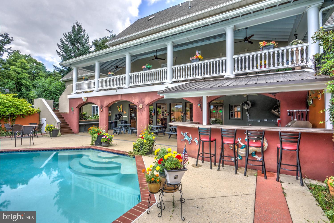
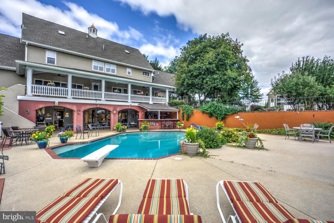
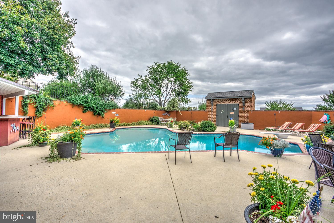
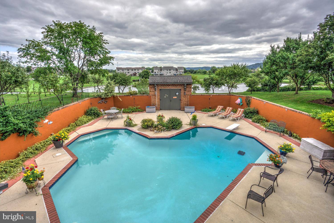
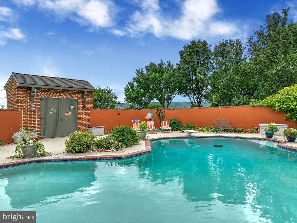
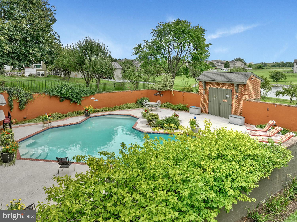
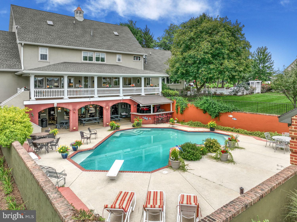
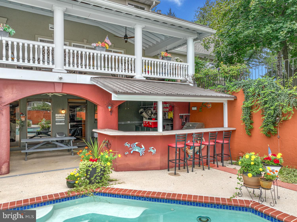
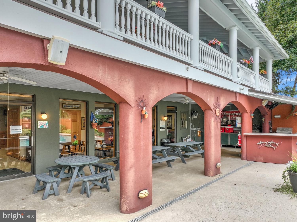
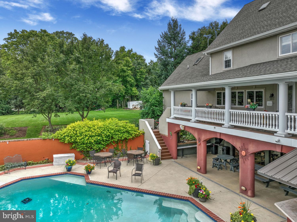
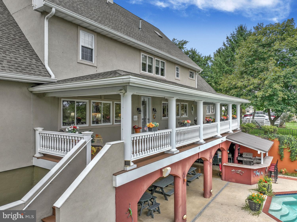
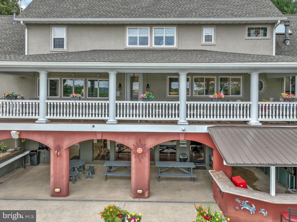
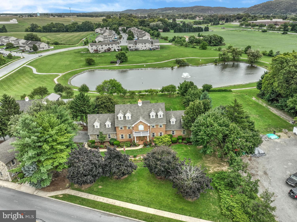
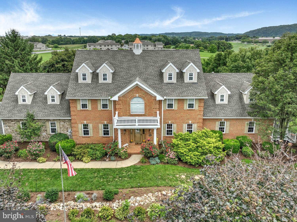
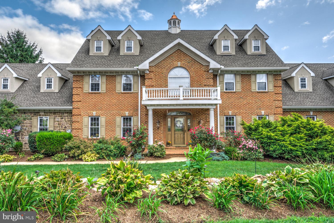
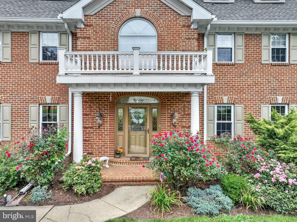
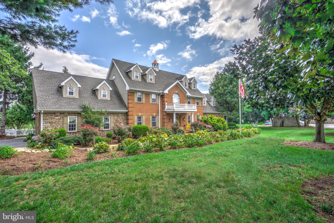
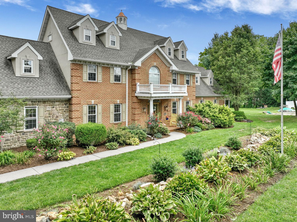
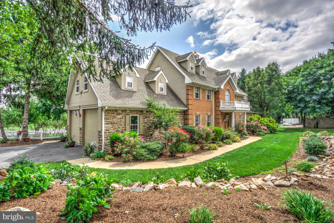
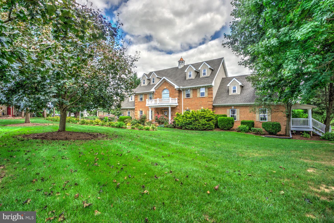
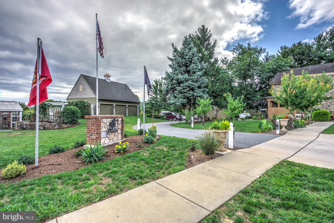
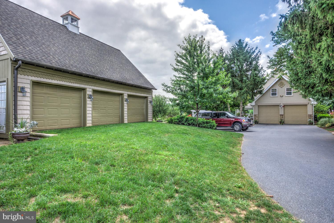
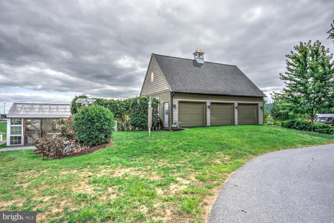
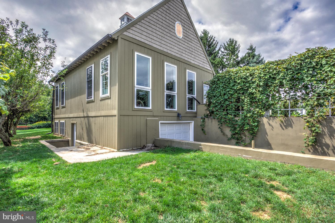
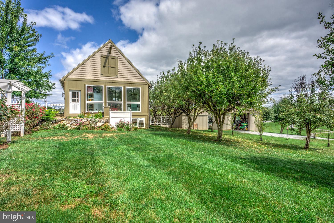
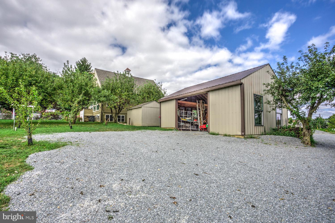
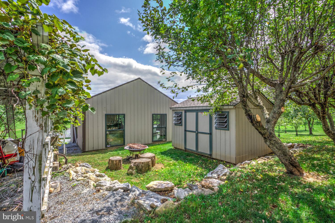
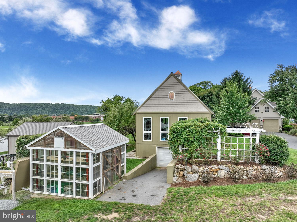
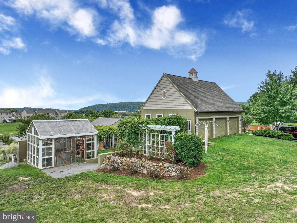
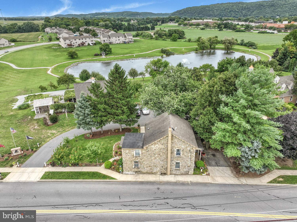
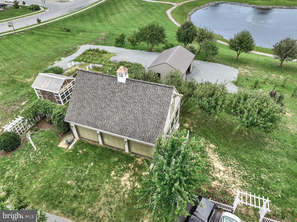
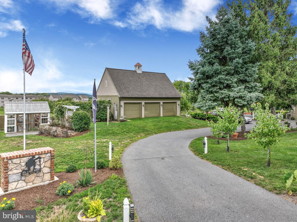
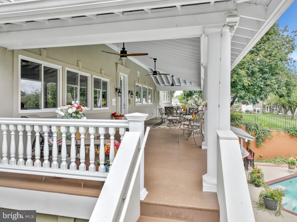
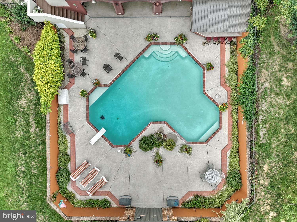
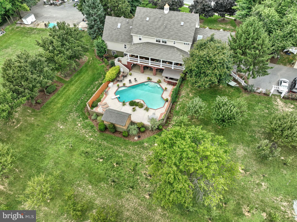
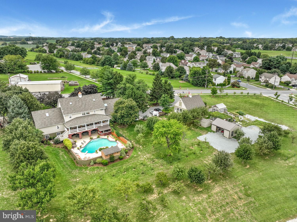
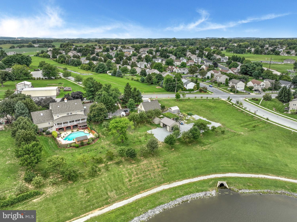
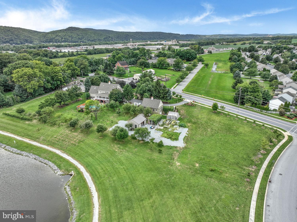
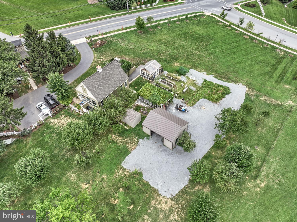
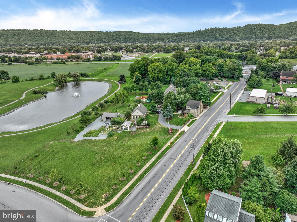
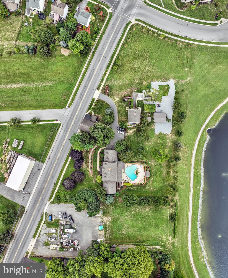
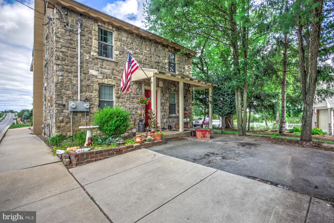
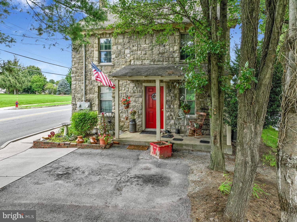
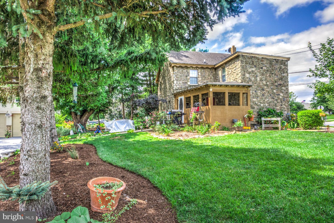
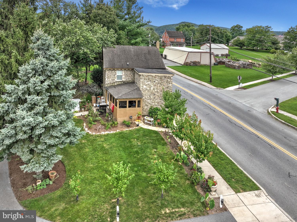
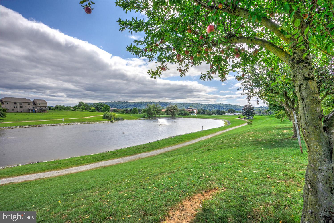
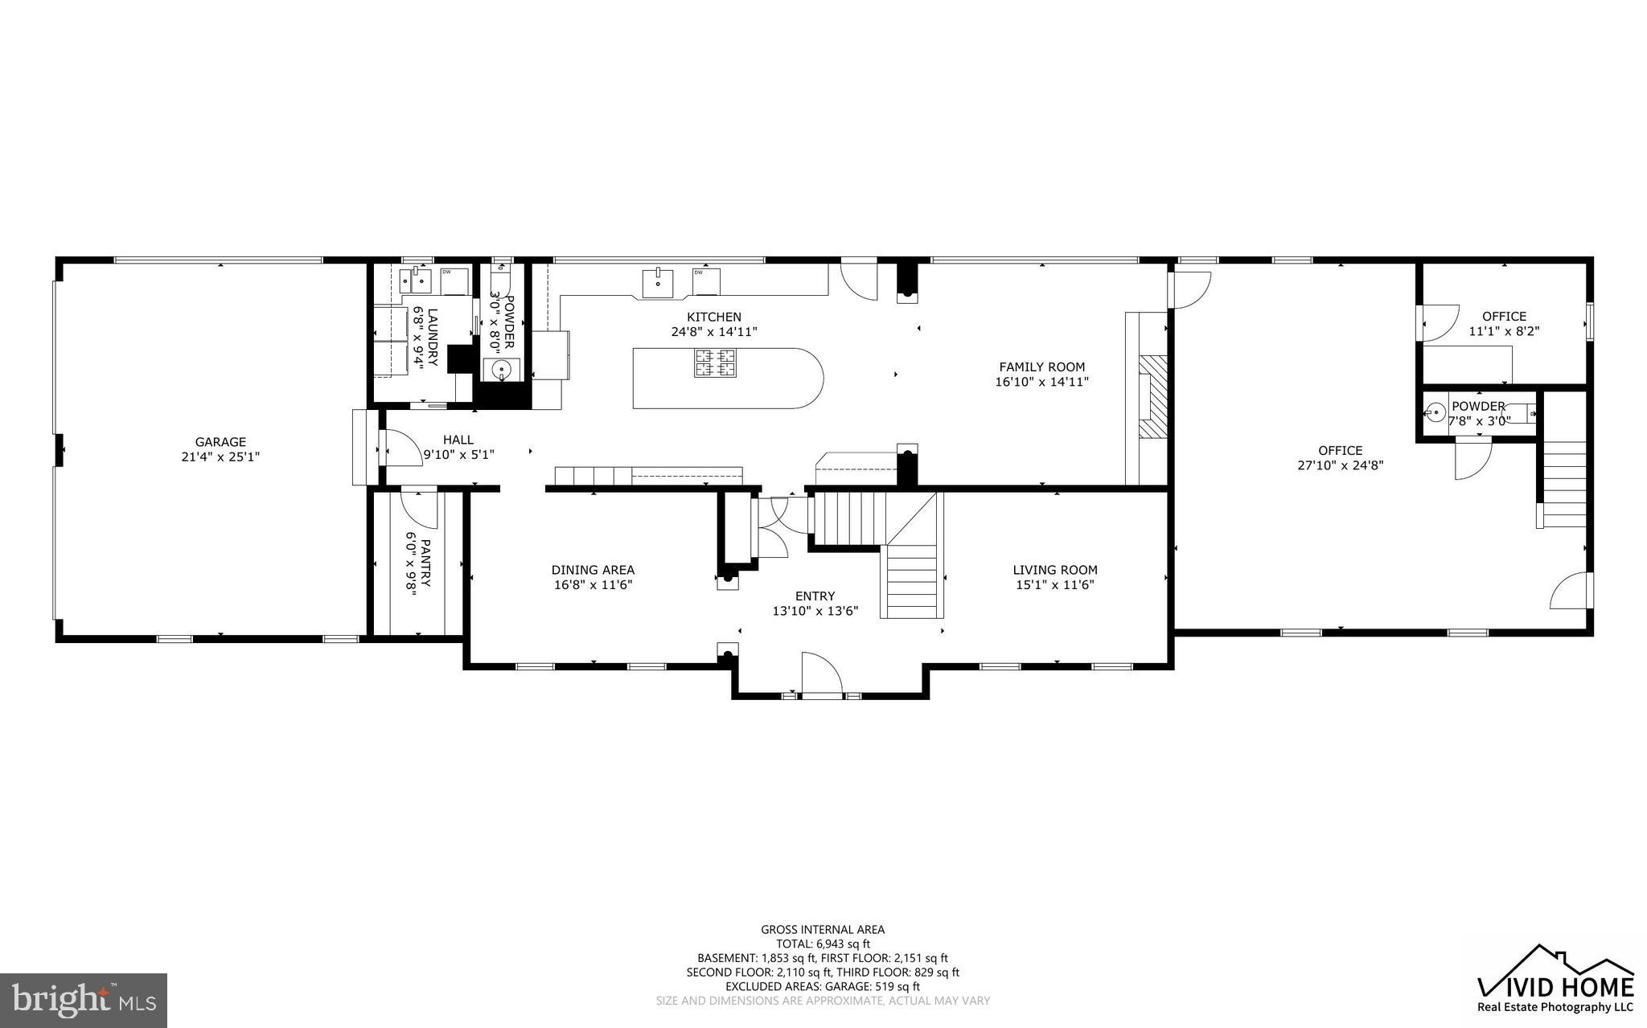
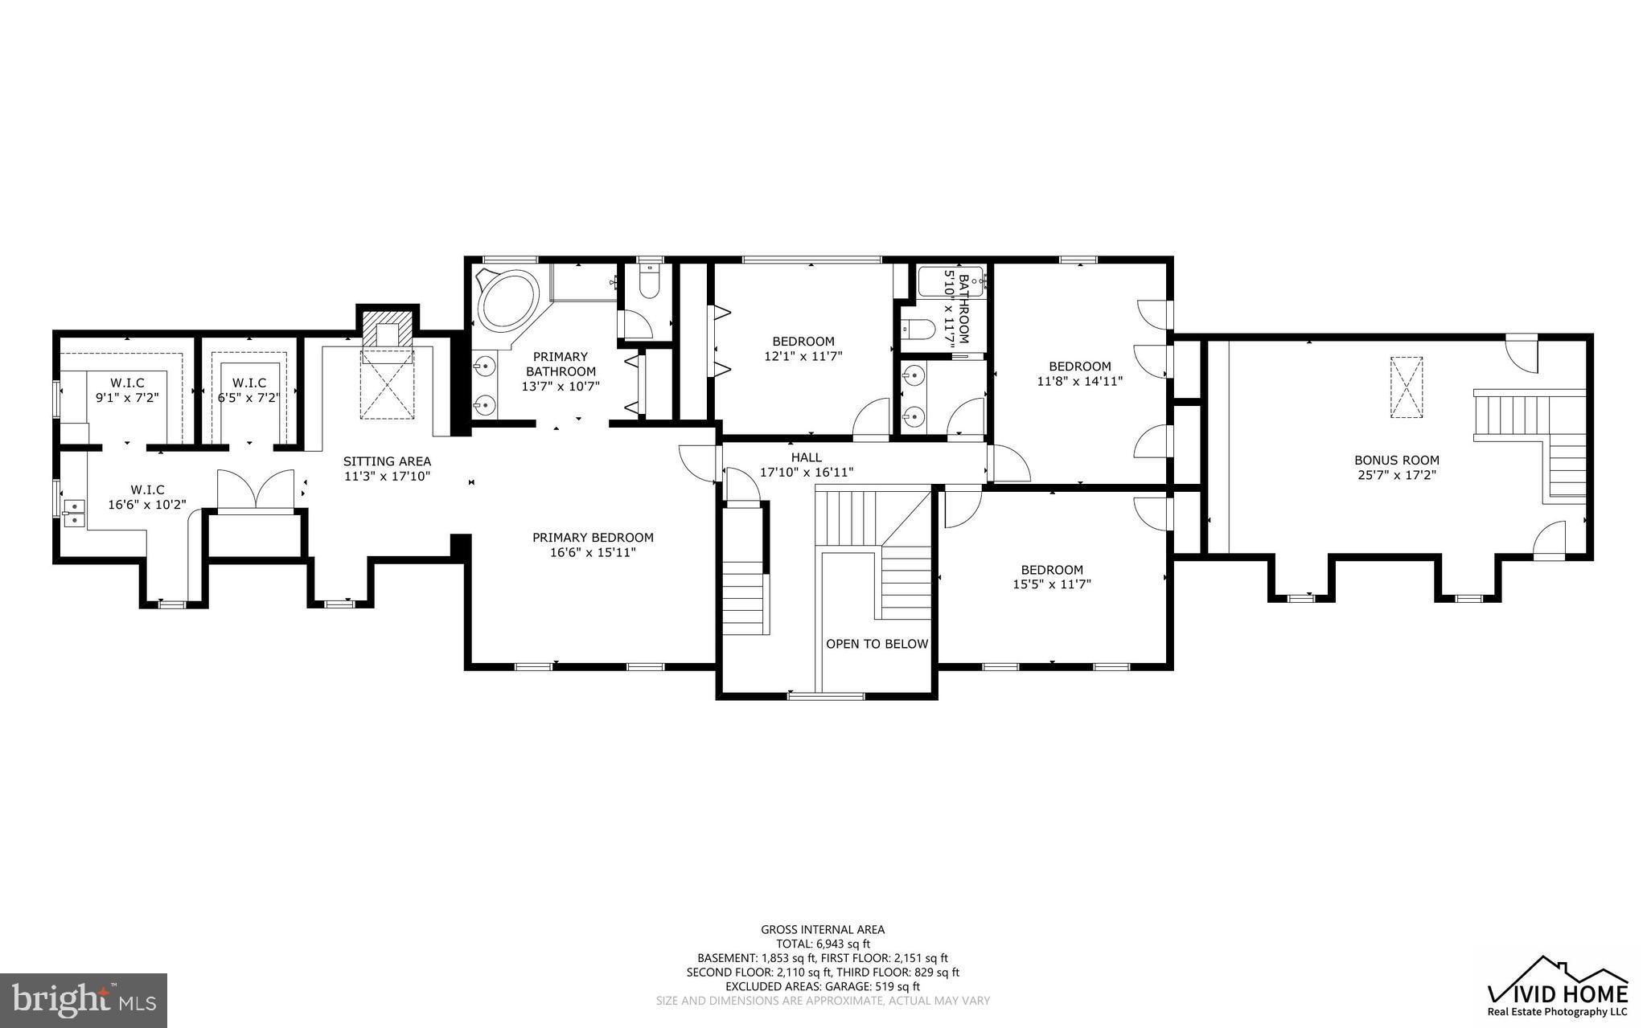
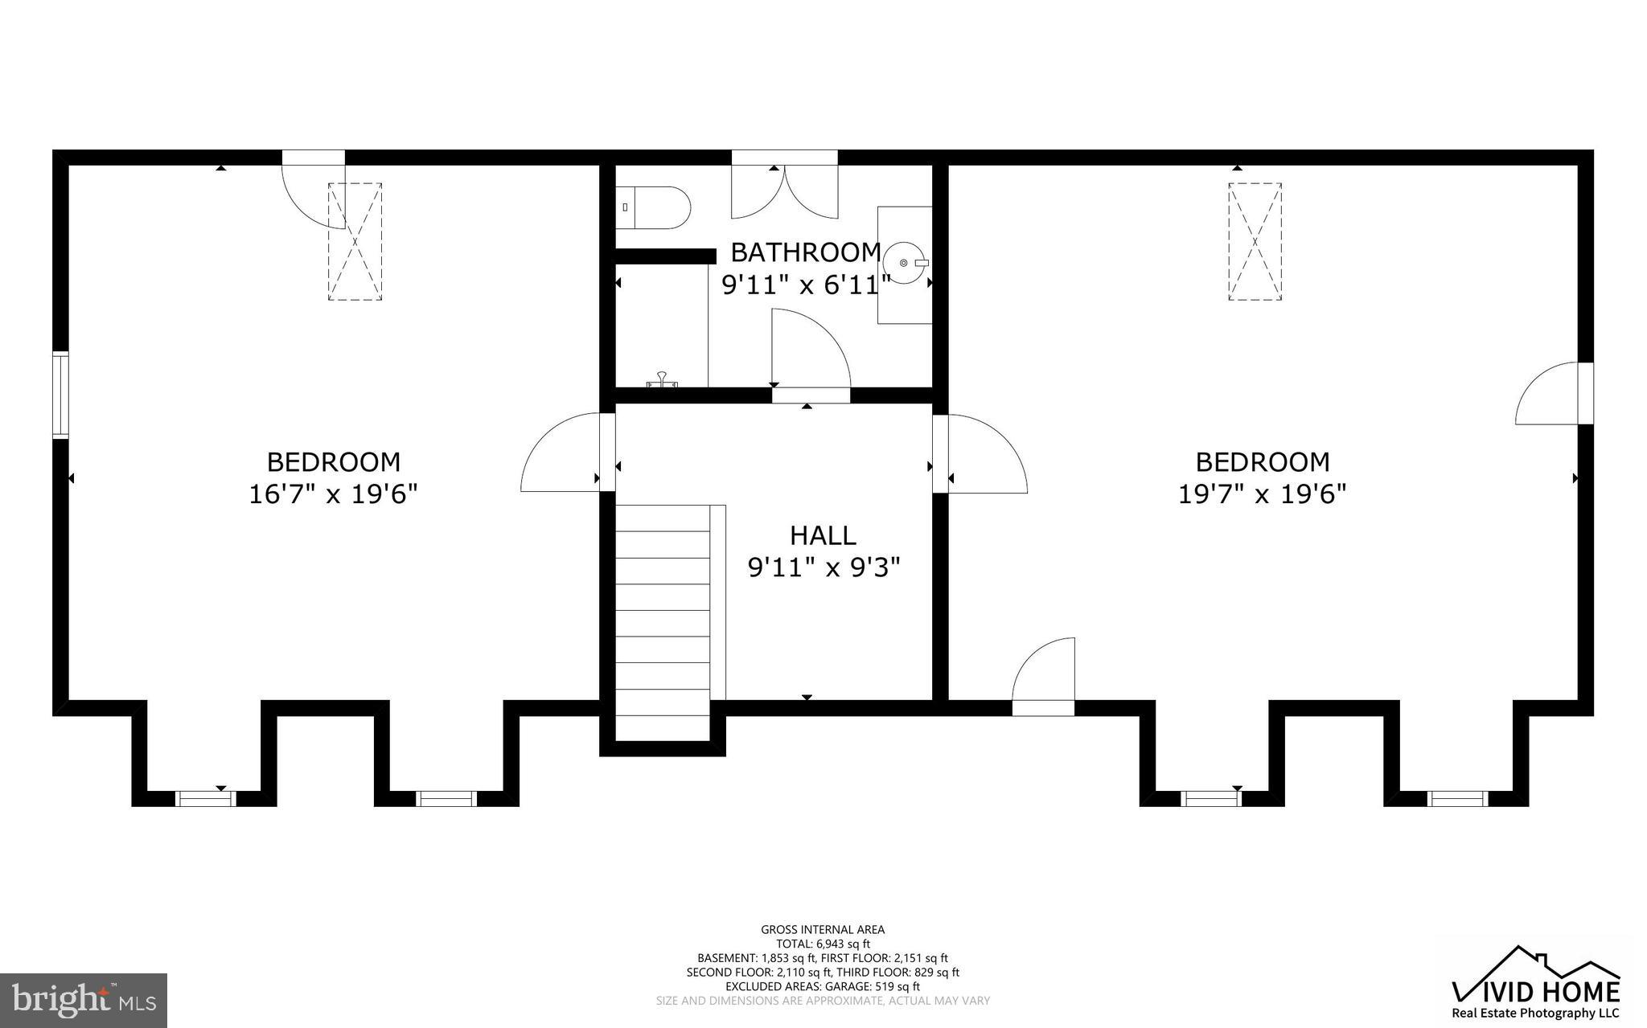
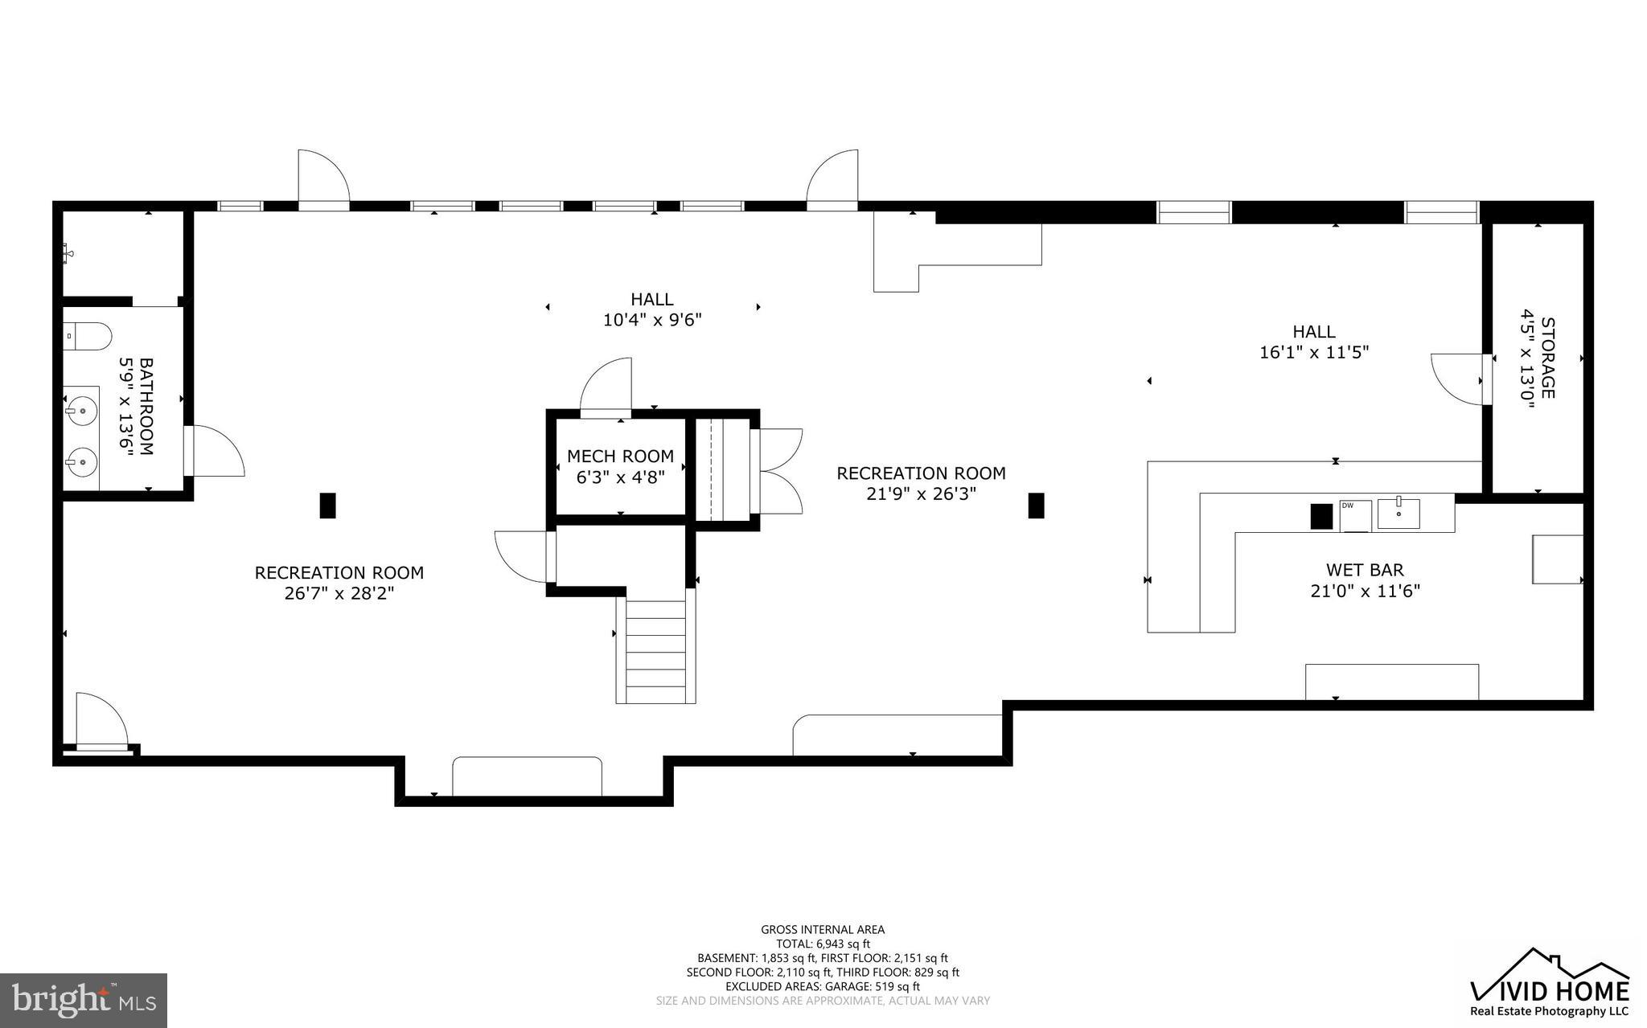
Exceptional 2½-story home offering 8,589 total square feet in the Donegal School District, featuring 6 bedrooms, 4 full baths, and 2 powder rooms. Designed for both everyday luxury and unforgettable entertaining, this remarkable property showcases exceptional indoor and outdoor living spaces throughout. The meticulously renovated kitchen is filled with natural light from an abundance of windows and features a stunning 13-foot island topped with exquisite granite imported from India, two sinks, generous cabinetry, a large walk-in pantry, and first-floor laundry. Just beyond, the home’s showstopping 48’ x 13’ covered porch becomes a true extension of the living space—overlooking the expansive patio, view of pond with fountain, and breathtaking resort-style outdoor entertaining area. At the heart of the outdoor experience is the impressive 38,000-gallon concrete/Gunite pool, privately tucked within a completely enclosed courtyard. Thoughtfully designed in connection with the entire lower-level entertaining area, this resort-inspired setting offers the perfect atmosphere for hosting large gatherings or enjoying peaceful relaxation in total privacy. The main level also includes a formal dining room, family room with fireplace and custom trimwork, den, and an additional flexible first-floor room ideal as an office or bedroom, complete with a private staircase leading to additional flex space above. The second floor offers 4 bedrooms, including a luxurious primary suite featuring a fireplace, study/sitting area, and large custom walk-in closets. The third floor adds 2 additional bedrooms and a full bath. The full daylight walkout lower level was designed for entertaining on a grand scale, complete with a second kitchen, spacious dining area, and game room—ideal for hosting family, friends, business associates, or even potential bed-and-breakfast use. Additional amenities include an attached 2-car garage, detached carriage-style 3-car garage, below-grade 1-car garage, garden area, greenhouse, and equipment shed. The 1.7-acre property also includes a charming second home built in 1858, offering approximately 1,550 square feet with 3 bedrooms and 1½ baths—ideal for a caretaker, guest accommodations, or as a tenant house generating approximately $2,000 per month in rental income. A truly one-of-a-kind property offering luxury, privacy, and endless possibilities. Contact us today for your private tour.
Features & Amenities
Interior
-
Other Interior Features
Eat-in Kitchen, Bar, Recessed Lighting, Kitchen Island, Tray Ceiling(s), Built-in Features, Crown Molding
-
Total Bedrooms
6
-
Bathrooms
4
-
1/2 Bathrooms
2
-
Above Grade Finished Area
8589.0
-
Basement YN
YES
-
Cooling YN
YES
-
Cooling
Central Air, Electric
-
Fireplace YN
YES
-
Heating YN
YES
-
Heating
Exhaust Fan, Natural Gas, Forced Air
-
Pet friendly
N/A
Exterior
-
Garage
Yes
-
Garage spaces
6
-
Construction Materials
Brick
-
Other Exterior Features
Lighting
-
Parking
Asphalt, Off Street, Garage, Driveway, Inside Entrance, Attached, Detached
-
Pool
Yes
-
Pool Features
In Ground, Private
-
Waterfront YN
NO
-
View
Water, Pond, Garden
Area & Lot
-
Lot Features
Sloped, Front Yard, Back Yard
-
Lot Size(acres)
1.7
-
Lot Size(square feet)
74,052
-
Property Type
Residential
-
Property Sub Type
Single Family Residence
-
Architectural Style
Colonial
Price
-
Sales Price
$1,199,000
-
Tax Amount
$14,289
-
Financing Options
Cash, Conventional
-
Sq. Footage
8,589
-
Price/SqFt
$139
HOA
-
Association
No
Property Resources
-
Horse Property
NO
School District
-
Elementary School
N/A
-
Middle School
N/A
-
High School
N/A
Property Features
-
New Construction
NO
-
Foundation Details
Block
-
Senior Community YN
NO
-
Sewer
Public Sewer
-
Water Source
Public
Schedule a Showing
Showing scheduled successfully.
Mortgage calculator
Estimate your monthly mortgage payment, including the principal and interest, property taxes, and HOA. Adjust the values to generate a more accurate rate.
Your payment
Principal and Interest:
$
Property taxes:
$
HOA fees:
$
Total loan payment:
$
Total interest amount:
$
Location
County
LANCASTER
Elementary School
Middle School
High School
Listing Courtesy of Robert D Hess, Kingsway Realty - Lancaster
RealHub Information is provided exclusively for consumers' personal, non-commercial use, and it may not be used for any purpose other than to identify prospective properties consumers may be interested in purchasing. All information deemed reliable but not guaranteed and should be independently verified. All properties are subject to prior sale, change or withdrawal. RealHub website owner shall not be responsible for any typographical errors, misinformation, misprints and shall be held totally harmless.

Salesperson, Realtor
Michele Barkman
Call Michele today to schedule a private showing.

* Listings on this website come from the FMLS IDX Compilation and may be held by brokerage firms other than the owner of this website. The listing brokerage is identified in any listing details. Information is deemed reliable but is not guaranteed. If you believe any FMLS listing contains material that infringes your copyrighted work please click here to review our DMCA policy and learn how to submit a takedown request.© 2024 FMLS.
.png)