


Property
Beds
2
Full Baths
2
1/2 Baths
None
Year Built
2019
Sq.Footage
2,971
Spacious Craftsman-Style Home in a Desirable 55+ Community Enjoy the beauty of Lancaster County, known for its Amish heritage and picturesque farmland, in this distinctive 55+ community featuring unique Craftsman-style homes, scenic walking trails, peaceful duck ponds, bird watching, a clubhouse, and swimming pool. HOA benefits include lawn care, snow removal, community activities, and maintenance of common areas and structures. Exceptional Space and Future Potential! This spacious home features an open, flowing floor plan with nine-foot ceilings throughout the main level and basement. The large, unfinished basement offers tremendous potential to expand your living space to over 5,400 square feet throughout the home, ideal for additional bedrooms, recreation, hobbies, a home theater, or entertaining. It also could be used just as is for the perfect space for extra storage. The inviting interior features a living room, family room with gas fireplace, formal dining room, and a well appointed kitchen with a large center island, quartz countertops, gas range, microwave, farmhouse sink, soft-close cabinets, and breakfast nook. The generous primary suite offers separate his-and-hers walk-in closets and an oversized bathroom with French doors, double sinks, and a walk-in shower. A second bedroom with a walk-in closet and bathroom provides comfortable guest accommodations. Upstairs, a spacious loft offers versatile space for an office, exercise room, or additional sleeping area. Enjoy outdoor living with a large front porch, elevated screened-in rear deck overlooking the neighborhood, and a fenced backyard with sprinkler system and retaining wall. The walk-out basement features daylight windows, a sliding patio door, covered patio, and charming cobblestone grilling area. A large two-car garage, water softener, and Lennox HVAC system add convenience. Conveniently located near hiking, camping, Sight & Sound Theatre, grocery shopping, hospitals, and other amenities, with Hershey Chocolate World and additional Central Pennsylvania attractions within reach. Enjoy comfortable living, abundant space, outdoor charm, and the convenience of a low-maintenance 55+ lifestyle—with outstanding potential to make this home your own!
Features & Amenities
Interior
-
Other Interior Features
Ceiling Fan(s), Kitchen Island, Pantry, Recessed Lighting, Walk-In Closet(s), High Ceilings, Beamed Ceilings, Crown Molding, Open Floorplan
-
Total Bedrooms
2
-
Bathrooms
2
-
Above Grade Finished Area
2971.0
-
Basement YN
YES
-
Cooling YN
YES
-
Cooling
Central Air, Ceiling Fan(s)
-
Fireplace YN
YES
-
Heating YN
YES
-
Heating
Natural Gas, Central, Forced Air
-
Main Level Bedrooms
2
-
Pet friendly
Number Limit, Yes
Exterior
-
Garage
Yes
-
Garage spaces
2
-
Construction Materials
Brick, Other
-
Other Exterior Features
Lighting
-
Parking
Garage Door Opener, Asphalt, Garage, Driveway, Attached
-
Patio and Porch Features
Deck, Patio, Porch, Screened
-
Pool
Yes
-
Pool Features
Community
-
Waterfront YN
NO
Area & Lot
-
Lot Features
Wooded, Level, Cleared, Back Yard
-
Lot Size(acres)
0.15
-
Lot Size(square feet)
6,534
-
Property Type
Residential
-
Property Sub Type
Single Family Residence
-
Architectural Style
Craftsman
Price
-
Sales Price
$649,900
-
Tax Amount
$9,973
-
Sq. Footage
2,971
-
Price/SqFt
$218
HOA
-
Association
YES
-
Association Fee
$252
-
Association Fee Frequency
Monthly
-
Association Fee Includes
N/A
-
Total Monthly Fees
true
School District
-
Elementary School
N/A
-
Middle School
N/A
-
High School
N/A
Property Features
-
New Construction
NO
-
Accessibility Features
Accessible Doors, Accessible Hallway(s)
-
Association Amenities
Clubhouse, Game Room, Meeting Room, Party Room, Fitness Center, Jogging Path
-
Senior Community YN
YES
-
Sewer
Public Sewer
-
Water Source
Public
Schedule a Showing
Showing scheduled successfully.
Mortgage calculator
Estimate your monthly mortgage payment, including the principal and interest, property taxes, and HOA. Adjust the values to generate a more accurate rate.
Your payment
Principal and Interest:
$
Property taxes:
$
HOA fees:
$
Total loan payment:
$
Total interest amount:
$
Location
County
LANCASTER
Elementary School
Middle School
High School
Listing Courtesy of Derek J. Greene, The Greene Realty Group
RealHub Information is provided exclusively for consumers' personal, non-commercial use, and it may not be used for any purpose other than to identify prospective properties consumers may be interested in purchasing. All information deemed reliable but not guaranteed and should be independently verified. All properties are subject to prior sale, change or withdrawal. RealHub website owner shall not be responsible for any typographical errors, misinformation, misprints and shall be held totally harmless.

Salesperson, Realtor
Michele Barkman
Call Michele today to schedule a private showing.

* Listings on this website come from the FMLS IDX Compilation and may be held by brokerage firms other than the owner of this website. The listing brokerage is identified in any listing details. Information is deemed reliable but is not guaranteed. If you believe any FMLS listing contains material that infringes your copyrighted work please review our DMCA policy and learn how to submit a takedown request.© 2024 FMLS.
Related Properties
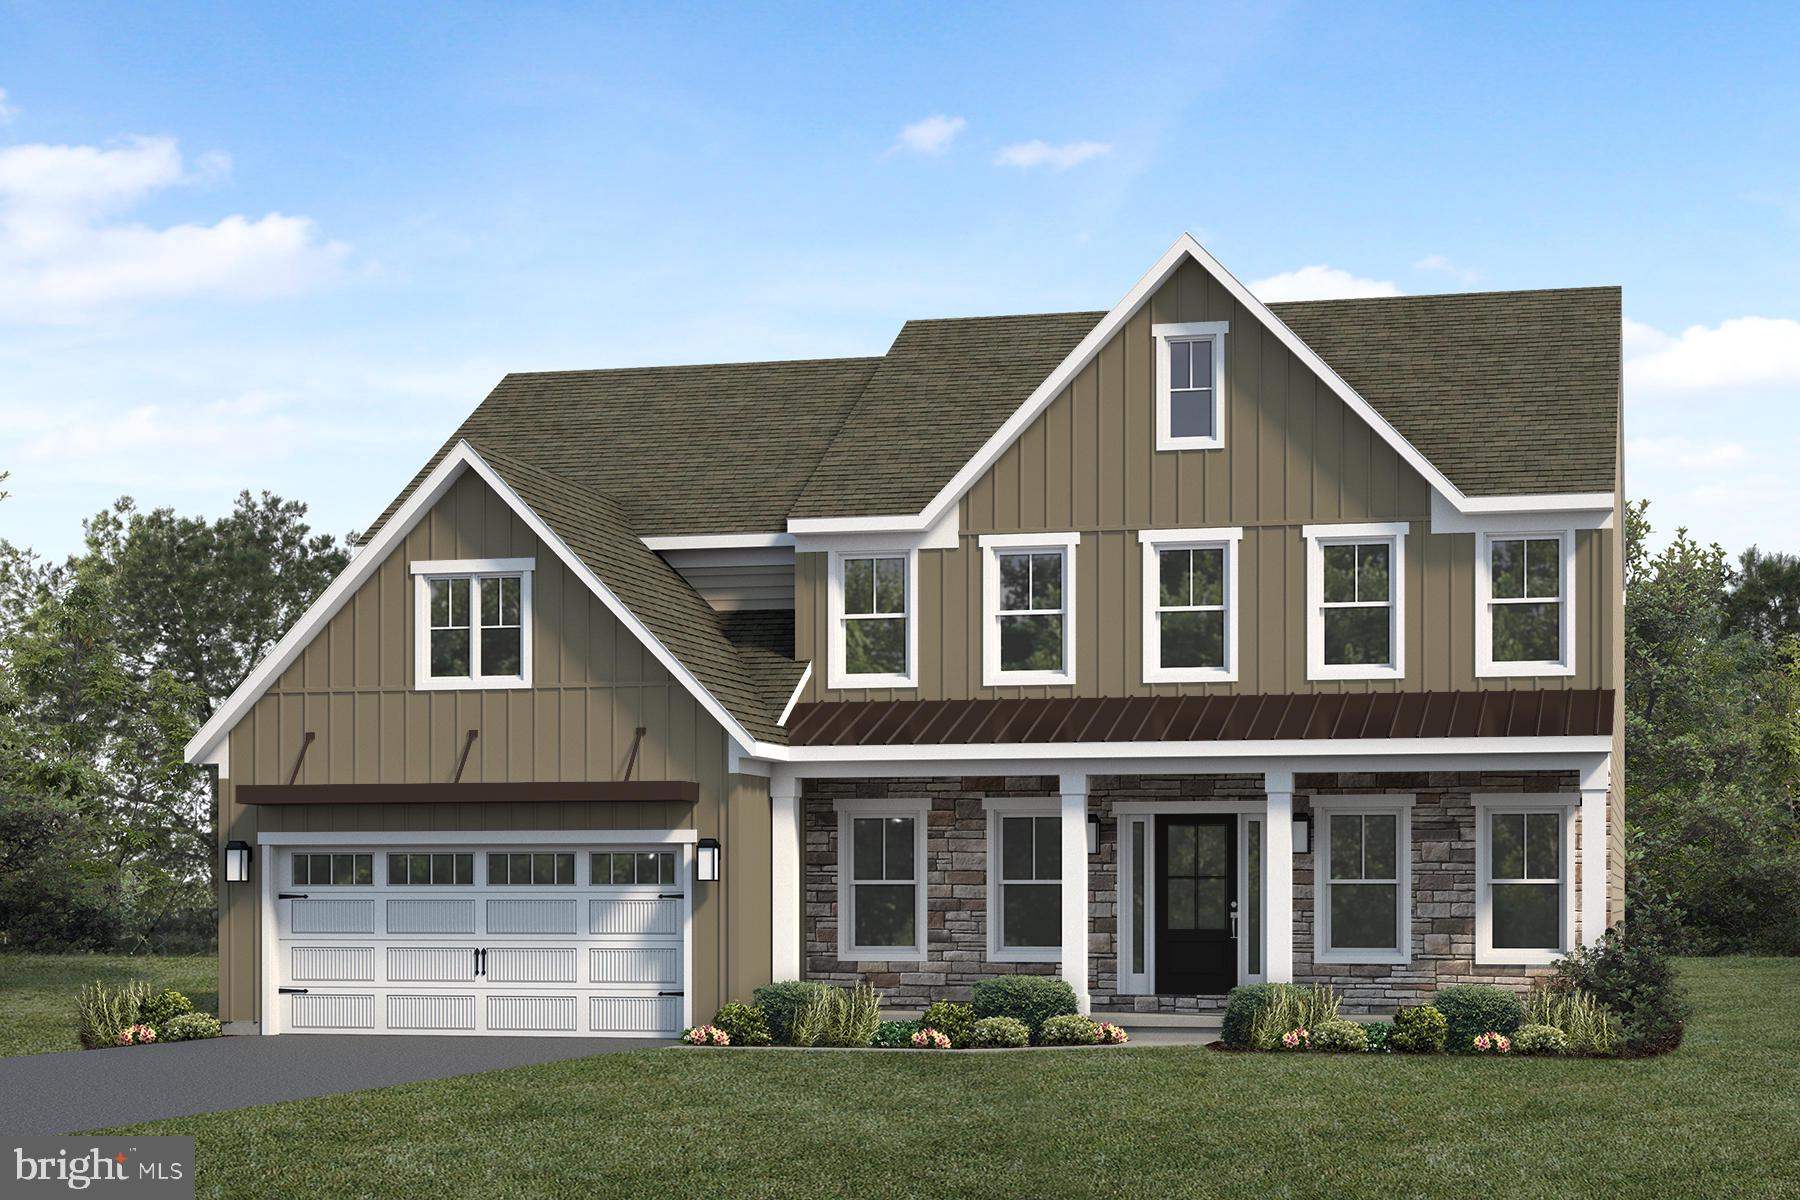
EPHRATA
177 MORNING DRIVE
5 Beds
3 Baths
3,099 Sq.Ft.
$746,600
MLS#: PALA2090730

EPHRATA
165 MORNING DRIVE
4 Beds
2 Baths
2,452 Sq.Ft.
$628,900
MLS#: PALA2095508
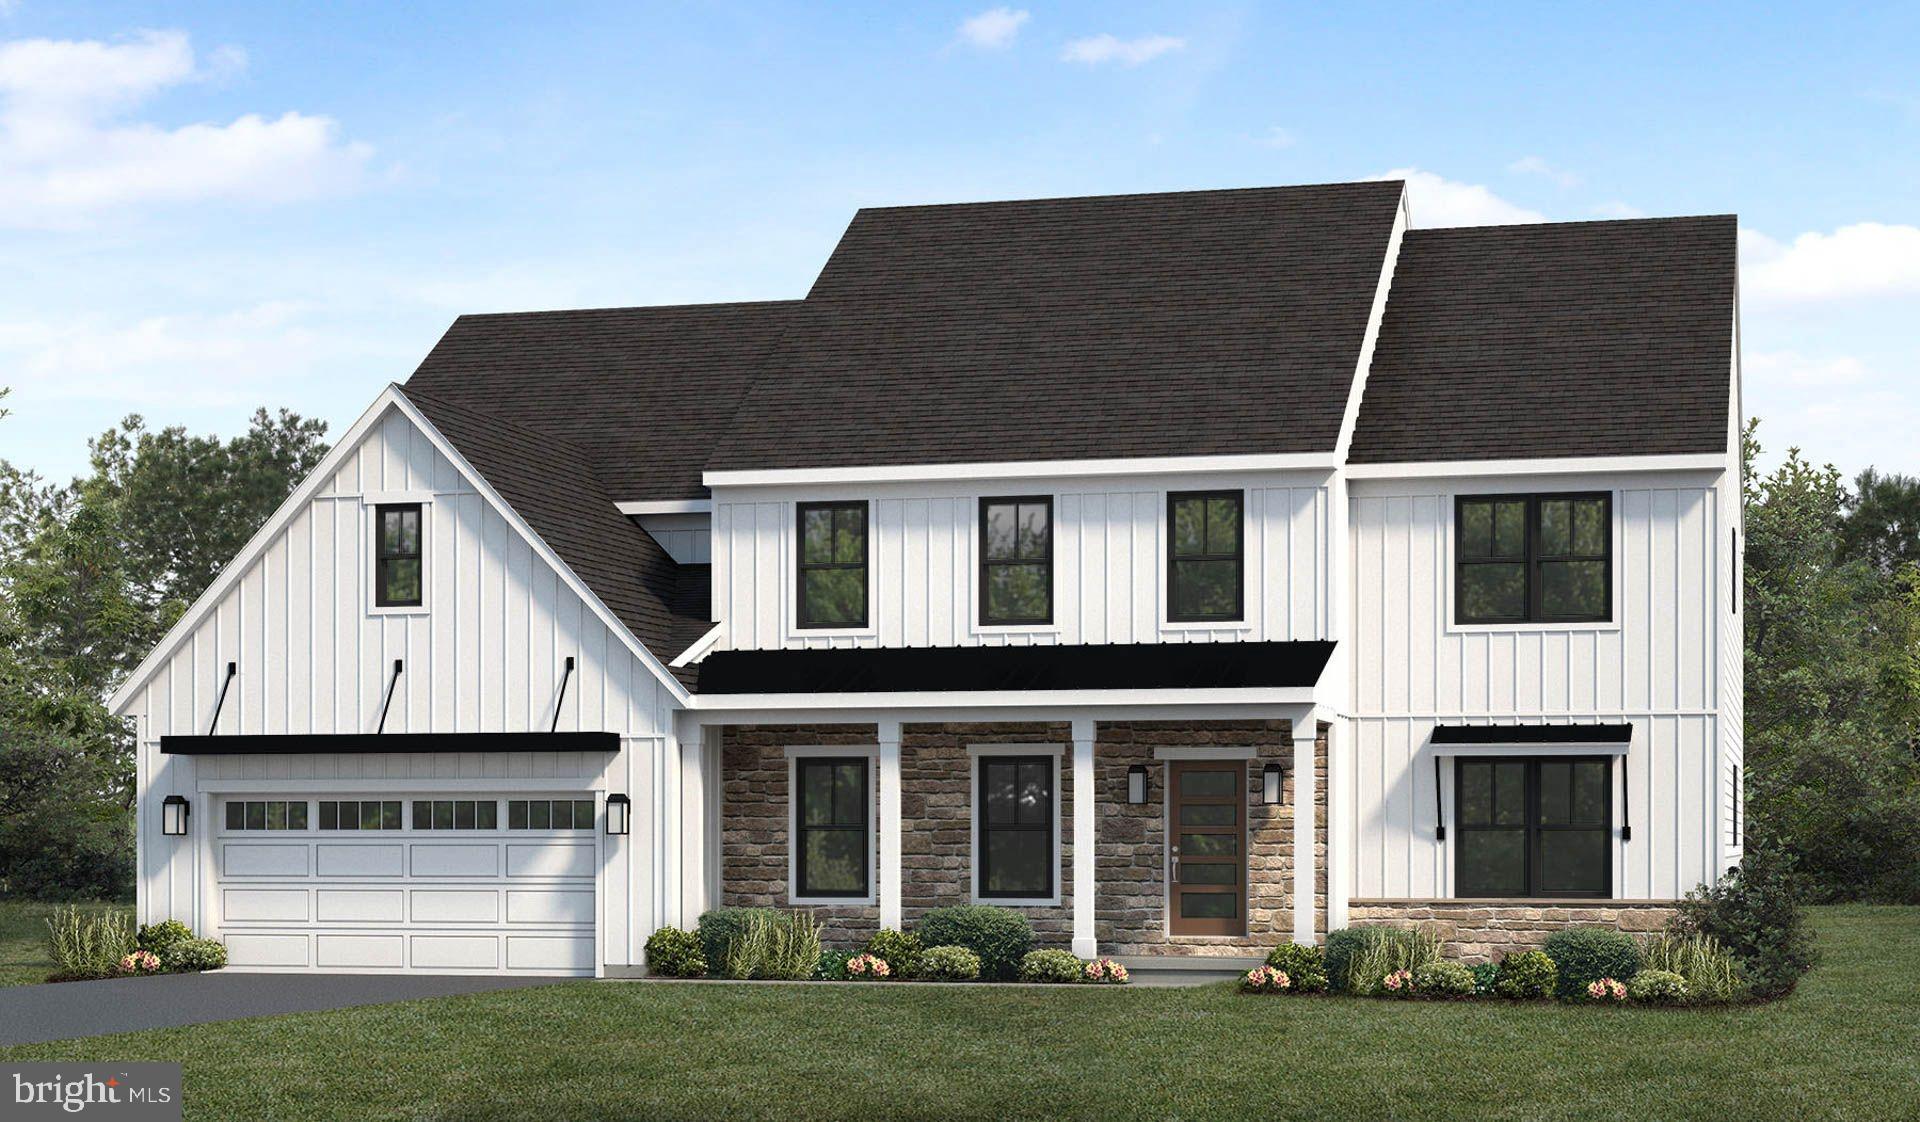
EPHRATA
00 WYNDALE DRIVE
4 Beds
2 Baths
3,824 Sq.Ft.
$678,400
MLS#: PALA2029702

EPHRATA
187 MORNING DRIVE
4 Beds
2 Baths
2,714 Sq.Ft.
$599,900
MLS#: PALA2093986

EPHRATA
154 SUNRISE LANE
4 Beds
2 Baths
2,739 Sq.Ft.
$647,100
MLS#: PALA2094876

EPHRATA
181 MORNING DRIVE
3 Beds
2 Baths
2,545 Sq.Ft.
$681,700
MLS#: PALA2097522

EPHRATA
361 HOME TOWNE BOULEVARD
3 Beds
2 Baths
3,164 Sq.Ft.
$599,000
MLS#: PALA2096662
