
Other
407 E CHESTNUT WAY
KING OF PRUSSIA, PA 19406
MLS#: PAMC2134980
$1,269,998
Property
Beds
5
Full Baths
5
1/2 Baths
1
Year Built
2023
Sq.Footage
3,330
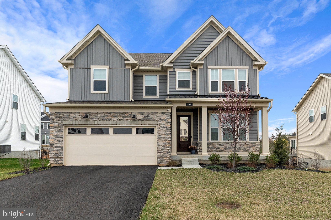
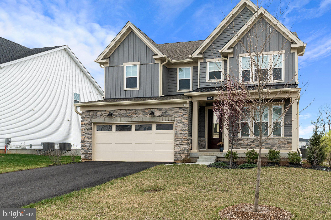
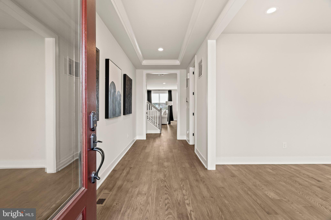
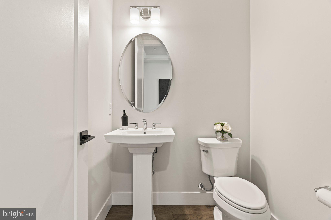
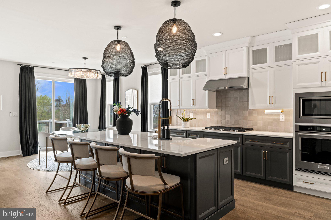
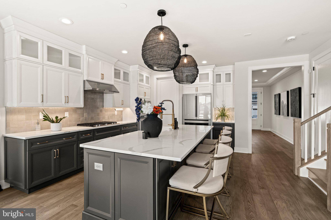
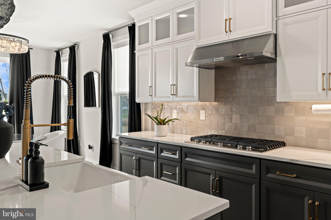
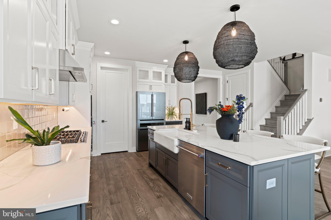
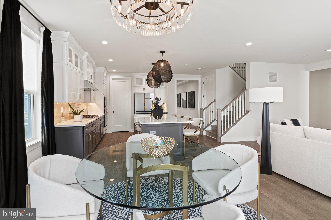
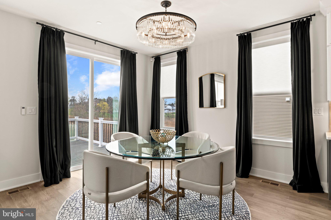
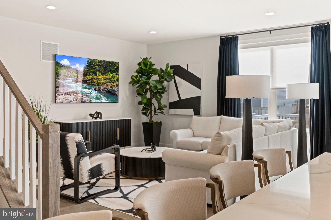
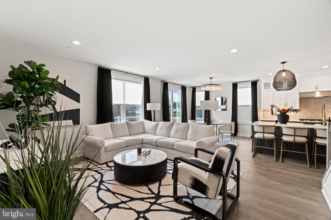
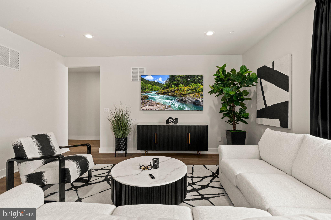
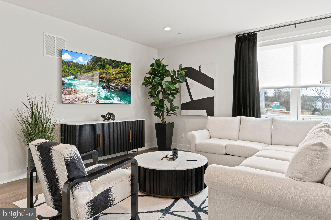
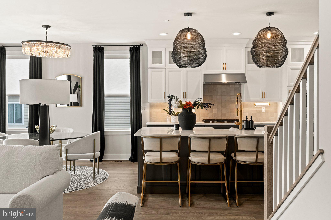
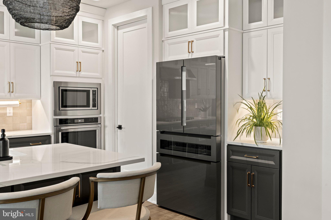
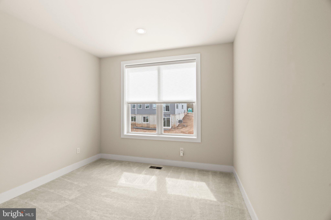
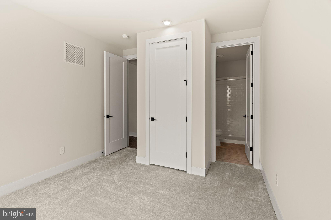
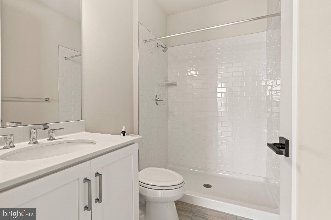
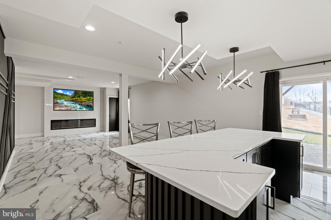
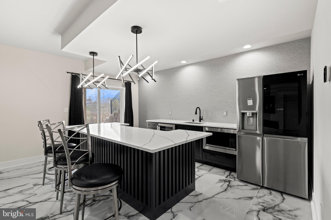
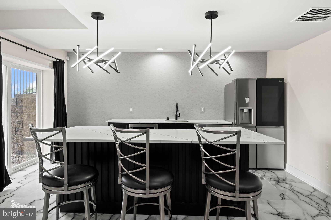
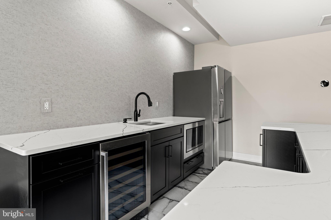
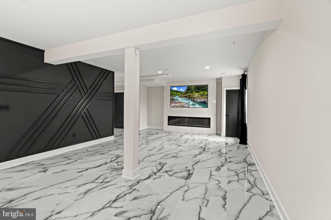
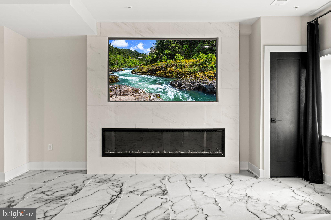
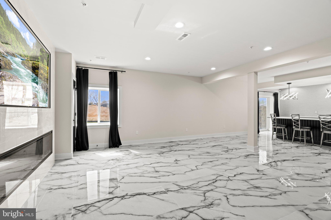
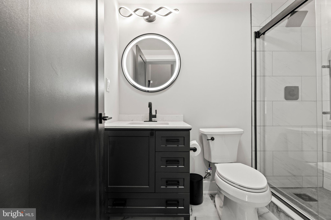
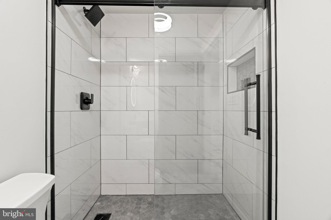
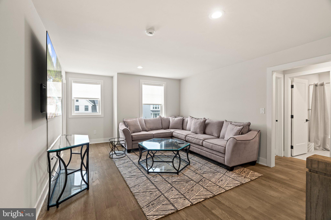
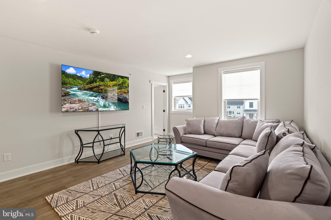
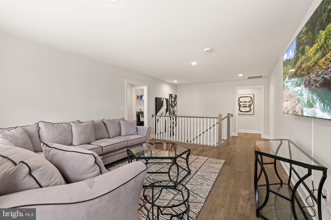
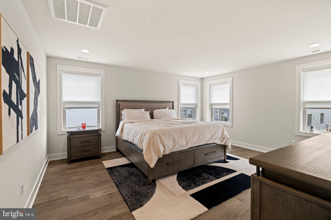
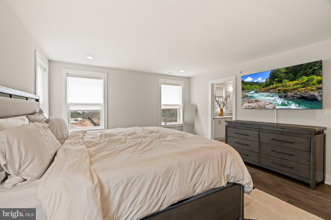
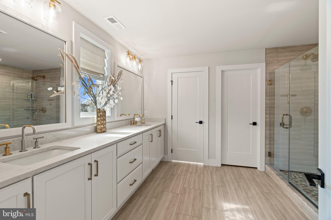
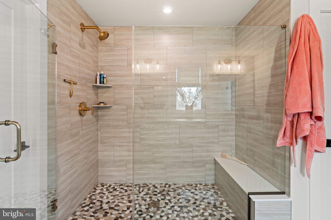
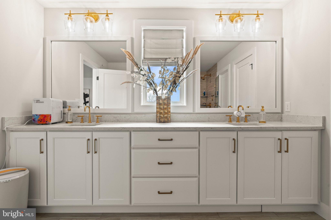
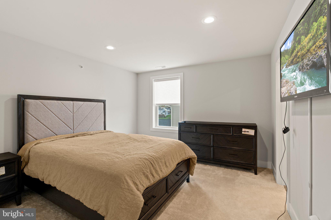
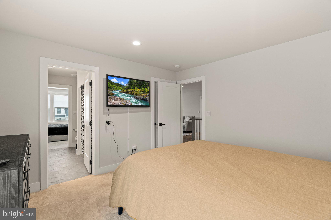
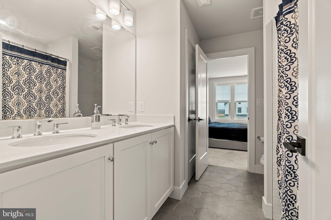
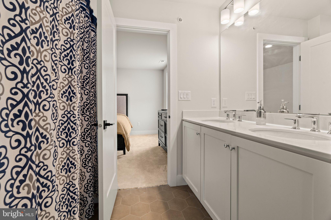
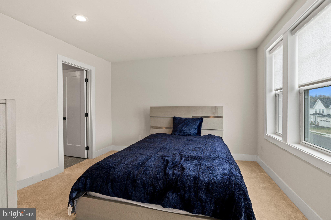
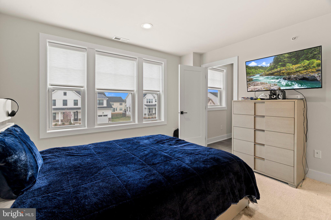
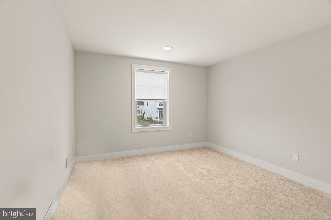
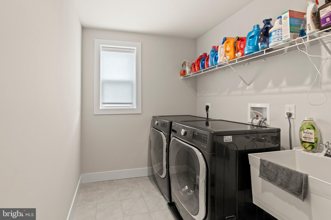
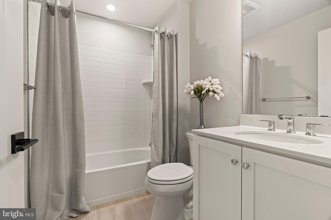
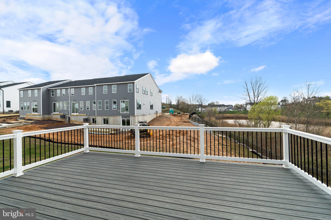
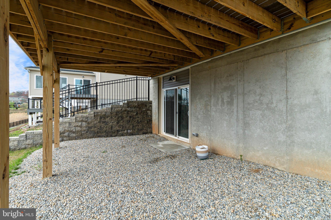
Welcome to this stunning Toll Brothers Pickering model with the Huntingdon exterior, built in 2023 and meticulously maintained in immaculate condition. This exceptional 5-bedroom, 5.5-bathroom residence offers an elevated lifestyle with thoughtfully curated upgrades, sophisticated finishes, custom treatments, and an open-concept design ideal for modern living and entertaining. The heart of the home is the gourmet kitchen, beautifully appointed with high-end cabinetry, premium countertops, and designer fixtures. Flowing seamlessly into the sun-drenched dining area and expansive great room, the layout invites effortless entertaining and everyday comfort. Step out onto the deck off the kitchen—perfect for morning coffee or hosting under the stars. Upstairs, the loft area offers additional flexible living space, while four spacious bedrooms, including a luxurious owner’s suite, provide comfort and privacy. The en-suite primary bath offers a spa-like experience with dual upgraded vanities/finishes, an expanded luxe shower with built-in seat, custom tilework, and a spacious linen closet for optimal storage. A convenient upper-level laundry room adds to the home’s functionality. The finished basement is a showstopper, featuring another full bathroom, custom millwork and wallpaper, a cozy fireplace inset, built-in bar area, and additional open space—ready for entertaining or easily customizable to suit the buyer’s lifestyle needs. Outside, enjoy beautifully maintained grounds and a generous outdoor space, ideal for gatherings or quiet retreats. Location is everything, and this home delivers—just minutes from the King of Prussia Mall, the vibrant Town Center, Valley Forge Park, LA Fitness, Lifetime Gym, and premier shopping, dining, and entertainment. Enjoy easy access to major highways and a short drive to the Manayunk area in Philadelphia. Commuters will appreciate proximity to major employers such as Lockheed Martin, Merck, AmeriGas, Universal Health Services, and more. This is luxury living at its finest—refined, convenient, and move-in ready.
Features & Amenities
Interior
-
Other Interior Features
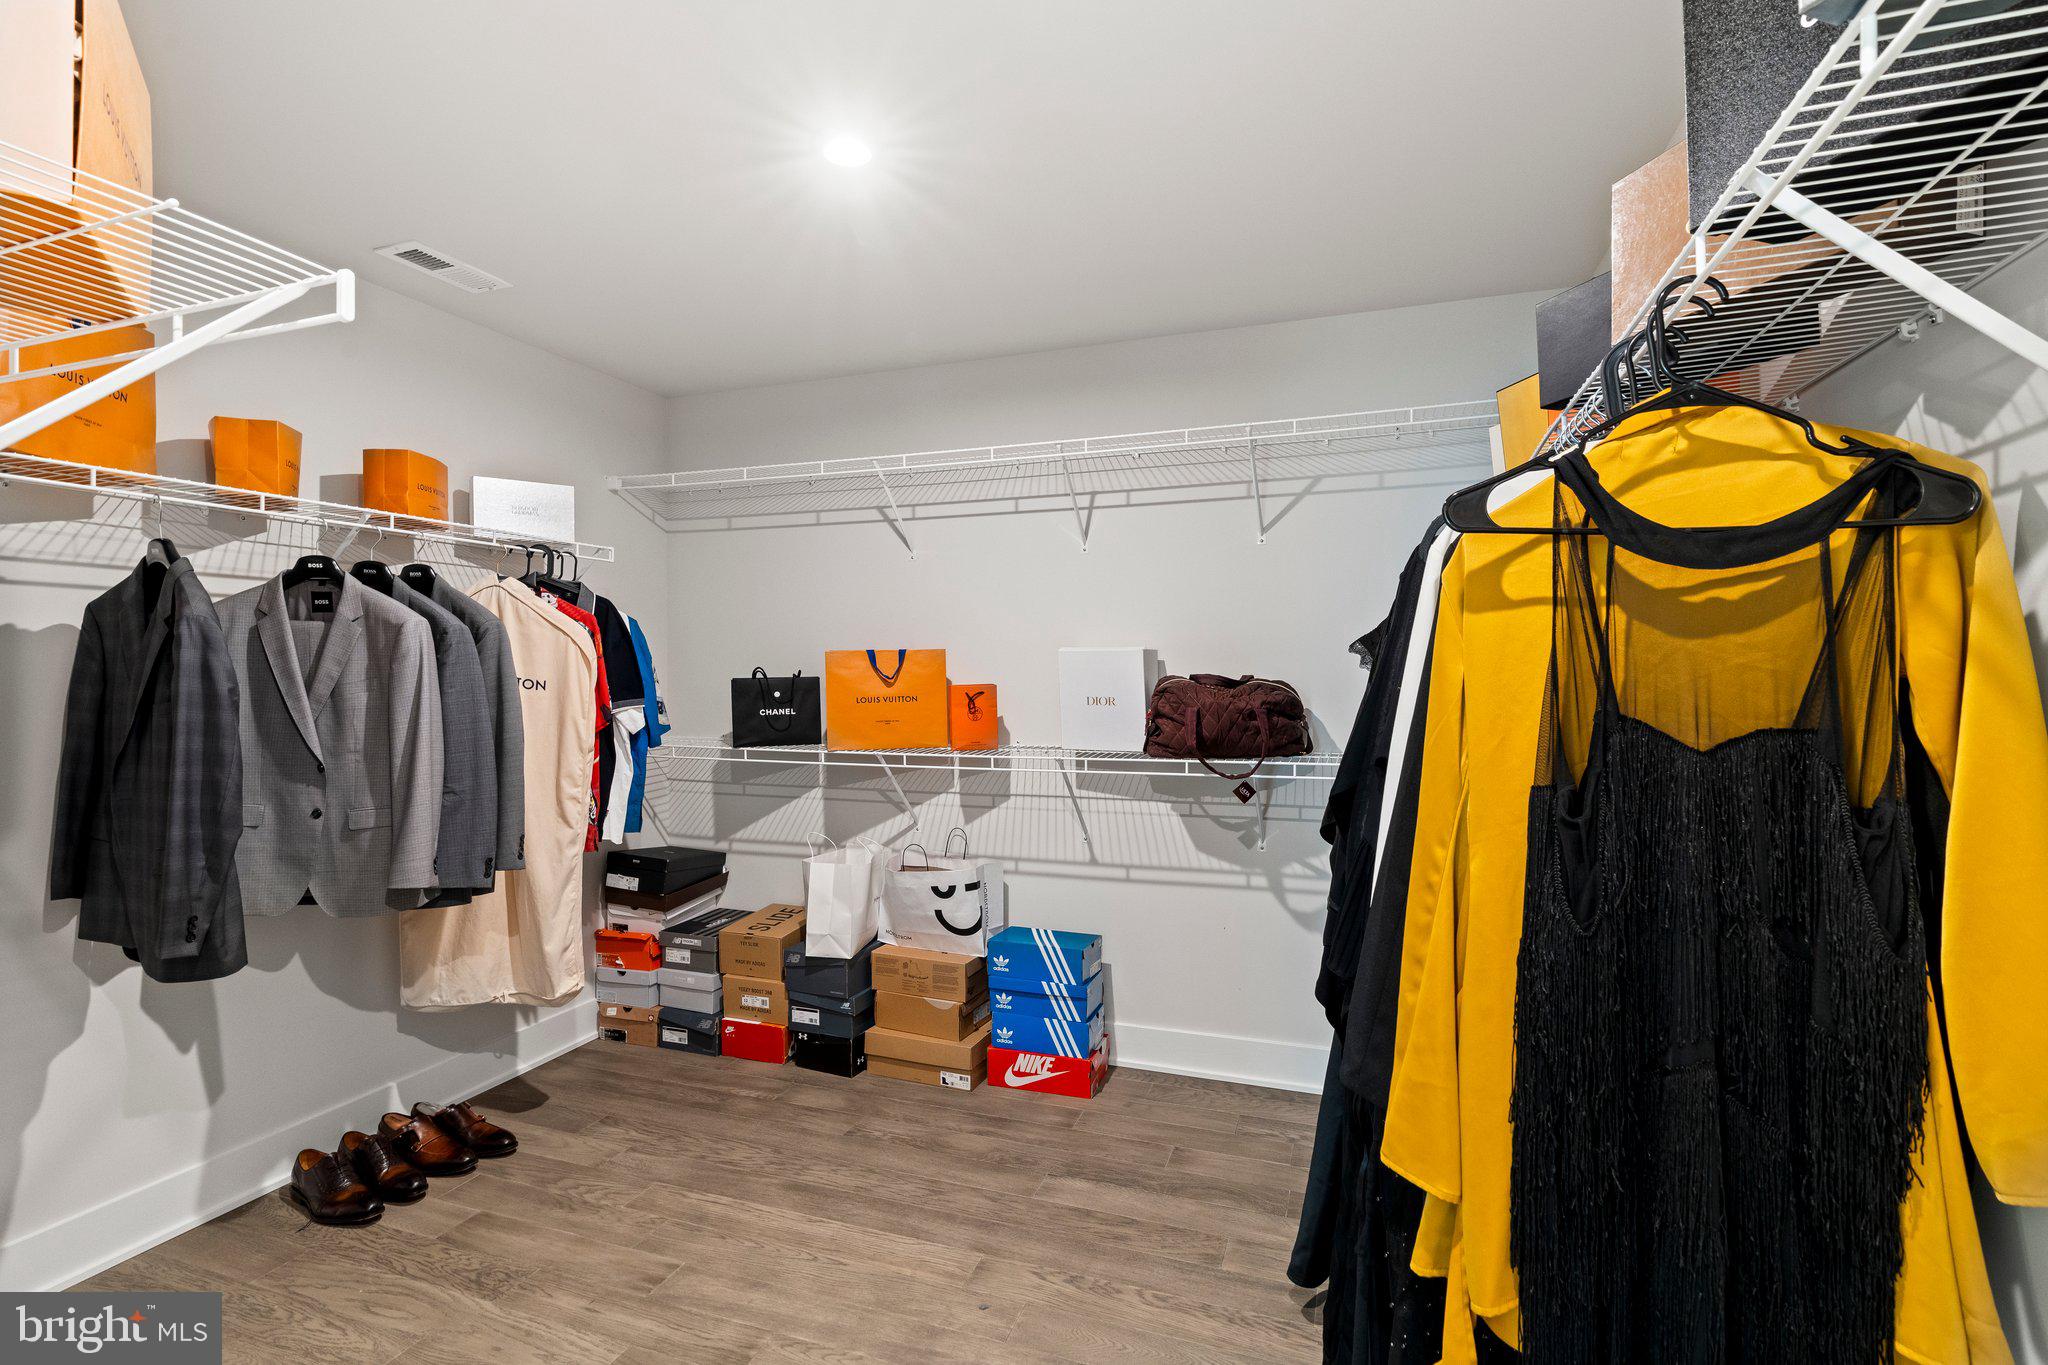
Eat-in Kitchen, Kitchen Island, Walk-In Closet(s), Pantry, Bar, Crown Molding
-
Total Bedrooms
5
-
Bathrooms
5
-
1/2 Bathrooms
1
-
Above Grade Finished Area
3330.0
-
Basement YN
YES
-
Cooling YN
YES
-
Cooling
Central Air, Gas
-
Fireplace YN
YES
-
Heating YN
YES
-
Heating
Natural Gas, Central
-
Main Level Bedrooms
1
-
Pet friendly
N/A
Exterior
-
Garage
Yes
-
Garage spaces
2
-
Construction Materials
Vinyl Siding
-
Parking
Asphalt, Garage, Driveway, Attached
-
Patio and Porch Features
Deck, Porch
-
Pool
No
-
Waterfront YN
NO
Area & Lot
-
Lot Size(acres)
0.23
-
Lot Size(square feet)
10,050
-
Property Type
Residential
-
Property Sub Type
Single Family Residence
-
Architectural Style
Other
Price
-
Sales Price
$1,269,998
-
Tax Amount
$11,381
-
Financing Options
Conventional, Cash
-
Sq. Footage
3,330
-
Price/SqFt
$381
HOA
-
Association
YES
-
Association Fee
$129
-
Association Fee Frequency
Monthly
-
Association Fee Includes
N/A
Property Resources
-
Horse Property
NO
School District
-
Elementary School
N/A
-
Middle School
N/A
-
High School
UPPER MERION AREA
Property Features
-
New Construction
NO
-
Association Amenities
Playground
-
Foundation Details
Concrete Perimeter
-
Senior Community YN
NO
-
Sewer
Public Sewer
-
Tax Lot
263
-
Water Source
Public
Schedule a Showing
Showing scheduled successfully.
Mortgage calculator
Estimate your monthly mortgage payment, including the principal and interest, property taxes, and HOA. Adjust the values to generate a more accurate rate.
Your payment
Principal and Interest:
$
Property taxes:
$
HOA fees:
$
Total loan payment:
$
Total interest amount:
$
Location
County
MONTGOMERY
Elementary School
Middle School
High School
UPPER MERION AREA
Listing Courtesy of Victoria Walker, Better Homes and Gardens Real Estate Phoenixville
RealHub Information is provided exclusively for consumers' personal, non-commercial use, and it may not be used for any purpose other than to identify prospective properties consumers may be interested in purchasing. All information deemed reliable but not guaranteed and should be independently verified. All properties are subject to prior sale, change or withdrawal. RealHub website owner shall not be responsible for any typographical errors, misinformation, misprints and shall be held totally harmless.

Salesperson, Realtor
Michele Barkman
Call Michele today to schedule a private showing.

* Listings on this website come from the FMLS IDX Compilation and may be held by brokerage firms other than the owner of this website. The listing brokerage is identified in any listing details. Information is deemed reliable but is not guaranteed. If you believe any FMLS listing contains material that infringes your copyrighted work please click here to review our DMCA policy and learn how to submit a takedown request.© 2024 FMLS.
Related Properties

KING OF PRUSSIA
340 ANDERSON ROAD
4 Beds
2 Baths
3,482 Sq.Ft.
$1,249,500
MLS#: PAMC2186704
.png)