Features & Amenities

Interior

  • Other Interior Features

    Ceiling Fan(s), Kitchen Island, Recessed Lighting, Sound System, Walk-In Closet(s), Bar

  • Total Bedrooms

    4

  • Bathrooms

    4

  • 1/2 Bathrooms

    1

  • Above Grade Finished Area

    4369.0

  • Basement YN

    YES

  • Cooling YN

    YES

  • Cooling

    Central Air, Ceiling Fan(s), Gas

  • Fireplace YN

    YES

  • Heating YN

    YES

  • Heating

    Natural Gas, Forced Air

  • Pet friendly

    Yes

Exterior

  • Garage

    No

  • Construction Materials

    Frame

  • Parking

    Driveway

  • Pool

    Yes

  • Pool Features

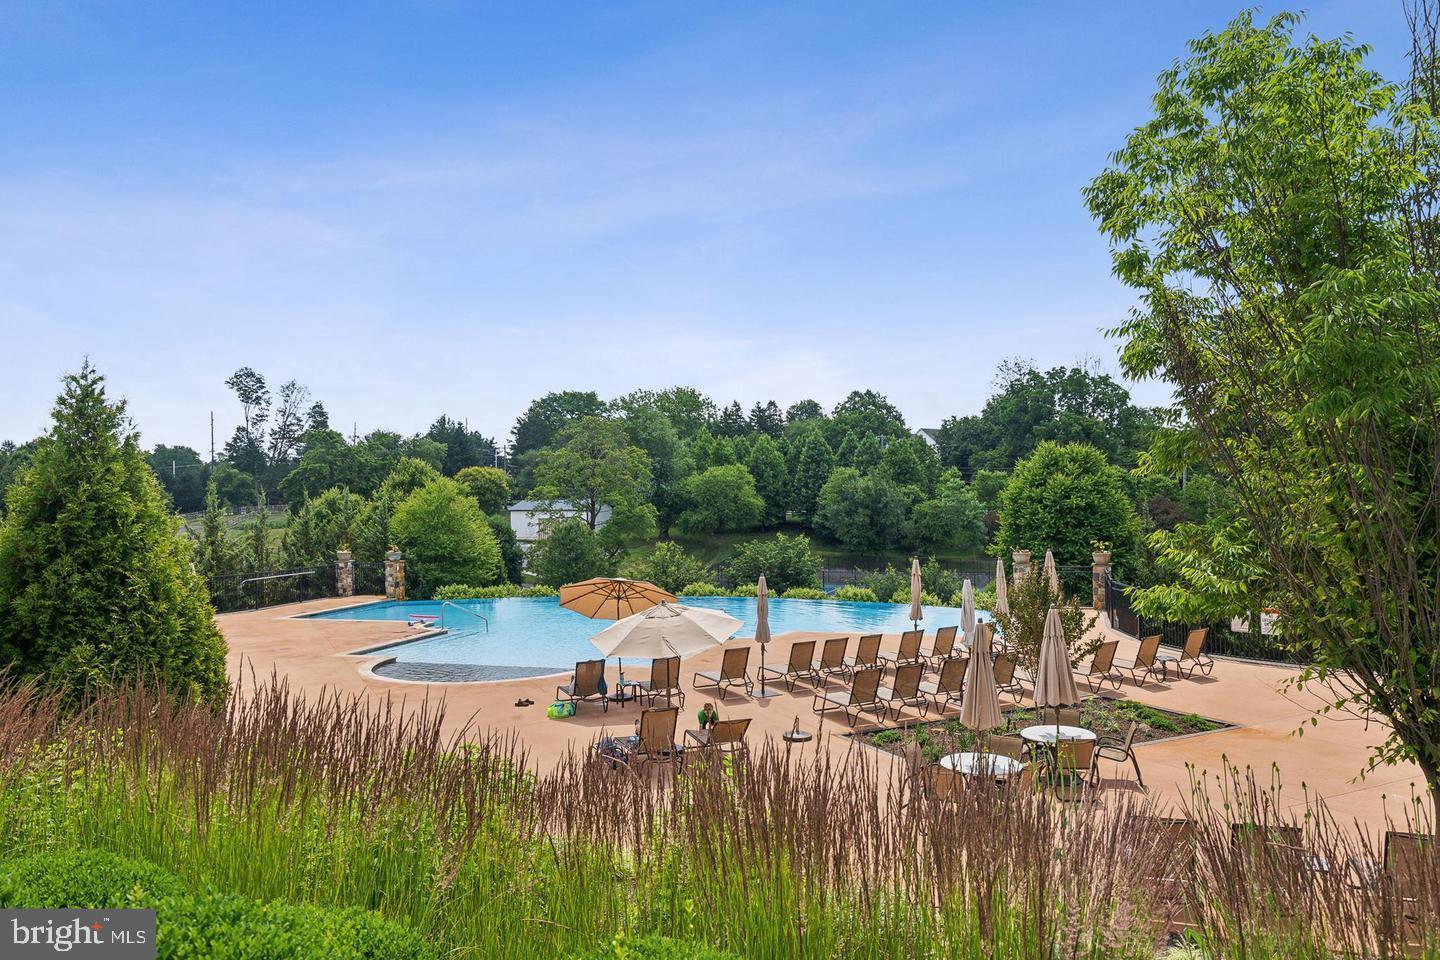
    Community, Infinity

  • Waterfront YN

    NO

Area & Lot

  • Lot Size(acres)

    0.2

  • Lot Size(square feet)

    8,712

  • Property Type

    Residential

  • Property Sub Type

    Duplex

  • Architectural Style

    Carriage House

Price

  • Sales Price

    $1,500,000

  • Tax Amount

    $14,470

  • Sq. Footage

    4,369

  • Price/SqFt

    $343

HOA

  • Association

    YES

  • Association Fee

    $598

  • Association Fee Frequency

    Monthly

  • Association Fee Includes

    N/A

School District

  • Elementary School

    N/A

  • Middle School

    N/A

  • High School

    N/A

Property Features

  • New Construction

    NO

  • Accessibility Features

    Therapeutic Whirlpool

  • Foundation Details

    Other

  • Senior Community YN

    NO

  • Sewer

    Public Sewer

  • Tax Lot

    002-224

  • Water Source

    Public

Schedule a Showing

Showing scheduled successfully.

<
>
IN PERSON
VIA CHAT

What is 3 + 4 ?


Change time

Mortgage calculator

Estimate your monthly mortgage payment, including the principal and interest, property taxes, and HOA. Adjust the values to generate a more accurate rate.

Your payment

Principal and Interest:

$

Property taxes:

$

HOA fees:

$

Total loan payment:

$

Total interest amount:

$

Location

County

DELAWARE

Elementary School

Middle School

High School

Listing Courtesy of Danielle Lawless, Keller Williams Philadelphia

RealHub Information is provided exclusively for consumers' personal, non-commercial use, and it may not be used for any purpose other than to identify prospective properties consumers may be interested in purchasing. All information deemed reliable but not guaranteed and should be independently verified. All properties are subject to prior sale, change or withdrawal. RealHub website owner shall not be responsible for any typographical errors, misinformation, misprints and shall be held totally harmless.

Agent Michele Barkman

Salesperson, Realtor

Michele Barkman

Call Michele today to schedule a private showing.


* Listings on this website come from the FMLS IDX Compilation and may be held by brokerage firms other than the owner of this website. The listing brokerage is identified in any listing details. Information is deemed reliable but is not guaranteed. If you believe any FMLS listing contains material that infringes your copyrighted work please click here to review our DMCA policy and learn how to submit a takedown request.© 2024 FMLS.
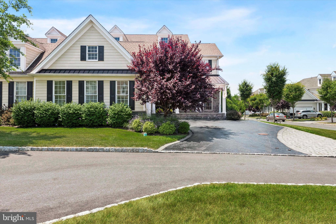
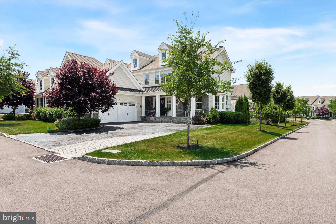
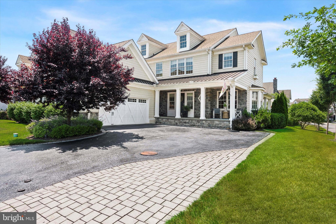
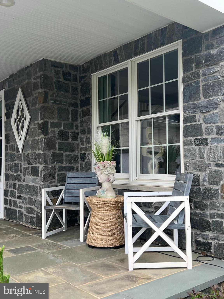
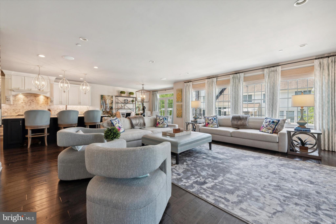
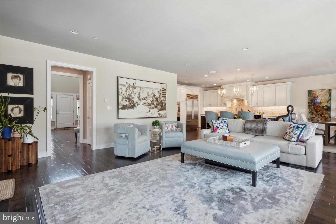
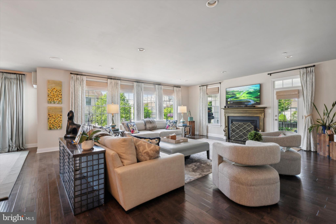
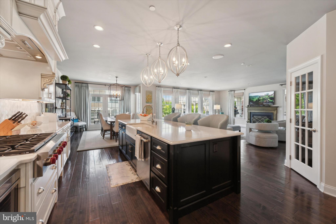
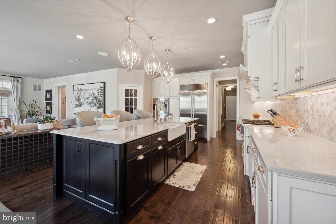
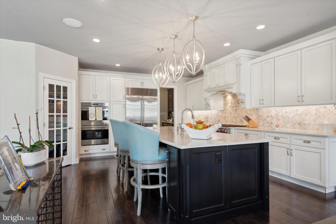
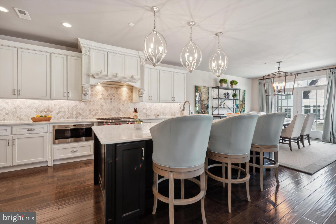
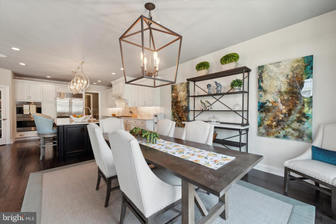
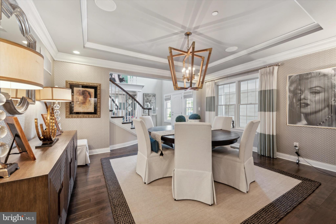
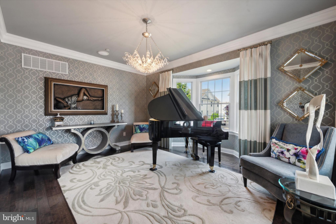
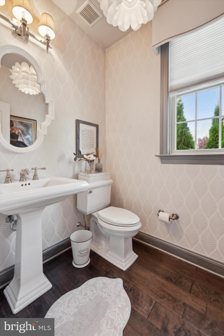
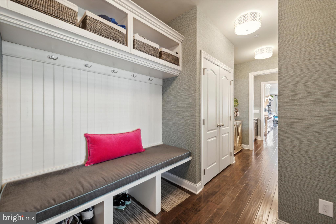
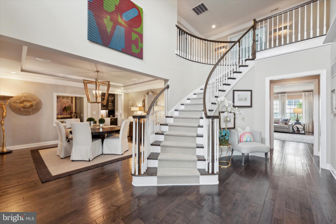
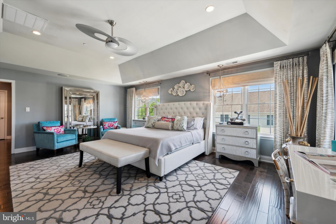
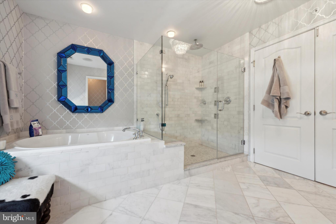
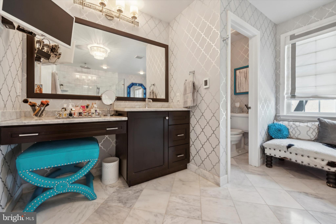
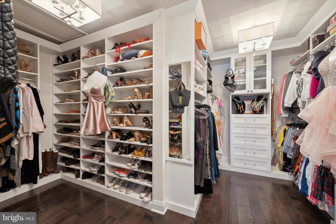
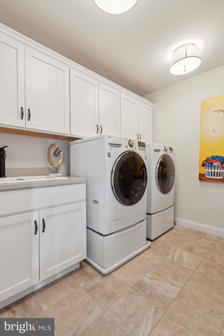
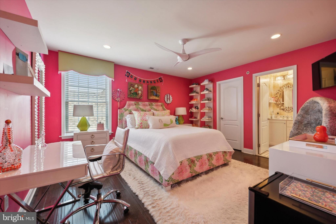
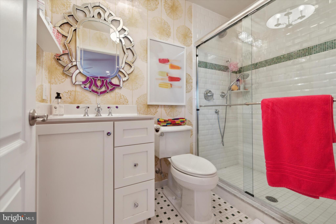
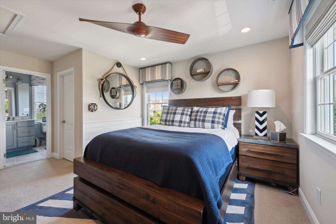
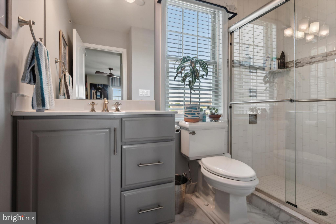
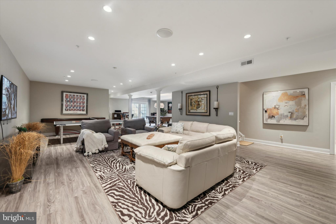
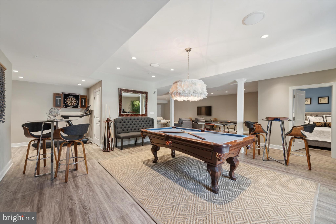
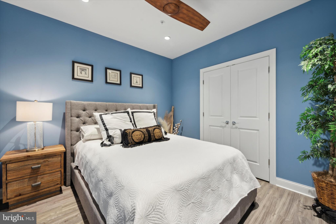
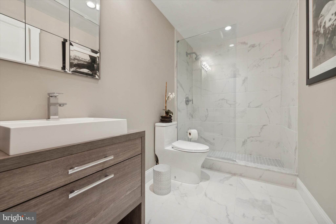
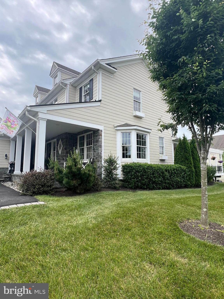
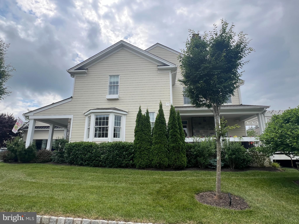
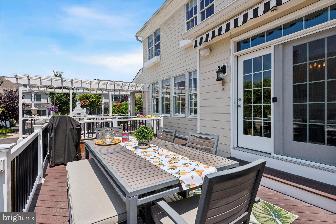
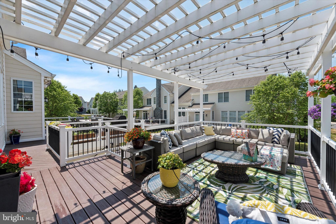
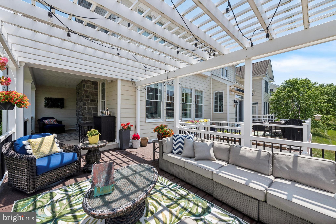
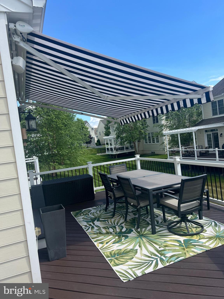
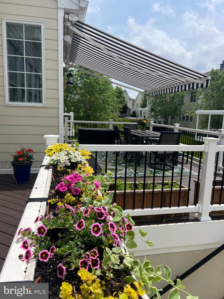
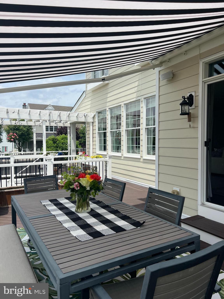
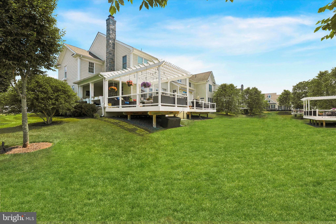
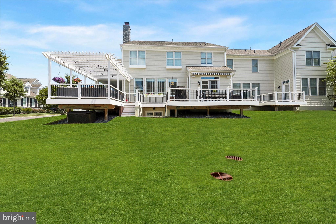
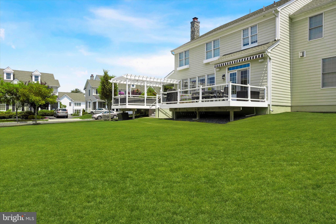
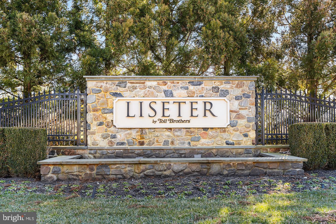
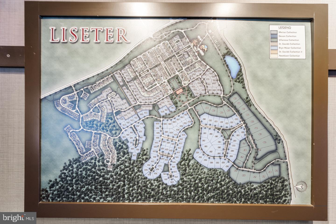
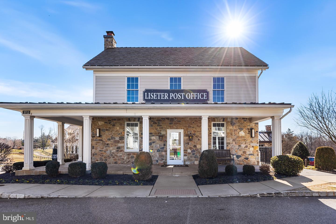
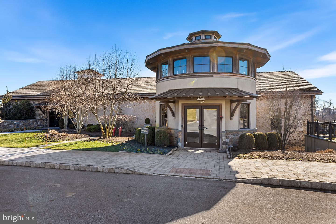
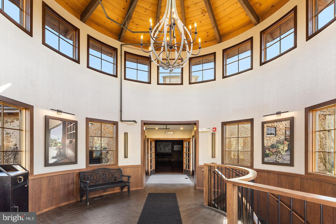
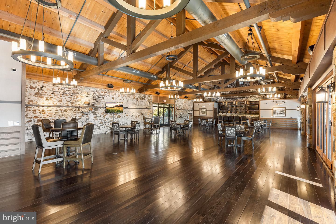
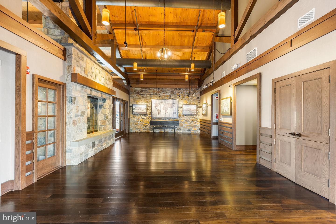
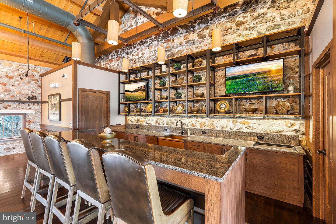
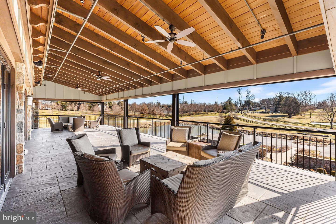
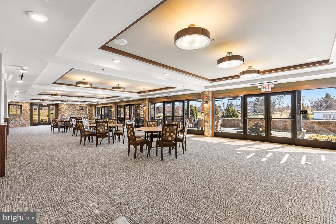
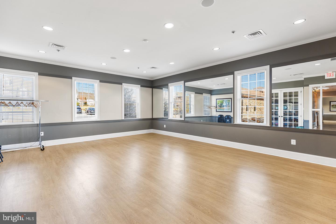
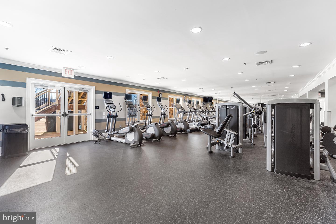
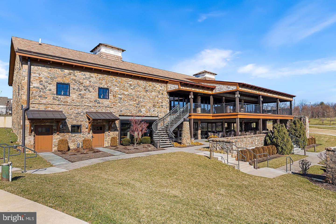
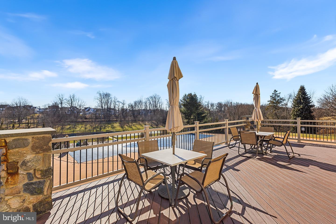
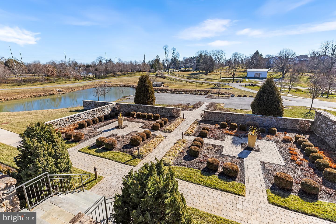
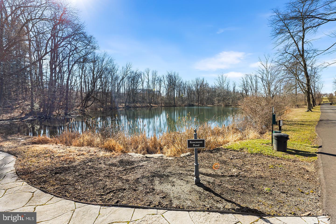
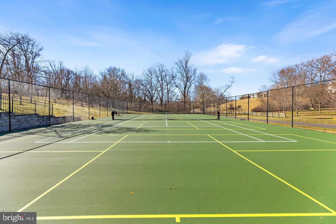
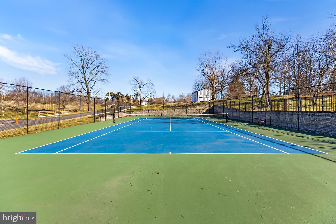
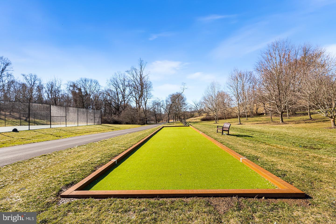
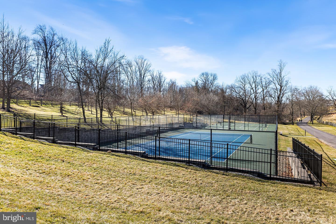
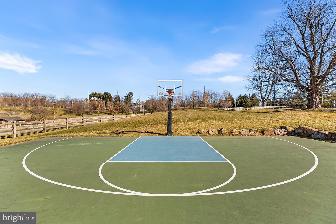
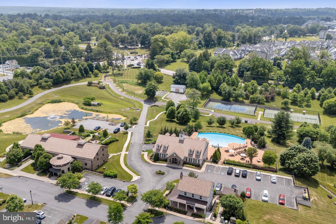
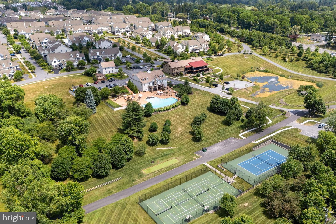
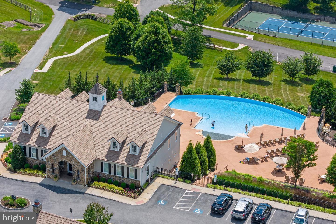
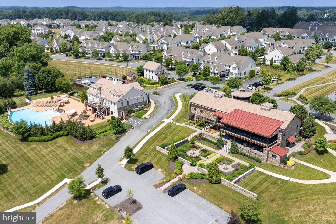
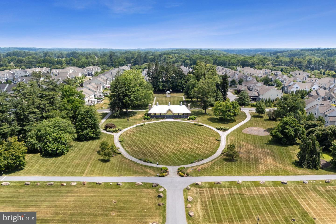
Welcome to luxury living at its finest at the sought after community of LISETER. This charming Heatherwood model home in the St. Davids collection boasts numerous upgrades, enhancements and architectural features throughout. Enter from the decorative,  partially brick paved driveway on to a charming patio which leads to your grand entrance in to this well-loved and meticulously kept home.  As you enter the main level two story foyer, you are greeted by an elegant curved staircase and grand lighting feature.  The main level has an open and expansive  living and dining area with a gas fireplace in family room and optional study.  Plenty of oversized and multiple windows for sun flooded rooms.  The gourmet kitchen  has all the whistles and bells  and is perfect for entertaining. This include the walk-in pantry, Wolf double oven w bake and convection features, Sub Zero fridge and quartz kitchen island with 4 chair seating area all with magnificent details including a custom stone backsplash, Wolf 6 burner cooktop, built in microwave, under the cabinet lighting and elongated customized kitchen.  The dining area is oversized and looks out to a peaceful serenity of bird sounds galore, glimpses of sunsets and plenty of space for making family memories.  Steps from the kitchen is the wine bar/fridge and cocktail station which  sits perfectly between the formal dining room and the kitchen.  The powder room, dining and piano/living/optional study rooms all have custom designer wallpaper. This home boast one of the largest rear patios with 3 seating areas covered with roof, pergula or an awning for outdoor enjoyment all year round. Custom windowboxes installed on all windows and railings for beautiful seasonal displays in bloom. All planting areas have irrigation system installed for mantenance free gardening.  Venture to the second floor where the enlarged primary suite is adorned with  lovely chandeliers draping over the nightstands, and offers a cozy seating area as well.  The closets in the entire home were custom designed and nothing was overlooked to combine function with beauty.  The primary bath is all carerra marble, down to the radiant flooring system. The shower boasts a frameless glass enclosure and along with a sunken tub, you can enjoy your very own spa day. You will also find a vanity with built in seating area and makeup station.  The two other bedrooms are generous in size and have their own private bathrooms and walk in custom closets.  Large laundry room offers convenience for all.  Walk down to the garden basement with walk out steps with rear double french doors. This area was carefully designed and well thought out for comfort, privacy and entertainment.  Area has oversized sectional couch perfect for a full theater experience. Play area is set up for ping pong, billiards, shuffleboard, darts and basketball all to enjoy for a full entertainment experience!  There is a full bedroom and full bath with faux marble tile and frameless glass enclosure. Plenty of storage is available in giant designed storage closets. Plumbed for a wet bar.This home was well loved and has it all. Full lighting package for exterior and landscaping, bose speakers throughout, 2 car garage with full storage and flooring system, engineered hardwood floors including the basement and invisible pet fence. The community offers coutry club  living at its best including the infinity edged fenced pool for summer swimming, state of the art fitness center, yoga studio, pickle and tennis ball courts, bocci ball, open air pavilion,  bird sanctuary, miles of walking trails and a club house to use for special parties and functions.  Active community replete with plenty of offerings on a weekly basis inclusive of every club you can think of - for all ages!  Walking distance to the prestigious Episcopal Academy and minutes to the Whole Foods, Ellis Preserve and tons of restaurants and shopping.  Minutes from downtown Wayne as well.

406 BERLO LANE

Message successfully sent.

What would you like to know?

What is 3 + 4 ?

I agree to receive email communication and understand I can unsubscribe at any time.

I agree to be contacted by Charis Realty Group - Christine Issler, Broker via call, email, and text for real estate services. To opt out, you can reply 'stop' at any time or reply 'help' for assistance. You can also click the unsubscribe link in the emails. Message and data rates may apply. Message frequency may vary. Privacy Policy

Related Properties

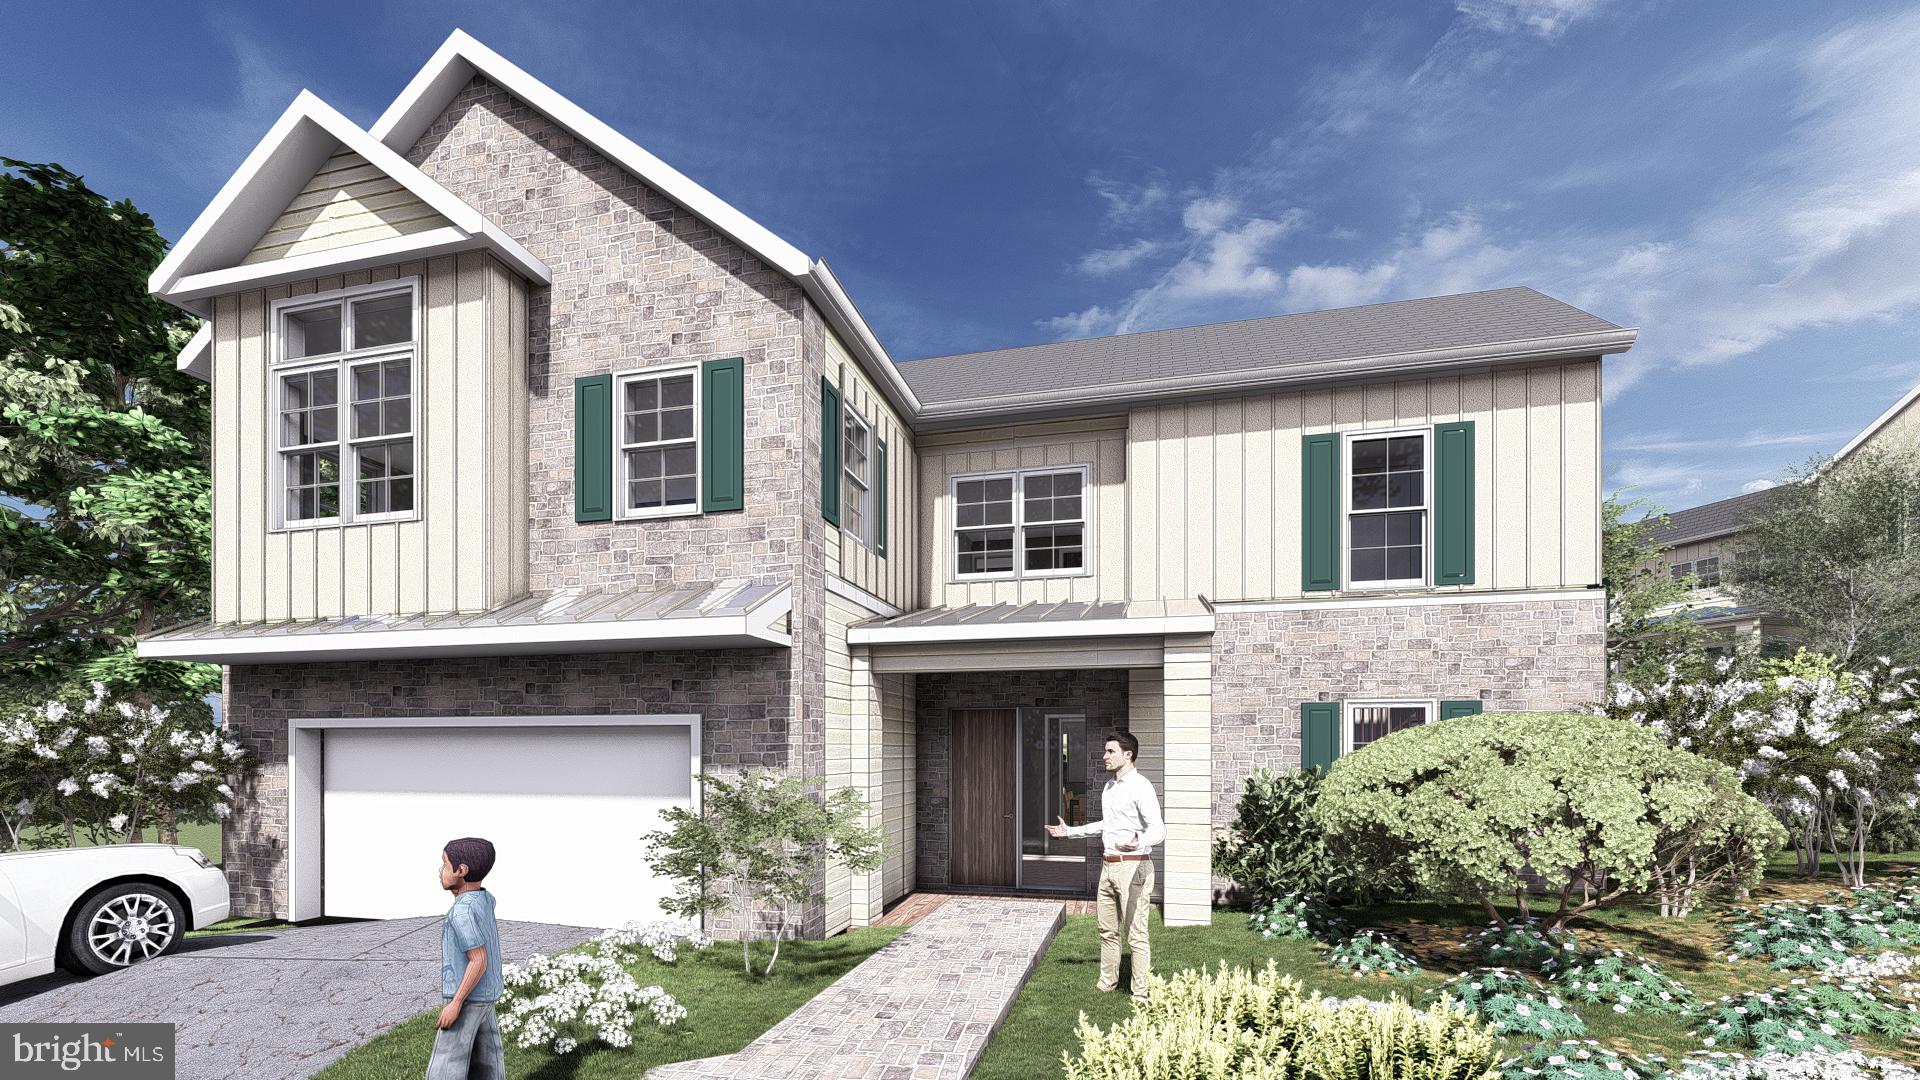
Welcome to your TRUE forever home !!     Luxury Custom design coupled with an Elevator, 1st floor primary suite and in law suite capability  and located in a premier location of Newtown Square. 
Imagine waking up each morning in a home that gives back to the planet as much as it gives you.  A home where sunlight powers your life, full time filtered fresh air circulates freely and  every corner is designed with comfort, luxury and sustainability in mind.  Welcome to YOUR future a Net- Zero New Construction home .
If you are astute  FOWARD THINKER ..this is your story 
1 of only 2 Net Zero Homes for sale  in the Tri -State area, your new home is not just another house with solar panels, its a vision of modern living designed to produce as much energy as it consumes. A Net Zero home is where luxury and sustainability meet, where it snot just about saving on energy bills, its about making a statement, living responsibly and embracing a lifestyle that looks towards the future.  You are rewarded for your positive energy choices with over $ 10,000 a year in energy savings. 
The  home is built to integrate seamlessly with its natural surroundings of a 1/2 acre wooded lot   Curated to nurture its owners in every way by  providing a quiet and comfortable retreat, thanks to  quiet and super insulated construction.
Picture yourself cooking in a gourmet kitchen fitted with high efficiency appliances, surrounded by sleek custom cabinetry and countertops. Your guests will marvel at the open concept great room flooded with natural light streaming through energy efficient windows.  
Step outside to a beautifully  crafted outdoor living space perfect for evening gatherings or quiet mornings 
with a cup of coffee and feel the peace of knowing your home is powered by the sun, reducing your carbon footprint and utility costs.  Imagine taking a dream vacation every year from the money you are saving or investing those savings into a pool that is already approved for the property. 
Imagine the inclusivity of customizable floor plans with 1st Floor bedroom and in law suite possibilities, handicapped acessibility and elevator options, multiple offices and finished walk out basement options 
 that can offer as many as 7 bedrooms total. 
Imagine your future home has endless possibilities and imagine the future is Now.  
  
Prime location close to  Ellis Preserves shops and restaurants, Whole Foods, SAP and a short drive to many of the areas most prestigious schools. 

This is a rare and limited opportunity to get in at the pre-construction phase, you can wait, but post construction demand and pricing will only go up. 

Fully handicap accessibility and customization potential 

Detailed property website with all available energy efficient options and pricing is available
Base pricing of list price is for  Green Energy  Net Zero ready home  See  agent info below for  Green Energy plus and Net Zero option and pricing.  Basement can be finished with additional bedroom and bathroom
#PADE2113234

NEWTOWN SQUARE

3609 GRADYVILLE ROAD

5 Beds

4 Baths

4,091 Sq.Ft.

$1,675,000

MLS#: PADE2113234

Open house
This residence was ordered with two of the builder’s most significant selections at Newtown Walk: a coveted end position and a private elevator serving all four levels.

The elevator opens first to the entry level, where a bedroom and full bath create a flexible space equally well suited to guests, a home office, or both. From there, it continues to the main living level, the bedroom level, and finally the rooftop terrace.

Kitchen, dining, and living spaces extend across the main level beneath ten-foot ceilings, with additional windows along the exposed stone side bringing natural light from a second direction. The kitchen pairs full-height white cabinetry with a dramatic 12-foot Calacatta quartz island with waterfall edge and generous seating, complemented by a Calacatta quartz backsplash. A Samsung Bespoke refrigerator with AI Family Hub joins Whirlpool kitchen and laundry appliances. Matte-black hardware and plumbing fixtures provide a consistent finish throughout the home. Custom shutters complete the main level, with plantation blinds throughout the remainder of the residence.

The adjoining living area centers on a linear gas fireplace with a stone surround, creating one continuous space for cooking, dining, and entertaining.

Built in 2022 and upgraded well beyond the builder’s standard specification, the home includes eight-foot interior doors on the main and bedroom levels, upgraded flooring, and extensive custom finishes. The primary suite features a walk-in closet with custom shelving and a custom-designed bath with a freestanding tub, upgraded tile, and matte-black fixtures. The laundry room also includes custom shelving for added storage and organization.

At the top of the home, the elevator delivers you directly to the rooftop terrace, extending the living space outdoors without requiring a trip up multiple flights of stairs.

Ellis Preserve begins just beyond the neighborhood, with Whole Foods, restaurants, cafés, shops, and services within minutes. Beyond the commercial center are Charles Ellis Green and walking trails through the grounds of the historic Ellis estate. Lawn care, landscaping, and snow removal are handled by the association.

Marple Newtown schools and convenient access to Routes 3, 252, and 476 place Center City Philadelphia, King of Prussia, and Philadelphia International Airport within easy reach.

Newtown Walk at Ellis Preserve is sold out, with no new construction remaining. Resales are limited, and opportunities combining an end location, four-stop elevator, flexible entry-level suite, extensive upgrades, and rooftop living are particularly difficult to replicate.
#PADE2121710

NEWTOWN SQUARE

312 W SQUIRE DRIVE

3 Beds

3 Baths

2,260 Sq.Ft.

$1,250,000

MLS#: PADE2121710

New on site 4 days ago
Welcome home to this lovely Colonial style home offering charm, wonderful curb appeal, and inviting living spaces designed for today’s lifestyle. Situated on a quiet cul-de-sac in award-winning Radnor Township, this special home makes a lasting impression from the moment you arrive. Step inside to a grand two-story foyer that sets the tone for the warmth and character found throughout.  The first floor has been thoughtfully updated to create an open, flowing floor plan that is perfect for everyday living, family gatherings, and entertaining. The expansive family room, complete with a cozy fireplace, provides a welcoming space to relax and connect. A separate dining room also is on this level. A dedicated office on this level offers a convenient work-from-home option or a quiet retreat.  The updated and kitchen blends style and functionality creating even more room to gather and enjoy. A mudroom adds everyday convenience, while the expanded sunroom adding additional square footage overlooks the beautiful backyard, bringing the outdoors in and providing a lovely spot to enjoy the changing seasons. A powder room, laundry room, and convenient access to the two car garage complete this well-designed first floor.  Upstairs, you’ll find four generously sized bedrooms and two full bathrooms. The spacious primary suite is a true retreat, featuring an updated primary bathroom and an exceptionally large walk-in closet. The three additional bedrooms offer ample closet space and flexibility for  your living needs.  The updated finished lower level provides even more versatile living space, ideal for a second office, playroom, recreation room, or additional retreat, along with plenty of storage.

Set on over half an acre, the property offers a beautiful, flat backyard with plenty of room for outdoor enjoyment, play, gardening, and entertaining. The cul-de-sac location provides a wonderful neighborhood setting, while convenient access to major roadways makes commuting and everyday travel a breeze.  With its classic Colonial appeal, thoughtfully updated living spaces, flexible floor plan, and desirable Radnor Township location, this home offers the perfect blend of comfort and convenience.

A wonderful place to put down roots and make lasting memories. A must-see!  Pictures are coming soon and showings will begin on Thursday October 22nd at 12noon.
#PADE2125726

NEWTOWN SQUARE

801 LAWRENCE LANE

4 Beds

2 Baths

2,948 Sq.Ft.

$1,249,000

MLS#: PADE2125726
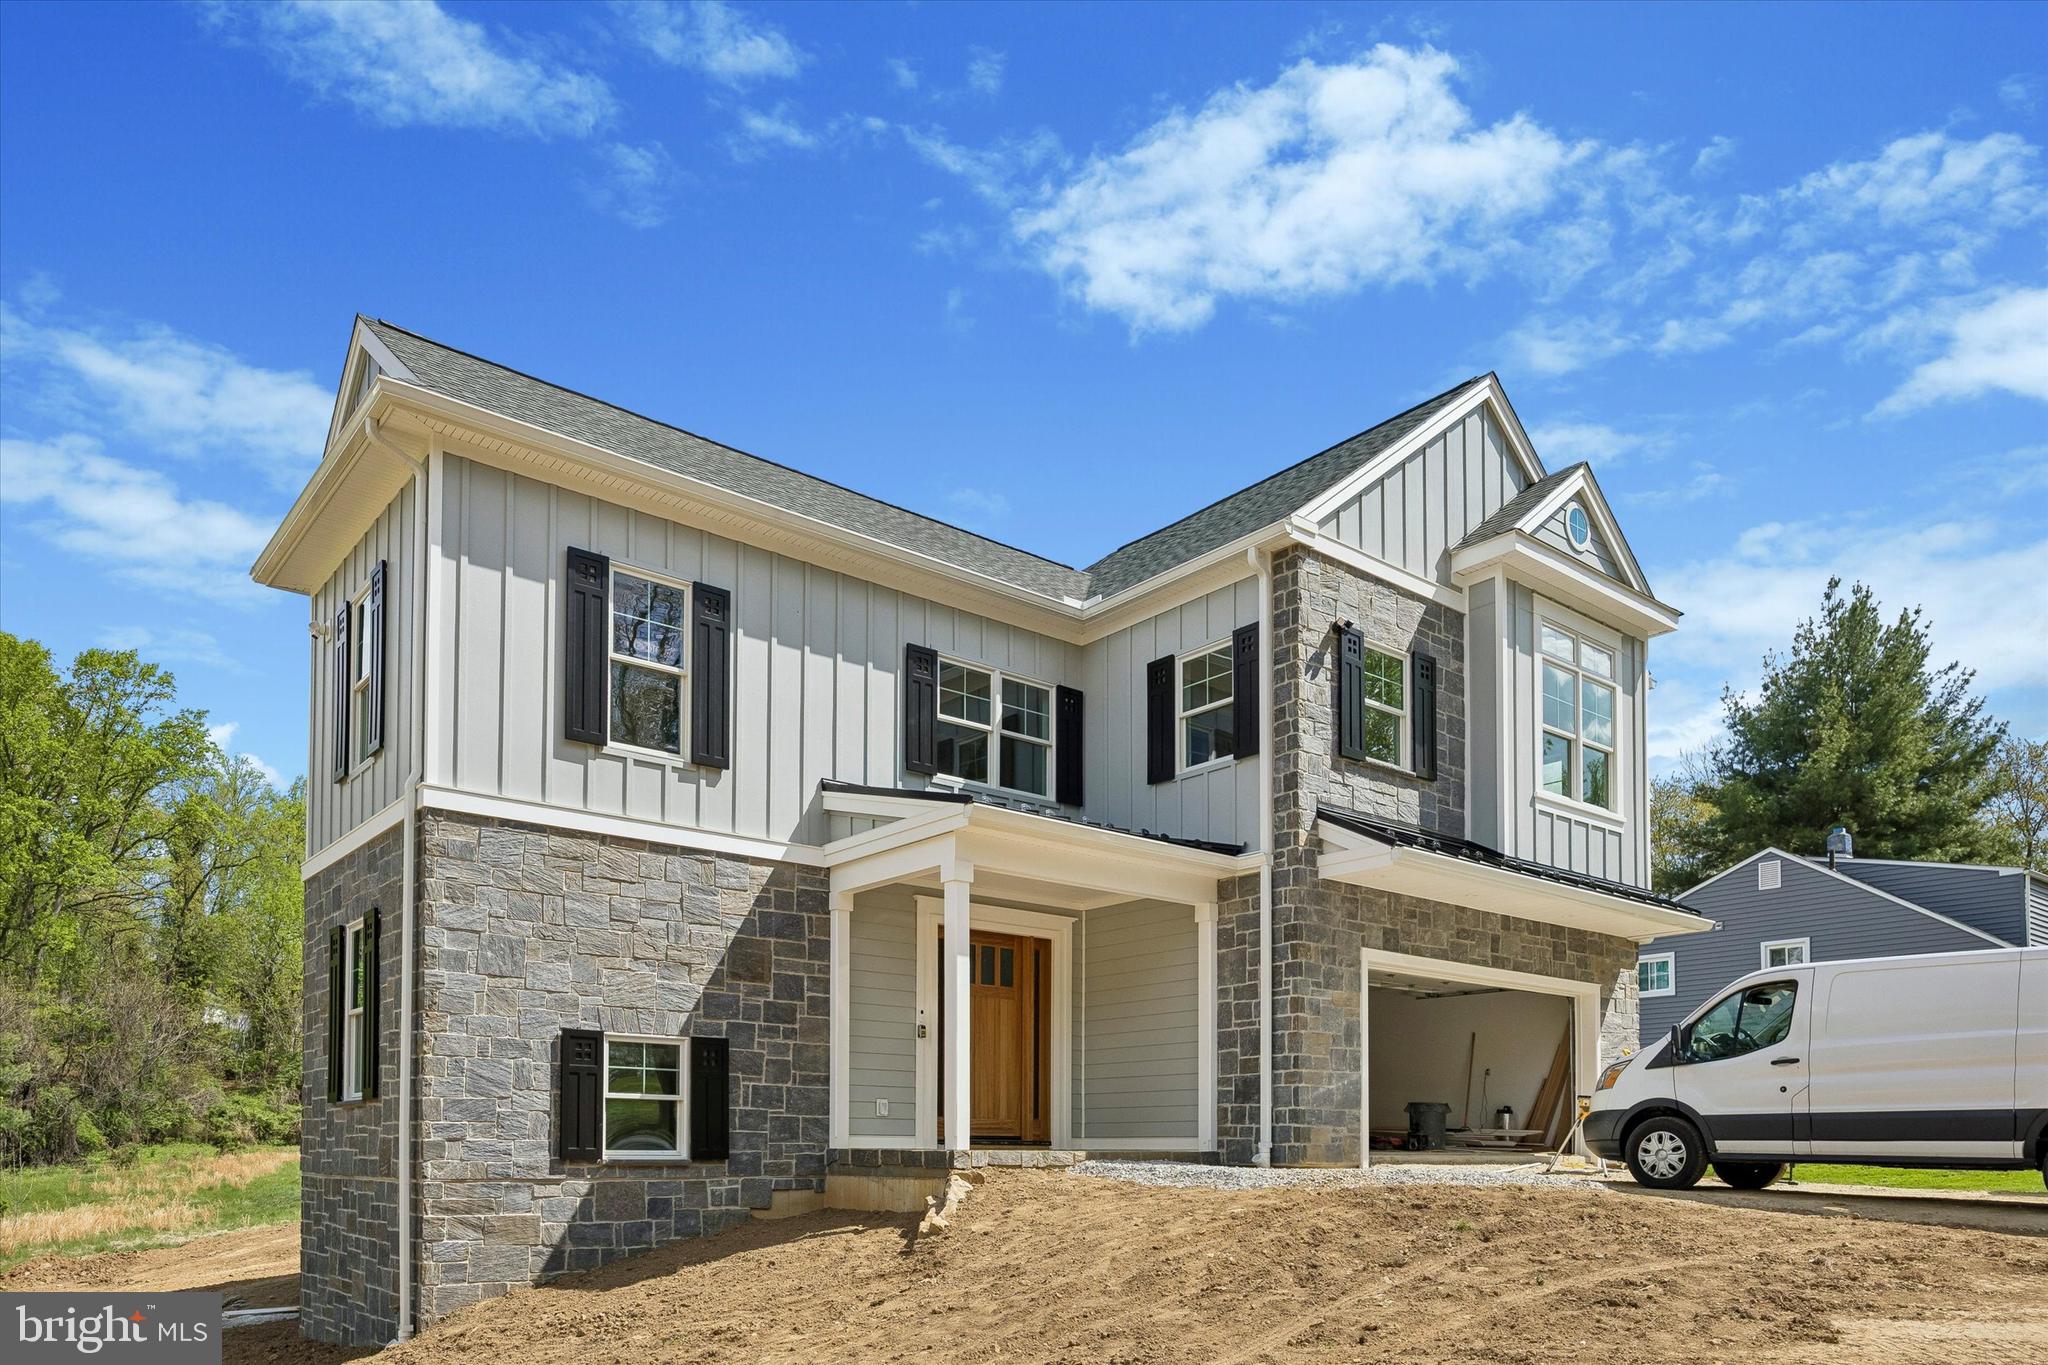
JUNE  DELIVERY !! Experience  your TRUE  " forever Home" in this NEW CONSTRUCTION masterpiece where  luxury meets unmatched sustainability  Located on a serene 1/2 acre wooded lot, this NET ZERO Energy home is designed to produce as much energy as it consumes, offering a lifestyle of environmental responsibility without compromise    
 Features Customizable Layouts with options for a 1st floor Primary suites, in law quarters and up to 5 bedrooms.  
Modern Amenities  like the Gourmet Kitchen with  high efficiency appliances, and 2 Bosch Dishwashers that make entertaining a delight. The well designed mud room and pantry are not just " extra rooms" they are systems that help keep the home organized and clutter free  
The open concept great room opens to a covered deck adds a natural extension of your living space and leads to a  sprawling rear yard with  approved pool site  
Built with super insulated construction for quiet comfort and a peaceful temperature controlled environment 
 Most importantly, this home offers financial and environmental  benefits that exceed the average U.S  home with significant annual energy savings estimated to be 10,000 +  per year  as well as an eco friendly solar power capability option of up to 13 kW and full -time triple filtered fresh air circulation   
Fully Handicap and wheelchair accessible from the garage with an optional elevator serving all floors  
1 of only 2 Net Zero Homes for sale  in the Delaware Valley  and conveniently located near ELLIS Preserve Whole Foods, SAP and many of the areas top tier local schools.   Move into a home that protects the planet while rewarding your forward thinking lifestyle  The future is now!
#PADE2113230

NEWTOWN SQUARE

3607 GRADYVILLE ROAD

6 Beds

3 Baths

4,091 Sq.Ft.

$1,649,000

MLS#: PADE2113230

NEW PRICE! Open House SAT & SUN. (RADNOR) An exceptional opportunity awaits in the highly regarded Radnor School District. This spacious 5-bedroom, 4.5-bath home sits on 1.7 private acres and features hardwood floors, a brand-new roof with a transferable warranty, new carpet, fresh paint in key areas, a whole-house water filtration system, an audio system with in-ceiling speakers, a three-car garage, and an eight-car driveway.

A grand two-story foyer opens to a bright interior with formal living and dining rooms, a private home office, and two fireplaces. The open floor plan features a kitchen with a center island and breakfast area that flows into a sun-filled family room overlooking the peaceful, tree-lined backyard.

Upstairs, the spacious primary suite features a private sitting area and a generously sized bathroom with soak-in tub, separate shower and private WC . Four additional bedrooms offer abundant space, including two connected by a Jack and Jill bathroom, and an additional hall bath, along with ample walk-in closets and storage throughout.

The expansive finished walkout lower level includes a wet bar, full bathroom, and flexible space for entertaining, recreation, a home gym, or guests. Outdoor living continues on the private deck and walkout patio, surrounded by mature landscaping and expansive front and rear yards.

Beautifully maintained and move-in ready, this exceptional property offers comfort, privacy, and abundant space to enjoy both indoors and out.

Enjoy easy access to Bryn Mawr, Ardmore, and Paoli, with convenient transportation to Center City Philadelphia. The property is located less than 2 miles from Episcopal Academy and the popular shopping, dining, and business amenities of the Villages of Liseter. Golf enthusiasts will appreciate being just minutes from Aronimink Golf Club, a prestigious PGA golf course.
#PADE2121428

NEWTOWN SQUARE

361 MALIN ROAD

5 Beds

4 Baths

4,277 Sq.Ft.

$1,249,900

MLS#: PADE2121428

Send a message

Message successfully sent.

Your message

What is 3 + 4 ?

Reason for contacting?

I agree to receive email communication and understand I can unsubscribe at any time.

I agree to be contacted by Charis Realty Group - Christine Issler, Broker via call, email, and text for real estate services. To opt out, you can reply 'stop' at any time or reply 'help' for assistance. You can also click the unsubscribe link in the emails. Message and data rates may apply. Message frequency may vary. Privacy Policy

Sign Out

Virtual Assistant

Would you like to take the next step with this property? We can help you schedule a showing or virtual tour, or send you more details.

Yes, I would like more information.

Thank You for Your Reply, One of Our Agents will contact you as soon as possible

No, maybe later.

Thank you, you can always contact me via email, phone number or through the contact form.

Realhub AI

Lucy - Your AI-Powered Realtor

Update Your Temporary Password

Personalize your search

Enter your email and we'll notify you immediately when new listings match what you're looking for.

or enter email address

Already have an account ? Login here

Continue your home search

I agree to receive communications and understand I can unsubscribe at any time.

I agree to be contacted by Charis Realty Group - Christine Issler, Broker via call, email, and text for real estate services. To opt out, you can reply 'stop' at any time or reply 'help' for assistance. You can also click the unsubscribe link in the emails. Message and data rates may apply. Message frequency may vary. Privacy Policy

Already have an account ? Login here

We use cookies

We use cookies primarily for analytics to enhance your experience. By accepting, you agree to our use of these cookies. You can manage your preferences or learn more about our cookies policy.