


Property
Beds
4
Full Baths
2
1/2 Baths
None
Year Built
1961
Sq.Footage
1,750
Welcome to 4 McCarthy Ave, in charming Hulmeville Borough! Beautifully renovated with thoughtful details and stylish finishes throughout, this 4-bedroom, 2-full-bath home offers a wonderful blend of modern updates and versatile living space. The main level features a bright, open-concept living, kitchen, and dining area, enhanced by recessed lighting and upgraded cork-back flooring that adds warmth and character. The beautifully appointed kitchen boasts solid wood cabinetry, quartz countertops, and stainless steel appliances, creating a stylish and functional space for everyday living and entertaining. Complemented by thoughtfully designed bathrooms, cohesive color schemes, and a new HVAC system, the home offers comfort and contemporary appeal throughout. Upstairs, you’ll find three bedrooms, a full bathroom, and a convenient laundry closet, along with a walk-up attic providing additional flexible space. The lower level offers even more versatility with a fourth bedroom, a full bathroom, and additional living space featuring a sliding glass door that opens to the rear patio and yard—ideal for relaxing or entertaining outdoors. With its extensive renovations, modern finishes, flexible layout, and peaceful cul-de-sac street setting, 4 McCarthy Ave is a wonderful opportunity to enjoy comfortable, stylish living in the heart of Hulmeville Borough. Come see all this inviting home has to offer!
Features & Amenities
Interior
-
Total Bedrooms
4
-
Bathrooms
2
-
Above Grade Finished Area
1750.0
-
Basement YN
NO
-
Cooling YN
YES
-
Cooling
Central Air, Electric
-
Heating YN
YES
-
Heating
Electric, Central
-
Pet friendly
N/A
Exterior
-
Garage
No
-
Construction Materials
Frame
-
Parking
Off Street, On Street, Attached Carport, Driveway, Attached
-
Pool
No
-
Waterfront YN
NO
Area & Lot
-
Lot Size(acres)
0.06
-
Lot Size(square feet)
2,448
-
Property Type
Residential
-
Property Sub Type
Single Family Residence
-
Architectural Style
Split Level
Price
-
Sales Price
$499,000
-
Tax Amount
$6,335
-
Sq. Footage
1,750
-
Price/SqFt
$285
HOA
-
Association
No
School District
-
Elementary School
N/A
-
Middle School
N/A
-
High School
N/A
Property Features
-
New Construction
NO
-
Foundation Details
Block
-
Senior Community YN
NO
-
Sewer
Public Sewer
-
Tax Lot
051-003
-
Water Source
Public
Schedule a Showing
Showing scheduled successfully.
Mortgage calculator
Estimate your monthly mortgage payment, including the principal and interest, property taxes, and HOA. Adjust the values to generate a more accurate rate.
Your payment
Principal and Interest:
$
Property taxes:
$
HOA fees:
$
Total loan payment:
$
Total interest amount:
$
Location
County
BUCKS
Elementary School
Middle School
High School
Listing Courtesy of Angilena Kerper, Opus Elite Real Estate
RealHub Information is provided exclusively for consumers' personal, non-commercial use, and it may not be used for any purpose other than to identify prospective properties consumers may be interested in purchasing. All information deemed reliable but not guaranteed and should be independently verified. All properties are subject to prior sale, change or withdrawal. RealHub website owner shall not be responsible for any typographical errors, misinformation, misprints and shall be held totally harmless.

Salesperson, Realtor
Michele Barkman
Call Michele today to schedule a private showing.

* Listings on this website come from the FMLS IDX Compilation and may be held by brokerage firms other than the owner of this website. The listing brokerage is identified in any listing details. Information is deemed reliable but is not guaranteed. If you believe any FMLS listing contains material that infringes your copyrighted work please click here to review our DMCA policy and learn how to submit a takedown request.© 2024 FMLS.
Related Properties

LANGHORNE
136 E MARSHALL AVENUE
2 Beds
1 Baths
795 Sq.Ft.
$474,500
MLS#: PABU2128900

LANGHORNE
37 GOLF CLUB DRIVE
3 Beds
2 Baths
2,032 Sq.Ft.
$499,900
MLS#: PABU2133154

LANGHORNE
1787 HICKORY LANE
3 Beds
2 Baths
2,262 Sq.Ft.
$575,000
MLS#: PABU2132954

LANGHORNE
88 GOLF CLUB DRIVE
3 Beds
3 Baths
2,032 Sq.Ft.
$535,000
MLS#: PABU2132788

LANGHORNE
139 S ELMWOOD AVENUE
3 Beds
2 Baths
1,518 Sq.Ft.
$499,000
MLS#: PABU2132740

LANGHORNE
426 HARDING AVENUE
3 Beds
1 Baths
1,658 Sq.Ft.
$479,000
MLS#: PABU2132612

LANGHORNE
74 MIDWAY AVENUE
4 Beds
2 Baths
1,908 Sq.Ft.
$575,000
MLS#: PABU2131980
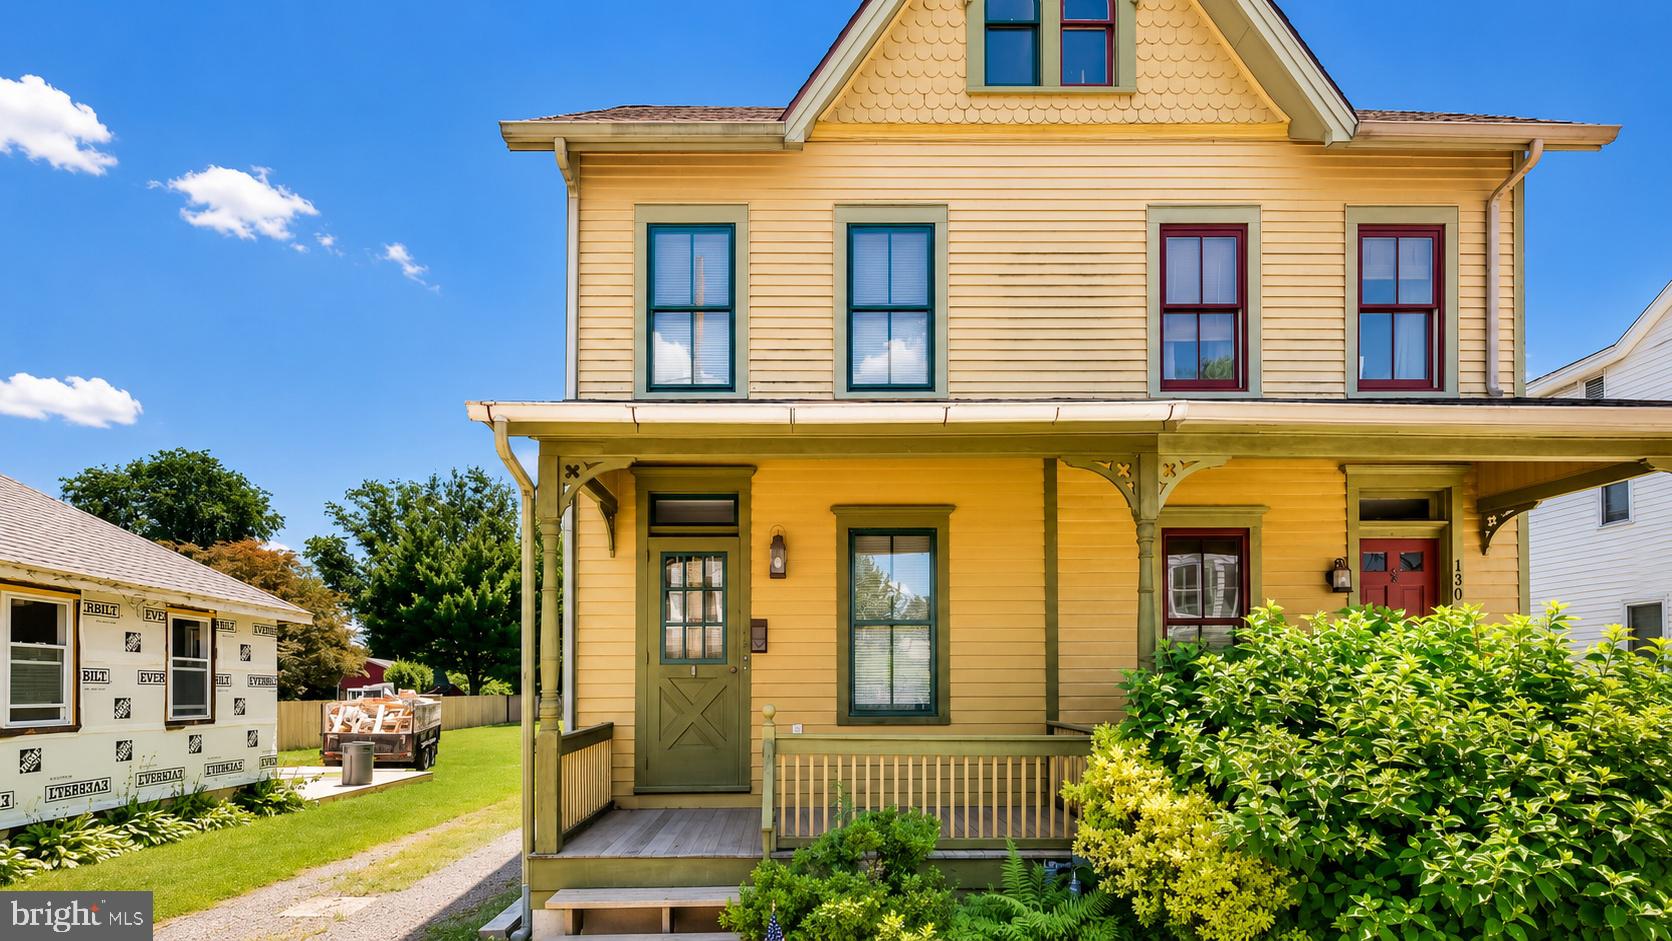
LANGHORNE
132 E MARSHALL AVENUE
4 Beds
1 Baths
1,306 Sq.Ft.
$410,000
MLS#: PABU2124752
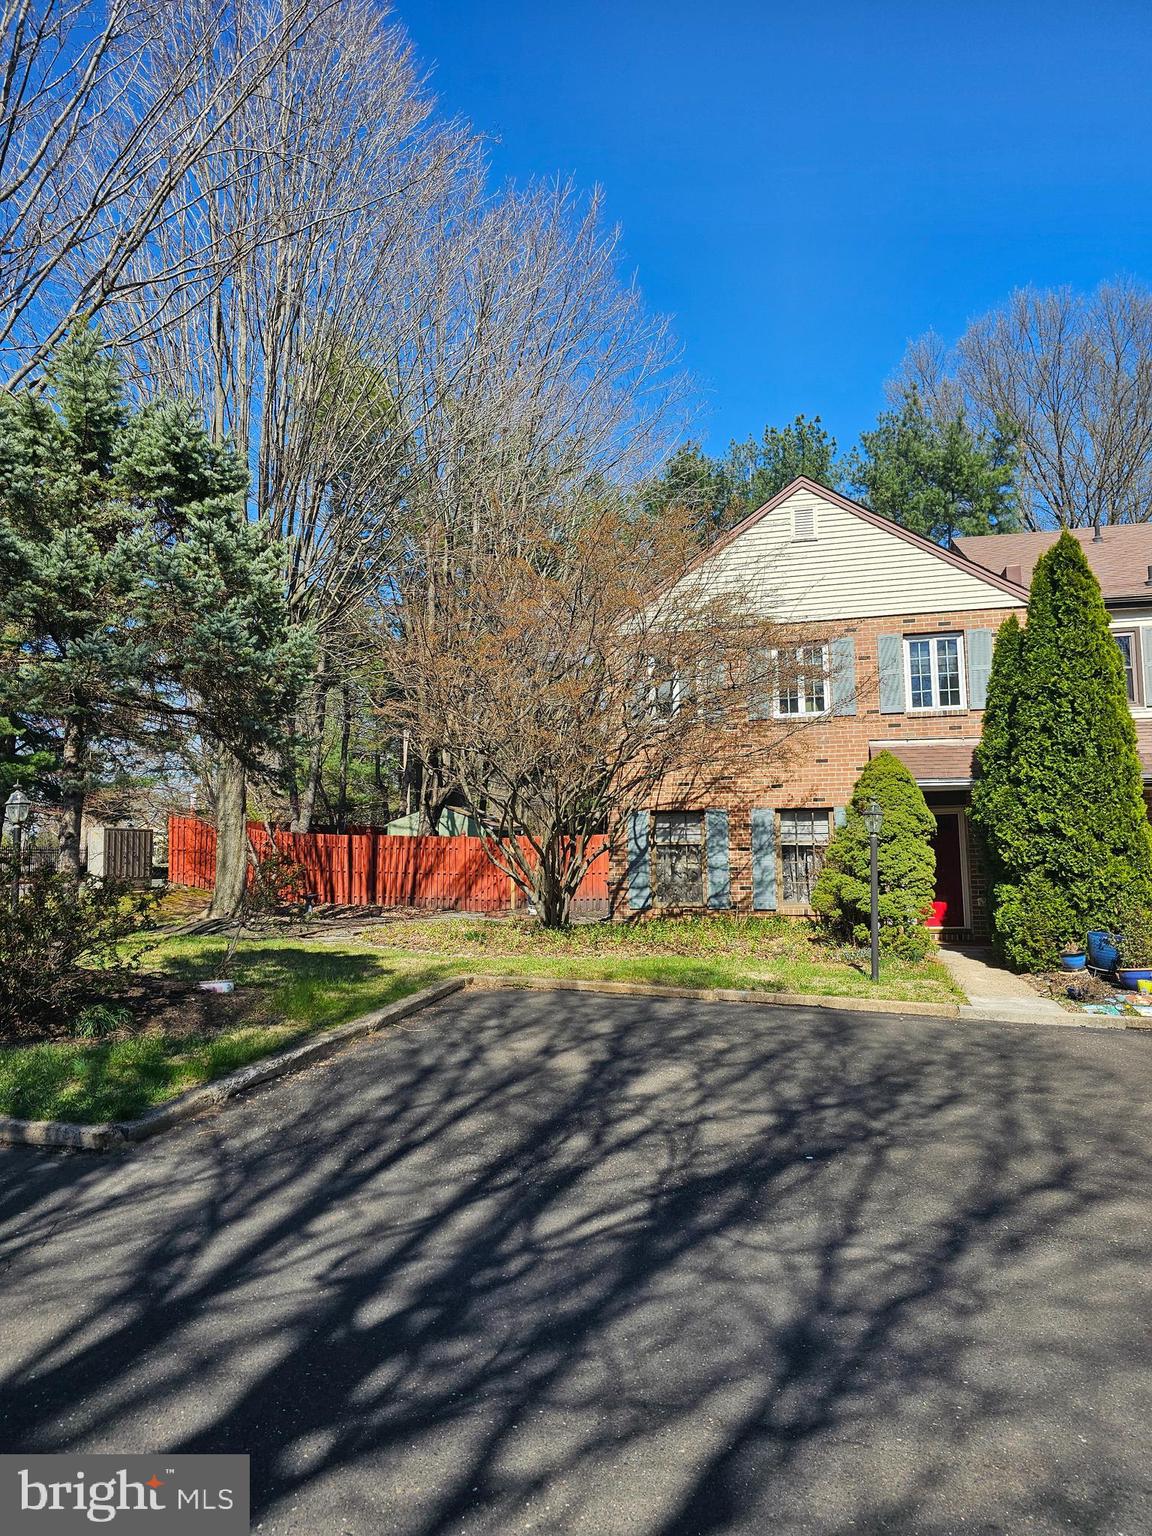
LANGHORNE
176 KENTON
3 Beds
2 Baths
2,028 Sq.Ft.
$450,000
MLS#: PABU2117958
