











Property
Beds
5
Full Baths
4
1/2 Baths
1
Year Built
2008
Sq.Footage
5,332
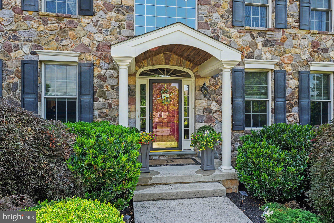
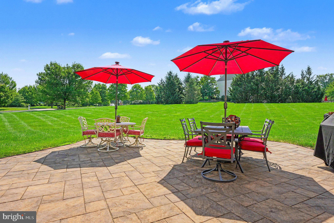
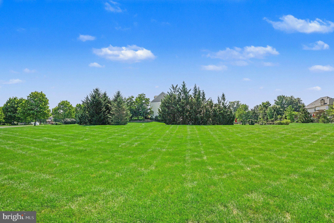
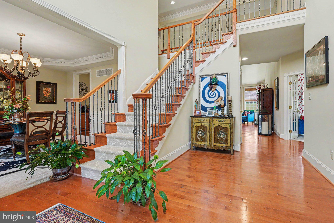
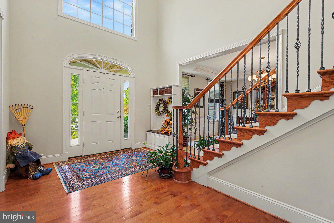
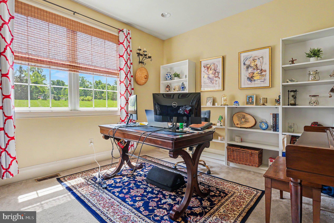
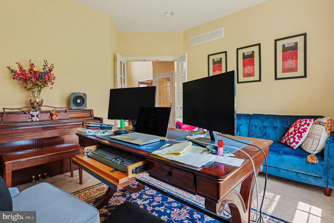
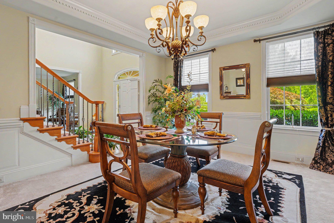
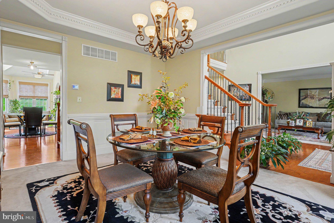
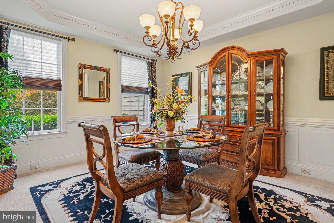
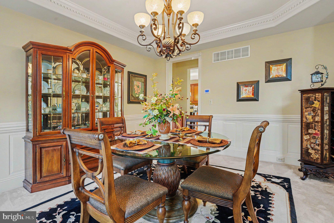
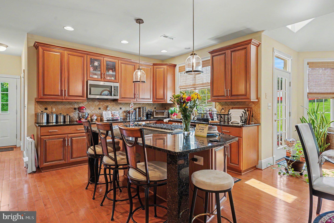
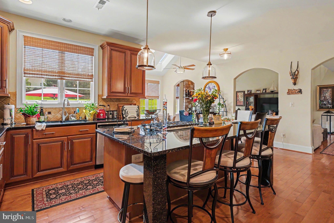
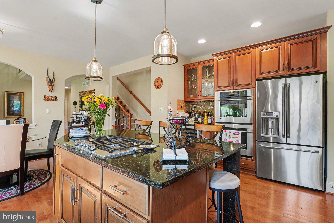
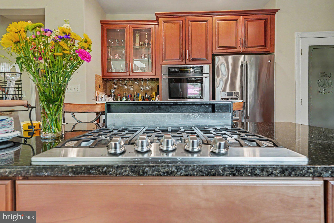
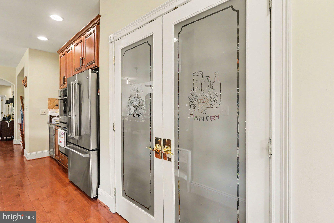
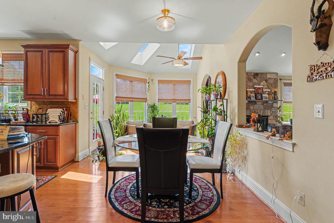
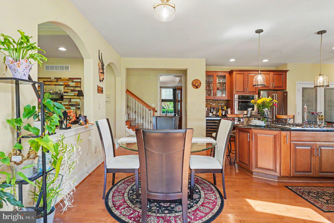
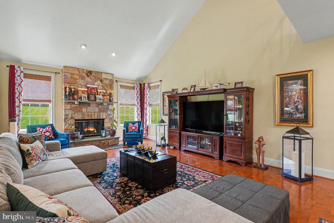
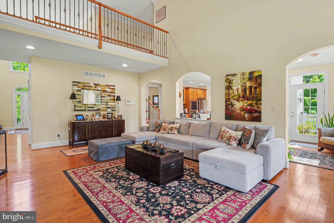
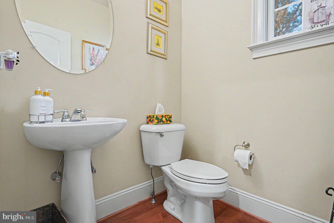
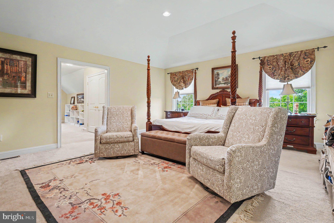
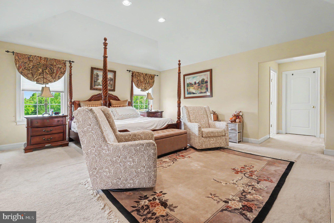
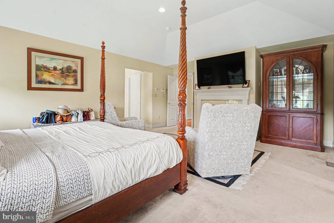
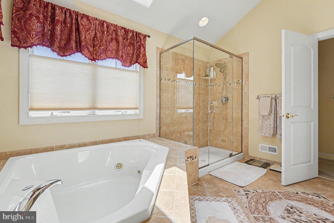
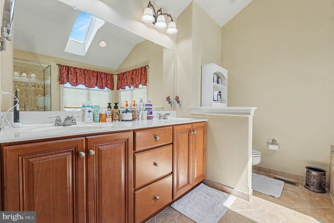
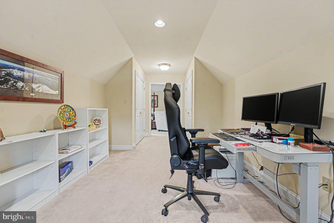
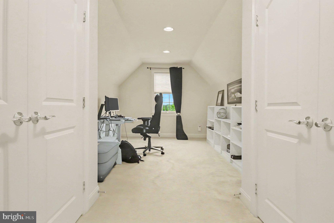
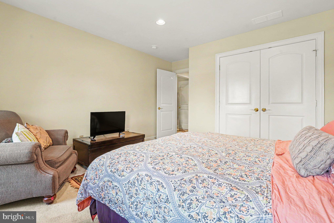
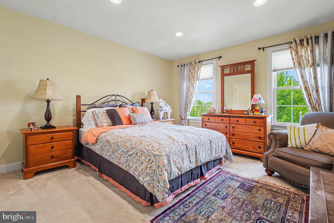
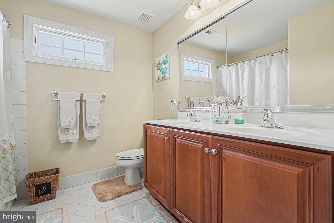
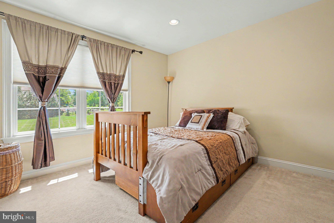
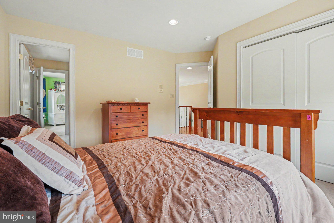
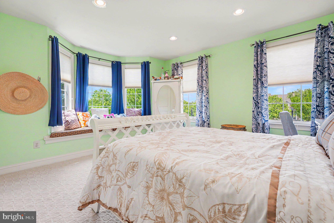
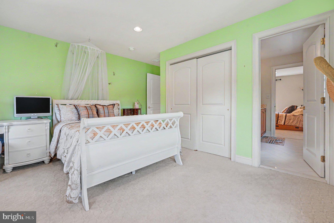
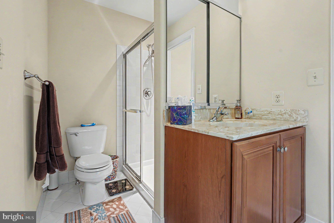
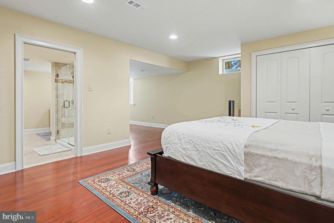
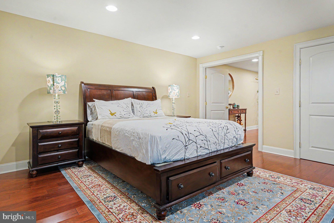
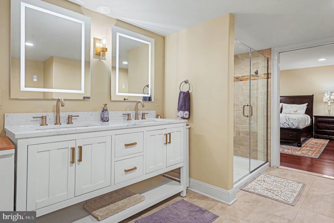
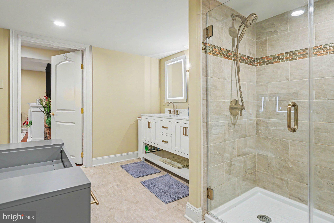
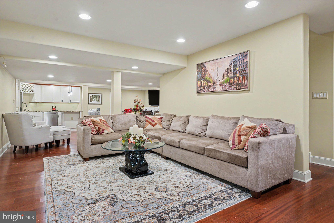
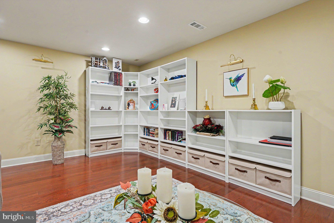
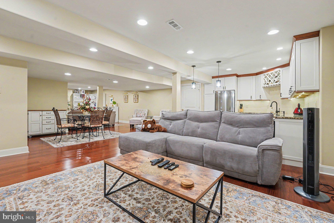
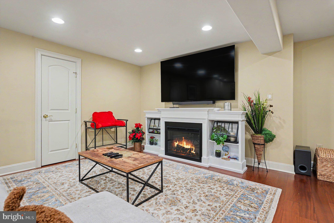
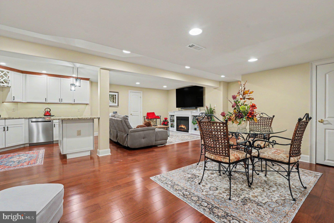
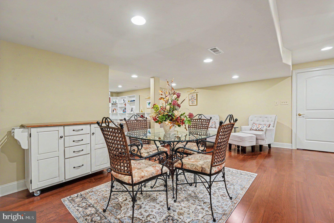
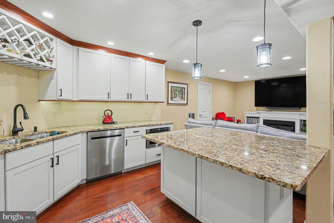
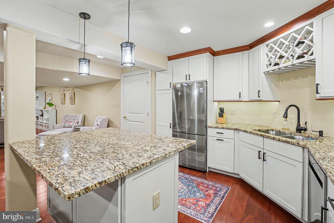
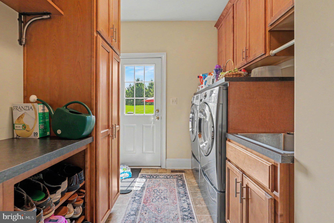
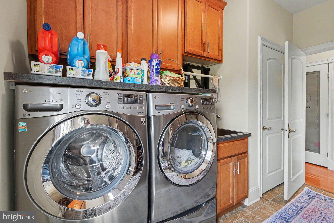
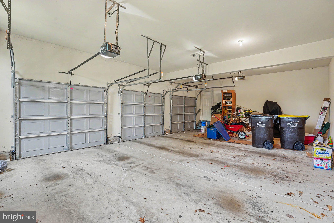
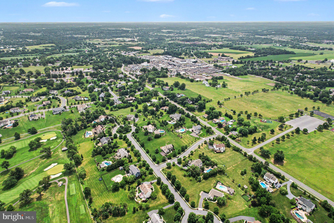
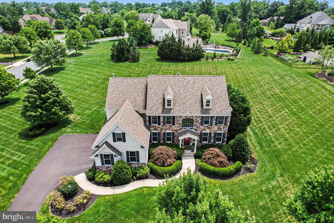
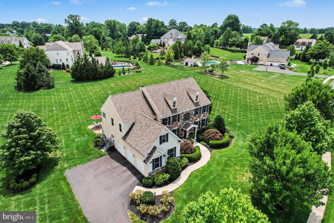
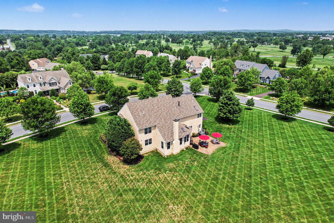
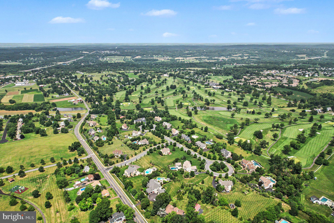
Back on the market after a full exterior renovation. The stucco has been removed and replaced with upgraded James Hardie siding and trim..The full scope of work is available upon request... Welcome to 396 Augusta Dr in the community of Club View at Indian Valley. This gorgeous home built by W.B. Homes built in 2008 features 5 bedrooms, 4.5 baths and a 3 car garage. The kitchen offers a center island with a newer Viking 5 burner downdraft cooktop along with seating for 5. There is wine refrigerator, upgraded GE appliances, frosted glass pantry doors a large eating area and a expanded area for seating and a door leading to the paver patio. There is also an entry door from the driveway which enters the kitchen hallway leading into the garage or the huge laundry room with cabinetry throughout that provides plenty of storage and also has a door leading to the rear patio. The family room has a vaulted ceiling and a stone front gas fireplace. There is also an office on this level. The second floor boasts a main bedroom with a gas fireplace, multiple closets including a walk in closet(currently being used as an office), full bath with jetted soaking tub, stall shower and double vanity. There are 3 additional bedrooms, 2 serviced by a Jack and Jill bath and a hall bath. Each bedroom has recessed lighting. The beautifully finished basement adds an additional 1500 square feet of living space that offers a 5th bedroom, kitchenette with abundant cabinet space with pull out shelving dishwasher, granite countertop island seating, full size refrigerator, and separate eating area. There are two large seating areas, one with an electric fireplace and there is also a full double entry bath with full shower and double bowl vanity. This beautiful home has recessed lighting throughout, a wonderfully landscaped corner lot. In addition to this move in ready home, newer features include New roof 2019, 2 New HVAC units 2024, new water heater 2026,
Features & Amenities
Interior
-
Other Interior Features
Cathedral Ceiling(s), High Ceilings, Tray Ceiling(s)
-
Total Bedrooms
5
-
Bathrooms
4
-
1/2 Bathrooms
1
-
Above Grade Finished Area
3832.0
-
Basement YN
YES
-
Cooling YN
YES
-
Cooling
Central Air, Electric
-
Fireplace YN
YES
-
Heating YN
YES
-
Heating
Propane, Forced Air
-
Pet friendly
N/A
Exterior
-
Garage
Yes
-
Garage spaces
3
-
Construction Materials
Stone, Cement Siding
-
Parking
Garage Door Opener, Asphalt, Garage, Attached
-
Pool
No
-
Waterfront YN
NO
Area & Lot
-
Lot Size(acres)
1.44
-
Lot Size(square feet)
62,716
-
Property Type
Residential
-
Property Sub Type
Single Family Residence
-
Architectural Style
Colonial
Price
-
Sales Price
$1,290,000
-
Tax Amount
$16,256
-
Financing Options
Cash, Conventional
-
Sq. Footage
5,332
-
Price/SqFt
$241
HOA
-
Association
YES
-
Association Fee
$800
-
Association Fee Frequency
Annually
-
Association Fee Includes
N/A
School District
-
Elementary School
N/A
-
Middle School
N/A
-
High School
N/A
Property Features
-
New Construction
NO
-
Foundation Details
Concrete Perimeter
-
Senior Community YN
NO
-
Sewer
Public Sewer
-
Tax Lot
152
-
Water Source
Public
Schedule a Showing
Showing scheduled successfully.
Mortgage calculator
Estimate your monthly mortgage payment, including the principal and interest, property taxes, and HOA. Adjust the values to generate a more accurate rate.
Your payment
Principal and Interest:
$
Property taxes:
$
HOA fees:
$
Total loan payment:
$
Total interest amount:
$
Location
County
MONTGOMERY
Elementary School
Middle School
High School
Listing Courtesy of Richard Schurr, RE/MAX Services
RealHub Information is provided exclusively for consumers' personal, non-commercial use, and it may not be used for any purpose other than to identify prospective properties consumers may be interested in purchasing. All information deemed reliable but not guaranteed and should be independently verified. All properties are subject to prior sale, change or withdrawal. RealHub website owner shall not be responsible for any typographical errors, misinformation, misprints and shall be held totally harmless.

Salesperson, Realtor
Michele Barkman
Call Michele today to schedule a private showing.

* Listings on this website come from the FMLS IDX Compilation and may be held by brokerage firms other than the owner of this website. The listing brokerage is identified in any listing details. Information is deemed reliable but is not guaranteed. If you believe any FMLS listing contains material that infringes your copyrighted work please click here to review our DMCA policy and learn how to submit a takedown request.© 2024 FMLS.
Related Properties

TELFORD
397 AUGUSTA DRIVE
4 Beds
4 Baths
6,558 Sq.Ft.
$1,399,900
MLS#: PAMC2192158
.png)