Features & Amenities

Interior

  • Other Interior Features

    Kitchen Island, Pantry, Recessed Lighting, Soaking Tub, Walk-In Closet(s)

  • Total Bedrooms

    5

  • Bathrooms

    4

  • 1/2 Bathrooms

    1

  • Above Grade Finished Area

    4632.0

  • Basement YN

    YES

  • Cooling YN

    YES

  • Cooling

    Central Air

  • Fireplace YN

    YES

  • Heating YN

    YES

  • Heating

    Natural Gas, Forced Air

  • Pet friendly

    N/A

Exterior

  • Garage

    Yes

  • Garage spaces

    3

  • Construction Materials

    Frame

  • Parking

    Attached

  • Pool

    No

  • Waterfront YN

    NO

  • View

    Trees/Woods

Area & Lot

  • Lot Size(acres)

    0.41

  • Lot Size(square feet)

    17,860

  • Property Type

    Residential

  • Property Sub Type

    Single Family Residence

  • Architectural Style

    Traditional, Colonial

Price

  • Sales Price

    $1,599,000

  • Tax Amount

    $13,989

  • Sq. Footage

    5,557

  • Price/SqFt

    $287

HOA

  • Association

    YES

  • Association Fee

    $388

  • Association Fee Frequency

    Monthly

  • Association Fee Includes

    N/A

School District

  • Elementary School

    N/A

  • Middle School

    N/A

  • High School

    N/A

Property Features

  • New Construction

    NO

  • Foundation Details

    Concrete Perimeter

  • Senior Community YN

    NO

  • Sewer

    Public Sewer

  • Tax Lot

    002-185

  • Water Source

    Public

Schedule a Showing

Showing scheduled successfully.

<
>
IN PERSON
VIA CHAT

What is 3 + 4 ?


Mortgage calculator

Estimate your monthly mortgage payment, including the principal and interest, property taxes, and HOA. Adjust the values to generate a more accurate rate.

Your payment

Principal and Interest:

$

Property taxes:

$

HOA fees:

$

Total loan payment:

$

Total interest amount:

$

Location

County

DELAWARE

Elementary School

Middle School

High School

Listing Courtesy of Jean A Gadra, BHHS Fox & Roach Wayne-Devon

RealHub Information is provided exclusively for consumers' personal, non-commercial use, and it may not be used for any purpose other than to identify prospective properties consumers may be interested in purchasing. All information deemed reliable but not guaranteed and should be independently verified. All properties are subject to prior sale, change or withdrawal. RealHub website owner shall not be responsible for any typographical errors, misinformation, misprints and shall be held totally harmless.

Agent Michele Barkman

Salesperson, Realtor

Michele Barkman

Call Michele today to schedule a private showing.


* Listings on this website come from the FMLS IDX Compilation and may be held by brokerage firms other than the owner of this website. The listing brokerage is identified in any listing details. Information is deemed reliable but is not guaranteed. If you believe any FMLS listing contains material that infringes your copyrighted work please review our DMCA policy and learn how to submit a takedown request.© 2024 FMLS.
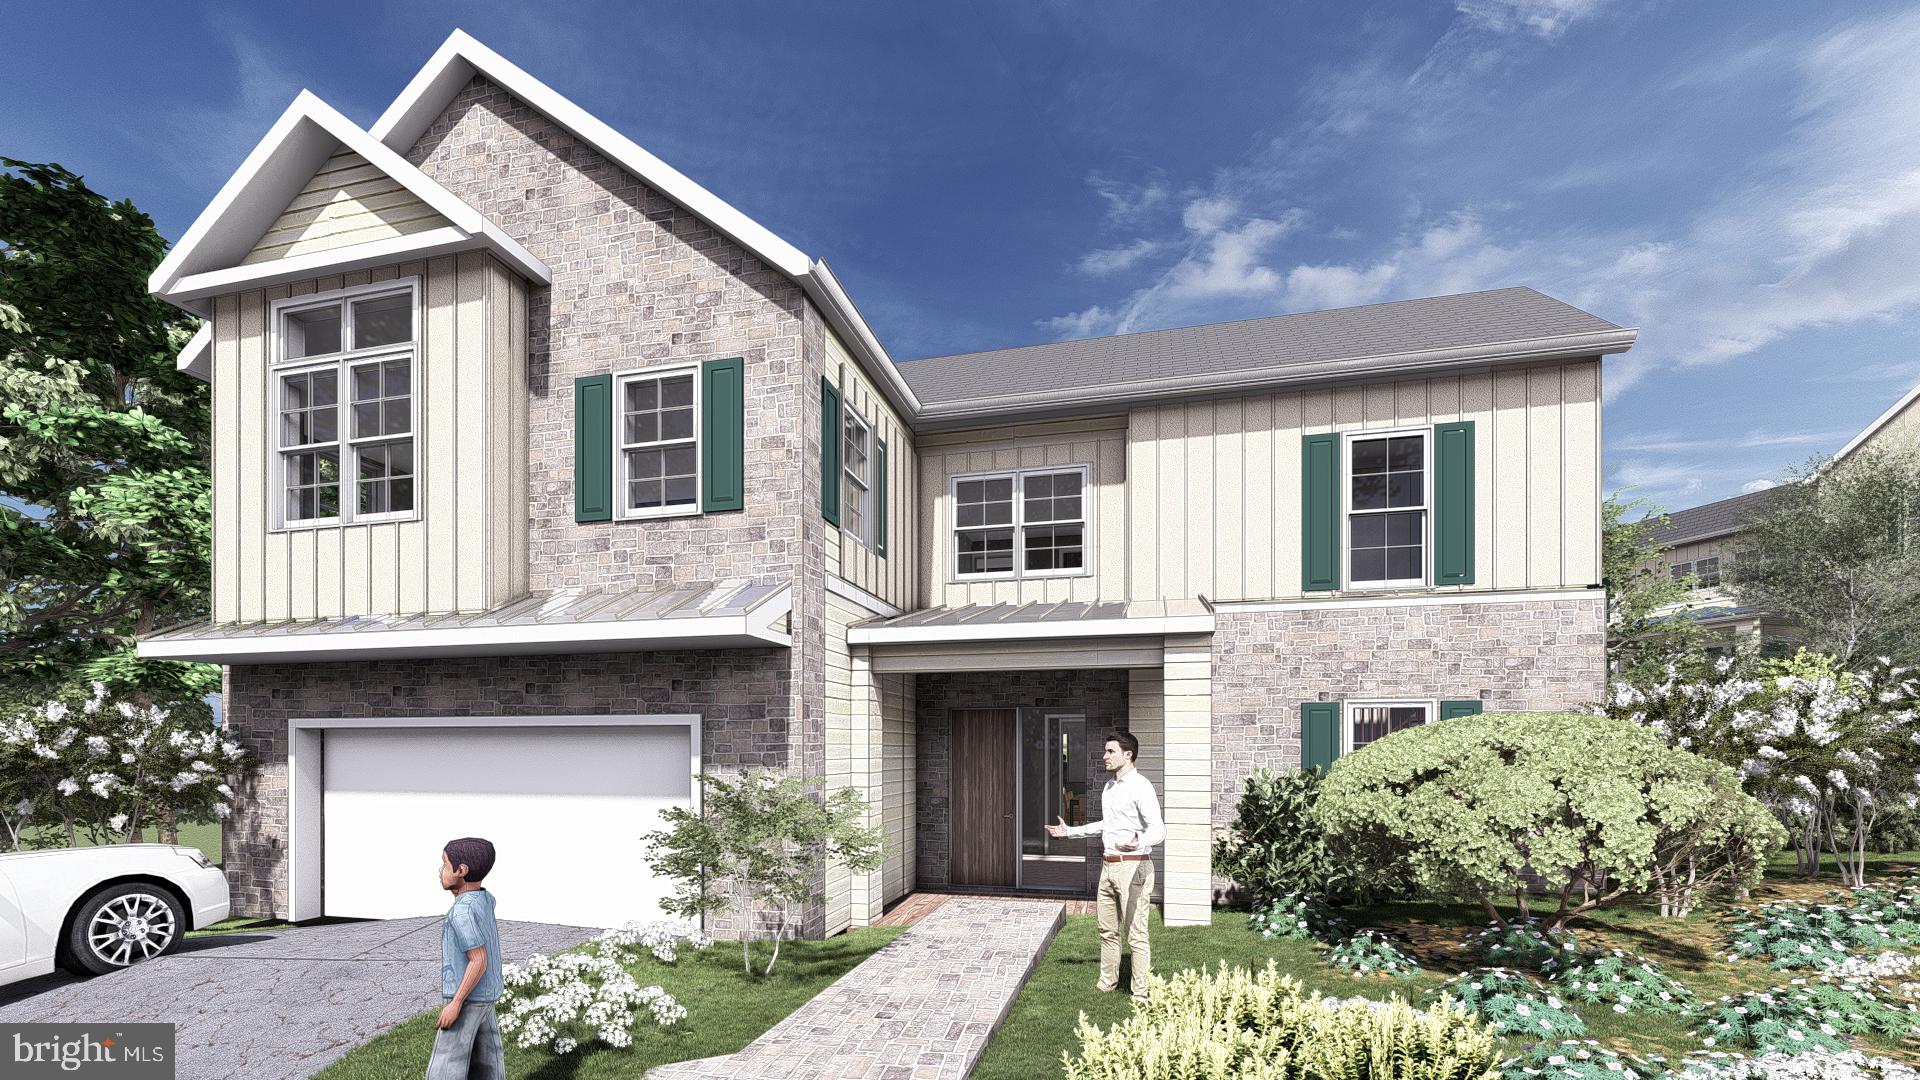
Welcome to this stunning home in the highly desirable, award-winning community of Liseter. Crafted with meticulous attention to detail, this Duke Model boasts a prime location, offering serene views of a lush preserve. A grand stone front elevation, enhanced by upgraded exterior lighting and manicured landscaping, sets the stage for the exceptional interior. Upon entering through the welcoming 2-story foyer, adorned with a graceful, curved staircase, guests experience an ambiance of refined elegance. Sunlight streams through expansive windows, illuminating the rich hardwood floors, complemented by plantation shutters, designer lighting, and exquisite millwork courtesy of Cocoon Design. Entertain in the sophisticated dining room with tray ceiling or unwind in the generously proportioned living room. The heart of the home, the gourmet kitchen, is a culinary delight, featuring premium cabinetry, a spacious island with beverage fridge, and Wolf Gas Range. A delightful breakfast room overlooks the lush backyard oasis, opening to an expansive Trex deck with pergola, perfect for al fresco gatherings. The family room exudes comfort and charm, boasting a gas fireplace with stunning stone surround and Pennsylvania Reclaimed Wood Beams. A private study with built-ins offers a tranquil retreat, while a remodeled powder room and custom mudroom enhance convenience on the main level. Hardwood floors grace the 2nd floor hallway, offering views of the main level below. The luxurious owner's suite beckons with hardwood floors, dual walk-in closets, and a spa-like bath featuring a soaking tub and a spacious shower. Additional guest bedrooms, including one with en-suite bath, provide comfort and privacy for family and visitors alike. The finished basement offers endless entertainment possibilities, with a game room, gym, and a stylish bar opening to a stone patio and impressive fireplace. Completing this remarkable home is an oversized 3-car garage with specialized Epoxy flooring, an outdoor irrigation system, and an invisible fence. Impeccably maintained, this home promises a lifestyle of luxury and leisure within the amenity-rich Liseter community, boasting a clubhouse, infinity pool, gym, tennis and pickleball courts, and scenic walking trails.

3910 LEWIS RUN ROAD

Message successfully sent.

What would you like to know?

What is 3 + 4 ?

I agree to receive email communication and understand I can unsubscribe at any time.

I agree to be contacted by Charis Realty Group - Christine Issler, Broker via call, email, and text for real estate services. To opt out, you can reply 'stop' at any time or reply 'help' for assistance. You can also click the unsubscribe link in the emails. Message and data rates may apply. Message frequency may vary. Privacy Policy

Related Properties

Welcome to your TRUE forever home !!     Luxury Custom design coupled with an Elevator, 1st floor primary suite and in law suite capability  and located in a premier location of Newtown Square. 
Imagine waking up each morning in a home that gives back to the planet as much as it gives you.  A home where sunlight powers your life, full time filtered fresh air circulates freely and  every corner is designed with comfort, luxury and sustainability in mind.  Welcome to YOUR future a Net- Zero New Construction home .
If you are astute  FOWARD THINKER ..this is your story 
1 of only 2 Net Zero Homes for sale  in the Tri -State area, your new home is not just another house with solar panels, its a vision of modern living designed to produce as much energy as it consumes. A Net Zero home is where luxury and sustainability meet, where it snot just about saving on energy bills, its about making a statement, living responsibly and embracing a lifestyle that looks towards the future.  You are rewarded for your positive energy choices with over $ 10,000 a year in energy savings. 
The  home is built to integrate seamlessly with its natural surroundings of a 1/2 acre wooded lot   Curated to nurture its owners in every way by  providing a quiet and comfortable retreat, thanks to  quiet and super insulated construction.
Picture yourself cooking in a gourmet kitchen fitted with high efficiency appliances, surrounded by sleek custom cabinetry and countertops. Your guests will marvel at the open concept great room flooded with natural light streaming through energy efficient windows.  
Step outside to a beautifully  crafted outdoor living space perfect for evening gatherings or quiet mornings 
with a cup of coffee and feel the peace of knowing your home is powered by the sun, reducing your carbon footprint and utility costs.  Imagine taking a dream vacation every year from the money you are saving or investing those savings into a pool that is already approved for the property. 
Imagine the inclusivity of customizable floor plans with 1st Floor bedroom and in law suite possibilities, handicapped acessibility and elevator options, multiple offices and finished walk out basement options 
 that can offer as many as 7 bedrooms total. 
Imagine your future home has endless possibilities and imagine the future is Now.  
  
Prime location close to  Ellis Preserves shops and restaurants, Whole Foods, SAP and a short drive to many of the areas most prestigious schools. 

This is a rare and limited opportunity to get in at the pre-construction phase, you can wait, but post construction demand and pricing will only go up. 

Fully handicap accessibility and customization potential 

Detailed property website with all available energy efficient options and pricing is available
Base pricing of list price is for  Green Energy  Net Zero ready home  See  agent info below for  Green Energy plus and Net Zero option and pricing.  Basement can be finished with additional bedroom and bathroom
#PADE2113234

NEWTOWN SQUARE

3609 GRADYVILLE ROAD

5 Beds

4 Baths

4,091 Sq.Ft.

$1,675,000

MLS#: PADE2113234
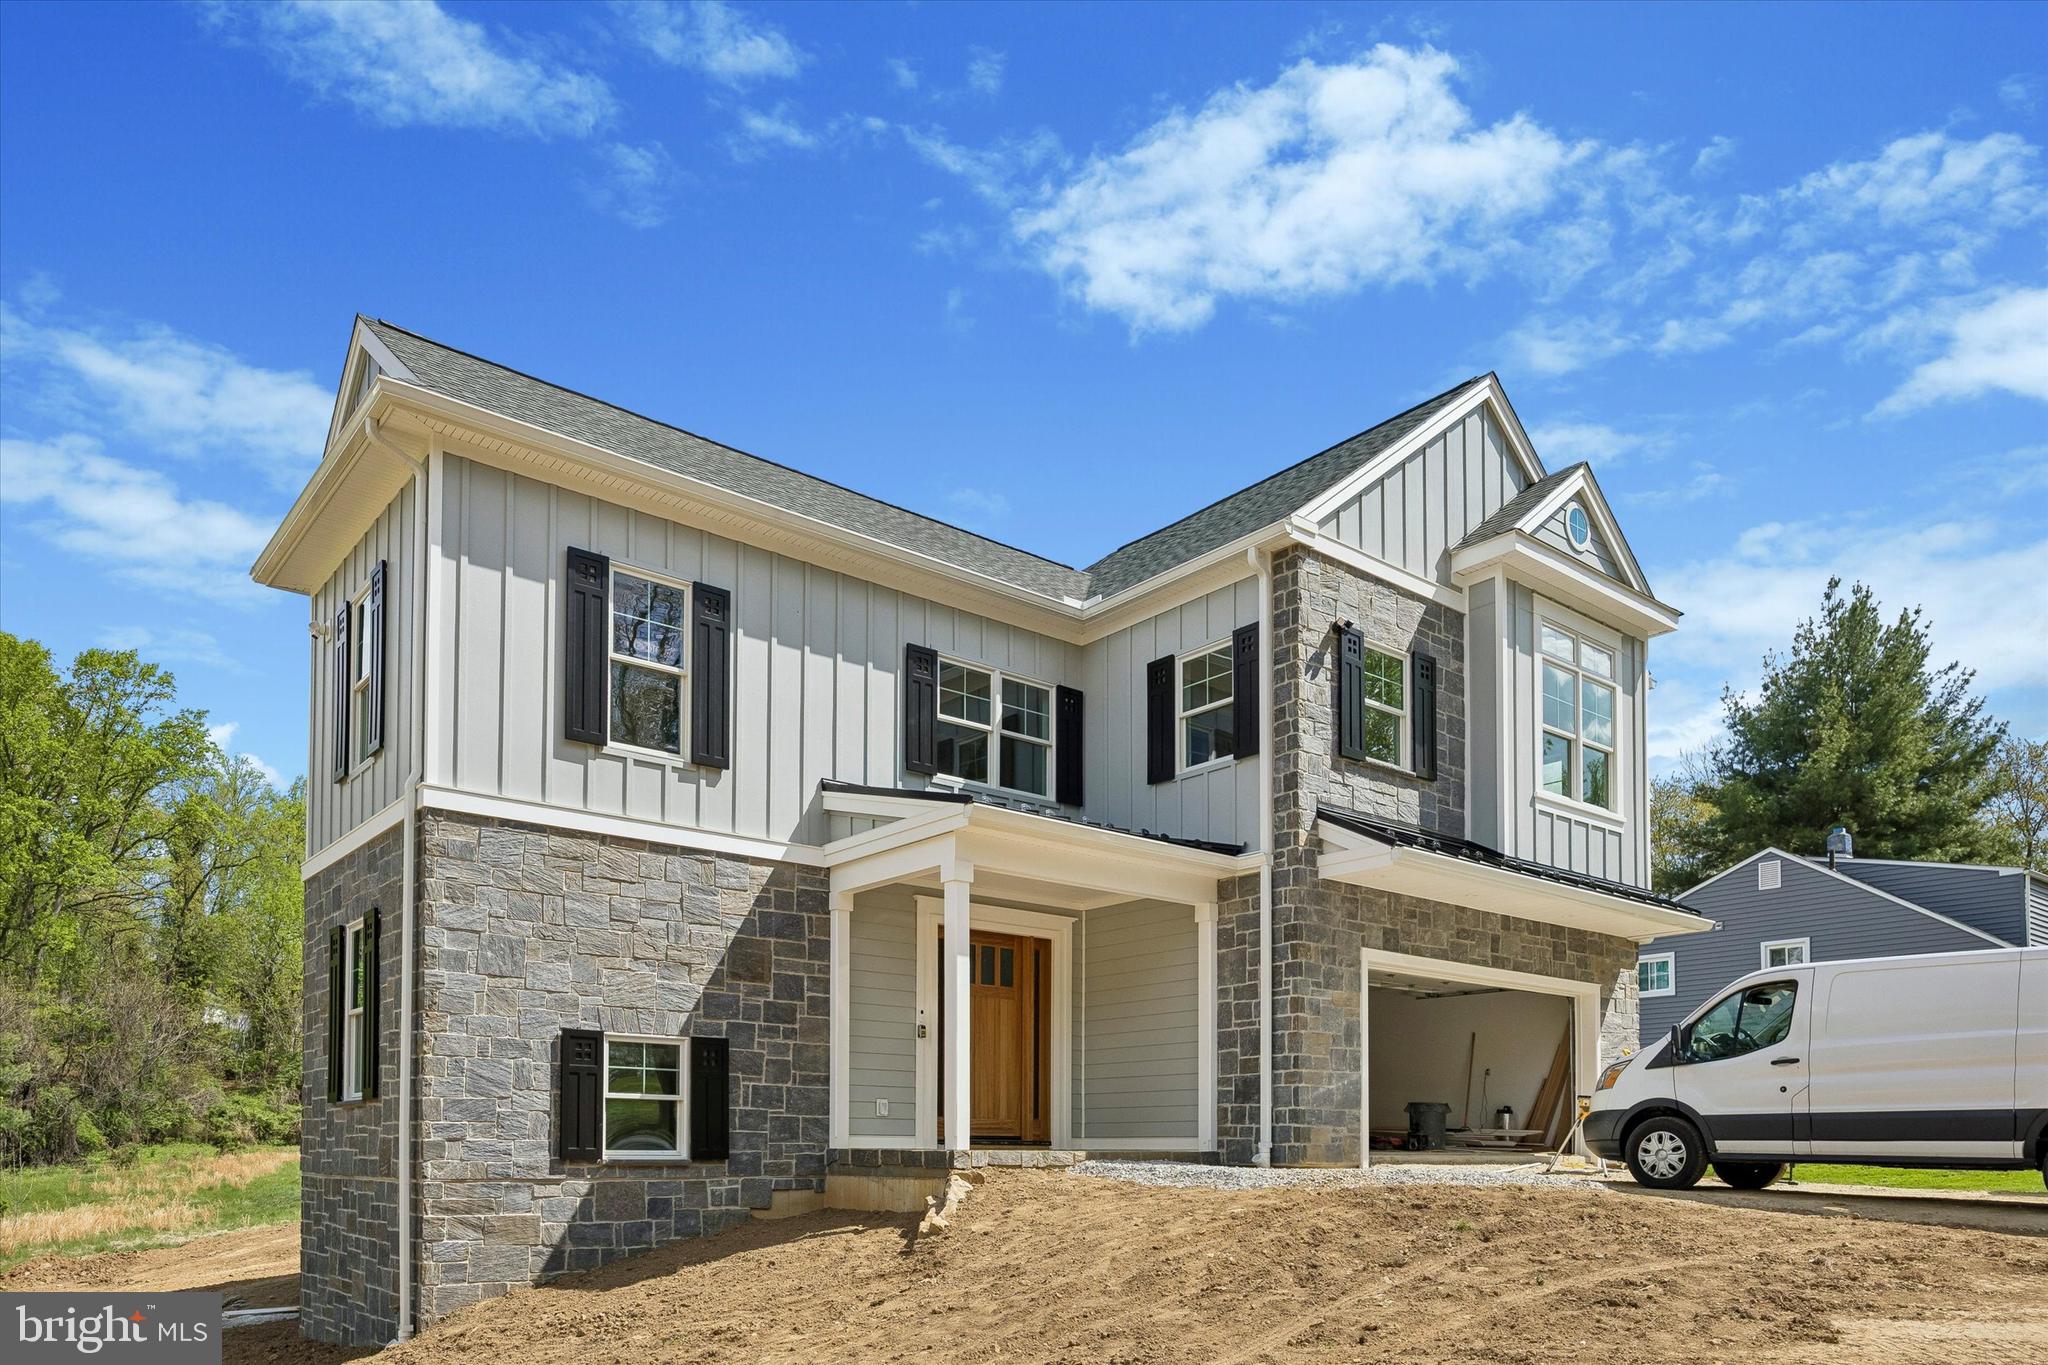
JUNE  DELIVERY !! Experience  your TRUE  " forever Home" in this NEW CONSTRUCTION masterpiece where  luxury meets unmatched sustainability  Located on a serene 1/2 acre wooded lot, this NET ZERO Energy home is designed to produce as much energy as it consumes, offering a lifestyle of environmental responsibility without compromise    
 Features Customizable Layouts with options for a 1st floor Primary suites, in law quarters and up to 5 bedrooms.  
Modern Amenities  like the Gourmet Kitchen with  high efficiency appliances, and 2 Bosch Dishwashers that make entertaining a delight. The well designed mud room and pantry are not just " extra rooms" they are systems that help keep the home organized and clutter free  
The open concept great room opens to a covered deck adds a natural extension of your living space and leads to a  sprawling rear yard with  approved pool site  
Built with super insulated construction for quiet comfort and a peaceful temperature controlled environment 
 Most importantly, this home offers financial and environmental  benefits that exceed the average U.S  home with significant annual energy savings estimated to be 10,000 +  per year  as well as an eco friendly solar power capability option of up to 13 kW and full -time triple filtered fresh air circulation   
Fully Handicap and wheelchair accessible from the garage with an optional elevator serving all floors  
1 of only 2 Net Zero Homes for sale  in the Delaware Valley  and conveniently located near ELLIS Preserve Whole Foods, SAP and many of the areas top tier local schools.   Move into a home that protects the planet while rewarding your forward thinking lifestyle  The future is now!
#PADE2113230

NEWTOWN SQUARE

3607 GRADYVILLE ROAD

6 Beds

3 Baths

4,091 Sq.Ft.

$1,649,000

MLS#: PADE2113230

Send a message

Message successfully sent.

Your message

What is 3 + 4 ?

Reason for contacting?

I agree to receive email communication and understand I can unsubscribe at any time.

I agree to be contacted by Charis Realty Group - Christine Issler, Broker via call, email, and text for real estate services. To opt out, you can reply 'stop' at any time or reply 'help' for assistance. You can also click the unsubscribe link in the emails. Message and data rates may apply. Message frequency may vary. Privacy Policy

Sign Out

Virtual Assistant

Would you like to take the next step with this property? We can help you schedule a showing or virtual tour, or send you more details.

Yes, I would like more information.

Thank You for Your Reply, One of Our Agents will contact you as soon as possible

No, maybe later.

Thank you, you can always contact me via email, phone number or through the contact form.

Realhub AI

Lucy - Your AI-Powered Realtor

Update Your Temporary Password

Personalize your search

Enter your email and we'll notify you immediately when new listings match what you're looking for.

or enter email address

Already have an account ? Login here

Continue your home search

I agree to receive communications and understand I can unsubscribe at any time.

I agree to be contacted by Charis Realty Group - Christine Issler, Broker via call, email, and text for real estate services. To opt out, you can reply 'stop' at any time or reply 'help' for assistance. You can also click the unsubscribe link in the emails. Message and data rates may apply. Message frequency may vary. Privacy Policy

Already have an account ? Login here

We use cookies

We use cookies primarily for analytics to enhance your experience. By accepting, you agree to our use of these cookies. You can manage your preferences or learn more about our cookies policy.