

Property
Beds
2
Full Baths
3
1/2 Baths
1
Year Built
1955
Sq.Footage
3,246
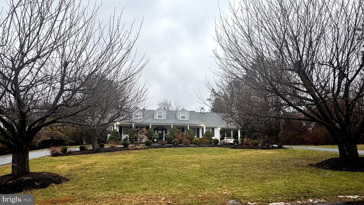
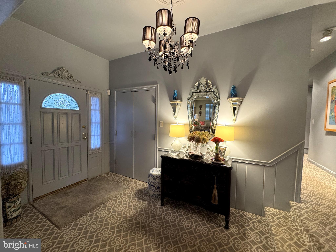
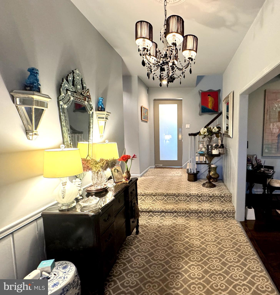
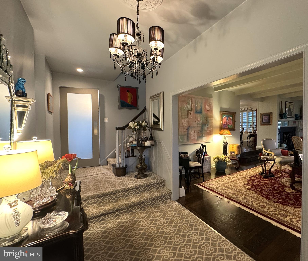
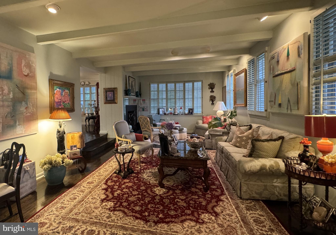
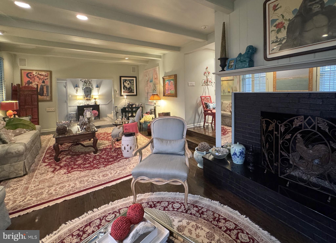
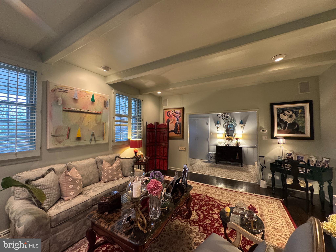
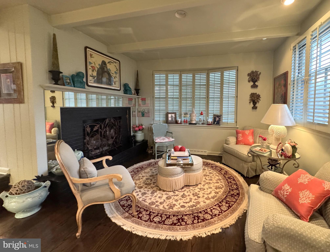
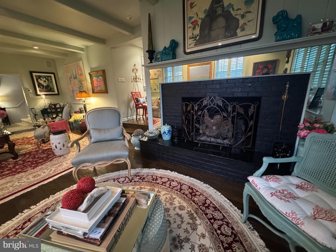
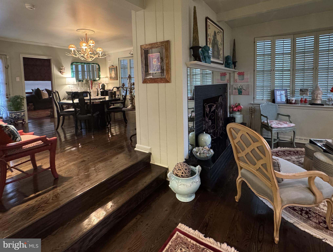
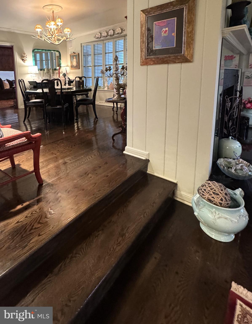
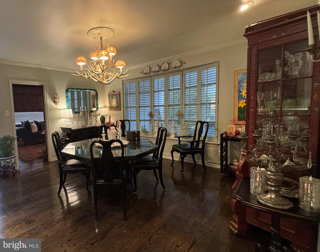
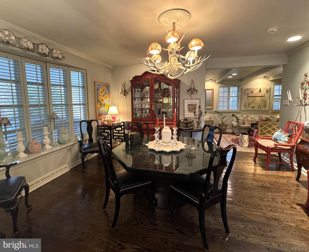
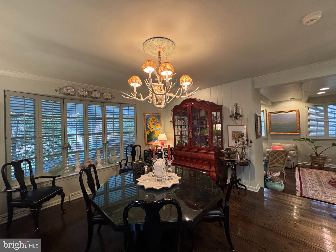
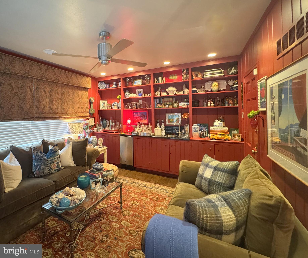
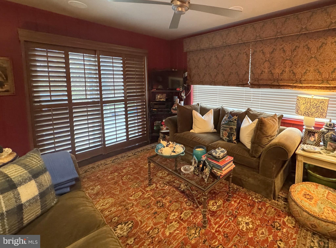
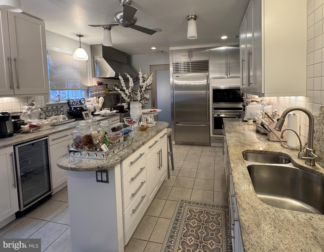
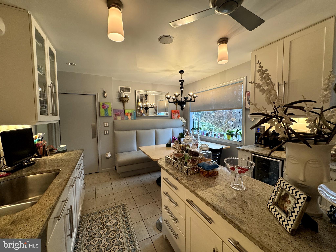
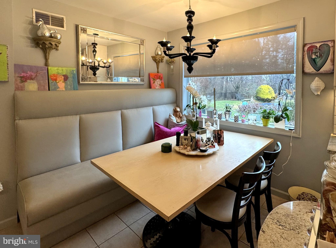
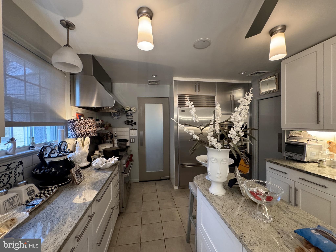
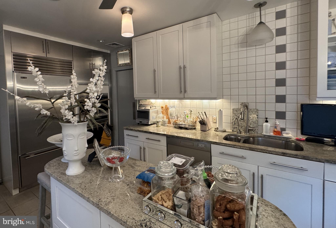
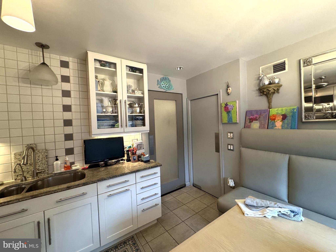
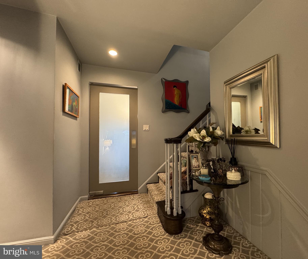
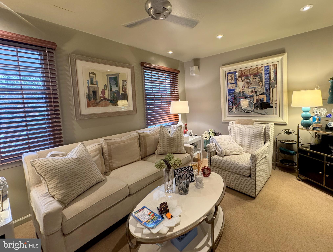
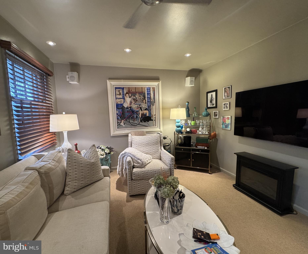
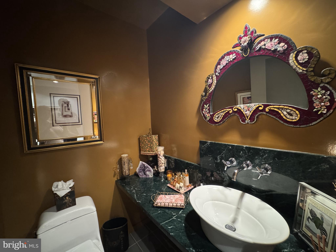
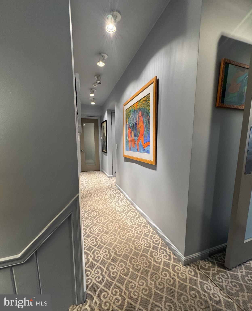
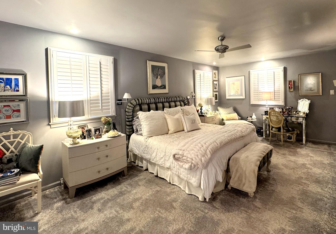
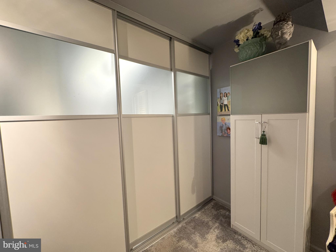
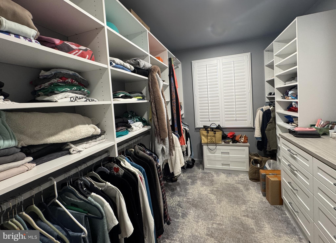
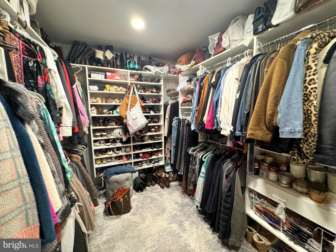
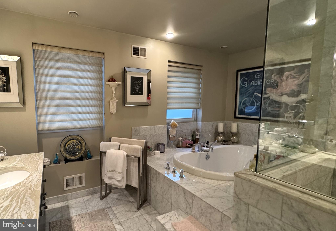
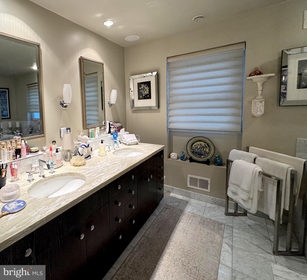
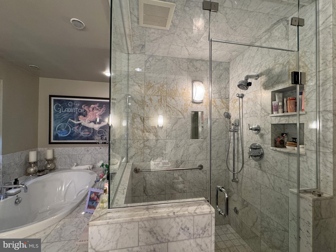
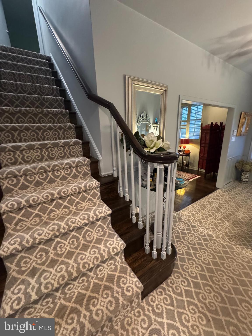
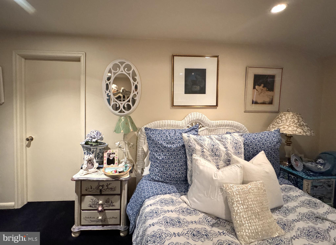
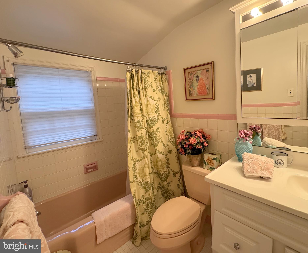
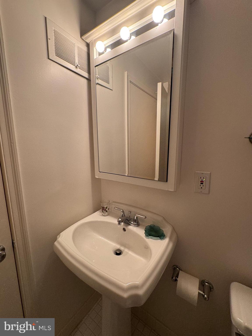
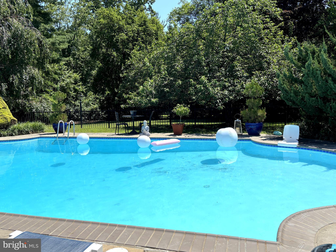
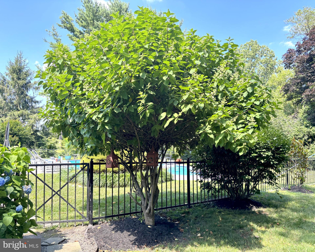
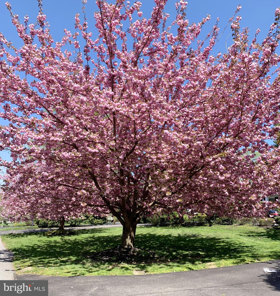
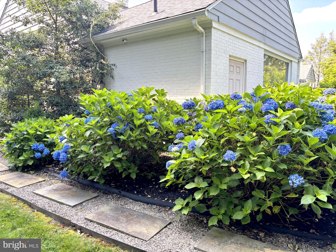
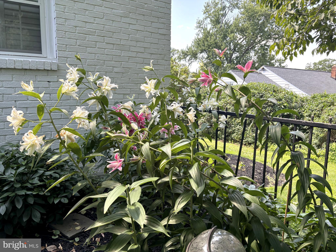
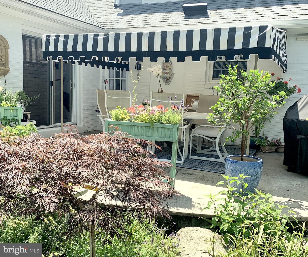
Welcome to this exceptional, architecturally rich residence set amid spectacular, private grounds in one of Lower Merion’s most sought-after neighborhoods. A circular driveway leads to a gracious covered porch & into a charming entrance hall featuring a double coat closet & 2 steps to the upper landing with a staircase to the 2nd floor. Through a wide opening, the impressive living room unfolds with a soaring 10-foot beamed ceiling, pegged hardwood floors & a striking gas fireplace. Abundant natural light pours in through three double windows & a large picture window, all with plantation shutters, creating a warm & inviting atmosphere. Two steps up from the living room is the elegant formal dining room, highlighted by a large bay window, pegged, hardwood floors & a frosted glass door that opens to the kitchen. The handsome den offers a wall of custom built-in cabinetry with bar sink & ice maker, along with a wall of windows & sliding door with plantation shutters that lead to the rear grounds. A convenient door from this space provides access to the carport. From the upper entrance foyer, a frosted glass door reveals the stunning chef’s kitchen, featuring crisp white cabinetry, a center island with storage & granite countertops. Top-of-the-line appliances include a stainless Wolf four-burner gas range with grill, stainless hood, backsplash & shelf plus an oversized oven, a second Wolf wall oven & microwave, Sub-Zero refrigerator/freezer, Asko dishwasher, wine refrigerator & a sink with disposal & instant hot water. A door leads to a spacious pantry room, while the breakfast area showcases custom banquette seating with a custom table & a large picture window overlooking the rear grounds. Nearby, the main-level laundry room offers a stand-alone freezer and abundant storage. The hallway continues to a second den/office with recessed lighting & a ceiling fan, as well as a beautifully appointed guest powder room with vessel sink. A frosted glass door opens to the extraordinary first-floor primary suite, featuring two enormous, fully outfitted walk-in closets & direct access to the rear terrace. The luxurious Carrara marble primary bath is filled with natural light & offers a double vanity with granite top, whirlpool tub, oversized steam shower & private water closet. The staircase from the main hall leads to the second floor, offering endless possibilities for expansion or customization. Currently, this level includes a large bedroom with private bath, cedar closet, multiple storage closets, a second full bath with tub/shower & open space ideal for additional bedrooms or living areas. The spectacular outdoor setting is equally impressive, with beautifully landscaped grounds featuring an in-ground pool, pool house with full bath, two awninged, stamped-concrete terraces & lush plantings including hydrangeas, cherry blossom trees & English boxwoods. Ideally located just minutes from Center City Philadelphia, shopping, fine dining & the highly regarded Lower Merion School District, this exceptional home offers timeless elegance, outstanding amenities, & a truly unparalleled lifestyle!
Features & Amenities
Interior
-
Other Interior Features
Recessed Lighting, Walk-In Closet(s), Ceiling Fan(s), Kitchen Island, Pantry, Sound System, Built-in Features, Bar
-
Total Bedrooms
2
-
Bathrooms
3
-
1/2 Bathrooms
1
-
Above Grade Finished Area
3246.0
-
Basement YN
NO
-
Cooling YN
YES
-
Cooling
Central Air, Ceiling Fan(s), Electric
-
Fireplace YN
YES
-
Heating YN
YES
-
Heating
Natural Gas, Central
-
Main Level Bedrooms
1
-
Pet friendly
N/A
Exterior
-
Garage
No
-
Construction Materials
Brick
-
Other Exterior Features
Awning(s), Lighting
-
Parking
Asphalt, Circular Driveway, Driveway, Attached Carport, Attached
-
Patio and Porch Features
Patio, Terrace, Porch
-
Pool
Yes
-
Pool Features
Fenced, Filtered, Heated, Private
-
Waterfront YN
NO
-
View
Garden
Area & Lot
-
Lot Features
Front Yard, Back Yard
-
Lot Size(acres)
0.82
-
Lot Size(square feet)
35,554
-
Property Type
Residential
-
Property Sub Type
Single Family Residence
-
Architectural Style
Traditional
Price
-
Sales Price
$1,500,000
-
Tax Amount
$16,036
-
Sq. Footage
3,246
-
Price/SqFt
$462
HOA
-
Association
No
School District
-
Elementary School
BELMONT HILLS
-
Middle School
WELSH VALLEY
-
High School
HARRITON SENIOR
Property Features
-
New Construction
NO
-
Accessibility Features
Therapeutic Whirlpool
-
Foundation Details
Other
-
Senior Community YN
NO
-
Sewer
Public Sewer
-
Tax Lot
038
-
Water Source
Public
Schedule a Showing
Showing scheduled successfully.
Mortgage calculator
Estimate your monthly mortgage payment, including the principal and interest, property taxes, and HOA. Adjust the values to generate a more accurate rate.
Your payment
Principal and Interest:
$
Property taxes:
$
HOA fees:
$
Total loan payment:
$
Total interest amount:
$
Location
County
MONTGOMERY
Elementary School
BELMONT HILLS
Middle School
WELSH VALLEY
High School
HARRITON SENIOR
Listing Courtesy of Linda Z, BHHS Fox & Roach-Haverford
RealHub Information is provided exclusively for consumers' personal, non-commercial use, and it may not be used for any purpose other than to identify prospective properties consumers may be interested in purchasing. All information deemed reliable but not guaranteed and should be independently verified. All properties are subject to prior sale, change or withdrawal. RealHub website owner shall not be responsible for any typographical errors, misinformation, misprints and shall be held totally harmless.

Salesperson, Realtor
Michele Barkman
Call Michele today to schedule a private showing.

* Listings on this website come from the FMLS IDX Compilation and may be held by brokerage firms other than the owner of this website. The listing brokerage is identified in any listing details. Information is deemed reliable but is not guaranteed. If you believe any FMLS listing contains material that infringes your copyrighted work please click here to review our DMCA policy and learn how to submit a takedown request.© 2024 FMLS.
Related Properties

PENN VALLEY
641 RIGHTERS MILL ROAD
4 Beds
5 Baths
4,665 Sq.Ft.
$1,599,000
MLS#: PAMC2195772
