
Property
Beds
6
Full Baths
2
1/2 Baths
1
Year Built
1962
Sq.Footage
3,169
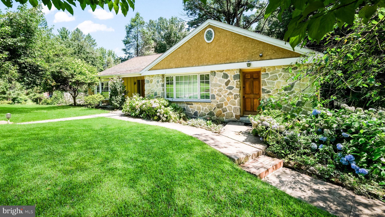
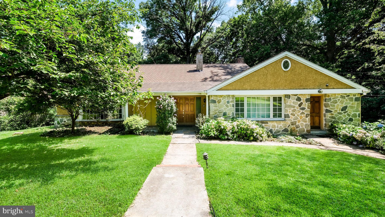
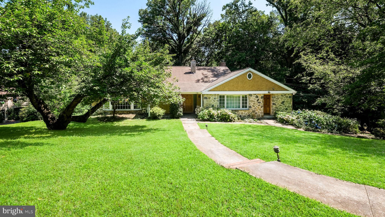
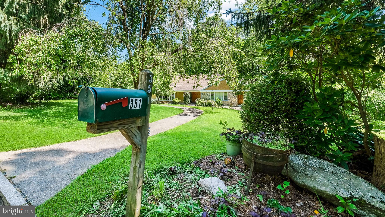
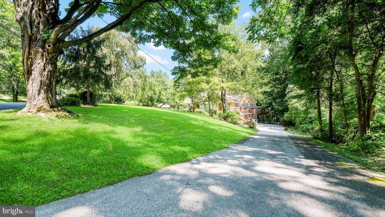
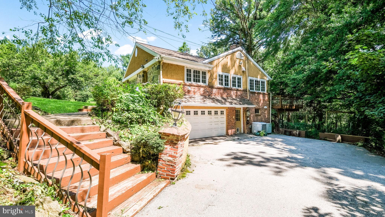
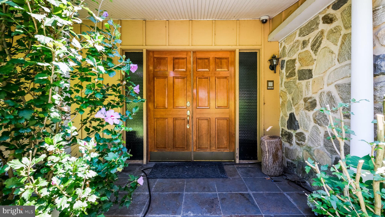
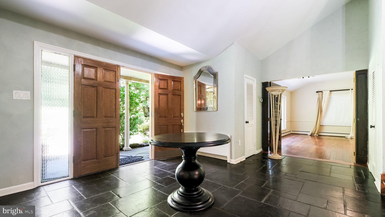
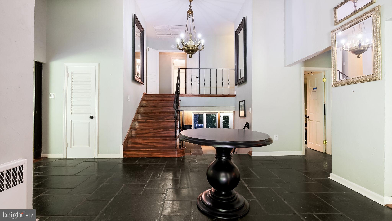
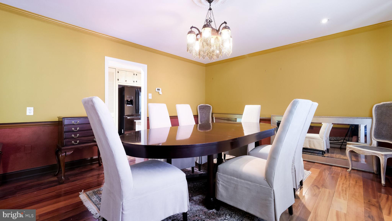
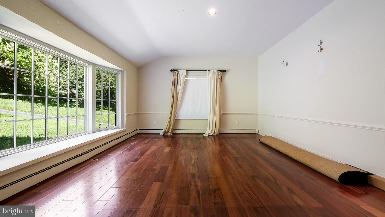
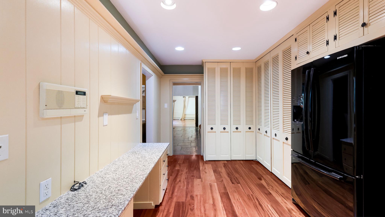
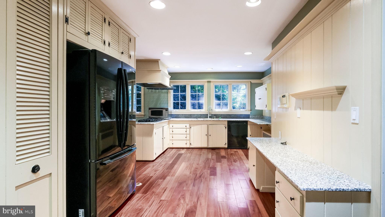
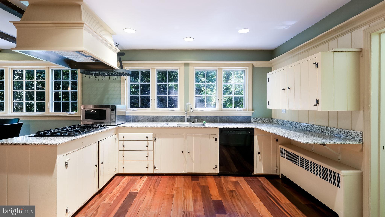
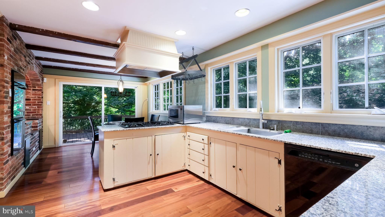
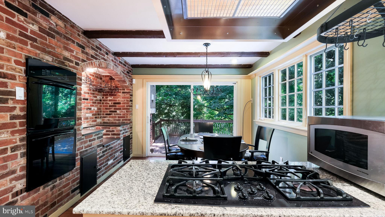
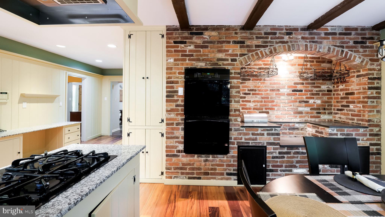
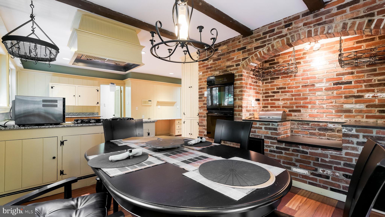
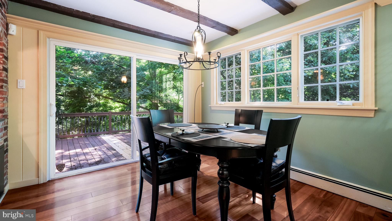
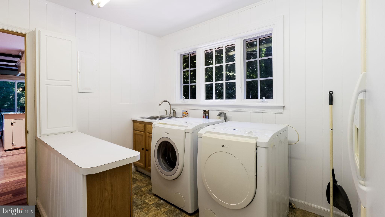
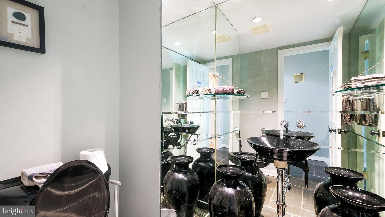
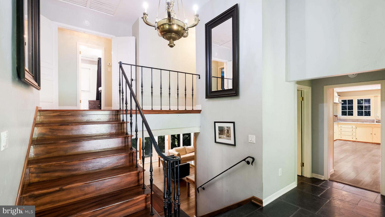
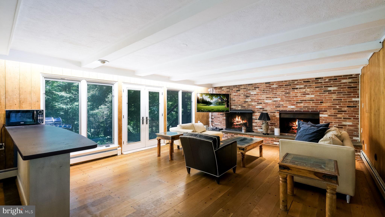
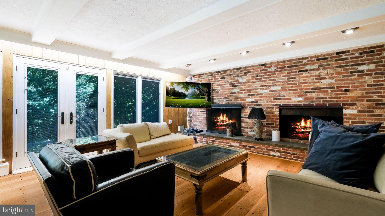
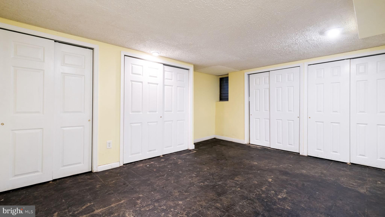
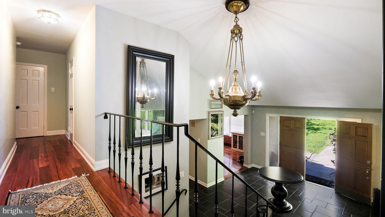
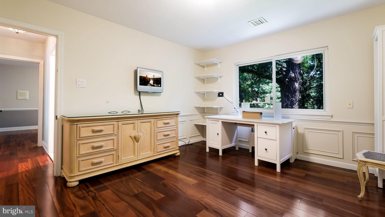
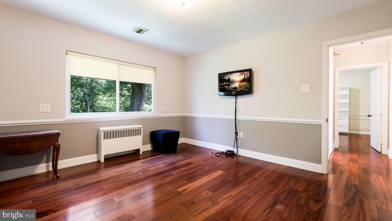
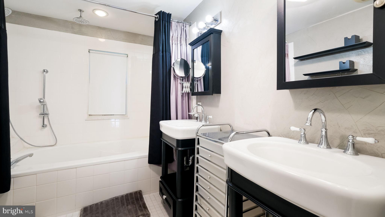
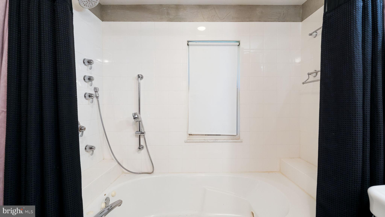
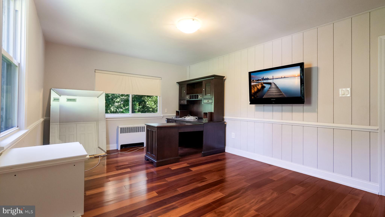
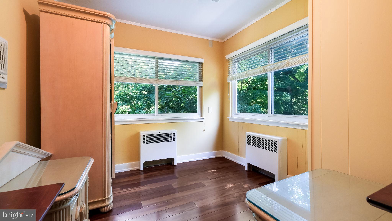
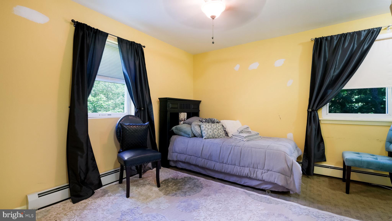
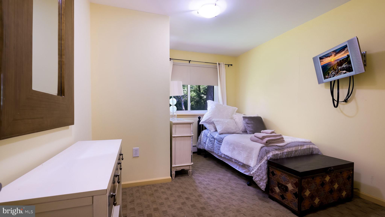
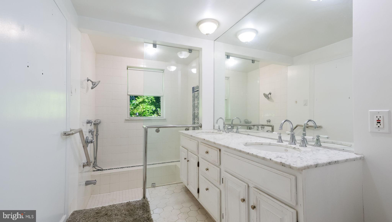
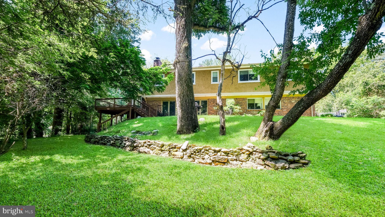
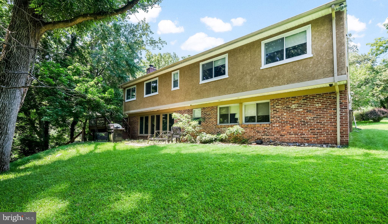
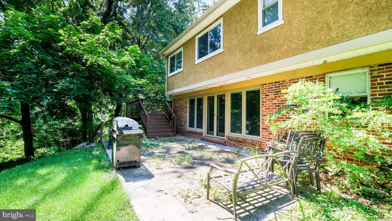
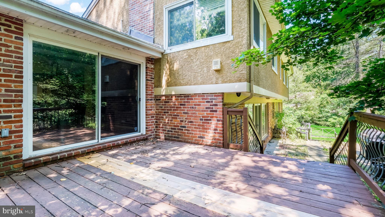
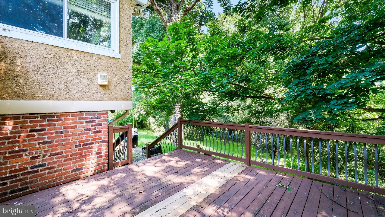
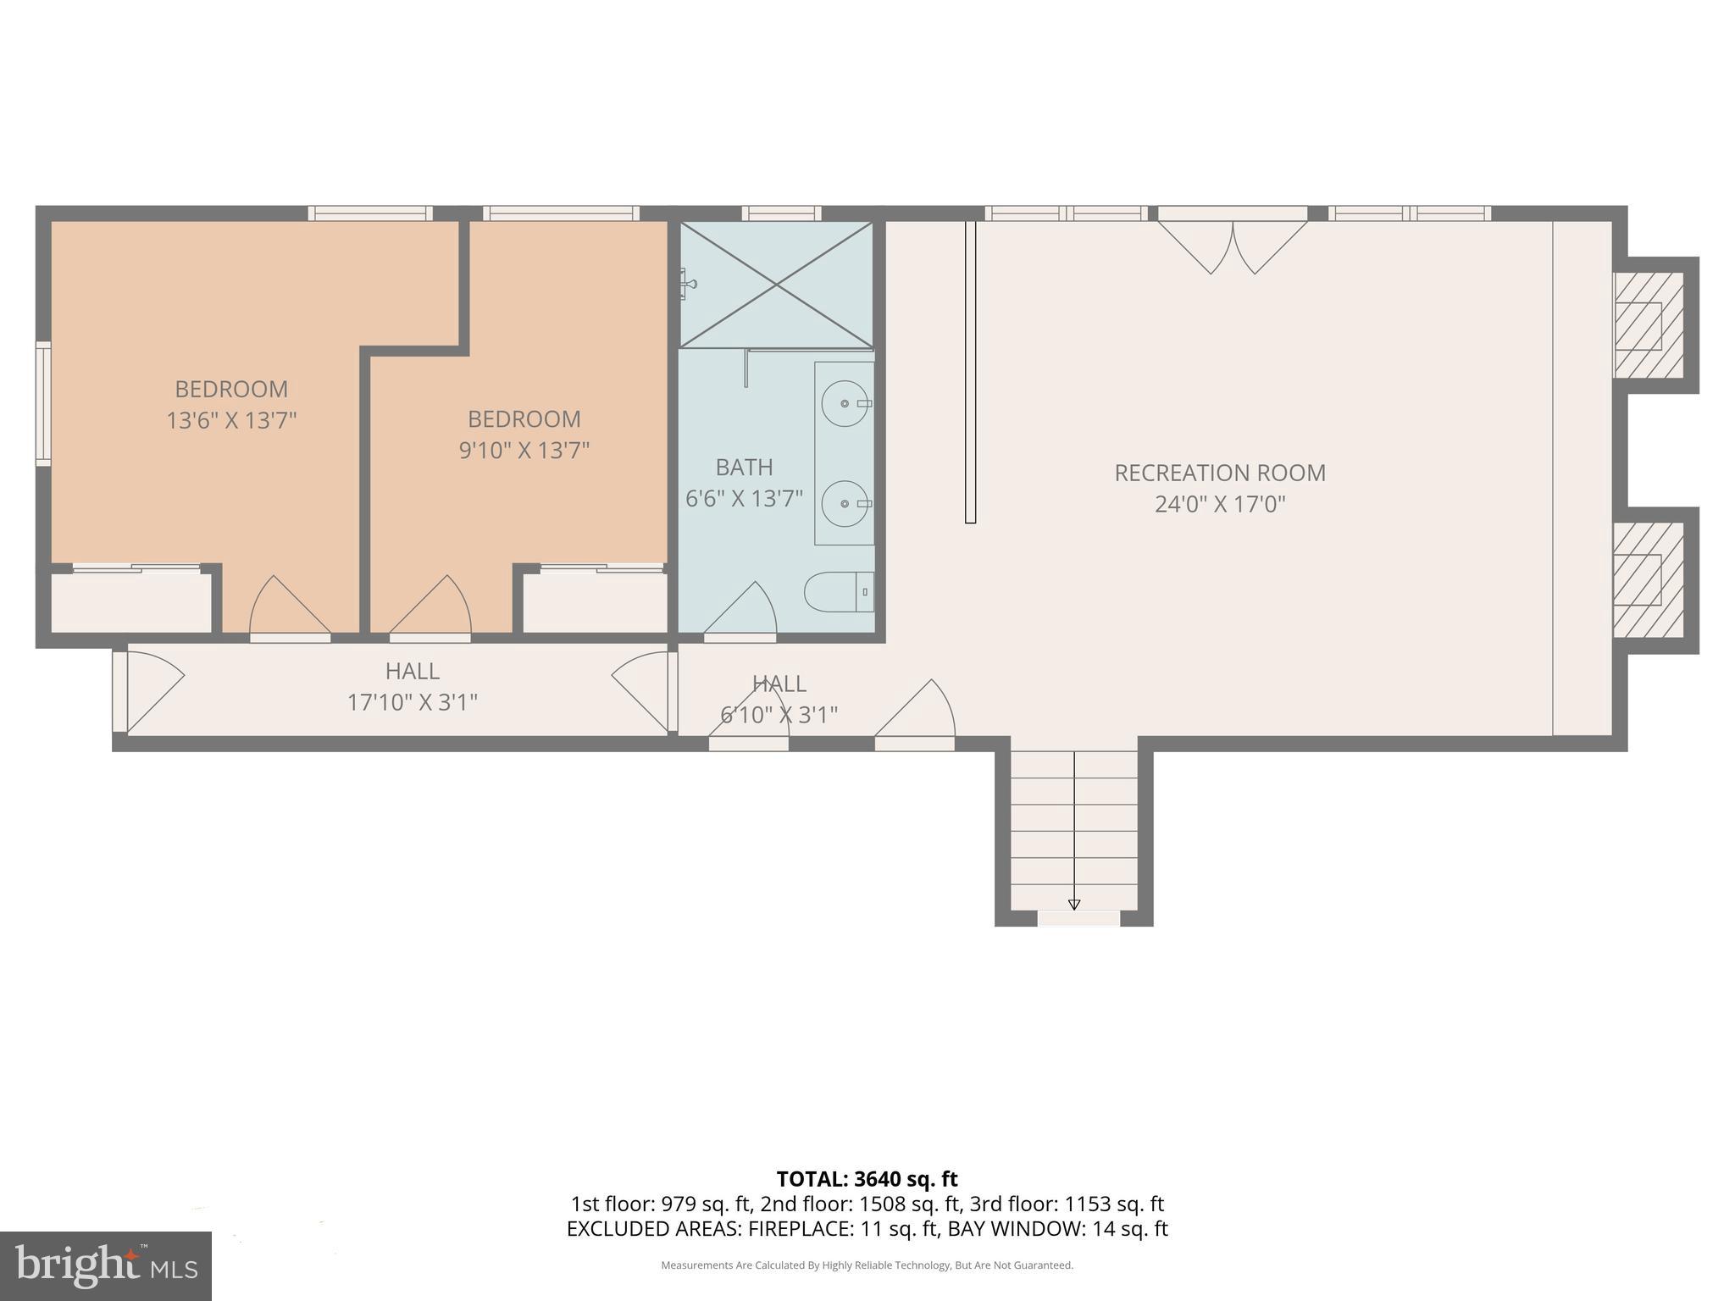
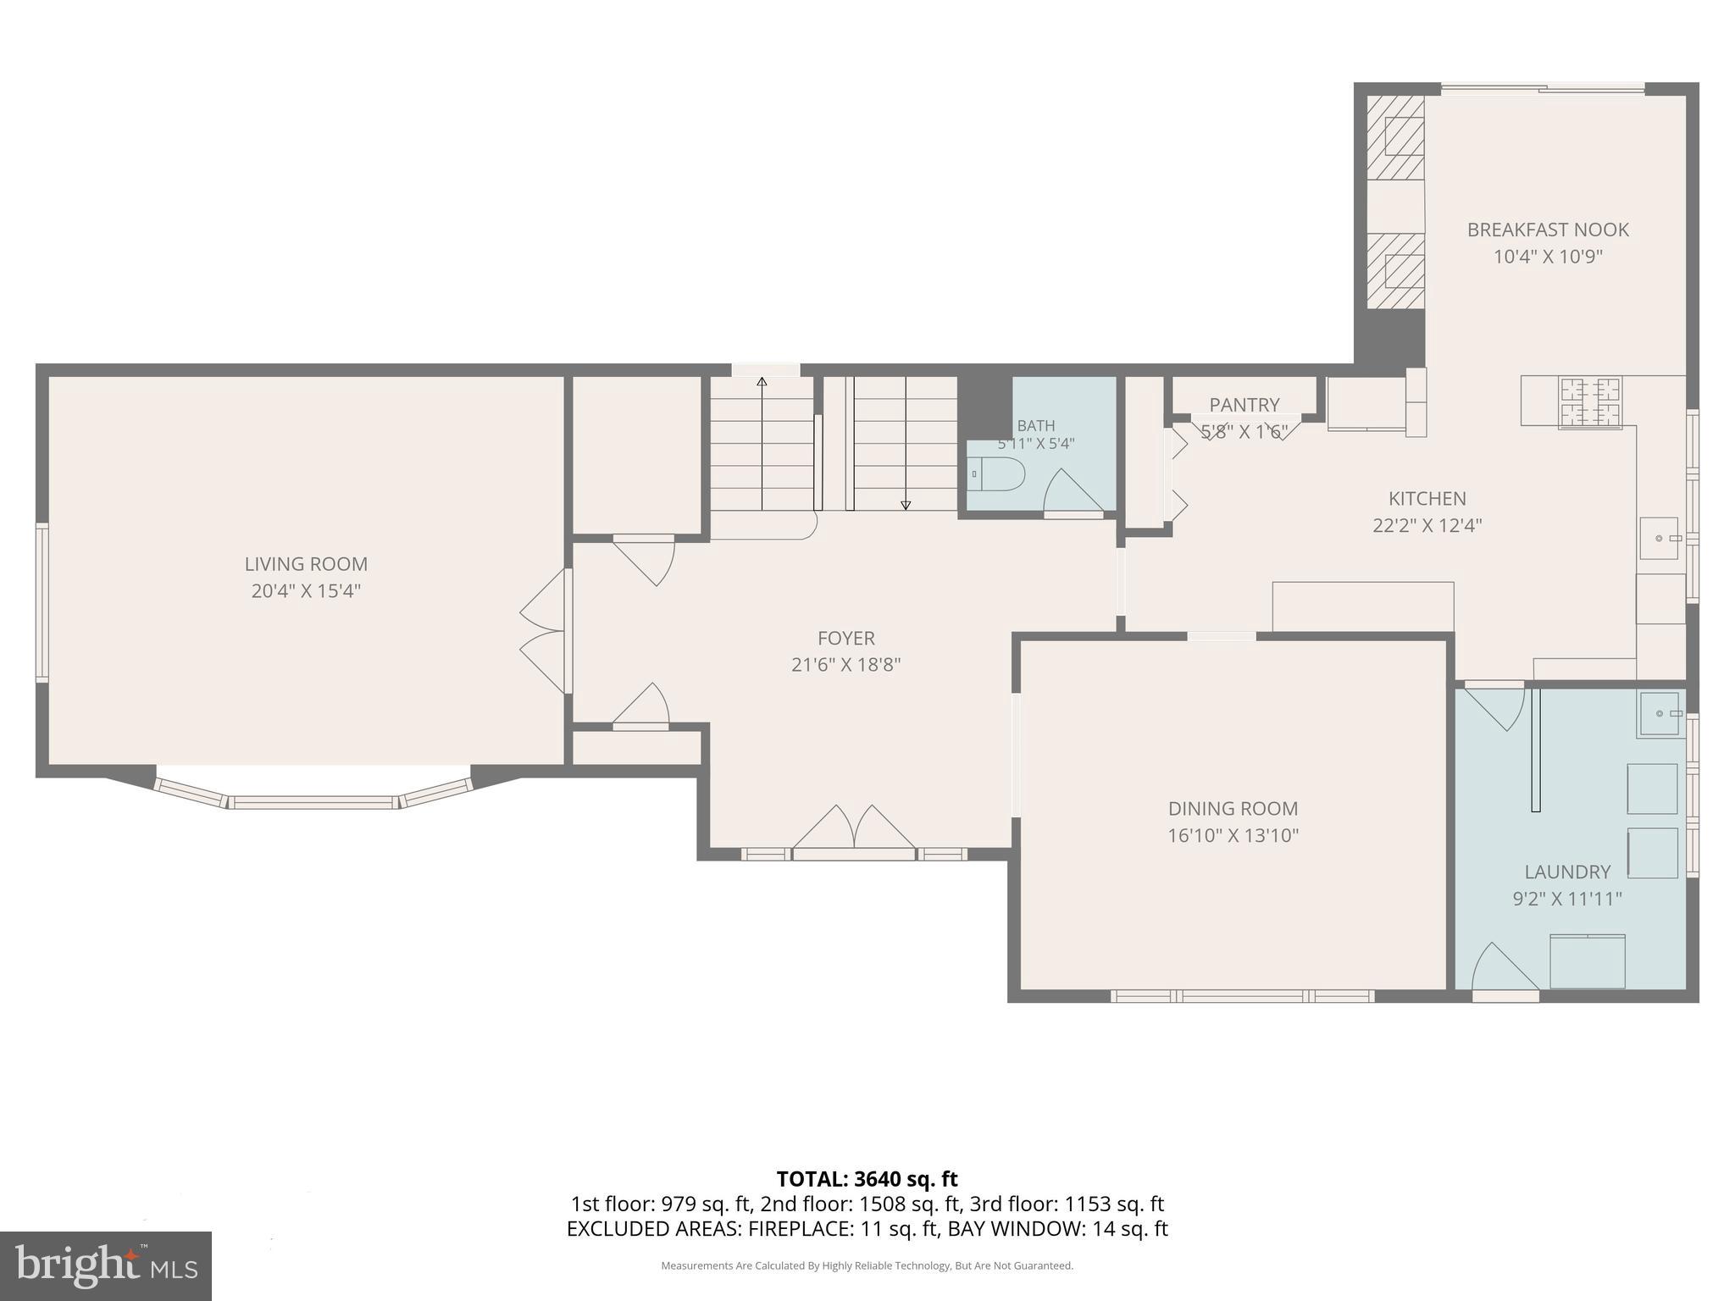
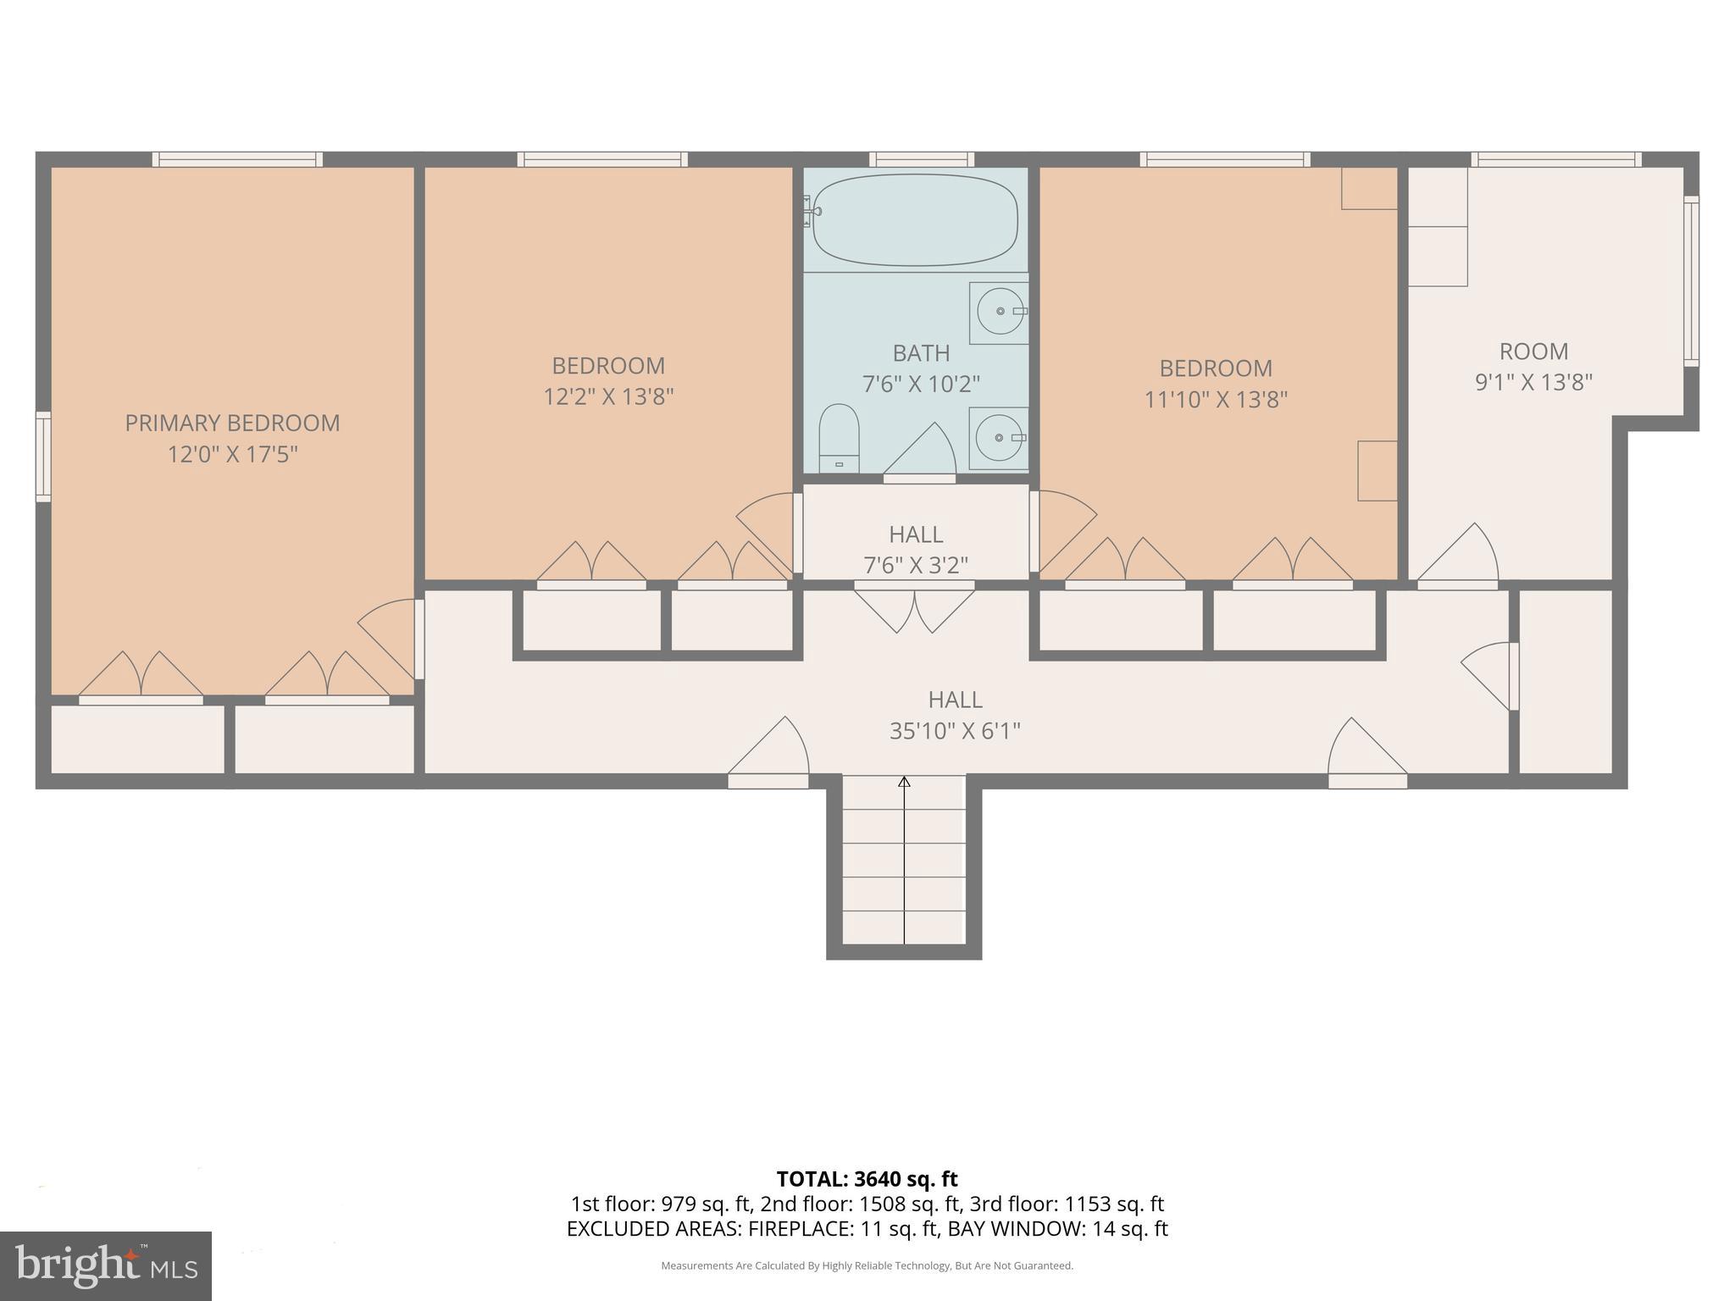
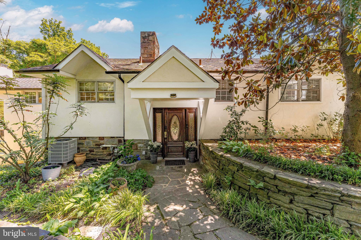
Welcome to this lovely and spacious three-level home situated on close to 2 acres in one of Lower Merion's most prestigious neighborhoods. This charming property features 6 bedrooms, 2 full bathrooms, and 1 powder room. The lower level features the 2-bedroom in-law or au pair suite with wall-to-wall carpeting, a full expanded modern bathroom with an accessible shower configuration, and a spacious den area with a wet bar and two brick wood-burning fireplaces. Doors from this level lead to the rear yard and patio, with rear stairs leading to a wood deck. This level offers excellent flexibility for multigenerational living and guest accommodations. The main level features a spacious eat-in kitchen with a large breakfast nook, along with a formal dining room, spacious living room, and modern powder room. Beautiful hardwood flooring adds warmth and character to the main living areas. The kitchen and main level also provide access to the rear deck and stairs. A laundry area includes a washer, dryer, and second refrigerator, with an additional door providing access to the front yard. The upper level features 4 bedrooms, a full modern bathroom, beautiful hardwood flooring, and ample closet space. The property also includes a small basement and an attached 2-car garage with direct access to the home. The garage offers abundant cabinet storage, a remote garage door, and an additional door leading to the basement. The long, spacious driveway provides parking for an additional 4-5 vehicles, with additional street parking available. The expansive rear yard offers excellent potential for a pool, hot tub, or other outdoor amenities. A lovely lighted cement walkway leads from the main front entrance to the mailbox at street level. Ideally located near major roadways for an easy commute to Center City and surrounding areas. The Wynnewood Train Station is just minutes away, with convenient access to shopping, schools, supermarkets including Whole Foods, Giant, and Acme, numerous restaurants, drug stores, FedEx, car dealers, banks, religious institutions, and other amenities. Philadelphia International Airport is also conveniently located nearby. A wonderful opportunity to own a spacious and versatile home in one of the Main Line's most sought-after locations.
Features & Amenities
Interior
-
Other Interior Features
Eat-in Kitchen
-
Total Bedrooms
6
-
Bathrooms
2
-
1/2 Bathrooms
1
-
Above Grade Finished Area
2544.0
-
Basement YN
YES
-
Cooling YN
YES
-
Cooling
Central Air, Gas
-
Fireplace YN
YES
-
Heating YN
YES
-
Heating
Natural Gas, Baseboard, Radiant
-
Pet friendly
Yes
Exterior
-
Garage
Yes
-
Garage spaces
2
-
Other Exterior Features
Lighting
-
Parking
Oversized, Garage Door Opener, Asphalt, On Street, Private, Garage, Driveway, Inside Entrance, Attached
-
Pool
No
-
Waterfront YN
NO
Area & Lot
-
Lot Features
Front Yard, Few Trees, Back Yard
-
Lot Size(acres)
1.73
-
Lot Size(square feet)
75,400
-
Property Type
Residential
-
Property Sub Type
Single Family Residence
-
Architectural Style
Split Level
Price
-
Sales Price
$1,300,000
-
Tax Amount
$15,369
-
Financing Options
Cash, Conventional
-
Sq. Footage
3,169
-
Price/SqFt
$410
HOA
-
Association
No
School District
-
Elementary School
BELMONT HILLS
-
Middle School
WELSH VALLEY
-
High School
HARRITON SENIOR
Property Features
-
New Construction
NO
-
Foundation Details
Brick/Mortar
-
Senior Community YN
NO
-
Sewer
Public Sewer
-
Tax Lot
010
-
Water Source
Public
Schedule a Showing
Showing scheduled successfully.
Mortgage calculator
Estimate your monthly mortgage payment, including the principal and interest, property taxes, and HOA. Adjust the values to generate a more accurate rate.
Your payment
Principal and Interest:
$
Property taxes:
$
HOA fees:
$
Total loan payment:
$
Total interest amount:
$
Location
County
MONTGOMERY
Elementary School
BELMONT HILLS
Middle School
WELSH VALLEY
High School
HARRITON SENIOR
Listing Courtesy of James Gorecki , Premium Realty Castor Inc
RealHub Information is provided exclusively for consumers' personal, non-commercial use, and it may not be used for any purpose other than to identify prospective properties consumers may be interested in purchasing. All information deemed reliable but not guaranteed and should be independently verified. All properties are subject to prior sale, change or withdrawal. RealHub website owner shall not be responsible for any typographical errors, misinformation, misprints and shall be held totally harmless.

AGENT
Michele Barkman
Call Michele today to schedule a private showing.

* Listings on this website come from the FMLS IDX Compilation and may be held by brokerage firms other than the owner of this website. The listing brokerage is identified in any listing details. Information is deemed reliable but is not guaranteed. If you believe any FMLS listing contains material that infringes your copyrighted work please click here to review our DMCA policy and learn how to submit a takedown request.© 2024 FMLS.
Related Properties
PENN VALLEY
323 HIDDEN RIVER ROAD
5 Beds
3 Baths
4,107 Sq.Ft.
$1,050,000
MLS#: PAMC2149772
PENN VALLEY
1223 HAGYS FORD ROAD
4 Beds
3 Baths
3,096 Sq.Ft.
$1,400,000
MLS#: PAMC2179778
.png)