
Farmhouse/National Folk, Colonial
350 COUNTY LINE ROAD
RIEGELSVILLE, PA 18077
MLS#: PABU522426
$1,295,000
Property
Beds
3
Full Baths
2
1/2 Baths
1
Year Built
1800
Sq.Footage
3,000
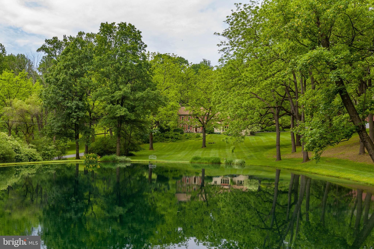
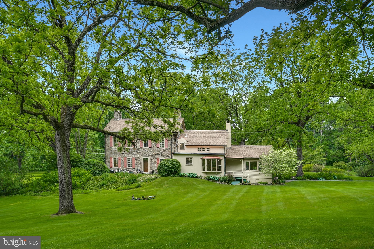
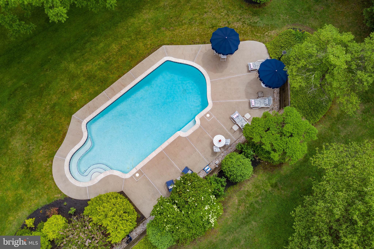
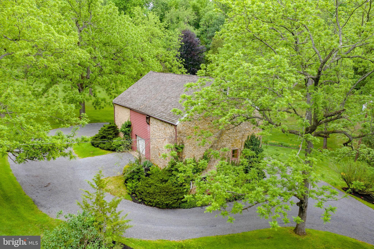
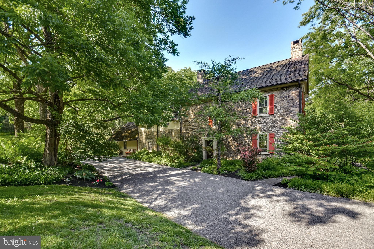
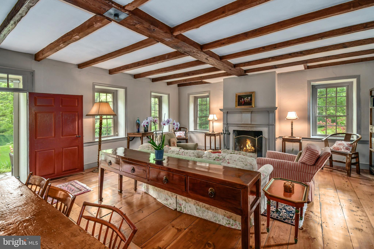
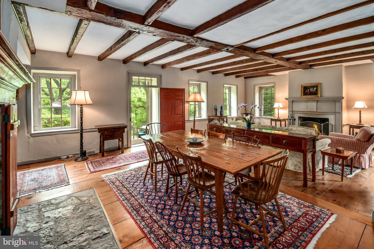
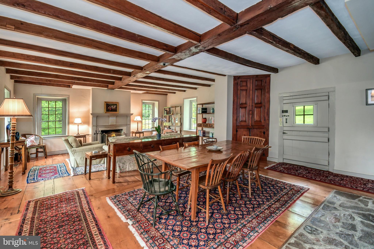
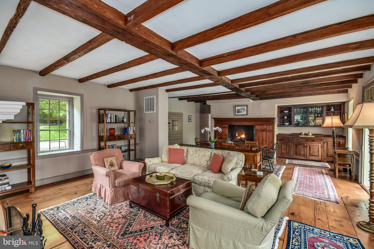
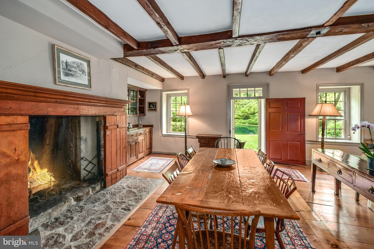
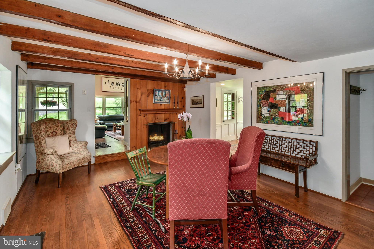
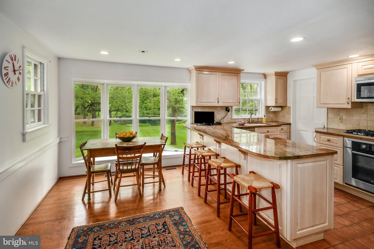
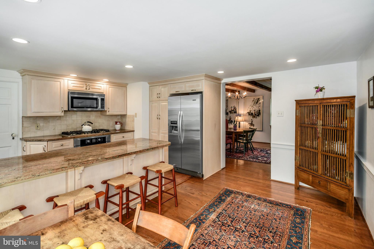
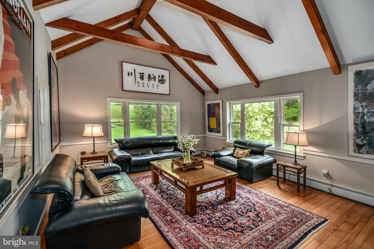
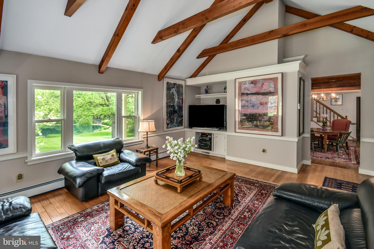
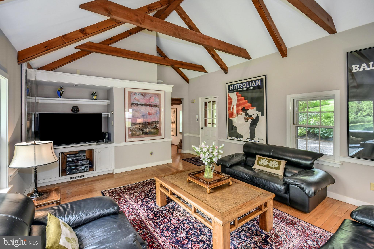
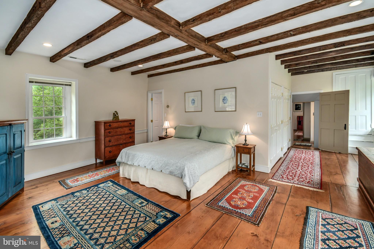
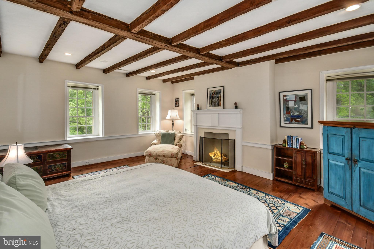
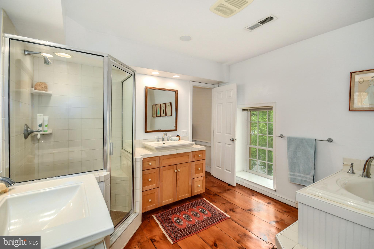
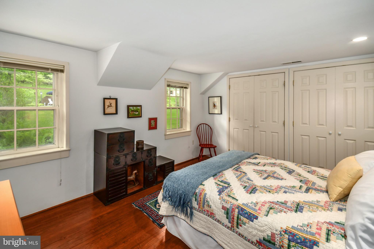
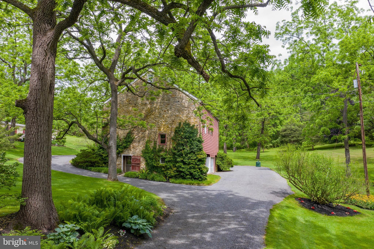
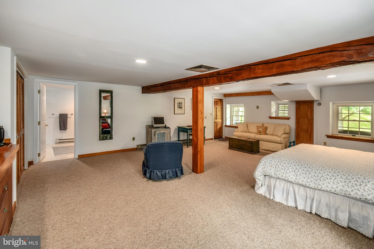
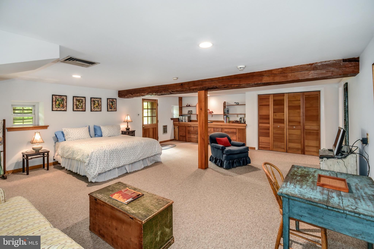
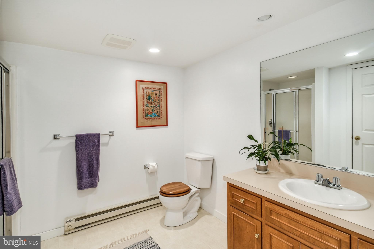
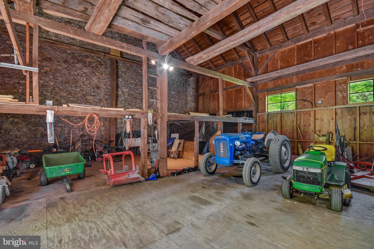
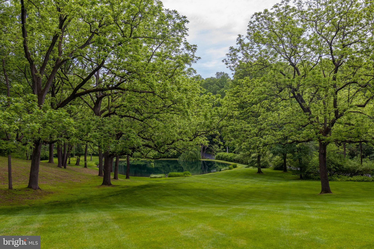
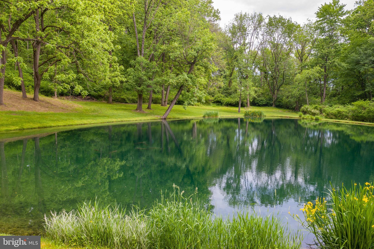
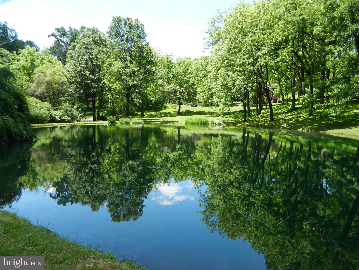
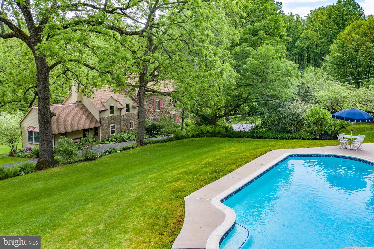
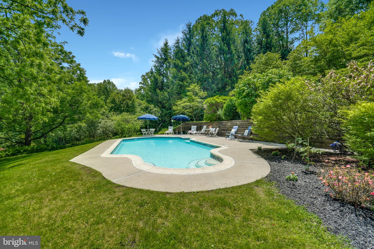
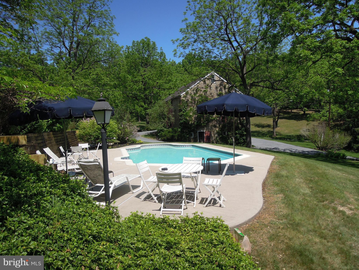
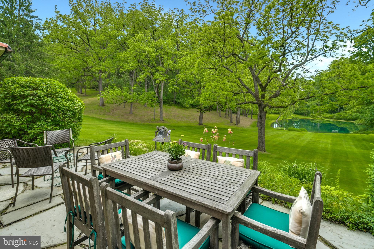
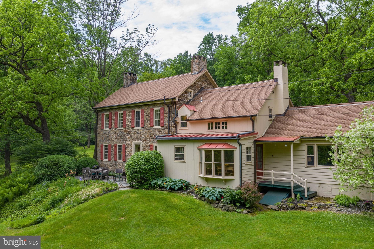
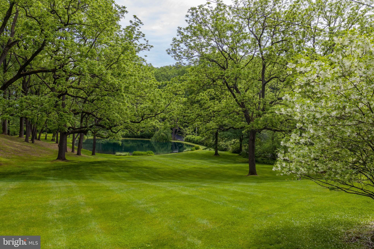
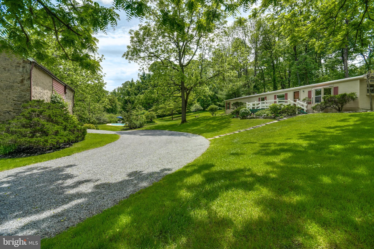
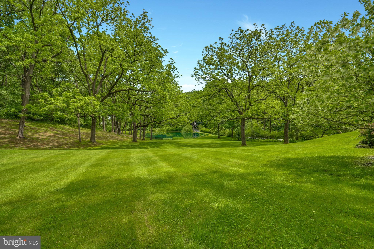
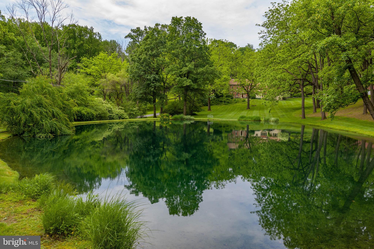
A picturesque spring fed pond, pool, rolling lawns, 25 Acres and surrounding fields and forest set the stage for a country life, uncluttered by the outside world. At once both a stately gentleman's farm and relaxed Bucks County Stone Colonial, the Hessian House does double duty for those dreaming of a place to make fond family memories, where idyllic gatherings take place all year long. Gardens and rock walls are an inviting entry, drawing visitors to remember the old world sensibilities of yesterday. At first glance, the Hessian House presents an inimitable richness and authenticity that stands today as a tribute to the skilled artisans of the early 1800's, balancing scale with refined and rich materials. Hand-hewn beamed ceilings, 4 richly paneled fireplaces, wide board floors, deep set mullioned windows and antique cupboards have been lovingly restored. A fully renovated kitchen, a dramatic master suite with fireplace and luscious bath, a cathedral-ceiling family room, adjacent keeping room and an 1800's living/dining room with walk in fireplace are just a few of the other amenities. The quintessential stone bank barn houses a large and beautifully appointed studio with full bath - perfect for the weekend guest. Nearby, nestled amidst flowering gardens, is a heated pool with privileged vistas of the 25 country acres. On the hillside, beyond the barn, sits a 2 bedroom caretaker's home. Minutes from the Lehigh Valley, under 60 minutes from Philadelphia and 90 minutes from NYC.
Features & Amenities
Interior
-
Other Interior Features
Eat-in Kitchen, Bar, Recessed Lighting, Built-in Features, Beamed Ceilings, Soaking Tub
-
Total Bedrooms
3
-
Bathrooms
2
-
1/2 Bathrooms
1
-
Above Grade Finished Area
3000.0
-
Basement YN
YES
-
Cooling YN
YES
-
Cooling
Central Air, Zoned, Gas
-
Fireplace YN
YES
-
Heating YN
YES
-
Heating
Oil, Zoned, Forced Air
-
Pet friendly
N/A
Exterior
-
Garage
Yes
-
Garage spaces
2
-
Construction Materials
Stone, Wood Siding
-
Other Exterior Features
Lighting
-
Parking
Garage, Driveway, Detached
-
Patio and Porch Features
Patio, Porch
-
Pool
Yes
-
Pool Features
In Ground, Private
-
Waterfront YN
YES
-
View
Water, Pond, Trees/Woods, Scenic
Area & Lot
-
Lot Features
Waterfront
-
Lot Size(acres)
24.73
-
Lot Size(square feet)
1,077,238
-
Property Type
Residential
-
Property Sub Type
Single Family Residence
-
Architectural Style
Farmhouse/National Folk, Colonial
Price
-
Sales Price
$1,295,000
-
Tax Amount
$9,341
-
Financing Options
Cash
-
Sq. Footage
3,000
-
Price/SqFt
$431
HOA
-
Association
No
Property Resources
-
Horse Property
NO
School District
-
Elementary School
N/A
-
Middle School
N/A
-
High School
N/A
Property Features
-
New Construction
NO
-
Senior Community YN
NO
-
Sewer
Septic Tank
-
Water Source
Well
Schedule a Showing
Showing scheduled successfully.
Mortgage calculator
Estimate your monthly mortgage payment, including the principal and interest, property taxes, and HOA. Adjust the values to generate a more accurate rate.
Your payment
Principal and Interest:
$
Property taxes:
$
HOA fees:
$
Total loan payment:
$
Total interest amount:
$
Location
County
BUCKS
Elementary School
Middle School
High School
Listing Courtesy of Nancy W Ahlum , Carol C Dorey Real Estate
RealHub Information is provided exclusively for consumers' personal, non-commercial use, and it may not be used for any purpose other than to identify prospective properties consumers may be interested in purchasing. All information deemed reliable but not guaranteed and should be independently verified. All properties are subject to prior sale, change or withdrawal. RealHub website owner shall not be responsible for any typographical errors, misinformation, misprints and shall be held totally harmless.

AGENT
Michele Barkman
Call Michele today to schedule a private showing.

* Listings on this website come from the FMLS IDX Compilation and may be held by brokerage firms other than the owner of this website. The listing brokerage is identified in any listing details. Information is deemed reliable but is not guaranteed. If you believe any FMLS listing contains material that infringes your copyrighted work please click here to review our DMCA policy and learn how to submit a takedown request.© 2024 FMLS.
.png)