Features & Amenities

Interior

  • Total Bedrooms

    3

  • Bathrooms

    2

  • 1/2 Bathrooms

    1

  • Above Grade Finished Area

    2889.0

  • Basement YN

    YES

  • Cooling YN

    YES

  • Cooling

    Central Air, Electric

  • Fireplace YN

    YES

  • Heating YN

    YES

  • Heating

    Electric, Heat Pump

  • Pet friendly

    Number Limit, Yes

Exterior

  • Garage

    Yes

  • Garage spaces

    2

  • Other Exterior Features

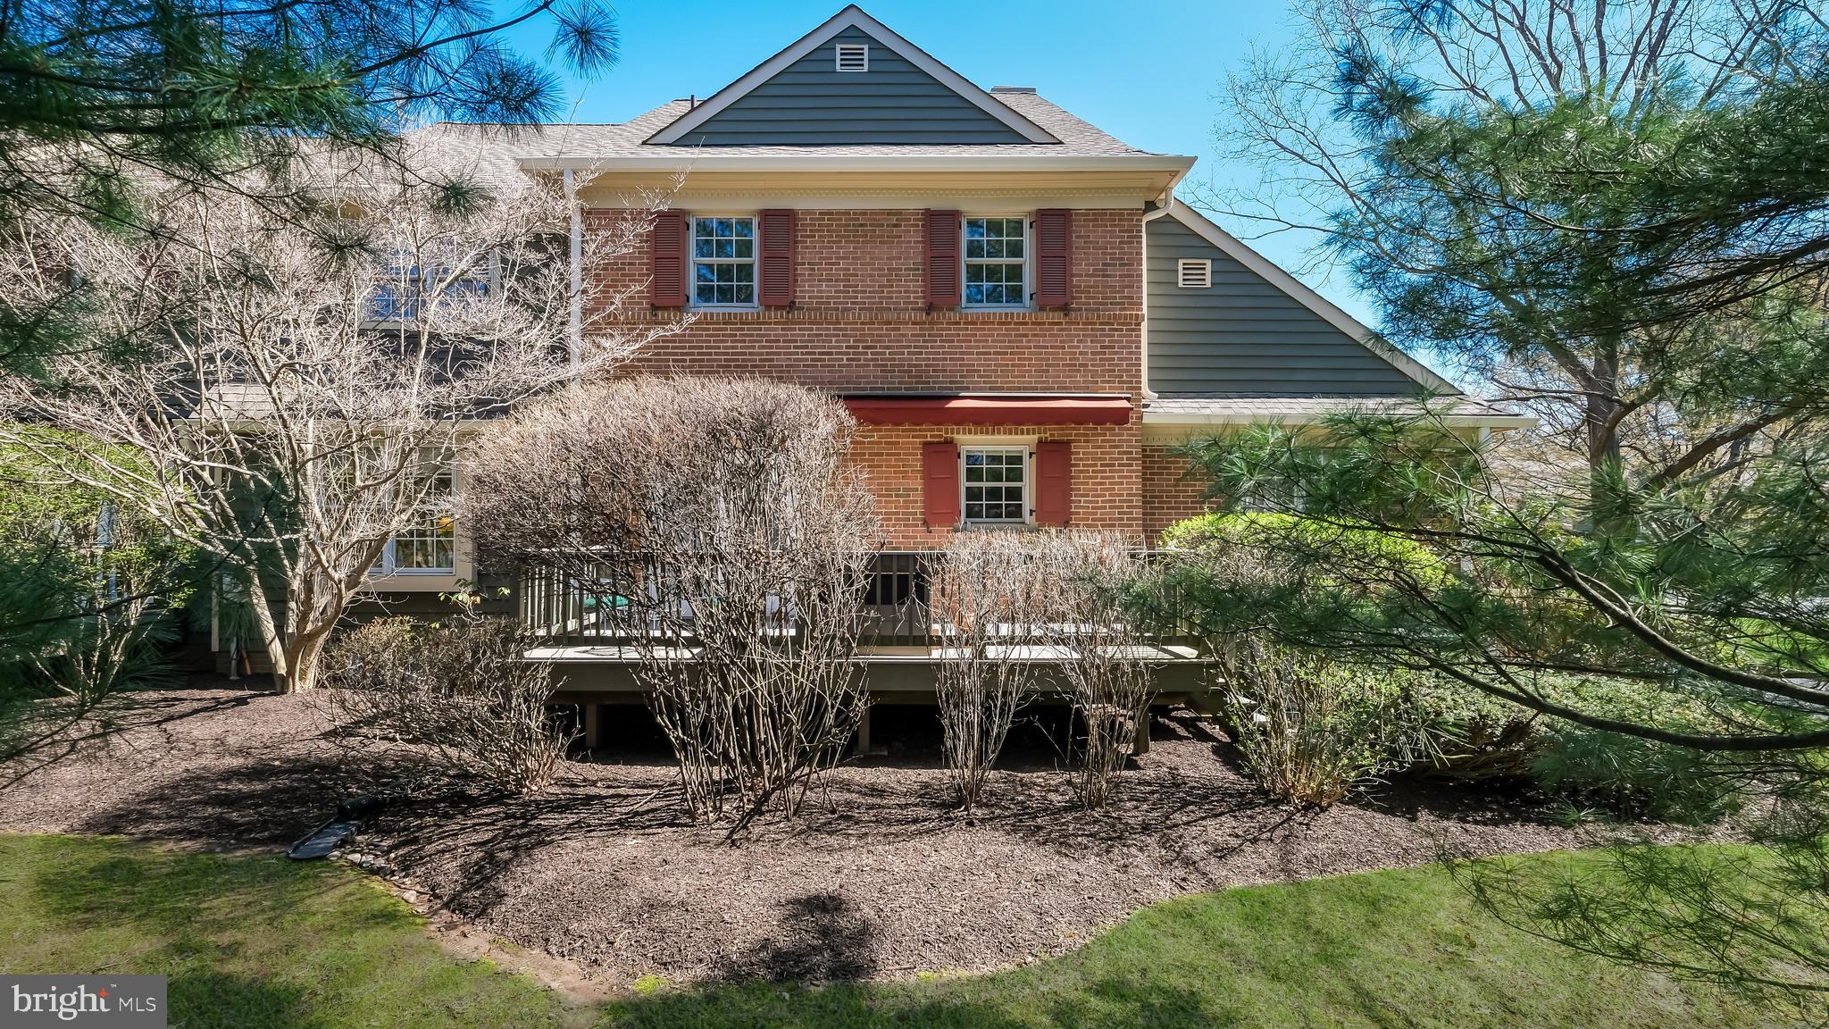
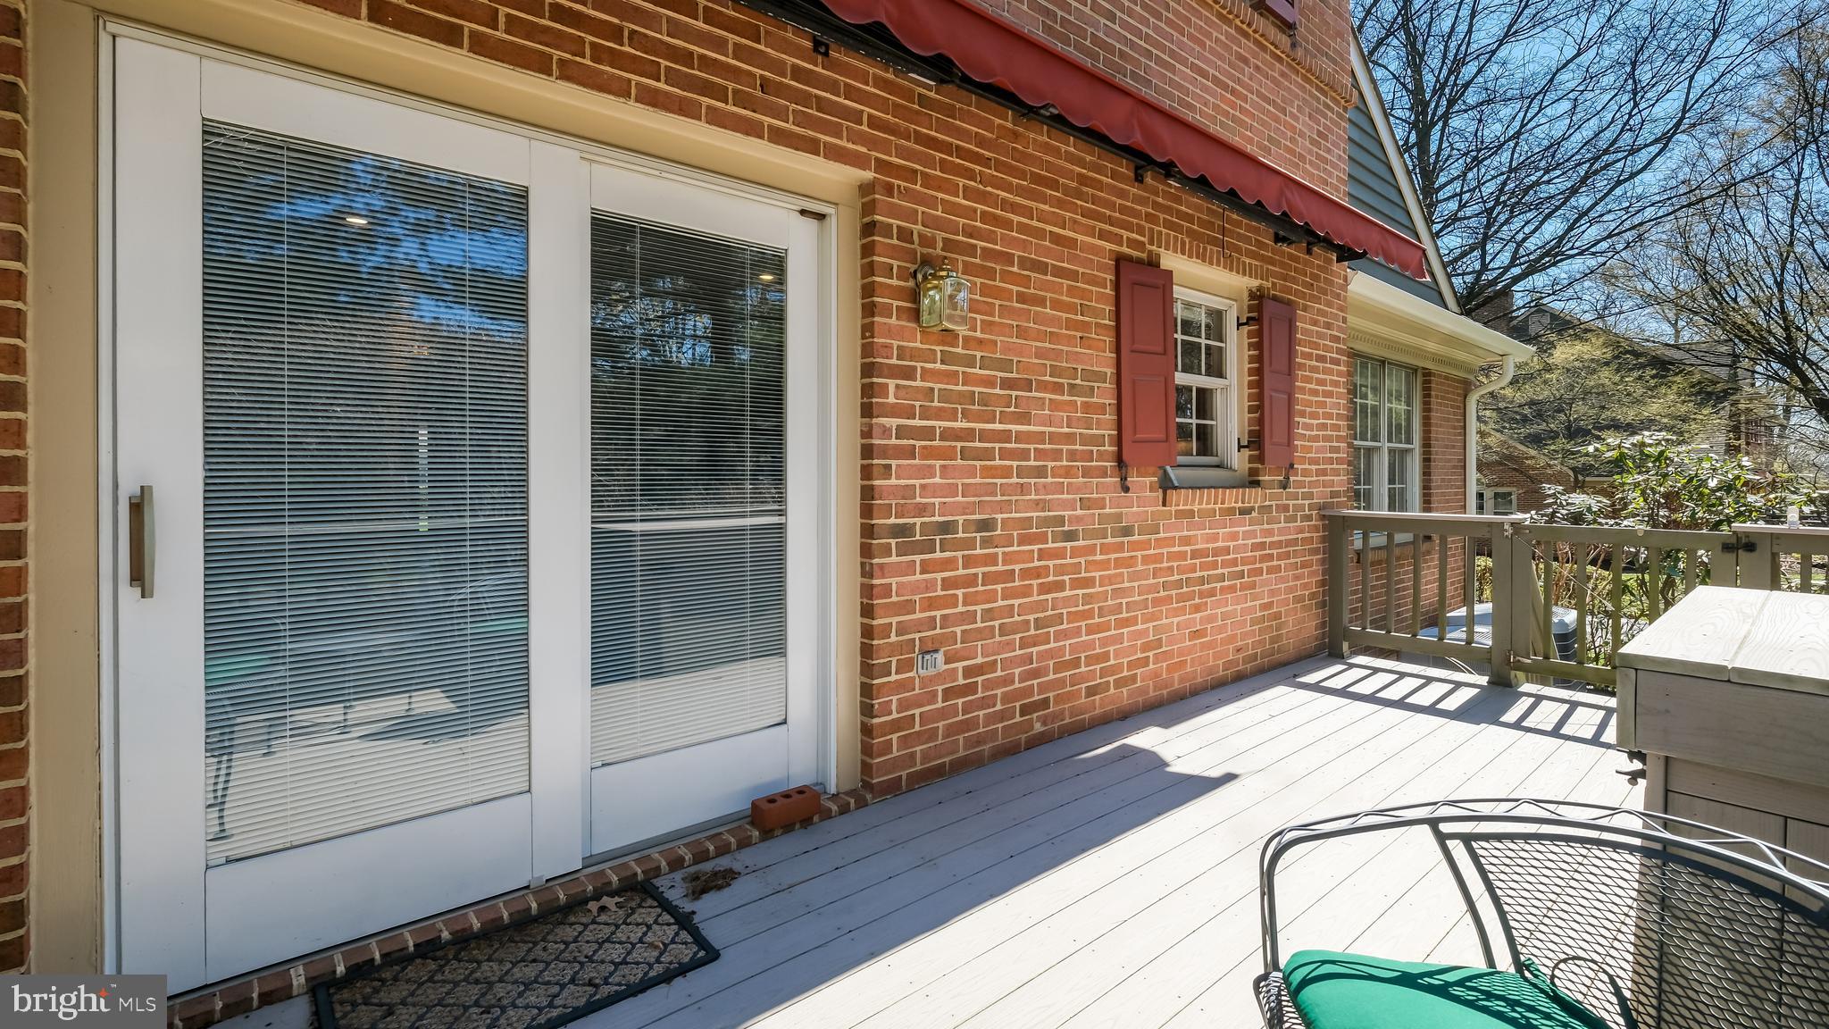
    Awning(s)

  • Parking

    Garage Door Opener, Asphalt, Garage, Driveway, Inside Entrance, Attached

  • Patio and Porch Features

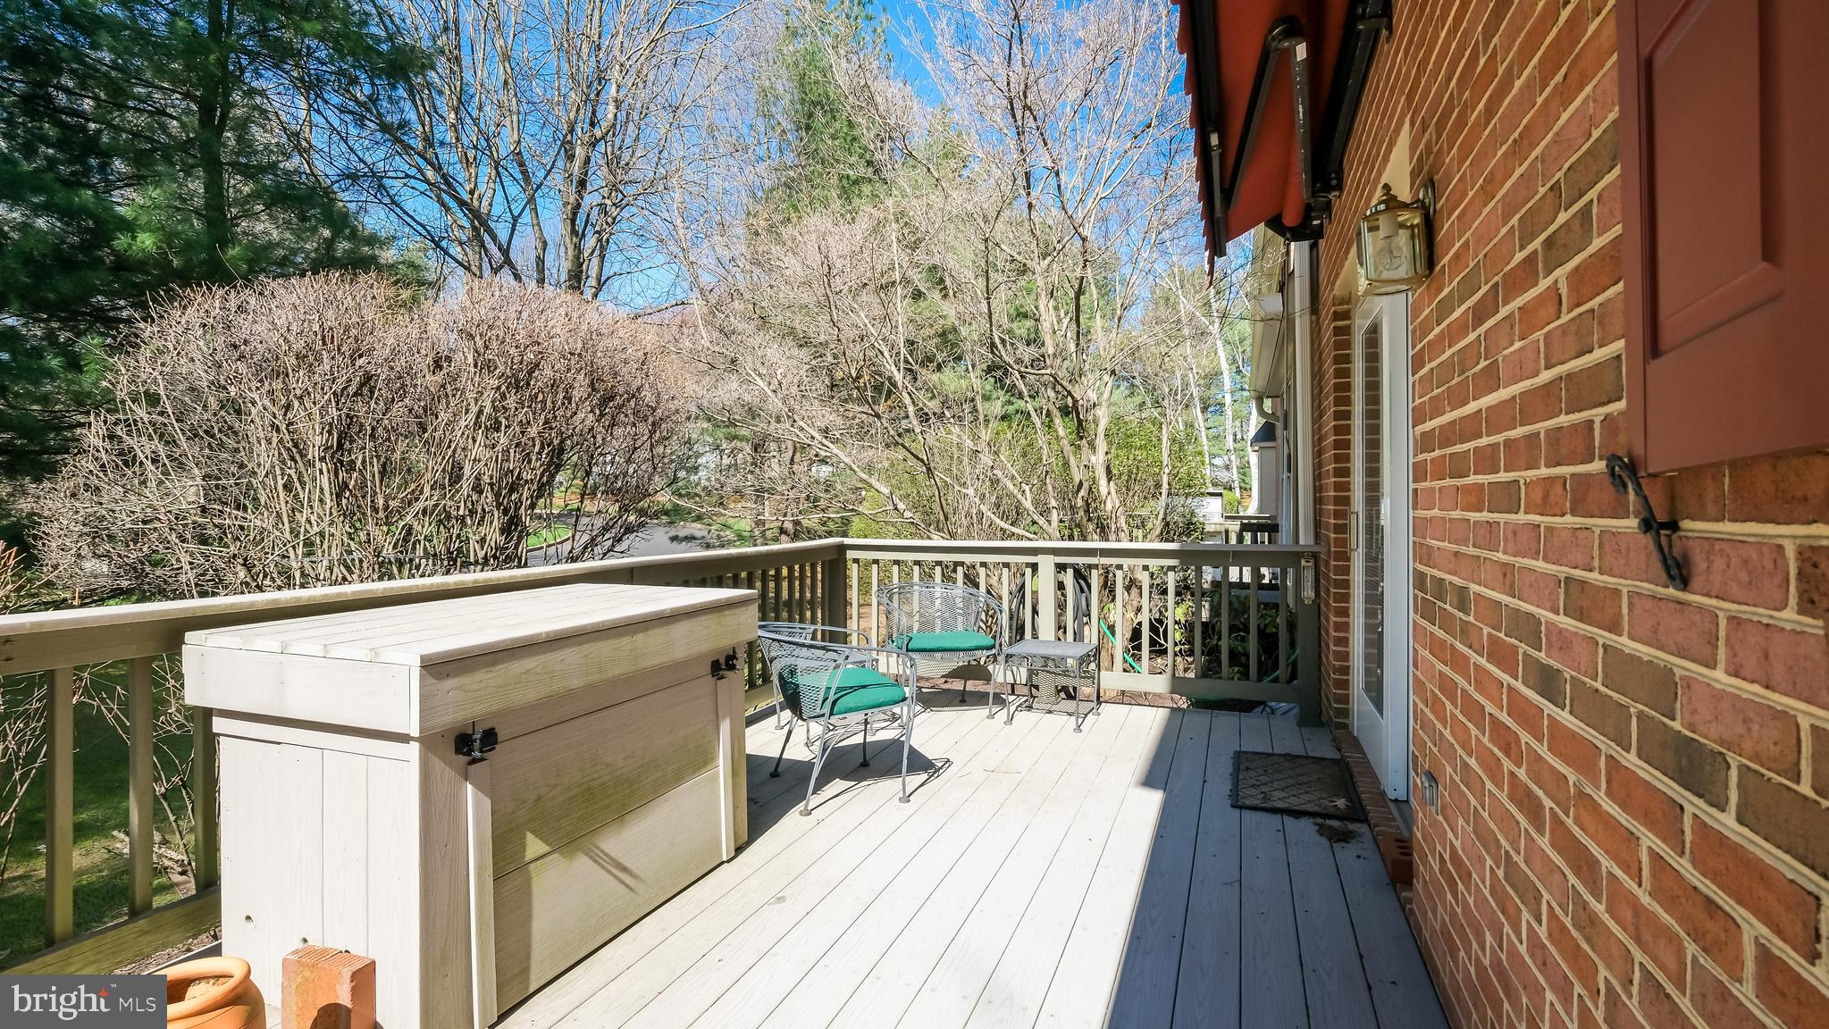
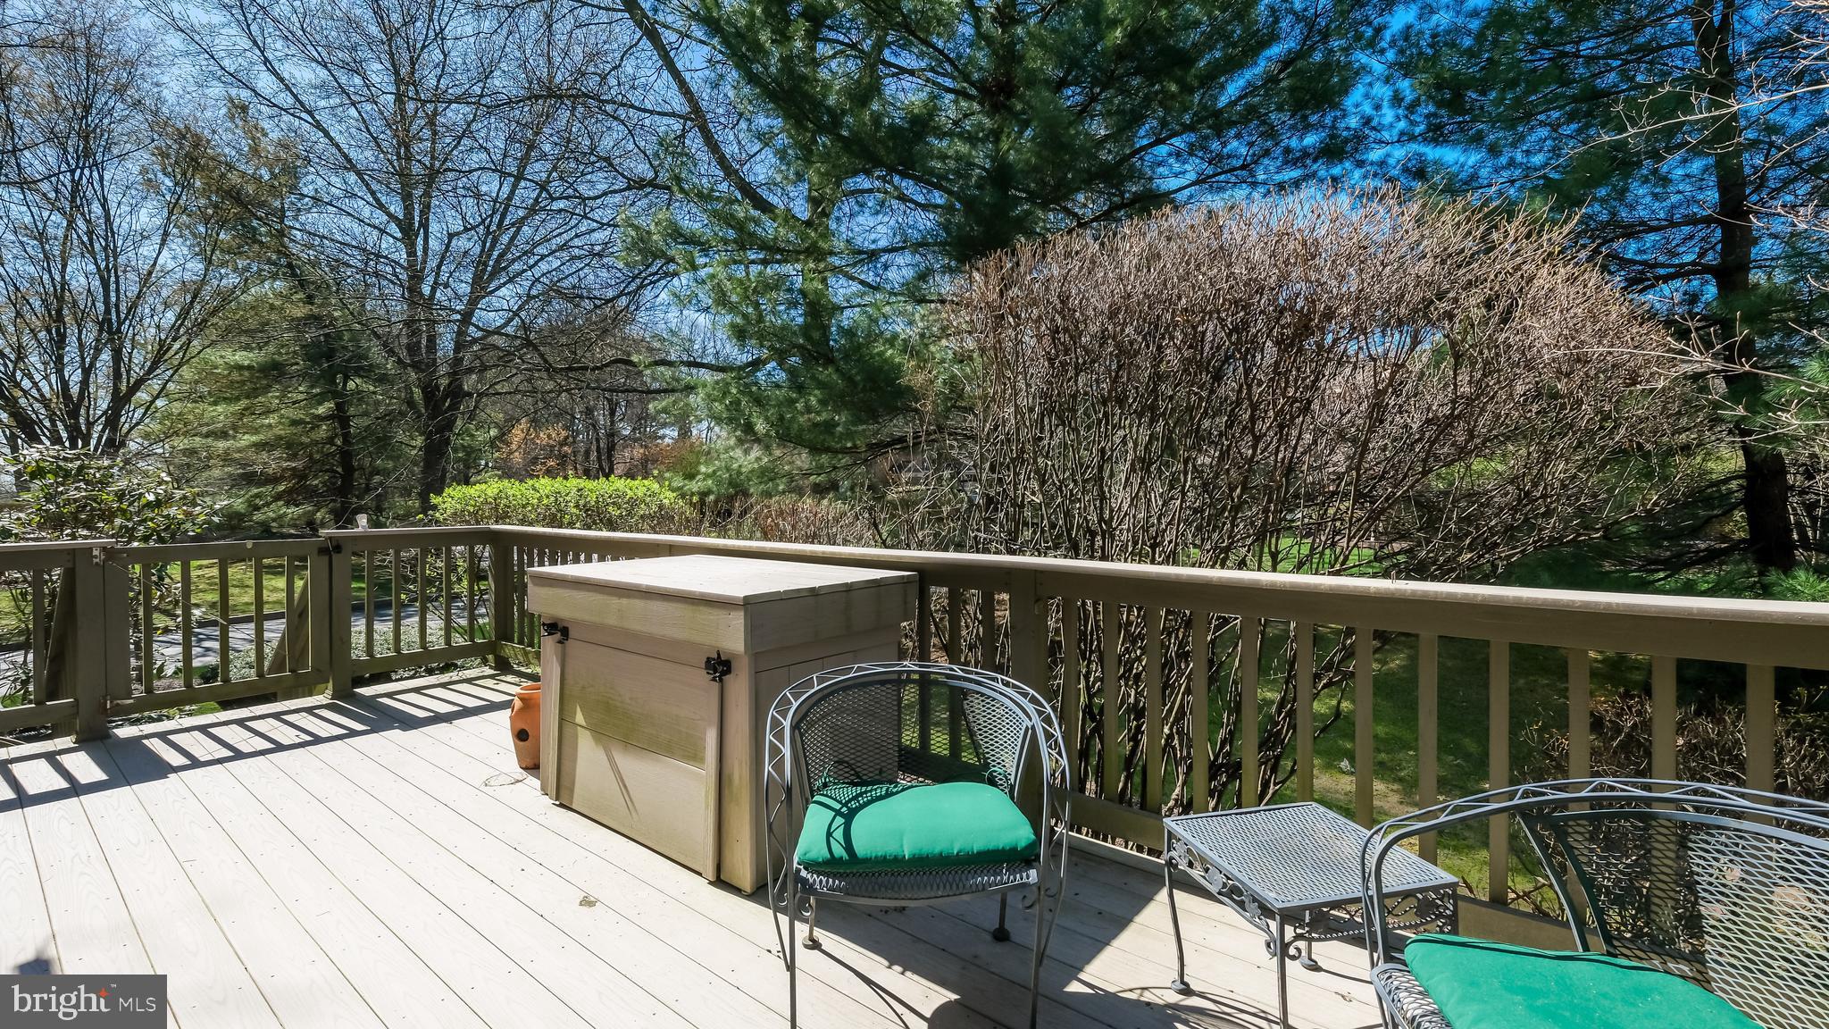
    Deck

  • Pool

    No

  • Waterfront YN

    NO

Area & Lot

  • Property Type

    Residential

  • Property Sub Type

    Condominium

  • Architectural Style

    Colonial

Price

  • Sales Price

    $735,000
  • Tax Amount

    $9,365

  • Financing Options

    Cash

  • Sq. Footage

    2,889

  • Price/SqFt

    $254

HOA

  • Association

    No

School District

  • Elementary School

    DOYLE

  • Middle School

    LENAPE

  • High School

    CENTRAL BUCKS HIGH SCHOOL WEST

Property Features

  • New Construction

    NO

  • Association Amenities

    Jogging Path

  • Foundation Details

    Block

  • Senior Community YN

    NO

  • Sewer

    Public Sewer

  • Tax Lot

    001-035

  • Water Source

    Public

Schedule a Showing

Showing scheduled successfully.

<
>
IN PERSON
VIA CHAT

What is 3 + 4 ?


Change time

Mortgage calculator

Estimate your monthly mortgage payment, including the principal and interest, property taxes, and HOA. Adjust the values to generate a more accurate rate.

Your payment

Principal and Interest:

$

Property taxes:

$

HOA fees:

$

Total loan payment:

$

Total interest amount:

$

Location

County

BUCKS

Elementary School

DOYLE

Middle School

LENAPE

High School

CENTRAL BUCKS HIGH SCHOOL WEST

Listing Courtesy of Heather L Walton , Class-Harlan Real Estate, LLC

RealHub Information is provided exclusively for consumers' personal, non-commercial use, and it may not be used for any purpose other than to identify prospective properties consumers may be interested in purchasing. All information deemed reliable but not guaranteed and should be independently verified. All properties are subject to prior sale, change or withdrawal. RealHub website owner shall not be responsible for any typographical errors, misinformation, misprints and shall be held totally harmless.

Agent Michele Barkman

AGENT

Michele Barkman

Call Michele today to schedule a private showing.


* Listings on this website come from the FMLS IDX Compilation and may be held by brokerage firms other than the owner of this website. The listing brokerage is identified in any listing details. Information is deemed reliable but is not guaranteed. If you believe any FMLS listing contains material that infringes your copyrighted work please click here to review our DMCA policy and learn how to submit a takedown request.© 2024 FMLS.
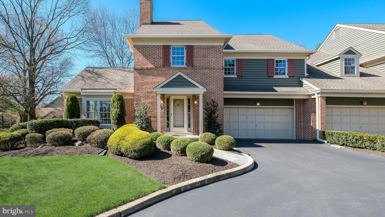
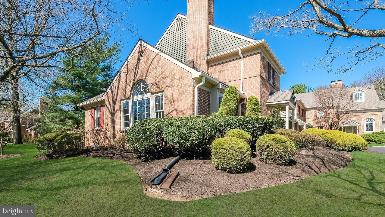
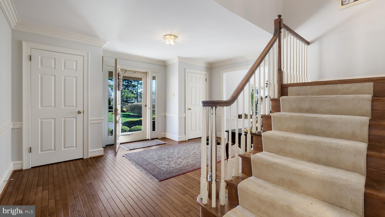
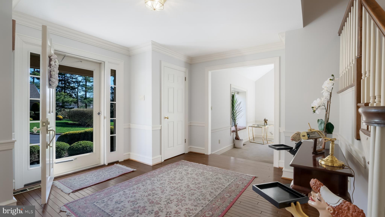
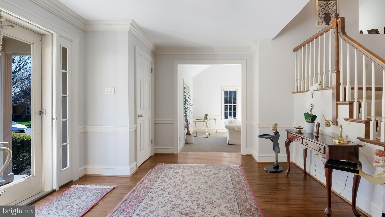
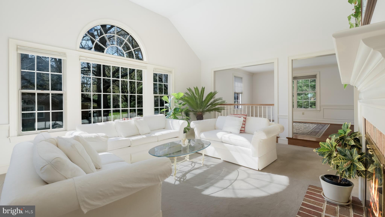
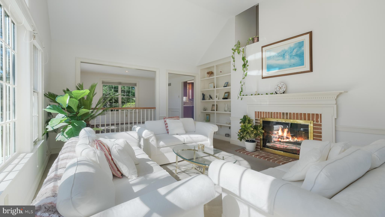
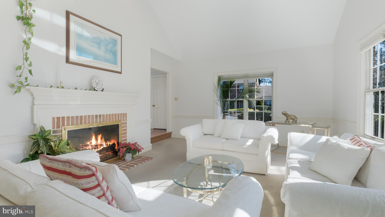
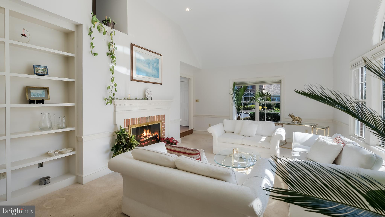
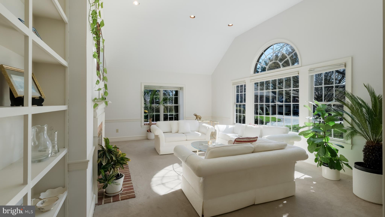
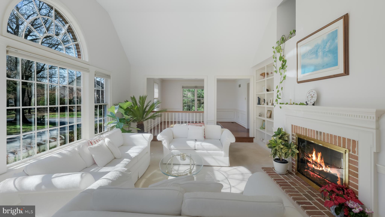
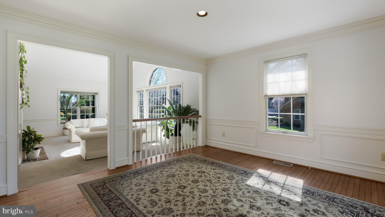
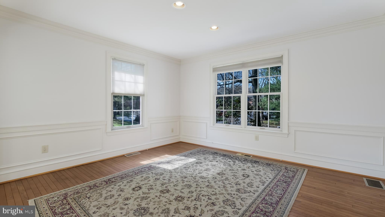
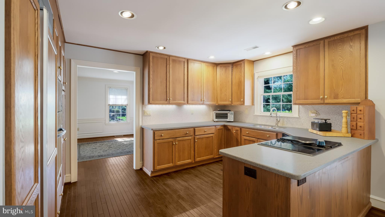
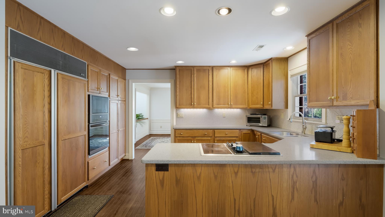
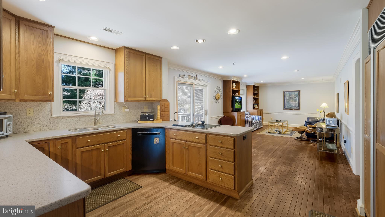
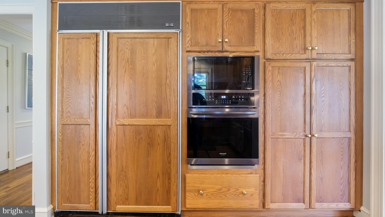
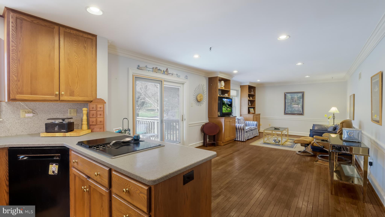
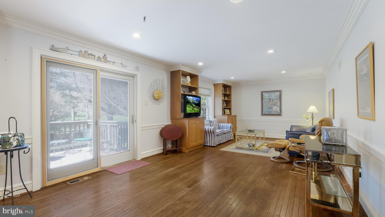
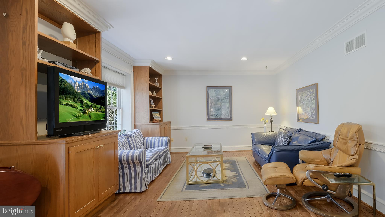
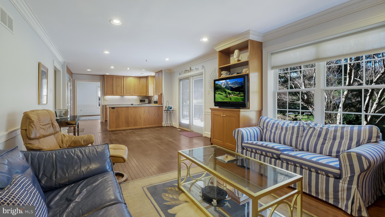
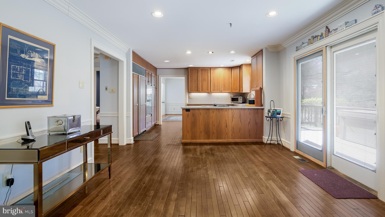
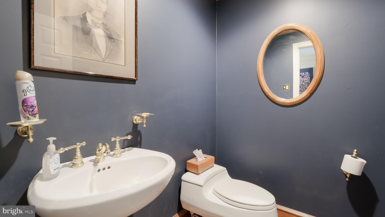
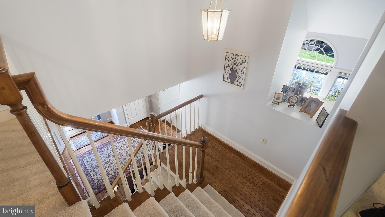
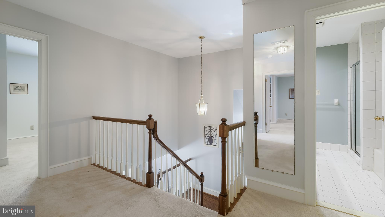
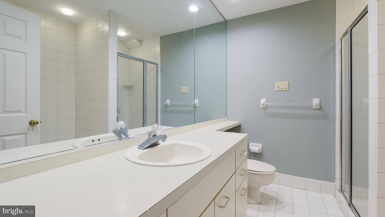
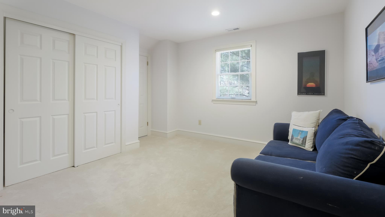
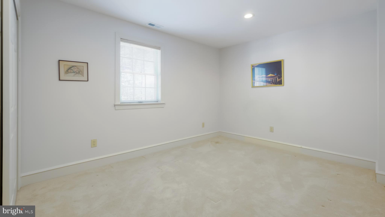
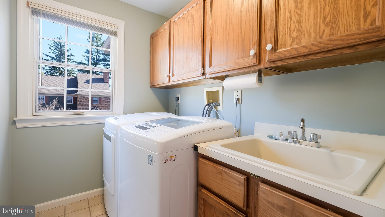
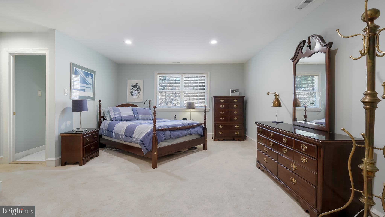
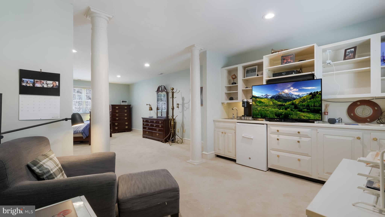
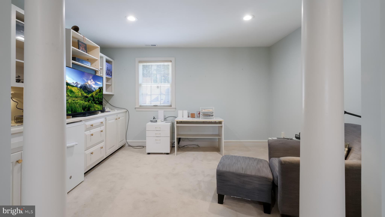
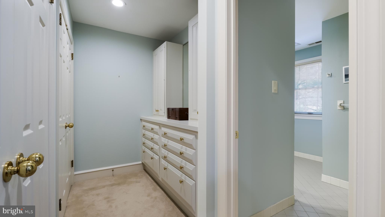
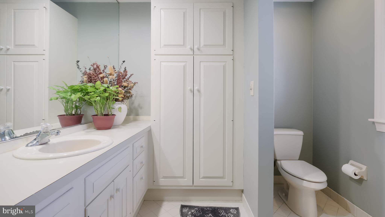
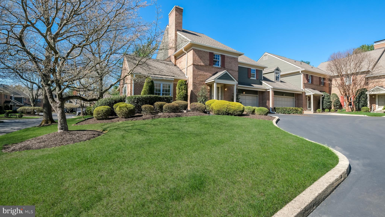
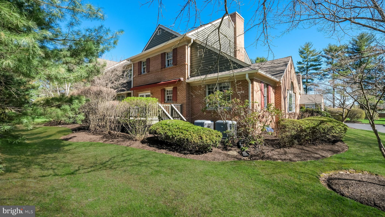
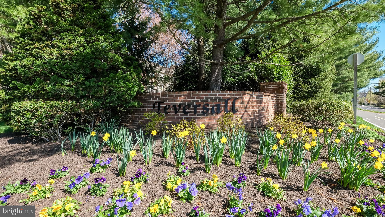
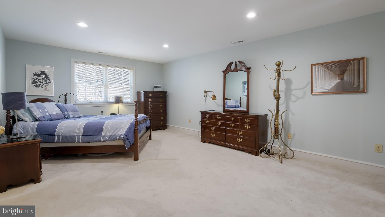
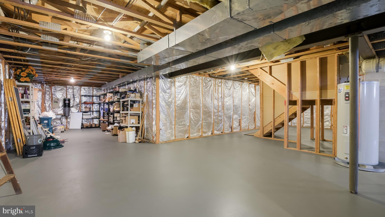
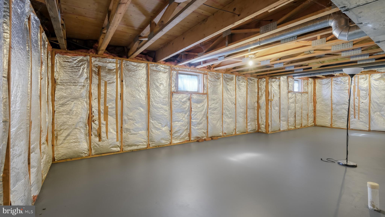
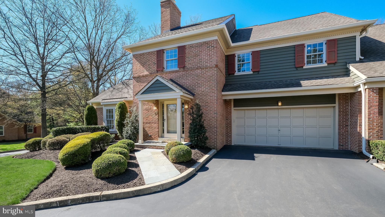
Lovely end unit townhome in sought-after Teversall  Condominium Community off Lower State Rd in Doylestown.  Almost 2900 sq ft of living space plus unfinished basement! 3 spacious bedrooms and 2.5 baths.  Wood floors.  Living Room with WB fireplace.  Maintenance-free deck.  2 car garage.  Maintenance-free living at its best in Teversall.  Convenient access to town, schools, bike/hike trails, major roadways, museums, transportation center, library and more!  Ready for a lifestyle change?  Hurry for this opportunity!

35 LATHAM COURT

Message successfully sent.

What would you like to know?

What is 3 + 4 ?

I agree to receive email communication and understand I can unsubscribe at any time.

I agree to be contacted by Charis Realty Group via call, email, and text for real estate services. To opt out, you can reply 'stop' at any time or reply 'help' for assistance. You can also click the unsubscribe link in the emails. Message and data rates may apply. Message frequency may vary. Privacy Policy

Related Properties

A quiet cul-de-sac is the setting for this charming colonial in Buckingham Township.  Magnolia Meadow makes the most of its ideal location in the Central Bucks school district. Set on 1.3 lush acres and protected by tall trees, you’ll never want to leave this sweet homestead. Priced well below recent appraisal!

Hardwood floors and crown molding lend an elevated feel to the living and entertaining spaces. A formal living room features a cozy stone fireplace, and opens to a separate dining room that overlooks the quiet backyard. The eat-in kitchen is spacious with granite countertops, stainless appliances and an island with seating. A stunning breakfast room features a vaulted ceiling and walls of windows to appreciate the natural light and bucolic surroundings in every season. The nearby family room offers a stacked stone feature wall, and sliding doors to the Trex deck complete with hot tub for evenings under the stars. Upstairs, the primary suite is spacious with dual closets and an updated en suite bath. Two additional light-filled bedrooms share a full hall bath. An attached 2-car garage and garden shed provide storage or room for hobbies. 

Just a few short miles from Doylestown, Lahaska, New Hope, and all the shopping and dining the region has to offer!
#PABU2127712

DOYLESTOWN

4253 BIDDEFORD CIRCLE

3 Beds

2 Baths

2,000 Sq.Ft.
$699,000
MLS#: PABU2127712

Nestled in the charming Doylestown Knoll community, this exquisite Colonial-style residence offers a perfect blend of traditional elegance and modern comfort. With 2,832 square feet of thoughtfully designed living space, this 4 bedroom, 2 1/2 bathroom, home is a sanctuary that invites you to unwind and create lasting memories. As you step inside, you are greeted by a warm and inviting atmosphere, accentuated by hardwood and tile flooring that flows seamlessly throughout the main living areas. The heart of the home features a cozy gas fireplace, perfect for those chilly evenings, creating a focal point for gatherings and relaxation. The kitchen is equipped with beautiful appliances including a built-in range, refrigerator, microwave, dishwasher, and a convenient dryer and washer. The layout encourages both functionality and style, ensuring that every meal prepared here is a delight. This residence boasts four generously sized bedrooms, providing ample space for rest and rejuvenation. The master suite is a true retreat, featuring an en-suite bathroom that combines luxury and practicality with its well-appointed fixtures. Step outside to discover a charming patio area, perfect for alfresco dining or simply enjoying the serene surroundings. The corner lot location enhances privacy while providing a sense of openness. A side-entry garage accommodates two vehicles, complemented by an asphalt driveway that offers additional parking for guests. The unfinished basement presents a blank canvas, ready to be transformed into a personalized space that suits your lifestyle-be it a home gym, entertainment area, or additional storage. Located in a desirable neighborhood, sought-out school district, this home is not just a residence; it's a lifestyle..  Enjoy the convenience of nearby amenities while relishing the tranquility of suburban living. With its timeless architectural style and wonderful features, this property is a rare find that promises comfort, elegance, and a true sense of home. Experience the best of Doylestown Knoll-where luxury meets everyday living.
#PABU2125192

DOYLESTOWN

7 CLAREMONT DRIVE

4 Beds

2 Baths

2,832 Sq.Ft.

$839,900
MLS#: PABU2125192

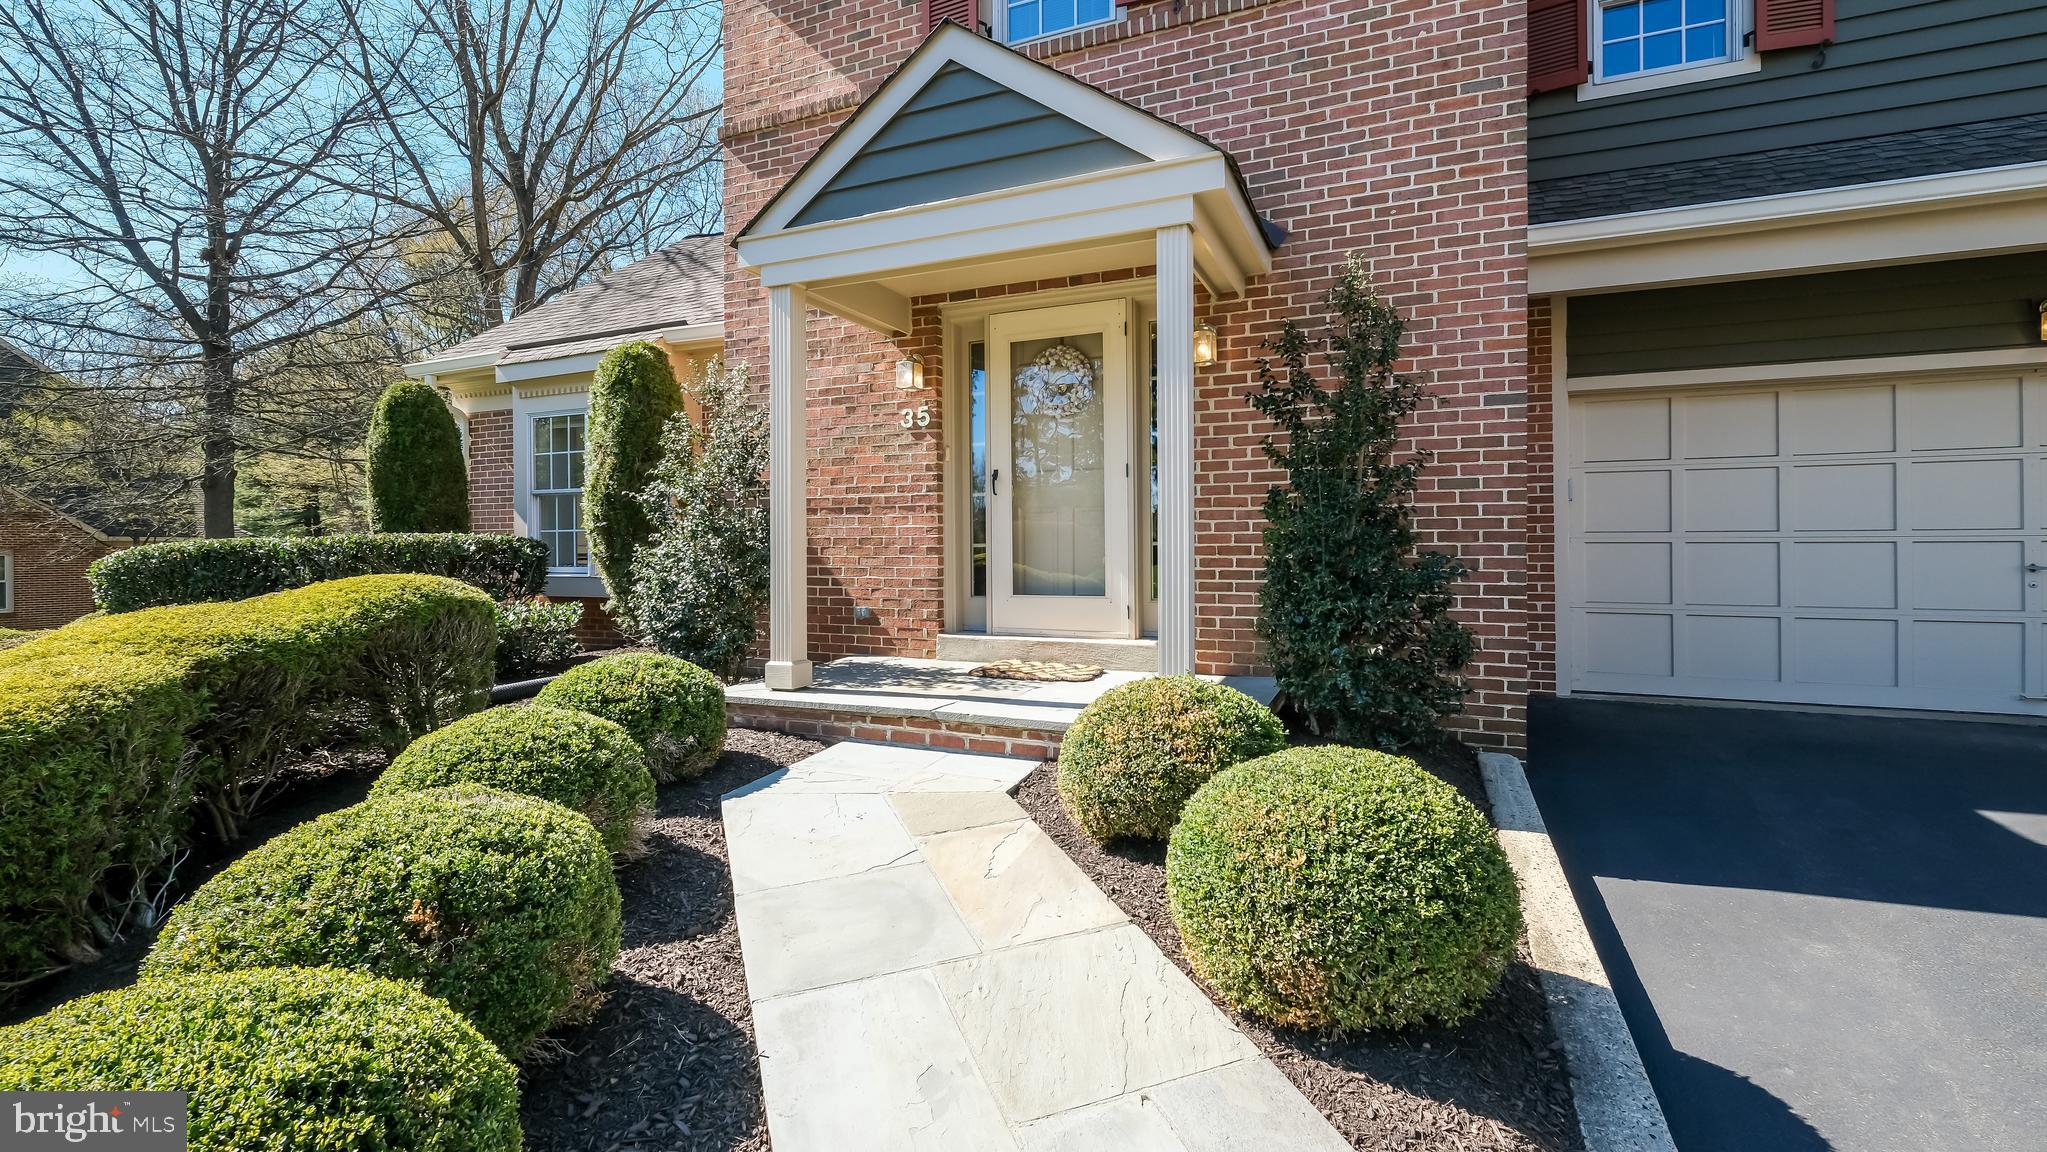
If you’ve been looking for a home that checks every box (and then invents a few new ones), 3706 Jacob Stout Road has entered the chat. Situated in the sought-after Carriage Hill community, this isn't just a place to park your car - though the one-car  garage is a great start. It’s a sprawling, sun-drenched sanctuary designed for anyone who believes "too much natural light" is a myth.

The main level is a masterclass in the open-concept lifestyle. Gleaming hardwood floors lead you through a space that breathes, anchored by a living area featuring a cozy gas fireplace with flanking built-in bookshelves for those chilly evenings  If the kitchen is the heart of the home, this one is a total overachiever. We’re talking a true gourmet setup featuring a wall oven, gas cooktop, and a fresh subway tile backsplash. There’s a brand-new sink and a massive, upgraded island topped with crisp quartz - the ultimate hub for everything from quick Tuesday night tacos to elaborate holiday spreads.  Let’s not forget about the rear deck conveniently located off of the family room with a walkway from deck to driveway - making entertaining a breeze.

When it’s time to retreat, you have options. The second floor hosts a luxurious primary bedroom suite with a tray ceiling and primary bath, two additional spacious bedrooms and another full bath, but the real "wow" factor awaits on the third level. This private floor features a fourth bedroom with its own full bath and a spacious balcony with sunrise views, making it an ideal guest wing or a secluded home office.  

Need even more room? The finished basement is the ultimate flex space. With a large rec room, a full bath, and plenty of space for a potential fifth bedroom, it’s ready for movie marathons, a home gym, or whatever your lifestyle demands. 

Beyond the front door, you’re in the center of it all. You’re minutes from the charm of downtown Doylestown and just a stone's throw from the trails and courts at Hanusey Park. Plus, being in the award-winning Central Bucks School District is the cherry on top. Space, style, and a location that can't be beat - come see for yourself.  9 Foot Ceilings on all levels, Recessed Lighting, Whole House Vacuum, New Refrigerator (2026), Newer HVAC Units (2024 and 2025), New Hot Water Heater (2025) and so much more.  Schedule your tour today
#PABU2127404

DOYLESTOWN

3706 JACOB STOUT ROAD

4 Beds

4 Baths

2,400 Sq.Ft.
$674,900

MLS#: PABU2127404
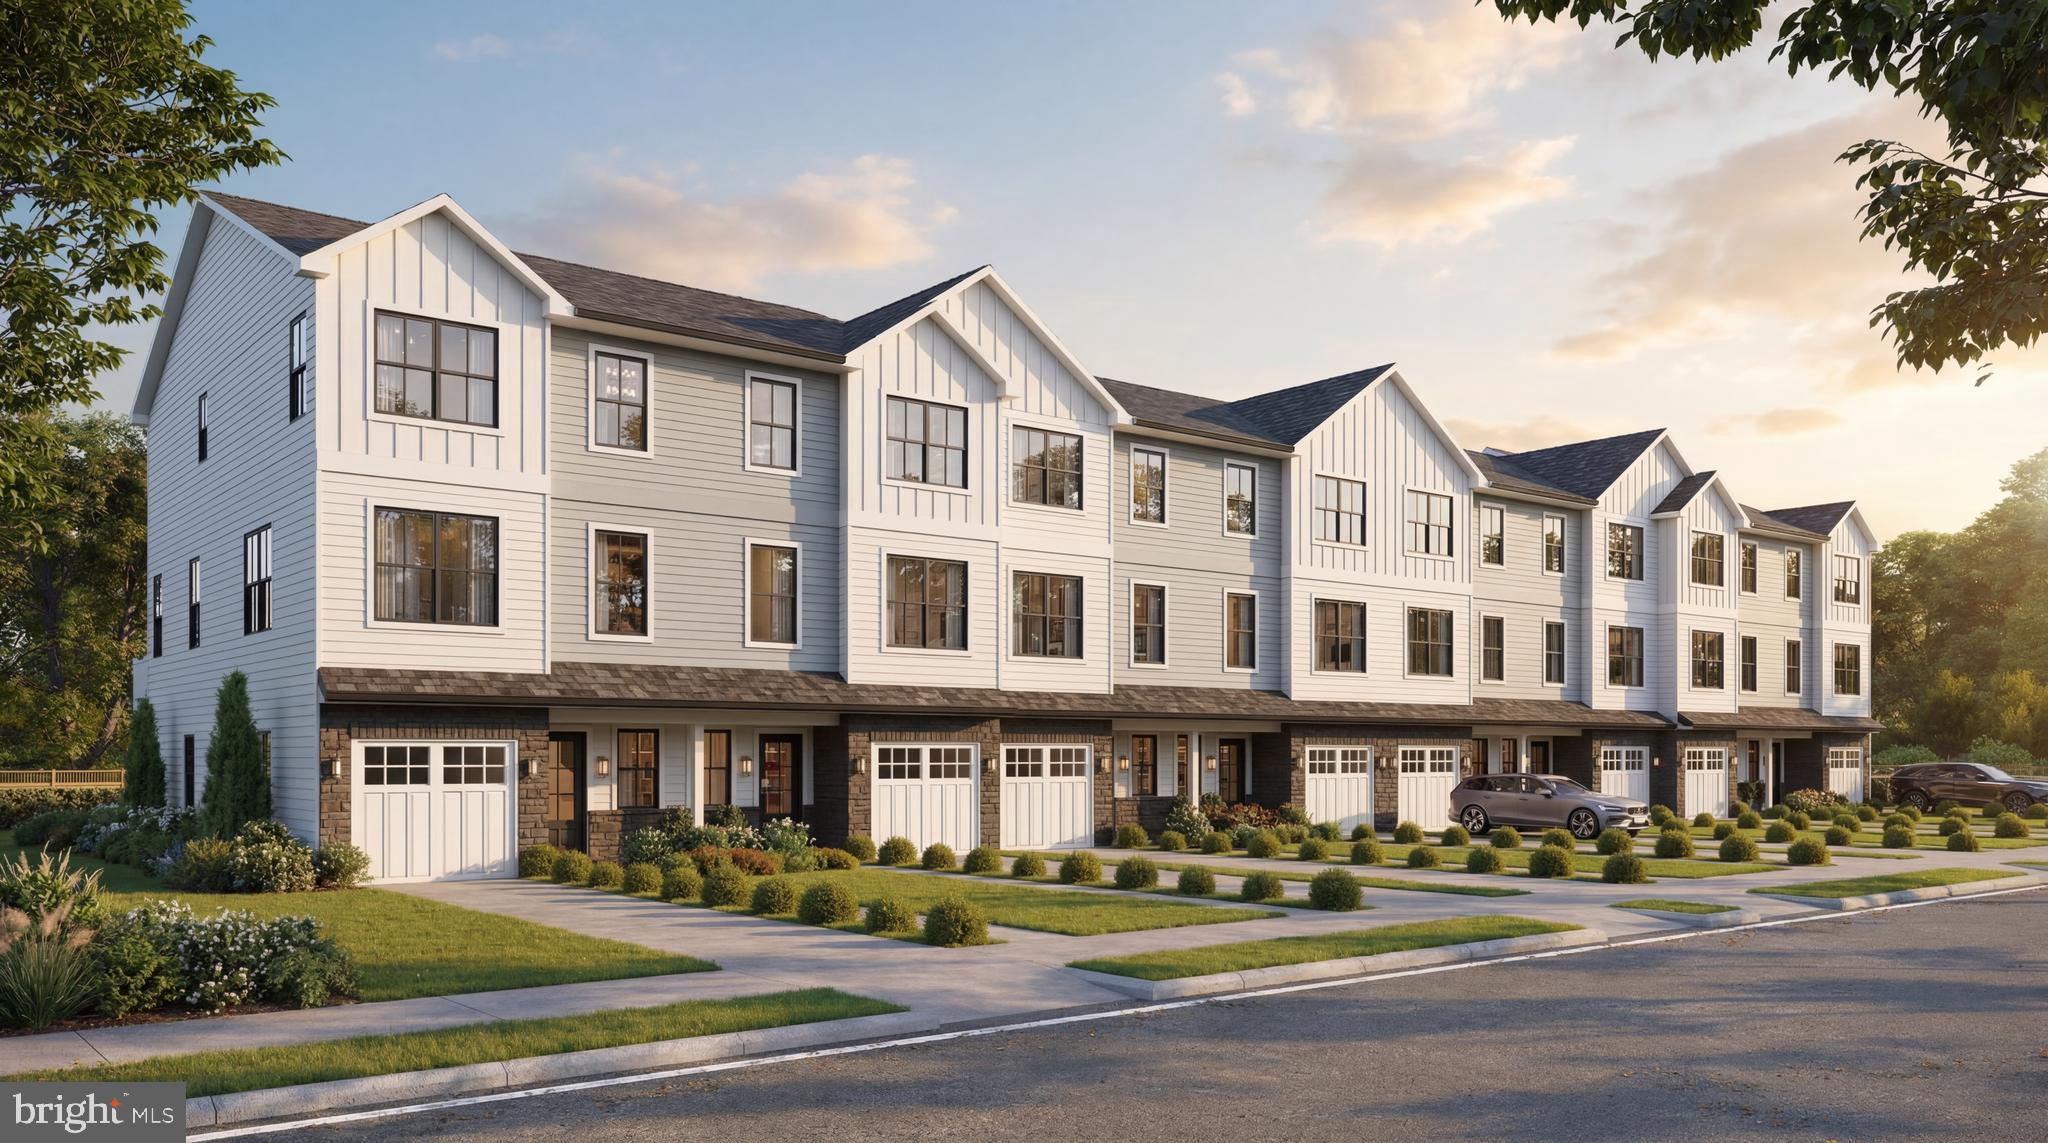
New Construction Townhomes in Doylestown!  Introducing an exclusive new enclave of just 10 luxury townhomes, perfectly located just moments from the heart of Doylestown.  Enjoy access to exceptional dining, boutique shopping, renowned museums, charming parks, and the area's beloved seasonal festivals.

These thoughtfully designed three-story townhomes combine modern style with everyday comfort. Each home offers 4 bedrooms, 3.5 baths, a one-car garage, a rear composite deck, and durable Hardie® Plank siding. Inside, you'll find an open, light-filled floor plan featuring luxury vinyl plank flooring, designer finishes, and quality craftsmanship throughout.

The entry level welcomes you with a spacious bedroom and full bath - ideal for guests, a home office, fitness room, or flex space - along with convenient interior access to the garage.

The main living level is designed for both entertaining and everyday living. The gourmet kitchen serves as the centerpiece of the home, showcasing an oversized center island, Quartz countertops, gas cooking, abundant cabinetry, and premium finishes. Just off the kitchen, the large composite deck provides the perfect setting for summer barbecues, morning coffee, or relaxing evenings outdoors. The kitchen flows seamlessly into the dining area and bright, inviting living room, while a convenient powder room completes the level.

On the upper floor, unwind in the luxurious primary suite featuring a spacious walk-in closet, recessed lighting, and a beautifully appointed en-suite bath with dual Quartz vanities and a walk-in shower with a frameless glass enclosure. Two additional bedrooms, a full hall bath, and a conveniently located laundry room complete the upper level.

With site work already underway and anticipated delivery in early 2027, now is the perfect time to reserve your place in this private, limited community. Don't miss this rare opportunity to own a brand-new home in one of Bucks County's most sought-after locations - right in the center of everything Doylestown has to offer.
#PABU2125358

DOYLESTOWN

1955 TURK ROAD

4 Beds

3 Baths

2,200 Sq.Ft.

$787,500

MLS#: PABU2125358

New Construction Townhomes in Doylestown!  Introducing an exclusive new enclave of just 10 luxury townhomes, perfectly located just moments from the heart of Doylestown.  Enjoy access to exceptional dining, boutique shopping, renowned museums, charming parks, and the area's beloved seasonal festivals.

These thoughtfully designed three-story townhomes combine modern style with everyday comfort. Each home offers 4 bedrooms, 3.5 baths, a one-car garage, a rear composite deck, and durable Hardie® Plank siding. Inside, you'll find an open, light-filled floor plan featuring luxury vinyl plank flooring, designer finishes, and quality craftsmanship throughout.

The entry level welcomes you with a spacious bedroom and full bath - ideal for guests, a home office, fitness room, or flex space - along with convenient interior access to the garage.

The main living level is designed for both entertaining and everyday living. The gourmet kitchen serves as the centerpiece of the home, showcasing an oversized center island, Quartz countertops, gas cooking, abundant cabinetry, and premium finishes. Just off the kitchen, the large composite deck provides the perfect setting for summer barbecues, morning coffee, or relaxing evenings outdoors. The kitchen flows seamlessly into the dining area and bright, inviting living room, while a convenient powder room completes the level.

On the upper floor, unwind in the luxurious primary suite featuring a spacious walk-in closet, recessed lighting, and a beautifully appointed en-suite bath with dual Quartz vanities and a walk-in shower with a frameless glass enclosure. Two additional bedrooms, a full hall bath, and a conveniently located laundry room complete the upper level.

With site work already underway and anticipated delivery in early 2027, now is the perfect time to reserve your place in this private, limited community. Don't miss this rare opportunity to own a brand-new home in one of Bucks County's most sought-after locations - right in the center of everything Doylestown has to offer.
#PABU2125336

DOYLESTOWN

1959 TURK ROAD

4 Beds

3 Baths

2,200 Sq.Ft.

$779,500

MLS#: PABU2125336
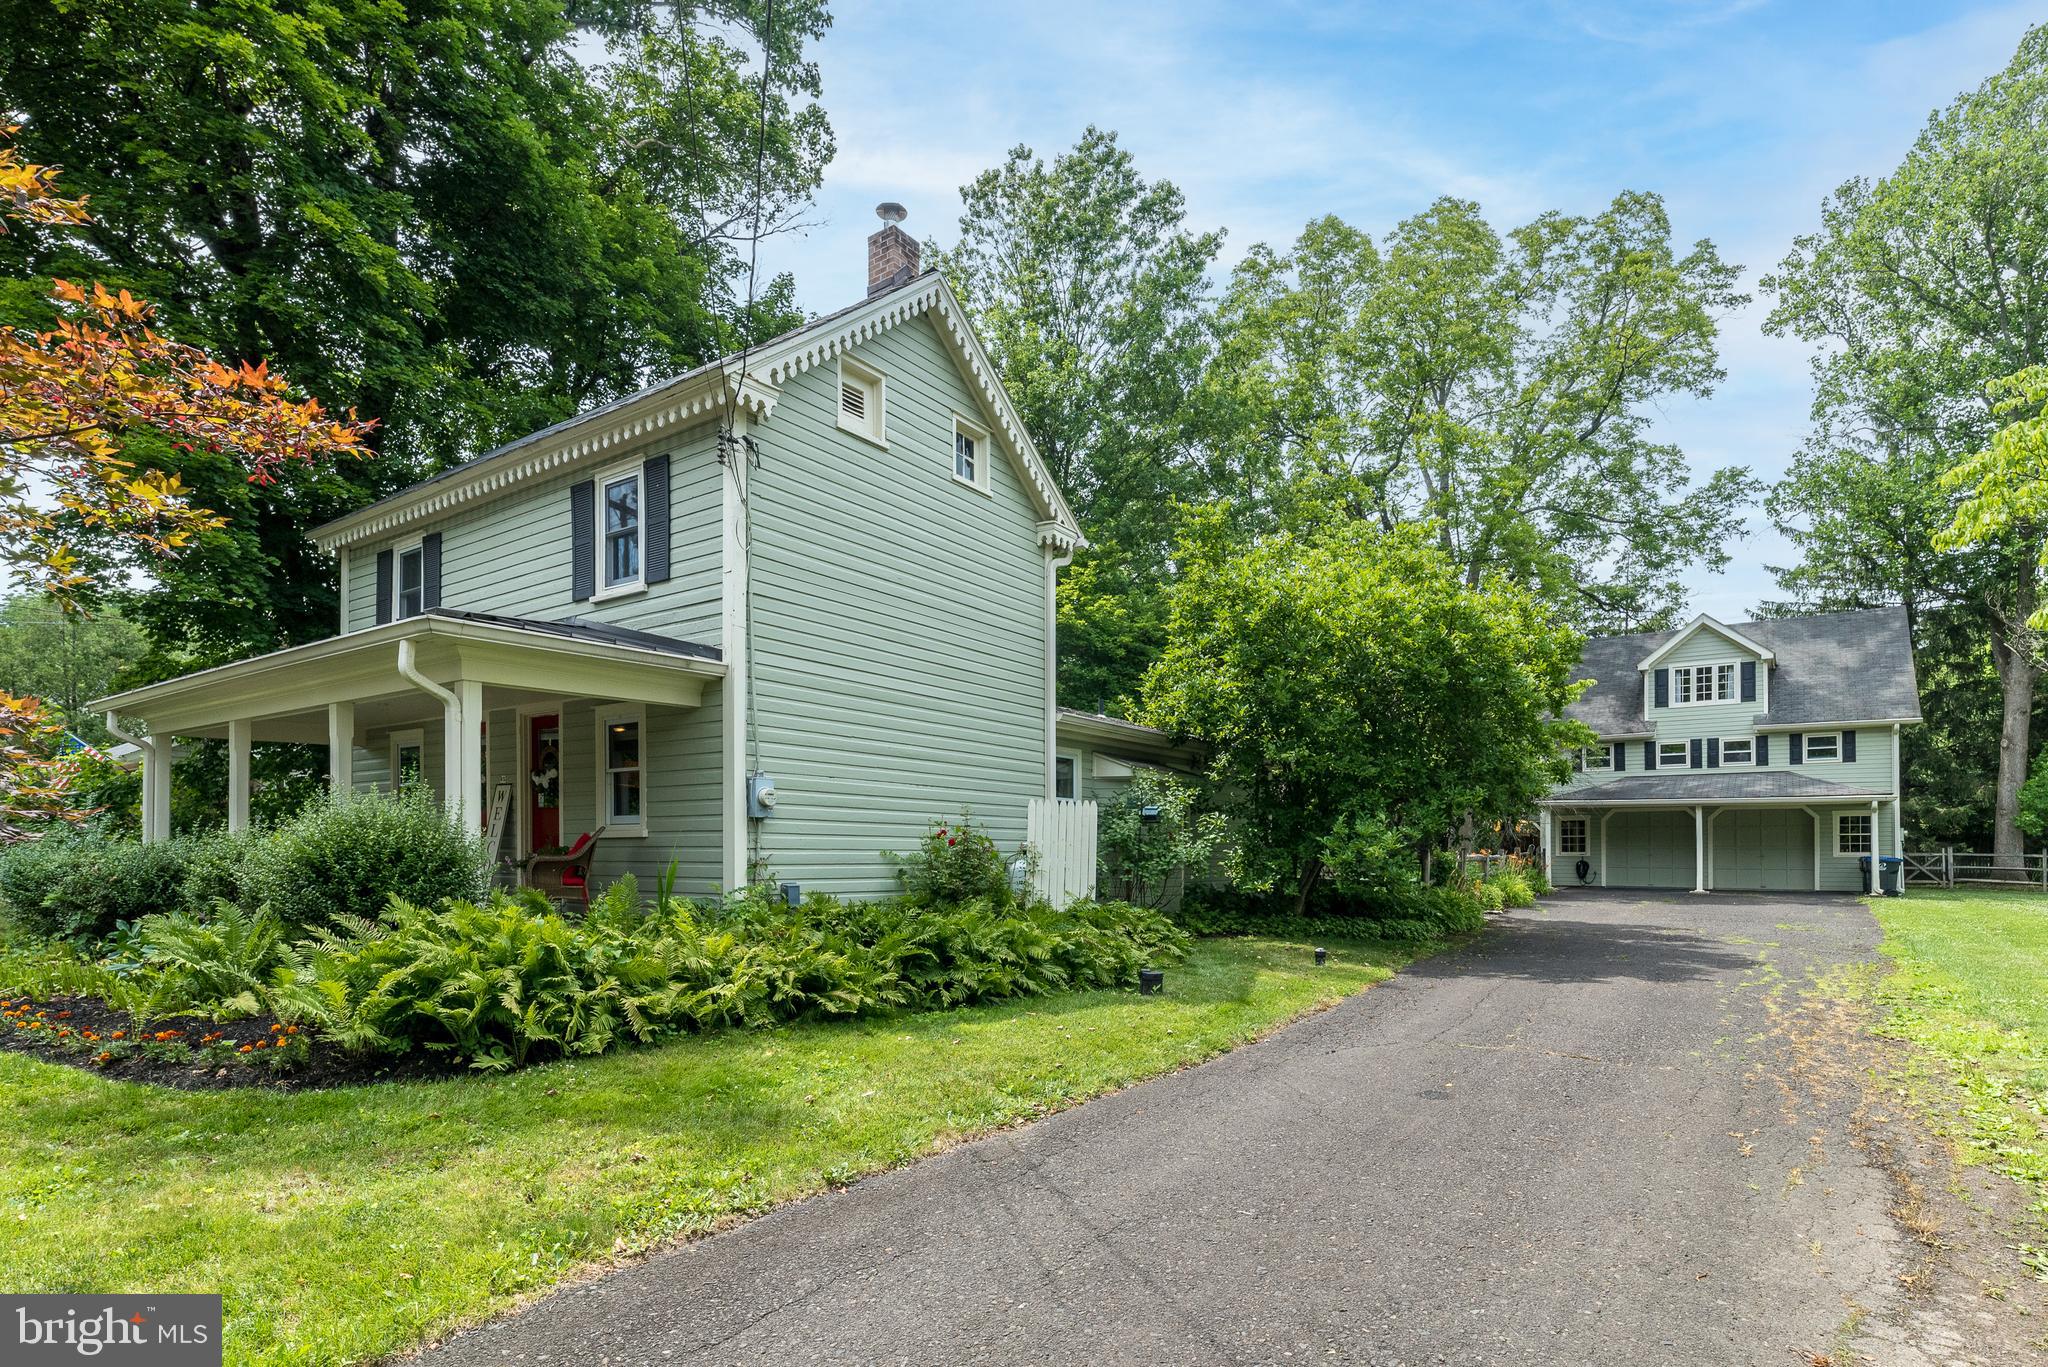
Welcome to this charming turn-of-the-century single family home nestled on a beautiful peaceful .4 acre lot in the heart of New Britain Borough complete with an in-law apartment over the double car garage adding an additional kitchen, bedroom, private office, 1.5 bathrooms, and laundry area making it perfect for in-laws or guest quarters, art/craft studio, live-in nanny, or secluded home office. Rich in character and warmth, the 3-bedroom, 2-bath main home offers the perfect blend of timeless craftsmanship and everyday comfort. The spacious front porch welcomes you to relax and enjoy the quiet surroundings, while wide plank pine floors add warmth and historic charm throughout much of the main level. The generously sized living room provides plenty of space for gathering with family and friends, and offers a cozy nook that's perfect for office or library space and is connected to the dining area. Designed for the convenience of first-floor living, the current owners have thoughtfully repurposed the family room into a spacious primary bedroom featuring a cozy propane fireplace and barn doors for privacy. The kitchen offers ample cabinetry, ceramic tile countertops, and picturesque views of the beautiful backyard. A full bath with convenient laundry area completes the main level. Upstairs, you'll find three bedrooms, a full hall bath with direct access from the hall and one bedroom, and a finished walk-up attic offering versatile space for storage, or a playroom. Step outside to an expansive paver patio overlooking the picturesque backyard, creating the ideal setting for entertaining, outdoor dining, or simply relaxing beneath the shade of mature trees. A truly exceptional feature of this property is the detached garage with a fully equipped one-bedroom accessory dwelling/in-law apartment, built in 1999, featuring an additional 1000+ square feet of living space including a full eat-in kitchen, private office that could be used as an additional bedroom, living room, one-and-a-half baths, and loft bedroom. One of the garage bays is heated and air conditioned, making it an ideal workshop, studio, or hobby space and also houses the laundry hook-up for the apartment.  Whether you're seeking multigenerational living, guest accommodations, or additional flexibility, this unique property offers endless possibilities. Buyer is responsible for confirming the permitted use of the accessory dwelling with New Britain Borough. Conveniently located within walking distance of the New Britain SEPTA Regional Rail Station, Wilma Quinlan Nature Preserve, and just minutes from downtown Doylestown's shops, restaurants, parks, and cultural attractions, this one-of-a-kind property combines timeless charm with exceptional versatility and is ready to welcome its next owners.
#PABU2124828

DOYLESTOWN

65 MATHEWS AVENUE

3 Beds

2 Baths

1,625 Sq.Ft.

$699,900

MLS#: PABU2124828
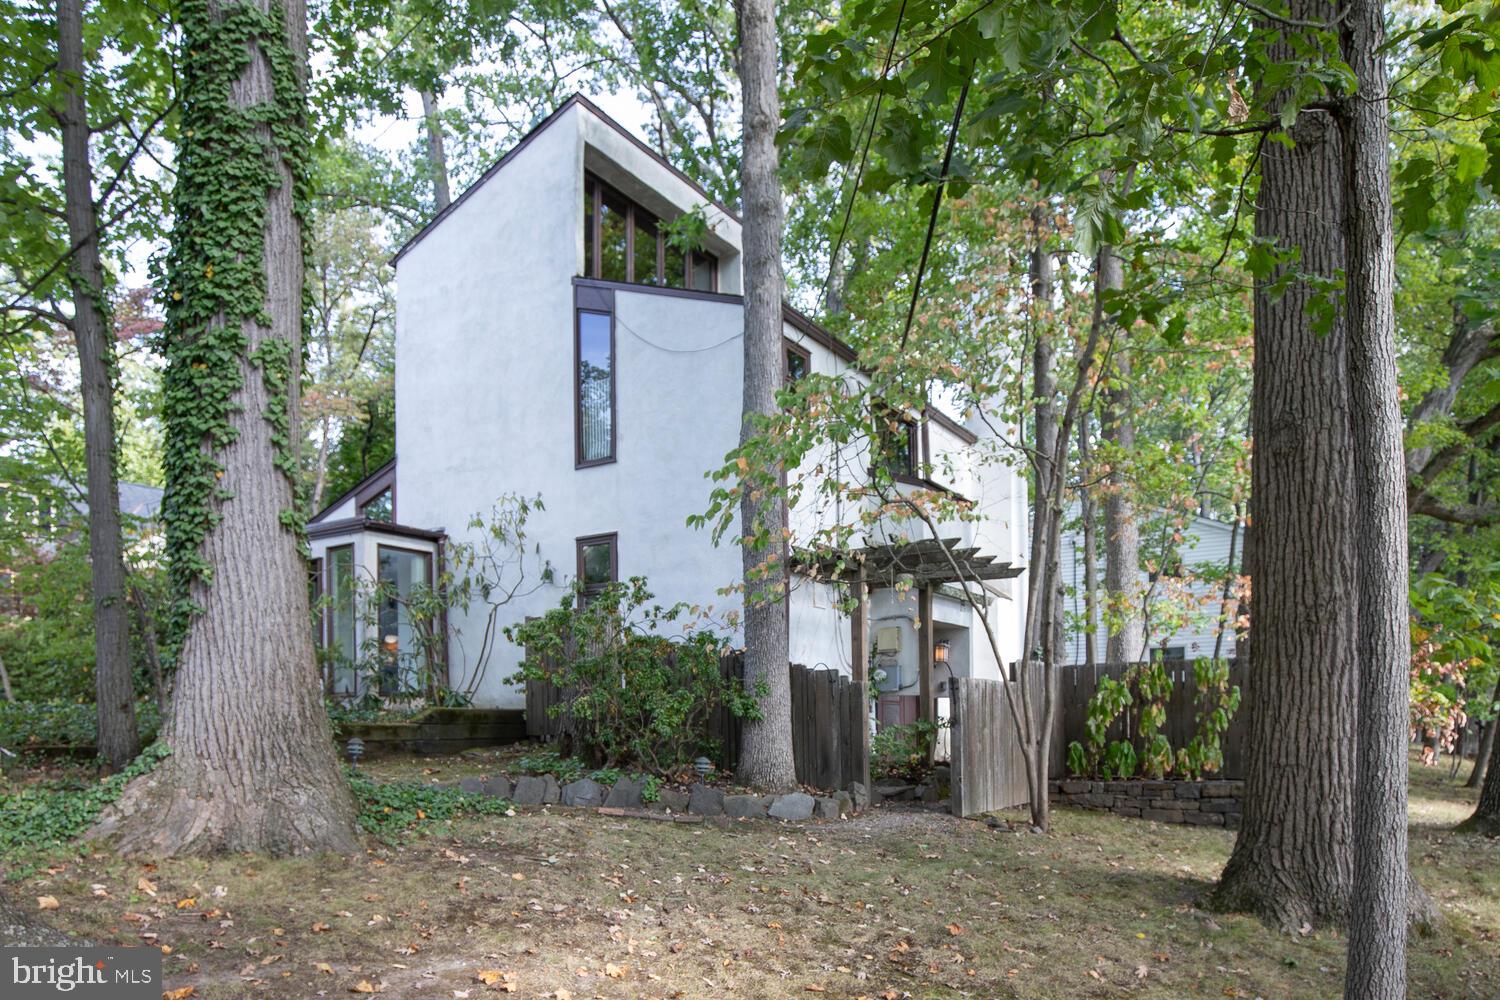
Beauty in The Borough.​ Announcing a First Time Offered Lynn Taylor, Renowned Architect Designed, Original Owner, Contemporary Home !​ Step into the exceptional first floor which features a soaring cathedral ceiling, filling this first floor with light. Also a fireplace, which adds a touch of warmth to enjoy.​ 
Next you’ll find a very charming studio/den, the kitchen and a powder room.​ The second floor includes two bedrooms and a full bath. Located on the 3rd floor, is another spacious bedroom.​ This residence was custom designed and custom built, and is nestled among mature landscaping, which includes a dining terrace, and which provides complete privacy, while being only a short stroll from all the charm of living in historic Doylestown Borough.​ A One-of-a-kind Exceptional design & location !  Some of the photos are virtually staged.
#PABU2106956

DOYLESTOWN

195 LAFAYETTE STREET

3 Beds

1 Baths

1,755 Sq.Ft.

$780,000

MLS#: PABU2106956

New Construction Townhomes in Doylestown!  Introducing an exclusive new enclave of just 10 luxury townhomes, perfectly located just moments from the heart of Doylestown.  Enjoy access to exceptional dining, boutique shopping, renowned museums, charming parks, and the area's beloved seasonal festivals.

These thoughtfully designed three-story townhomes combine modern style with everyday comfort. Each home offers 4 bedrooms, 3.5 baths, a one-car garage, a rear composite deck, and durable Hardie® Plank siding. Inside, you'll find an open, light-filled floor plan featuring luxury vinyl plank flooring, designer finishes, and quality craftsmanship throughout.

The entry level welcomes you with a spacious bedroom and full bath - ideal for guests, a home office, fitness room, or flex space - along with convenient interior access to the garage.

The main living level is designed for both entertaining and everyday living. The gourmet kitchen serves as the centerpiece of the home, showcasing an oversized center island, Quartz countertops, gas cooking, abundant cabinetry, and premium finishes. Just off the kitchen, the large composite deck provides the perfect setting for summer barbecues, morning coffee, or relaxing evenings outdoors. The kitchen flows seamlessly into the dining area and bright, inviting living room, while a convenient powder room completes the level.

On the upper floor, unwind in the luxurious primary suite featuring a spacious walk-in closet, recessed lighting, and a beautifully appointed en-suite bath with dual Quartz vanities and a walk-in shower with a frameless glass enclosure. Two additional bedrooms, a full hall bath, and a conveniently located laundry room complete the upper level.

With site work already underway and anticipated delivery in early 2027, now is the perfect time to reserve your place in this private, limited community. Don't miss this rare opportunity to own a brand-new home in one of Bucks County's most sought-after locations - right in the center of everything Doylestown has to offer.
#PABU2125316

DOYLESTOWN

1965 TURK ROAD

4 Beds

3 Baths

2,200 Sq.Ft.

$853,500

MLS#: PABU2125316
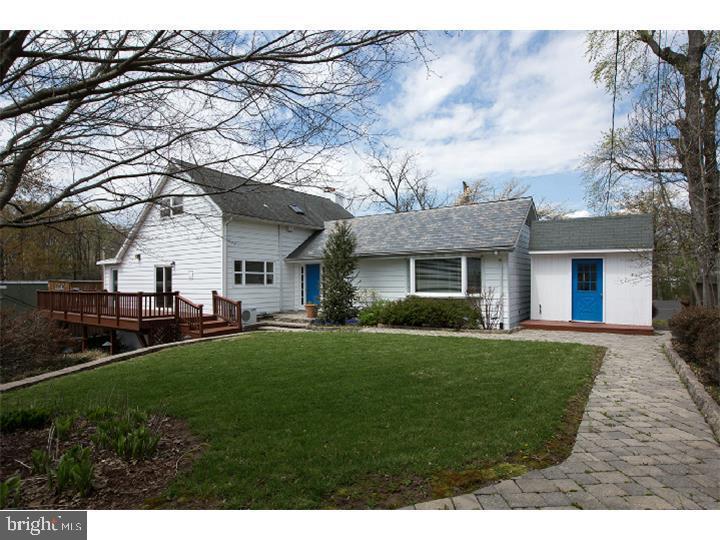
Located just south of Doylestown Boro and close to Rt 202, this unique opportunity offers a detached single family house, a separate bungalow/cottage and a large detached garage/storage building.  The main residential unit (approx. 3,500 sf of finished space), currently rented on a month to month lease, offers 4 bedrooms, 2.5 baths and spacious rooms on the  main level and lower level of the home.  The separate bungalow/cottage, currently rented on a month to month lease,  has 2 bedrooms and 1 full bath with kitchen and several large rooms.  Both buildings have access to decks and use of the rear yard.  The garage/storage building is approx. 2,000 sf and can be used for multi vehicles, work shop, storage space or a home business.  There are approximately 9 designated parking spaces.   This property offers many opportunities for the family with adult chidren moving back home, elderly parents moving into  private in-law quarters, or small business owner who requires warehouse space.
#PABU2127354

DOYLESTOWN

35 BEULAH ROAD

4 Beds

2 Baths

2,278 Sq.Ft.

$850,000

MLS#: PABU2127354
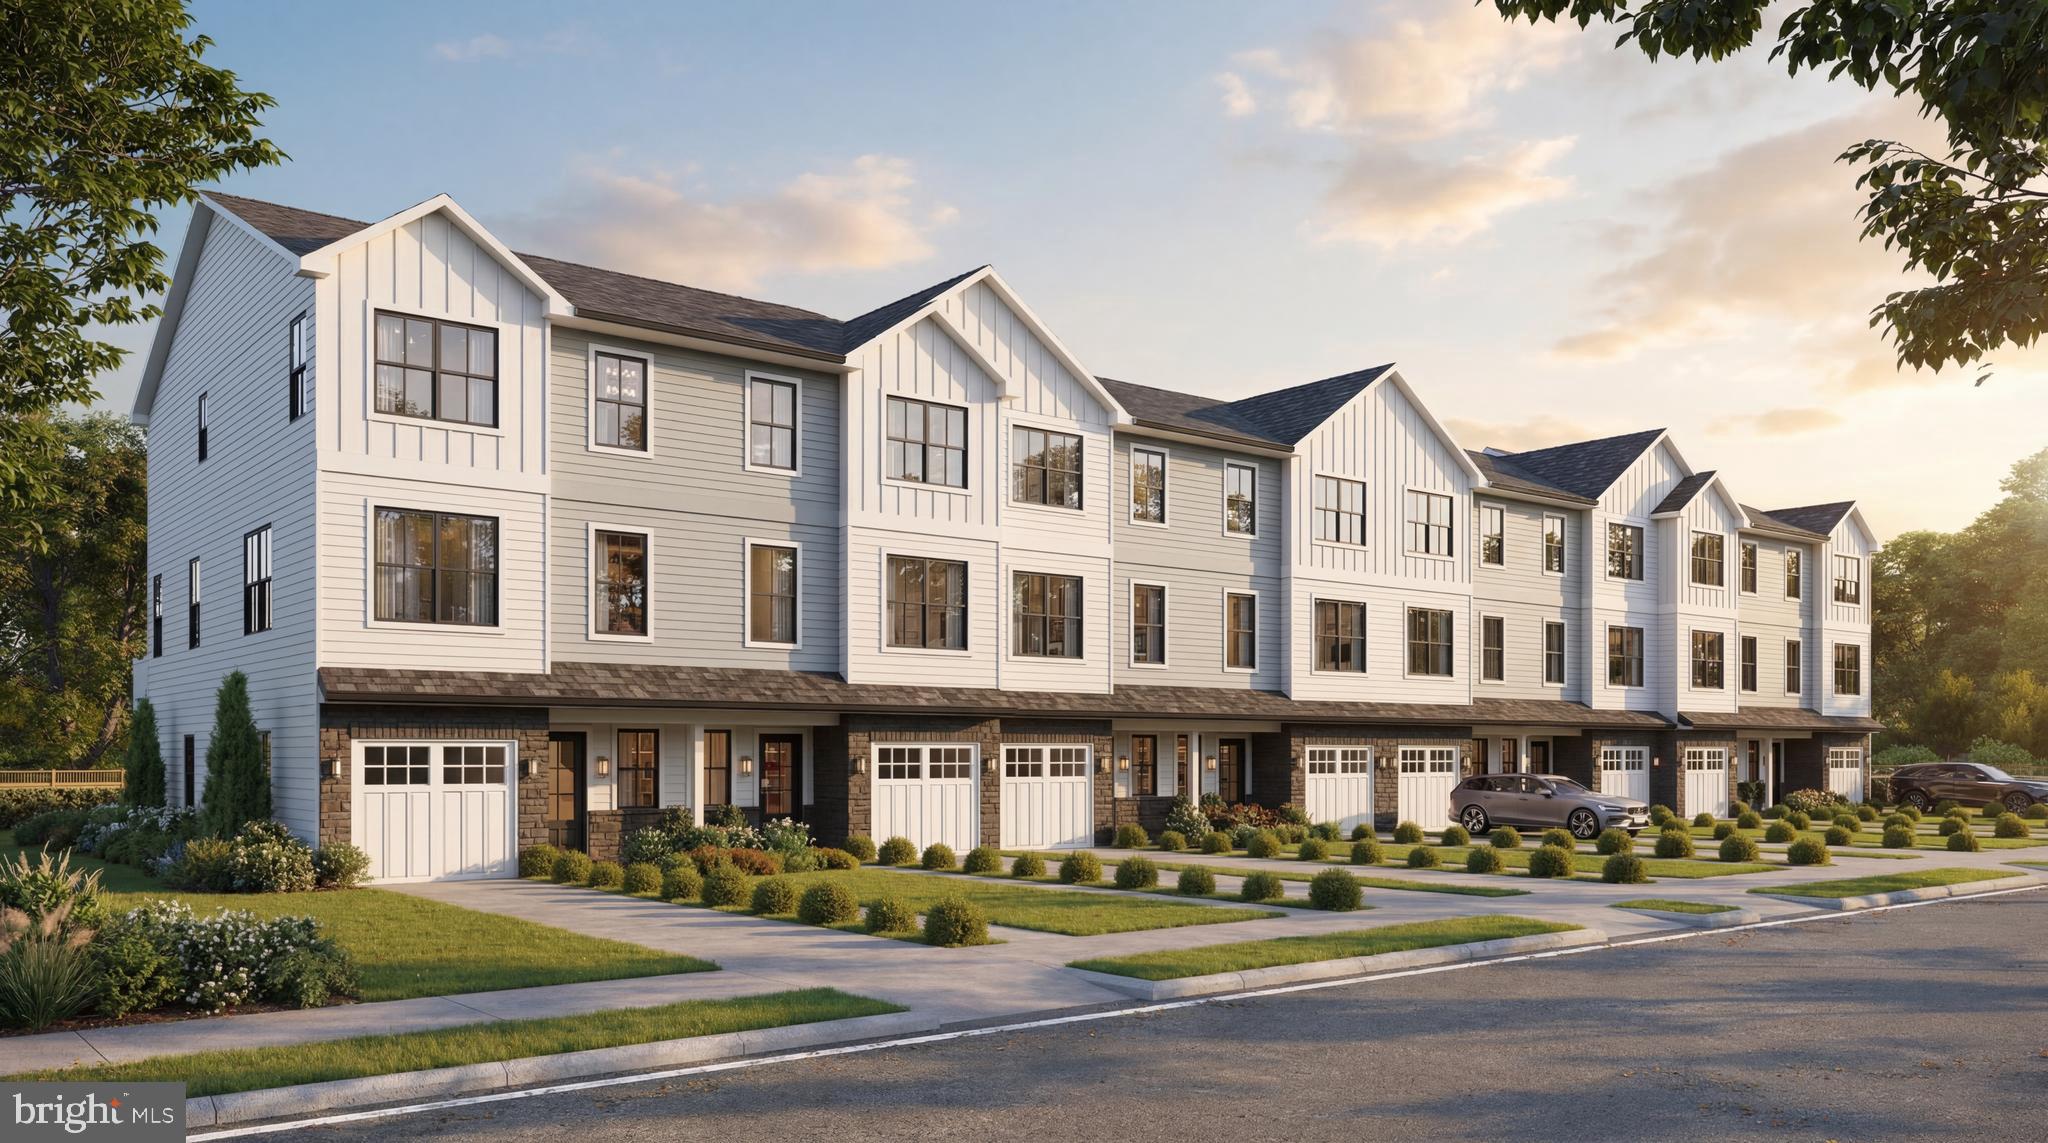
New Construction Townhomes in Doylestown!  Introducing an exclusive new enclave of just 10 luxury townhomes, perfectly located just moments from the heart of Doylestown.  Enjoy access to exceptional dining, boutique shopping, renowned museums, charming parks, and the area's beloved seasonal festivals.

These thoughtfully designed three-story townhomes combine modern style with everyday comfort. Each home offers 4 bedrooms, 3.5 baths, a one-car garage, a rear composite deck, and durable Hardie® Plank siding. Inside, you'll find an open, light-filled floor plan featuring luxury vinyl plank flooring, designer finishes, and quality craftsmanship throughout.

The entry level welcomes you with a spacious bedroom and full bath - ideal for guests, a home office, fitness room, or flex space - along with convenient interior access to the garage.

The main living level is designed for both entertaining and everyday living. The gourmet kitchen serves as the centerpiece of the home, showcasing an oversized center island, Quartz countertops, gas cooking, abundant cabinetry, and premium finishes. Just off the kitchen, the large composite deck provides the perfect setting for summer barbecues, morning coffee, or relaxing evenings outdoors. The kitchen flows seamlessly into the dining area and bright, inviting living room, while a convenient powder room completes the level.

On the upper floor, unwind in the luxurious primary suite featuring a spacious walk-in closet, recessed lighting, and a beautifully appointed en-suite bath with dual Quartz vanities and a walk-in shower with a frameless glass enclosure. Two additional bedrooms, a full hall bath, and a conveniently located laundry room complete the upper level.

With site work already underway and anticipated delivery in early 2027, now is the perfect time to reserve your place in this private, limited community. Don't miss this rare opportunity to own a brand-new home in one of Bucks County's most sought-after locations - right in the center of everything Doylestown has to offer.
#PABU2125356

DOYLESTOWN

1957 TURK ROAD

4 Beds

3 Baths

2,200 Sq.Ft.

$779,500

MLS#: PABU2125356

 - property

Send a message

Message successfully sent.

Your message

What is 3 + 4 ?

Reason for contacting?

I agree to receive email communication and understand I can unsubscribe at any time.

I agree to be contacted by Charis Realty Group via call, email, and text for real estate services. To opt out, you can reply 'stop' at any time or reply 'help' for assistance. You can also click the unsubscribe link in the emails. Message and data rates may apply. Message frequency may vary. Privacy Policy

Sign Out

Virtual Assistant

Would you like to take the next step with this property? We can help you schedule a showing or virtual tour, or send you more details.

Yes, I would like more information.

Thank You for Your Reply, One of Our Agents will contact you as soon as possible

No, maybe later.

Thank you, you can always contact me via email, phone number or through the contact form.

Realhub AI

Lucy - Your AI-Powered Realtor

Update Your Temporary Password

Personalize your search

Enter your email and we'll notify you immediately when new listings match what you're looking for.

or enter email address

Already have an account ? Login here

Continue your home search

I agree to receive communications and understand I can unsubscribe at any time.

I agree to be contacted by Charis Realty Group via call, email, and text for real estate services. To opt out, you can reply 'stop' at any time or reply 'help' for assistance. You can also click the unsubscribe link in the emails. Message and data rates may apply. Message frequency may vary. Privacy Policy

Already have an account ? Login here

We use cookies

We use cookies primarily for analytics to enhance your experience. By accepting, you agree to our use of these cookies. You can manage your preferences or learn more about our cookies policy.