


Property
Beds
4
Full Baths
3
1/2 Baths
1
Year Built
1988
Sq.Footage
3,490
Welcome home to 3437 Eagle Drive and to this beautifully maintained home. Nestled on a quiet cul-de-sac in the desirable Scott Green Estates, ideally situated adjacent to the Country Club. Offering 4 bedrooms and 3½ baths, this spacious home provides the perfect blend of comfort, elegance, and versatility. Beautiful hardwood floors flow throughout, while the granite kitchen offers an inviting space for family gatherings and entertaining. A cozy fireplace adds warmth and character, and the sunroom provides a peaceful retreat overlooking the beautiful surroundings. Step outside to a wonderful backyard oasis featuring a spacious patio, attractive hardscaping, and beautifully established flowers and plantings. It is the perfect setting for outdoor entertaining, relaxing, or enjoying quiet evenings with family and friends. The versatile floor plan is ideal for today’s family needs, including multigenerational living. A thoughtfully designed in-law suite provides additional privacy and comfort for extended family or guests. Beautifully located and lovingly maintained, this exceptional home offers the space, setting, and flexibility to accommodate the way families live today.
Features & Amenities
Interior
-
Total Bedrooms
4
-
Bathrooms
3
-
1/2 Bathrooms
1
-
Above Grade Finished Area
2490.0
-
Basement YN
YES
-
Cooling YN
YES
-
Cooling
Central Air, Electric
-
Fireplace YN
YES
-
Heating YN
YES
-
Heating
Electric, Propane, Baseboard
-
Pet friendly
N/A
Exterior
-
Garage
Yes
-
Garage spaces
2
-
Construction Materials
Vinyl Siding
-
Parking
Oversized, Asphalt, Garage, Attached
-
Pool
No
-
Waterfront YN
NO
Area & Lot
-
Lot Size(acres)
0.35
-
Lot Size(square feet)
15,246
-
Property Type
Residential
-
Property Sub Type
Single Family Residence
-
Architectural Style
Colonial
Price
-
Sales Price
$525,000
-
Tax Amount
$7,100
-
Zoning
Low Density Residential
-
Sq. Footage
3,490
-
Price/SqFt
$150
HOA
-
Association
No
School District
-
Elementary School
N/A
-
Middle School
N/A
-
High School
N/A
Property Features
-
New Construction
NO
-
Foundation Details
Concrete Perimeter
-
Senior Community YN
NO
-
Sewer
Public Sewer
-
Water Source
Public
Schedule a Showing
Showing scheduled successfully.
Mortgage calculator
Estimate your monthly mortgage payment, including the principal and interest, property taxes, and HOA. Adjust the values to generate a more accurate rate.
Your payment
Principal and Interest:
$
Property taxes:
$
HOA fees:
$
Total loan payment:
$
Total interest amount:
$
Location
County
FRANKLIN
Elementary School
Middle School
High School
Listing Courtesy of James B Nicklas , The Pineapple Group, LLC.
RealHub Information is provided exclusively for consumers' personal, non-commercial use, and it may not be used for any purpose other than to identify prospective properties consumers may be interested in purchasing. All information deemed reliable but not guaranteed and should be independently verified. All properties are subject to prior sale, change or withdrawal. RealHub website owner shall not be responsible for any typographical errors, misinformation, misprints and shall be held totally harmless.

AGENT
Michele Barkman
Call Michele today to schedule a private showing.

* Listings on this website come from the FMLS IDX Compilation and may be held by brokerage firms other than the owner of this website. The listing brokerage is identified in any listing details. Information is deemed reliable but is not guaranteed. If you believe any FMLS listing contains material that infringes your copyrighted work please click here to review our DMCA policy and learn how to submit a takedown request.© 2024 FMLS.
Related Properties
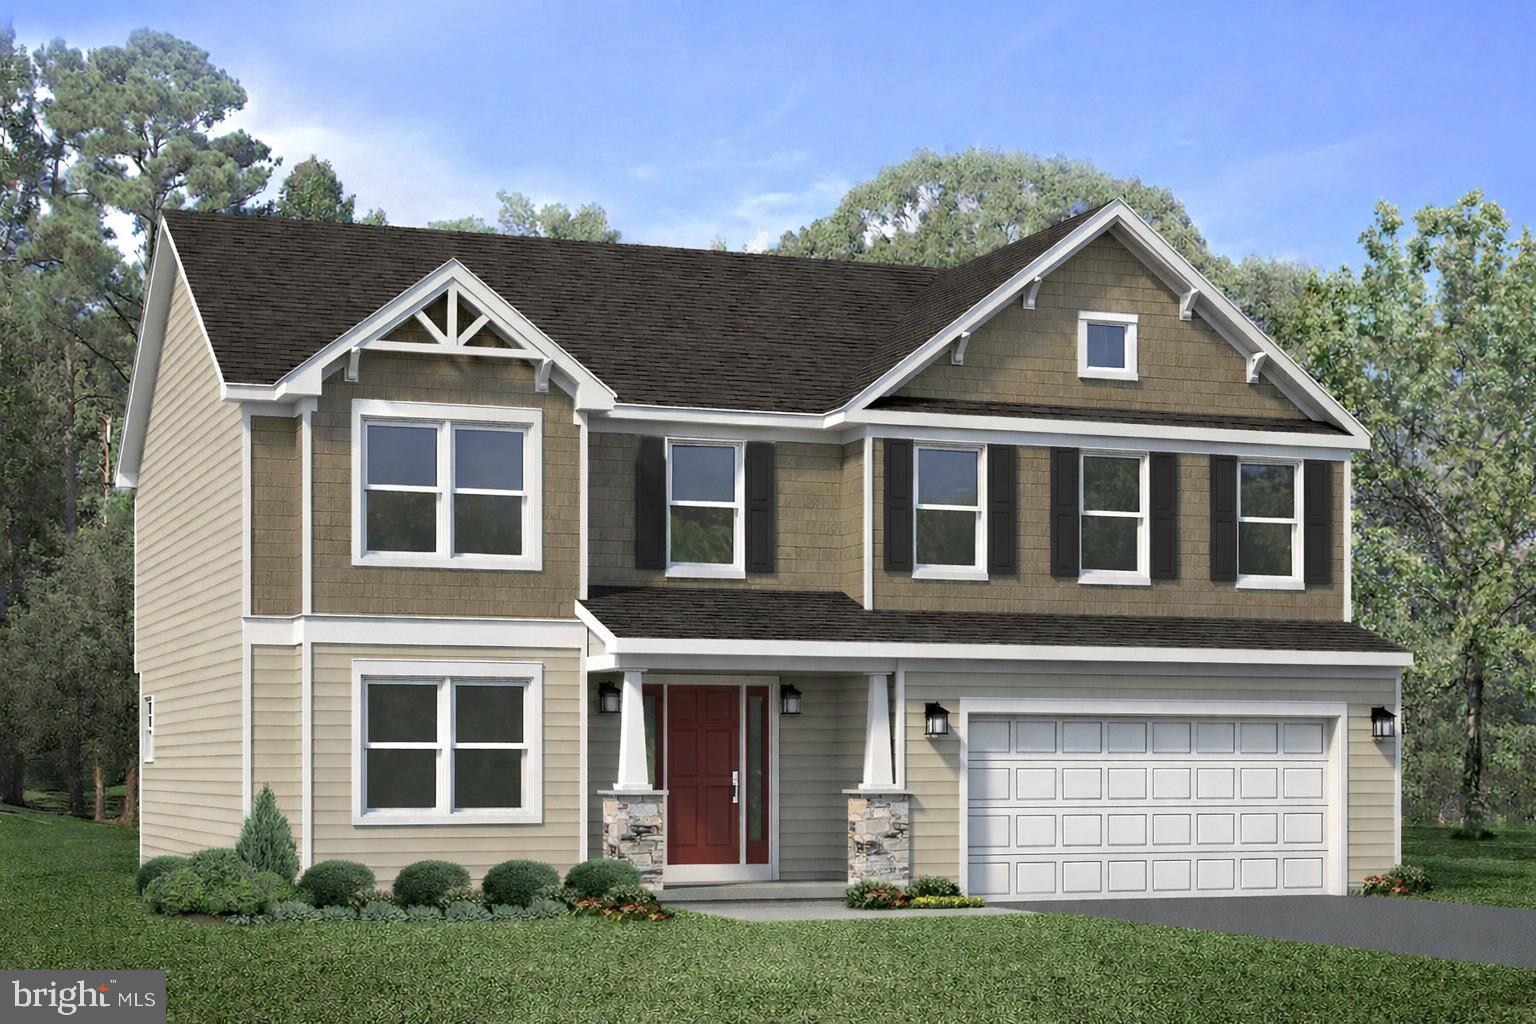
CHAMBERSBURG
5967 GABRIELLE
4 Beds
2 Baths
2,456 Sq.Ft.
$489,900
MLS#: PAFL2033948
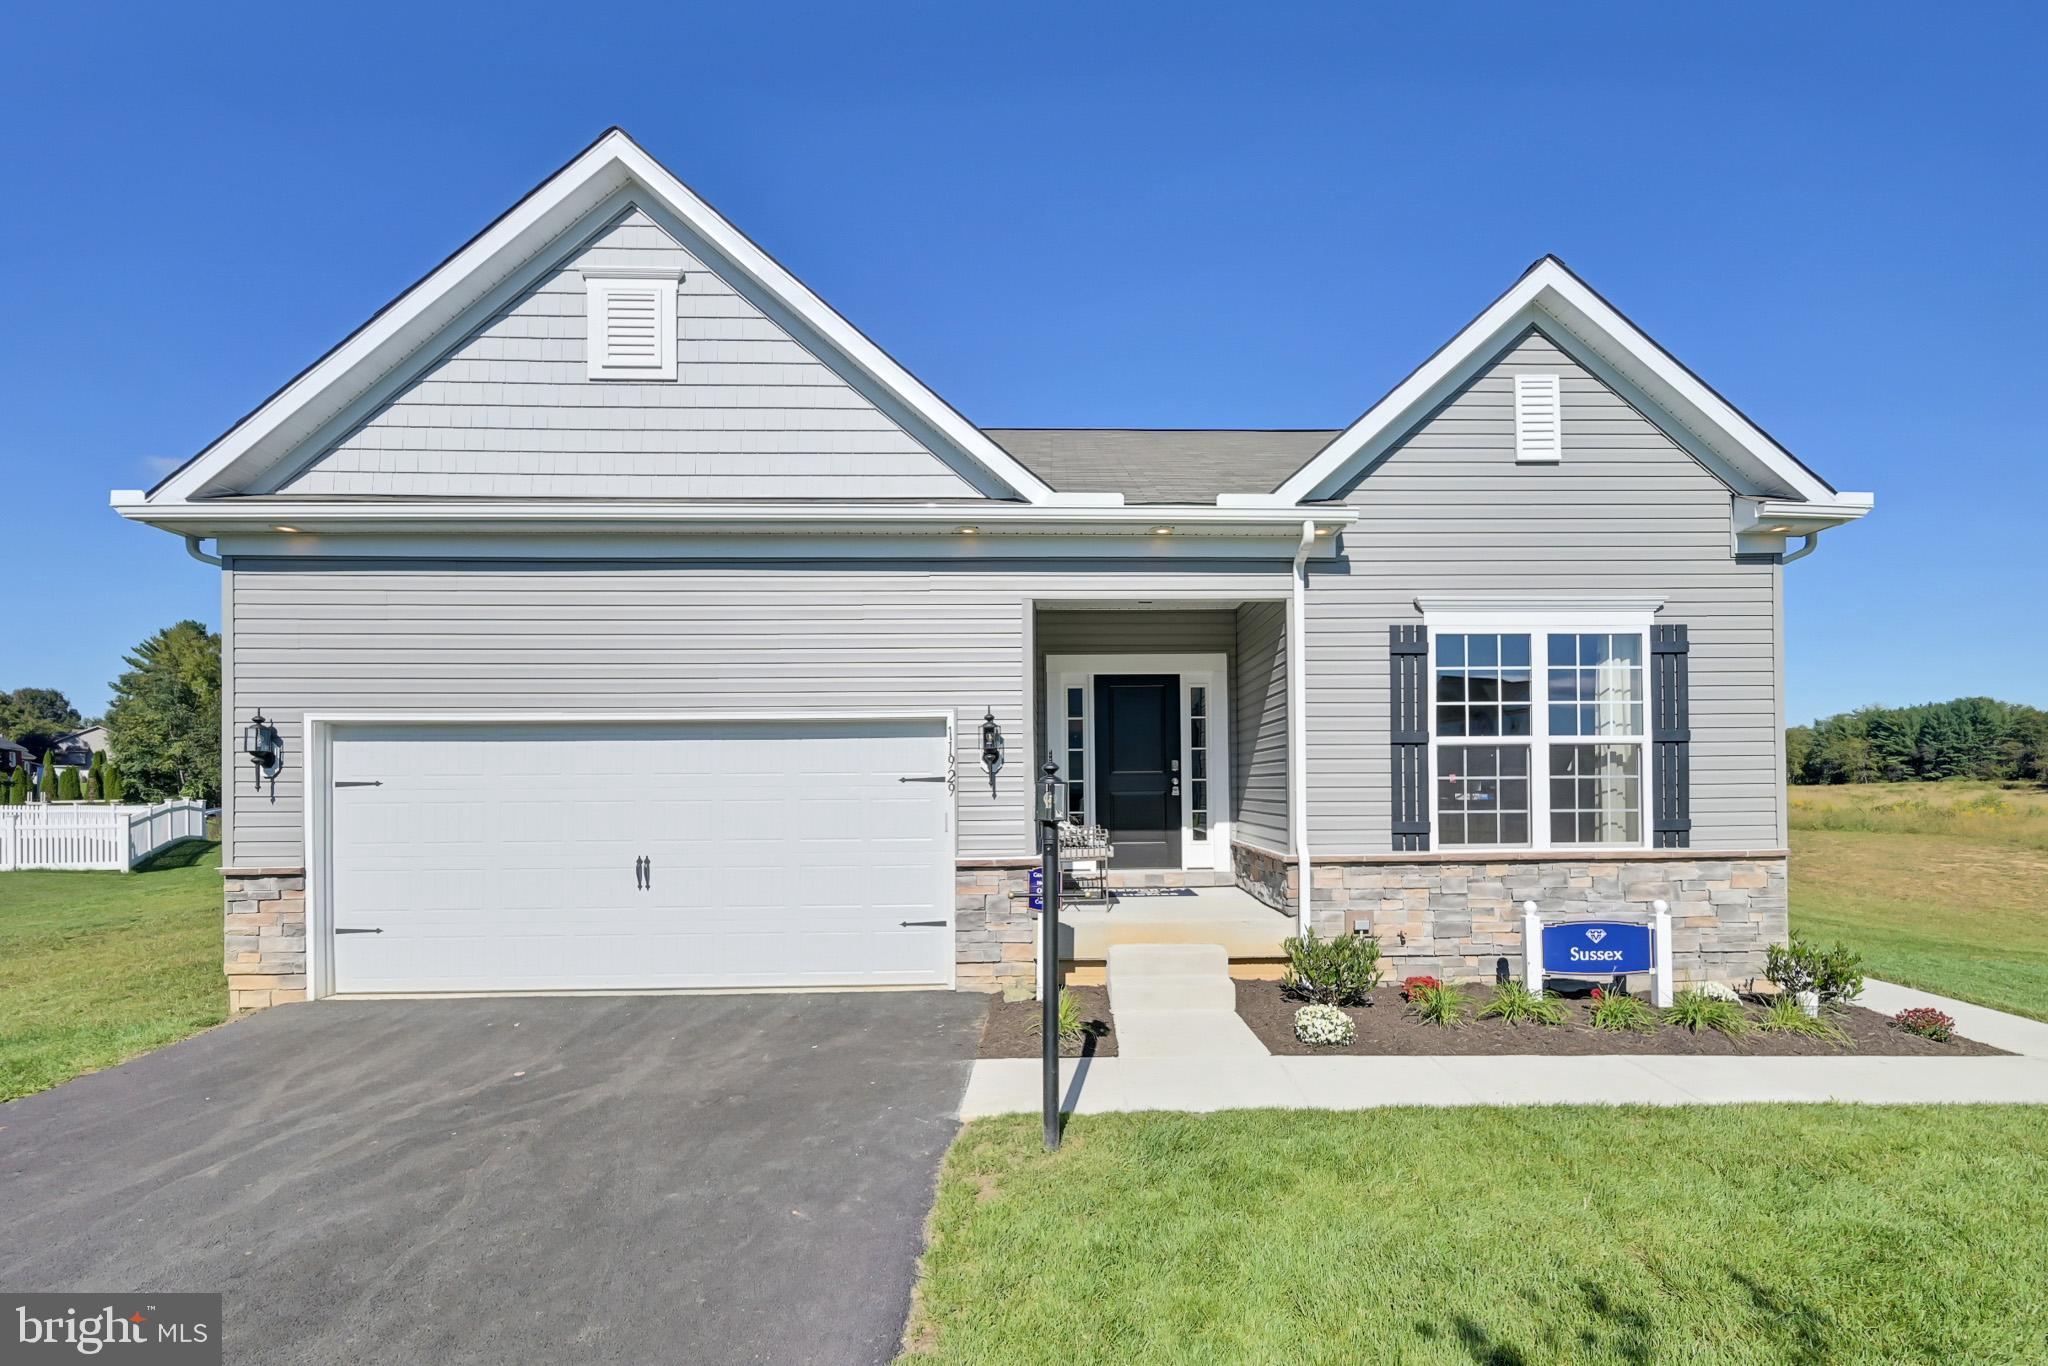
CHAMBERSBURG
TBD MANDARIN DRIVE
3 Beds
2 Baths
1,766 Sq.Ft.
$441,990
MLS#: PAFL2015362
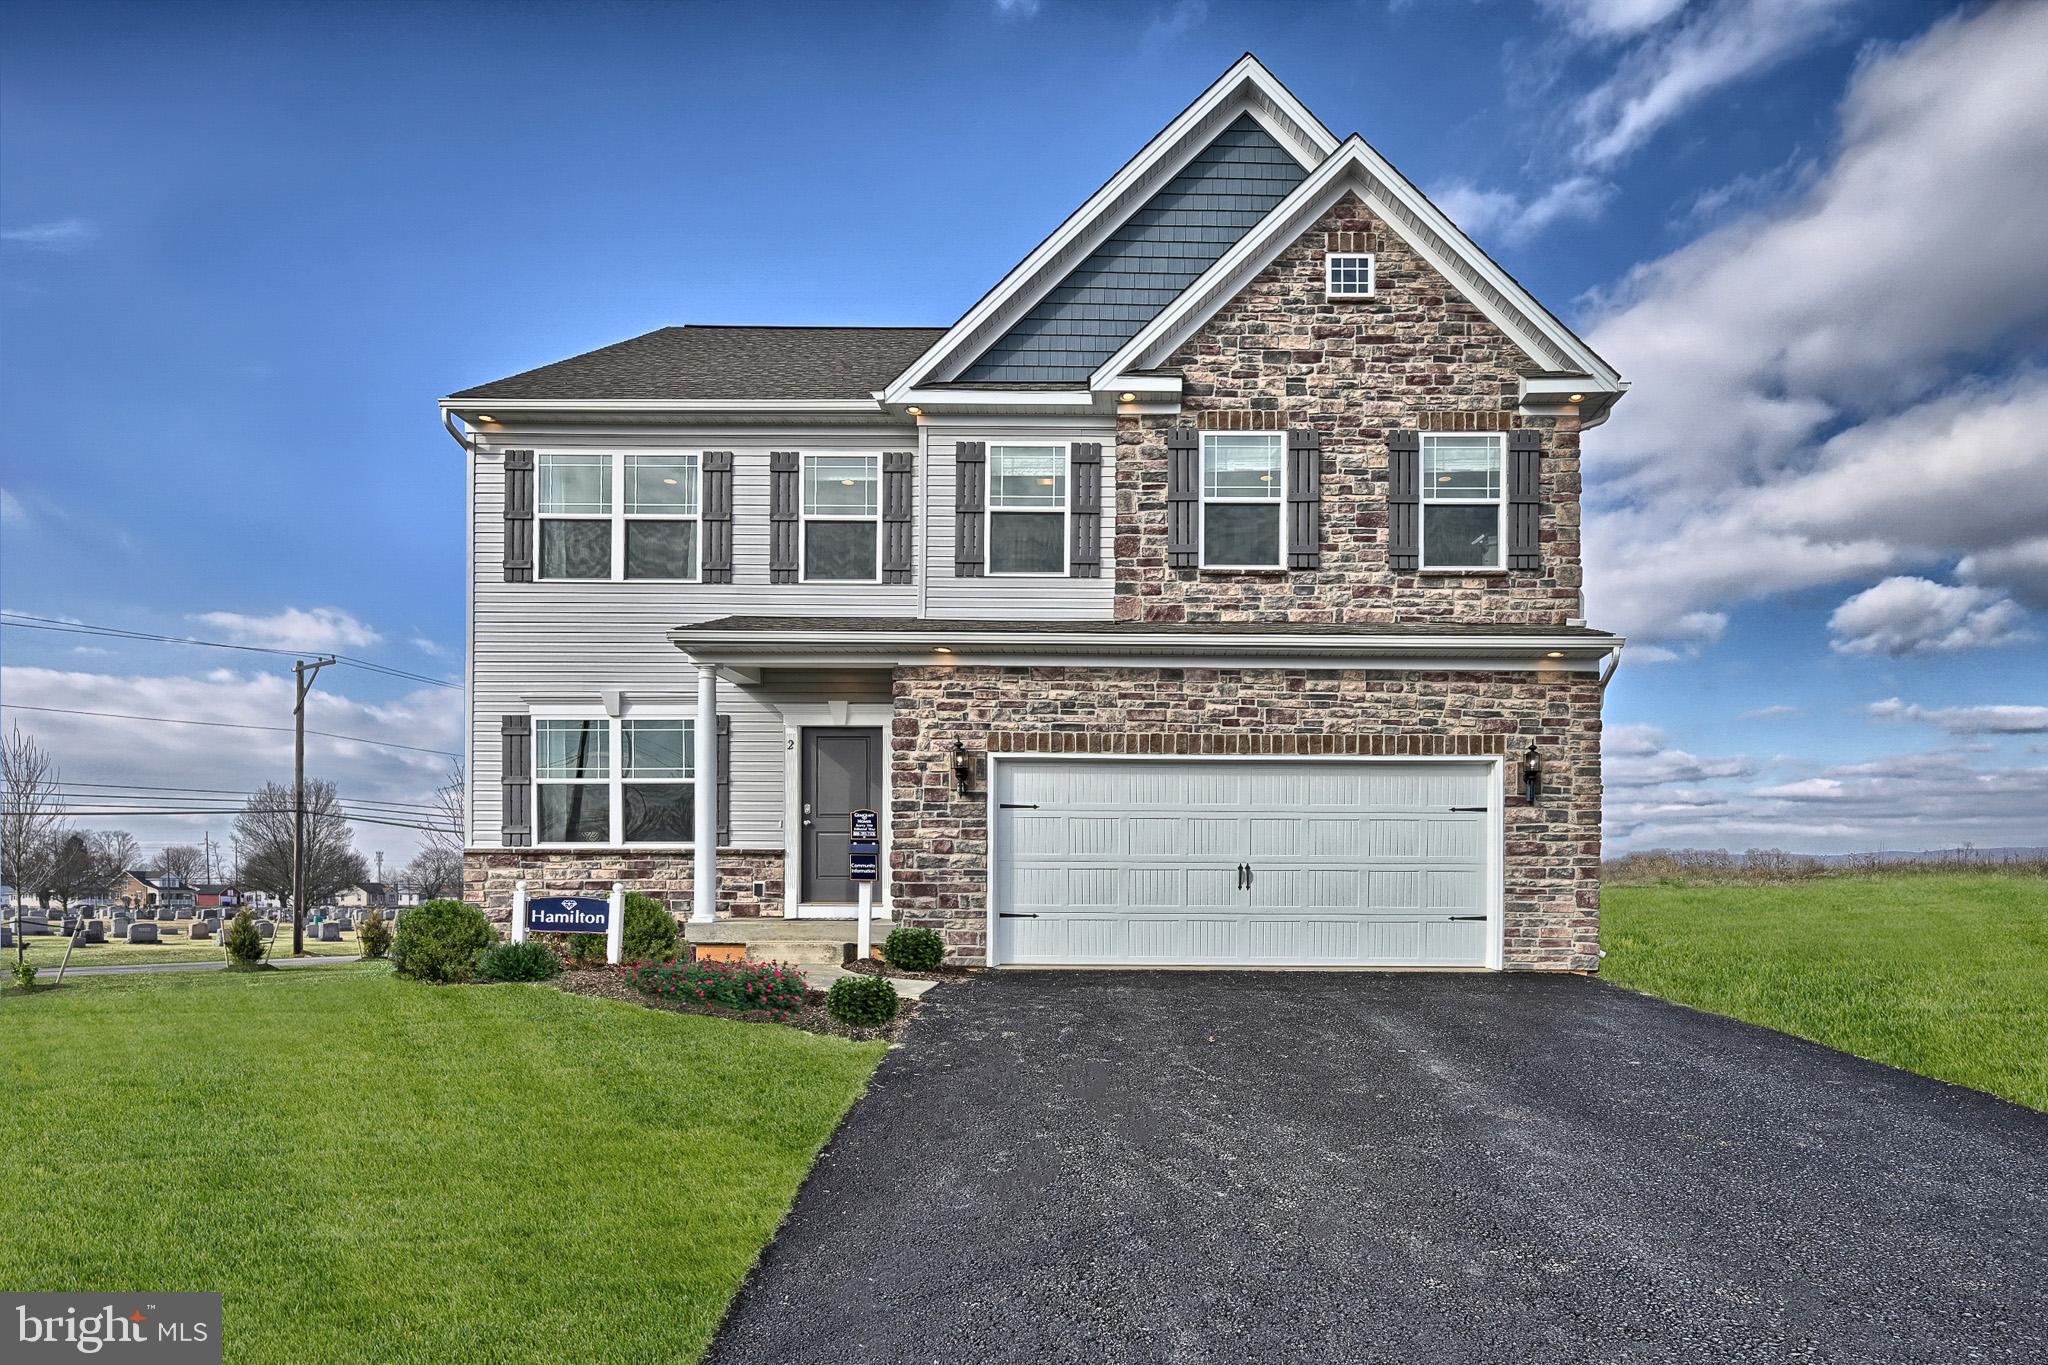
CHAMBERSBURG
TBD MANDARIN DRIVE
4 Beds
2 Baths
1,916 Sq.Ft.
$421,990
MLS#: PAFL2015360
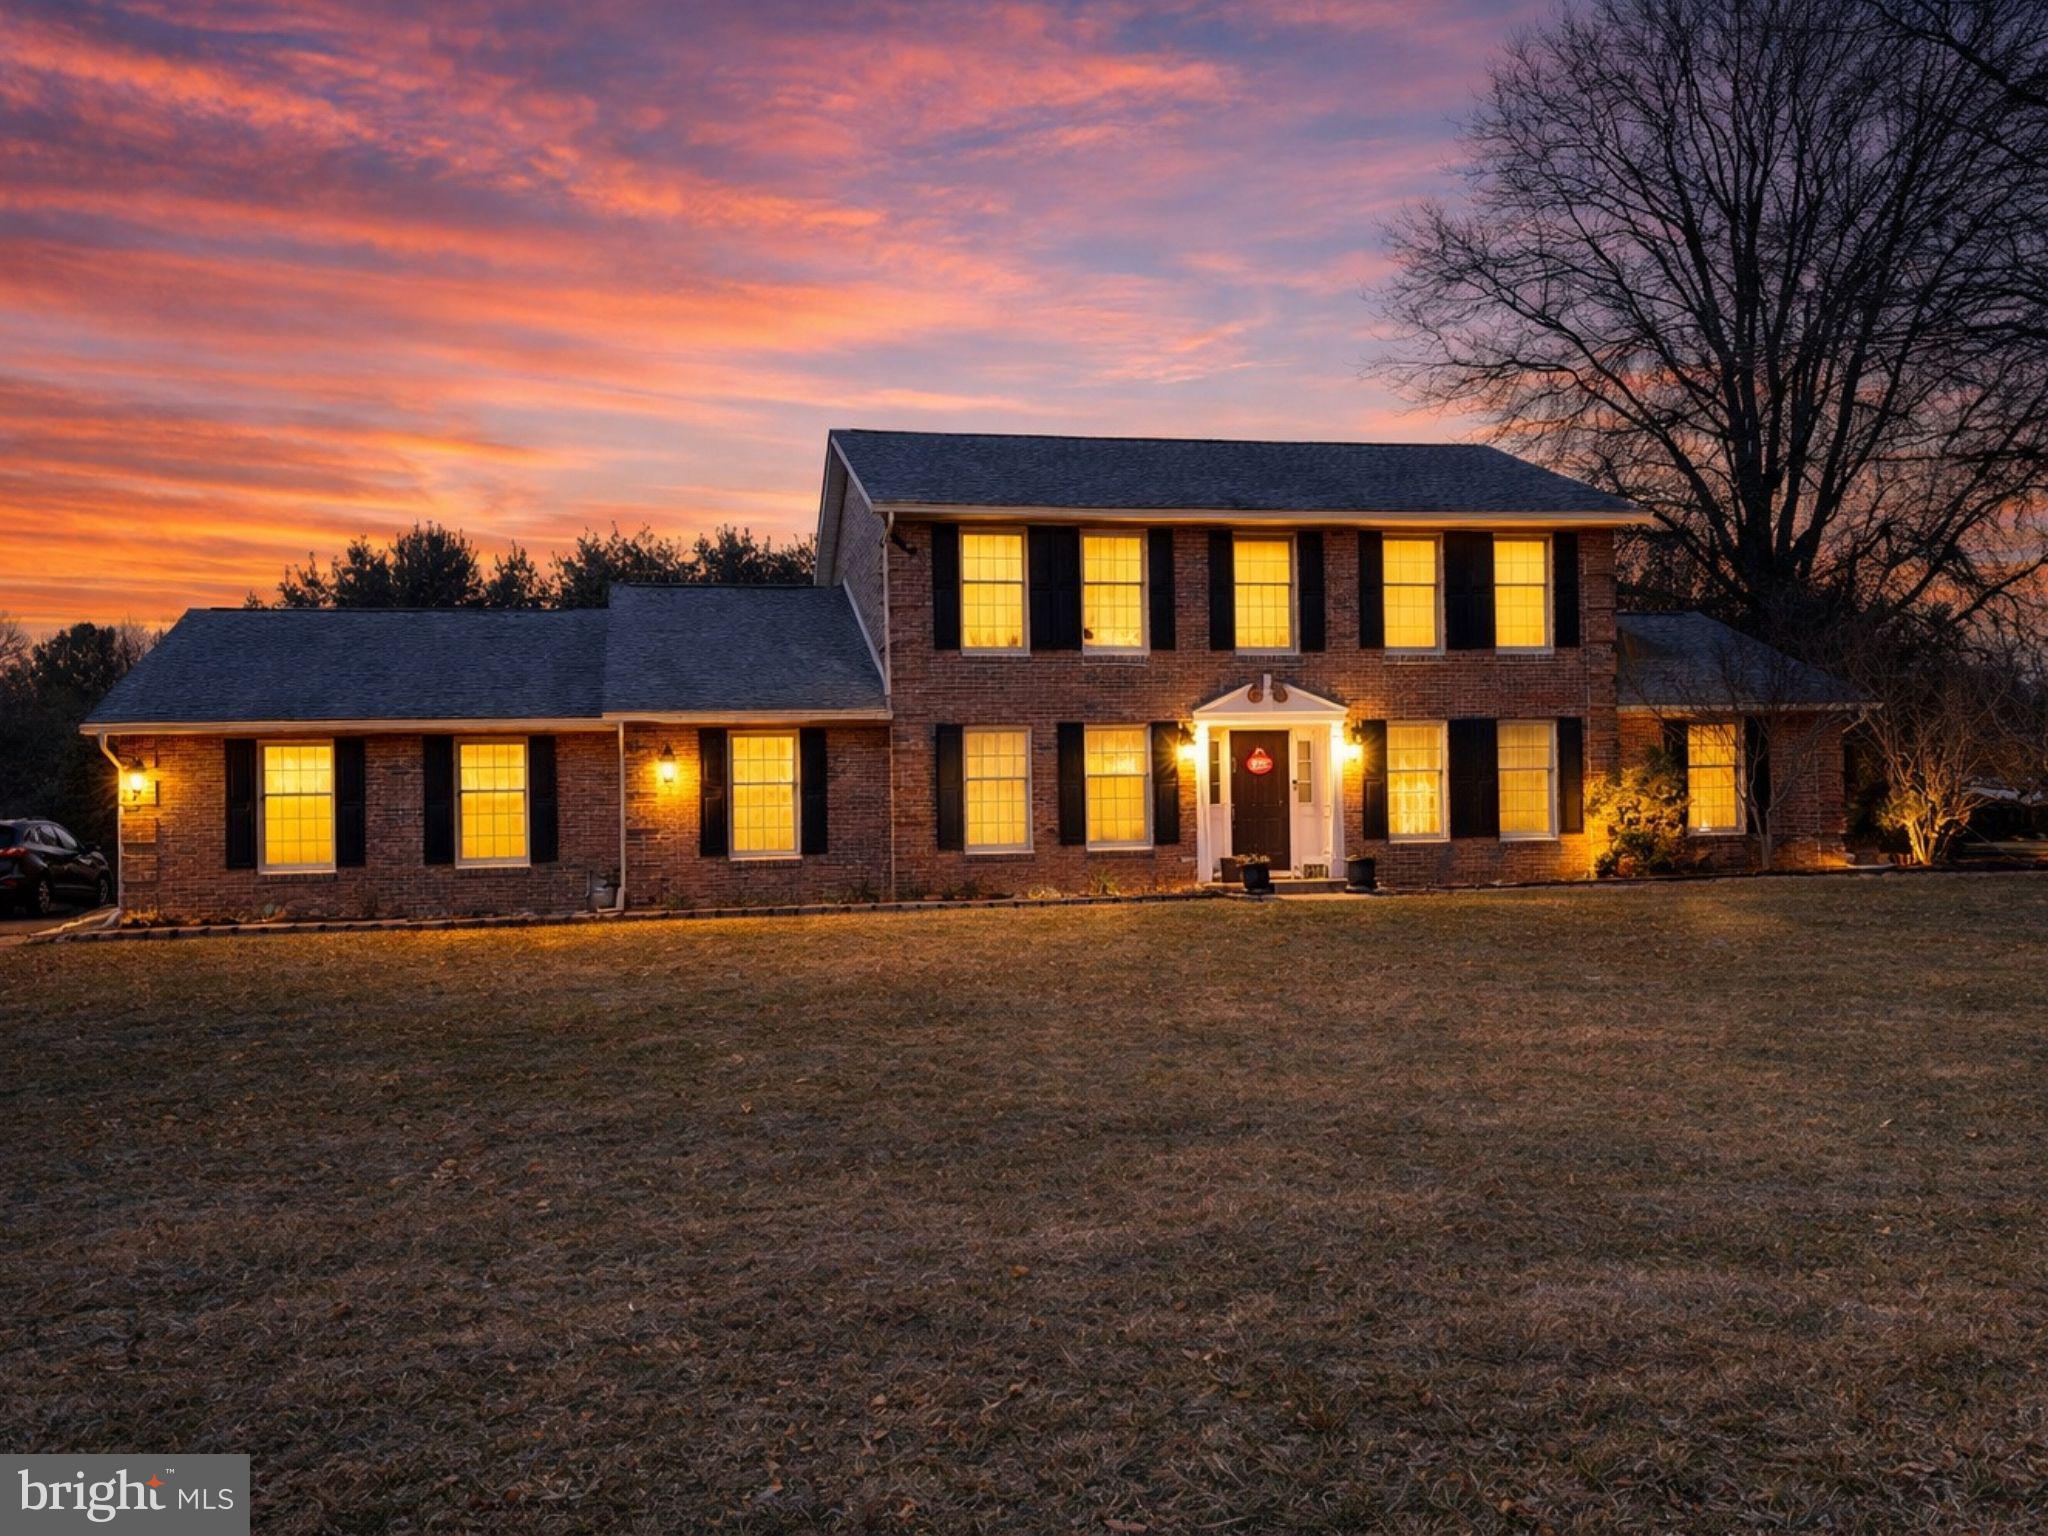
CHAMBERSBURG
1585 MARILYN COURT
4 Beds
2 Baths
2,927 Sq.Ft.
$480,000
MLS#: PAFL2033016

CHAMBERSBURG
ABBEY PLAN ON CRESTWOOD DR LOT 23
3 Beds
2 Baths
1,662 Sq.Ft.
$424,990
MLS#: PAFL2036778

CHAMBERSBURG
6462 BIKLE ROAD
3 Beds
2 Baths
2,360 Sq.Ft.
$489,900
MLS#: PAFL2036580
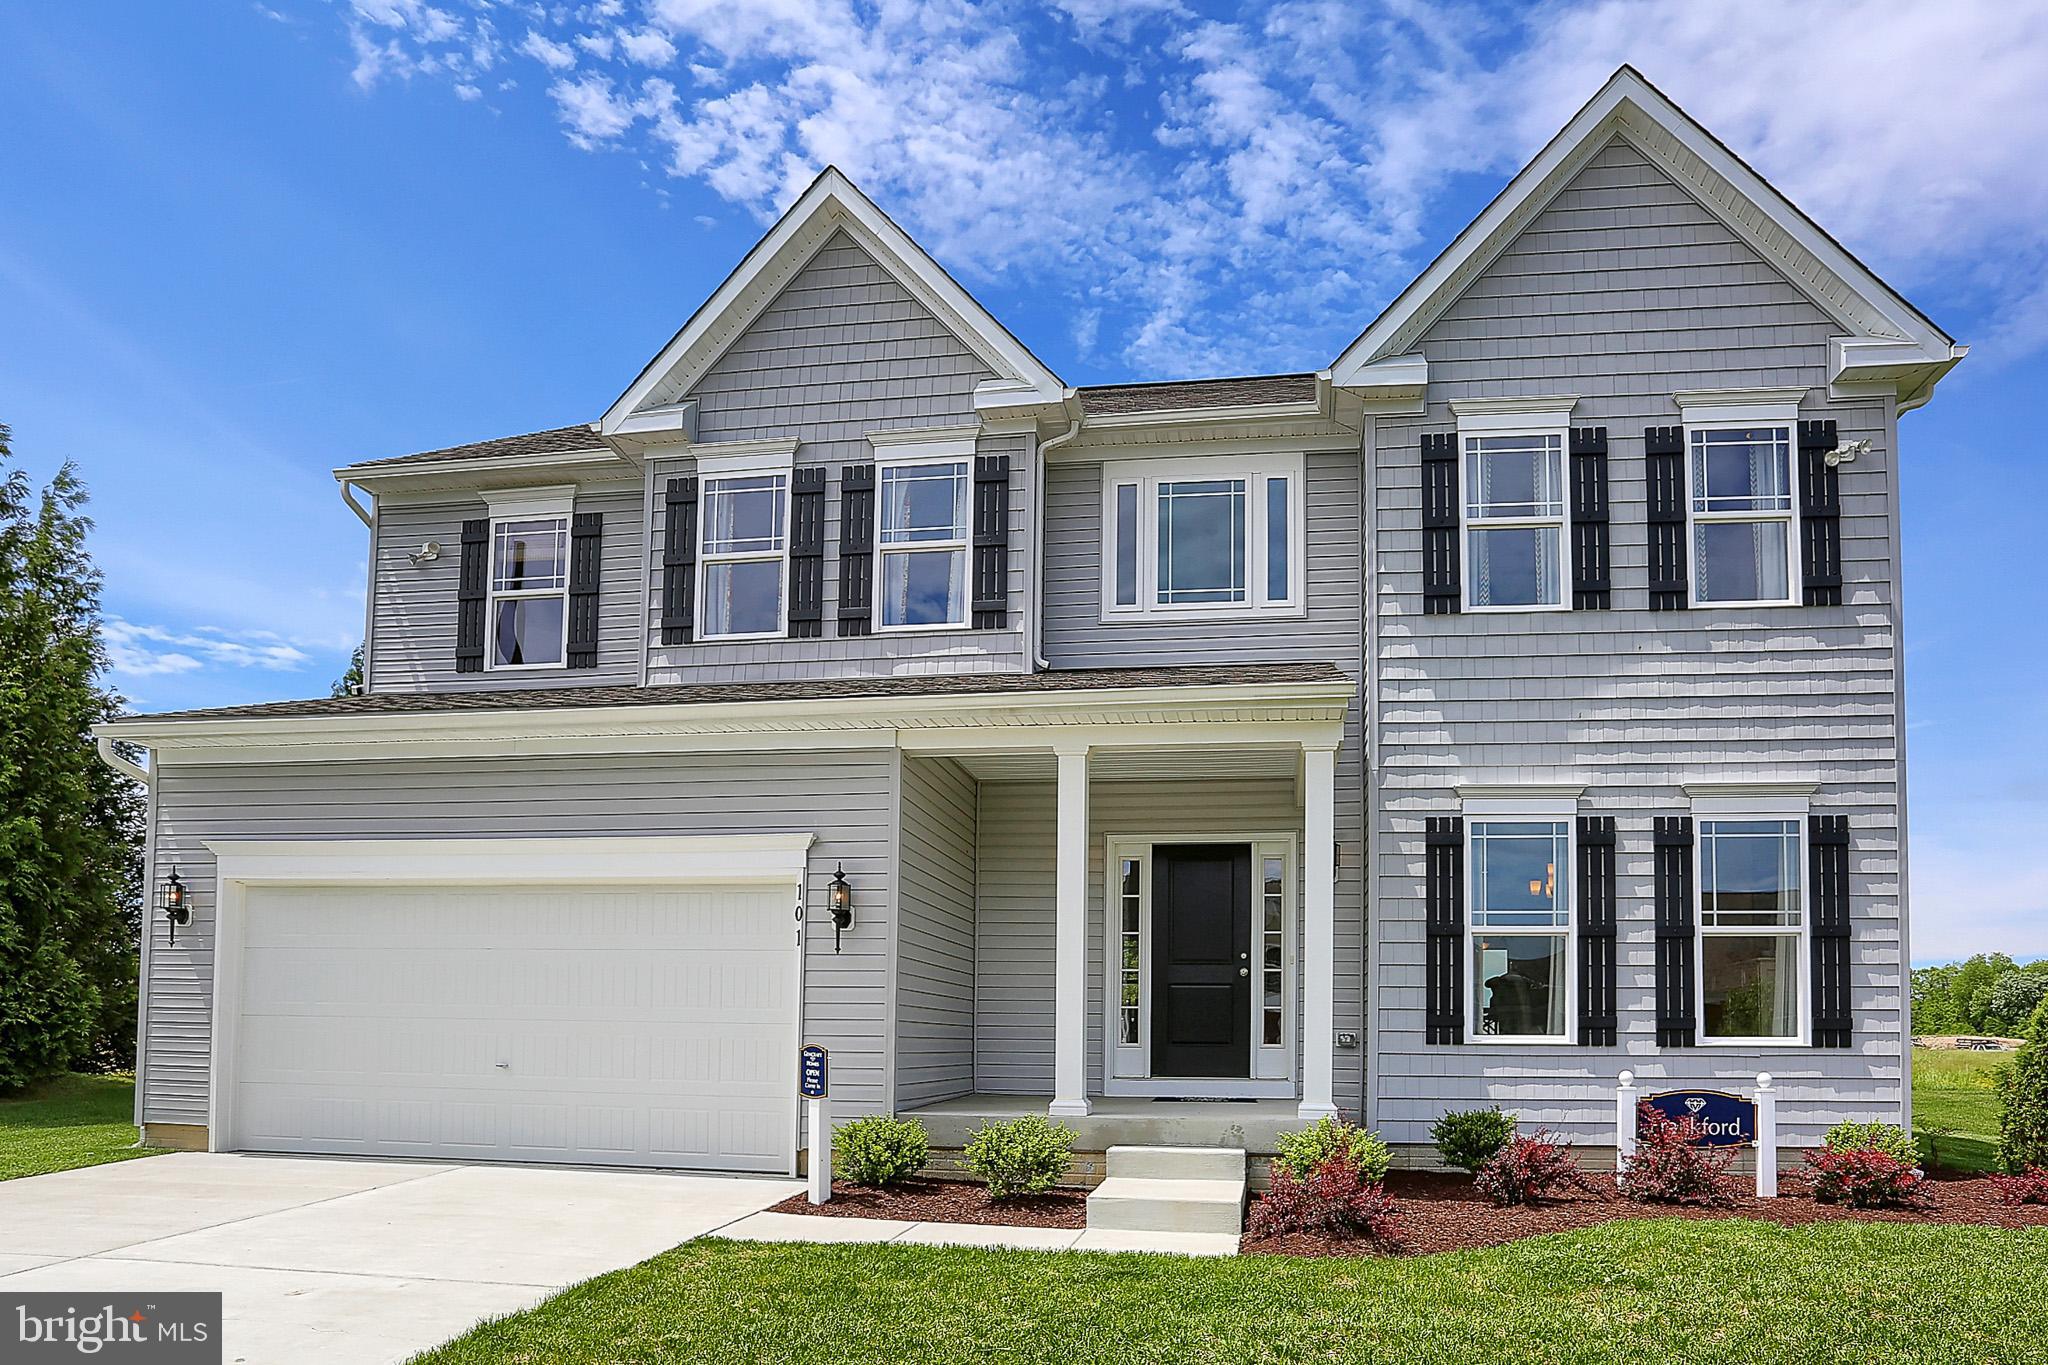
CHAMBERSBURG
TBD FALCON LANE
3 Beds
2 Baths
1,979 Sq.Ft.
$436,990
MLS#: PAFL2022084
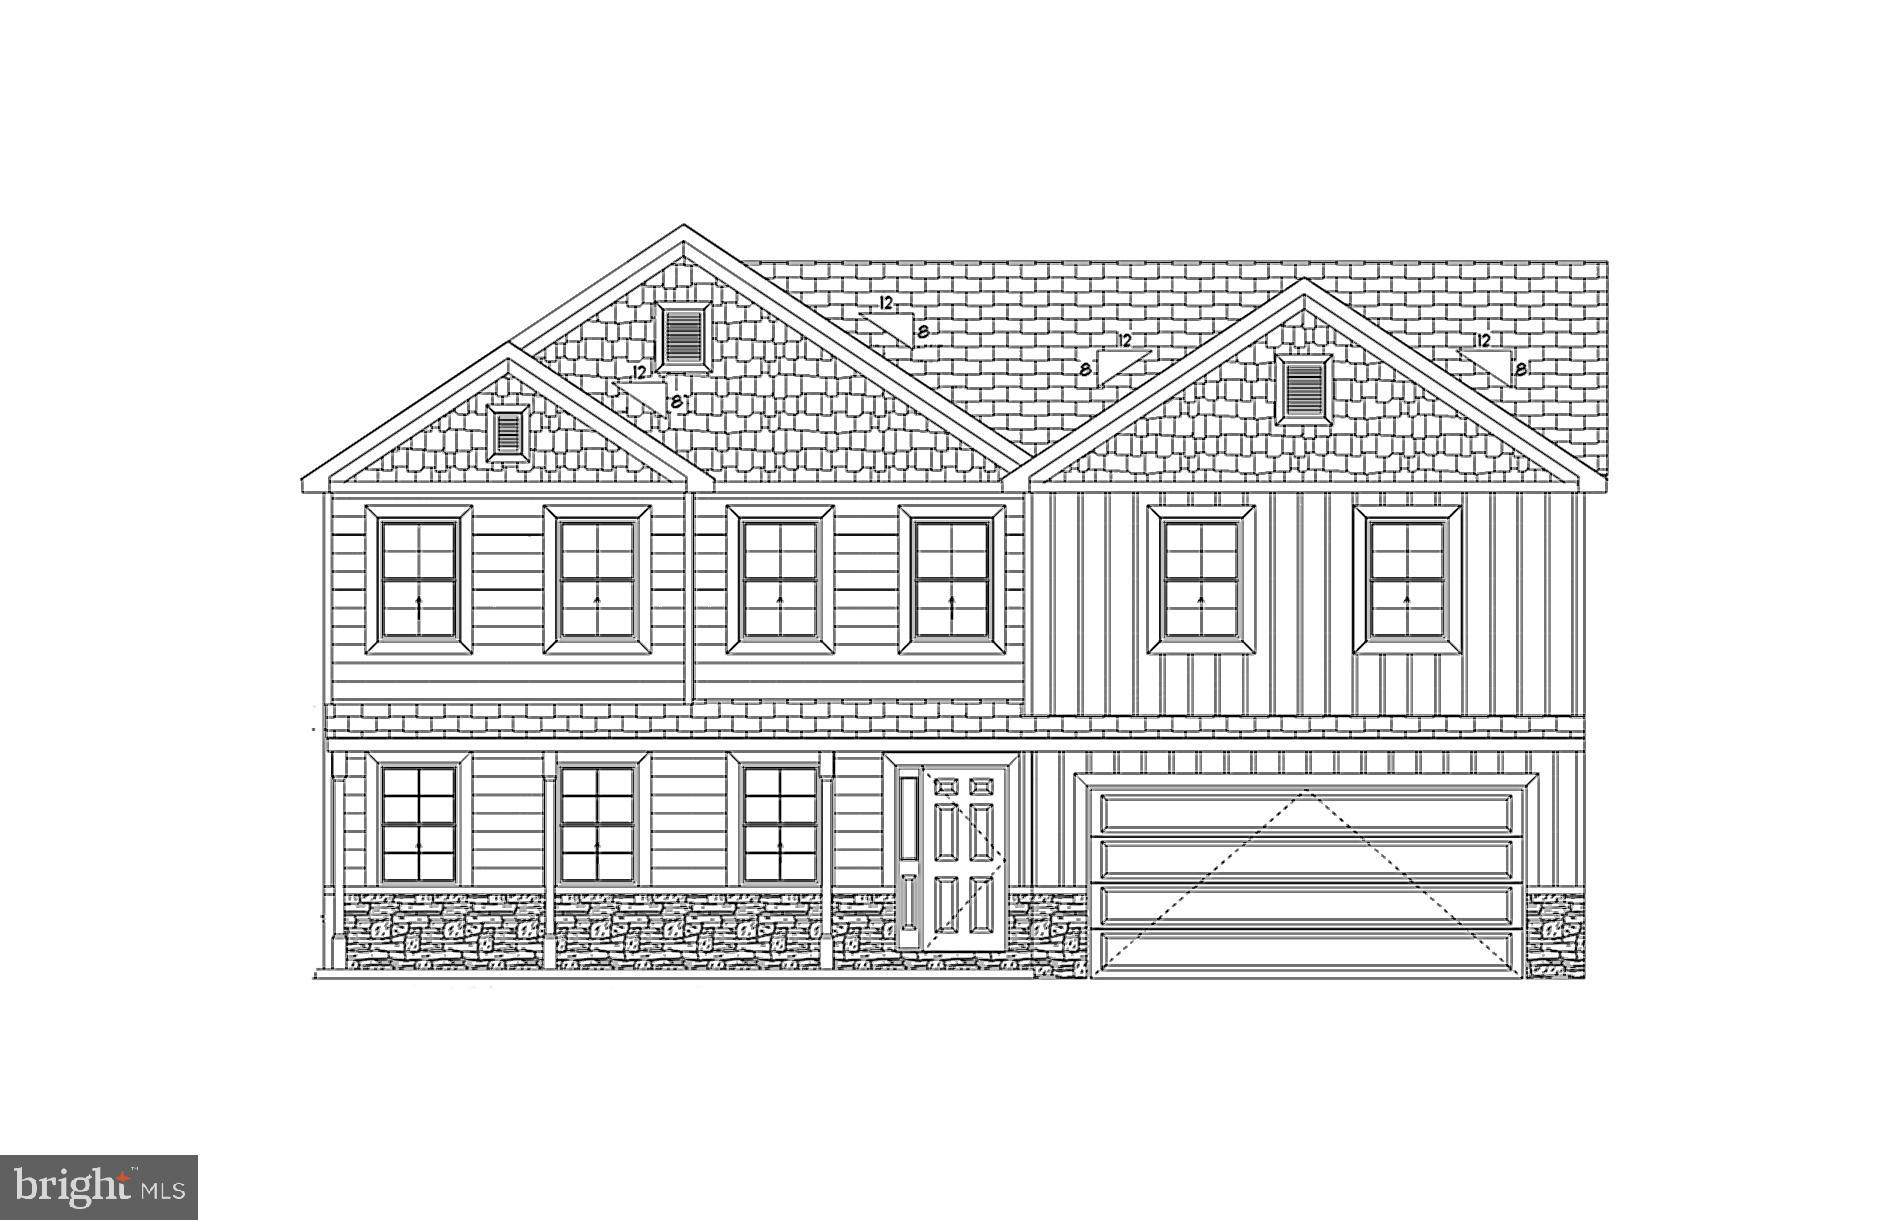
CHAMBERSBURG
1557 SHERRY DRIVE
4 Beds
2 Baths
2,350 Sq.Ft.
$425,000
MLS#: PAFL2034116

CHAMBERSBURG
HOMESITE 24 WIND RIVER DRIVE
4 Beds
2 Baths
2,106 Sq.Ft.
$439,990
MLS#: PAFL2036394
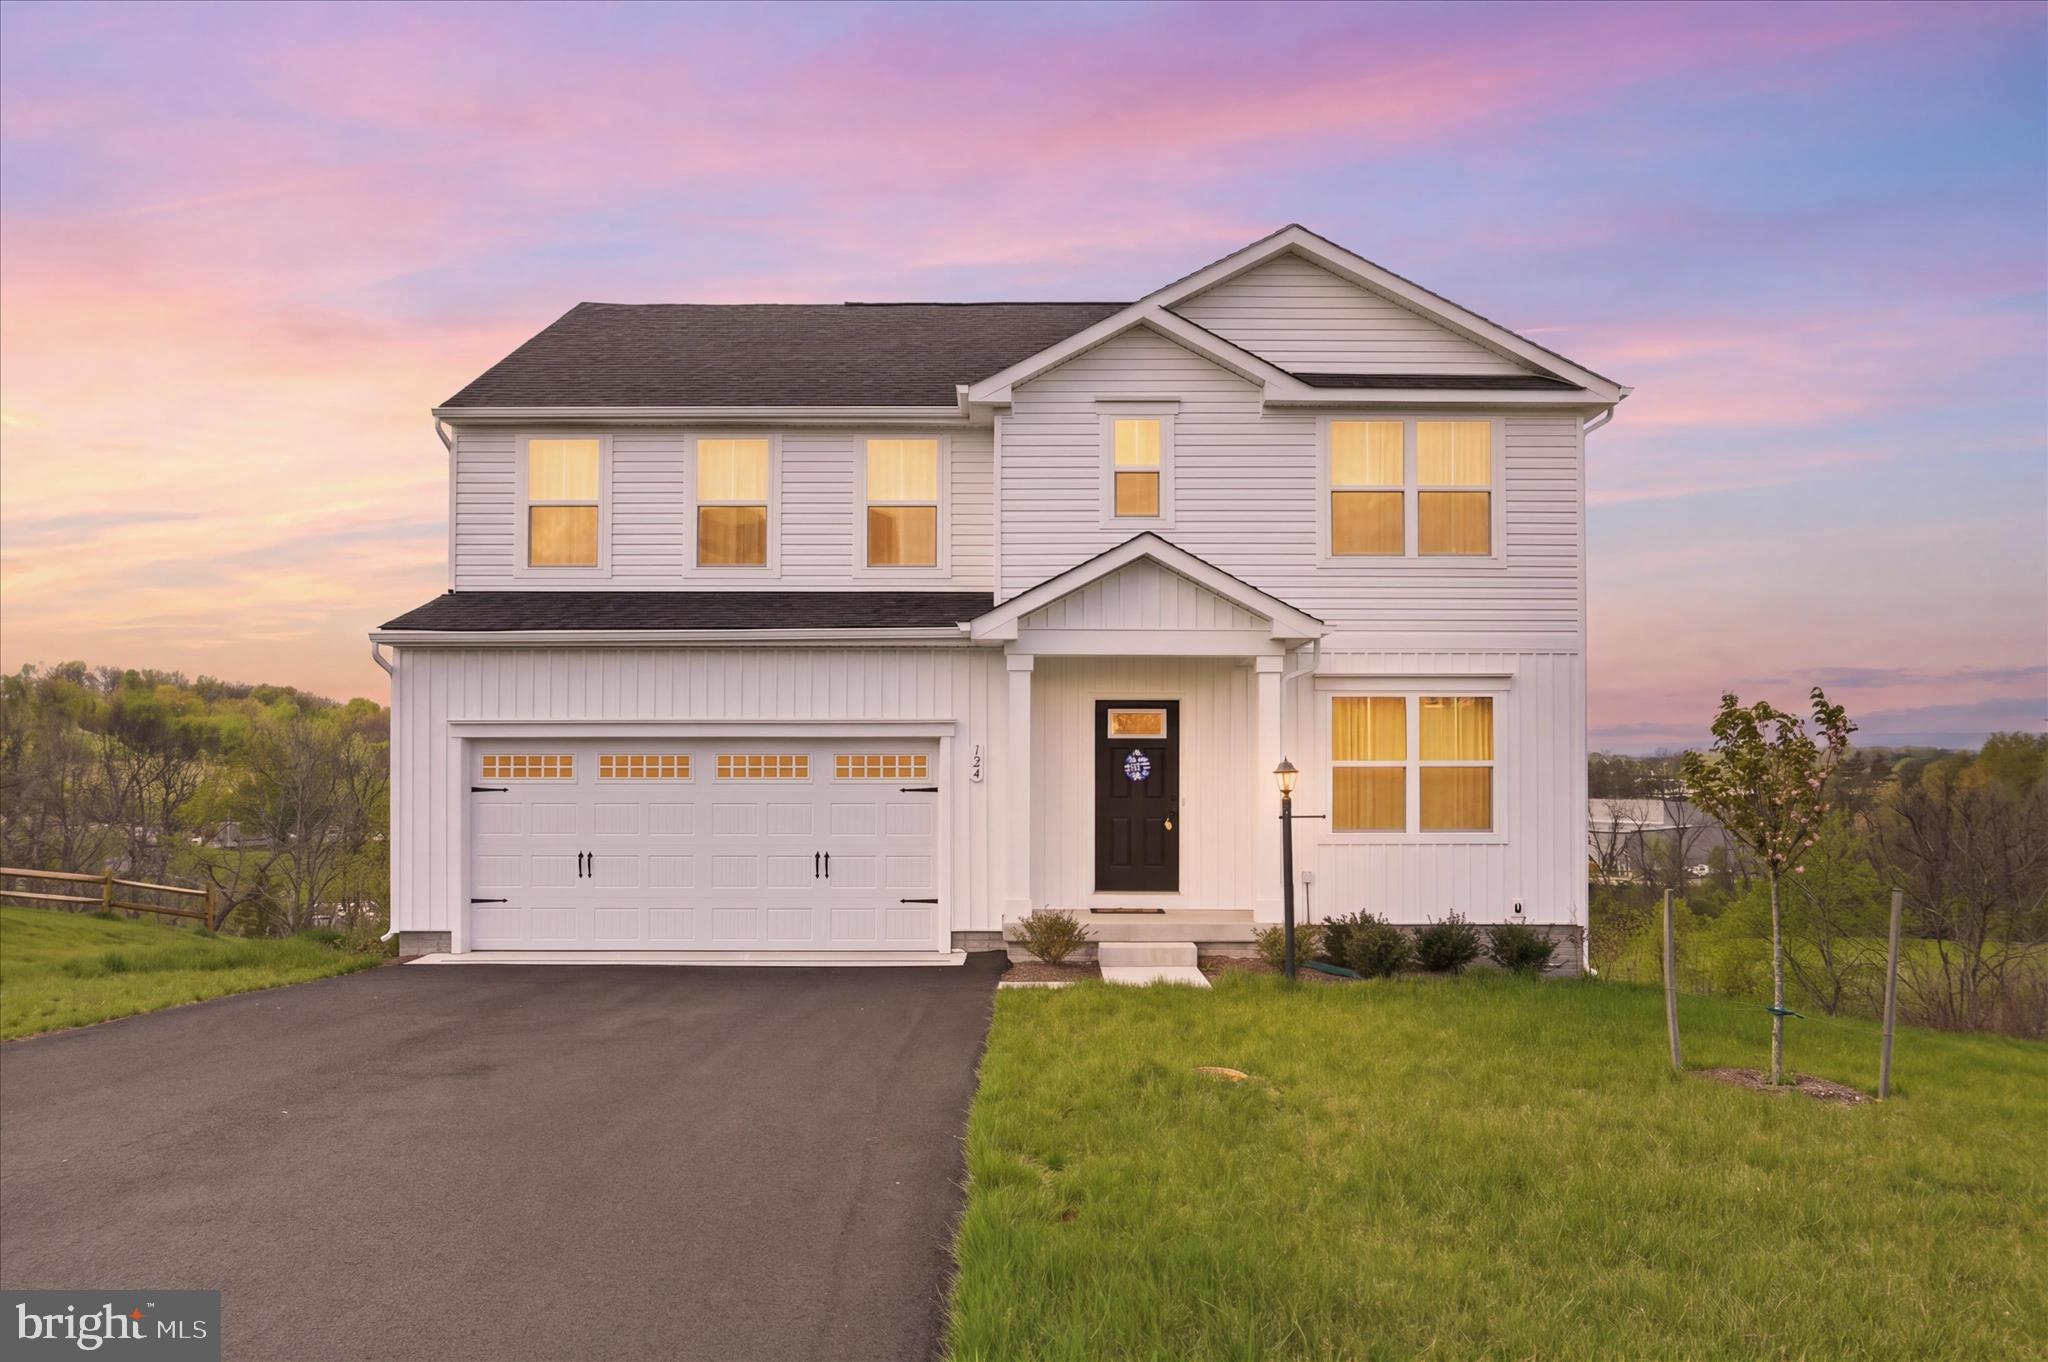
CHAMBERSBURG
124 PERIDOT DRIVE
5 Beds
3 Baths
2,540 Sq.Ft.
$420,000
MLS#: PAFL2034118
.png)