



Property
Beds
3
Full Baths
2
1/2 Baths
None
Year Built
2001
Sq.Footage
1,834
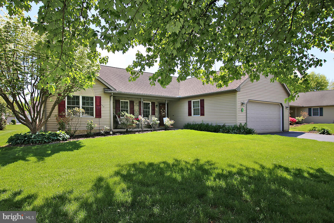
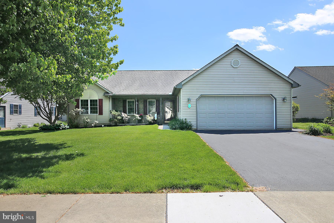
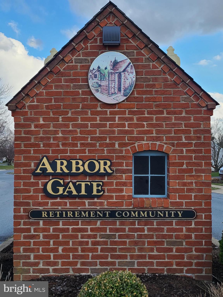
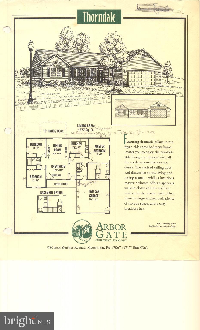
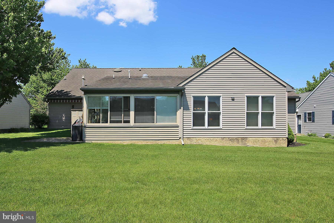
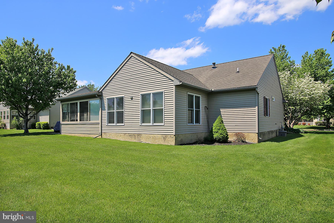
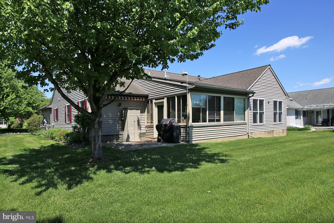
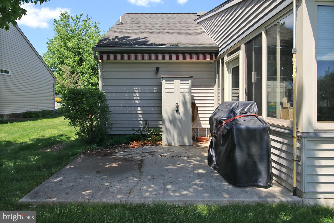
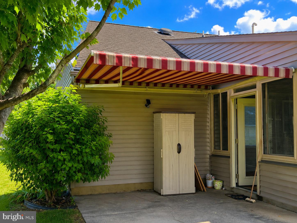
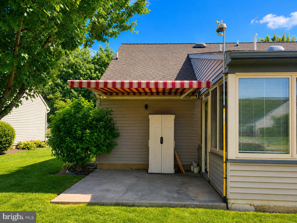
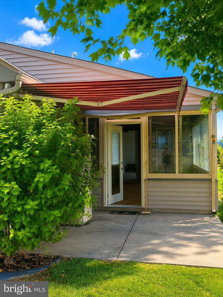
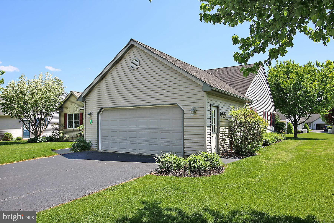
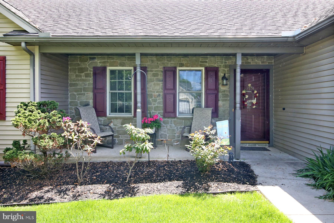
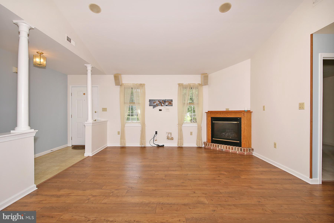
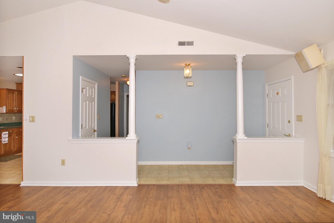
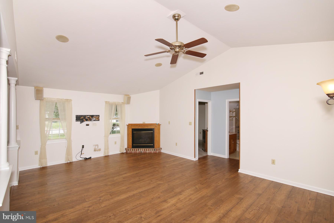
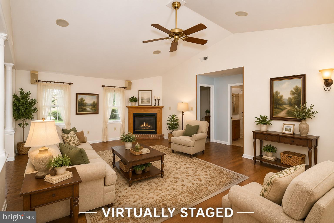
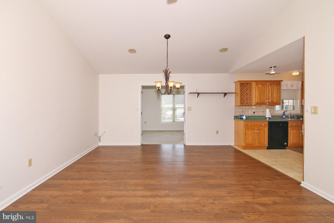
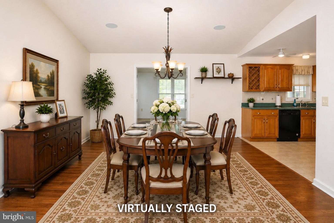
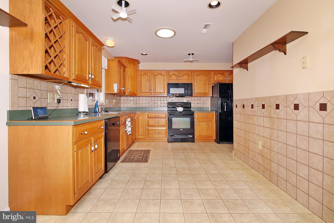
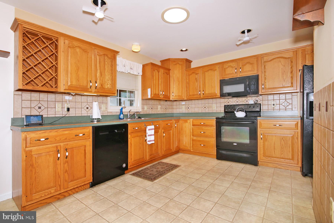
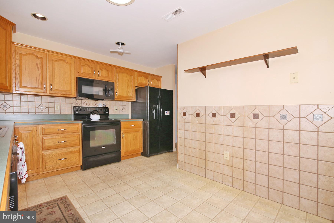
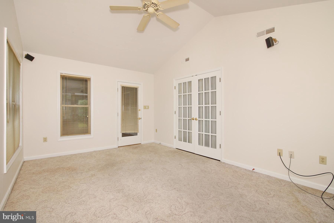
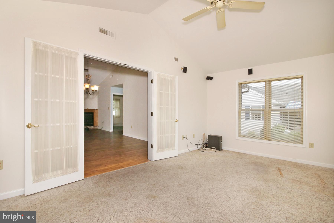
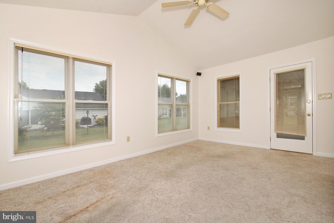
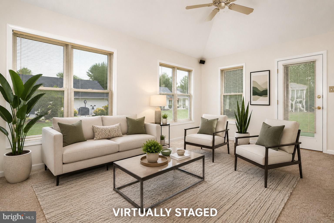
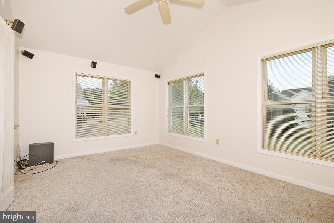
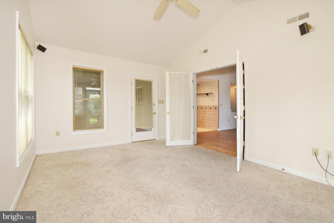
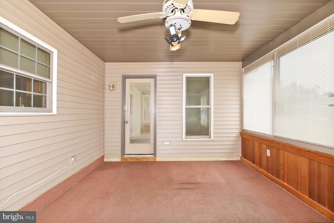
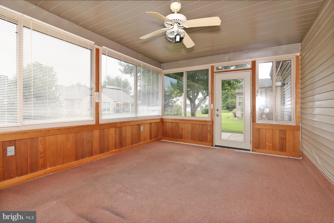
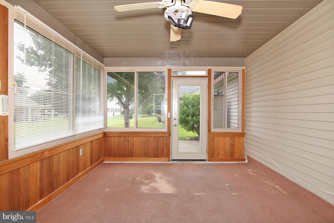
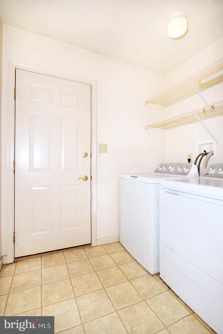
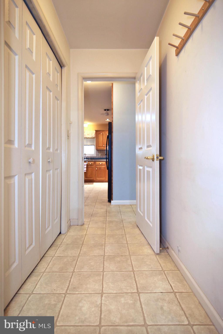
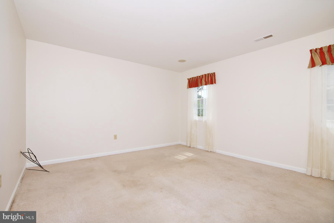
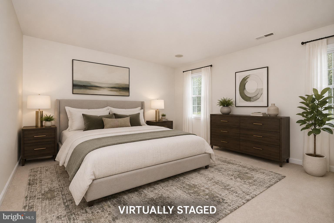
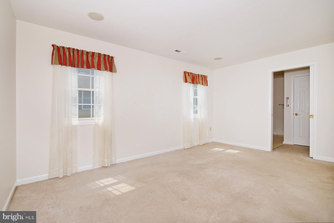
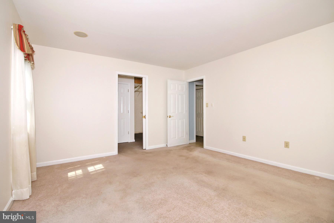
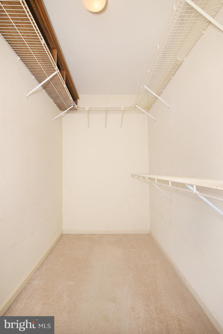
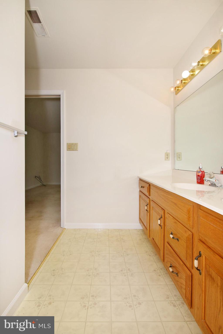
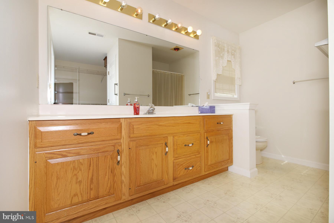
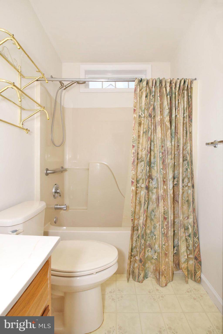
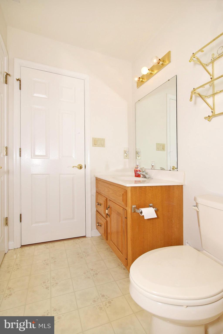
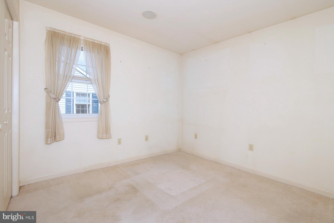
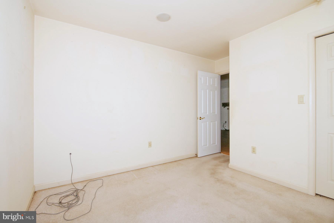
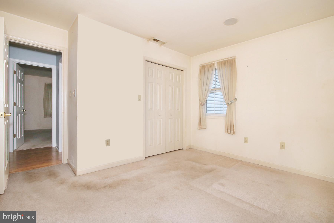
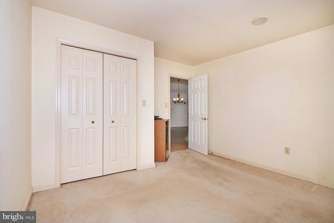
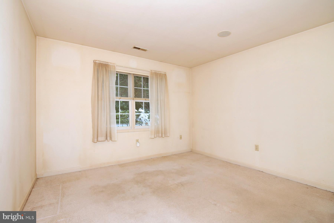
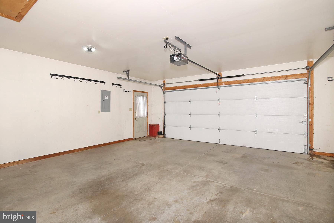
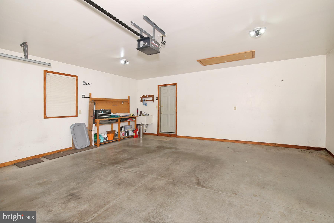
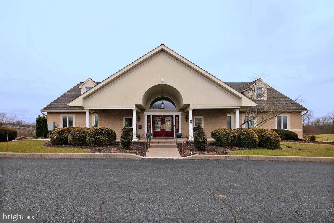
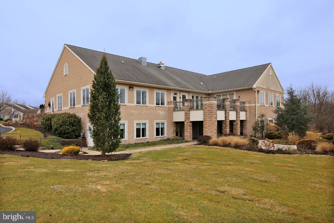
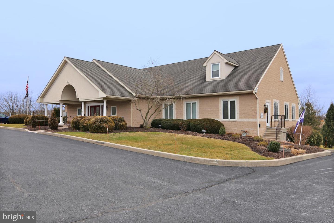
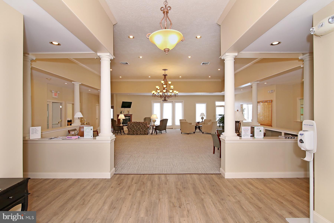
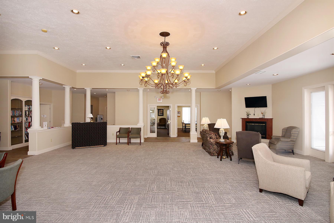
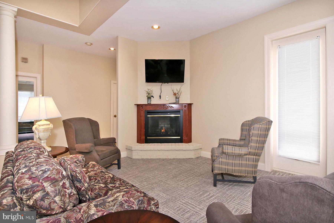
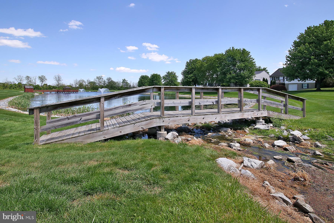
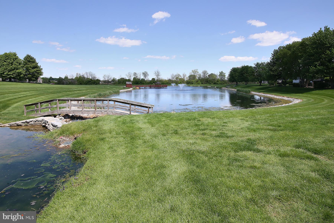
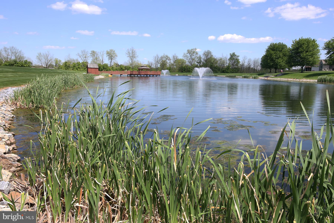
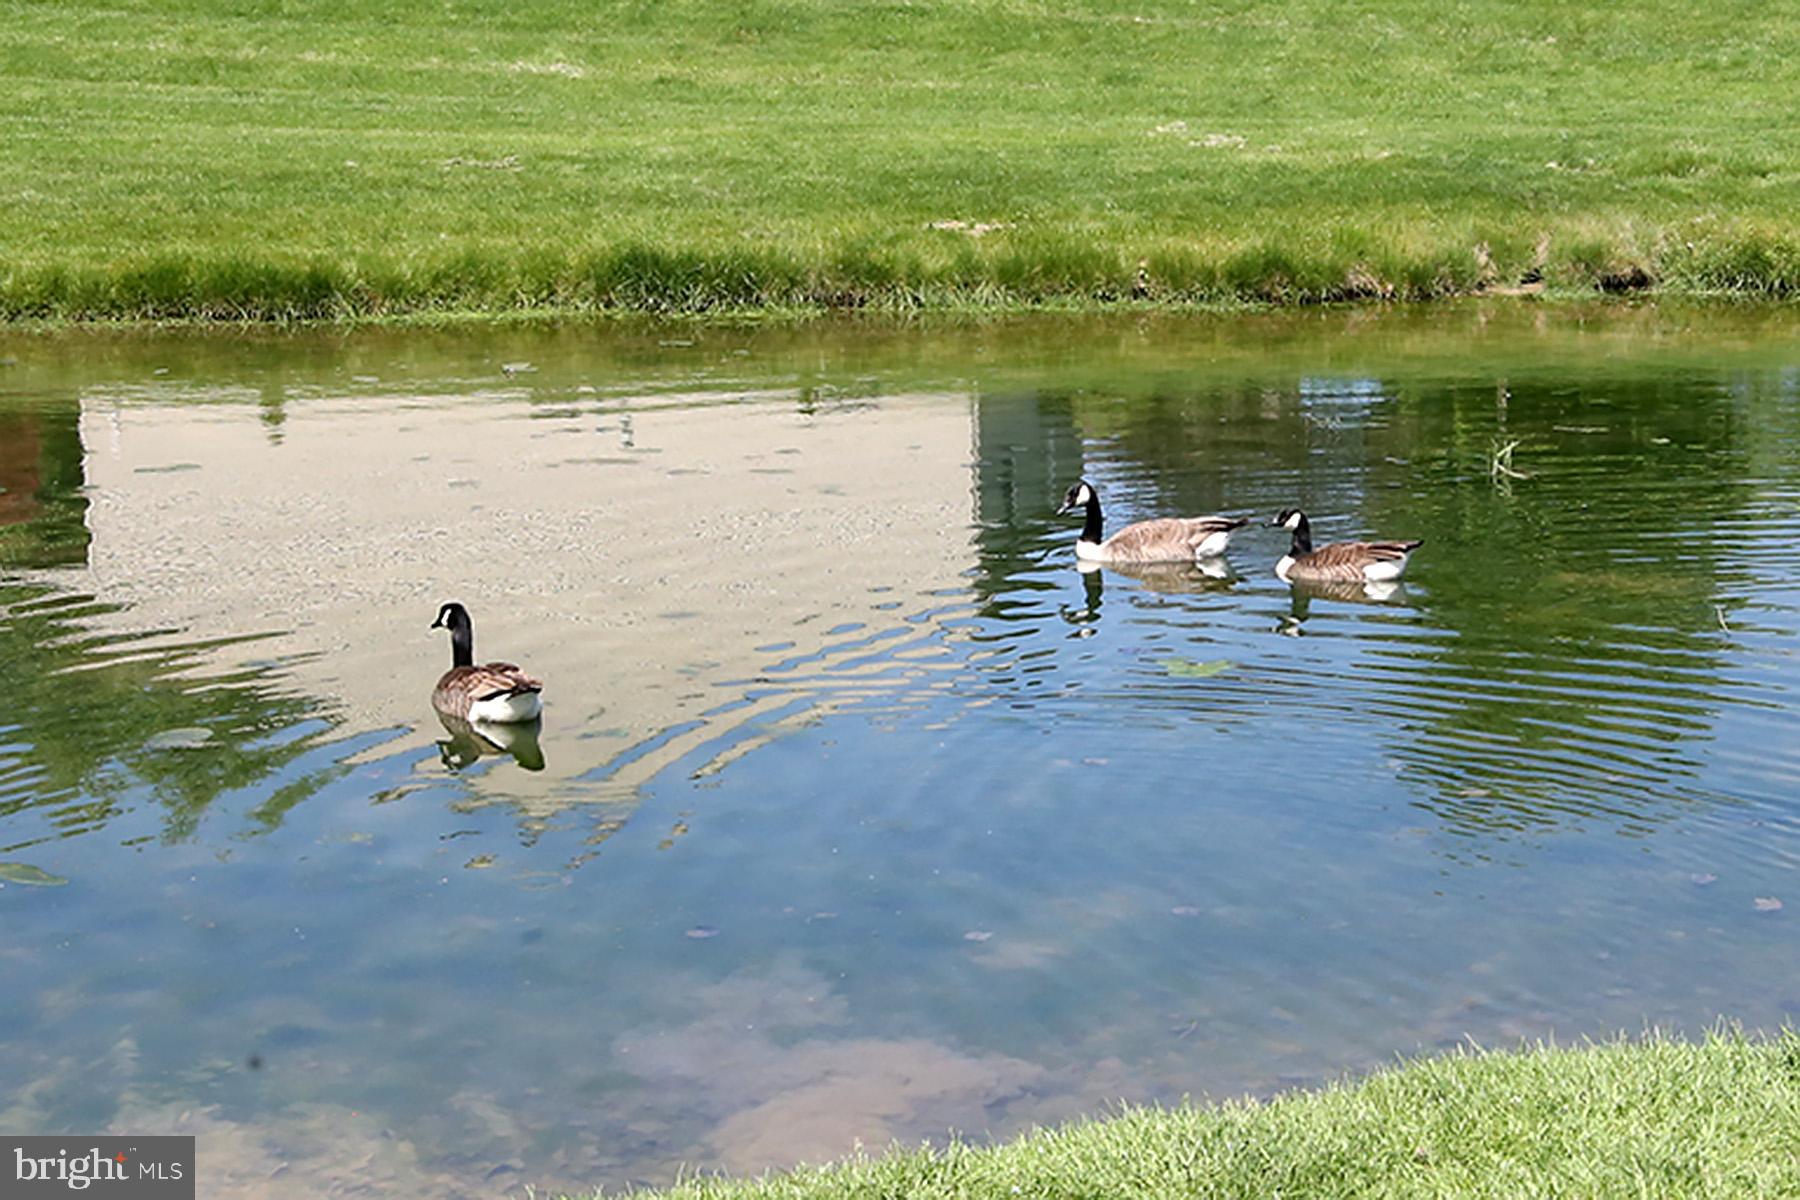
Welcome to Arbor Gate in Myerstown, PA—an inviting and beautifully maintained 55+ community offering comfort, convenience, and an exceptional lifestyle. This thoughtfully designed home was custom built by its original owners. One step inside this beauty and you will feel right at home. Kitchen boasts solar tube, tiled backsplash & accent on wall, & built in wine rack. Gas heat makes this home economical. Speakers wired throughout house, and surround sound in the Living and Sun Rooms. Packed with upgrades & Pride of Ownership by the original Owners, with the current Owners continuing to enhance its charm and functionality through tasteful updates and improvements. Located within a land lease community, residents enjoy a low-maintenance lifestyle with the lease covering land taxes, sewer, trash, and access to a variety of community amenities. Step inside to discover a bright and airy interior highlighted by cathedral ceilings and an open, welcoming layout. The home features that have been updated to include: Kitchen appliances (Dish Washer, Microwave, Refrigerator, Waste Disposal), and the Laundry appliances (Washer and Dryer) and a new HVAC (Furnace and Air Conditioner) system, providing both style and peace of mind. A cozy gas fireplace anchors the living space, creating the perfect atmosphere for relaxing evenings. One of the standout features of this home is the beautiful sunroom, complete with replacement windows that allow for abundant natural light year-round. Just beyond, you’ll find a spacious three-season room, ideal for enjoying the outdoors in comfort. Step outside to the patio, where a Sun Setter Retractable Awning provides shade and flexibility for outdoor entertaining on the Patio. Offering (3) bedrooms and (2) full bathrooms, including a primary bedroom with an en-suite and a spacious walk-in closet, this home is perfectly suited for easy, one-floor living. Additional highlights included are: ample storage space in the Attic Area, and a two-car Garage, ensuring both convenience and practicality. Many areas (including: Master Bedroom Suite, Second Bathroom, Kitchen, Living Room, Dining Room, and Sunroom) of the home have been recently painted! This is a wonderful opportunity to enjoy low-maintenance living in a desirable community with exceptional amenities. Schedule your private Viewing today and experience all that Arbor Gate has to offer!
Features & Amenities
Interior
-
Other Interior Features
Ceiling Fan(s), Pantry, Recessed Lighting, Solar Tube(s), Sound System, Walk-In Closet(s), Cathedral Ceiling(s), Built-in Features, Open Floorplan
-
Total Bedrooms
3
-
Bathrooms
2
-
Above Grade Finished Area
1834.0
-
Basement YN
NO
-
Cooling YN
YES
-
Cooling
Central Air, Ceiling Fan(s), Electric
-
Fireplace YN
YES
-
Heating YN
YES
-
Heating
Natural Gas, Forced Air
-
Main Level Bedrooms
3
-
Pet friendly
Number Limit, Yes
Exterior
-
Garage
Yes
-
Garage spaces
2
-
Construction Materials
Stone, Vinyl Siding
-
Other Exterior Features
Awning(s)
-
Parking
Garage Door Opener, Asphalt, Garage, Driveway, Attached
-
Patio and Porch Features
Patio, Porch
-
Pool
No
-
Waterfront YN
NO
Area & Lot
-
Property Type
Residential
-
Property Sub Type
Single Family Residence
-
Architectural Style
Ranch/Rambler
Price
-
Sales Price
$259,000
-
Tax Amount
$3,654
-
Financing Options
Cash, Conventional
-
Sq. Footage
1,834
-
Price/SqFt
$141
HOA
-
Association
No
School District
-
Elementary School
N/A
-
Middle School
N/A
-
High School
N/A
Property Features
-
New Construction
NO
-
Accessibility Features
Accessible Hallway(s), Accessible Electrical and Environmental Controls
-
Association Amenities
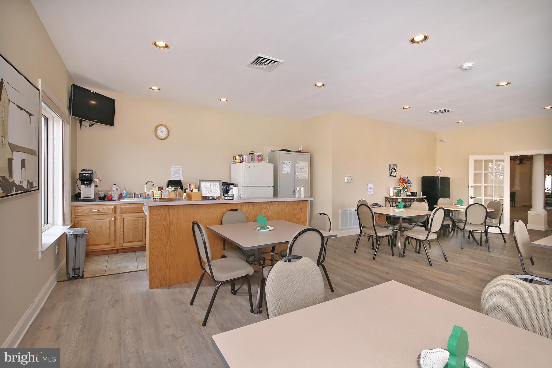
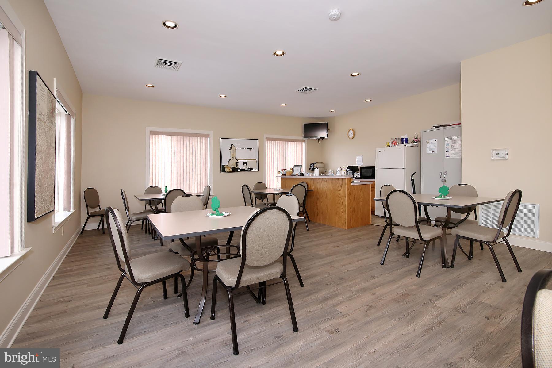
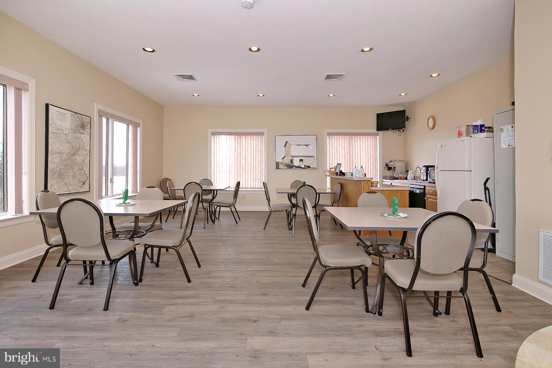
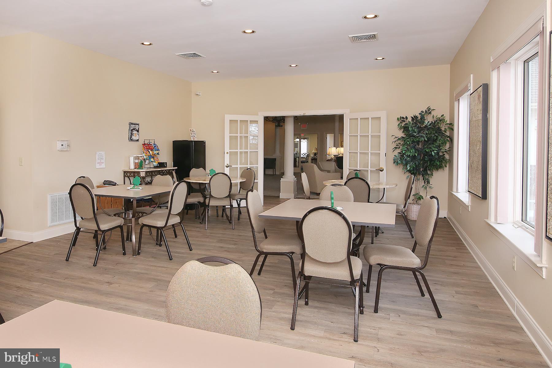
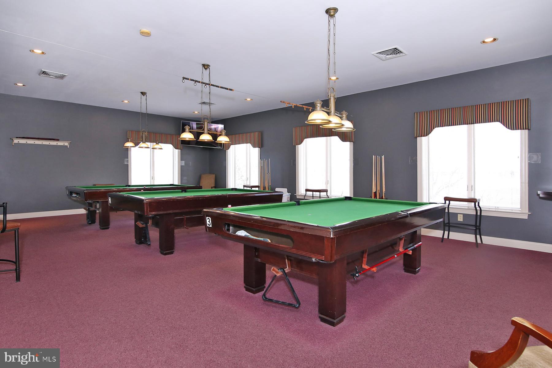
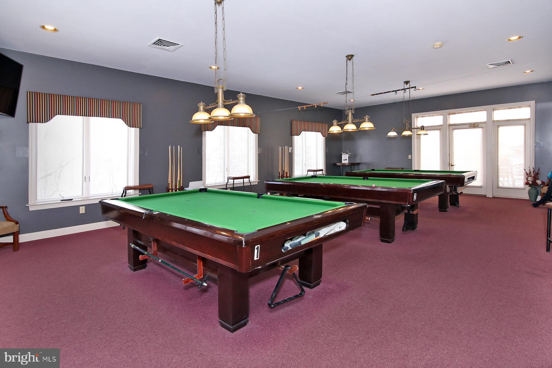
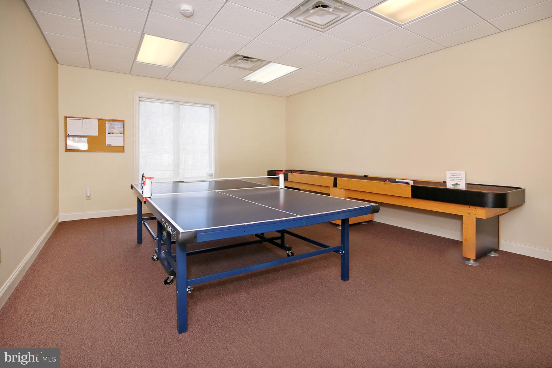
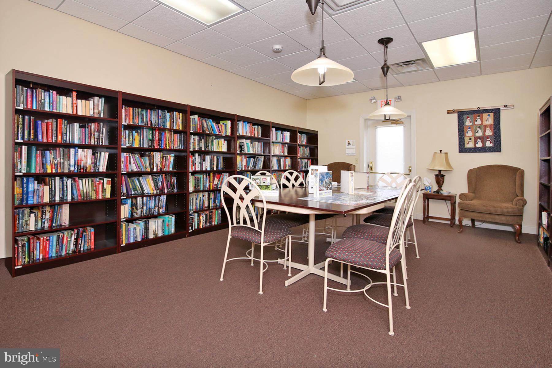
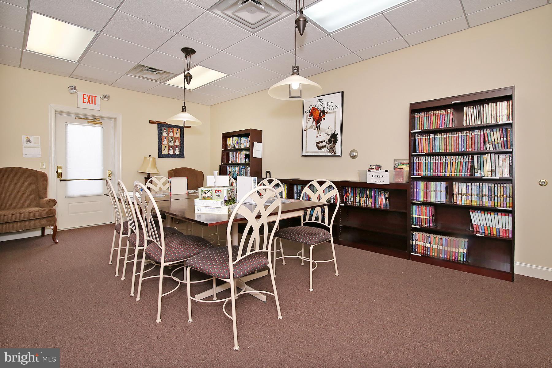
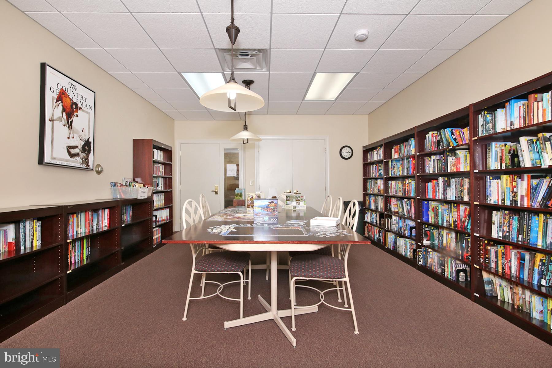
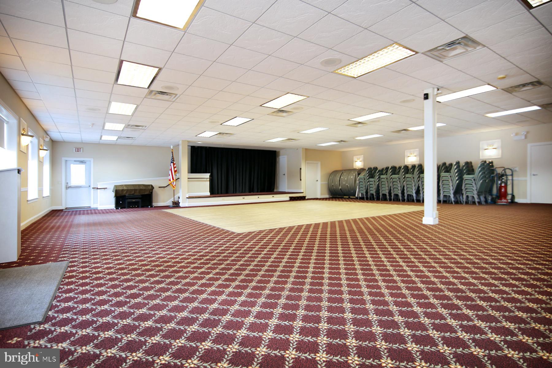
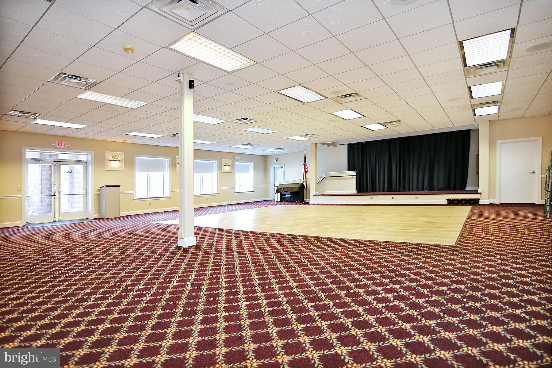
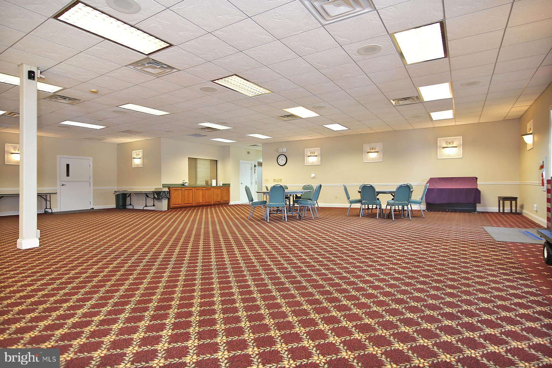
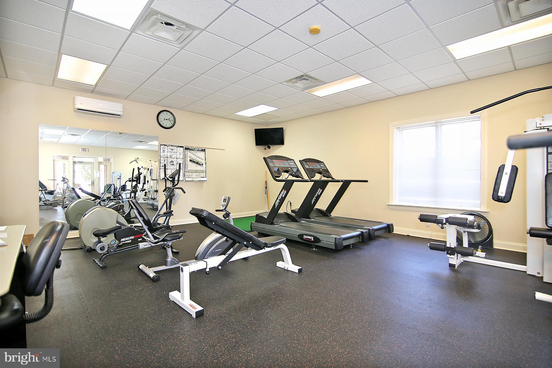
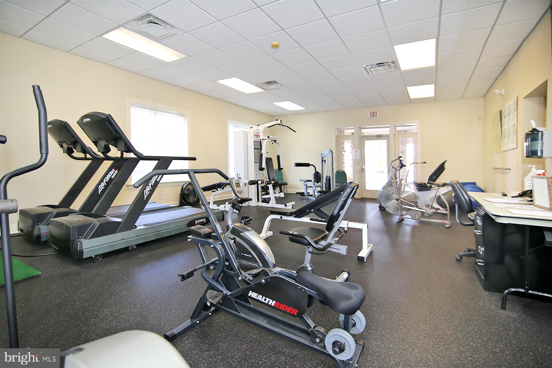
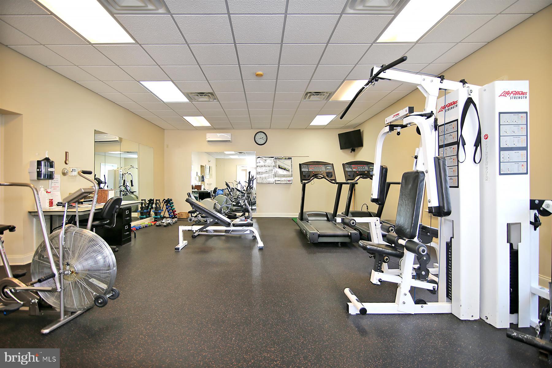
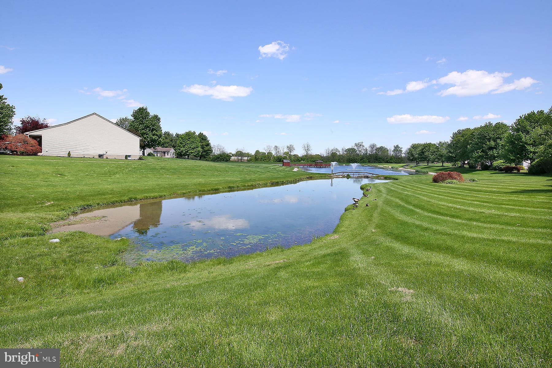
Billiard Room, Clubhouse, Fitness Center, Game Room, Meeting Room, Party Room, Gated, Jogging Path, Boat Dock
-
Foundation Details
Slab
-
Senior Community YN
YES
-
Sewer
Public Sewer
-
Water Source
Public
Schedule a Showing
Showing scheduled successfully.
Mortgage calculator
Estimate your monthly mortgage payment, including the principal and interest, property taxes, and HOA. Adjust the values to generate a more accurate rate.
Your payment
Principal and Interest:
$
Property taxes:
$
HOA fees:
$
Total loan payment:
$
Total interest amount:
$
Location
County
LEBANON
Elementary School
Middle School
High School
Listing Courtesy of Gerald C Gostomski , RE/MAX Pinnacle
RealHub Information is provided exclusively for consumers' personal, non-commercial use, and it may not be used for any purpose other than to identify prospective properties consumers may be interested in purchasing. All information deemed reliable but not guaranteed and should be independently verified. All properties are subject to prior sale, change or withdrawal. RealHub website owner shall not be responsible for any typographical errors, misinformation, misprints and shall be held totally harmless.

AGENT
Michele Barkman
Call Michele today to schedule a private showing.

* Listings on this website come from the FMLS IDX Compilation and may be held by brokerage firms other than the owner of this website. The listing brokerage is identified in any listing details. Information is deemed reliable but is not guaranteed. If you believe any FMLS listing contains material that infringes your copyrighted work please click here to review our DMCA policy and learn how to submit a takedown request.© 2024 FMLS.
Related Properties
MYERSTOWN
70 STRACK DRIVE
2 Beds
1 Baths
1,280 Sq.Ft.
$225,000
MLS#: PALN2027364
.png)