
Property
Beds
5
Full Baths
5
1/2 Baths
1
Year Built
1998
Sq.Footage
5,663
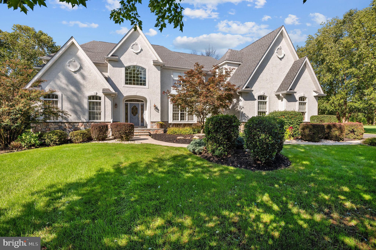
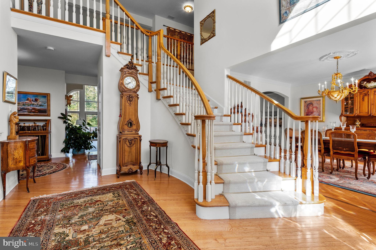
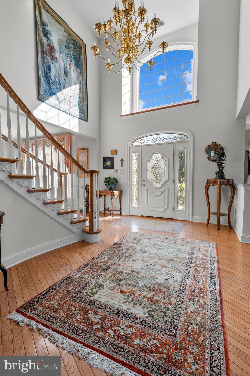
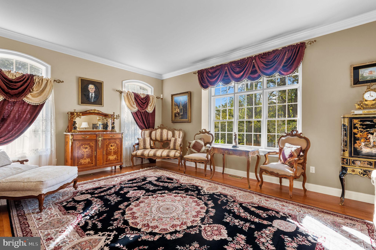
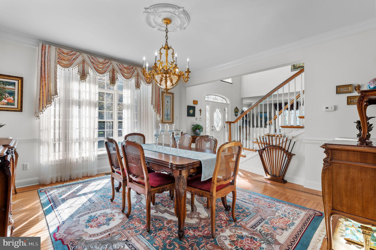
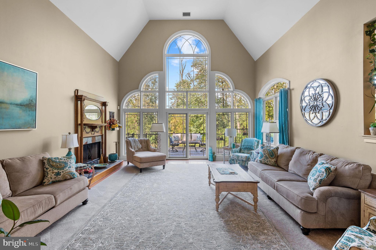
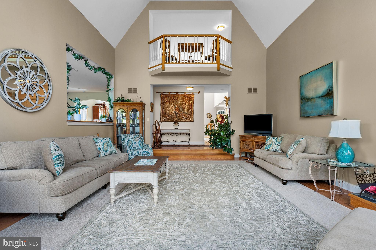
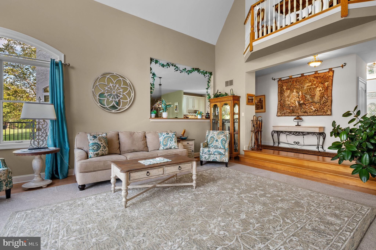
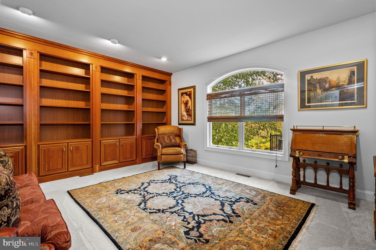
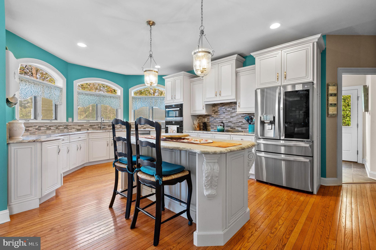
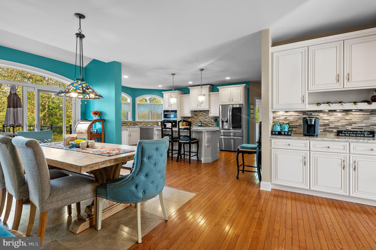
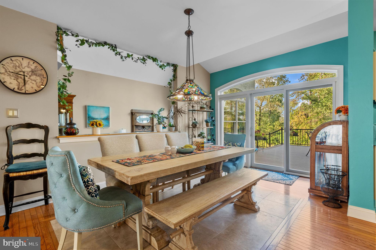
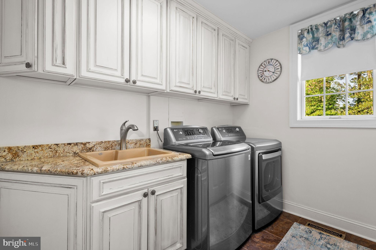
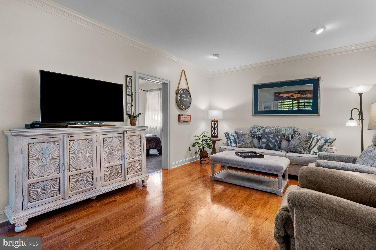
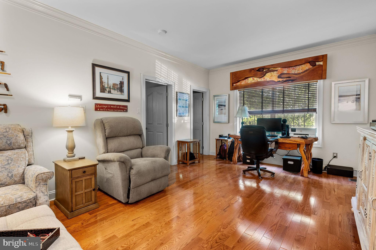
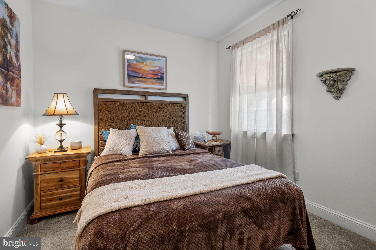
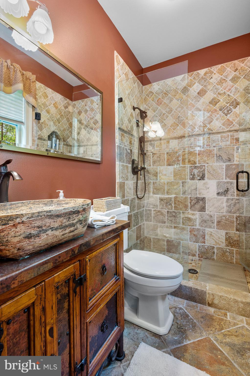
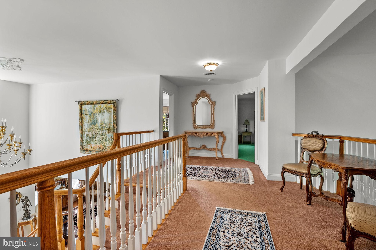
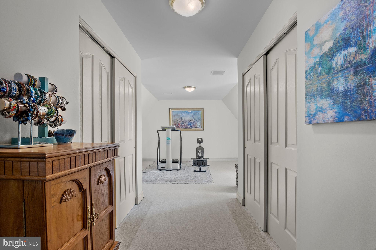
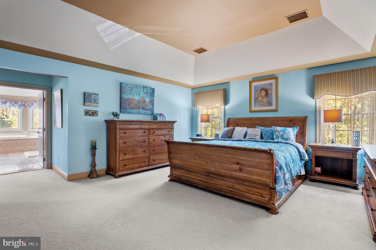
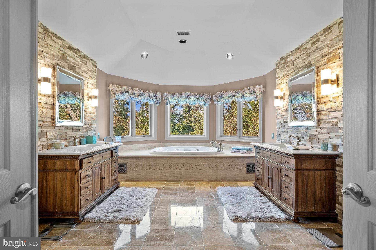
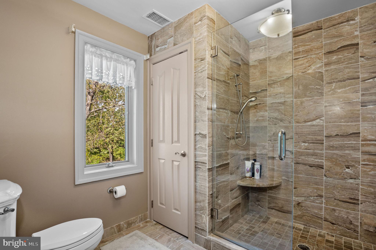
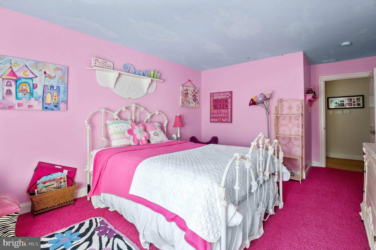
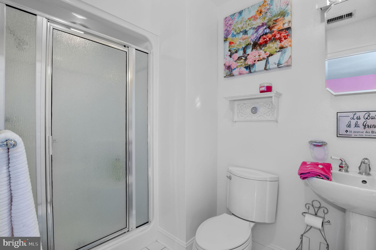
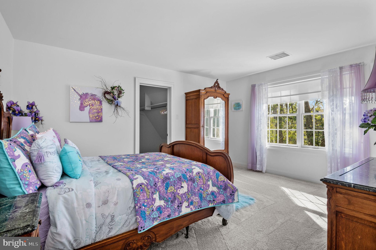
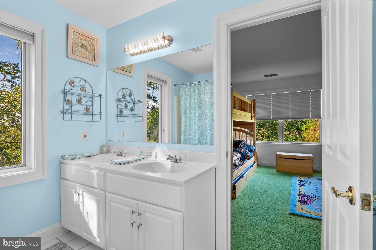
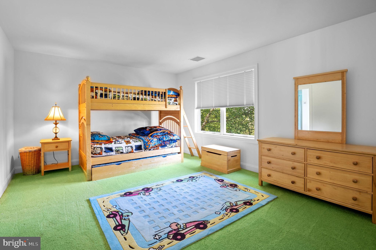
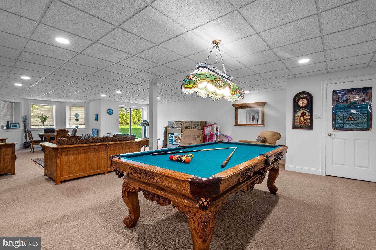
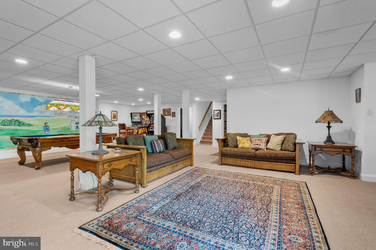
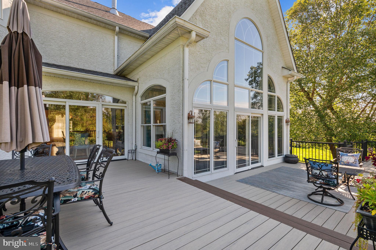
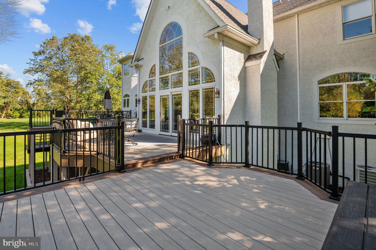
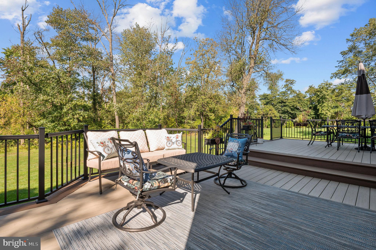
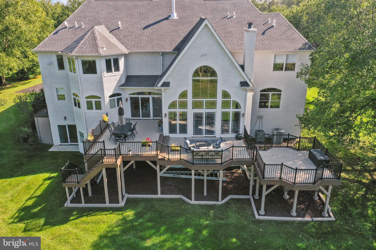
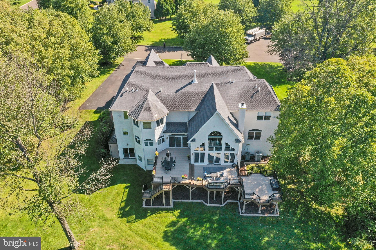
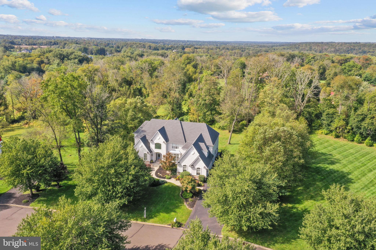
This home is old world class and style coupled with modern amenities. The elegance, comfort, and functional design of 34 Hampshire Dr. makes this two-story luxury French manor home a perfect match for any family. The home was custom built by the owners. The builder/owners orchestrated every detail of each room during the construction of this house. This home has numerous construction upgrades, along with finishing touches not found by any local nor national builders. It is located in the desirable West Wynd development. West Wynd is nestled in the countryside of Northampton Township, Bucks County. This home was built on a 1.75-acre lot on a private cul-de-sac. Imagine living in a prestigious European Estate, with spectacular sun-drenched, two-story rooms, 9' ceilings and coupled with high end kitchen appliances. A multi-level TimberTech deck overlooks the private rear yard setting. This home features 5,663 square feet. The two-story family room was designed with a custom full-walled palladium window. The builder/owners used Pella windows throughout this home. Some of the home's features is a main level in-law's suite which can also be used as a home office and/or child's play area. This room has a full bathroom. The basement is a walk- out and is partially finished with full bath, bonus room, and large entertainment area. A list of amenities is available upon request. Inspect this house, buy this house and make it your home!
Features & Amenities
Interior
-
Other Interior Features
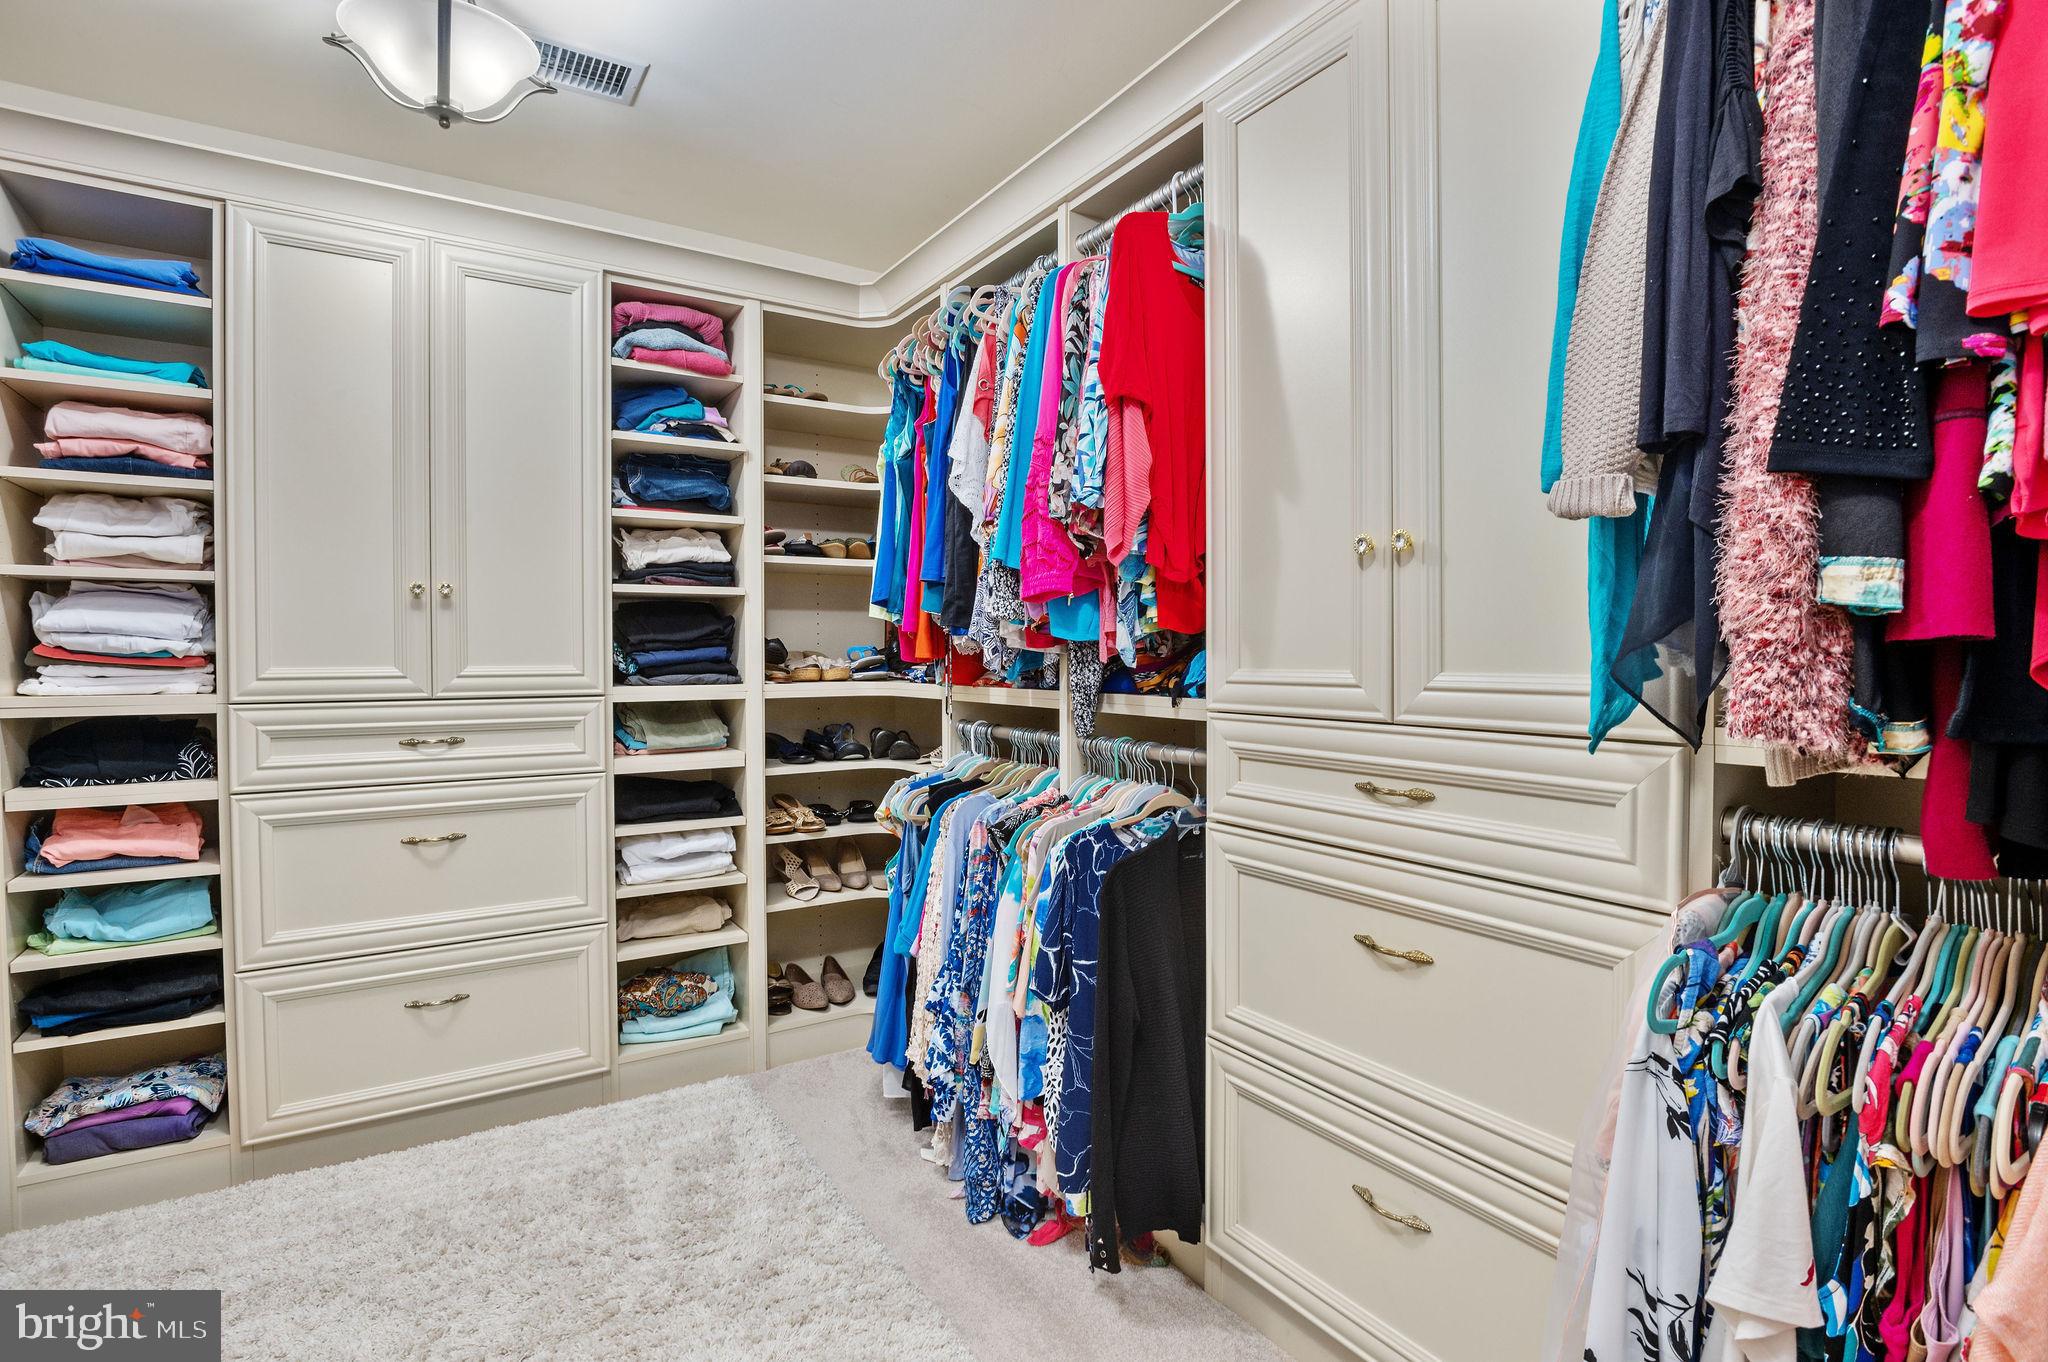
Eat-in Kitchen, Kitchen Island, Pantry, Recessed Lighting, Soaking Tub, Walk-In Closet(s), Cathedral Ceiling(s), High Ceilings
-
Total Bedrooms
5
-
Bathrooms
5
-
1/2 Bathrooms
1
-
Above Grade Finished Area
5663.0
-
Basement YN
YES
-
Cooling YN
YES
-
Cooling
Central Air
-
Fireplace YN
YES
-
Heating YN
YES
-
Heating
Electric, Zoned
-
Main Level Bedrooms
1
-
Pet friendly
N/A
Exterior
-
Garage
Yes
-
Garage spaces
3
-
Construction Materials
Frame, Stone, Stucco
-
Parking
Garage Door Opener, Asphalt, On Street, Private, Attached
-
Patio and Porch Features
Deck
-
Pool
No
-
Waterfront YN
NO
Area & Lot
-
Lot Size(acres)
1.75
-
Lot Size(square feet)
76,382
-
Property Type
Residential
-
Property Sub Type
Single Family Residence
-
Architectural Style
Colonial
Price
-
Sales Price
$1,299,900
-
Tax Amount
$14,774
-
Financing Options
Conventional
-
Sq. Footage
5,663
-
Price/SqFt
$229
HOA
-
Association
YES
-
Association Fee
$400
-
Association Fee Frequency
Annually
-
Association Fee Includes
N/A
Property Resources
-
Horse Property
NO
School District
-
Elementary School
N/A
-
Middle School
N/A
-
High School
N/A
Property Features
-
Foundation Details
Concrete Perimeter
-
Senior Community YN
NO
-
Sewer
Private Sewer
-
Tax Lot
026
-
Water Source
Private
Schedule a Showing
Showing scheduled successfully.
Mortgage calculator
Estimate your monthly mortgage payment, including the principal and interest, property taxes, and HOA. Adjust the values to generate a more accurate rate.
Your payment
Principal and Interest:
$
Property taxes:
$
HOA fees:
$
Total loan payment:
$
Total interest amount:
$
Location
County
BUCKS
Elementary School
Middle School
High School
Listing Courtesy of Michael J. Hughes, Homestarr Realty
RealHub Information is provided exclusively for consumers' personal, non-commercial use, and it may not be used for any purpose other than to identify prospective properties consumers may be interested in purchasing. All information deemed reliable but not guaranteed and should be independently verified. All properties are subject to prior sale, change or withdrawal. RealHub website owner shall not be responsible for any typographical errors, misinformation, misprints and shall be held totally harmless.

Salesperson, Realtor
Michele Barkman
Call Michele today to schedule a private showing.

* Listings on this website come from the FMLS IDX Compilation and may be held by brokerage firms other than the owner of this website. The listing brokerage is identified in any listing details. Information is deemed reliable but is not guaranteed. If you believe any FMLS listing contains material that infringes your copyrighted work please click here to review our DMCA policy and learn how to submit a takedown request.© 2024 FMLS.
Related Properties

IVYLAND
290 HATBORO ROAD
6 Beds
5 Baths
4,833 Sq.Ft.
$1,175,000
MLS#: PABU2128734
.png)