
Traditional
333 HAMILTON DRIVE
HARLEYSVILLE, PA 19438
MLS#: PAMC2198478
$449,900


Property
Beds
4
Full Baths
2
1/2 Baths
1
Year Built
1997
Sq.Footage
2,815
Welcome to this exceptional end-unit townhome in the charming Rosecliff Manor community, ideally located in the heart of Harleysville within the desirable Souderton Area School District! Beautifully maintained and thoughtfully upgraded, this spacious four-bedroom, two-and-a-half-bath home features a convenient first-floor bedroom, finished walkout basement, and a premium location within the community. Step inside the dramatic two-story foyer, where beautiful hardwood floors extend throughout the main level. The inviting family room features a wood-burning fireplace with an elegant marble surround and sliding doors leading to a private deck. The open-concept layout flows seamlessly into the expanded gourmet kitchen, complete with abundant upgraded cabinetry, granite countertops, stainless steel appliances, a touchless faucet, and a spacious dining area. A first-floor bedroom, powder room, and attached one-car garage with an EV charging outlet complete this level. Upstairs, the spacious primary suite offers an enormous walk-in closet with custom built-ins and a luxurious bath featuring a soaking tub, separate shower, and double vanity. Two additional generously sized bedrooms, a full hall bath, and an oversized laundry room complete the second floor. Upgraded, extra-plush carpeting installed in 2022 adds comfort throughout. The fabulous finished walkout daylight basement provides exceptional additional living space with attractive tile flooring, sliding doors to a private patio and backyard, abundant storage, and a secure closet safe with keypad access. Noteworthy upgrades include newer ENERGY STAR-rated tinted windows for enhanced energy efficiency, a smart thermostat, smart entry lock, water softener, and raised garden bed. Enjoy one of the community's most desirable locations, with a picturesque walking trail just beyond the backyard leading to a nearby park, playground, and scenic pond. The HOA provides lawn care, landscaping, and snow removal, allowing for truly low-maintenance living! Conveniently located near shopping, restaurants, schools, the Pennsylvania Turnpike, and major commuter routes, this beautifully upgraded home offers the perfect blend of space, comfort, and convenience. A wonderful opportunity in sought-after Rosecliff Manor!
Open Houses
Open house times are shown in the property’s local time.
Features & Amenities
Interior
-
Other Interior Features
Ceiling Fan(s), Recessed Lighting, Walk-In Closet(s), Built-in Features, Open Floorplan, Soaking Tub
-
Total Bedrooms
4
-
Bathrooms
2
-
1/2 Bathrooms
1
-
Above Grade Finished Area
1915.0
-
Basement YN
YES
-
Cooling YN
YES
-
Cooling
Central Air, Ceiling Fan(s), Electric
-
Fireplace YN
YES
-
Heating YN
YES
-
Heating
Natural Gas, Central
-
Main Level Bedrooms
1
-
Pet friendly
N/A
Exterior
-
Garage
Yes
-
Garage spaces
1
-
Construction Materials
Vinyl Siding
-
Parking
Oversized, Garage Door Opener, Garage, Driveway, Inside Entrance, Attached
-
Patio and Porch Features
Deck, Patio
-
Pool
No
-
Waterfront YN
NO
Area & Lot
-
Lot Size(acres)
0.04
-
Lot Size(square feet)
1,950
-
Property Type
Residential
-
Property Sub Type
Townhouse
-
Architectural Style
Traditional
Price
-
Sales Price
$449,900
-
Tax Amount
$6,185
-
Sq. Footage
2,815
-
Price/SqFt
$159
HOA
-
Association
YES
-
Association Fee
$160
-
Association Fee Frequency
Monthly
-
Association Fee Includes
N/A
-
Total Monthly Fees
true
School District
-
Elementary School
N/A
-
Middle School
N/A
-
High School
N/A
Property Features
-
New Construction
NO
-
Association Amenities
Trail(s)
-
Foundation Details
Concrete Perimeter
-
Senior Community YN
NO
-
Sewer
Public Sewer
-
Tax Lot
049
-
Water Source
Public
Schedule a Showing
Showing scheduled successfully.
Mortgage calculator
Estimate your monthly mortgage payment, including the principal and interest, property taxes, and HOA. Adjust the values to generate a more accurate rate.
Your payment
Principal and Interest:
$
Property taxes:
$
HOA fees:
$
Total loan payment:
$
Total interest amount:
$
Location
County
MONTGOMERY
Elementary School
Middle School
High School
Listing Courtesy of Andrea L. Szlavik Rothsching, Keller Williams Real Estate-Montgomeryville
RealHub Information is provided exclusively for consumers' personal, non-commercial use, and it may not be used for any purpose other than to identify prospective properties consumers may be interested in purchasing. All information deemed reliable but not guaranteed and should be independently verified. All properties are subject to prior sale, change or withdrawal. RealHub website owner shall not be responsible for any typographical errors, misinformation, misprints and shall be held totally harmless.

Salesperson, Realtor
Michele Barkman
Call Michele today to schedule a private showing.

* Listings on this website come from the FMLS IDX Compilation and may be held by brokerage firms other than the owner of this website. The listing brokerage is identified in any listing details. Information is deemed reliable but is not guaranteed. If you believe any FMLS listing contains material that infringes your copyrighted work please review our DMCA policy and learn how to submit a takedown request.© 2024 FMLS.
Related Properties

HARLEYSVILLE
417 ISABELLE COURT 101
2 Beds
2 Baths
1,410 Sq.Ft.
$410,000
MLS#: PAMC2190528
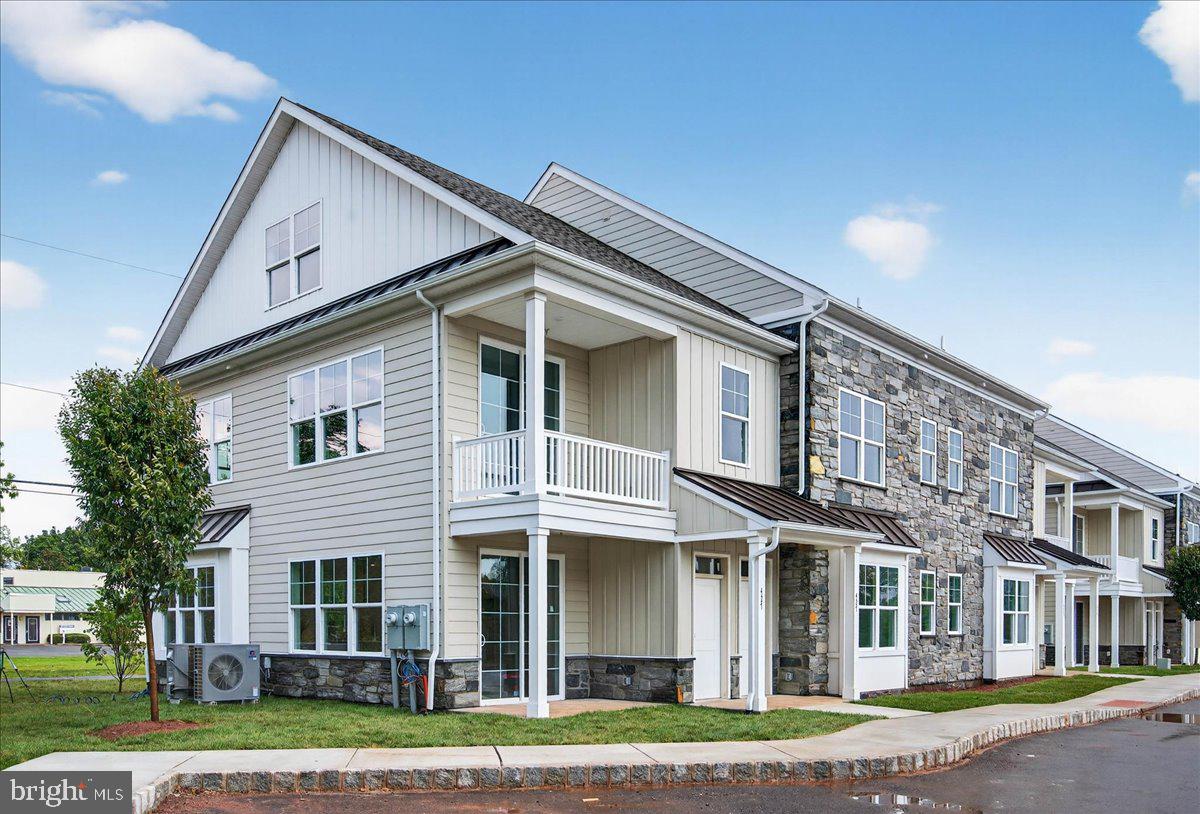
HARLEYSVILLE
411 ISABELLE COURT 201
2 Beds
2 Baths
1,410 Sq.Ft.
$410,000
MLS#: PAMC2182036

HARLEYSVILLE
403 ISABELLE 101
2 Beds
2 Baths
1,510 Sq.Ft.
$415,000
MLS#: PAMC2197102

HARLEYSVILLE
417 ISABELLE COURT 201
2 Beds
2 Baths
1,410 Sq.Ft.
$415,000
MLS#: PAMC2186058

HARLEYSVILLE
271 GRACE LANE
3 Beds
2 Baths
2,460 Sq.Ft.
$489,900
MLS#: PAMC2195674

HARLEYSVILLE
628 OAK DRIVE
3 Beds
2 Baths
1,554 Sq.Ft.
$499,900
MLS#: PAMC2199204

HARLEYSVILLE
401 ISABELLE COURT 101
2 Beds
2 Baths
1,367 Sq.Ft.
$410,000
MLS#: PAMC2190526

HARLEYSVILLE
403 ISABELLE COURT 201
2 Beds
2 Baths
1,510 Sq.Ft.
$420,000
MLS#: PAMC2197100
