Features & Amenities

Interior

  • Other Interior Features

    Ceiling Fan(s), Pantry

  • Total Bedrooms

    3

  • Bathrooms

    2

  • 1/2 Bathrooms

    1

  • Above Grade Finished Area

    1675.0

  • Basement YN

    YES

  • Cooling YN

    YES

  • Cooling

    Central Air, Ceiling Fan(s), Gas

  • Fireplace YN

    NO

  • Heating YN

    YES

  • Heating

    Natural Gas, Forced Air

  • Pet friendly

    N/A

Exterior

  • Garage

    No

  • Construction Materials

    Vinyl Siding

  • Parking

    Off Street

  • Pool

    No

  • Waterfront YN

    NO

Area & Lot

  • Lot Features

    Back Yard

  • Lot Size(acres)

    0.08

  • Lot Size(square feet)

    3,276

  • Property Type

    Residential

  • Property Sub Type

    Townhouse

  • Architectural Style

    Colonial

Price

  • Sales Price

    $375,000

  • Tax Amount

    $4,804

  • Sq. Footage

    2,013

  • Price/SqFt

    $186

HOA

  • Association

    No

School District

  • Elementary School

    N/A

  • Middle School

    N/A

  • High School

    NORTH PENN SENIOR

Property Features

  • New Construction

    NO

  • Foundation Details

    Block

  • Senior Community YN

    NO

  • Sewer

    Public Sewer

  • Tax Lot

    028

  • Water Source

    Public

Schedule a Showing

Showing scheduled successfully.

<
>
IN PERSON
VIA CHAT

What is 3 + 4 ?


Mortgage calculator

Estimate your monthly mortgage payment, including the principal and interest, property taxes, and HOA. Adjust the values to generate a more accurate rate.

Your payment

Principal and Interest:

$

Property taxes:

$

HOA fees:

$

Total loan payment:

$

Total interest amount:

$

Location

County

MONTGOMERY

Elementary School

Middle School

High School

NORTH PENN SENIOR

Listing Courtesy of Lacy Peacock, Keller Williams Real Estate-Doylestown

RealHub Information is provided exclusively for consumers' personal, non-commercial use, and it may not be used for any purpose other than to identify prospective properties consumers may be interested in purchasing. All information deemed reliable but not guaranteed and should be independently verified. All properties are subject to prior sale, change or withdrawal. RealHub website owner shall not be responsible for any typographical errors, misinformation, misprints and shall be held totally harmless.

Agent Michele Barkman

Salesperson, Realtor

Michele Barkman

Call Michele today to schedule a private showing.


* Listings on this website come from the FMLS IDX Compilation and may be held by brokerage firms other than the owner of this website. The listing brokerage is identified in any listing details. Information is deemed reliable but is not guaranteed. If you believe any FMLS listing contains material that infringes your copyrighted work please review our DMCA policy and learn how to submit a takedown request.© 2024 FMLS.
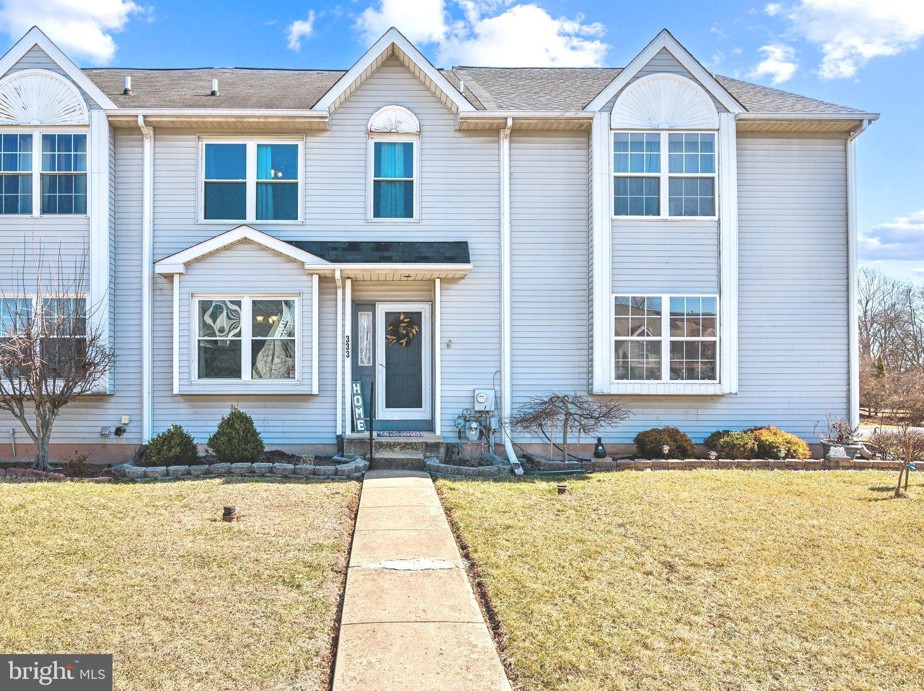
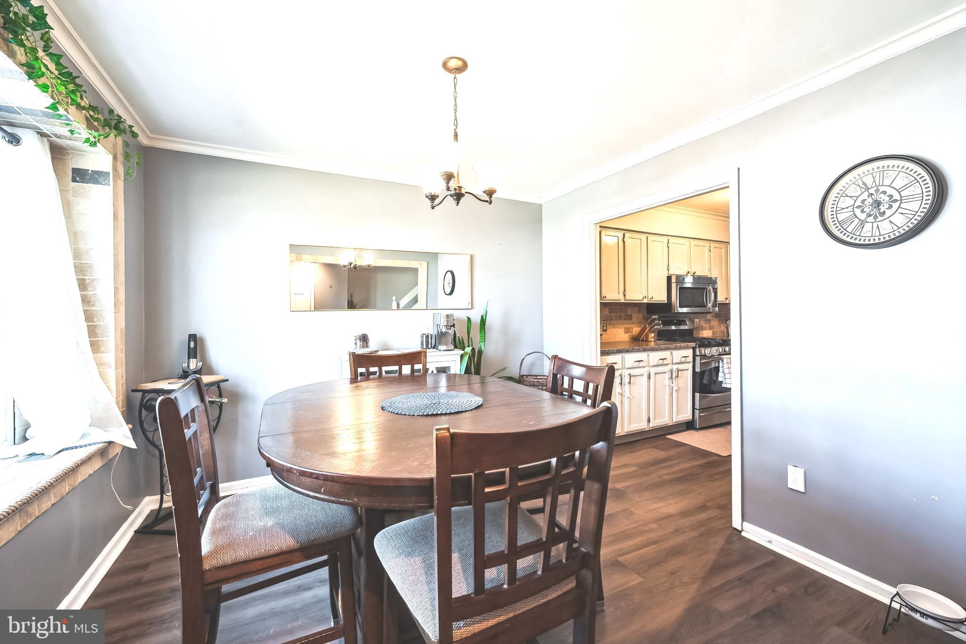
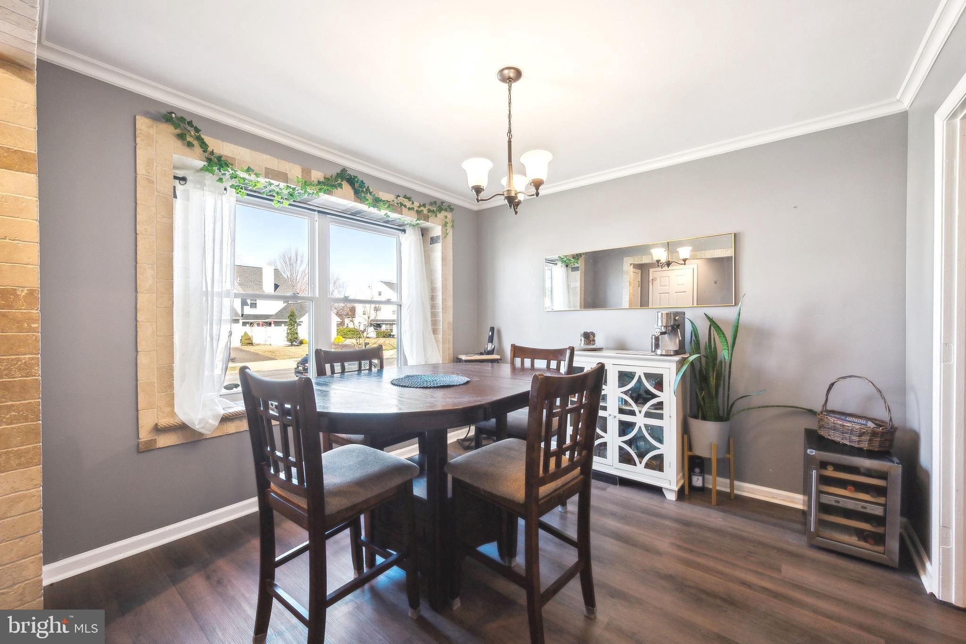
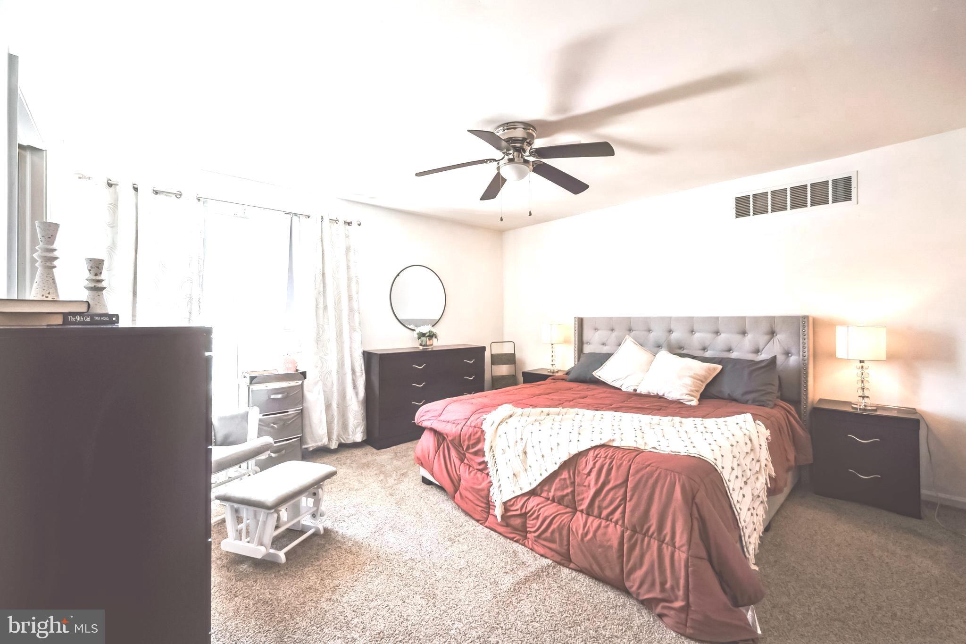
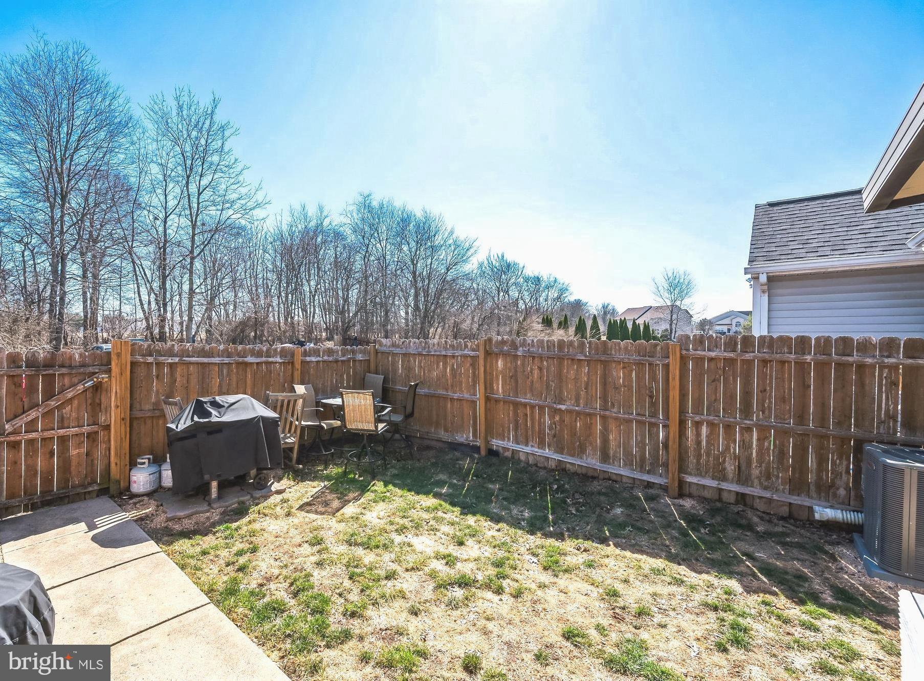
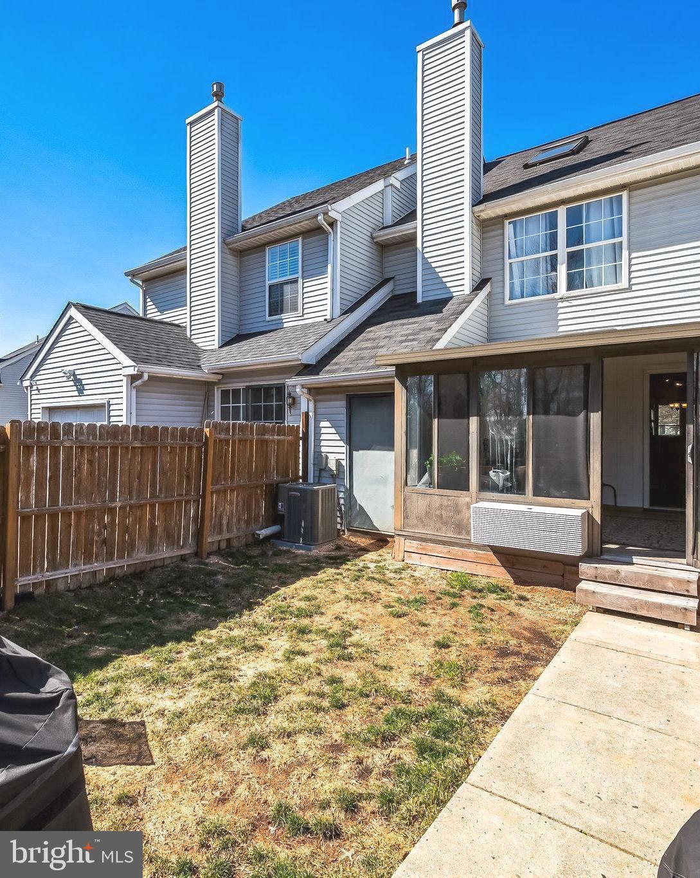
Charming Townhome Backing to Woods in Village at Gwynedd! Welcome to 333 Bradford Lane, a beautiful townhome offering four floors of living space in the desirable Village at Gwynedd neighborhood. 
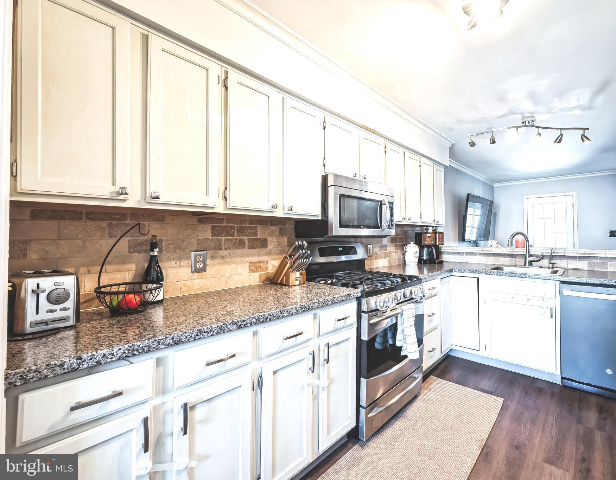
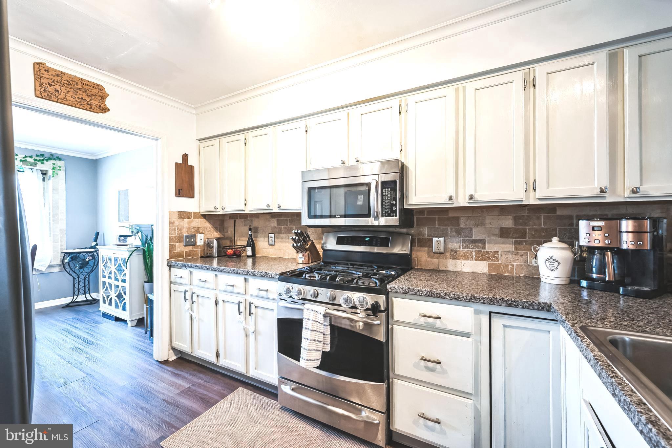
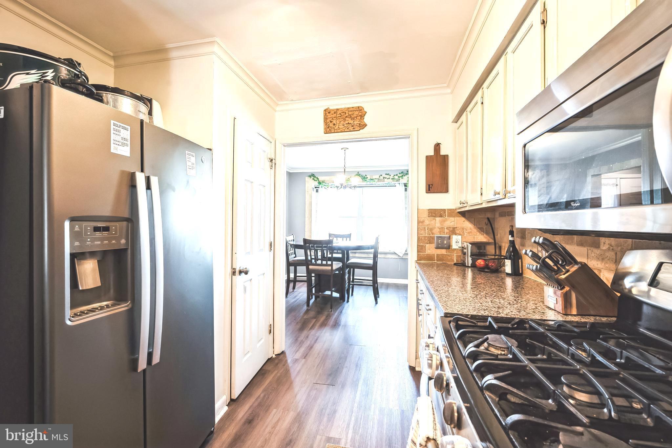
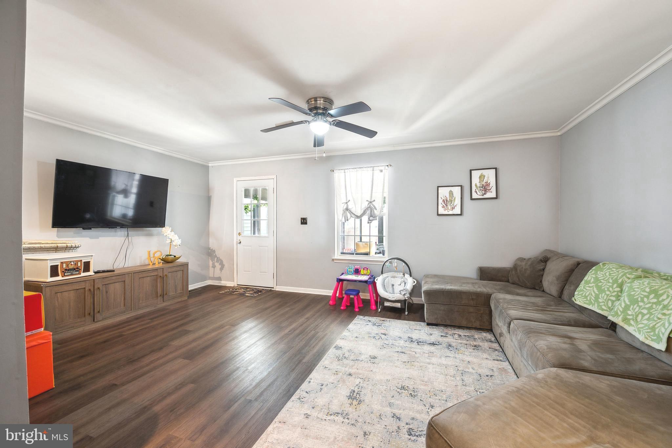
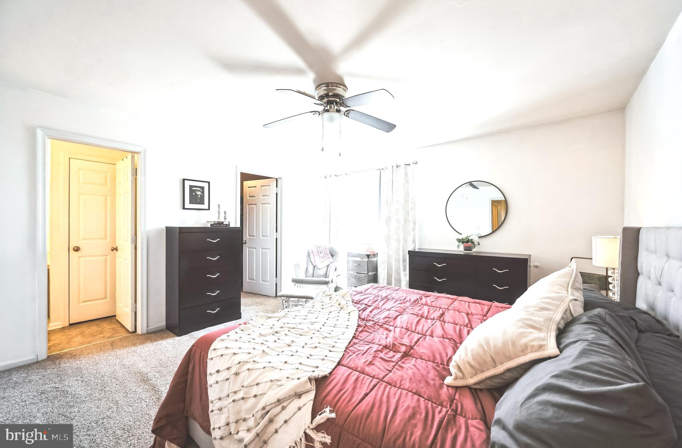
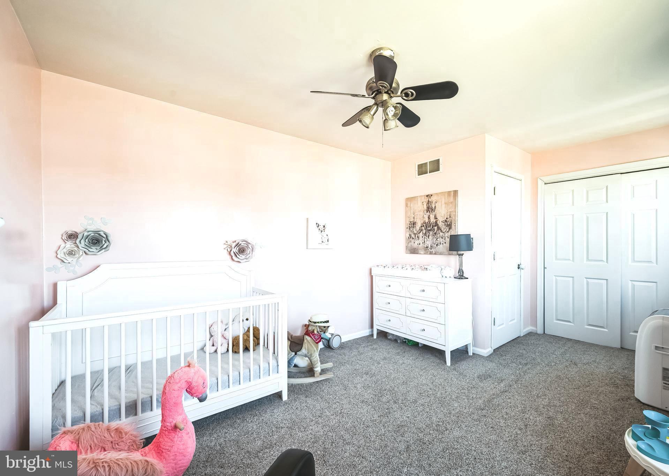
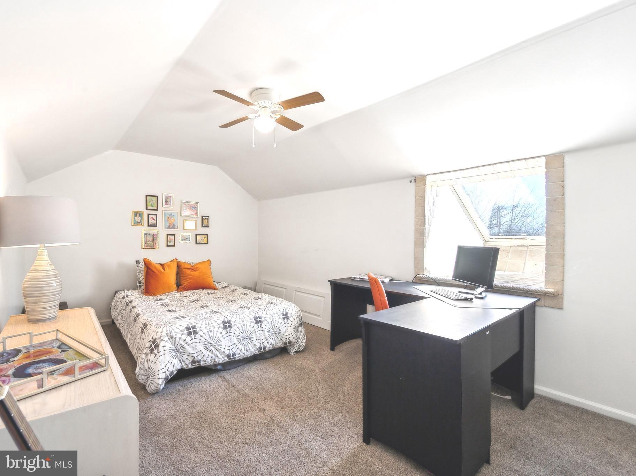
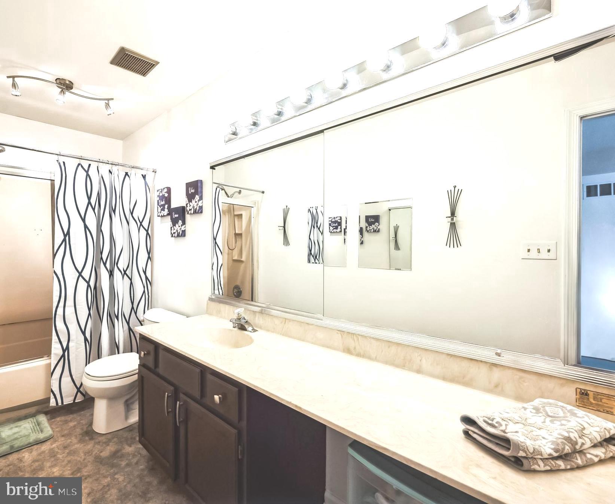
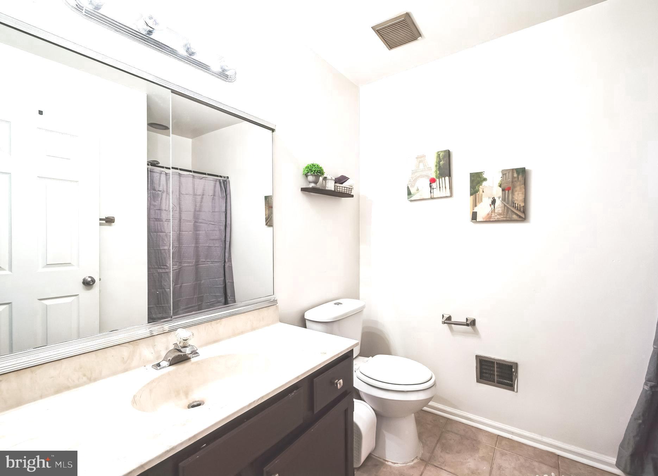
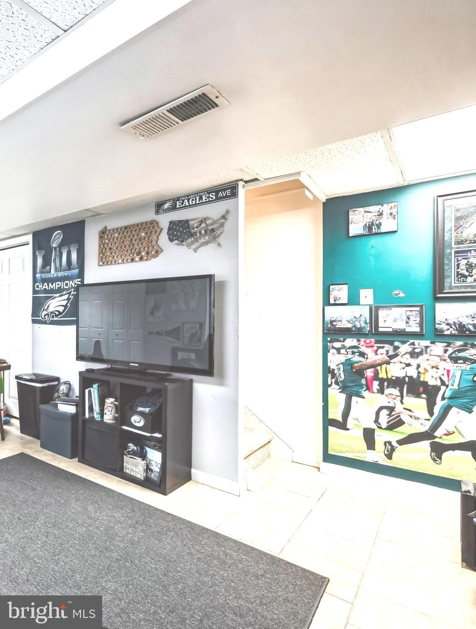
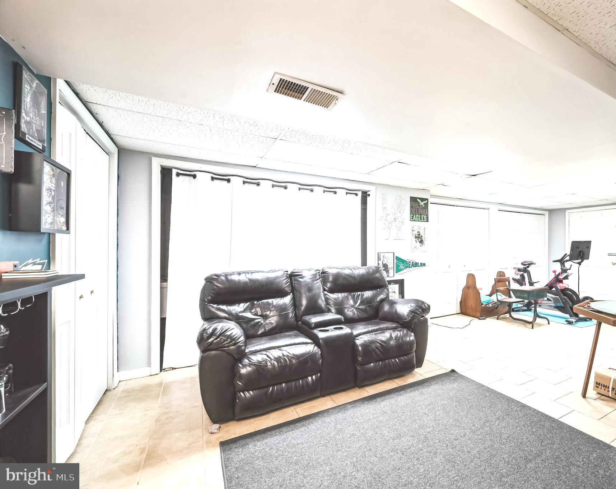
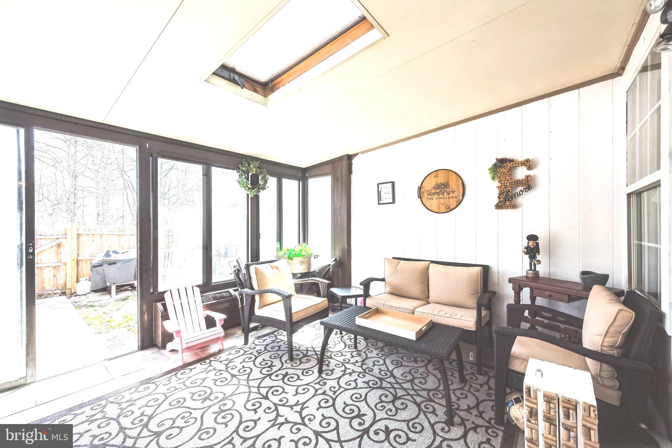
The main level features a separate dining room, an updated kitchen with a tumbled stone backsplash, breakfast bar and opens up to the spacious living room that leads to a four-season sunroom with ceramic tile flooring and a skylight, providing a bright and inviting space year-round. The fenced backyard offers privacy—perfect for relaxing or entertaining! Upstairs, the primary bedroom features a walk-in closet and a primary bathroom. A second bedroom and full hall bath complete this level. The third-floor features a finished  converted loft—use it as a  bedroom, home office, this room features  skylights that floods the space with natural light. The finished basement offers additional living space, featuring new doors, ceramic tile flooring, laundry area, and ample storage. Two-car parking is conveniently located in the driveway behind the home. Enjoy a prime location close to shopping, dining, major commuter routes. Schedule your tour today!

333 BRADFORD LANE

Message successfully sent.

What would you like to know?

What is 3 + 4 ?

I agree to receive email communication and understand I can unsubscribe at any time.

I agree to be contacted by Charis Realty Group - Christine Issler, Broker via call, email, and text for real estate services. To opt out, you can reply 'stop' at any time or reply 'help' for assistance. You can also click the unsubscribe link in the emails. Message and data rates may apply. Message frequency may vary. Privacy Policy

Related Properties

Welcome to **1592 Morgan Way**, ideally situated in prestigious Towamencin Township and within the highly regarded North Penn School District. This charming **“Super” Twin** boasts an oversized two-car garage, a covered back deck overlooking a tranquil stream, and a spacious driveway providing ample parking. Nestled in a lovely, mature, and quiet neighborhood, this home offers both comfort and convenience—just 0.8 miles from General Nash Elementary and close to the PA Turnpike, grocery stores, shopping centers, restaurants, and nearby Fishers Park.

Step inside to a welcoming and spacious floor plan featuring a **recently updated new kitchen with new stainless steel appliances and new flooring**. The main level also offers a formal dining room, convenient first-floor laundry, and direct access to the oversized two-car garage. The inviting living room is highlighted by a wood-burning fireplace and sliding glass doors that open to the covered back deck, where you can relax and enjoy peaceful views of the stream and backyard.

Upstairs, you’ll find **new flooring throughout the second floor**, abundant closet space, and two full bathrooms. One of the bathrooms was beautifully renovated in 2022, adding a fresh, modern touch. The spacious primary bedroom features a separate sitting area and a walk-in closet, providing plenty of storage and functionality.

Additional major improvements include a **new HVAC system and sewer pipe installed in 2022**, as well as a **new retaining wall and backyard platform completed in 2023**, offering added peace of mind for years to come.

With its recently updated new kitchen, new stainless steel appliances, new flooring, generous living space, oversized garage, peaceful outdoor setting, and numerous major improvements, this well-maintained home is truly move-in ready. **Schedule your appointment today to experience everything 1592 Morgan Way has to offer!**
#PAMC2184734

LANSDALE

1592 MORGAN WAY

3 Beds

2 Baths

1,850 Sq.Ft.

$429,900

MLS#: PAMC2184734

Welcome to 854 Andover Rd! This inviting 3-bedroom, 1.5-bathroom home offers approximately 1,300 square feet of living space with a practical layout designed for everyday living. Step inside to a welcoming living area with plenty of space to relax, gather, and entertain. The home features three well-sized bedrooms, a full bathroom, and a half bathroom that adds extra functionality. The roof was also replaced in 2024, including the front section.

Whether you're a first-time homebuyer, growing household, or looking for a property with manageable living space, 854 Andover Rd offers an excellent opportunity to make a home your own.

Located near everyday amenities, shopping, dining, schools, and major roadways, this property offers comfortable living with easy access to the surrounding area. Don't miss the opportunity to see all that 854 Andover Rd has to offer!
#PAMC2192156

LANSDALE

854 ANDOVER ROAD

3 Beds

1 Baths

1,372 Sq.Ft.

$330,000

MLS#: PAMC2192156

Nestled in the charming Village at Gwynedd, this delightful townhouse offers a perfect blend of comfort and community. With three spacious bedrooms and two and a half bathrooms, this home is designed for both relaxation and entertaining. The neighborhood is a treasure trove of amenities, featuring nearby parks that invite outdoor adventures and leisurely strolls. Local schools are known for their commitment to excellence, providing a nurturing environment for learning and growth. Enjoy the convenience of nearby shopping and dining options, all within a short drive. This home, built in 1990 set on a manageable 0.14-acre lot has the potential to be a beautiful cozy family home or an excellent option to be an investment property. Experience the joy of living in a community that values connection and comfort- your new home awaits! Schedule your showing today!
#PAMC2198470

LANSDALE

114 ERIC LANE

3 Beds

2 Baths

1,577 Sq.Ft.

$370,000

MLS#: PAMC2198470

Welcome to this lovingly maintained Lansdale home, offering a classic brick front, inviting covered porch, and flexible living spaces designed to accommodate a variety of needs. This 3-bedroom, 2-full-bath home has been thoughtfully cared for over the years and offers a wonderful combination of updates, functionality, and opportunity for its next owners.

Step inside to find an updated, open kitchen with an eat-in dining area, perfect for everyday living and casual gatherings. A separate dining room provides additional space for hosting, while the living room offers plenty of room to unwind. The family room, complete with hardwood flooring and a gas fireplace, creates a comfortable setting to gather and relax. A first-floor bedroom with hardwood floors adds valuable flexibility, whether used for guests, a home office, or convenient one-level living.

Upstairs, two additional carpeted bedrooms and a full bath provide comfortable accommodations. Newer windows throughout bring in natural light.

The outdoor space offers even more to appreciate, with a composite deck and convenient ramp access. A full basement provides ample storage, while off-street parking behind the home adds everyday convenience. A new hot water heater is another welcome update.

Location is an added bonus! Enjoy being within walking distance of Pennbrook Train Station, making commuting convenient, with easy access to the shopping, dining, and everyday amenities of the Lansdale area.
#PAMC2190862

LANSDALE

819 E HANCOCK STREET

3 Beds

2 Baths

1,694 Sq.Ft.

$435,000

MLS#: PAMC2190862

Open house
Welcome to 1058 Birch Street, a charming brick front twin home on a desirable corner lot in the North Penn School District, just steps from Oak Park Elementary! The main level features a spacious living and dining area with original hardwood floors and plenty of natural light from the large bay window. The renovated galley kitchen offers luxury vinyl flooring, granite countertops, soft close cabinetry, and stainless steel appliances. Just off the kitchen, a fully enclosed sunroom provides additional flexible space, perfect for morning coffee, a playroom, or relaxing. Upstairs, you will find three well sized bedrooms and a full bathroom. The partially finished basement offers additional usable space, along with a new water heater installed in 2025 and a brand new HVAC system. Enjoy year round comfort with a separate brand new central air conditioning system. Outside, the generous backyard and side yard offer plenty of room for entertaining or unwinding outdoors. Conveniently located just minutes from downtown Lansdale's restaurants and shops, local parks, the SEPTA Regional Rail station, and major commuter routes, this home offers a great combination of comfort, space, and convenience. Schedule your showing and see all that 1058 Birch Street has to offer!
#PAMC2196338

LANSDALE

1058 BIRCH STREET

3 Beds

1 Baths

1,152 Sq.Ft.

$399,900

MLS#: PAMC2196338

New on site 4 days ago
Opportunity Knocks at 301 Lansdale Avenue! This solid brick Cape Cod offers charm, versatility, and endless possibilities, all situated on a .53-acre corner lot with mature trees, a detached one-car garage, and additional off-street parking.  Inside find a welcoming living room featuring a lovely bay window, a separate dining room, and a bright, spacious kitchen with ceramic tile flooring, a double sink, and a greenhouse window overlooking the side yard. The main level also offers a bedroom and a recently renovated full bathroom. Just off the kitchen, you'll find a fabulous 20' x 15' screened-in porch, complete with electricity and a ceiling fan—perfect for relaxing, entertaining, or simply enjoying the peaceful surroundings.  What truly sets this home apart is the unique second-floor layout! Accessible by its own private exterior entrance and spacious deck, the upper level features an open living/sleeping area, kitchenette, and full bathroom. This flexible space offers a variety of possibilities, including extended family accommodations, a private home office, or potential rental use, subject to township approvals. There is also the opportunity to reconnect the second floor to the main living area. The full basement provides even more possibilities, with partially finished space, a bonus room, laundry hookups, and Bilco doors for exterior access. The first floor is currently tenant-occupied, presenting an opportunity for buyers seeking a property with existing rental income or those looking to make this versatile home their own in the future. With its generous lot, solid brick construction, unique floor plan, and flexible living spaces, 301 Lansdale Avenue is a property full of potential. Fuel tank and supply lines replaced (2025) Hardwood floors refinished (2021) Basement remodel (2021) First floor bathroom remodel (2021) Bring your vision and discover the possibilities!
#PAMC2199638

LANSDALE

301 LANSDALE AVENUE

2 Beds

2 Baths

1,496 Sq.Ft.

$445,000

MLS#: PAMC2199638

Nestled in the prestigious Ryans Run community, this exquisite Colonial townhouse offers a harmonious blend of elegance and comfort, perfect for those seeking a refined lifestyle! With 2,552 square feet of thoughtfully designed living space, this residence is a sanctuary of sophistication. Step inside to discover an inviting open floor plan that seamlessly connects the living and dining areas, adorned with a wood burning fireplace, crown moldings and engineered wood flooring that exudes warmth and style. Be sure to take note of your newer 13 x 10 maintenance free trex deck off the main living area backing to open common area and lush trees, offering a serene backdrop for relaxation.The well appointed kitchen offers plenty of counter space and cabinets, an eat-in area, a pantry for ample storage, and appliances including a refrigerator, built-in microwave, self-cleaning oven, dishwasher and a nearby recently remodeled powder room. Retreat to the luxurious primary suite, where tranquility reigns. The en-suite bathroom boasts a soaking tub and a stall shower, creating a spa-like experience right at home. Two additional well-appointed bedrooms provide versatility for guests or a home office, ensuring comfort for all. Natural light floods the home through replacement windows and skylights, enhancing the inviting atmosphere. Take notice of the generous sized 2nd bedroom and your recently remodeled hall bathroom with double sinks and a tub shower. The 2nd floor laundry adds convenience to your daily routine, making chores a breeze. The spacious loft 3rd bedroom has a large closet, new velux skylights with built in blinds and newer luxury plank vinyl flooring and also makes an ideal space for someone who needs a home office. The finished basement offers a 22 x 20 Family Room with built ins, wall to wall carpeting, recessed lighting, plus, a separate utility room that takes care of all your storage needs. In addition to the newer trex deck and velux skylights, improvements include the roof new in July of 2026, a high efficiency HVAC systrem and water heater, new in 2024. Enjoy the benefits of a low-maintenance lifestyle with the association fee covering common area maintenance, lawn care, snow removal, and trash services, allowing you to focus on what truly matters. Parking is a breeze with two assigned spaces, ensuring you and your guests always have a place to park. The community's commitment to excellence is evident in its well-maintained surroundings, providing a picturesque setting for leisurely strolls or outdoor activities. This home is not just a residence; it's a lifestyle choice that embodies luxury, convenience, and tranquility. Experience the best of Ryans Run and make this stunning townhouse your own. Don't miss the opportunity to elevate your living experience in this exceptional property!
#PAMC2199256

LANSDALE

1995 RYANS RUN

3 Beds

2 Baths

2,552 Sq.Ft.

$445,888

MLS#: PAMC2199256

Enjoy Easy, Low Maintenance Living In This 1,400 Square Foot 3 Bedroom, 1.5 Bath 2-Story Interior Unit In The Desirable Morgandale Condominium Community; The Inviting Layout Features A Large Living Room, Dining Room, An Eat-In Kitchen With A Convenient Storage/Pantry, Dishwasher, Microwave, Refrigerator And Gas Stove,  A Dedicated First Floor Laundry Area With Washer, And A Powder Room,  Offering Plenty Of Space  For Every Day Living And Entertaining; Take Advantage Of Walking To The Various Community Amenities Including Upper & Lower Tennis Courts, Tot Lot, Walking Trails, Basketball Court And A Wonderful Updated Clubhouse; Minutes From The Lansdale Interchange Of The Northeast Extension Of The PA Turnpike, Entertainment, Shopping, Banks & Pharmacies; This Home Is Ready For Your Personal Touch, So Bring Your Decorating Ideas And Make It Your Own; Quick Settlement Possible; Schedule Your Private Tour Today!
#PAMC2198462

LANSDALE

414 CENTENNIAL COURT

3 Beds

1 Baths

1,400 Sq.Ft.

$309,750

MLS#: PAMC2198462

Welcome to this beautifully maintained end-unit townhouse in the desirable Wedgewood community of Lansdale, located in the award-winning North Penn School District. Offering approximately 1,322 square feet of well-designed living space, this multi-level home features 3 bedrooms and a versatile lower level with space for a home office, gym, game room, or recreation area.  The bright and inviting main level features luxury vinyl plank flooring, recessed lighting, and a spacious living room that flows seamlessly into the updated gourmet kitchen with a few steps up. The kitchen offers upgraded quartz countertops with a breakfast bar, white cabinetry, stylish backsplash, gas range/oven with range hood, dishwasher, and garbage disposal. A sliding glass door leads to a large maintenance-free rear deck, perfect for outdoor dining and relaxation.  The primary bedroom features a ceiling fan/light and generous closet space. The renovated full bath includes a stall shower, ceramic tile flooring, and modern fixtures. Two additional spacious bedrooms, each with its own closet, are located on the upper level.  The lower level provides flexible living space and includes a separate utility/laundry room with washer and dryer, plus a sliding door leading to a sunroom/storage area. Convenient parking is available both off-street and in the rear parking lot.  Ideally located with easy access to downtown Lansdale, shopping, dining, major roads, and local amenities. This move-in-ready end-unit offers modern updates, such updates are kitchen(2026), LVP floor(2026), paint(2026), full bathroom(2025), HVAC(2025), gas range & oven(2025) and roof(2021).  Enjoy comfortable living space, and a convenient location in a desirable community.
#PAMC2194450

LANSDALE

862 WEDGEWOOD DRIVE

3 Beds

1 Baths

1,322 Sq.Ft.

$354,900

MLS#: PAMC2194450

This charming Colonial row home offers a delightful blend of historic character and modern comfort. With an amazing location, walk just a few blocks to the Septa R5 Lansdale station, a playground or York Avenue Elementary! Traditional layout with 4 bedrooms, 1 full updated bathroom, basement, storage shed with electric, fenced rear yard and off street parking, making it an ideal retreat for those seeking both style and functionality. Step inside to discover beautiful hardwood flooring that flows throughout the main living areas, creating a warm and inviting atmosphere. The dining room, conveniently located off the kitchen, is perfect for gatherings and everyday living. Enjoy the convenience of a bathroom equipped with a tub shower, ideal for unwinding after a long day. The kitchen is equipped with essential appliances, including a stove, making meal preparation a breeze. The replacement windows allow natural light to flood the space, creating a bright and cheerful ambiance. The laundry area is conveniently located in the basement, providing ample storage and utility space. Outside, the property boasts a lovely front yard and a rear yard, perfect for outdoor activities or simply enjoying the fresh air. The charming porch invites you to relax with a morning coffee or unwind in the evening. Additional exterior features include 7.5 x 7.5 Storage shed with electric for extra storage or a workshop and a covered area outside for enjoying your fenced rear yard. Situated in a vibrant downtown location, this home offers easy access to a variety of local amenities. Enjoy the convenience of nearby parks, perfect for leisurely strolls or picnics, and a selection of shops and restaurants just a short walk away. The community is known for its friendly atmosphere and active neighborhood spirit, making it a wonderful place to call home. With off-street parking and additional on-street options, this home combines comfort, convenience, and community spirit. Your new beginning awaits!
#PAMC2194928

LANSDALE

345 YORK AVENUE

4 Beds

1 Baths

1,334 Sq.Ft.

$334,999

MLS#: PAMC2194928

Send a message

Message successfully sent.

Your message

What is 3 + 4 ?

Reason for contacting?

I agree to receive email communication and understand I can unsubscribe at any time.

I agree to be contacted by Charis Realty Group - Christine Issler, Broker via call, email, and text for real estate services. To opt out, you can reply 'stop' at any time or reply 'help' for assistance. You can also click the unsubscribe link in the emails. Message and data rates may apply. Message frequency may vary. Privacy Policy

Sign Out

Virtual Assistant

Would you like to take the next step with this property? We can help you schedule a showing or virtual tour, or send you more details.

Yes, I would like more information.

Thank You for Your Reply, One of Our Agents will contact you as soon as possible

No, maybe later.

Thank you, you can always contact me via email, phone number or through the contact form.

Realhub AI

Lucy - Your AI-Powered Realtor

Update Your Temporary Password

Personalize your search

Enter your email and we'll notify you immediately when new listings match what you're looking for.

or enter email address

Already have an account ? Login here

Continue your home search

I agree to receive communications and understand I can unsubscribe at any time.

I agree to be contacted by Charis Realty Group - Christine Issler, Broker via call, email, and text for real estate services. To opt out, you can reply 'stop' at any time or reply 'help' for assistance. You can also click the unsubscribe link in the emails. Message and data rates may apply. Message frequency may vary. Privacy Policy

Already have an account ? Login here

We use cookies

We use cookies for analytics and to enhance your experience. By accepting, you agree to analytics and marketing cookies. Small functional cookies that count viewed properties and time on site are used regardless of your choice. You can manage your preferences or learn more about our cookies policy.