Features & Amenities

Interior

  • Total Bedrooms

    3

  • Bathrooms

    2

  • 1/2 Bathrooms

    1

  • Above Grade Finished Area

    1646.0

  • Basement YN

    YES

  • Cooling YN

    YES

  • Cooling

    Central Air, Electric

  • Fireplace YN

    YES

  • Heating YN

    YES

  • Heating

    Oil, Hot Water

  • Pet friendly

    N/A

Exterior

  • Garage

    Yes

  • Garage spaces

    1

  • Construction Materials

    Asbestos

  • Parking

    Garage Door Opener, Garage, Driveway, Inside Entrance, Attached

  • Pool

    No

  • Waterfront YN

    NO

Area & Lot

  • Lot Size(acres)

    0.23

  • Lot Size(square feet)

    10019.0

  • Property Type

    Residential

  • Property Sub Type

    Single Family Residence

  • Architectural Style

    Split Level

Price

  • Sales Price

    $375,000
  • Tax Amount

    $6,978

  • Sq. Footage

    1, 646

  • Price/SqFt

    $227

HOA

  • Association

    No

School District

  • Elementary School

    N/A

  • Middle School

    N/A

  • High School

    N/A

Property Features

  • New Construction

    NO

  • Foundation Details

    Block

  • Senior Community YN

    NO

  • Sewer

    Public Sewer

  • Tax Lot

    082-000

  • Water Source

    Public

Schedule a Showing

Showing scheduled successfully.

<
>
IN PERSON
VIA CHAT

What is 3 + 4 ?


Change time

Mortgage calculator

Estimate your monthly mortgage payment, including the principal and interest, property taxes, and HOA. Adjust the values to generate a more accurate rate.

Your payment

Principal and Interest:

$

Property taxes:

$

HOA fees:

$

Total loan payment:

$

Total interest amount:

$

Location

County

DELAWARE

Elementary School

Middle School

High School

Listing Courtesy of Brea Stover , Compass Pennsylvania, LLC

RealHub Information is provided exclusively for consumers' personal, non-commercial use, and it may not be used for any purpose other than to identify prospective properties consumers may be interested in purchasing. All information deemed reliable but not guaranteed and should be independently verified. All properties are subject to prior sale, change or withdrawal. RealHub website owner shall not be responsible for any typographical errors, misinformation, misprints and shall be held totally harmless.

Agent Michele Barkman

AGENT

Michele Barkman

Call Michele today to schedule a private showing.


* Listings on this website come from the FMLS IDX Compilation and may be held by brokerage firms other than the owner of this website. The listing brokerage is identified in any listing details. Information is deemed reliable but is not guaranteed. If you believe any FMLS listing contains material that infringes your copyrighted work please click here to review our DMCA policy and learn how to submit a takedown request.© 2024 FMLS.
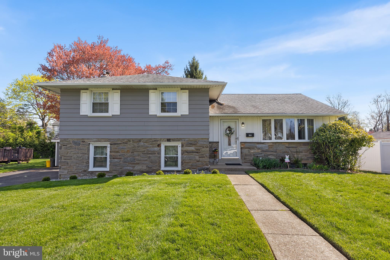
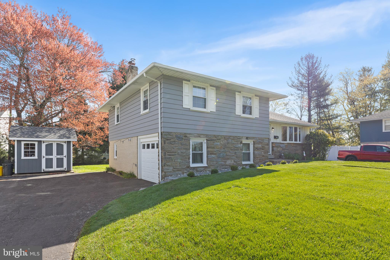
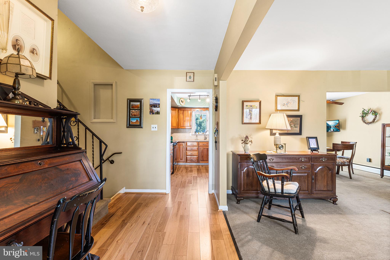
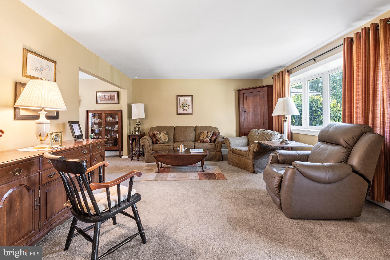
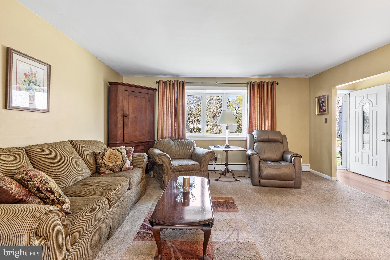
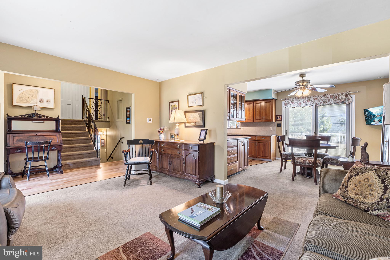
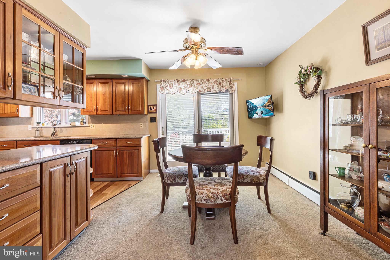
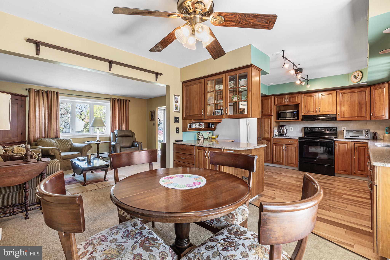
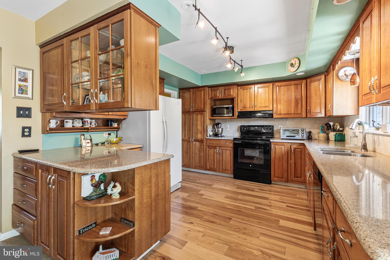
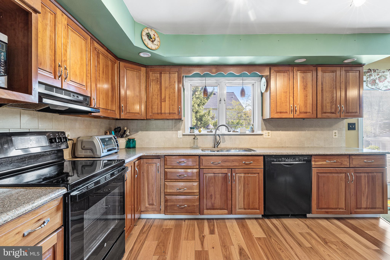
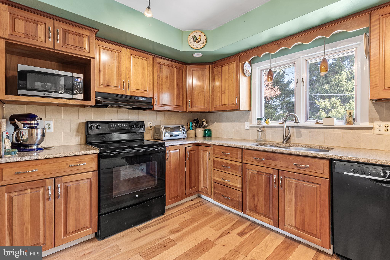
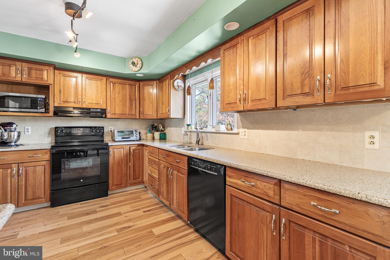
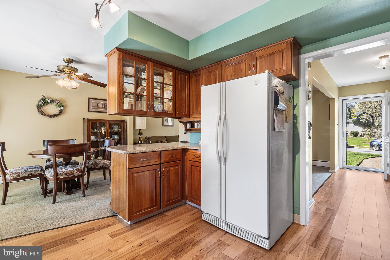
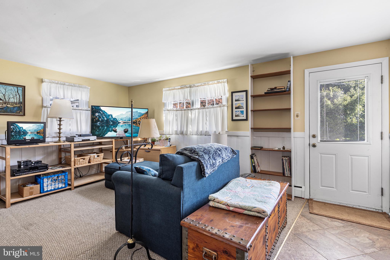
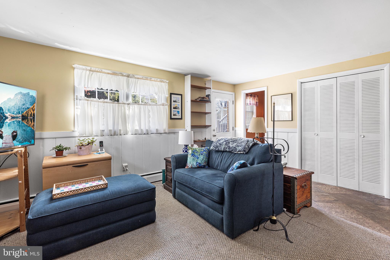
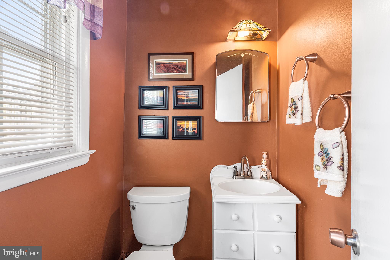
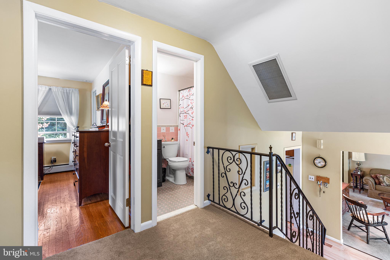
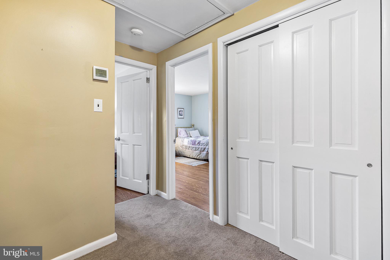
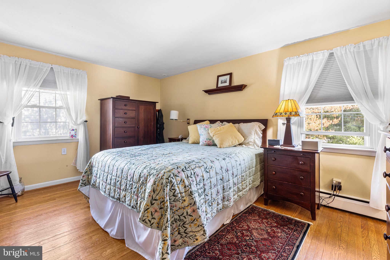
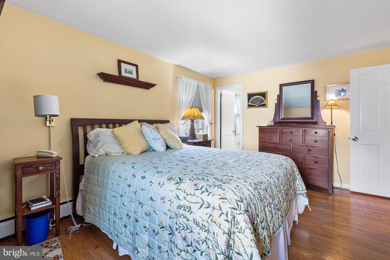
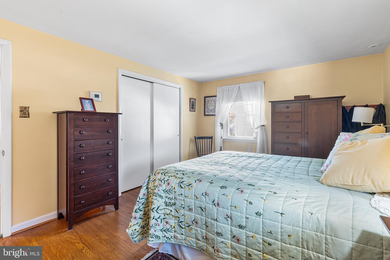
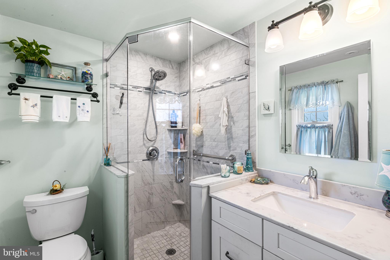
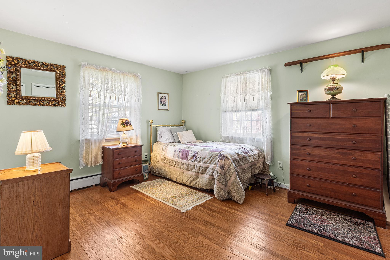
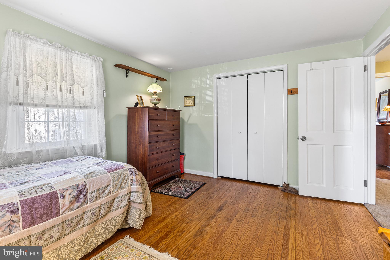
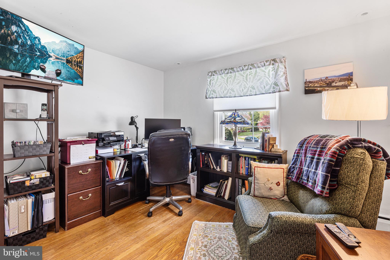
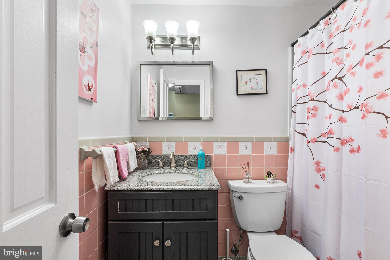
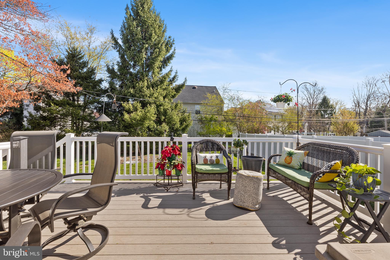
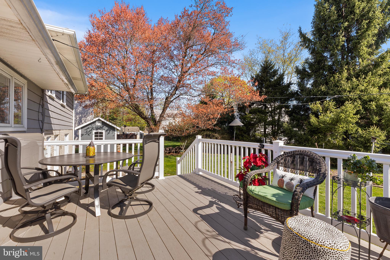
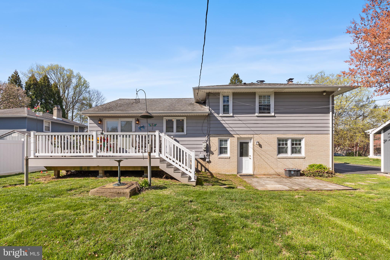
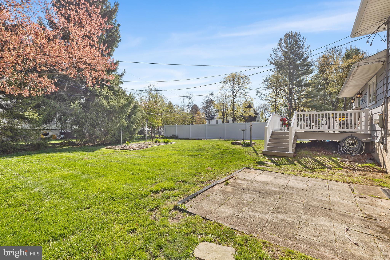
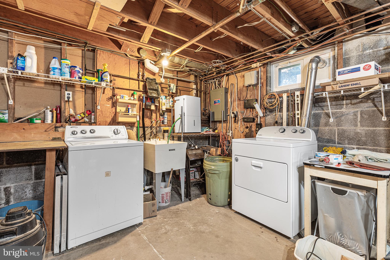
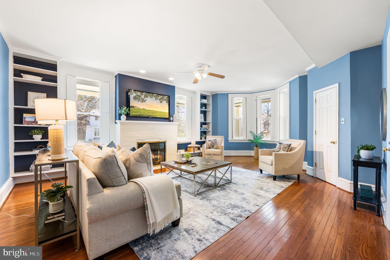
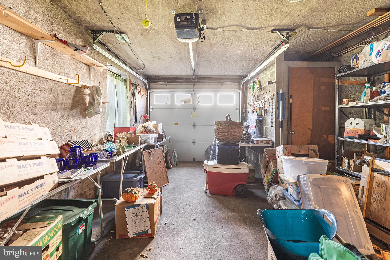
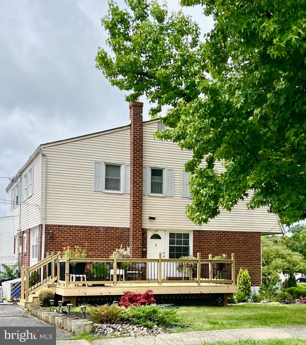
This charming and meticulously maintained split-level home features a spacious and open layout, plenty of storage space, a beautifully updated primary suite, and so much more, nestled in a quiet neighborhood just minutes from downtown Swarthmore. Your new home greets you with a large and well-manicured lawn, private driveway, and attached one-car garage. After heading inside, your entryway offers a large and convenient coat closet off to the left, with a sunny and sizable formal living room to your right. There are hardwood floors underneath the carpet in these rooms. The flow is excellent, as the living room seamlessly flows into the dining room just off the newer kitchen. The kitchen features Quartz countertops, an abundance of wood cabinetry and a comfortable workspace. Head down to the lower level, where you will find a cozy family room with a wood-burning fireplace, a convenient powder room and generously-sized storage closet. Across the hall, you will find the entrance to the attached garage. From here, you can head down into the basement, which is home to your laundry and an ideal place for storage. Should you need more living space, however, this area is prime to be finished into a home gym, playroom, guest suite - you name it! The second level of the home features three ample bedrooms, including a primary suite with a newly renovated bathroom. Each bedroom offers a large closet and solid oak floors. For history enthusiasts, this house is extra unique: it features an actual bomb shelter that was built during the Cuban Missile Crisis. And as far as present-day goes, this location is truly unbeatable. Enjoy the highly-rated Springfield Township school district, two train stations within walking distance, the Swarthmore Farmers Market and other amenities of downtown Swarthmore, walking trails at Swarthmore College, and you are even just a short 10 minute drive from downtown Media! Pride of ownership and care is evident in this lovely home ready for its next chapter. Make your appointment today!

331 N LEHIGH CIRCLE

Message successfully sent.

What would you like to know?

What is 3 + 4 ?

I agree to receive email communication and understand I can unsubscribe at any time.

I agree to be contacted by Charis Realty Group via call, email, and text for real estate services. To opt out, you can reply 'stop' at any time or reply 'help' for assistance. You can also click the unsubscribe link in the emails. Message and data rates may apply. Message frequency may vary. Privacy Policy

Related Properties

This 3-bedroom, 1.5-bath twin home sits on a desirable corner lot in a friendly neighborhood and offers a great opportunity to build equity while adding your own personal style. With solid construction and great bones, this home is full of potential. The main level features an open flow from the kitchen to the dining area, creating a functional layout for everyday living and entertaining. Step outside to the private deck—perfect for relaxing, grilling, or enjoying time with family and friends. Upstairs, you’ll find three nicely sized bedrooms and a full bath, along with the convenience of a first-floor powder room. Additional highlights include a private driveway, corner property setting, and plenty of opportunity to make this home truly your own. Conveniently located near shopping, dining, schools, and major routes. A great chance to create long-term value in a welcoming community—schedule your showing today!
#PADE2109536

SWARTHMORE

1402 CONWAY DRIVE

3 Beds

1 Baths

1,224 Sq.Ft.

$359,000

MLS#: PADE2109536

NEW Price $314,900.  Welcome to 1557 Blackrock Road a twin home nestled in the heart of Swarthmorewood. This Twin home (not a townhouse) features a spacious living room, dining room and eat-in kitchen with access to a deck, and a first floor powder room.  Three bright bedrooms and a main bathroom on the second floor.  Finished walkout basement perfect for a family room, office or workout area. Utility room with room enough for a handyman's work area. This home features central air conditioning for those hot summer days. Updated replacement windows.  Good size fenced in backyard great for children and pets to play in and still have space for a garden.  A shed is conveniently located here for all your lawn furniture and lawn care items. A true family home, where the owners have raised their five children.. Conveniently located to great area shopping, parks, playgrounds, schools, dining, community events, public transportation and so much more nearby! Close to I95, 476, and Philadelphia International airport!
#PADE2111682

SWARTHMORE

1557 BLACKROCK ROAD

3 Beds

1 Baths

1,529 Sq.Ft.

$314,900

MLS#: PADE2111682

Exceptional home in the neighborhood of Swarthmore College! ✨ Convenience and serenity abounds! Let someone else take care of all your maintenance needs. Snow, grounds maintenance and more is all taken care of. ✅ Close to shopping and excellent dining. ✅ Award-winning public and private schools, several country clubs and the coveted downtown area of Media are nearby ✅ Multiple walking trails through Swarthmore College woods are less than a mile away. Ridley Creek State Park and several public land preserves are minutes by car ✅ and you are 20 minutes to the airport, stadiums, Wilmington and Philadelphia. 🌲Located on almost an acre, this 1983 Victorian home has been converted to 3 condominiums.  Unit #1, on the first floor, has been updated and maintained impeccably so that it almost feels like new construction. 🙌🏼 The owner has updated many things before selling it, including a new back entrance with Pennsylvania blue stone steps, New HVAC, Refrigerator and Washer. (See the seller's disclosure for a full list of improvements). A flagstone walkway leads to a new front door (2022) with sidelight. ✔️This spacious first floor unit boasts hardwood floors throughout, an impressive decorative fireplace with original wood mantle, tall original windows with fully functioning, integrated shutters in each window, high ceilings,  a Primary Bedroom with ensuite bathroom, huge Eat-in Kitchen with original hutch, two more bedrooms with one featuring a back porch and entry, a large hall bath, and laundry closet. ✔️ The full basement, accessed from the side of the house offers plenty of storage space along with a laundry tub for washer water drainage and outdoor clean up. ✔️The detached garage bays have 2 spaces for this unit.  And the trash and recycling is housing in its own fenced area.  This is truly move-in ready!  Outside there are lawns, flowering shrubs, and mature trees.   Let this home be your setting for many happy memories...and pets are welcome!
#PADE2086534

SWARTHMORE

519 WALNUT LANE UNIT 1

3 Beds

2 Baths

1,432 Sq.Ft.

$429,900

MLS#: PADE2086534
 - property

Send a message

Message successfully sent.

Your message

What is 3 + 4 ?

Reason for contacting?

I agree to receive email communication and understand I can unsubscribe at any time.

I agree to be contacted by Charis Realty Group via call, email, and text for real estate services. To opt out, you can reply 'stop' at any time or reply 'help' for assistance. You can also click the unsubscribe link in the emails. Message and data rates may apply. Message frequency may vary. Privacy Policy

Sign Out

Virtual Assistant

Would you like to take the next step with this property? We can help you schedule a showing or virtual tour, or send you more details.

Yes, I would like more information.

Thank You for Your Reply, One of Our Agents will contact you as soon as possible

No, maybe later.

Thank you, you can always contact me via email, phone number or through the contact form.

Realhub AI

Lucy - Your AI-Powered Realtor

Update Your Temporary Password

Personalize your search

Enter your email and we'll notify you immediately when new listings match what you're looking for.

or enter email address

Already have an account ? Login here

Continue your home search

I agree to receive communications and understand I can unsubscribe at any time.

I agree to be contacted by Charis Realty Group via call, email, and text for real estate services. To opt out, you can reply 'stop' at any time or reply 'help' for assistance. You can also click the unsubscribe link in the emails. Message and data rates may apply. Message frequency may vary. Privacy Policy

Already have an account ? Login here

We use cookies

We use cookies primarily for analytics to enhance your experience. By accepting, you agree to our use of these cookies. You can manage your preferences or learn more about our cookies policy.