


Property
Beds
4
Full Baths
2
1/2 Baths
1
Year Built
2023
Sq.Footage
2,624
Welcome to 3114 Egreton Rd in the beautiful Arcona community. This immaculately maintained home offers a blend of comfort and convenience. The bright open-concept main level features 9ft tray ceilings throughout, luxury vinyl plank flooring, and floor to ceiling windows. The kitchen/dining/living room space allows for easy entertaining and opens up to your custom stamped concrete patio. The first floor also offers a formal dining room and front office. The second floor features an expansive primary suite with soaking tub, 3 additional bedrooms, full bathroom, and laundry. If you want more room to expand, you can enjoy your finished family room in the basement which also has 9ft ceilings and a rough-in for a full bathroom to be added! Don't miss your opportunity to own this fabulous home in a community within a community here in Arcona. You'll surely enjoy the walking trails, local shops, pool, and neighbors that will become your friends!
Features & Amenities
Interior
-
Other Interior Features
Eat-in Kitchen, Ceiling Fan(s), Kitchen Island, Pantry, Recessed Lighting, Walk-In Closet(s), Open Floorplan
-
Total Bedrooms
4
-
Bathrooms
2
-
1/2 Bathrooms
1
-
Above Grade Finished Area
2324.0
-
Basement YN
YES
-
Cooling YN
YES
-
Cooling
Central Air, Ceiling Fan(s), Electric
-
Fireplace YN
NO
-
Heating YN
YES
-
Heating
Natural Gas, Forced Air
-
Pet friendly
N/A
Exterior
-
Garage
Yes
-
Garage spaces
2
-
Construction Materials
Vinyl Siding
-
Parking
Garage, Attached
-
Pool
Yes
-
Pool Features
Community
-
Waterfront YN
NO
Area & Lot
-
Lot Size(acres)
0.13
-
Lot Size(square feet)
5,663
-
Property Type
Residential
-
Property Sub Type
Single Family Residence
-
Architectural Style
Traditional
Price
-
Sales Price
$525,000
-
Tax Amount
$9,109
-
Financing Options
Cash, Conventional, VA
-
Sq. Footage
2,624
-
Price/SqFt
$200
HOA
-
Association
YES
-
Association Fee
$73
-
Association Fee Frequency
Monthly
-
Association Fee Includes
N/A
School District
-
Elementary School
N/A
-
Middle School
N/A
-
High School
CEDAR CLIFF
Property Features
-
New Construction
NO
-
Association Amenities
Fitness Center, Jogging Path
-
Foundation Details
Permanent
-
Senior Community YN
NO
-
Sewer
Public Sewer
-
Water Source
Public
Schedule a Showing
Showing scheduled successfully.
Mortgage calculator
Estimate your monthly mortgage payment, including the principal and interest, property taxes, and HOA. Adjust the values to generate a more accurate rate.
Your payment
Principal and Interest:
$
Property taxes:
$
HOA fees:
$
Total loan payment:
$
Total interest amount:
$
Location
County
CUMBERLAND
Elementary School
Middle School
High School
CEDAR CLIFF
Listing Courtesy of DANIELLE "D" MOORE, Coldwell Banker Realty
RealHub Information is provided exclusively for consumers' personal, non-commercial use, and it may not be used for any purpose other than to identify prospective properties consumers may be interested in purchasing. All information deemed reliable but not guaranteed and should be independently verified. All properties are subject to prior sale, change or withdrawal. RealHub website owner shall not be responsible for any typographical errors, misinformation, misprints and shall be held totally harmless.

Salesperson, Realtor
Michele Barkman
Call Michele today to schedule a private showing.

* Listings on this website come from the FMLS IDX Compilation and may be held by brokerage firms other than the owner of this website. The listing brokerage is identified in any listing details. Information is deemed reliable but is not guaranteed. If you believe any FMLS listing contains material that infringes your copyrighted work please click here to review our DMCA policy and learn how to submit a takedown request.© 2024 FMLS.
Related Properties

MECHANICSBURG
153 JAMES MADISON DRIVE
3 Beds
2 Baths
2,293 Sq.Ft.
$444,500
MLS#: PACB2048366
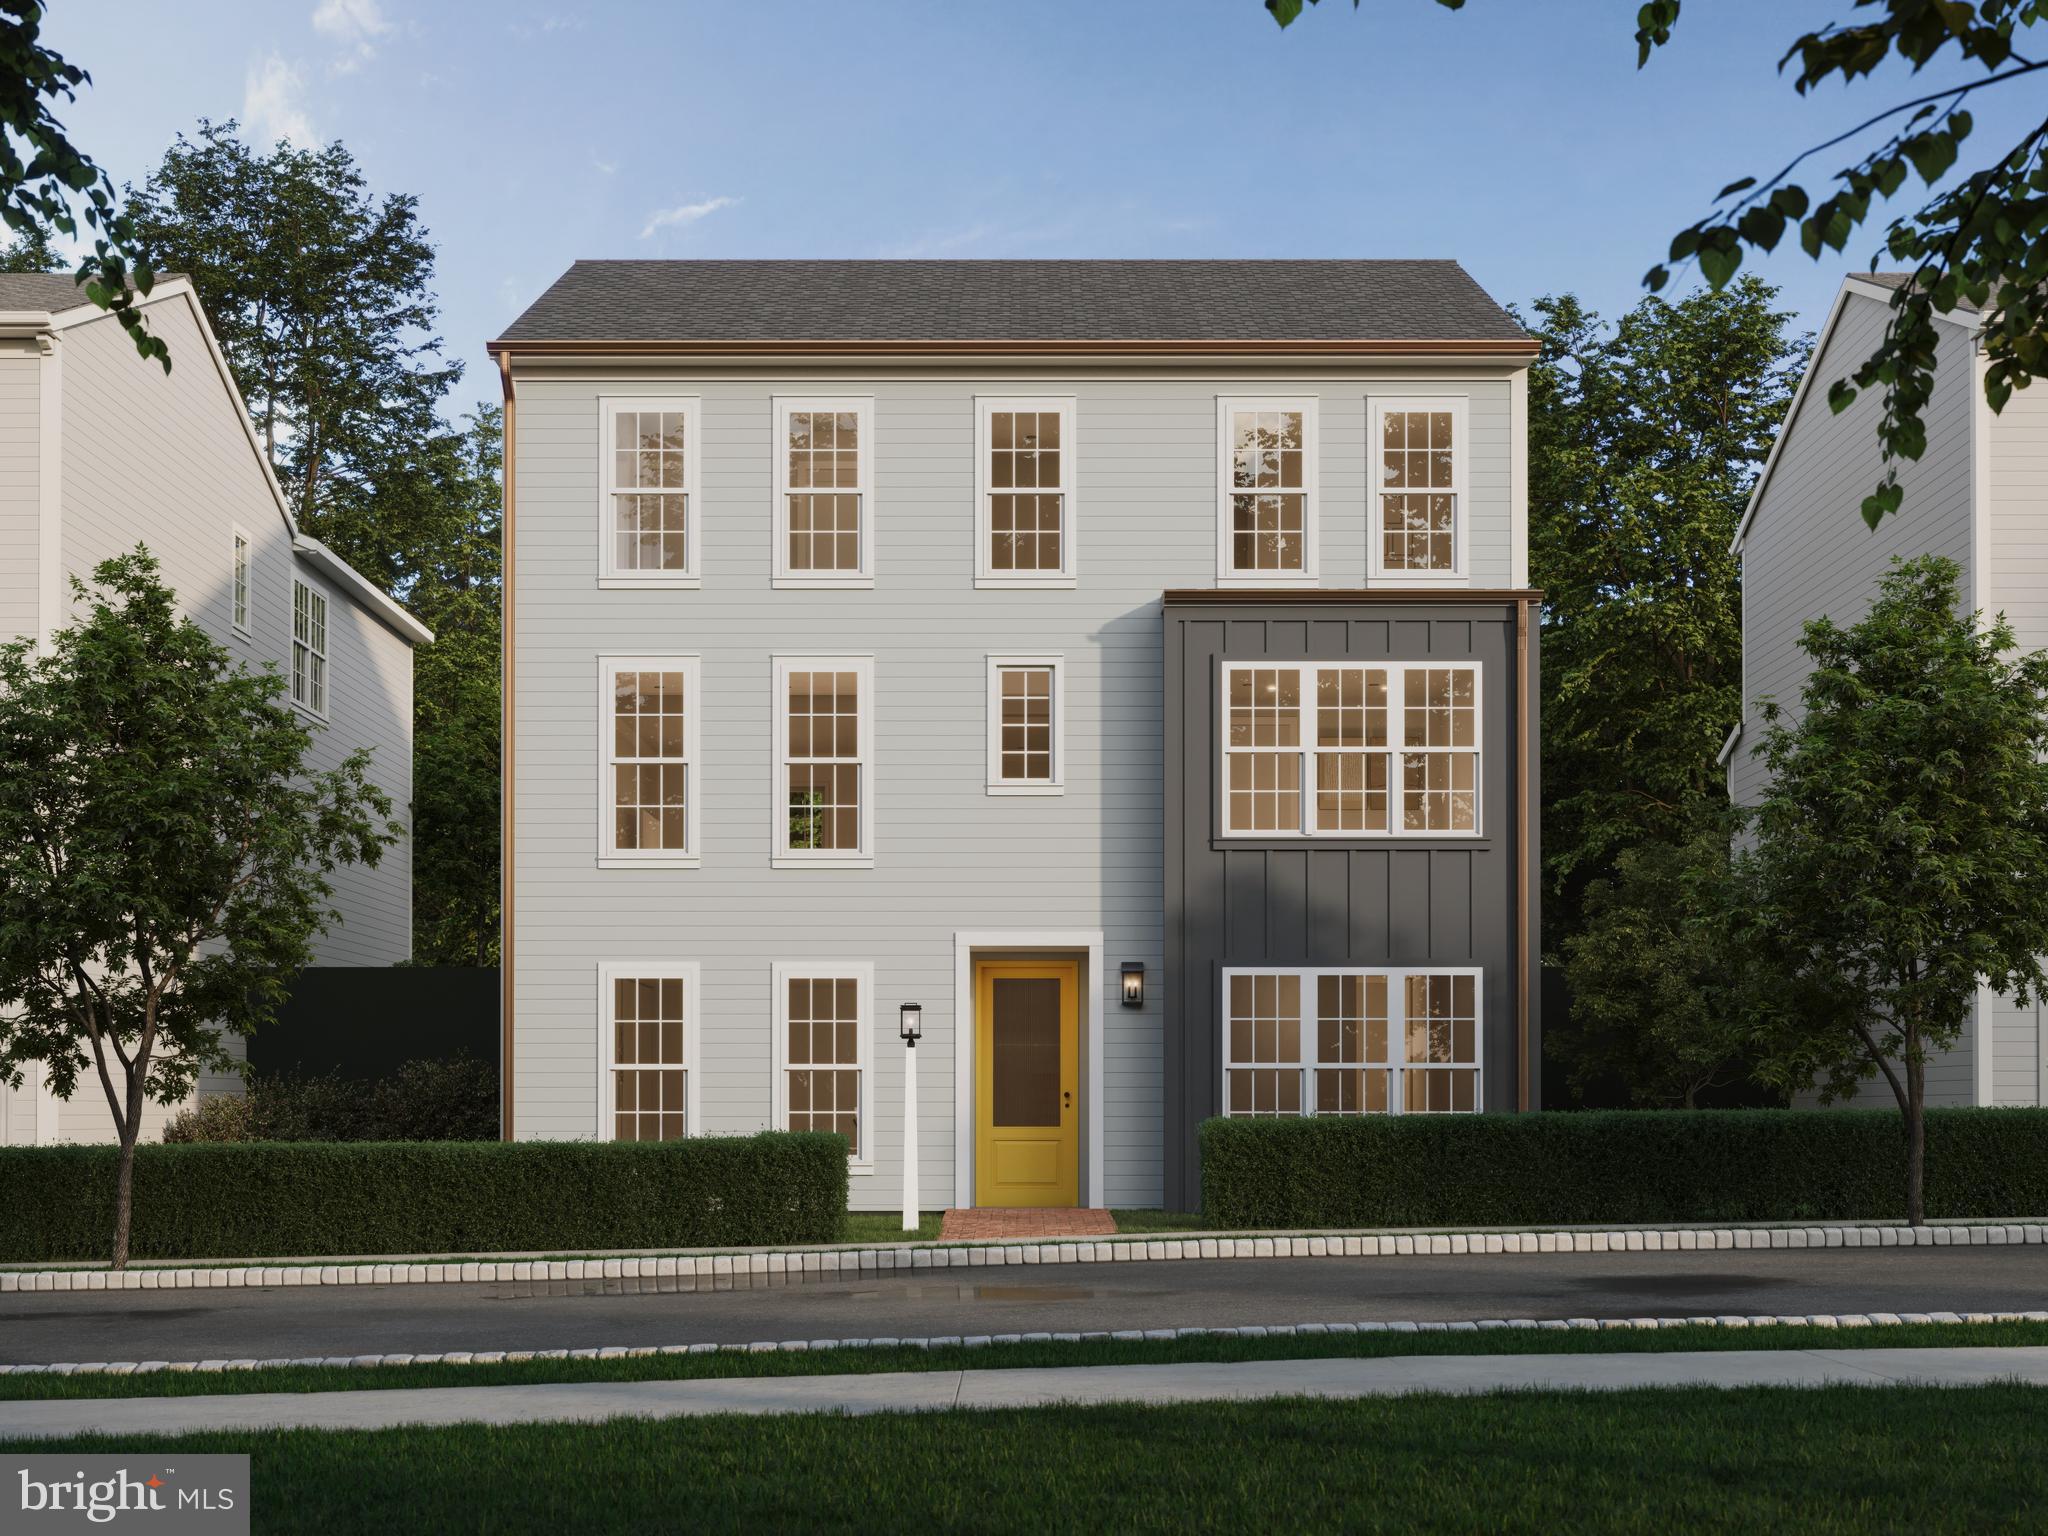
MECHANICSBURG
1337 SHARPS DRIVE BROMLEY
4 Beds
2 Baths
2,566 Sq.Ft.
$474,990
MLS#: PACB2039672
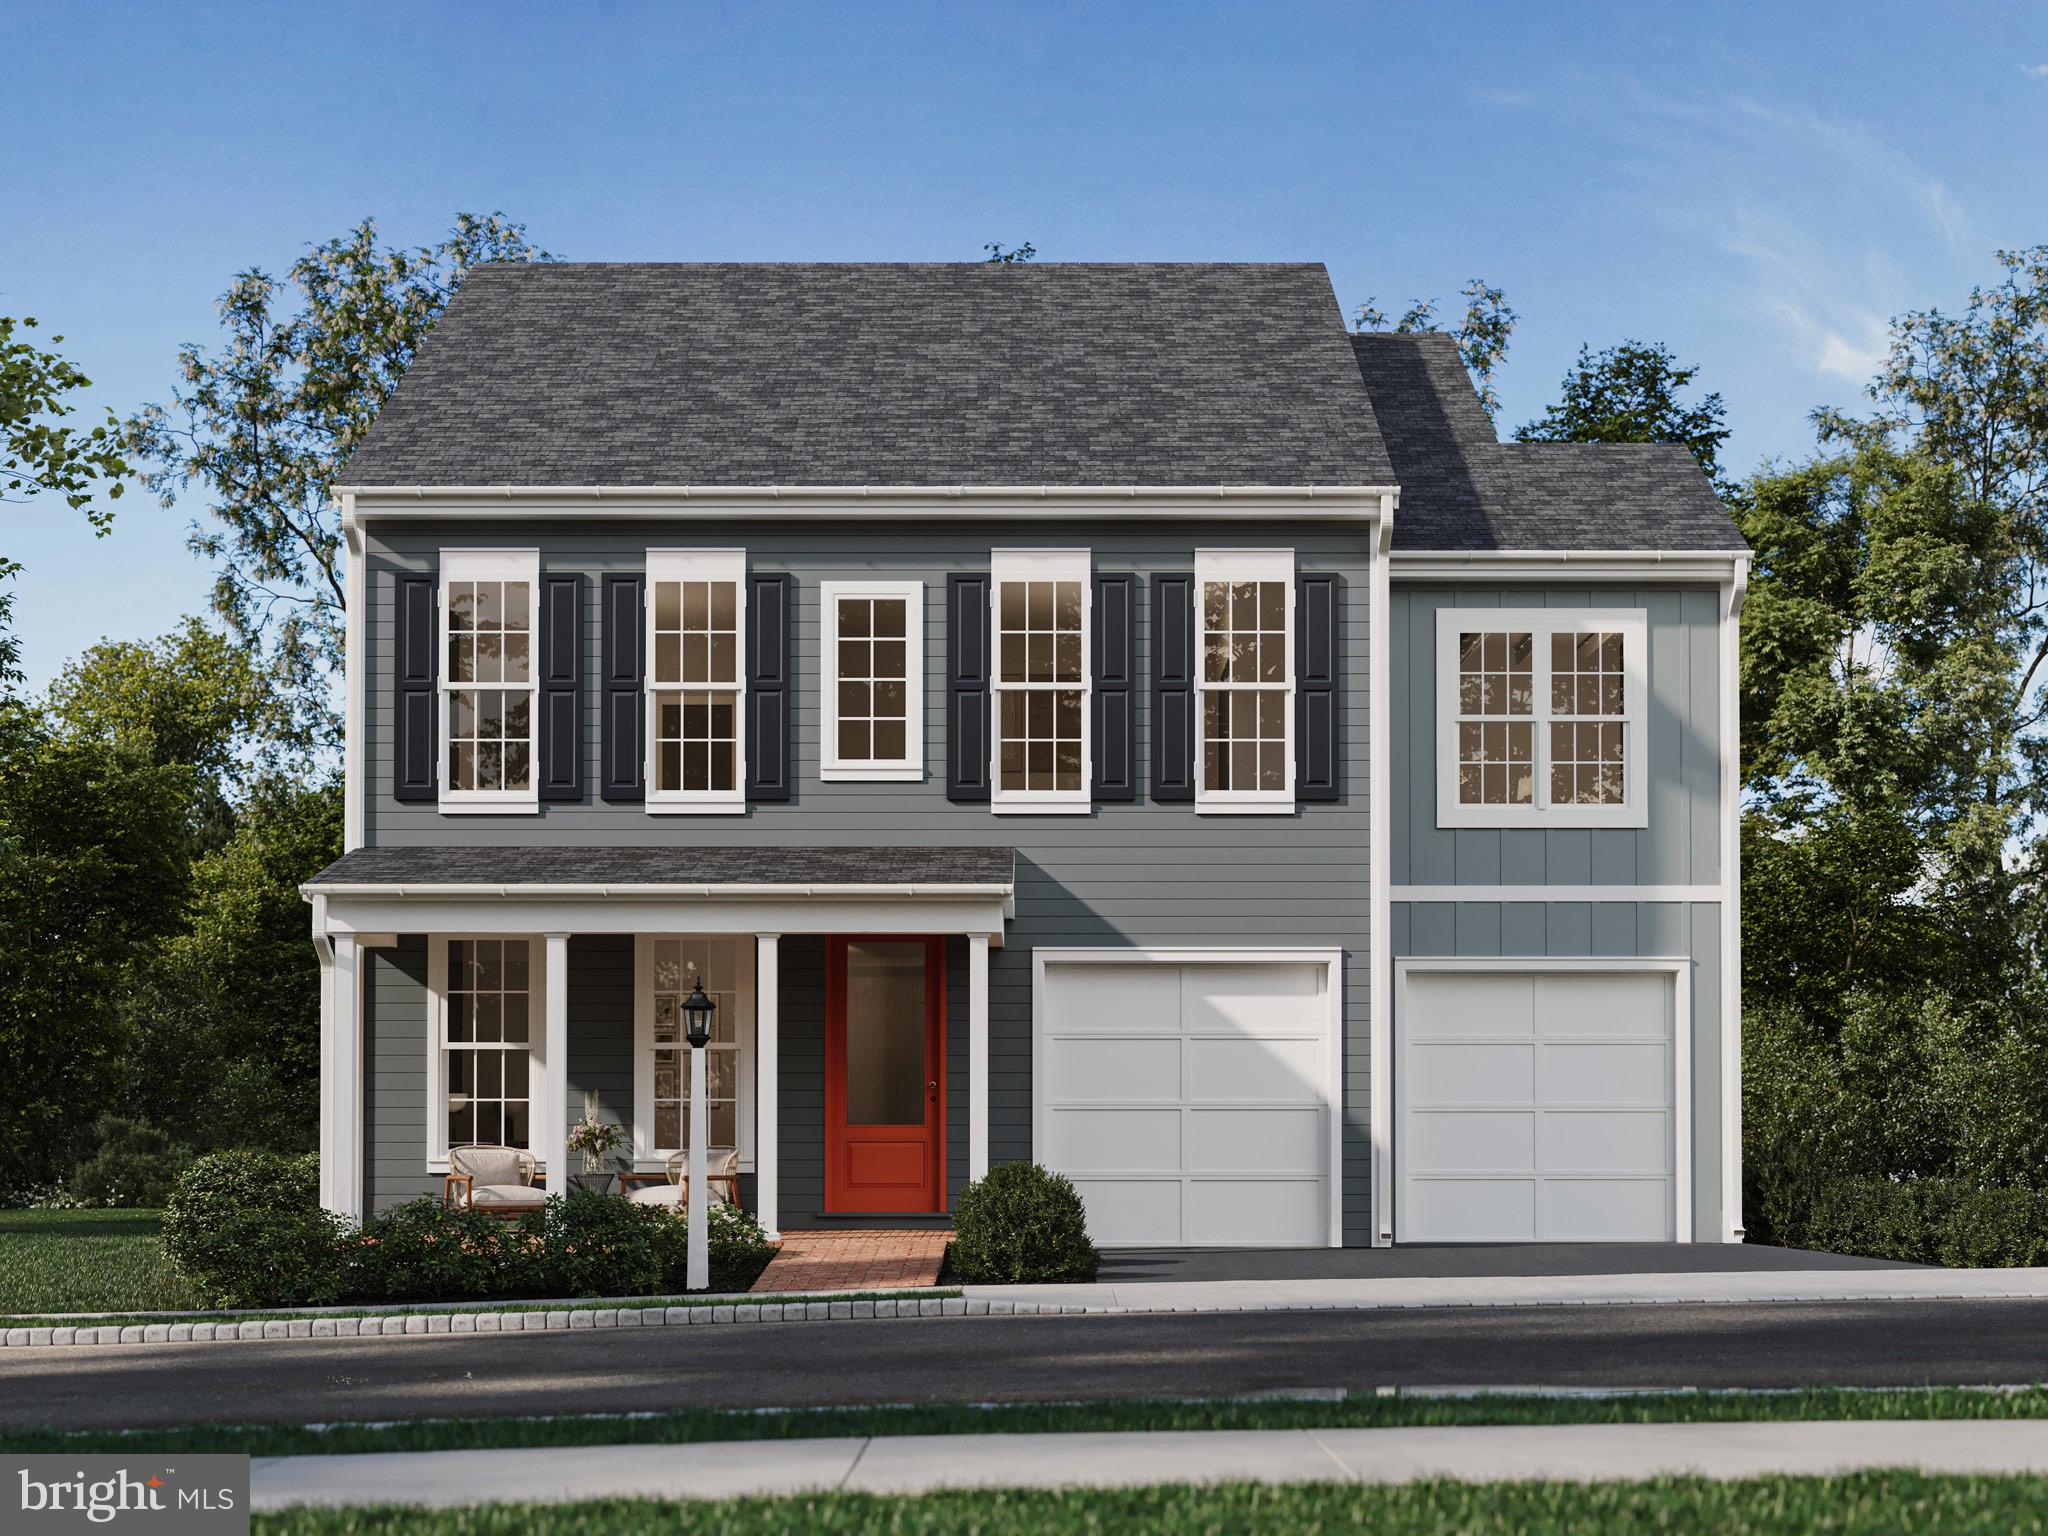
MECHANICSBURG
1337 SHARPS DRIVE ELGIN
4 Beds
2 Baths
2,567 Sq.Ft.
$509,990
MLS#: PACB2054516

MECHANICSBURG
503 CHARLESTON DRIVE
4 Beds
2 Baths
2,281 Sq.Ft.
$599,900
MLS#: PACB2056776
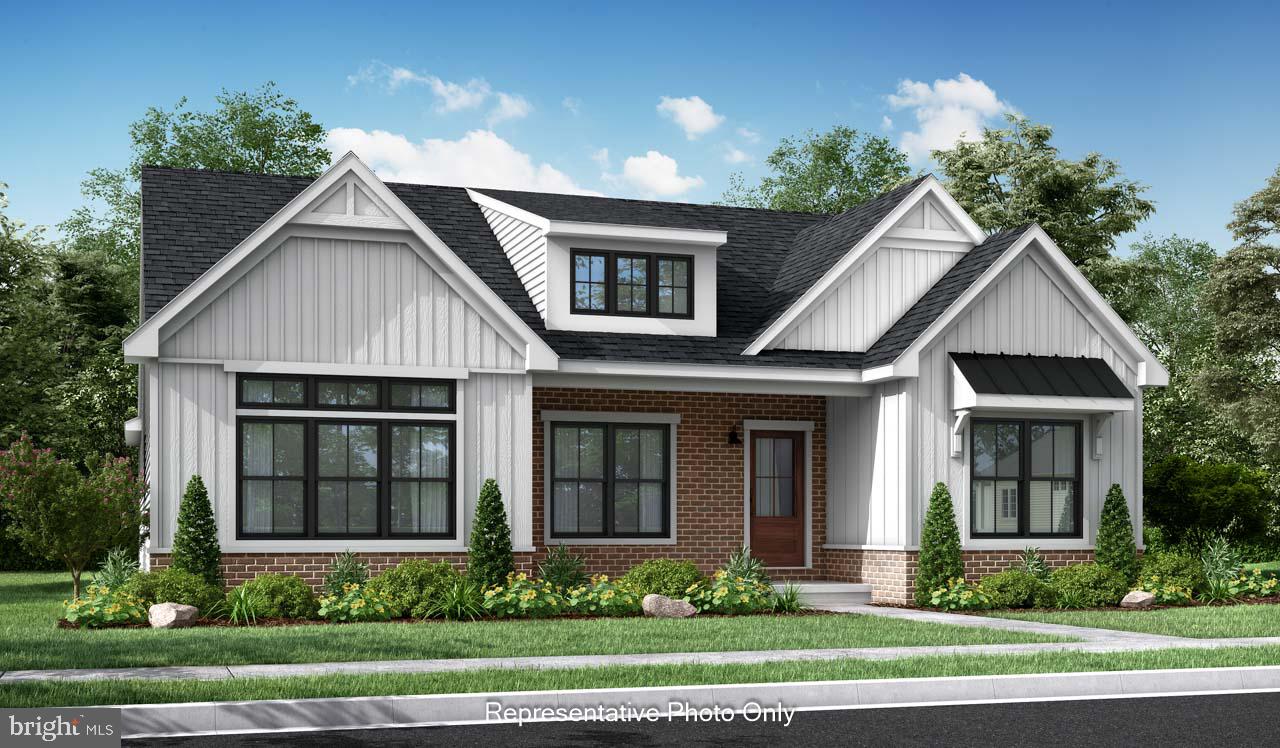
MECHANICSBURG
01 ESTATE DRIVE
2 Beds
2 Baths
1,888 Sq.Ft.
$473,000
MLS#: PACB2020218
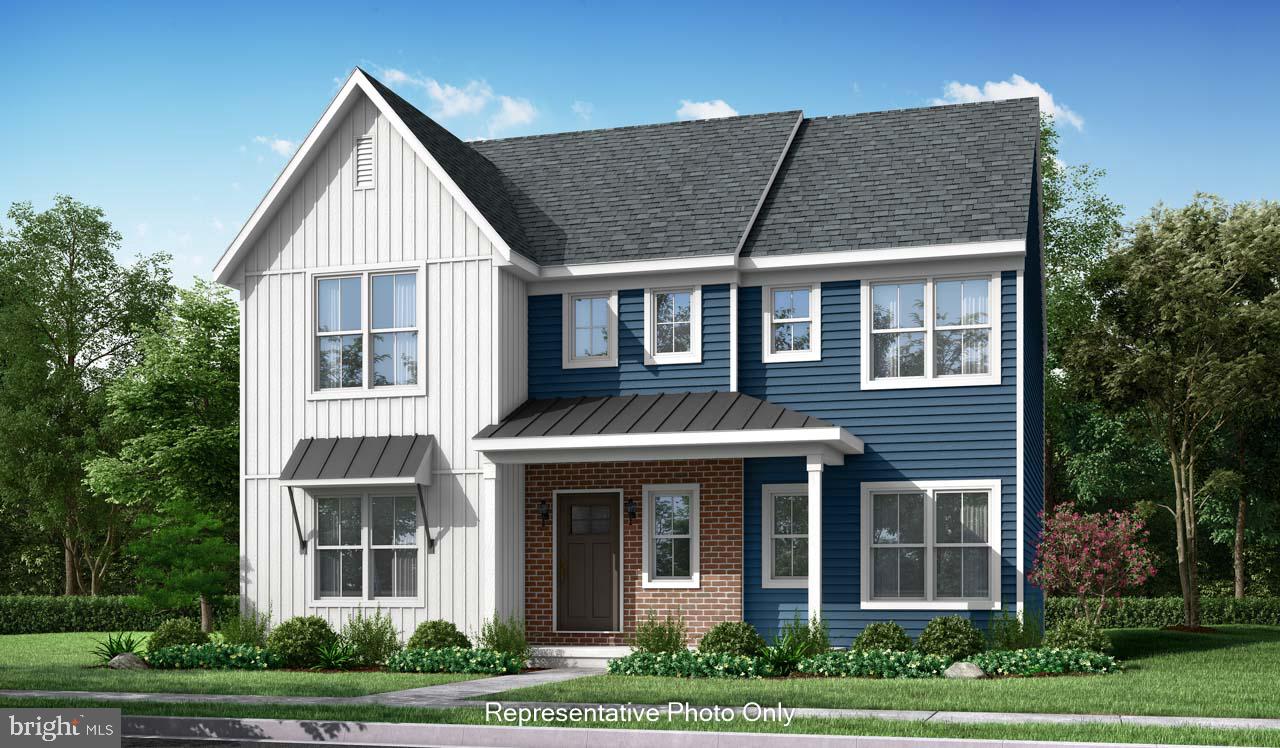
MECHANICSBURG
00 ESTATE DRIVE
4 Beds
2 Baths
2,830 Sq.Ft.
$539,800
MLS#: PACB2020216

MECHANICSBURG
585 SWEET HONEY LANE
3 Beds
2 Baths
1,890 Sq.Ft.
$420,990
MLS#: PACB2057256

MECHANICSBURG
587 SMOKE HOUSE DRIVE
4 Beds
2 Baths
2,332 Sq.Ft.
$530,000
MLS#: PACB2056612

MECHANICSBURG
1319 ARLINGTON WAY
3 Beds
2 Baths
2,462 Sq.Ft.
$464,900
MLS#: PACB2056102

MECHANICSBURG
401 STICKLEY DRIVE
3 Beds
2 Baths
2,072 Sq.Ft.
$618,900
MLS#: PACB2058204
.png)