


Property
Beds
3
Full Baths
1
1/2 Baths
1
Year Built
1923
Sq.Footage
1,416
Available for the second time since 1986! You might want to stop scrolling for this one. Welcome to 310 Rodman Avenue, a picture-perfect Jenkintown gem where timeless character meets effortless, everyday living. From the moment you arrive, the welcoming front porch invites you to grab your morning coffee, pull up a rocking chair, and watch the world go by on this tree-lined borough street. Step inside to find a sun-drenched, flowing main floor anchored by gleaming original hardwood floors and crisp architectural charm. The spacious living room centers around a cozy wood-burning fireplace - perfect for crisp autumn evenings and relaxed weekends. Host dinner parties or weeknight family meals in the dedicated dining room, conveniently adjacent to a bright, well-appointed kitchen designed with functional flow in mind. A half bathroom completes the first floor. Upstairs, you’ll discover a full bath, and three comfortable, light-filled bedrooms, offering generous closet space and peaceful retreats for everyone. There is a walk-up attic for additional storage (or finish-able space) as well. Downstairs, the finished lower level provides versatile bonus space: a flexible rec/family room plus a dedicated home office or fitness nook, along with laundry and extra storage to keep life tidy. There is a walk-out side door that leads you to your driveway for quick, interior access (and convenient grocery drops)! Out back, your private outdoor oasis awaits. There's a sizable deck, lush yard, and storage shed in the rear. Stroll to White Horse Coffee and Creamery, West Ave Grill, The Drake Tavern, King's Corner, and many other beloved Jenkintown hotspots. Minutes from Trader Joe's, Whole Foods, and additional local shopping centers. Board the Jenkintown-Wyncote or Noble (both within walkin distance) Regional Rail Line for a seamless commute into Center City! Move-in ready, full of heart, and positioned in an unbeatable community - 310 Rodman is ready for its next chapter. 2-zone mini split system (2021). New 200 amp electrical service (2024). New recessed lighting in living room (2024). 25-year roof installed 2018. Stucco re-sealed 2026. Schedule your private tour today.
Open Houses
Open house times are shown in the property’s local time.
Features & Amenities
Interior
-
Total Bedrooms
3
-
Bathrooms
1
-
1/2 Bathrooms
1
-
Above Grade Finished Area
1416.0
-
Basement YN
YES
-
Cooling YN
YES
-
Cooling
Ductless, Electric
-
Fireplace YN
YES
-
Heating YN
YES
-
Heating
Natural Gas, Radiant
-
Pet friendly
Yes
Exterior
-
Garage
No
-
Construction Materials
Brick
-
Parking
Asphalt, On Street, Driveway
-
Patio and Porch Features
Deck
-
Pool
No
-
Waterfront YN
NO
Area & Lot
-
Lot Size(acres)
0.14
-
Lot Size(square feet)
6,250
-
Property Type
Residential
-
Property Sub Type
Single Family Residence
-
Architectural Style
Colonial
Price
-
Sales Price
$480,000
-
Tax Amount
$9,527
-
Sq. Footage
1,416
-
Price/SqFt
$338
HOA
-
Association
No
School District
-
Elementary School
JENKINTOWN
-
Middle School
JENKINTOWN MIDDLE SCHOOL
-
High School
JENKINTOWN
Property Features
-
New Construction
NO
-
Foundation Details
Brick/Mortar
-
Senior Community YN
NO
-
Sewer
Public Sewer
-
Tax Lot
017
-
Water Source
Public
Schedule a Showing
Showing scheduled successfully.
Mortgage calculator
Estimate your monthly mortgage payment, including the principal and interest, property taxes, and HOA. Adjust the values to generate a more accurate rate.
Your payment
Principal and Interest:
$
Property taxes:
$
HOA fees:
$
Total loan payment:
$
Total interest amount:
$
Location
County
MONTGOMERY
Elementary School
JENKINTOWN
Middle School
JENKINTOWN MIDDLE SCHOOL
High School
JENKINTOWN
Listing Courtesy of Brittany Nettles, Keller Williams Real Estate
RealHub Information is provided exclusively for consumers' personal, non-commercial use, and it may not be used for any purpose other than to identify prospective properties consumers may be interested in purchasing. All information deemed reliable but not guaranteed and should be independently verified. All properties are subject to prior sale, change or withdrawal. RealHub website owner shall not be responsible for any typographical errors, misinformation, misprints and shall be held totally harmless.

Salesperson, Realtor
Michele Barkman
Call Michele today to schedule a private showing.

* Listings on this website come from the FMLS IDX Compilation and may be held by brokerage firms other than the owner of this website. The listing brokerage is identified in any listing details. Information is deemed reliable but is not guaranteed. If you believe any FMLS listing contains material that infringes your copyrighted work please review our DMCA policy and learn how to submit a takedown request.© 2024 FMLS.
Related Properties

JENKINTOWN
313 CHURCH ROAD
4 Beds
2 Baths
2,270 Sq.Ft.
$425,000
MLS#: PAMC2197910

JENKINTOWN
304 HILLSIDE AVENUE
5 Beds
2 Baths
1,877 Sq.Ft.
$425,000
MLS#: PAMC2193638

JENKINTOWN
706 MOREDON ROAD
3 Beds
2 Baths
2,268 Sq.Ft.
$549,900
MLS#: PAMC2188532

JENKINTOWN
251 WASHINGTON LANE
6 Beds
1 Baths
2,075 Sq.Ft.
$439,000
MLS#: PAMC2192994

JENKINTOWN
446 CEDAR STREET
3 Beds
1 Baths
1,561 Sq.Ft.
$475,000
MLS#: PAMC2191274

JENKINTOWN
307 NICE AVENUE
3 Beds
1 Baths
1,874 Sq.Ft.
$499,900
MLS#: PAMC2180740

JENKINTOWN
314 ZANE AVENUE
5 Beds
3 Baths
1,380 Sq.Ft.
$529,000
MLS#: PAMC2192922
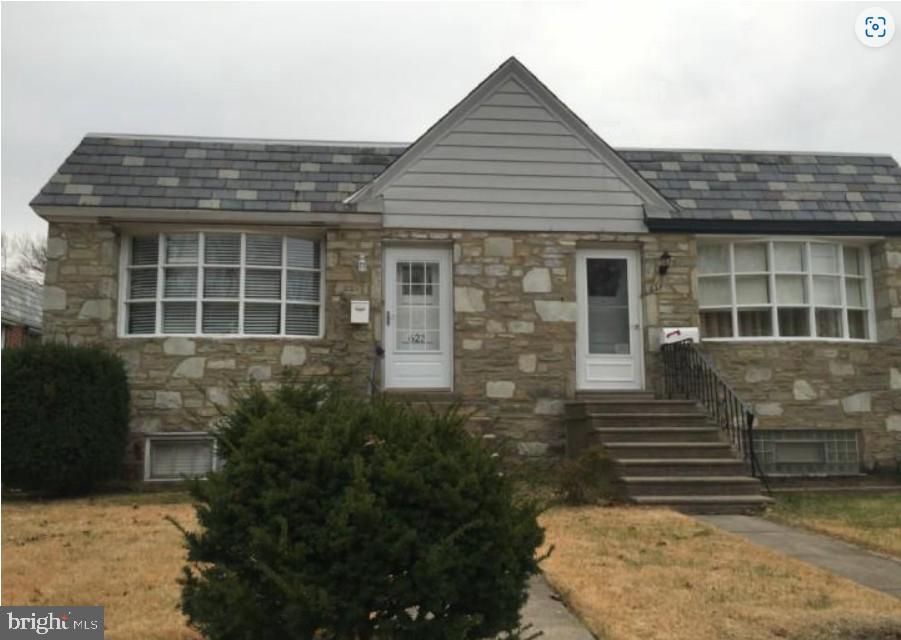
JENKINTOWN
623 WANAMAKER ROAD
3 Beds
1 Baths
1,100 Sq.Ft.
$395,000
MLS#: PAMC2184736

JENKINTOWN
1380 GLENBROOK ROAD
3 Beds
2 Baths
1,900 Sq.Ft.
$410,000
MLS#: PAMC2190516
