
Contemporary, Coastal, Traditional
310 RIVER ROAD
GLADWYNE, PA 19035
MLS#: PAMC2091118
$2,100,000
Property
Beds
4
Full Baths
3
1/2 Baths
1
Year Built
2023
Sq.Footage
4,962
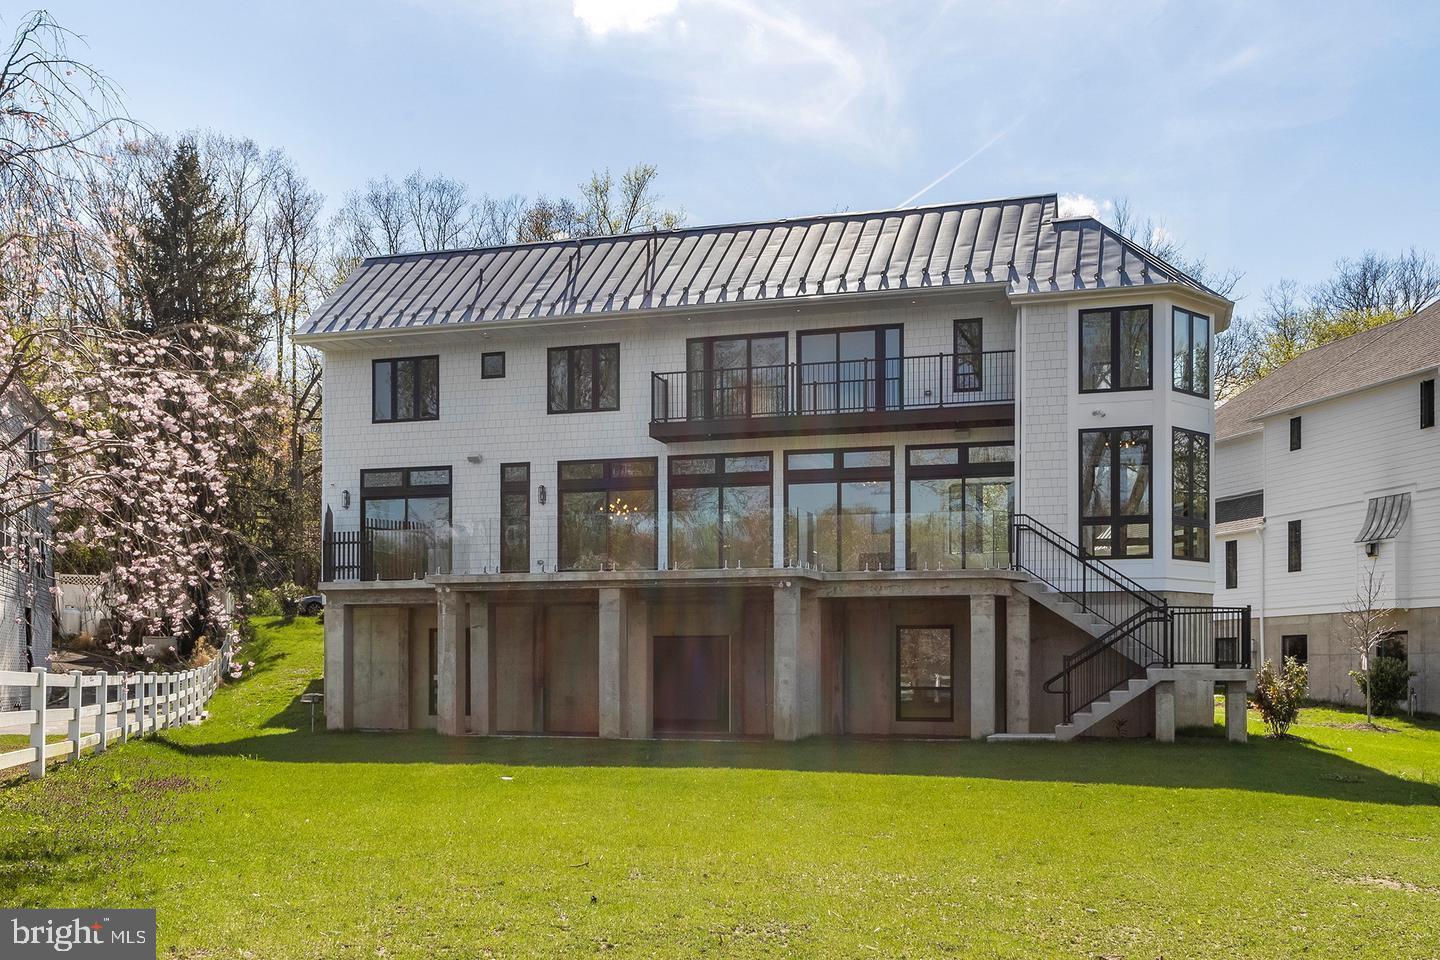
Luxury and never the same view twice!! A Modern Masterpiece for the Sophisticated Buyer Gladwyne, PA – Lower Merion School District For those seeking luxury without the maintenance, privacy without isolation, and elegance with an edge – welcome to 310 River Rd. This stunning glass-wrapped residence offers the perfect blend of low-maintenance living and architectural brilliance along the peaceful banks of the Schuylkill River. Whether you're downsizing but not ready to give up luxury, or you’re a single professional who wants it all, this home delivers. Top Reasons You'll Love Living Here: Exclusive Gladwyne Zip Code – One of the most coveted Main Line locations, known for prestige, privacy, and access to everything. Breathtaking Water Views – Floor-to-ceiling glass offers a front-row seat to nature, every single day. No Compromise Design – Built by Rufo Properties, designed by Bissinger—this is a showpiece built to impress and built to last. Lock-and-Leave Simplicity – Concrete foundation, radiant heat, hurricane-grade structure = low upkeep, high peace of mind. Chef-Quality Kitchen – Waterfall island, quartz, Wolf & Sub-Zero, one-piece backsplash. If you cook, you’ll fall in love. If you don’t, it still looks amazing on Instagram. Smart Tech Everything – Fully integrated smart home system, custom cabinetry, heated 3-car garage with commercial-grade doors. Private Outdoor Living – Multiple decks, waterfront serenity, and just minutes to Center City or the Main Line’s best spots. Ideal for: Downsizers with older kids out of the house, who still want space and style A professional or entrepreneur who needs privacy, presence, and a home office with a view Someone ready for the next chapter—simplified, elevated, and inspiring Live minutes from: Center City (20 minutes to West River Drive or I-76) Top-ranked Lower Merion schools Boutiques, golf, restaurants, and trails throughout Gladwyne & the Main Line 310 River Road isn’t just a home. It’s a fresh start, a bold statement, and a daily experience of refined living.
Features & Amenities
Interior
-
Other Interior Features
Built-in Features
-
Total Bedrooms
4
-
Bathrooms
3
-
1/2 Bathrooms
1
-
Above Grade Finished Area
4962.0
-
Basement YN
YES
-
Cooling YN
YES
-
Cooling
Central Air, Electric
-
Fireplace YN
NO
-
Heating YN
YES
-
Heating
Propane, Radiant
-
Pet friendly
No
Exterior
-
Garage
Yes
-
Garage spaces
3
-
Construction Materials
Cement Siding, Concrete, Glass
-
Other Exterior Features
Balcony, Lighting
-
Parking
Oversized, Garage Door Opener, Asphalt, Private, Garage, Inside Entrance, Attached
-
Pool
No
-
Waterfront YN
YES
-
View
Water, River
Area & Lot
-
Lot Features
Front Yard, Back Yard, Waterfront
-
Property Type
Residential
-
Property Sub Type
Single Family Residence
-
Architectural Style
Contemporary, Coastal, Traditional
Price
-
Sales Price
$2,100,000
-
Tax Amount
$6,759
-
Sq. Footage
4,962
-
Price/SqFt
$423
HOA
-
Association
No
Property Resources
-
Horse Property
NO
School District
-
Elementary School
N/A
-
Middle School
N/A
-
High School
N/A
Property Features
-
New Construction
NO
-
Foundation Details
Concrete Perimeter
-
Senior Community YN
NO
-
Sewer
Public Sewer
-
Tax Lot
176
-
Water Source
Public
Schedule a Showing
Showing scheduled successfully.
Mortgage calculator
Estimate your monthly mortgage payment, including the principal and interest, property taxes, and HOA. Adjust the values to generate a more accurate rate.
Your payment
Principal and Interest:
$
Property taxes:
$
HOA fees:
$
Total loan payment:
$
Total interest amount:
$
Location
County
MONTGOMERY
Elementary School
Middle School
High School
Listing Courtesy of Craig A. Lerch Jr., EXP Realty, LLC
RealHub Information is provided exclusively for consumers' personal, non-commercial use, and it may not be used for any purpose other than to identify prospective properties consumers may be interested in purchasing. All information deemed reliable but not guaranteed and should be independently verified. All properties are subject to prior sale, change or withdrawal. RealHub website owner shall not be responsible for any typographical errors, misinformation, misprints and shall be held totally harmless.

Salesperson, Realtor
Michele Barkman
Call Michele today to schedule a private showing.

* Listings on this website come from the FMLS IDX Compilation and may be held by brokerage firms other than the owner of this website. The listing brokerage is identified in any listing details. Information is deemed reliable but is not guaranteed. If you believe any FMLS listing contains material that infringes your copyrighted work please click here to review our DMCA policy and learn how to submit a takedown request.© 2024 FMLS.
Related Properties

GLADWYNE
1409 WESLEYS RUN
5 Beds
4 Baths
5,633 Sq.Ft.
$1,699,000
MLS#: PAMC2197350
.png)