Features & Amenities

Interior

  • Total Bedrooms

    4

  • Bathrooms

    2

  • 1/2 Bathrooms

    1

  • Above Grade Finished Area

    2277.0

  • Basement YN

    YES

  • Cooling YN

    YES

  • Cooling

    Central Air, Electric

  • Heating YN

    YES

  • Heating

    Natural Gas, Forced Air

  • Pet friendly

    N/A

Exterior

  • Garage

    Yes

  • Garage spaces

    2

  • Construction Materials

    Frame, Other

  • Parking

    Off Street, Garage, Driveway, Inside Entrance, Attached

  • Pool

    No

  • Waterfront YN

    NO

Area & Lot

  • Lot Size(acres)

    0.13

  • Lot Size(square feet)

    5,700

  • Property Type

    Residential

  • Property Sub Type

    Single Family Residence

  • Architectural Style

    Traditional

Price

  • Sales Price

    $382,190

  • Sq. Footage

    2,277

  • Price/SqFt

    $167

HOA

  • Association

    YES

  • Association Fee

    $100

  • Association Fee Frequency

    Quarterly

  • Association Fee Includes

    N/A

  • Total Monthly Fees

    true

School District

  • Elementary School

    LARRY J. MACALUSO

  • Middle School

    RED LION AREA JUNIOR

  • High School

    RED LION AREA SENIOR

Property Features

  • New Construction

    YES

  • Foundation Details

    Other

  • Senior Community YN

    NO

  • Sewer

    Public Sewer

  • Water Source

    Public

Schedule a Showing

Showing scheduled successfully.

<
>
IN PERSON
VIA CHAT

What is 3 + 4 ?


Mortgage calculator

Estimate your monthly mortgage payment, including the principal and interest, property taxes, and HOA. Adjust the values to generate a more accurate rate.

Your payment

Principal and Interest:

$

Property taxes:

$

HOA fees:

$

Total loan payment:

$

Total interest amount:

$

Location

County

YORK

Elementary School

LARRY J. MACALUSO

Middle School

RED LION AREA JUNIOR

High School

RED LION AREA SENIOR

Listing Courtesy of Benjamin Rutt, Patriot Realty, LLC

RealHub Information is provided exclusively for consumers' personal, non-commercial use, and it may not be used for any purpose other than to identify prospective properties consumers may be interested in purchasing. All information deemed reliable but not guaranteed and should be independently verified. All properties are subject to prior sale, change or withdrawal. RealHub website owner shall not be responsible for any typographical errors, misinformation, misprints and shall be held totally harmless.

Agent Michele Barkman

Salesperson, Realtor

Michele Barkman

Call Michele today to schedule a private showing.


* Listings on this website come from the FMLS IDX Compilation and may be held by brokerage firms other than the owner of this website. The listing brokerage is identified in any listing details. Information is deemed reliable but is not guaranteed. If you believe any FMLS listing contains material that infringes your copyrighted work please review our DMCA policy and learn how to submit a takedown request.© 2024 FMLS.
Discover the Landon Traditional, a 4-bedroom, 2.5-bath single-family home for sale in York, PA. Step inside through the front door to find a private study on your left, perfect for a home office or quiet retreat. Continue down the hall past the stairs to the heart of the home, where an open-concept layout seamlessly connects the Kitchen, Family Room, and Dining Area. Just off the Kitchen, you’ll find a convenient entry space with a half bath and access to the 2-car garage. Upstairs, the Owner’s Suite offers a generously sized walk-in closet and a private ensuite featuring a double-bowl vanity. The second floor also includes a Laundry Room for added convenience, 3 additional bedrooms, and a family bath. An unfinished basement adds 981 square feet of flexible space, ready for future living, storage, or recreation. 

Welcome to Walnut Creek, a vibrant and thriving community of brand-new construction homes nestled in the picturesque landscape of York County, Pennsylvania. Walnut Creek beckons with the promise of a wonderful suburban lifestyle with 148 homesites ranging in size from 1/5 to 1/4 acre, ensuring that you find the perfect space to call your own in Windsor, York, PA. Our quality homes are backed with an industry-leading 20-year warranty structural warranty. Learn more about how Keystone Custom Homes are 80% more efficient than used homes and 50% more efficient than other new homes.

309 BOXWOOD DRIVE

Message successfully sent.

What would you like to know?

What is 3 + 4 ?

I agree to receive email communication and understand I can unsubscribe at any time.

I agree to be contacted by Charis Realty Group - Christine Issler, Broker via call, email, and text for real estate services. To opt out, you can reply 'stop' at any time or reply 'help' for assistance. You can also click the unsubscribe link in the emails. Message and data rates may apply. Message frequency may vary. Privacy Policy

Related Properties

Great opportunity to own this two-story home offering three bedrooms, with two and a half baths. Interior features include a spacious kitchen with ample storage and workspace plus a cozy fireplace in the living area. Oversized deck, great for relaxing and entertaining. Put this one on your list to see.
#PAYK2113310

WINDSOR

365 STABLEY LANE

3 Beds

2 Baths

2,302 Sq.Ft.

$306,200

MLS#: PAYK2113310
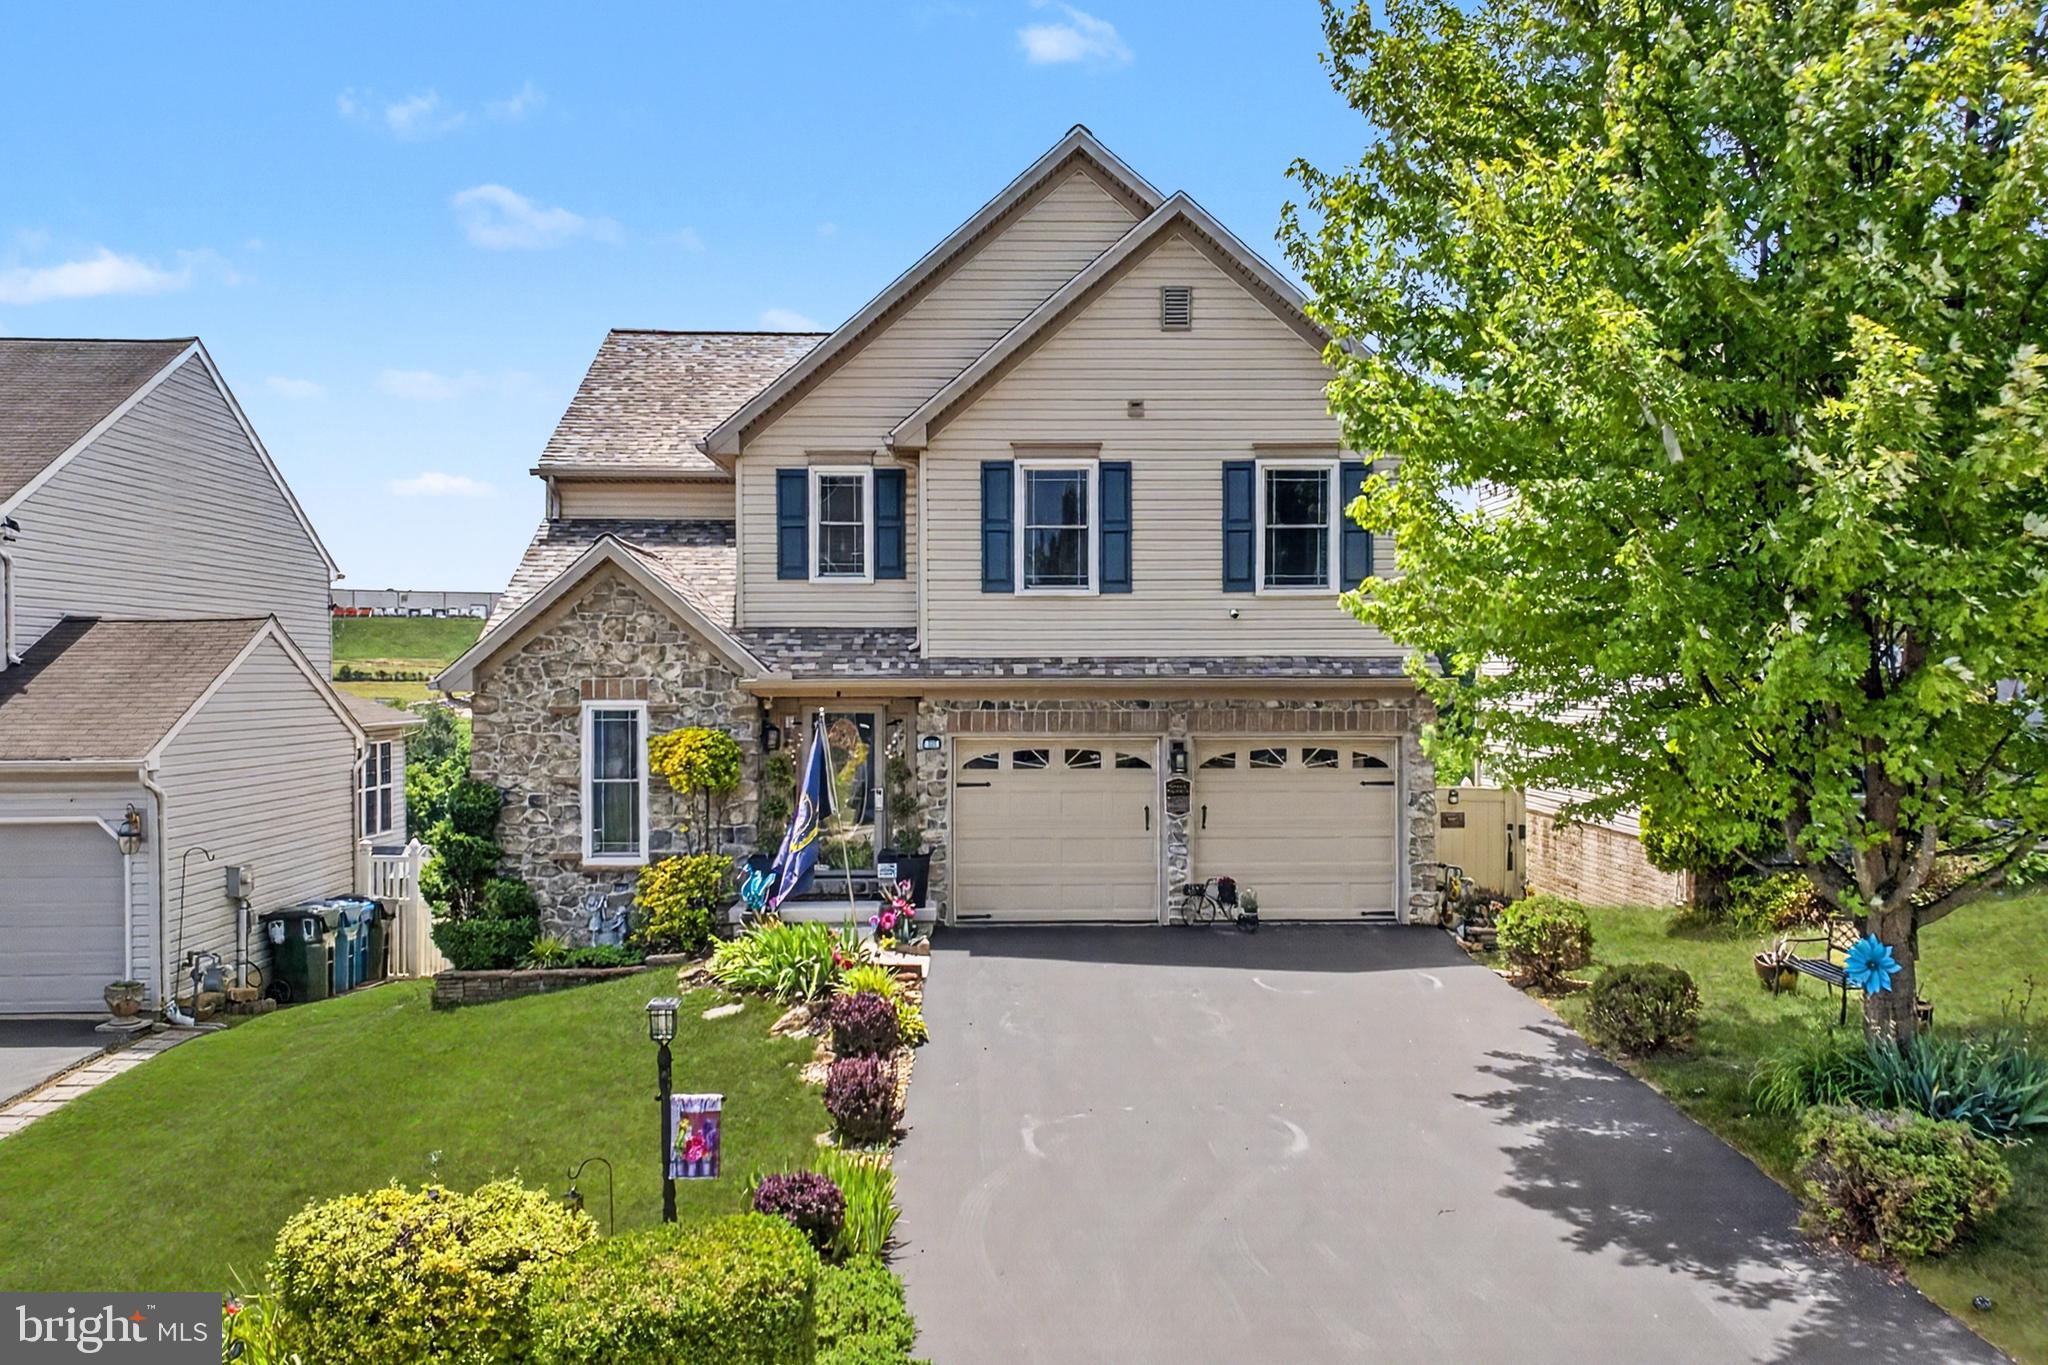
This beautiful 4-bedroom home offers great curb appeal, mature landscaping, a 2-car garage, and a fenced backyard with a spacious deck and walk-out patio.

Enjoy major updates, including a new roof (2026), HVAC (2024), and replacement windows. Inside, you'll find an open kitchen and family room, formal dining room, year-round sunroom, four spacious bedrooms, and convenient second-floor laundry.

The finished walk-out basement adds even more living space with a large rec room, bonus room, and ample storage.
#PAYK2105964

WINDSOR

325 THOMAS ARMOR DRIVE

4 Beds

2 Baths

3,707 Sq.Ft.

$449,900

MLS#: PAYK2105964

New on site today
Open house
Beautifully maintained and thoughtfully updated rancher situated in a picturesque country setting. This move-in ready home offers the perfect blend of modern improvements and peaceful rural living. Recent upgrades include a new HVAC system (2026), basement waterproofing and crawl space encapsulation (2026), KitchenSaver kitchen renovation with soft-close cabinetry and pull-out storage (2026), updated water filtration system (2026), replacement gutters with leaf guards (2026), tankless water heater (2025), water softener (2025), septic pump (2024), and a newer well pump (2020). Three 400-lb propane tanks provide ample fuel supply for the home's propane-powered amenities, including the LG gas range and tankless water heater.

The beautifully renovated kitchen shines with granite countertops, a subway tile backsplash, built-in wine refrigerator, Café dishwasher, and abundant storage solutions designed for everyday convenience. Bamboo hardwood flooring, recessed lighting throughout, double-hung tilt-in replacement windows, updated doors, a high-efficiency furnace, and a professionally installed wood stove add warmth, comfort, energy efficiency, and character throughout the home.

The spacious primary suite features a desirable walk-in closet, while custom touches such as shiplap ceiling accents in the laundry room and bathroom further enhance the home's appeal. The fully finished walkout basement has been completely remodeled and expands the living space with a full bath, workshop area, abundant storage, and separate climate control, making it ideal for guests, hobbies, a home office, or recreation.

French doors from the dining room lead to a deck overlooking .88 acres of natural beauty, while the thoughtfully designed outdoor living space features a new paver patio, retaining wall extension, and pergola. The property's established landscaping creates a true backyard retreat, complete with a fenced garden, mature grape vines, fruit trees, and a custom-built chicken coop, offering a rare opportunity to embrace a more self-sufficient lifestyle while enjoying the beauty of the countryside. Spend peaceful evenings on the patio watching deer and wild turkey pass through the property as the surrounding landscape changes with the seasons.

Additional features include a newer architectural shingle roof (2015), a custom woodshed, and a quality-built Glick shed with loft storage, semi-insulated construction, and 110-volt electric service, providing exceptional flexibility for storage, projects, or workspace needs. Every detail of this well-cared-for property reflects pride of ownership and thoughtful investment, creating a truly turnkey opportunity for its next owner.
#PAYK2114936

WINDSOR

1616 PRAYER MISSION ROAD

3 Beds

2 Baths

2,086 Sq.Ft.

$359,900

MLS#: PAYK2114936
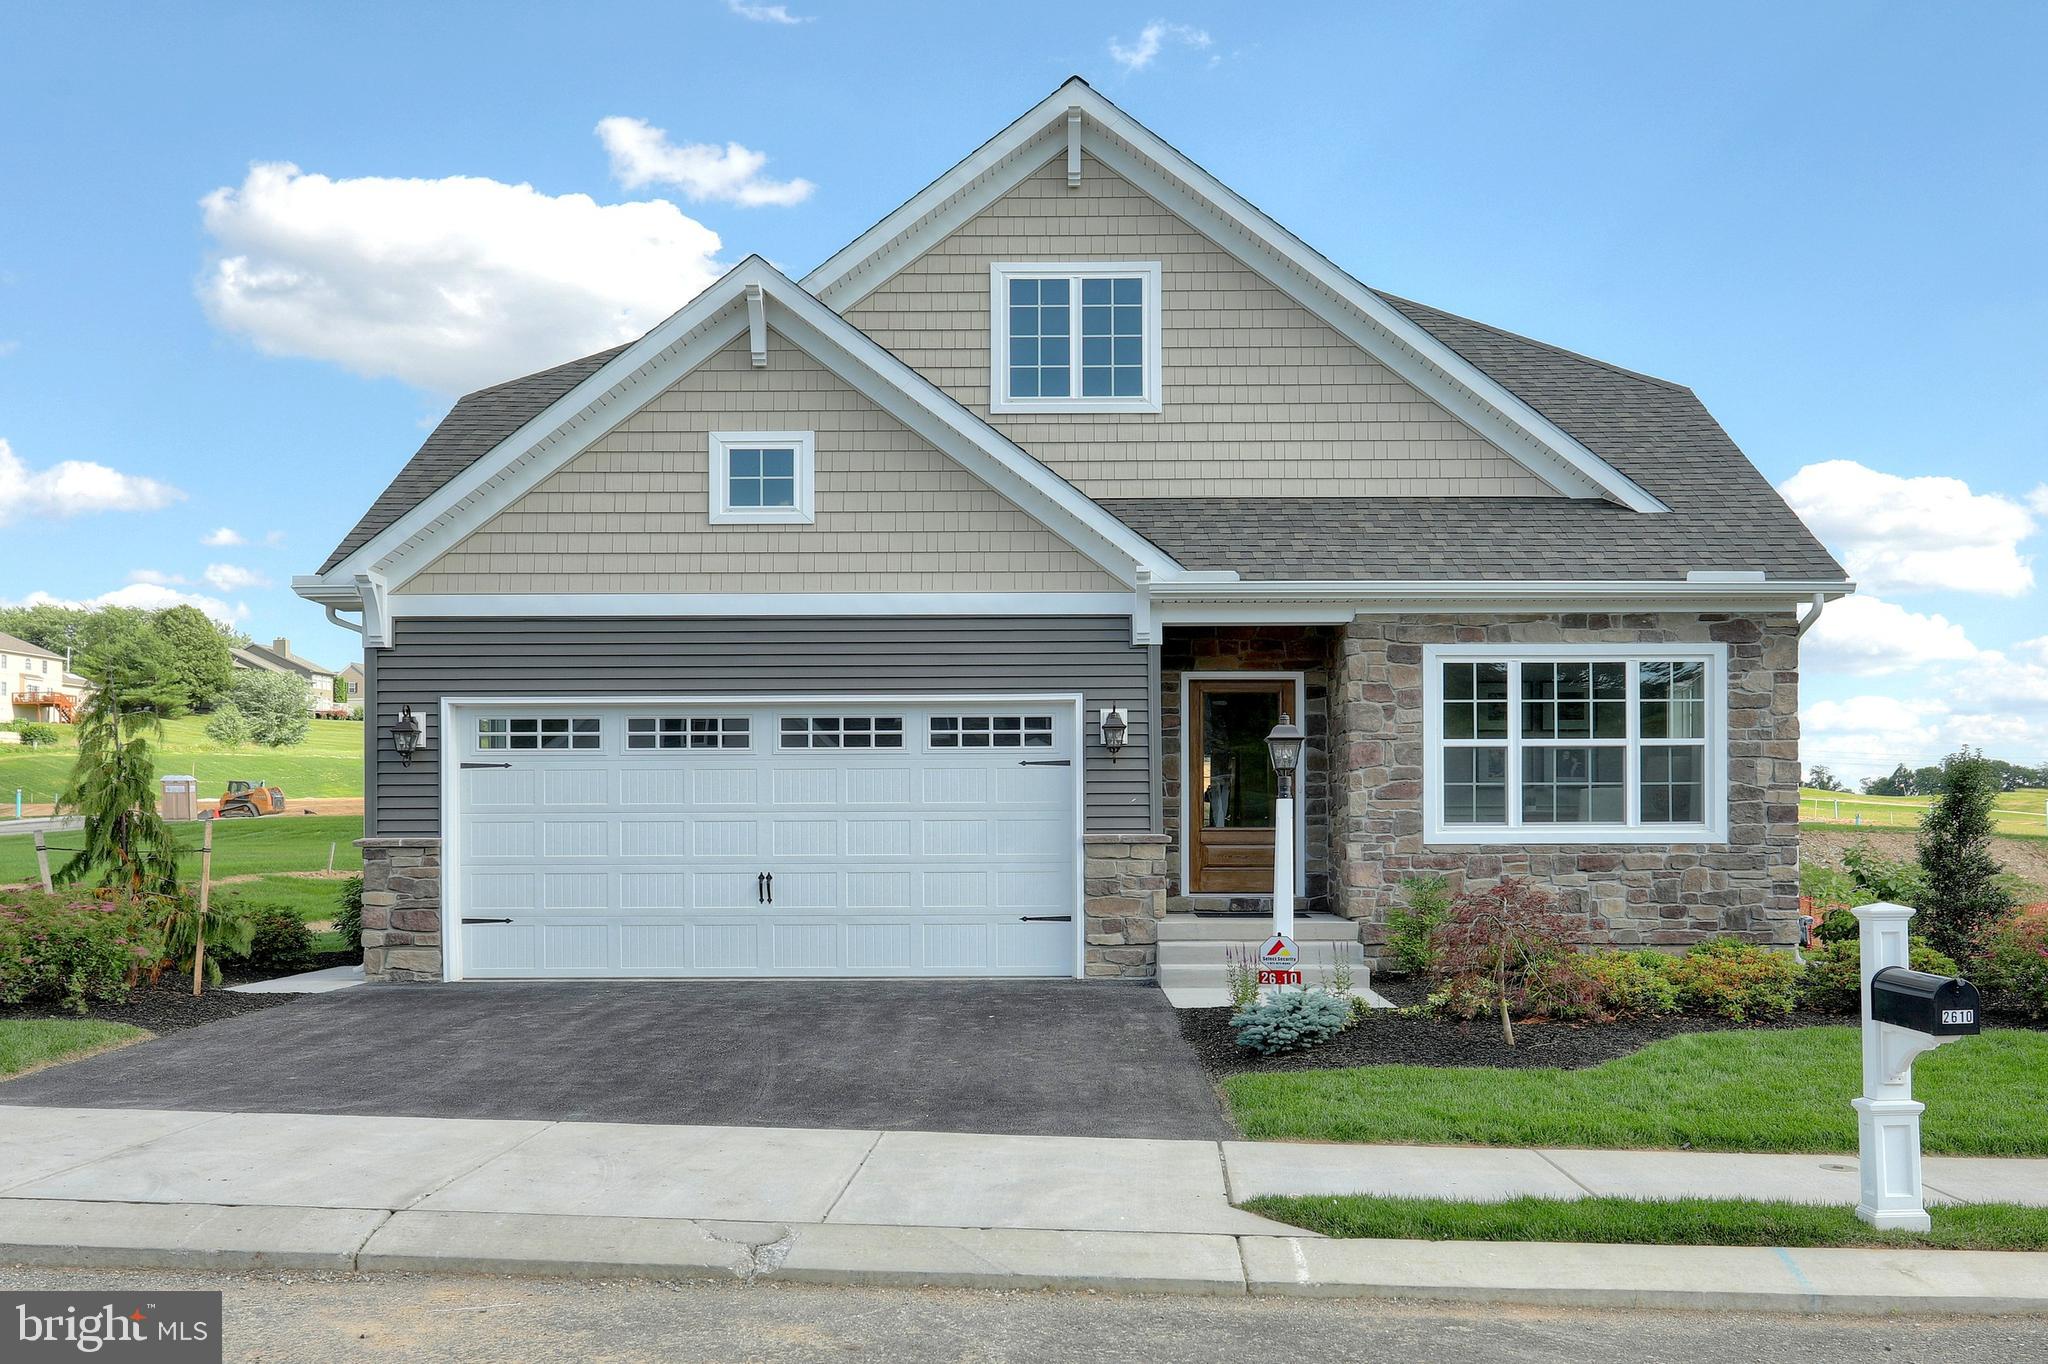
Welcome to Walnut Creek, a vibrant and thriving community of brand-new construction homes nestled in the picturesque landscape of York County, Pennsylvania. Walnut Creek beckons with the promise of a wonderful suburban lifestyle with 148 homesites ranging in size from 1/5 to 1/4 acre, ensuring that you find the perfect space to call your own in Windsor, York, PA.  Walnut Creek offers a variety of customizable floorplans, each with over 10,000 structural and decorative customizations. Looking for more customization? Additional changes are available through our Design Time option. Your Designer will be with you every step of the way to help bring your vision to life. Our quality homes are backed with an industry-leading 20-year warranty structural warranty. Learn more about how Keystone Custom Homes are 80% more efficient than used homes and 50% more efficient than other new homes.

The Andrews features an open floorplan with optional 2-story Family Room. The Kitchen features an eat-in island open to Dining Area and Family Room. First-floor Owner’s Suite has a walk-in closet and private bath. A Study, Powder Room, and Laundry Room are also on the first floor. 2 additional bedrooms, a full bath, and optional Loft Area complete the second floor.
#PAYK2025228

WINDSOR

100 SCHOOLHOUSE LANE ANDREWS

3 Beds

2 Baths

1,819 Sq.Ft.

$451,757

MLS#: PAYK2025228
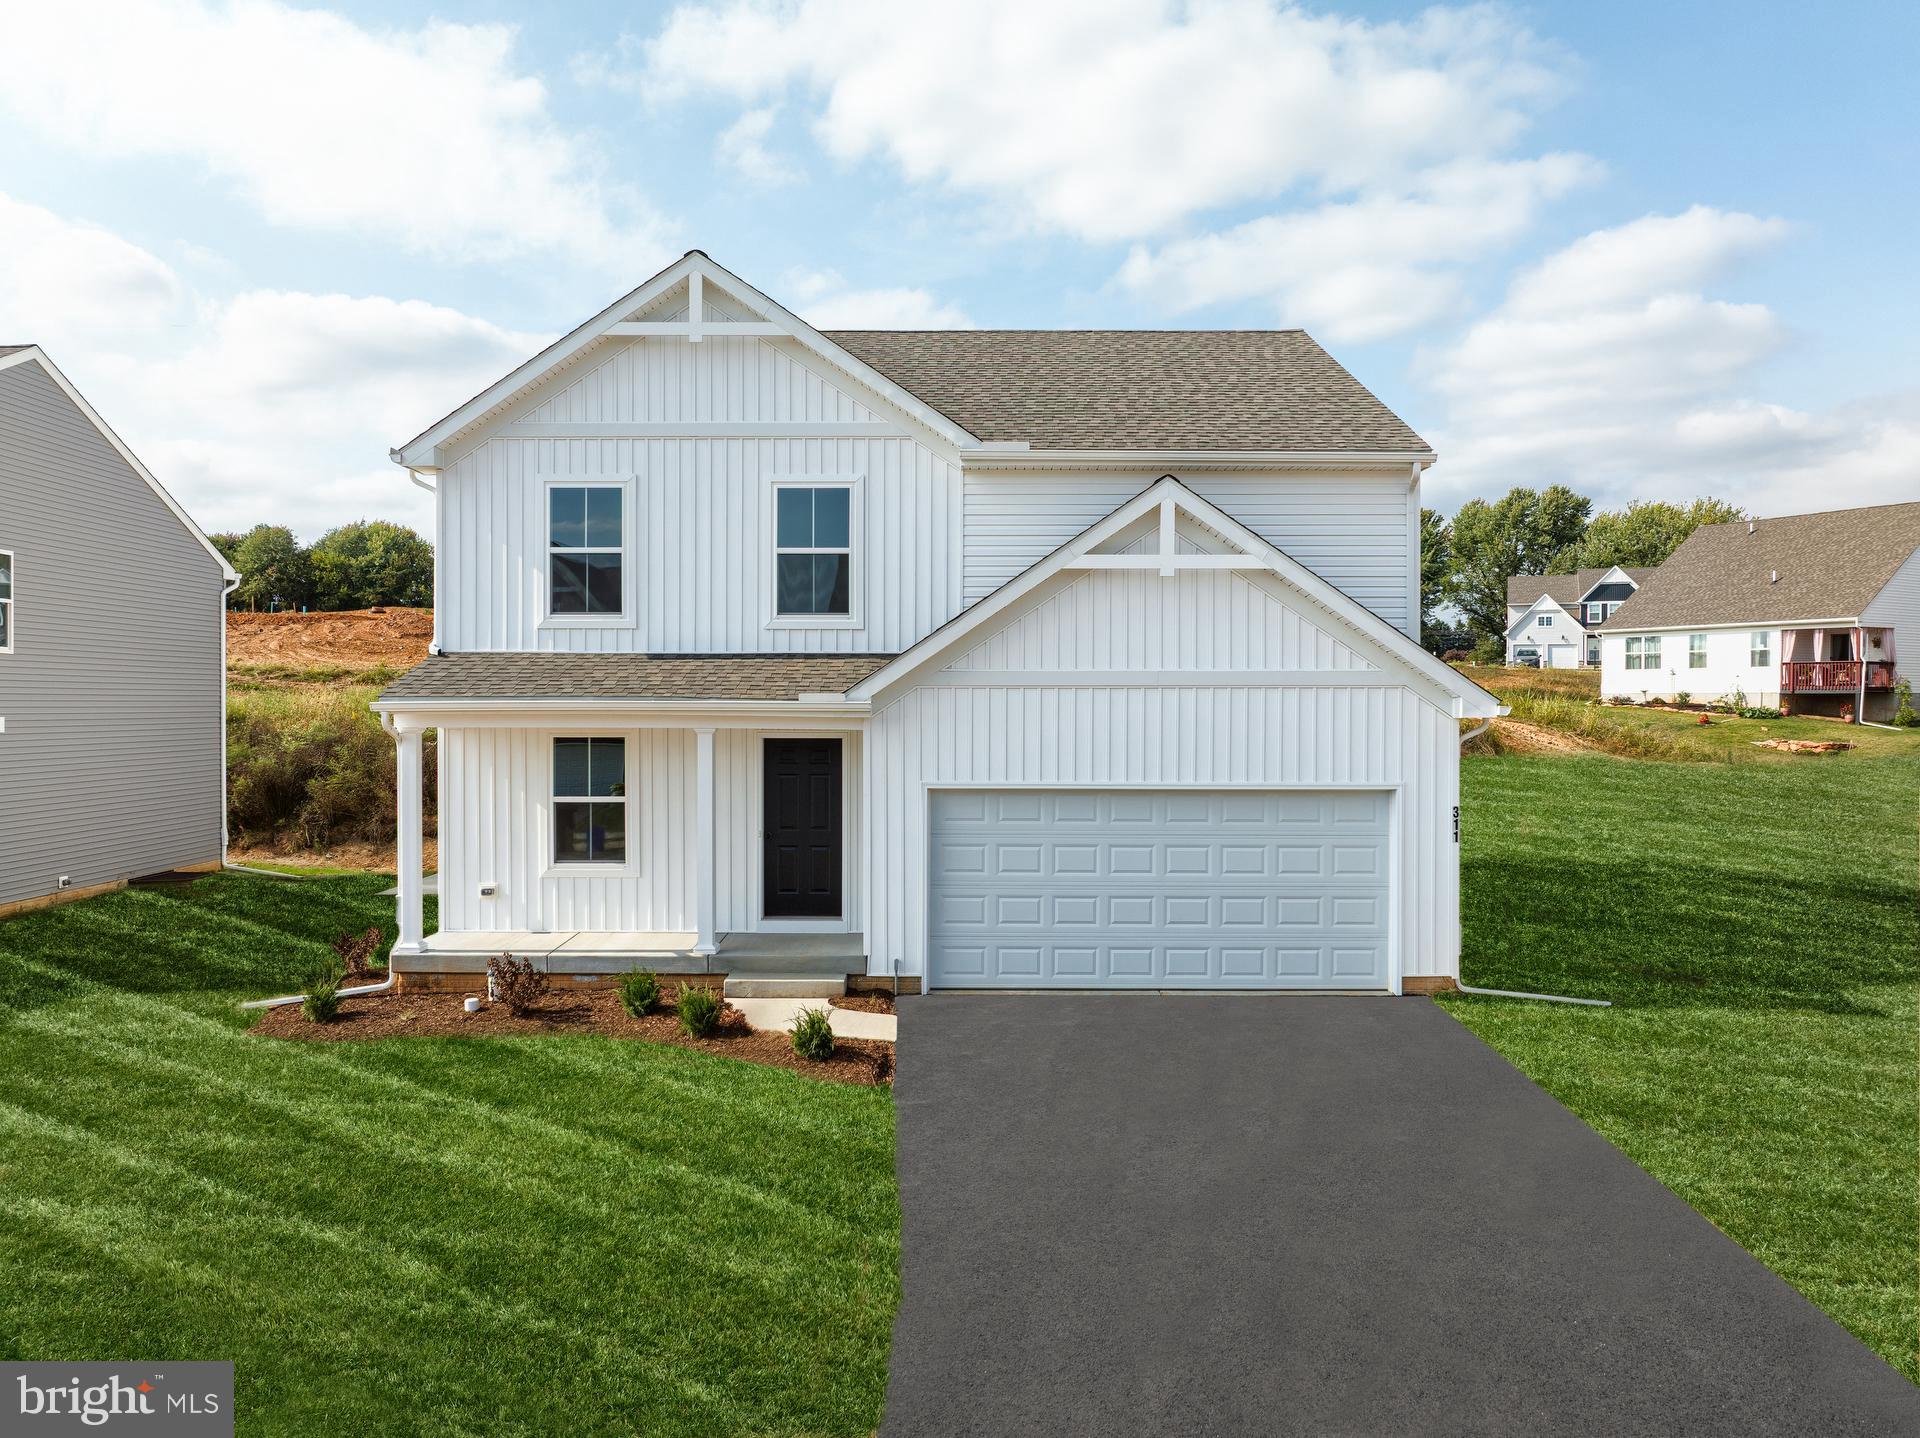
Discover the Landon Farmhouse, a 4-bedroom, 2.5-bath single-family home for sale in York, PA. Step inside through the front door to find a private study on your left, perfect for a home office or quiet retreat. Continue down the hall past the stairs to the heart of the home, where an open-concept layout seamlessly connects the Kitchen, Family Room, and Dining Area. Just off the Kitchen, you’ll find a convenient entry space with a half bath and access to the 2-car garage. Upstairs, the Owner’s Suite offers a generously sized walk-in closet and a private ensuite featuring a double-bowl vanity. The second floor also includes a Laundry Room for added convenience, 3 additional bedrooms, and a family bath. An unfinished basement adds 981 square feet of flexible space, ready for future living, storage, or recreation. 

Welcome to Walnut Creek, a vibrant and thriving community of brand-new construction homes nestled in the picturesque landscape of York County, Pennsylvania. Walnut Creek beckons with the promise of a wonderful suburban lifestyle with 148 homesites ranging in size from 1/5 to 1/4 acre, ensuring that you find the perfect space to call your own in Windsor, York, PA. Our quality homes are backed with an industry-leading 20-year warranty structural warranty. Learn more about how Keystone Custom Homes are 80% more efficient than used homes and 50% more efficient than other new homes.
#PAYK2089856

WINDSOR

311 BOXWOOD DRIVE

4 Beds

2 Baths

2,277 Sq.Ft.

$391,020

MLS#: PAYK2089856

Send a message

Message successfully sent.

Your message

What is 3 + 4 ?

Reason for contacting?

I agree to receive email communication and understand I can unsubscribe at any time.

I agree to be contacted by Charis Realty Group - Christine Issler, Broker via call, email, and text for real estate services. To opt out, you can reply 'stop' at any time or reply 'help' for assistance. You can also click the unsubscribe link in the emails. Message and data rates may apply. Message frequency may vary. Privacy Policy

Sign Out

Virtual Assistant

Would you like to take the next step with this property? We can help you schedule a showing or virtual tour, or send you more details.

Yes, I would like more information.

Thank You for Your Reply, One of Our Agents will contact you as soon as possible

No, maybe later.

Thank you, you can always contact me via email, phone number or through the contact form.

Realhub AI

Lucy - Your AI-Powered Realtor

Update Your Temporary Password

Personalize your search

Enter your email and we'll notify you immediately when new listings match what you're looking for.

or enter email address

Already have an account ? Login here

Continue your home search

I agree to receive communications and understand I can unsubscribe at any time.

I agree to be contacted by Charis Realty Group - Christine Issler, Broker via call, email, and text for real estate services. To opt out, you can reply 'stop' at any time or reply 'help' for assistance. You can also click the unsubscribe link in the emails. Message and data rates may apply. Message frequency may vary. Privacy Policy

Already have an account ? Login here

We use cookies

We use cookies for analytics and to enhance your experience. By accepting, you agree to analytics and marketing cookies. Small functional cookies that count viewed properties and time on site are used regardless of your choice. You can manage your preferences or learn more about our cookies policy.