


Property
Beds
3
Full Baths
2
1/2 Baths
1
Year Built
1973
Sq.Footage
2,644
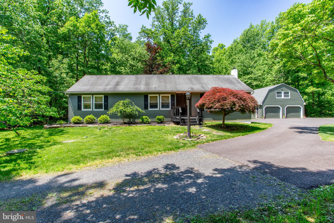
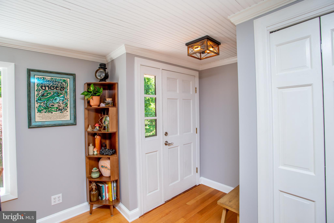
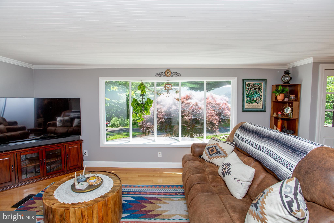
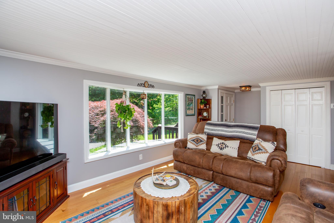
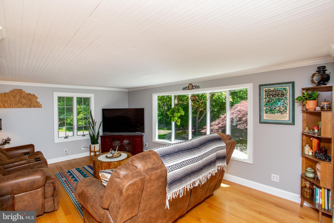
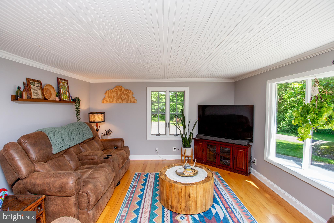
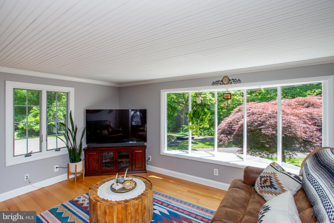
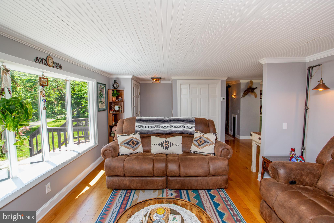
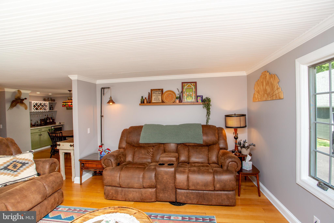
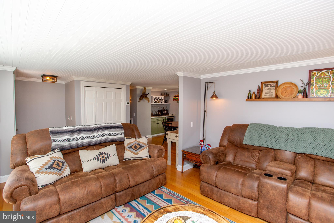
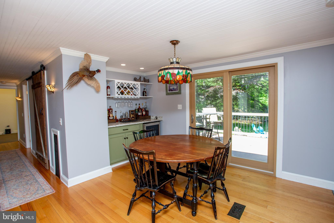
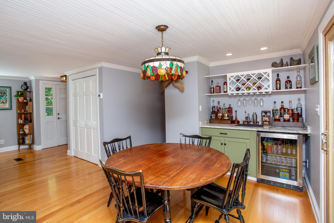
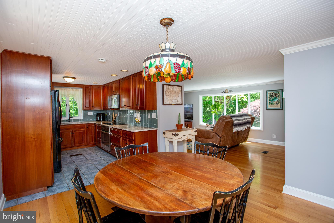
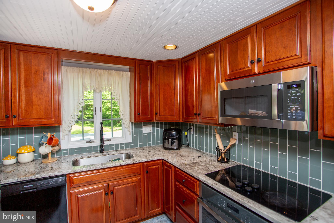
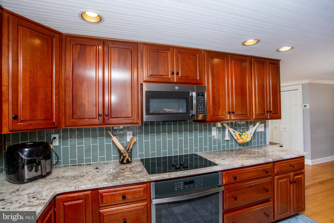
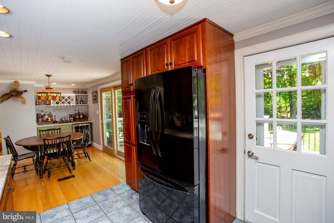
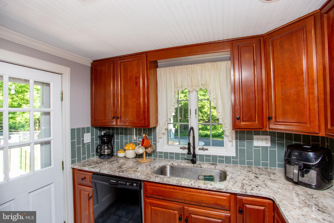
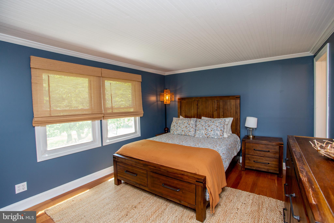
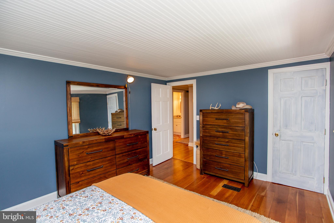
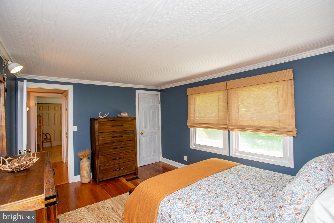
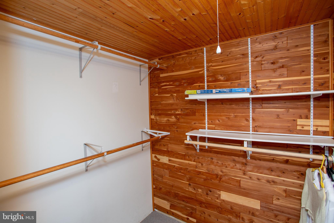
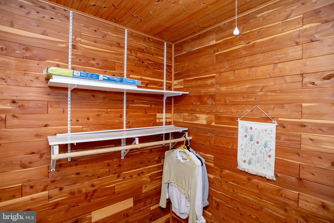
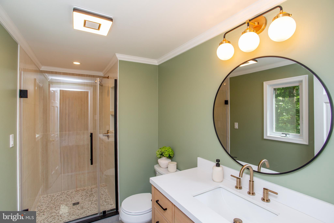
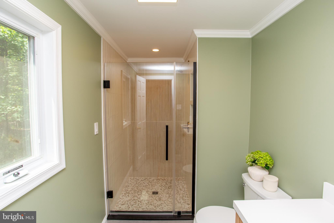
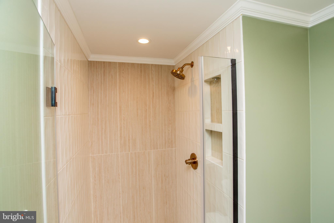
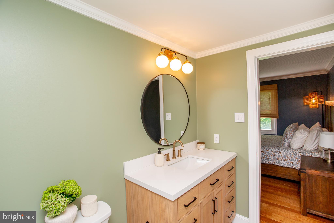
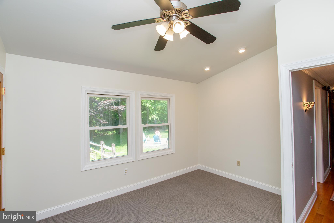
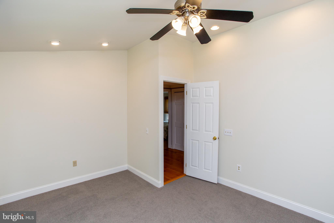
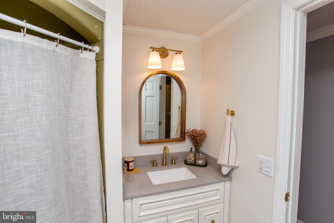
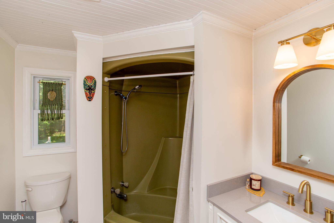
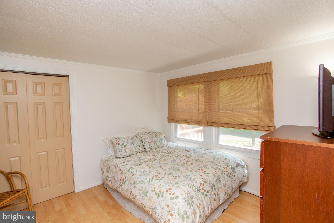
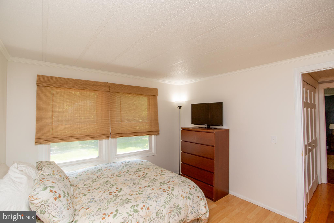
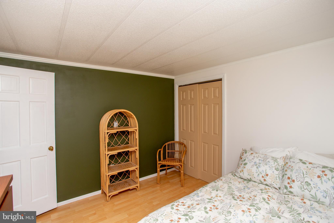
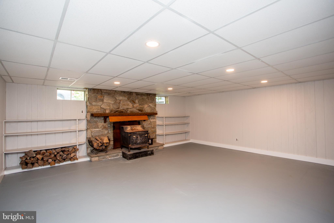
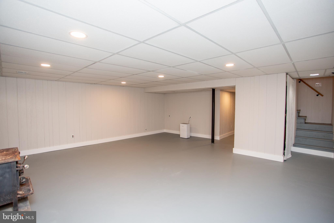
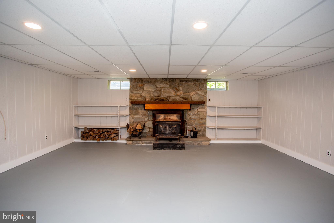
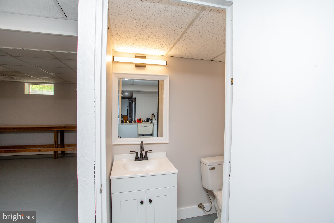
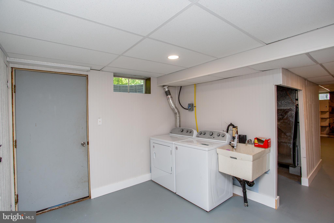
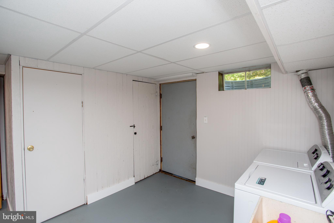
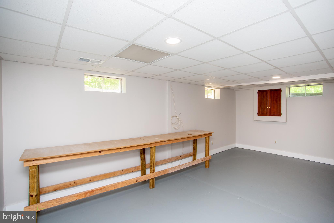
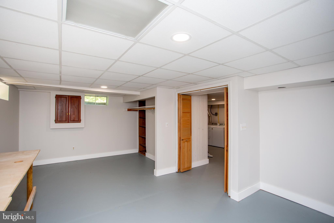
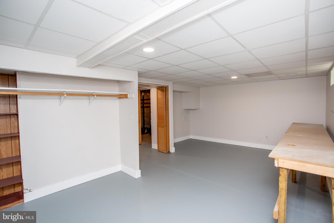
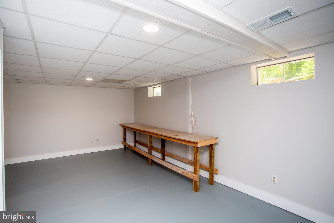
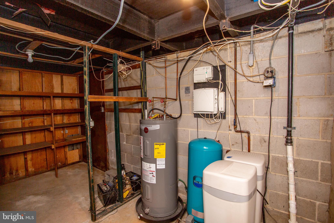
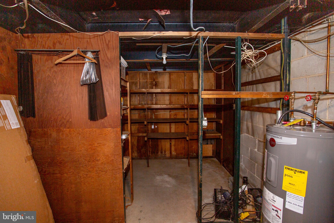
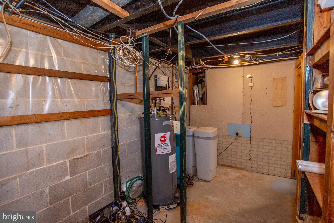
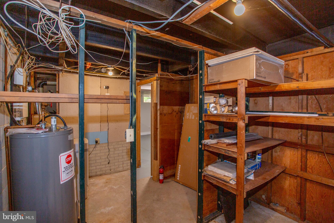
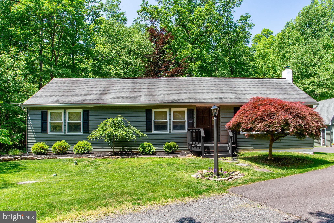
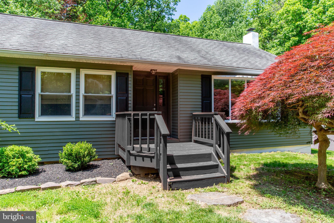
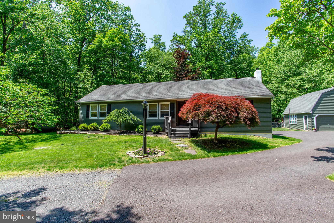
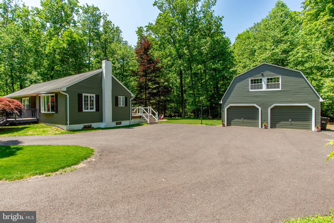
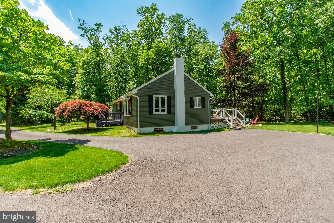
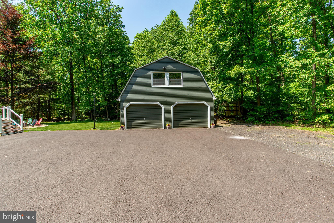
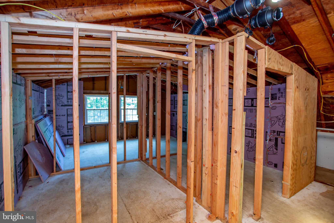
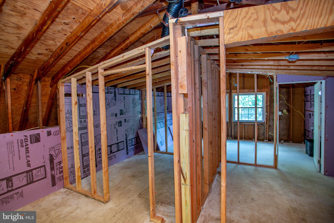
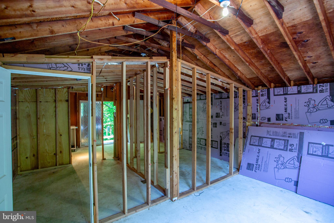
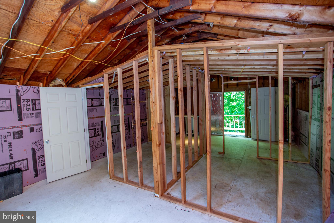
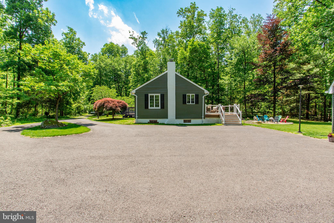
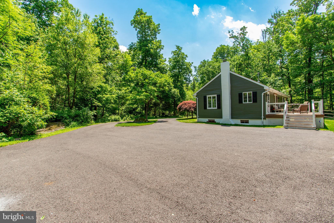
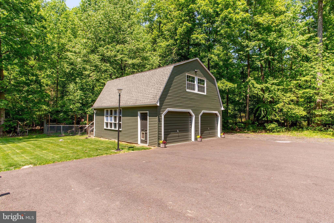
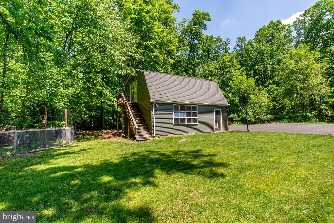
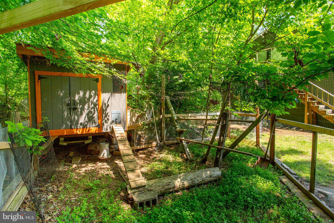
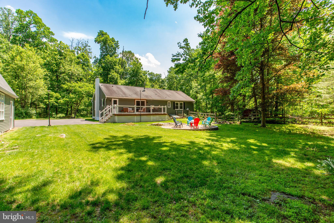
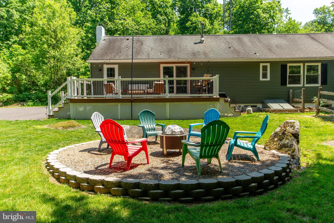
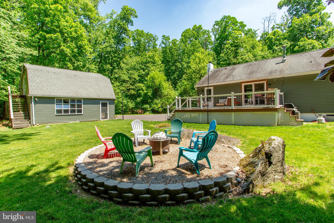
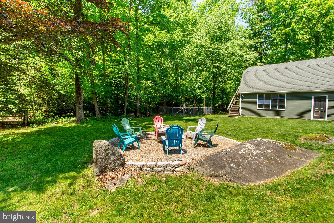
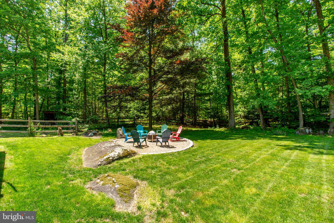
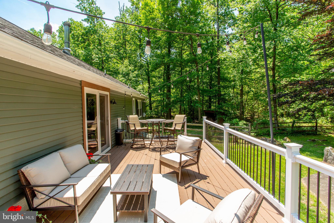
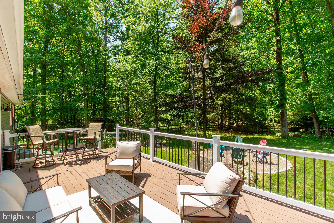
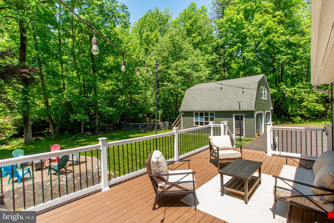
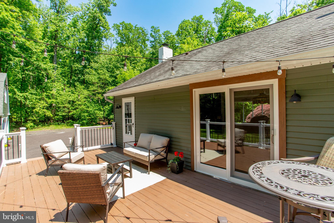
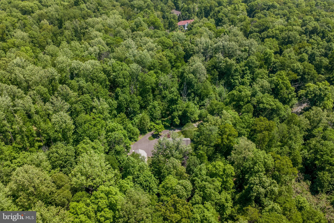
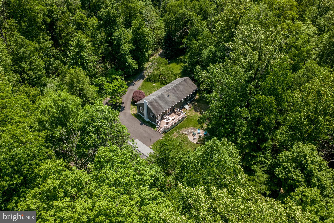
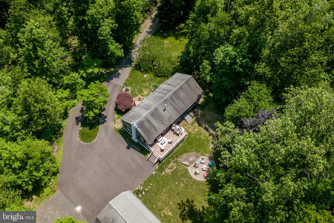
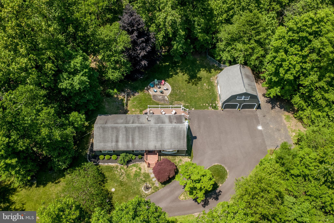
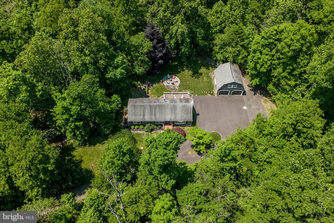
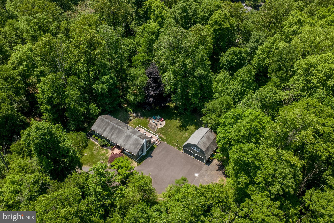
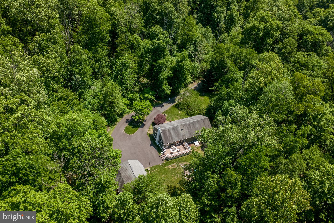
DO NOT ENTER THE PROPERTY WITHOUT A REALTOR! Welcome to 305 Tower Road, a private retreat nestled on 5 picturesque acres in Sellersville, offering the perfect blend of space, comfort, and versatility. This well-maintained 3-bedroom, 2 full and 1 half bath home is thoughtfully designed for both everyday living and effortless entertaining, with flexible spaces and desirable updates throughout. The main level offers a warm and inviting layout with generously sized living and gathering spaces, anchored by a beautifully appointed kitchen featuring granite countertops, abundant cabinetry, and a separate beverage bar; perfect for entertaining or creating your ideal coffee station. The spacious primary suite provides a peaceful private retreat, complete with its own ensuite bath, while two additional well-proportioned bedrooms and a full hall bath offer comfortable accommodations for family, guests, or a dedicated home office. The finished basement extends the home’s livability with an entirely separate level of finished space, ideal for a media room, recreation area, fitness studio, playroom, or additional lounge, complete with a convenient powder room. A newer propane furnace, installed in 2021, adds valuable peace of mind. Adding to the property’s appeal is the oversized detached 2-car garage featuring a substantial loft space above; offering exceptional potential for storage, a workshop, hobby space, studio, or future customization to suit your needs. Set on 5 scenic acres, this exceptional property offers the privacy and flexibility that are increasingly hard to find, with endless possibilities for outdoor enjoyment, recreation, gardening, or simply taking in the peaceful natural surroundings. A rare opportunity to own a property that seamlessly combines acreage, functionality, and refined country living, all within convenient reach of shopping, dining, and commuter routes.
Features & Amenities
Interior
-
Other Interior Features
Ceiling Fan(s), Cathedral Ceiling(s), Pantry
-
Total Bedrooms
3
-
Bathrooms
2
-
1/2 Bathrooms
1
-
Above Grade Finished Area
1344.0
-
Basement YN
YES
-
Cooling YN
YES
-
Cooling
Central Air, Ceiling Fan(s), Electric
-
Fireplace YN
YES
-
Heating YN
YES
-
Heating
Propane, Forced Air, Wood Stove
-
Main Level Bedrooms
3
-
Pet friendly
N/A
Exterior
-
Garage
Yes
-
Garage spaces
2
-
Construction Materials
Frame
-
Parking
Oversized, Garage, Driveway, Detached
-
Patio and Porch Features
Deck
-
Pool
No
-
Waterfront YN
NO
Area & Lot
-
Lot Features
Wooded, Private
-
Lot Size(acres)
5.06
-
Lot Size(square feet)
220370.0
-
Property Type
Residential
-
Property Sub Type
Single Family Residence
-
Architectural Style
Ranch/Rambler
Price
-
Sales Price
$479,000
-
Tax Amount
$5,172
-
Sq. Footage
2, 644
-
Price/SqFt
$181
HOA
-
Association
No
School District
-
Elementary School
N/A
-
Middle School
N/A
-
High School
PENNRIDGE
Property Features
-
New Construction
NO
-
Foundation Details
Block
-
Senior Community YN
NO
-
Sewer
Septic Tank
-
Tax Lot
139-006
-
Water Source
Well
Schedule a Showing
Showing scheduled successfully.
Mortgage calculator
Estimate your monthly mortgage payment, including the principal and interest, property taxes, and HOA. Adjust the values to generate a more accurate rate.
Your payment
Principal and Interest:
$
Property taxes:
$
HOA fees:
$
Total loan payment:
$
Total interest amount:
$
Location
County
BUCKS
Elementary School
Middle School
High School
PENNRIDGE
Listing Courtesy of Shelby E Reese , Homestarr Realty
RealHub Information is provided exclusively for consumers' personal, non-commercial use, and it may not be used for any purpose other than to identify prospective properties consumers may be interested in purchasing. All information deemed reliable but not guaranteed and should be independently verified. All properties are subject to prior sale, change or withdrawal. RealHub website owner shall not be responsible for any typographical errors, misinformation, misprints and shall be held totally harmless.

AGENT
Michele Barkman
Call Michele today to schedule a private showing.

* Listings on this website come from the FMLS IDX Compilation and may be held by brokerage firms other than the owner of this website. The listing brokerage is identified in any listing details. Information is deemed reliable but is not guaranteed. If you believe any FMLS listing contains material that infringes your copyrighted work please click here to review our DMCA policy and learn how to submit a takedown request.© 2024 FMLS.
Related Properties
SELLERSVILLE
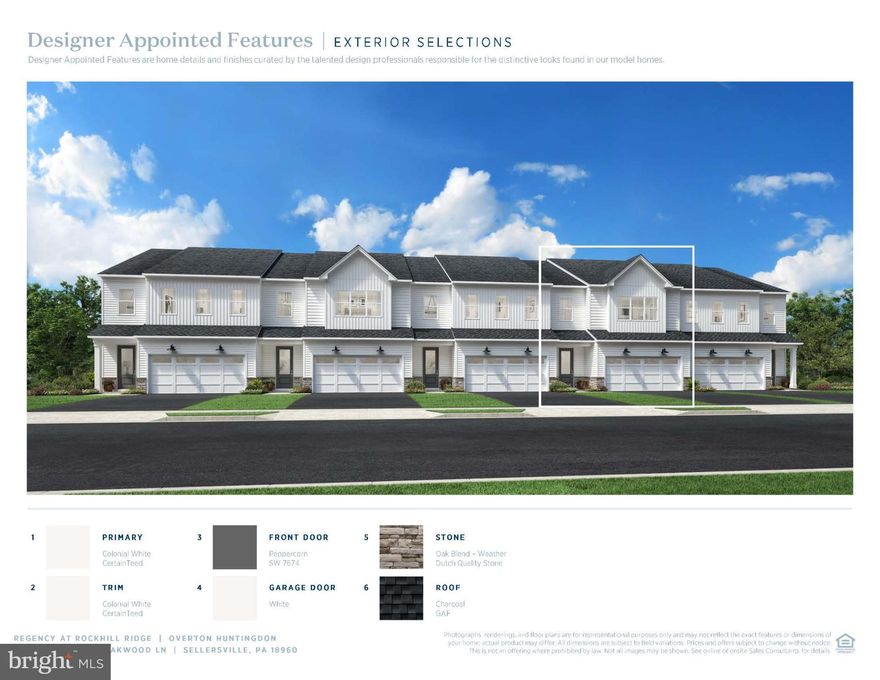
4 OAKWOOD LANE
2 Beds
2 Baths
1,921 Sq.Ft.
$525,000
MLS#: PABU2109958
SELLERSVILLE
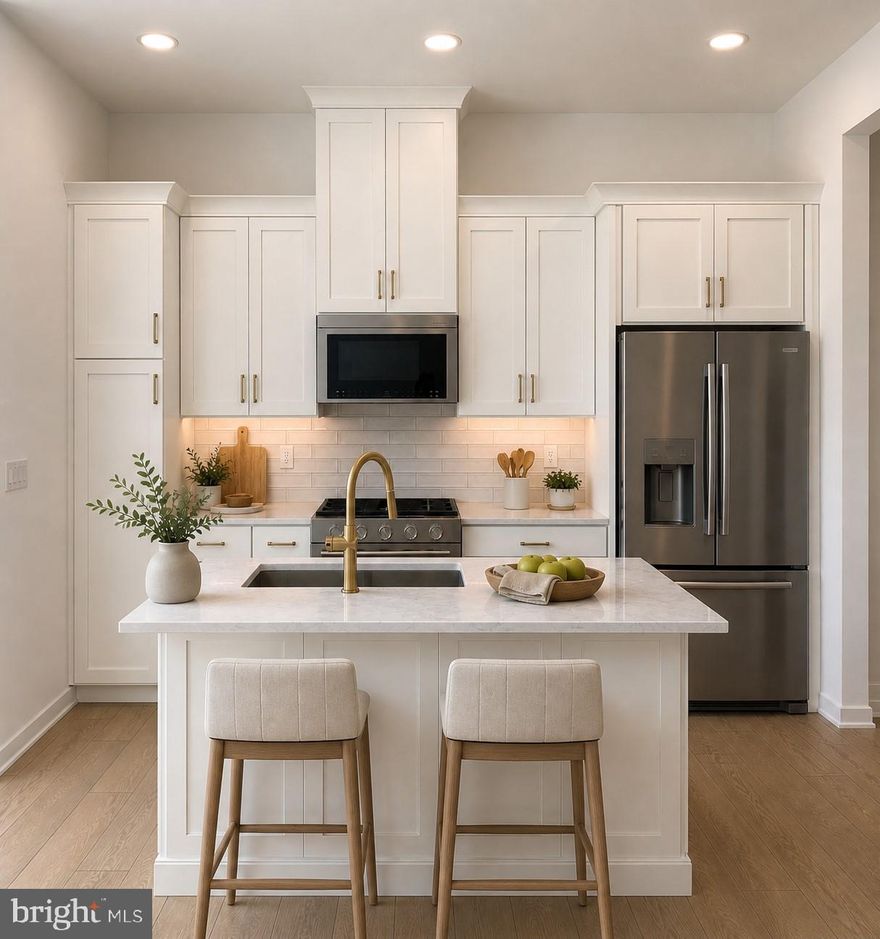
24 OAKWOOD LANE
2 Beds
2 Baths
1,921 Sq.Ft.
$525,000
MLS#: PABU2117024
SELLERSVILLE
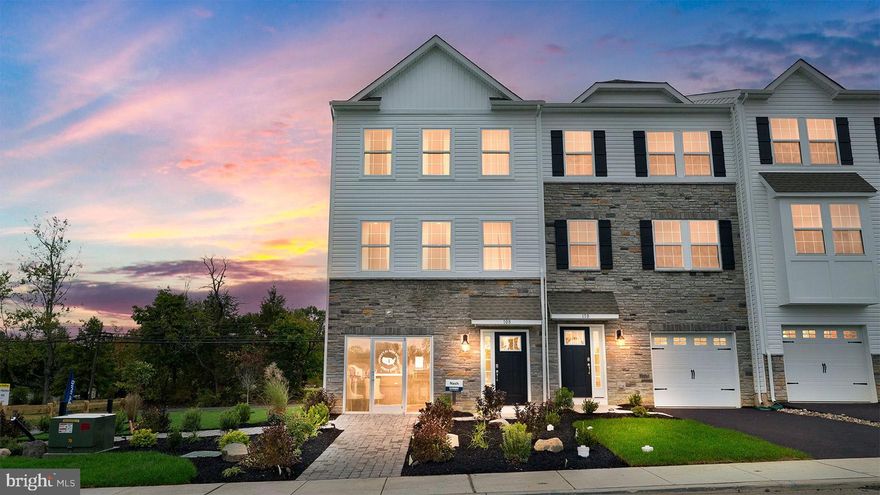
117 BELL COURT
3 Beds
2 Baths
2,184 Sq.Ft.
$469,120
MLS#: PABU2117540
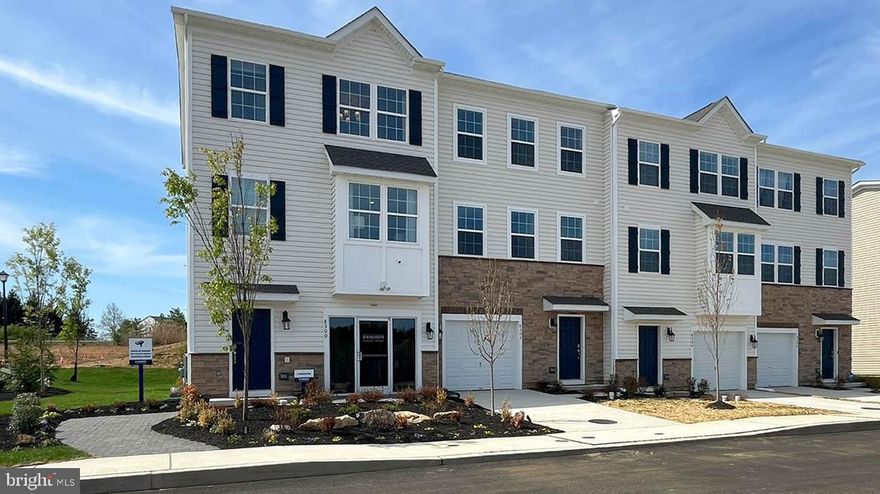
SELLERSVILLE
207 INDEPENDENCE COURT
3 Beds
2 Baths
1,969 Sq.Ft.
$442,120
MLS#: PABU2116452
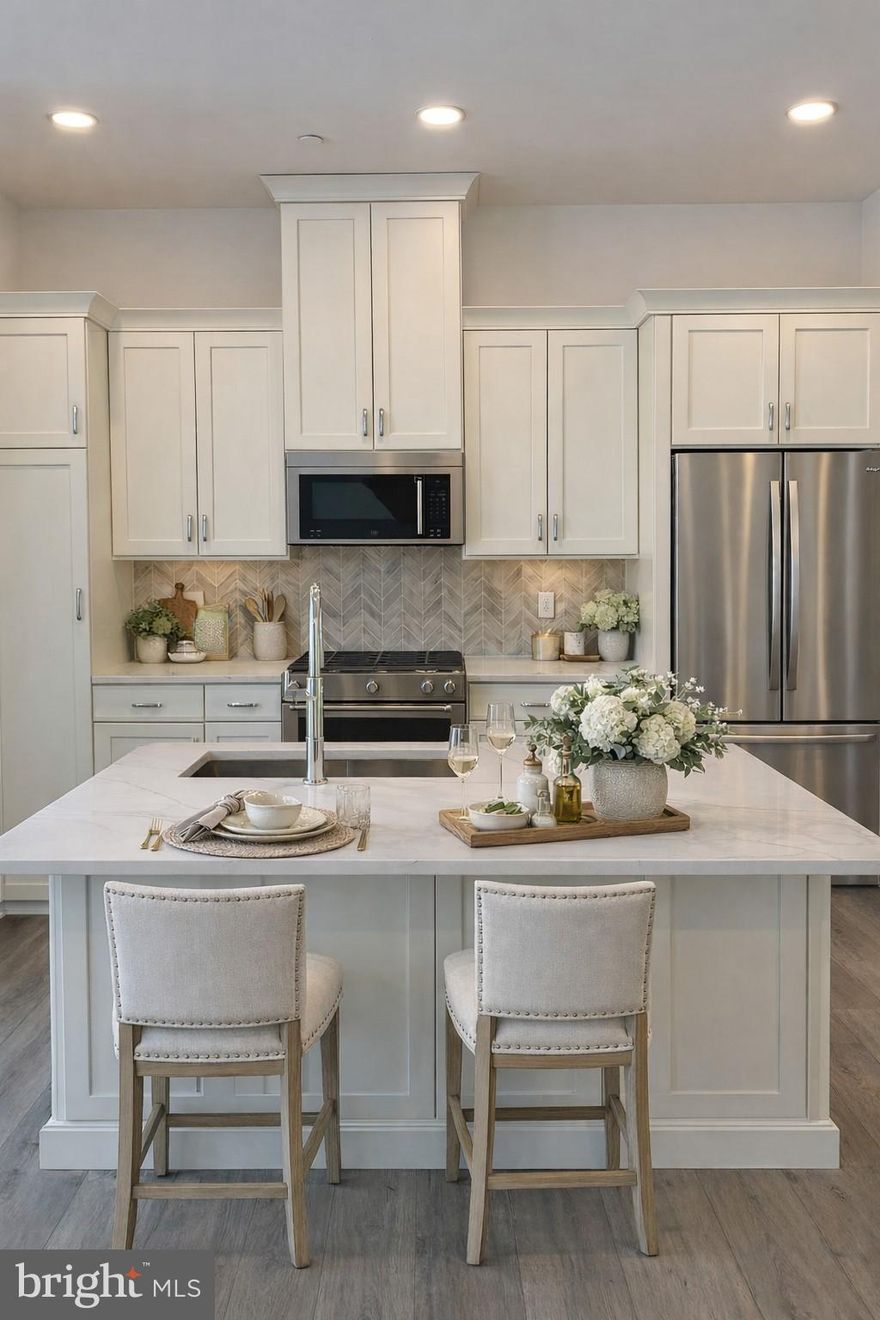
SELLERSVILLE
6 AUTUMN COURT
2 Beds
2 Baths
1,921 Sq.Ft.
$499,000
MLS#: PABU2120794
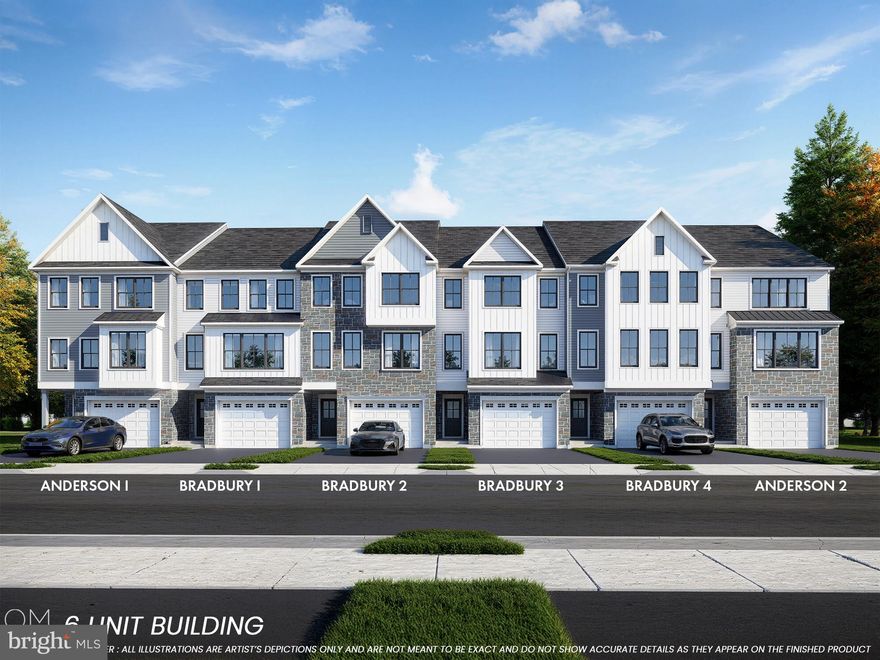
SELLERSVILLE
111 UNAMI WAY
3 Beds
2 Baths
2,403 Sq.Ft.
$489,900
MLS#: PABU2112614
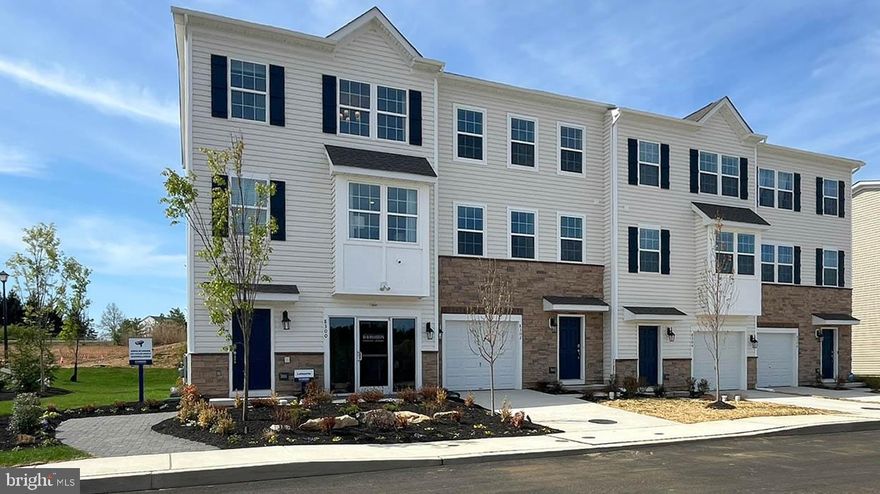
SELLERSVILLE
201 INDEPENDENCE COURT
3 Beds
2 Baths
1,969 Sq.Ft.
$469,120
MLS#: PABU2116450
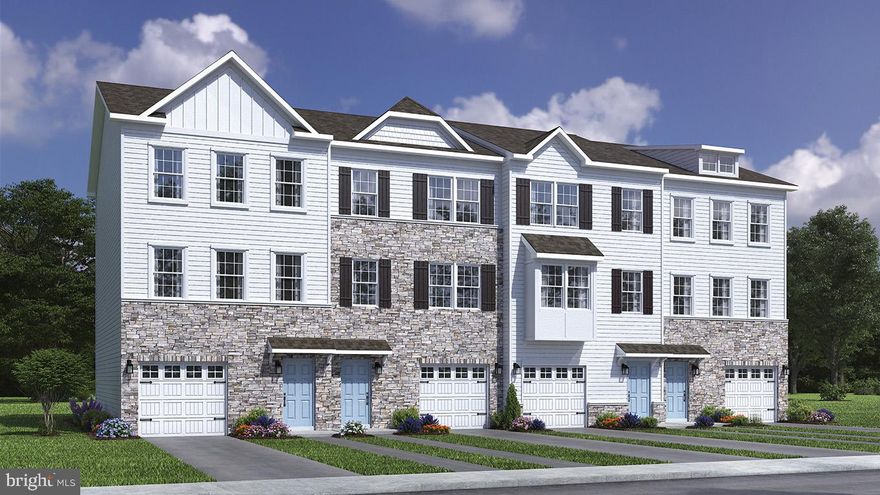
SELLERSVILLE
205 INDEPENDENCE COURT
3 Beds
2 Baths
1,969 Sq.Ft.
$446,120
MLS#: PABU2119010
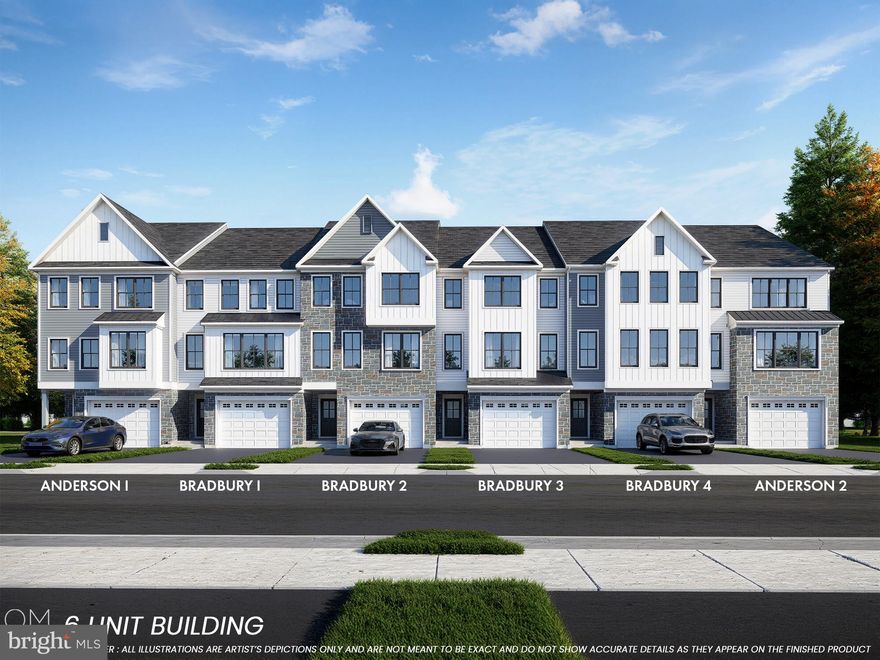
SELLERSVILLE
109 UNAMI WAY
3 Beds
2 Baths
2,385 Sq.Ft.
$474,900
MLS#: PABU2112724
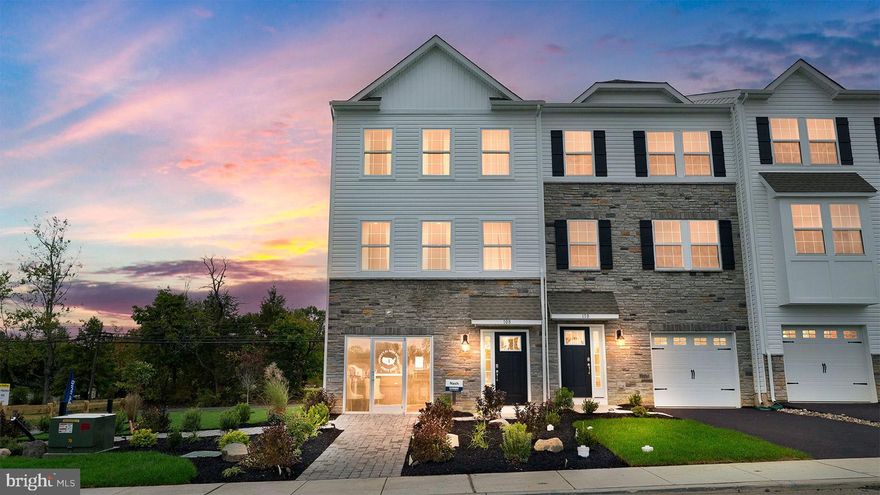
SELLERSVILLE
119 BELL COURT
3 Beds
2 Baths
2,184 Sq.Ft.
$454,120
MLS#: PABU2117544
.png)