
Property
Beds
5
Full Baths
3
1/2 Baths
2
Year Built
2013
Sq.Footage
5,031
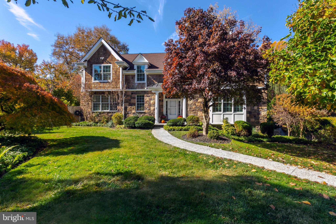
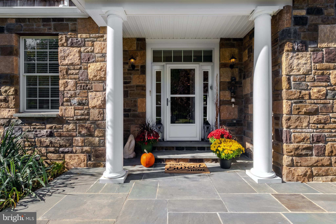
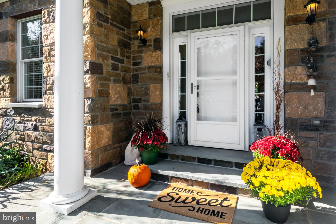
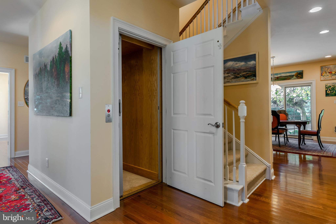
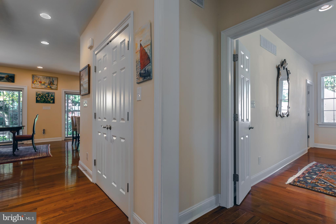
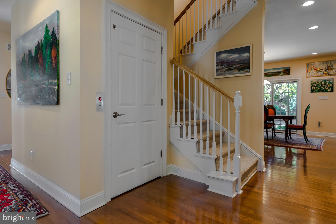
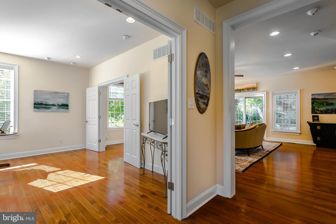
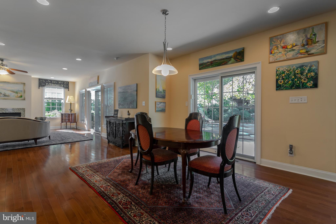
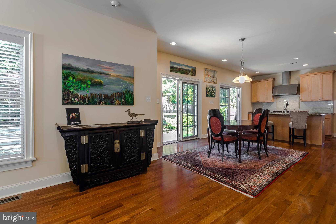
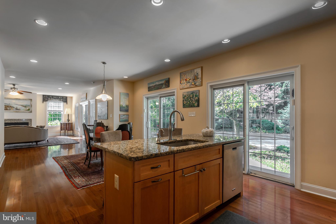
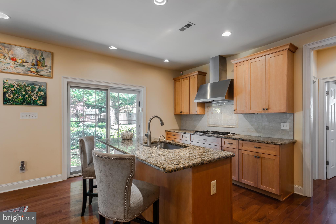
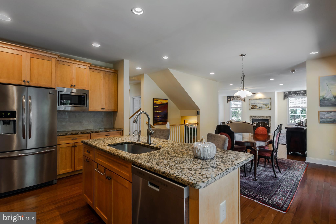
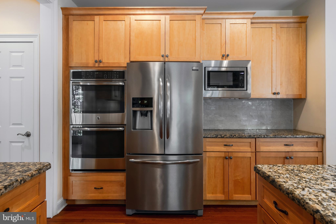
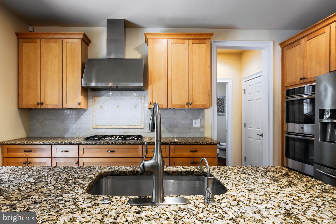
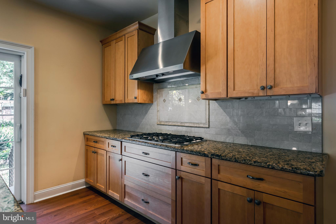
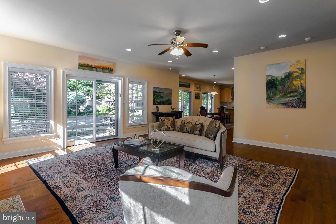
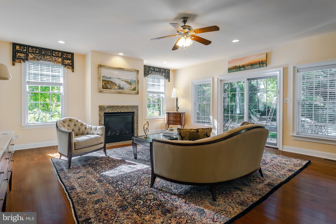
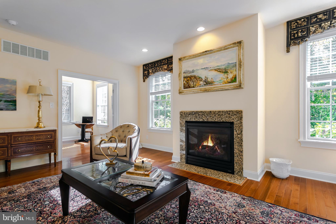
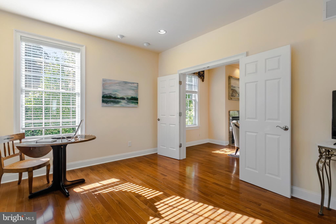
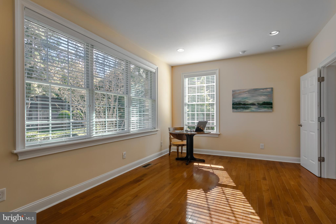
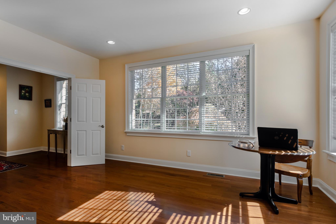
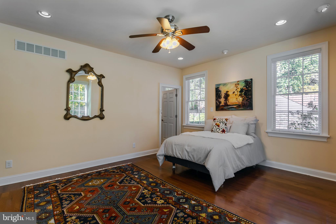
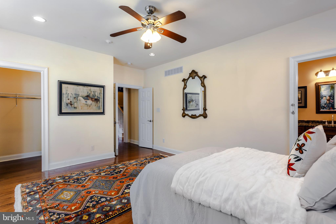
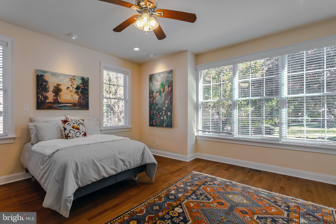
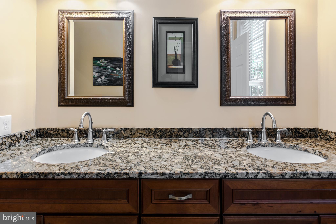
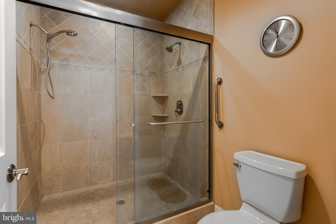
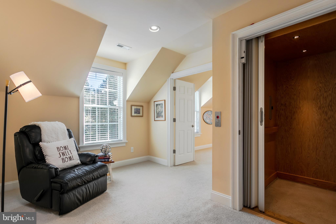
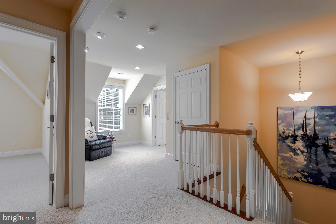
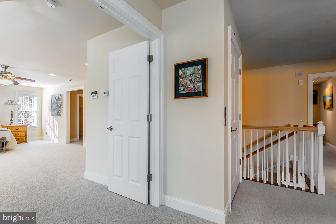
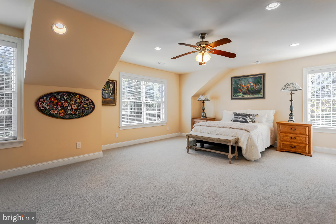
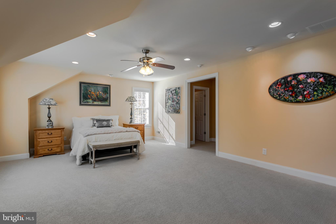
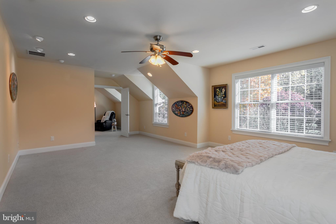
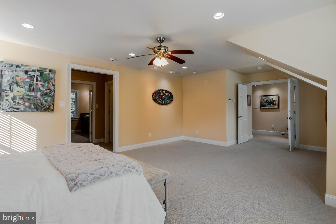
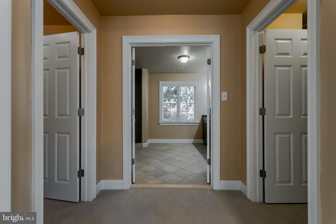
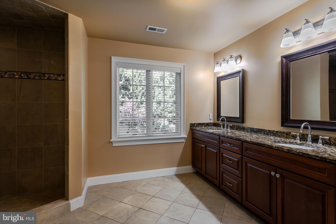
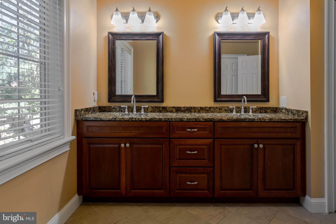
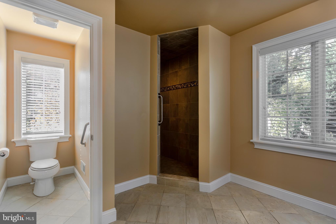
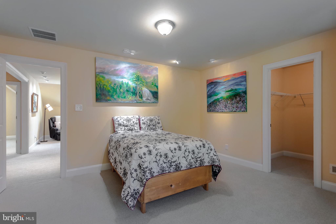
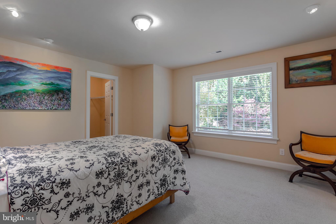
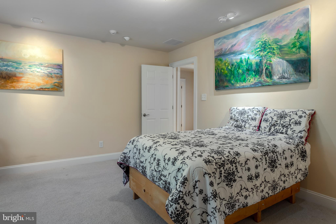
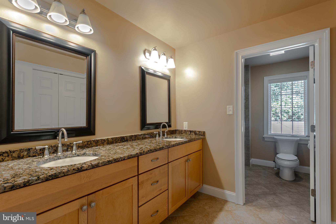
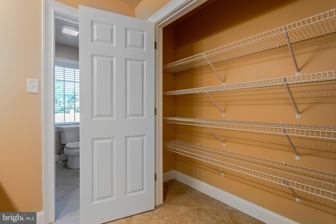
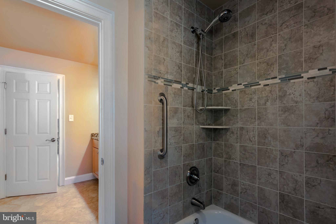
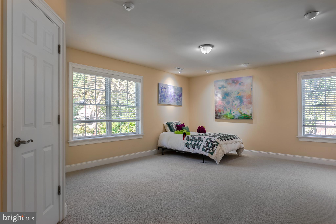
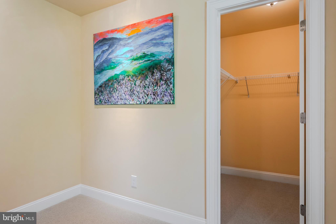
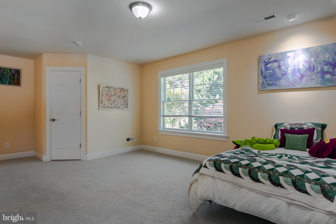
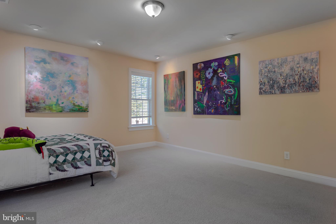
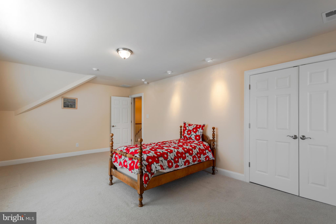
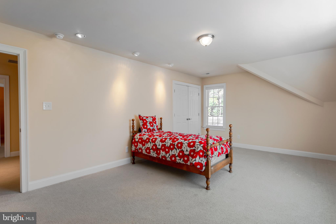
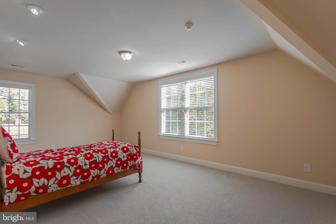
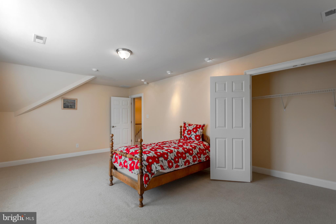
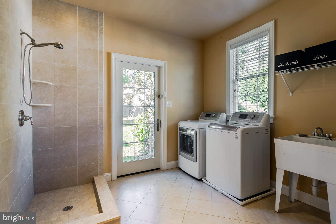
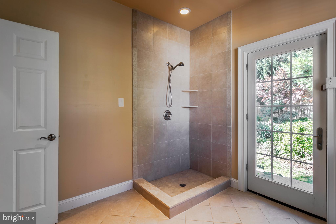
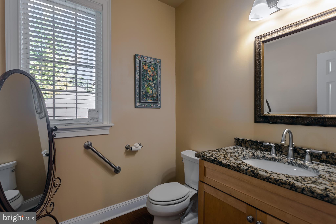
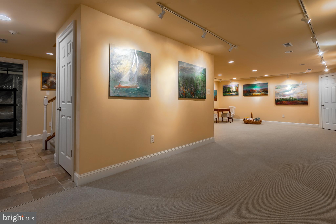
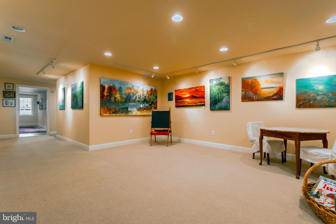
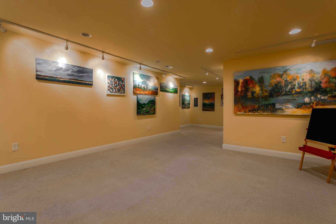
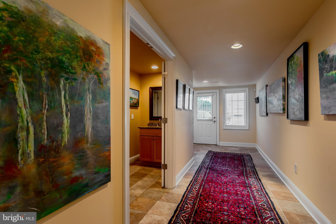
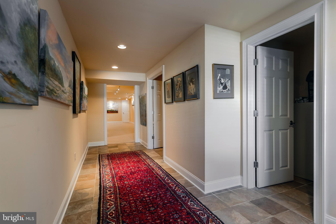
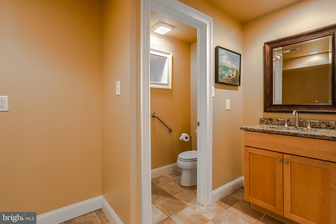
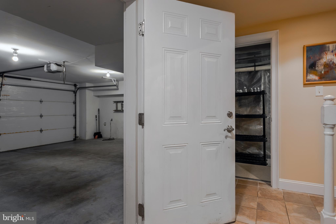
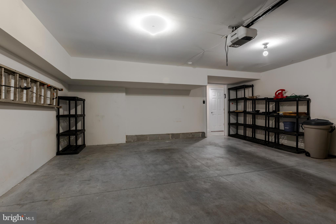
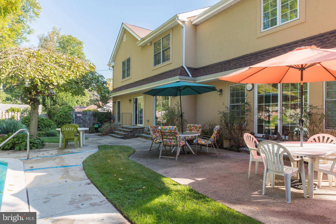
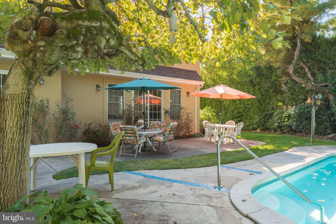
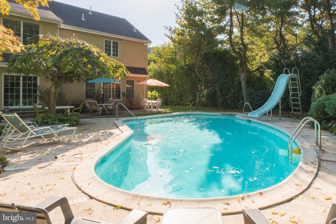
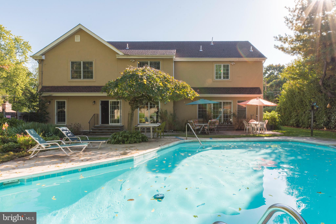
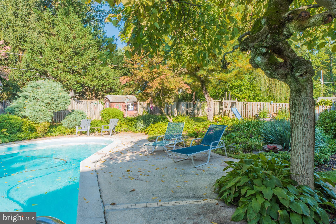
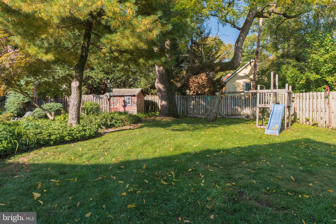
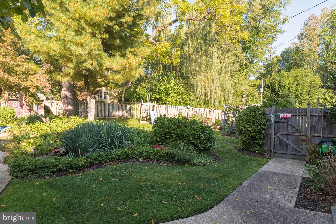
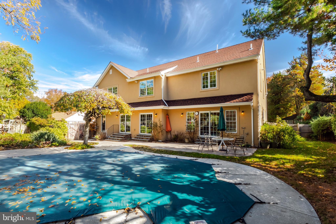
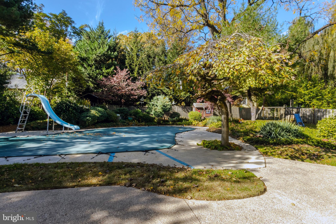
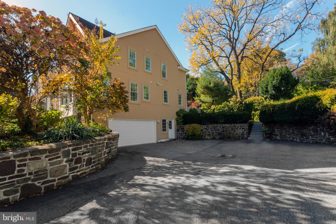
No tricks here, just a treat!! A total of over 5000 above grade sq. feet; between the 4,265 sq. ft upper level & 766 sq.ft lower) , nine years young, re-built in 2013 (new build & low taxes), turn-key, open floor plan home owned by an award-winning professional artist who built this home to reflect her needs as an artist to showcase her work; large, gallery style rooms, oversized windows to allow for an abundance of natural light into every room and the finished lower level was her private gallery where she hosted exhibits & sales. The next lucky homeowner will benefit not only from a new home AND low taxes BUT from this well thought out design, a Capron/MacIntyre collaboration, the result: a modern, well-built home with ample storage, an abundance of closet space in all rooms situated on a very private, quiet cul-de-sac. If you are a multi-generational buyer then you are in luck! TWO OWNERS SUITES; ONE ON THE MAIN FLOOR & THE OTHER ON THE SECOND FLOOR. Both suites have walk in closets and 2 sink bathrooms w/ granite tops and updated fixtures. The 2nd floor suite has 2 walk-in closets and a massive bathroom boasting a separate water closet, an oversized shower w/ rain shower head & double sink granite vanity. The three additional bedrooms on that level also boast walk-in closets & largess in every room. The hall bath has a wall of storage, double granite vanity sinks, and shower/tub combination. This level is carpeted to maintain the quiet & solid feel throughout the home. The first floor, with hardwood floors throughout, is open from the kitchen through to the living areas; a gas fireplace anchors the far side wall from the kitchen. There is a 1st floor home office or family room off the living room; separated by French doors off the foyer as well as access from the living room. Moving from one floor to the next is made easier by an elevator servicing all three levels. There are sliding doors from the kitchen & living room leading out to the patio/pool/backyard. One feels the “outside come in”. Oversized windows allow an abundance of natural light to shine throughout this level. Behind the kitchen is a 1st floor powder room and laundry room boasting a doggie spa that can be shared by their humans to shower off coming in from the pool. There is a door in that room leading to the backyard. A finished lower level boasts an enormous recreational space that was the artists gallery where she held exhibits & sales. You'll find a hallway leading to a 2nd powder room w/ ample space to add a full bath suite & a walk out door to the driveway. There are 2 additional storage rooms on that level. The backyard is shared by the pool; plenty of room to swim and play. A path leading down to the driveway and garages makes for easy transition from the back to the front of the property. The southwest orientation of the property is outstanding for gardeners & the mature perennial gardens that surround the home. If you love figs you’re in luck! There are mature fruit trees producing figs in season, every season. The Cynwyd Heritage trail & Bala Cynwyd Park are at the end of the street, Mama’s cheesesteaks is down the street & the bus stop is at the corner. Easy and quick access to center city, houses of worship and the Jersey Shore. Grab this gorgeous home before someone else does!!
Features & Amenities
Interior
-
Other Interior Features
Eat-in Kitchen, Cedar Closet(s), Ceiling Fan(s), Elevator, Pantry, Walk-In Closet(s), Open Floorplan
-
Total Bedrooms
5
-
Bathrooms
3
-
1/2 Bathrooms
2
-
Above Grade Finished Area
5031.0
-
Basement YN
YES
-
Cooling YN
YES
-
Cooling
Central Air, Ceiling Fan(s), Electric
-
Fireplace YN
YES
-
Heating YN
YES
-
Heating
Natural Gas, Forced Air
-
Main Level Bedrooms
1
-
Pet friendly
N/A
Exterior
-
Garage
Yes
-
Garage spaces
2
-
Construction Materials
Cedar, Shake Siding, Stone, Stucco
-
Parking
Garage, Driveway, Inside Entrance, Attached
-
Pool
Yes
-
Pool Features
Heated, In Ground, Pool/Spa Combo, Private
-
Waterfront YN
NO
Area & Lot
-
Lot Features
Cul-De-Sac
-
Lot Size(acres)
0.5
-
Lot Size(square feet)
21,600
-
Property Type
Residential
-
Property Sub Type
Single Family Residence
-
Architectural Style
Colonial
Price
-
Sales Price
$1,460,000
-
Tax Amount
$12,998
-
Sq. Footage
5,031
-
Price/SqFt
$290
HOA
-
Association
No
School District
-
Elementary School
N/A
-
Middle School
N/A
-
High School
N/A
Property Features
-
New Construction
NO
-
Accessibility Features
Accessible Elevator Installed
-
Association Amenities
Playground
-
Foundation Details
Stone
-
Senior Community YN
NO
-
Sewer
Public Sewer
-
Tax Lot
102
-
Water Source
Public
Schedule a Showing
Showing scheduled successfully.
Mortgage calculator
Estimate your monthly mortgage payment, including the principal and interest, property taxes, and HOA. Adjust the values to generate a more accurate rate.
Your payment
Principal and Interest:
$
Property taxes:
$
HOA fees:
$
Total loan payment:
$
Total interest amount:
$
Location
County
MONTGOMERY
Elementary School
Middle School
High School
Listing Courtesy of Lise E. Corson, Keller Williams Main Line
RealHub Information is provided exclusively for consumers' personal, non-commercial use, and it may not be used for any purpose other than to identify prospective properties consumers may be interested in purchasing. All information deemed reliable but not guaranteed and should be independently verified. All properties are subject to prior sale, change or withdrawal. RealHub website owner shall not be responsible for any typographical errors, misinformation, misprints and shall be held totally harmless.

Salesperson, Realtor
Michele Barkman
Call Michele today to schedule a private showing.

* Listings on this website come from the FMLS IDX Compilation and may be held by brokerage firms other than the owner of this website. The listing brokerage is identified in any listing details. Information is deemed reliable but is not guaranteed. If you believe any FMLS listing contains material that infringes your copyrighted work please click here to review our DMCA policy and learn how to submit a takedown request.© 2024 FMLS.
Related Properties

BALA CYNWYD
124 N HIGHLAND AVENUE
5 Beds
4 Baths
3,746 Sq.Ft.
$1,275,000
MLS#: PAMC2196862
