Features & Amenities

Interior

  • Other Interior Features

    Eat-in Kitchen, Ceiling Fan(s), Kitchen Island, Recessed Lighting, Sound System, Pantry

  • Total Bedrooms

    5

  • Bathrooms

    2

  • 1/2 Bathrooms

    1

  • Above Grade Finished Area

    2636.0

  • Basement YN

    YES

  • Cooling YN

    YES

  • Cooling

    Central Air, Ceiling Fan(s), Electric

  • Fireplace YN

    YES

  • Heating YN

    YES

  • Heating

    Natural Gas, Forced Air

  • Main Level Bedrooms

    1

  • Pet friendly

    N/A

Exterior

  • Garage

    Yes

  • Garage spaces

    2

  • Construction Materials

    Stucco

  • Other Exterior Features

    Lighting

  • Parking

    Paved, Garage, Attached

  • Patio and Porch Features

    Deck

  • Pool

    No

  • Waterfront YN

    NO

  • View

    Trees/Woods, Garden

Area & Lot

  • Lot Features

    Cleared

  • Lot Size(acres)

    0.49

  • Lot Size(square feet)

    21206.0

  • Property Type

    Residential

  • Property Sub Type

    Single Family Residence

  • Architectural Style

    Colonial

Price

  • Sales Price

    $625,000
  • Tax Amount

    $9,499

  • Zoning

    Residential

  • Sq. Footage

    3, 452

  • Price/SqFt

    $181

HOA

  • Association

    No

School District

  • Elementary School

    PAUL V FLY

  • Middle School

    EAST NORRITON

  • High School

    NORRISTOWN AREA

Property Features

  • New Construction

    NO

  • Foundation Details

    Concrete Perimeter

  • Senior Community YN

    NO

  • Sewer

    Public Sewer

  • Water Source

    Public

Schedule a Showing

Showing scheduled successfully.

<
>
IN PERSON
VIA CHAT

What is 3 + 4 ?


Change time

Mortgage calculator

Estimate your monthly mortgage payment, including the principal and interest, property taxes, and HOA. Adjust the values to generate a more accurate rate.

Your payment

Principal and Interest:

$

Property taxes:

$

HOA fees:

$

Total loan payment:

$

Total interest amount:

$

Location

County

MONTGOMERY

Elementary School

PAUL V FLY

Middle School

EAST NORRITON

High School

NORRISTOWN AREA

Listing Courtesy of Ryan N Petrucci , RE/MAX Main Line-Paoli

RealHub Information is provided exclusively for consumers' personal, non-commercial use, and it may not be used for any purpose other than to identify prospective properties consumers may be interested in purchasing. All information deemed reliable but not guaranteed and should be independently verified. All properties are subject to prior sale, change or withdrawal. RealHub website owner shall not be responsible for any typographical errors, misinformation, misprints and shall be held totally harmless.

Agent Michele Barkman

AGENT

Michele Barkman

Call Michele today to schedule a private showing.


* Listings on this website come from the FMLS IDX Compilation and may be held by brokerage firms other than the owner of this website. The listing brokerage is identified in any listing details. Information is deemed reliable but is not guaranteed. If you believe any FMLS listing contains material that infringes your copyrighted work please click here to review our DMCA policy and learn how to submit a takedown request.© 2024 FMLS.
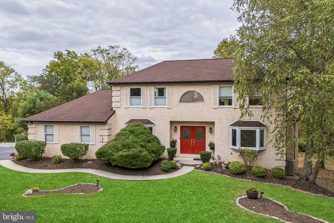
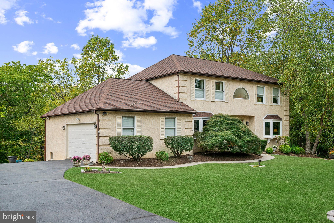
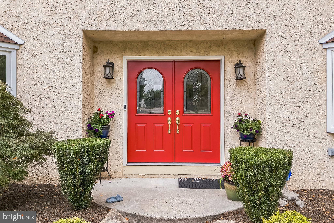
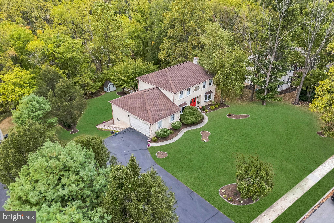
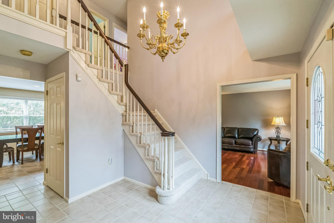
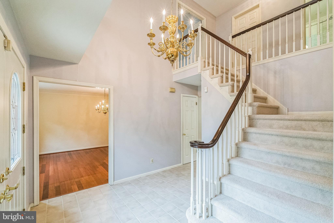
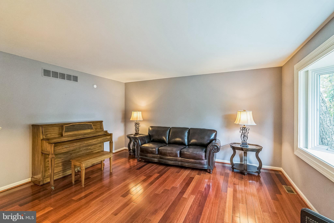
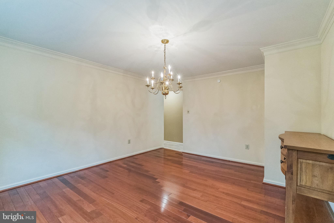
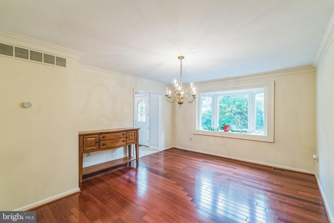
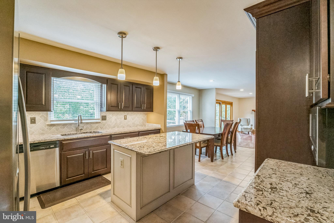
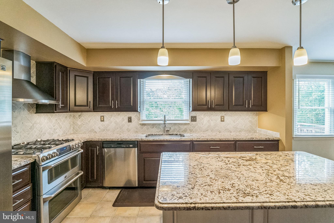
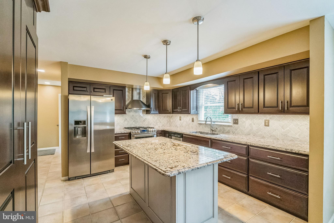
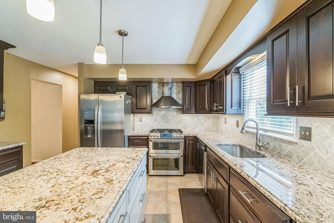
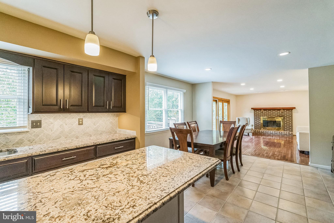
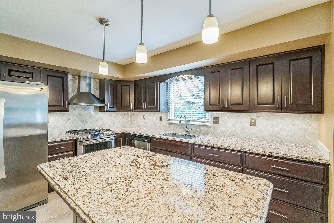
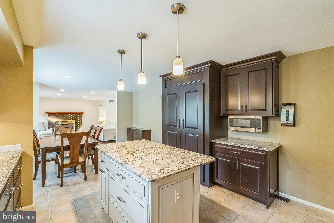
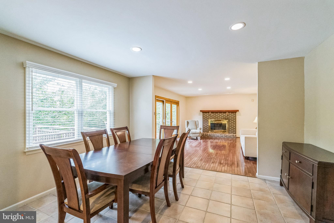
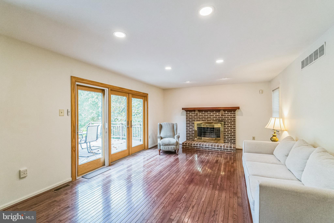
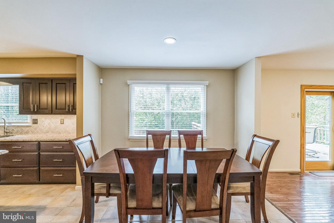
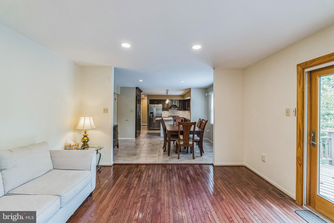
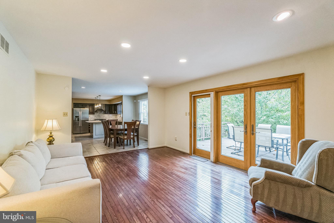
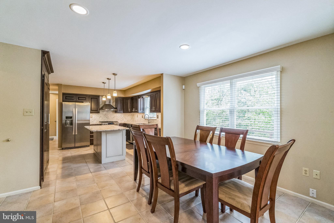
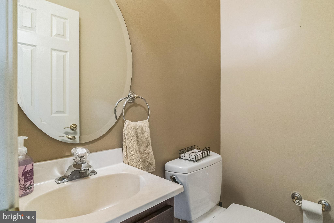
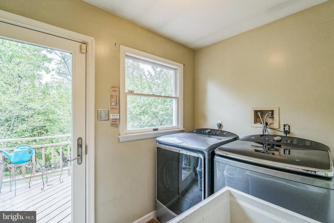
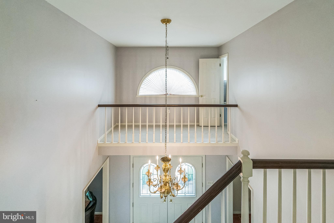
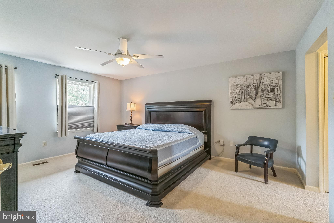
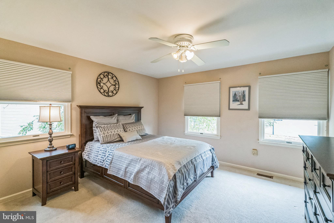
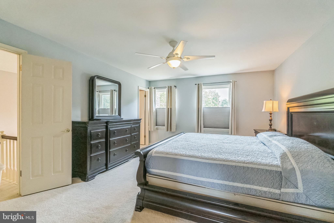
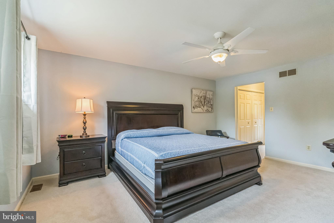
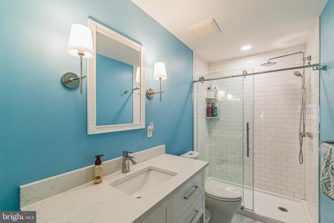
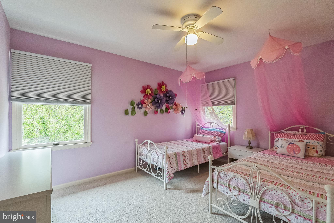
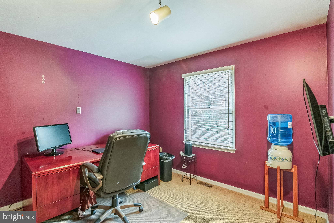
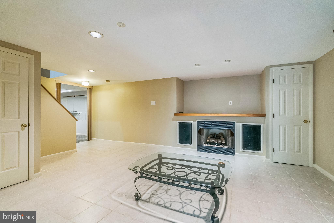
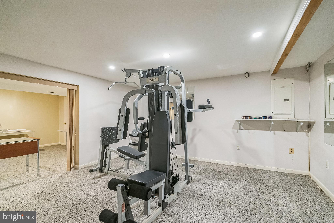
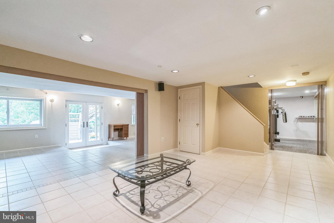
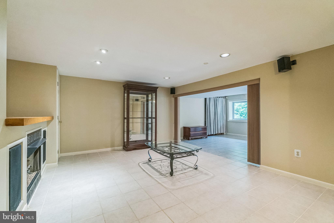
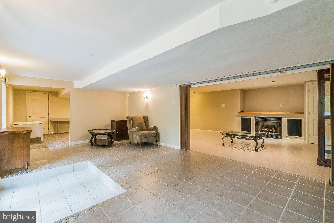
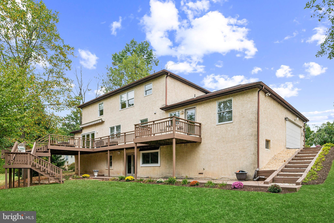
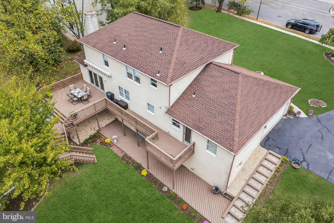
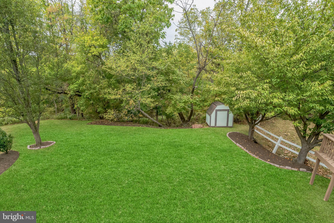
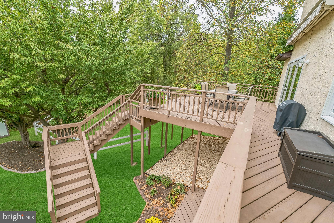
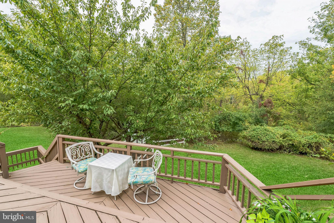
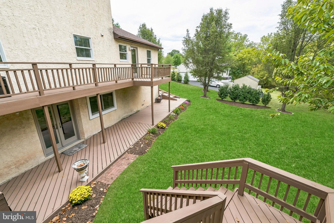
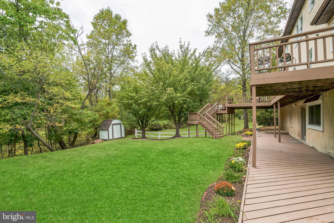
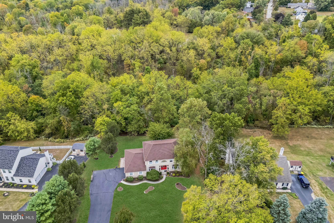
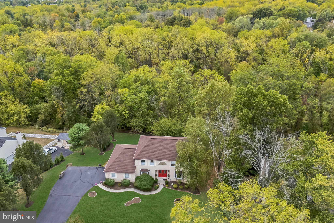
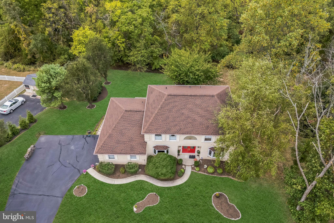
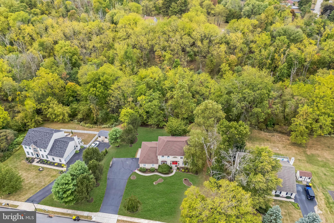
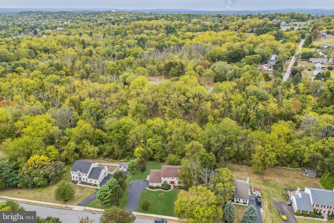
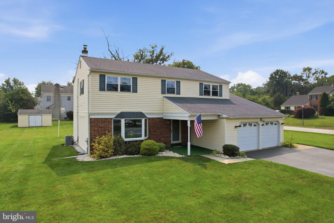
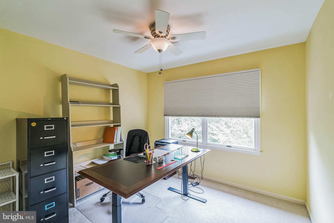
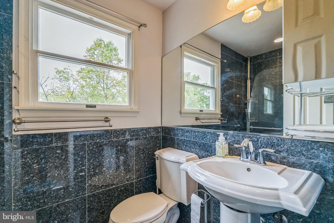
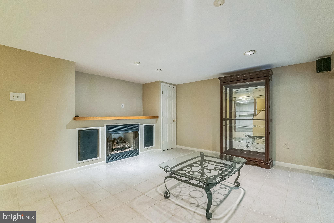
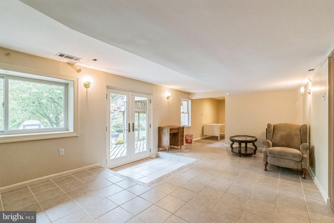
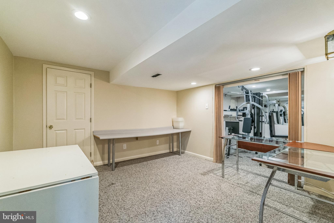
The perfect family estate awaits in East Norriton. Discover the serene charm of this two-story home, nestled in a picturesque bucolic neighborhood. With a backyard that adjoins the breathtaking 35-acre Ballard-Wolffe reserve, this residence offers a seamless blend of comfort and nature. Inside, you’ll find five spacious bedrooms and 2.5 elegant baths, perfect for accommodating family and guests. Enter into the center hall, two story, tiled foyer with a convenient coat closet and dramatic turned staircase. Off to the right, enter the formal living room complete with Brazilian cherry hardwood floors and a bay window that floods the room with natural light. The dining room also has the gorgeous Brazilian cherry hardwood flooring, a bay window and provides the perfect backdrop for hosting formal, family meals. Heading over to the remodeled eat in kitchen which is truly a chef’s dream. It features stainless steel appliances, granite counters, gas cooking, tiled backsplash, double ovens, and a built-in pantry. The kitchen also has a generously sized breakfast room with a huge window that drenches the room in sunlight and provides a spectacular view of the rear yard. The sunroom opens right up to the family room with freshly stained hardwood flooring, recessed lighting, a cozy wood burning fireplace that provides the perfect ambiance for any season and doors that take you out to the amazing outdoor living space. The first floor also provides access to the 2-car garage with a 220 outlet, a laundry room with utility sink, a powder room and bonus room which could be a 5th bedroom or office space. Heading up to the 2nd floor and the deluxe primary suite with ceiling fan, 2 California closets and a remodeled en suite bathroom with stall shower. There are 3 additional bedrooms which are all generously sized and all have ceiling fans as well as California Closets by Design. The hall bathroom was recently remodeled and services the 3 bedrooms. Heading down to the finished basement with a gas-burning fireplace, exercise room with recessed lights and separate bonus room that could be used for just about anything (craft room, playroom or home office). The basement also features a convenient double door walkout and a beautiful bay window, providing ample natural light and easy access to the outdoors. There are so many amazing features to this home, especially the outdoor space with a large two-story cantilever deck, which is the ideal spot for entertaining or simply enjoying the tranquil surroundings. The top deck invites perfect evenings of wooded privacy and spacious starlit nights with electronic remote-controlled awning along with 2 Wi-Fi spotlight cameras in the front and rear. Other amenities include WIFI Nest remote thermostat, newly resurfaced & sealed driveway, new smoke detectors on all 3 floors, new remote controlled ceiling fans throughout all upstairs bedrooms, new roof & gutter guards installed in 2014, new carpeting on the entire 2nd floor (2024) & brand newly repaired and resurfaced chimney. With its convenient location, abundance of space and natural setting, this home is more than just a place to live—it’s a sanctuary where nature and luxury meet. Schedule your showing today and enjoy your fabulous new dream home!

3001 GREEN RIDGE DRIVE

Message successfully sent.

What would you like to know?

What is 3 + 4 ?

I agree to receive email communication and understand I can unsubscribe at any time.

I agree to be contacted by Charis Realty Group via call, email, and text for real estate services. To opt out, you can reply 'stop' at any time or reply 'help' for assistance. You can also click the unsubscribe link in the emails. Message and data rates may apply. Message frequency may vary. Privacy Policy

Related Properties

Excellent Opportunity To Purchase Like-New Custom Home On A Beautifully Landscaped Property! Why wait for new construction when at only 12 years young, this tastefully updated home situated on a large, private lot is ready for its next owners to enjoy. Enter the front door and you will immediately notice the open floor plan with hardwood floors running throughout. An office will greet you off the foyer which contains convenient built in shelving. Continue through to the dramatic 2 story living room, which is truly the heart of this home. Vaulted ceilings and a gas fireplace make this a great place to unwind. The living room flows seamlessly into the gourmet kitchen and dining room, making this the perfect home for entertaining! Featuring granite countertops, a center island, glass tile backsplash and stainless steel appliances, you'll have everything you need when preparing your favorite meals. The dining area has enough room for a very large table perfect for family gatherings. Rounding out this level is a powder room, laundry room and an attached 2-car garage. Head up the open staircase to the 2nd level which provides a lovely view over the living room. The spacious main bedroom features a walk-in closet and completely updated ensuite bathroom. There are 2 additional bedrooms, each of ample size, that share an updated hall bath. A 4th "bonus room" can be made into a playroom, a walk-in closet, or used for additional storage. The unfinished basement is in excellent condition and provides tons of potential for storage or a future refinished space. Heading outside, you will find the rear patio is surrounded by mature trees and completely private, making the perfect place to hang out on sunny days! Conveniently located with easy access to the Blue Route, 76 and 276, you will never run out of things to do. Don't wait! Set up your showing today. *Property subject to ongoing legal process. Seller is actively addressing the matter. Transaction subject to standard due diligence.
#PAMC2175598

NORRISTOWN

1404 NEW HOPE STREET

3 Beds

2 Baths

2,496 Sq.Ft.

$550,000

MLS#: PAMC2175598

New on site 4 days ago
Showing by Appointment. 
SATURDAYS 10-2
 SUNDAYS 12-4

Welcome home to this highly sought-after ranch-style retreat featuring 3 spacious bedrooms and 2.5 bathrooms, offering the perfect blend of comfort, style, and convenience.

Step inside to a bright and inviting layout filled with natural light, including a beautiful sunroof bathroom that creates a relaxing spa-like feel. Need extra flexibility? The bonus room is perfect for a home office, workout space, playroom, or creative studio. Schedule your showing today and see all the possibilities this home has to offer!
#PAMC2180808

NORRISTOWN

2941 PHEASANT RUN

3 Beds

2 Baths

1,610 Sq.Ft.

$515,000
MLS#: PAMC2180808

*** NEW PRICE!!!! ***

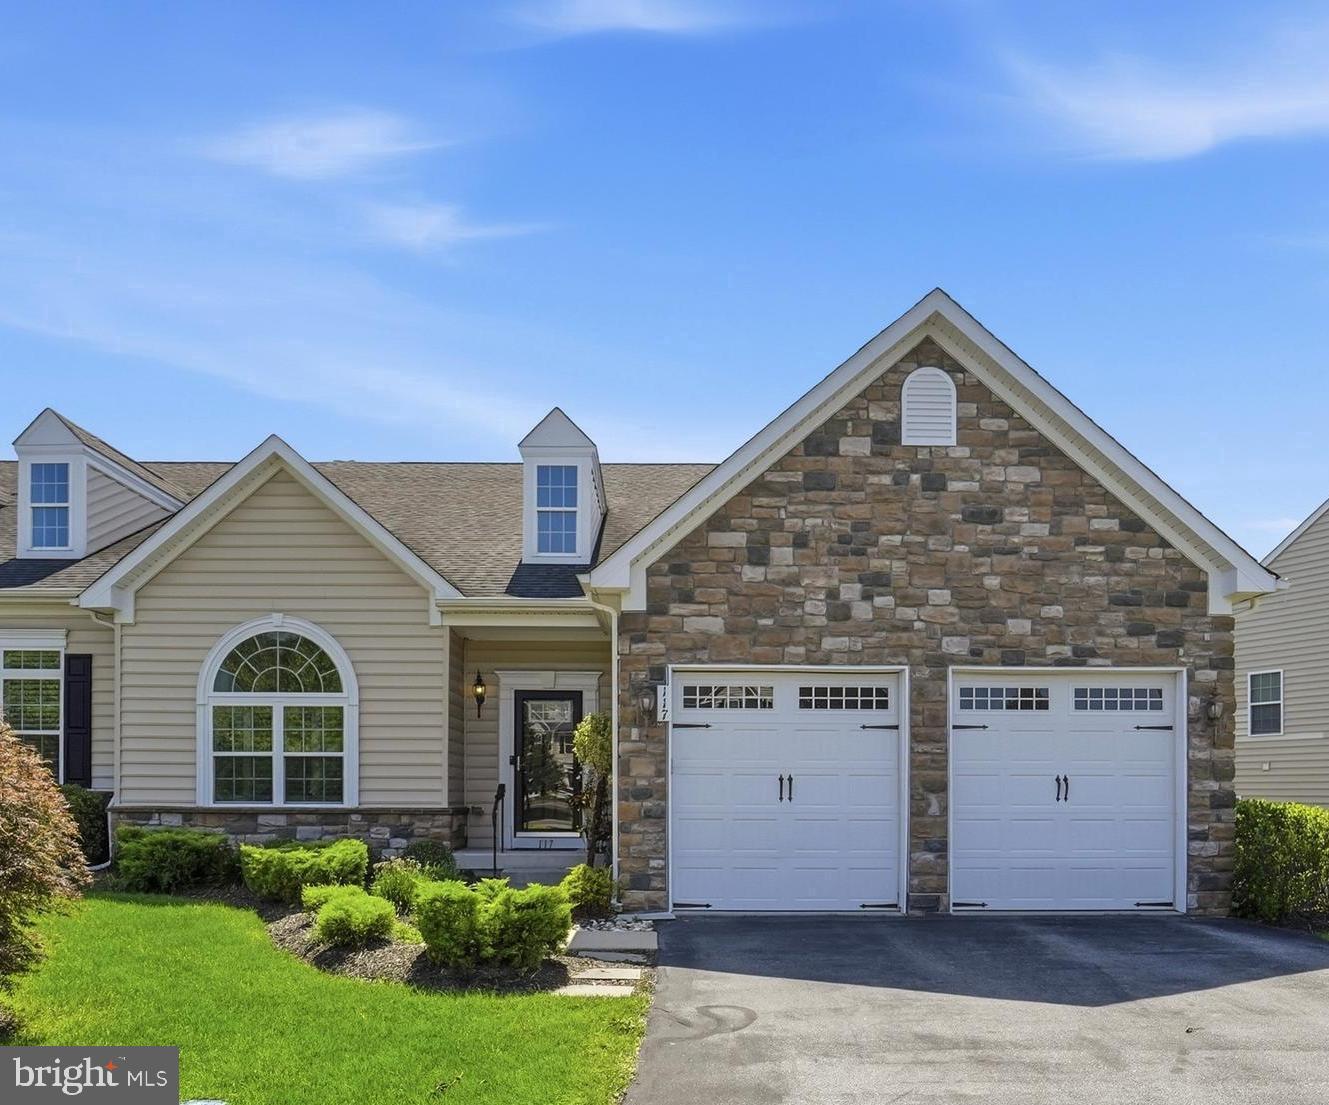
Welcome to 116 Brindle Ct. This sought after carriage home is part of the exclusive gated 55+ community of Stony Creek Farms. Situated on a private and premium lot on a cul-de-sac with plenty of guest parking, this immaculate home reflects pride of ownership at every turn. As you enter you are met by the grand staircase. To the left is the living room/dining room area. You immediately notice the expansive open concept layout, which is accented by soaring cathedral ceilings, clerestory windows, and oversized windows that provide abundant natural light. Gleaming hardwood floors and recessed lighting throughout. The gourmet kitchen features granite countertops, 42" cabinets, stainless steel appliances, exclusive mosaic tile backsplash, walk in pantry, and a functional island. You will want to get cozy in the family room sitting in front of the gas fireplace with large windows on either side and a sliding glass door leading to your deck that is perfect for watching the sun come up while you enjoy your morning coffee. The first floor primary suite has a tray ceiling, walk-in custom made California closet, and spacious bathroom that has a double vanity, separate tub, and a tile stand up shower. A laundry room and powder room with access to the attached garage adds ease and functionality to your daily routine. The 2nd floor has a generous loft style living space, ideal for a home office or guest retreat. Two additional bedrooms with walk-in-closets, a full bath, linen closet, and a huge walk-in storage closet completes the 2nd floor. The massive finished basement complete with even more storage and a powder room has a walkout sliding door to a covered patio with pavers. Enjoy the amenities of this Gold-Star 55+ community with a clubhouse, fitness center, heated outdoor saltwater pool and hot tub. Three miles of outdoor walking trails let you enjoy the mature landscape and natural beauty of Worcester Township. Snow removal for your driveway and walkway to your front door is included for all residents. This truly is hassle free living at it's finest. Book your showings today!
#PAMC2160794

NORRISTOWN

116 BRINDLE COURT

3 Beds

2 Baths

3,413 Sq.Ft.

$665,900

MLS#: PAMC2160794

BELOW MARKET INTEREST RATES- Brand new home that is ready for you to move in! Arbor Place is a new construction townhome and flats community by Progressive New Homes. Ask about cash grants toward down payment or closing costs of $17.5k for qualified buyers! All buyers here get a ten year Norristown tax abatement, too!
Lot 65 is the Beech model home and available to purchase today as a quick move-in opportunity.
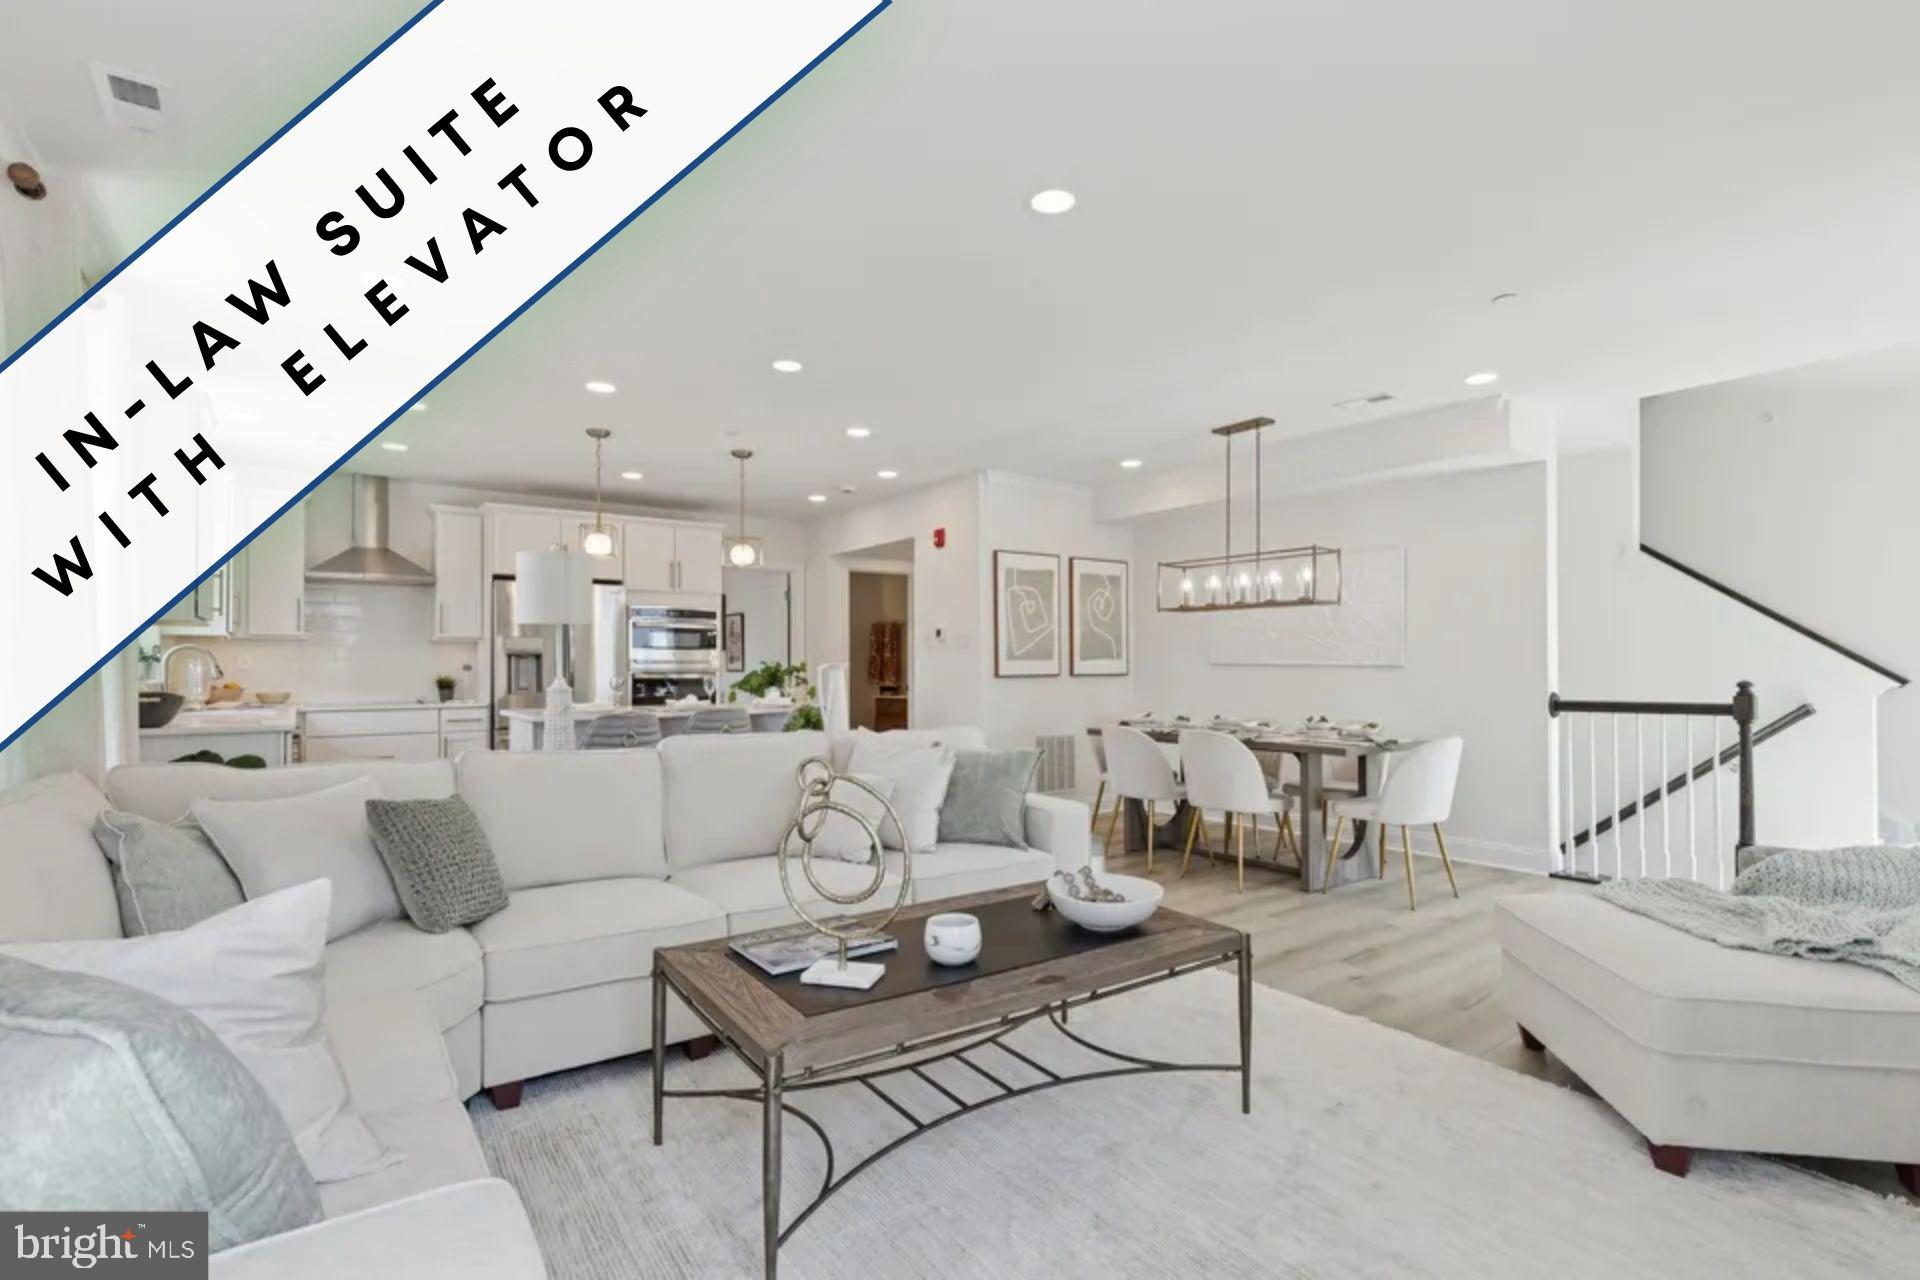
This three-level, front-facing townhome boasts 4 bedrooms, 3.5 bathrooms., and a private elevator included!  As you enter from the garage level, upstairs you'll find the open concept kitchen, living and dining areas with laundry, pantry and more storage.   Upstairs you will find three bedrooms, including the owner's suite with coveted walk-in closet and bathroom with walk-in shower.  

Located just 20 miles northwest of Philadelphia, this beautiful community provides easy access to major highways like Rtes 476, 202 and 276 and to the Norristown train transit hub, making commuting to Philadelphia, King of Prussia, Blue Bell, and nearby towns a breeze. Norristown’s rich history and vibrant culture make it an exceptional place to live. With historic buildings, diverse cultural events, and scenic trails like the Schuylkill River Trail, there’s always something to explore. Enjoy the natural beauty of nearby
parks such as Elmwood Park and Norristown Farm Park, ideal for picnics, sports, and relaxation.
What are you waiting for? Arbor Place has it all! Schedule a visit today to tour the models. Open Daily (12-6 pm) Except Thursdays-Closed Thursdays ,*Graphics for illustrative purposes only. Any design upgrade options added to base price.
#PAMC2178496

NORRISTOWN

1883 ARBOR PLACE DRIVE 65B

4 Beds

3 Baths

2,248 Sq.Ft.

$555,850

MLS#: PAMC2178496

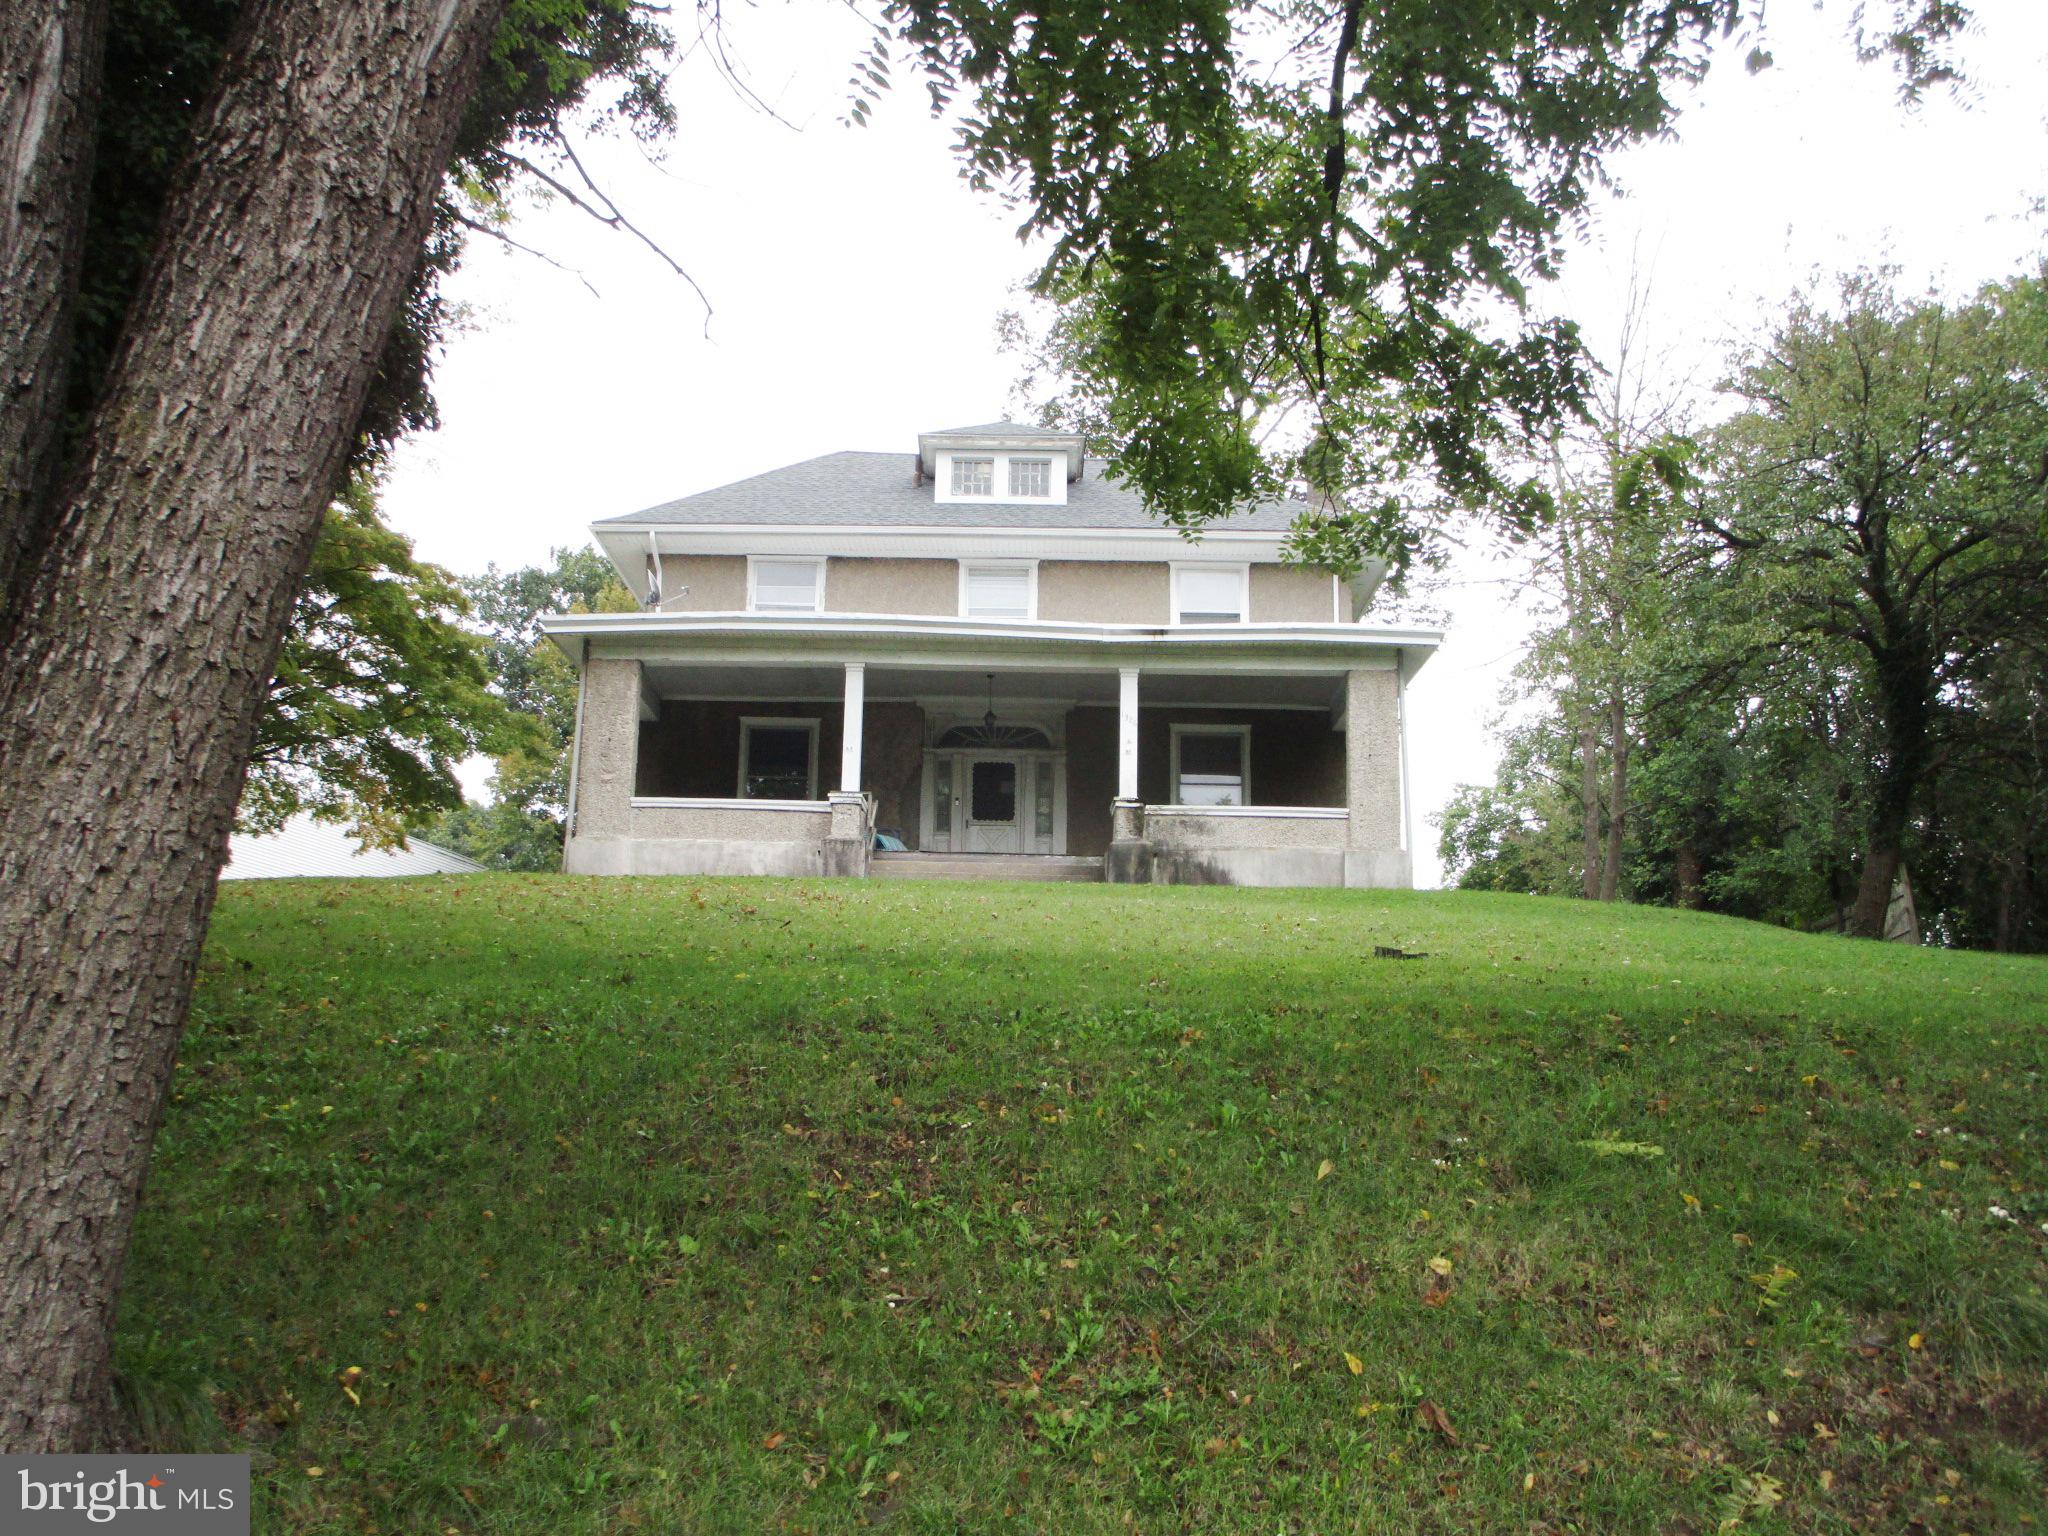
This property has so much to offer!! Sold in as-is condition it is priced to sell!!  A large 5+ bedroom home plus 2 commercial garages and a rental apartment complete the property.   The Garage has a separate business entrance from the rear paved alley.  The garages are zoned for auto repair. Run your own business or rent out the spaces.  There is interior access from the upper garage to the lower garage.  The one bedroom Apartment next to the upper garage has its own entry.  All with separate utilities. Any/all remaining materials will not be removed from any of the buildings. 
Sitting above street level with a huge front lawn this 2 1/2 story home  retains much of the old world charm. However,  repairs are needed to restore it to its' original splendor. 
You won't find another property that offers all that 1326 Markley St provides.
Owner is a PA licensed REALTOR.
#PAMC2147974

NORRISTOWN

1326 MARKLEY STREET

6 Beds

1 Baths

N/A

$550,000
MLS#: PAMC2147974

Welcome to an amazing opportunity in sought-after Worcester Township! Nestled on a beautiful 2-acre lot, this spacious 5-bedroom, 2.5-bath home offers the perfect blend of privacy, space, and convenience.
Surrounded by scenic views and mature trees, this property provides the peaceful setting you’ve been looking for while still being close to major routes, shopping, and dining. Inside, the home features generous living spaces, a flexible floor plan, and plenty of room for both everyday living and entertaining. With 5 bedrooms and 2.5 Baths, there’s space for everyone—whether you need extra bedrooms, a home office, want to homestead or want more guest space.  Although it needs some TLC, It gives you the opportunity to make it yours!!
Step outside and enjoy the possibilities that come with two acres of land—ideal for outdoor gatherings, gardening, recreation, or simply enjoying the tranquility of your own private retreat. 
Located in the desirable Methacton School District in Worcester Township, this property combines country-style living with easy access to everything Montgomery County has to offer.
**A few extras: Central Air was installed in 2020 with Dual Zone, It's a ducted Mini split with one upstairs and downstairs and is a very efficient carrier inverter type. The heating system is multi-zone (3 heat zones) which is oil domestic hot water with indirect tank. Also offers a Wood Fireplace and Wood Stove! House is also equipped with a home surge suppressor! Seller recently also had the Generator, Boiler & HVAC all serviced in 3/2026!
#PAMC2168394

NORRISTOWN

2947 POTSHOP ROAD

5 Beds

2 Baths

2,644 Sq.Ft.

$650,000
MLS#: PAMC2168394

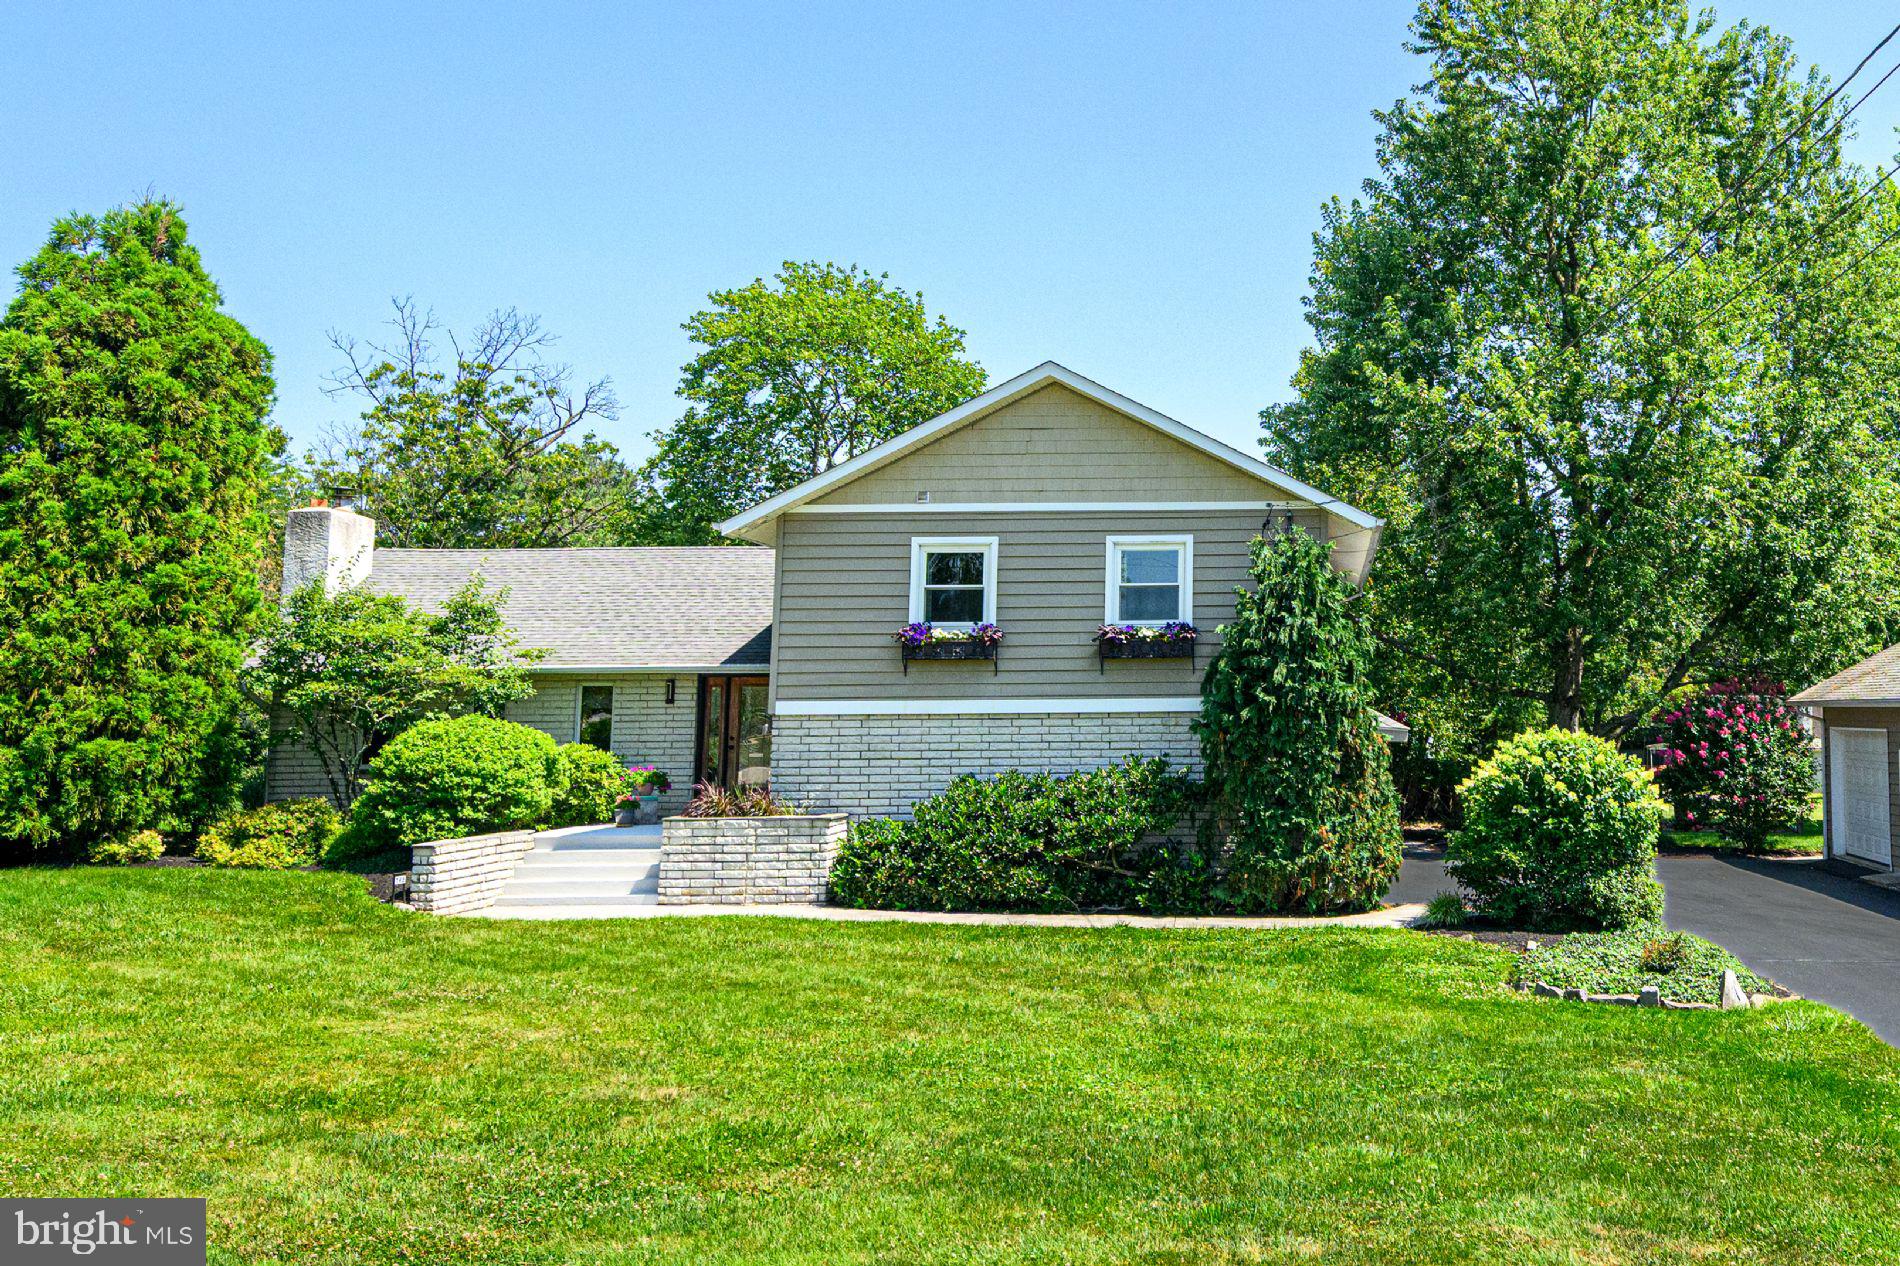
Become the favorite  friend with a pool, fire pit, and enclosed patio! Family and Friends may never leave. Gorgeous top of the hill split level design ready for you to move in. Huge fenced in rear yard to entertain or enjoy a quiet relaxing lemonade.  The pool is inviting for a cool dip while in the sun drenched yard. Beat the heat and entertain year round in the large private louvered Sun Room  that connects to the comfy Family Room and Bedroom/Office Space and Powder Room. Upstairs you will find Gorgeous hardwood flooring and 3 generously sized bedrooms. Two Full bathrooms and a n amazing kitchen. Find extra storage in the attic complete with a cooling fan to climate balance your new home. This hill top retreat is convenient to major traffic routes, business and dining. You deserve it! Make an Offer TODAY.
#PAMC2147782

NORRISTOWN

520 DEERFIELD DRIVE

4 Beds

3 Baths

2,082 Sq.Ft.

$505,000
MLS#: PAMC2147782

 - property

Send a message

Message successfully sent.

Your message

What is 3 + 4 ?

Reason for contacting?

I agree to receive email communication and understand I can unsubscribe at any time.

I agree to be contacted by Charis Realty Group via call, email, and text for real estate services. To opt out, you can reply 'stop' at any time or reply 'help' for assistance. You can also click the unsubscribe link in the emails. Message and data rates may apply. Message frequency may vary. Privacy Policy

Sign Out

Virtual Assistant

Would you like to take the next step with this property? We can help you schedule a showing or virtual tour, or send you more details.

Yes, I would like more information.

Thank You for Your Reply, One of Our Agents will contact you as soon as possible

No, maybe later.

Thank you, you can always contact me via email, phone number or through the contact form.

Realhub AI

Lucy - Your AI-Powered Realtor

Update Your Temporary Password

Personalize your search

Enter your email and we'll notify you immediately when new listings match what you're looking for.

or enter email address

Already have an account ? Login here

Continue your home search

I agree to receive communications and understand I can unsubscribe at any time.

I agree to be contacted by Charis Realty Group via call, email, and text for real estate services. To opt out, you can reply 'stop' at any time or reply 'help' for assistance. You can also click the unsubscribe link in the emails. Message and data rates may apply. Message frequency may vary. Privacy Policy

Already have an account ? Login here

We use cookies

We use cookies primarily for analytics to enhance your experience. By accepting, you agree to our use of these cookies. You can manage your preferences or learn more about our cookies policy.