Features & Amenities

Interior

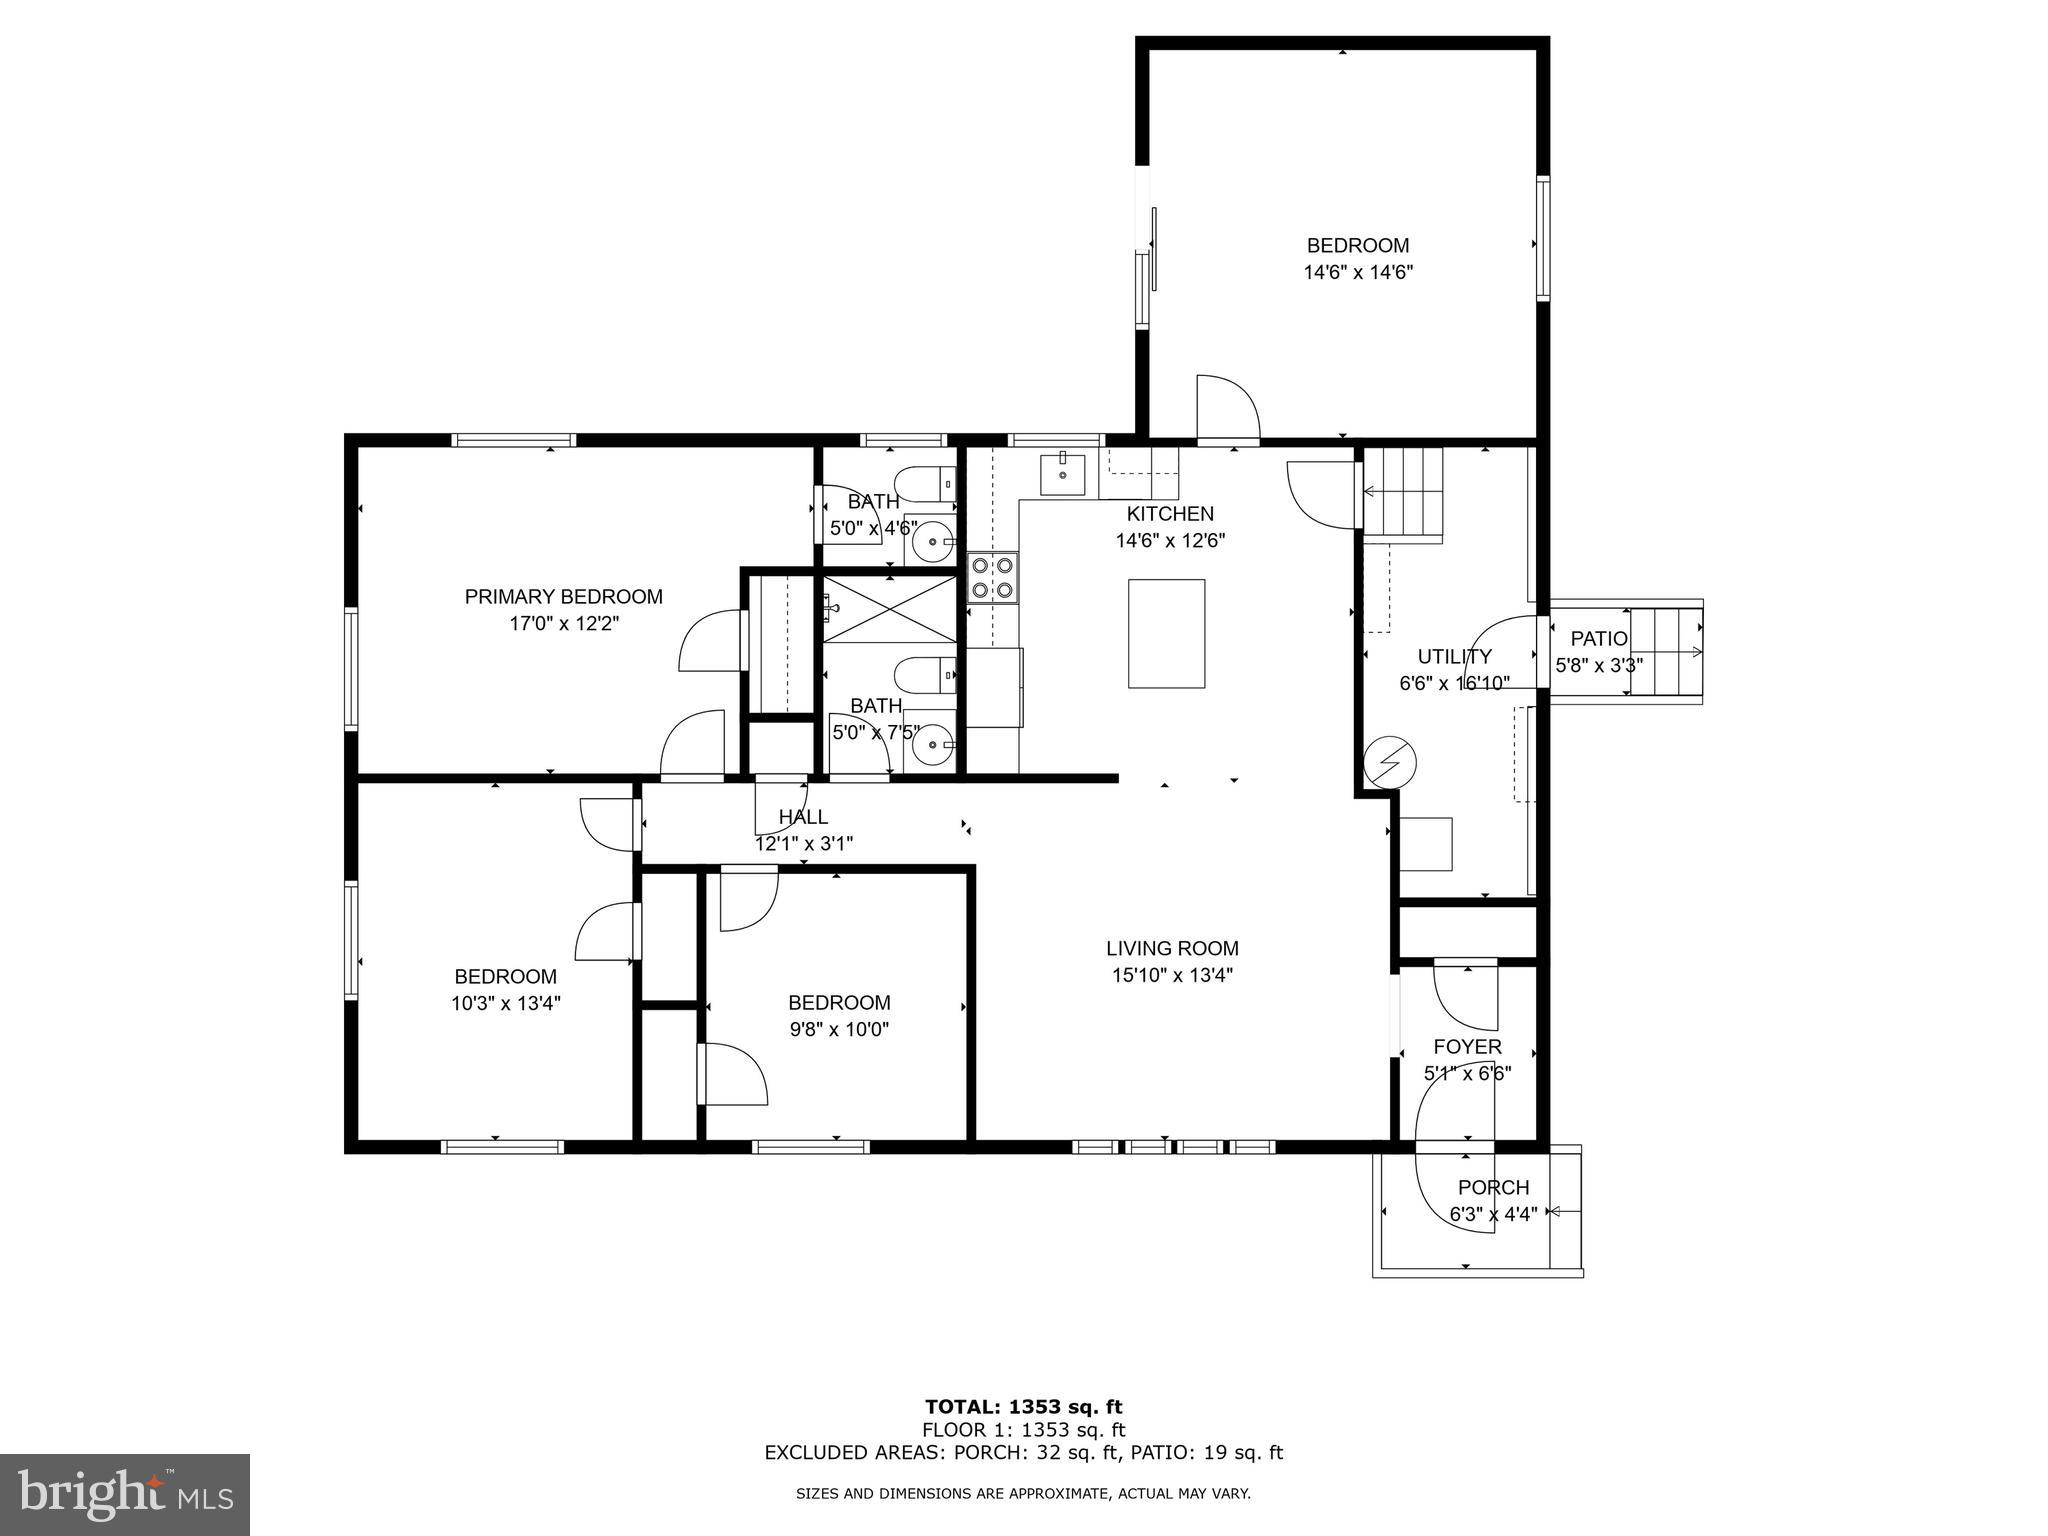
  • Total Bedrooms

    3

  • Bathrooms

    1

  • 1/2 Bathrooms

    1

  • Above Grade Finished Area

    1440.0

  • Basement YN

    NO

  • Cooling YN

    YES

  • Cooling

    Central Air, Electric

  • Fireplace YN

    NO

  • Heating YN

    YES

  • Heating

    Natural Gas, Forced Air

  • Main Level Bedrooms

    3

  • Pet friendly

    N/A

Exterior

  • Garage

    No

  • Parking

    Driveway

  • Pool

    No

  • Waterfront YN

    NO

Area & Lot

  • Lot Size(acres)

    0.25

  • Lot Size(square feet)

    10,890

  • Property Type

    Residential

  • Property Sub Type

    Single Family Residence

  • Architectural Style

    Ranch/Rambler

Price

  • Sales Price

    $305,000
  • Tax Amount

    $3,062

  • Financing Options

    Conventional, Cash, USDA, VA

  • Sq. Footage

    1,440

  • Price/SqFt

    $211

HOA

  • Association

    No

Property Resources

  • Horse Property

    NO

School District

  • Elementary School

    N/A

  • Middle School

    N/A

  • High School

    CEDAR CLIFF

Property Features

  • New Construction

    NO

  • Senior Community YN

    NO

  • Sewer

    Public Sewer

  • Tax Lot

    2-O

  • Water Source

    Public

Schedule a Showing

Showing scheduled successfully.

<
>
IN PERSON
VIA CHAT

What is 3 + 4 ?


Change time

Mortgage calculator

Estimate your monthly mortgage payment, including the principal and interest, property taxes, and HOA. Adjust the values to generate a more accurate rate.

Your payment

Principal and Interest:

$

Property taxes:

$

HOA fees:

$

Total loan payment:

$

Total interest amount:

$

Location

County

CUMBERLAND

Elementary School

Middle School

High School

CEDAR CLIFF

Listing Courtesy of Dylan Madsen , Coldwell Banker Realty

RealHub Information is provided exclusively for consumers' personal, non-commercial use, and it may not be used for any purpose other than to identify prospective properties consumers may be interested in purchasing. All information deemed reliable but not guaranteed and should be independently verified. All properties are subject to prior sale, change or withdrawal. RealHub website owner shall not be responsible for any typographical errors, misinformation, misprints and shall be held totally harmless.

Agent Michele Barkman

AGENT

Michele Barkman

Call Michele today to schedule a private showing.


* Listings on this website come from the FMLS IDX Compilation and may be held by brokerage firms other than the owner of this website. The listing brokerage is identified in any listing details. Information is deemed reliable but is not guaranteed. If you believe any FMLS listing contains material that infringes your copyrighted work please click here to review our DMCA policy and learn how to submit a takedown request.© 2024 FMLS.
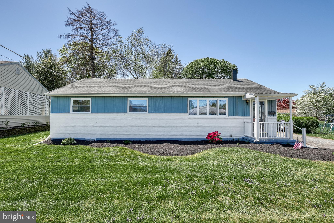
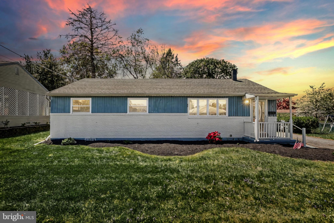
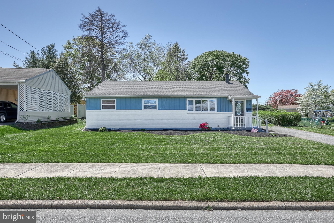
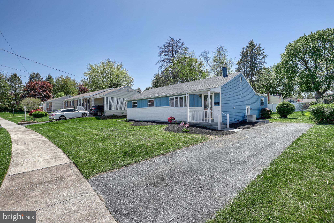
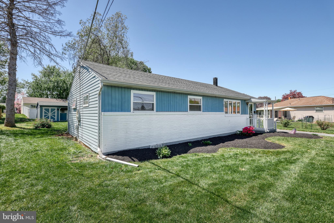
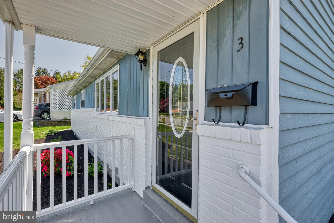
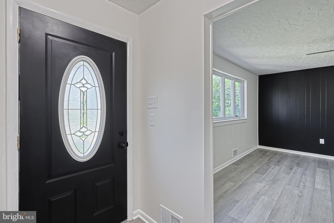
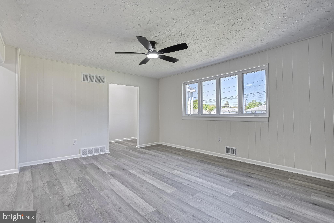
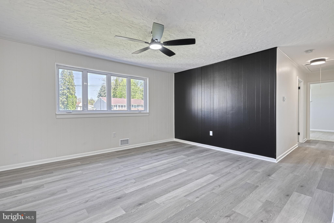
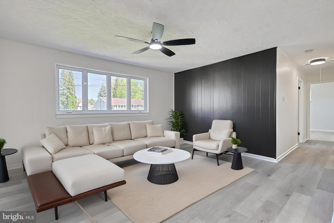
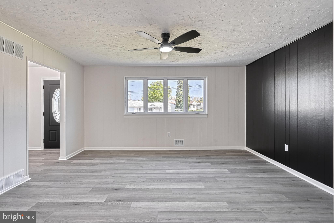
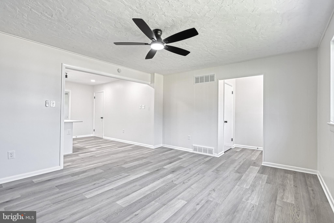
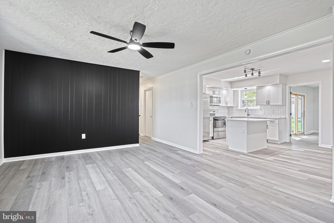
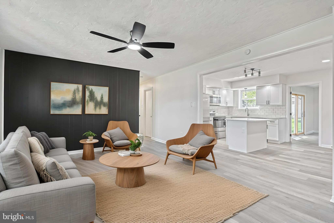
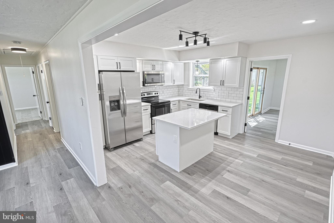
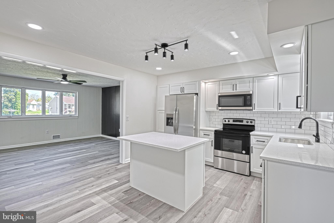
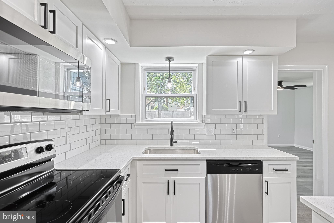
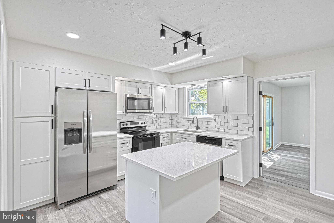
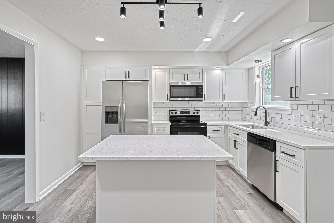
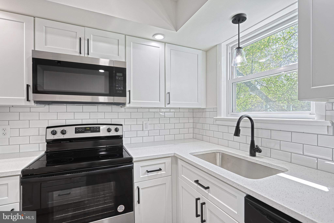
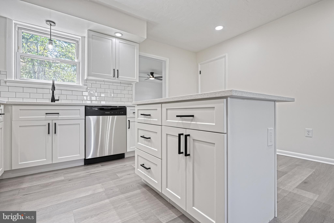
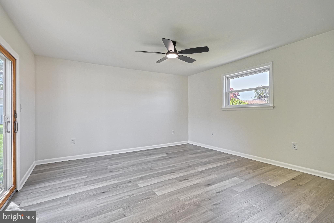
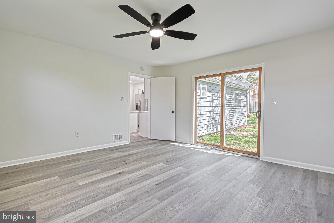
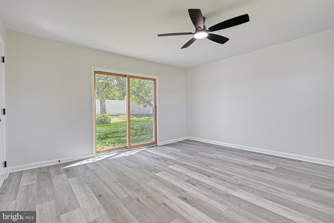
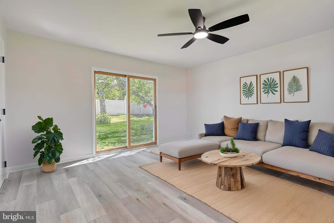
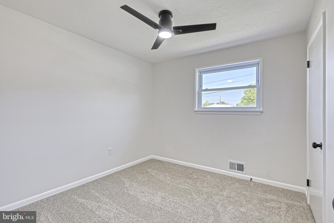
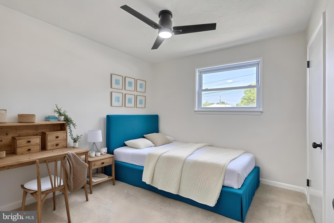
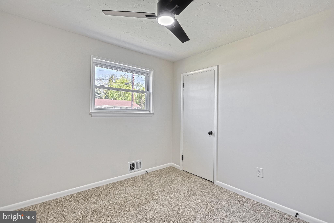
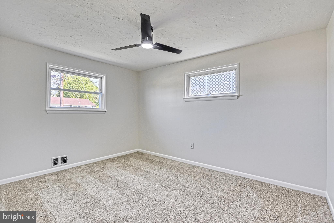
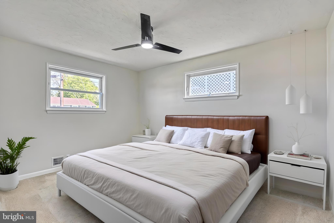
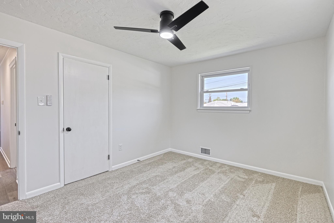
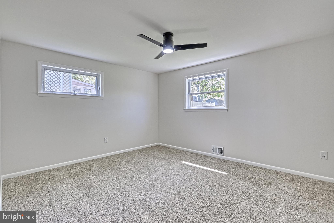
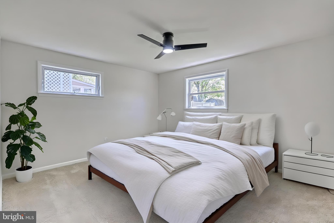
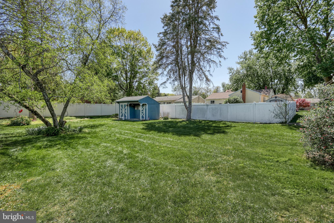
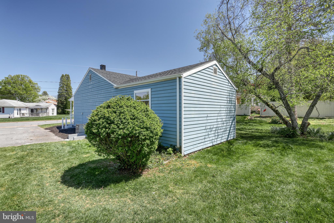
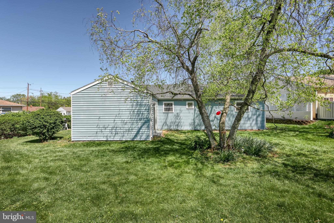
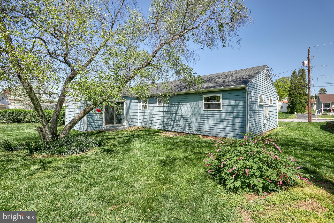
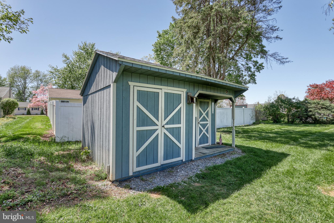
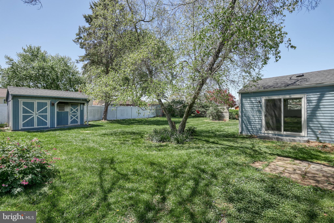
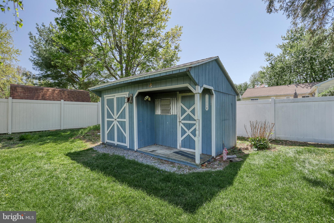
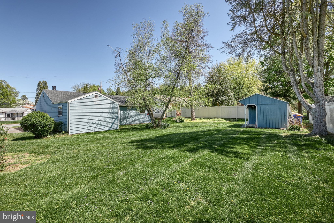
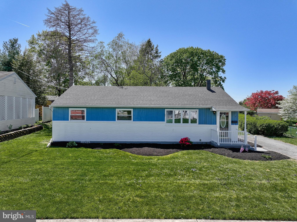
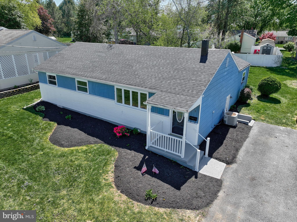
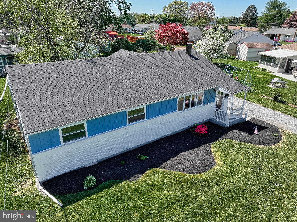
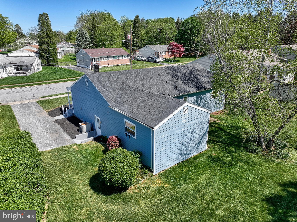
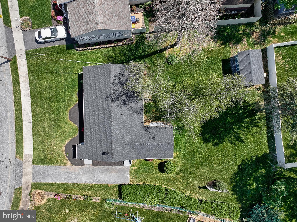
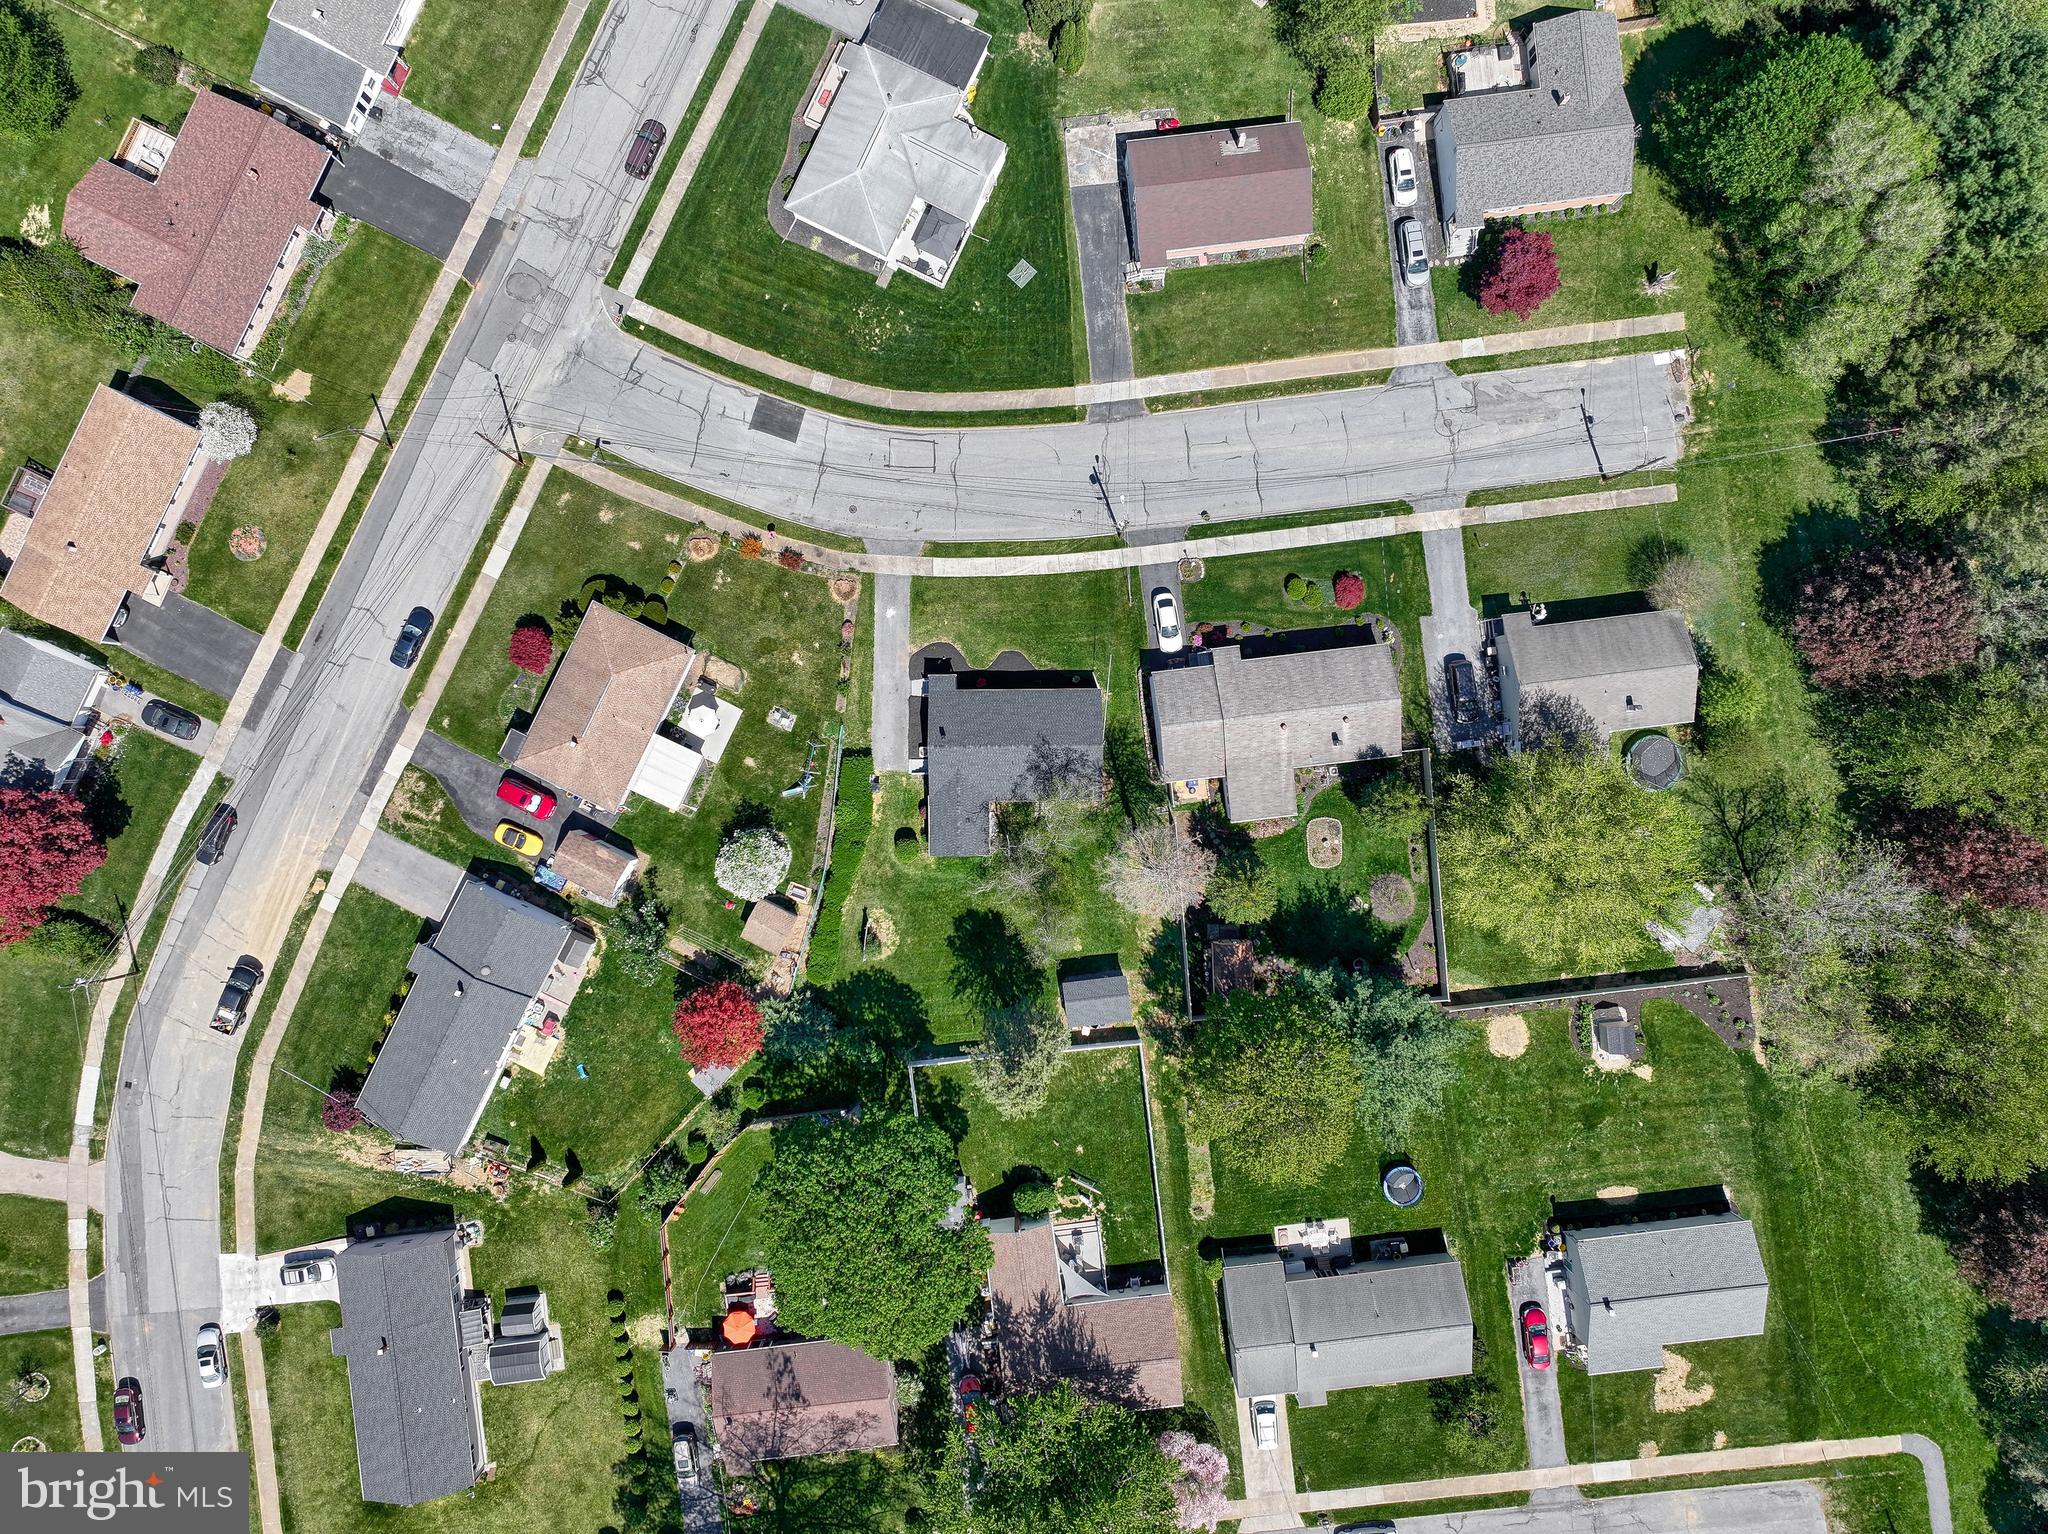
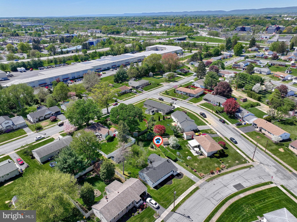
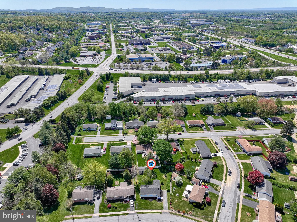
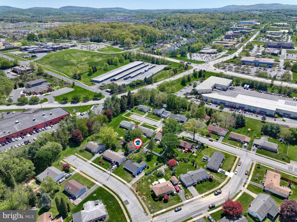
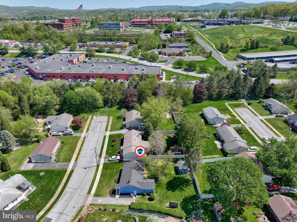
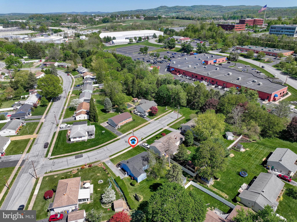
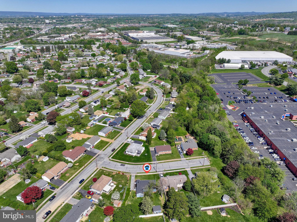
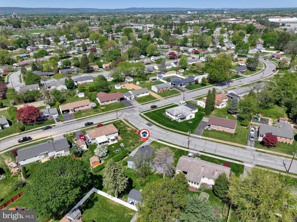
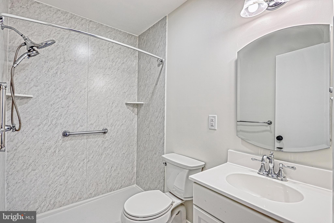
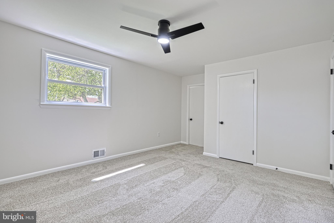
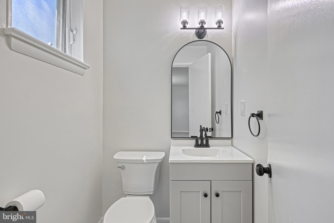
Absolutely ADORABLE 3 Bed 1 and a Half Bath Rancher in West Shore School District is here at the most IDEAL time and is going to turn the heads of many!  Situated on a Private Dead End Street in a Quiet Neighborhood not only will you have all the benefits of living that lifestyle you always wanted but you will also be close to everything you need with this convenient location.  Inside this home has been completely TRANSFORMED and you are going to be seriously blown away with all the amazing features!!!  The open layout that focuses on the ISLAND KITCHEN is going to have you itching to invite everyone over to ENTERTAIN :)  All Bedrooms are of good size making this a spot that could easily be anything from a place to downsize as well as raise a small family in!  The Back of the Home has a Large Den area that could sub as a 4th Bedroom or simply be used as is to have more space to relax while living in this GEM!  The icing to the cake is without question the amazing lot the home sits on!  Private and Spacious your children and pets will have all the room they need to run and play for hours on end!  Schedule your private tour today and make this one your very own$$$

3 WOODMERE DRIVE

Message successfully sent.

What would you like to know?

What is 3 + 4 ?

I agree to receive email communication and understand I can unsubscribe at any time.

I agree to be contacted by Charis Realty Group via call, email, and text for real estate services. To opt out, you can reply 'stop' at any time or reply 'help' for assistance. You can also click the unsubscribe link in the emails. Message and data rates may apply. Message frequency may vary. Privacy Policy

Related Properties

Estate Sale - Sold Strictly As-Is. Bring your vision to this 3-bedroom, 1.5-bathroom traditional home located in the highly sought-after Camp Hill School District. The standout feature is the oversized detached 2-car garage, which provides space for vehicles, storage, or a workshop. The home also features spacious living areas, a semi-updated walk-in shower, mini-split systems, a backup generator, and a walk-in room adjacent to the upstairs full bathroom that may provide buyers the opportunity to explore expanding the full bathroom into a larger bathroom with a walk-in closet or sitting area. With cosmetic updates, this property presents an excellent opportunity for investors, renovators, or buyers looking to customize a home, build equity, and make it their own.
#PACB2056528

CAMP HILL

145 S 32ND STREET

3 Beds

1 Baths

1,650 Sq.Ft.

$275,000
MLS#: PACB2056528

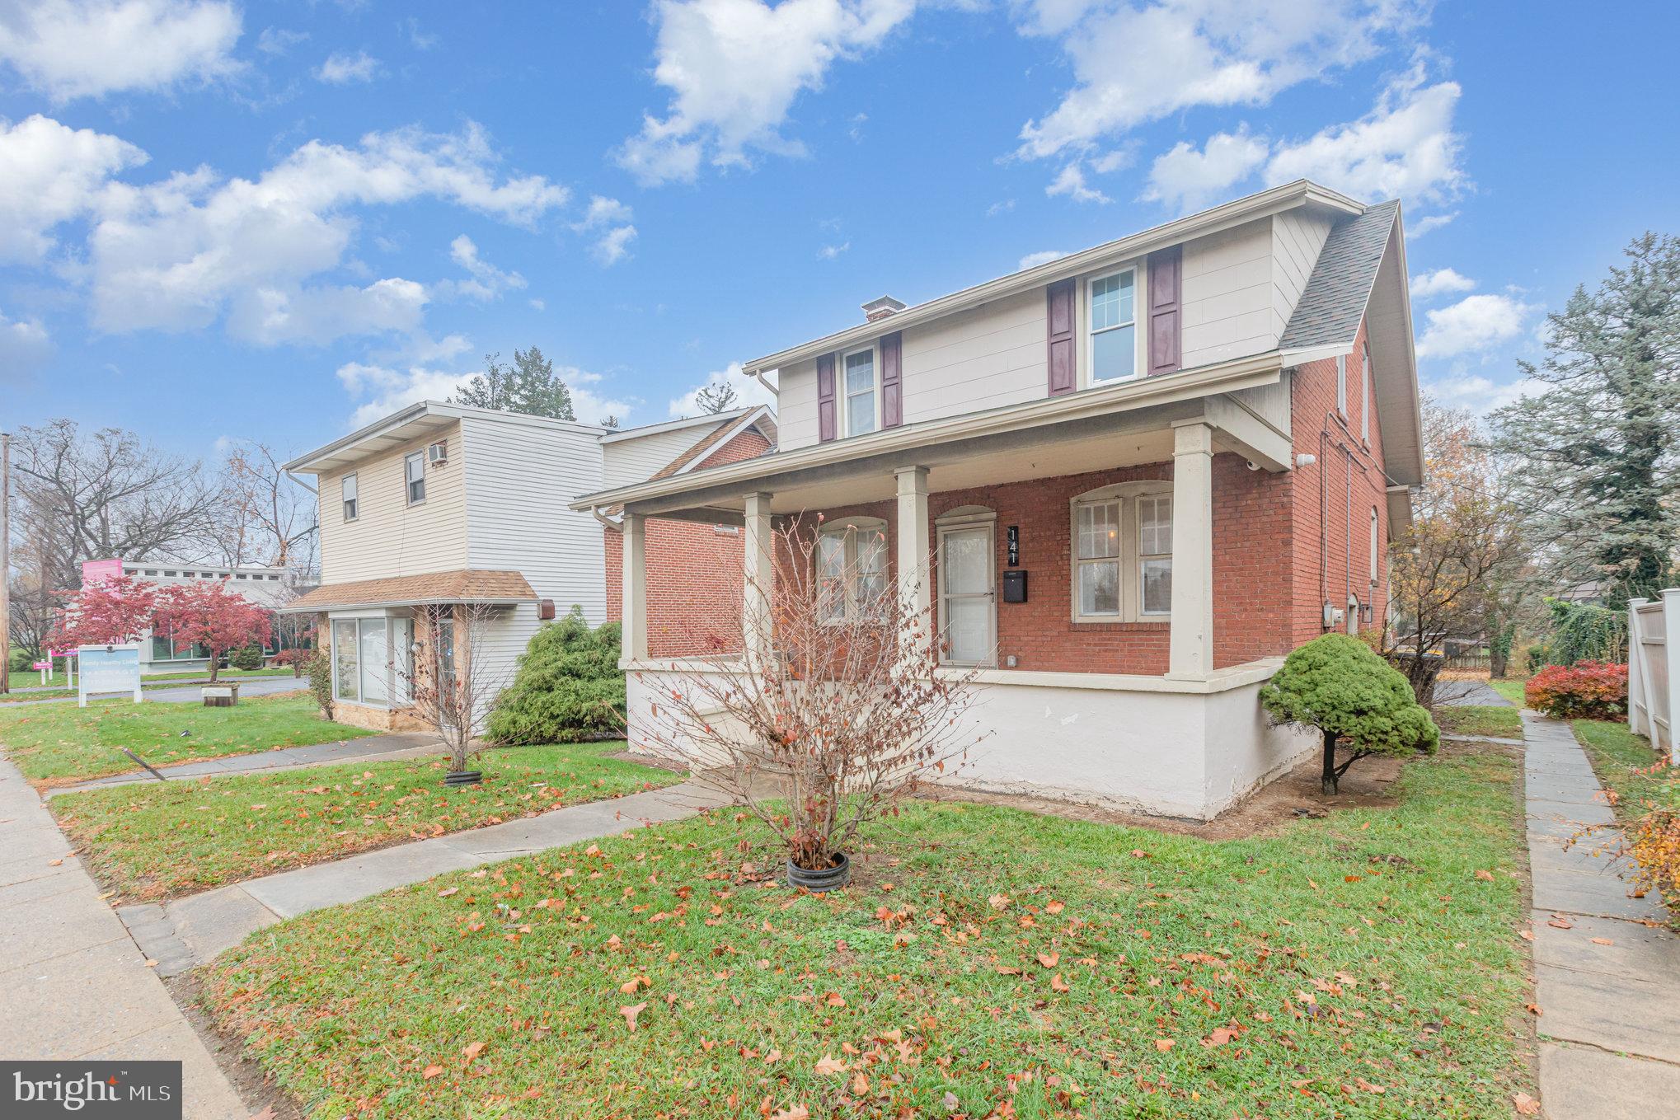
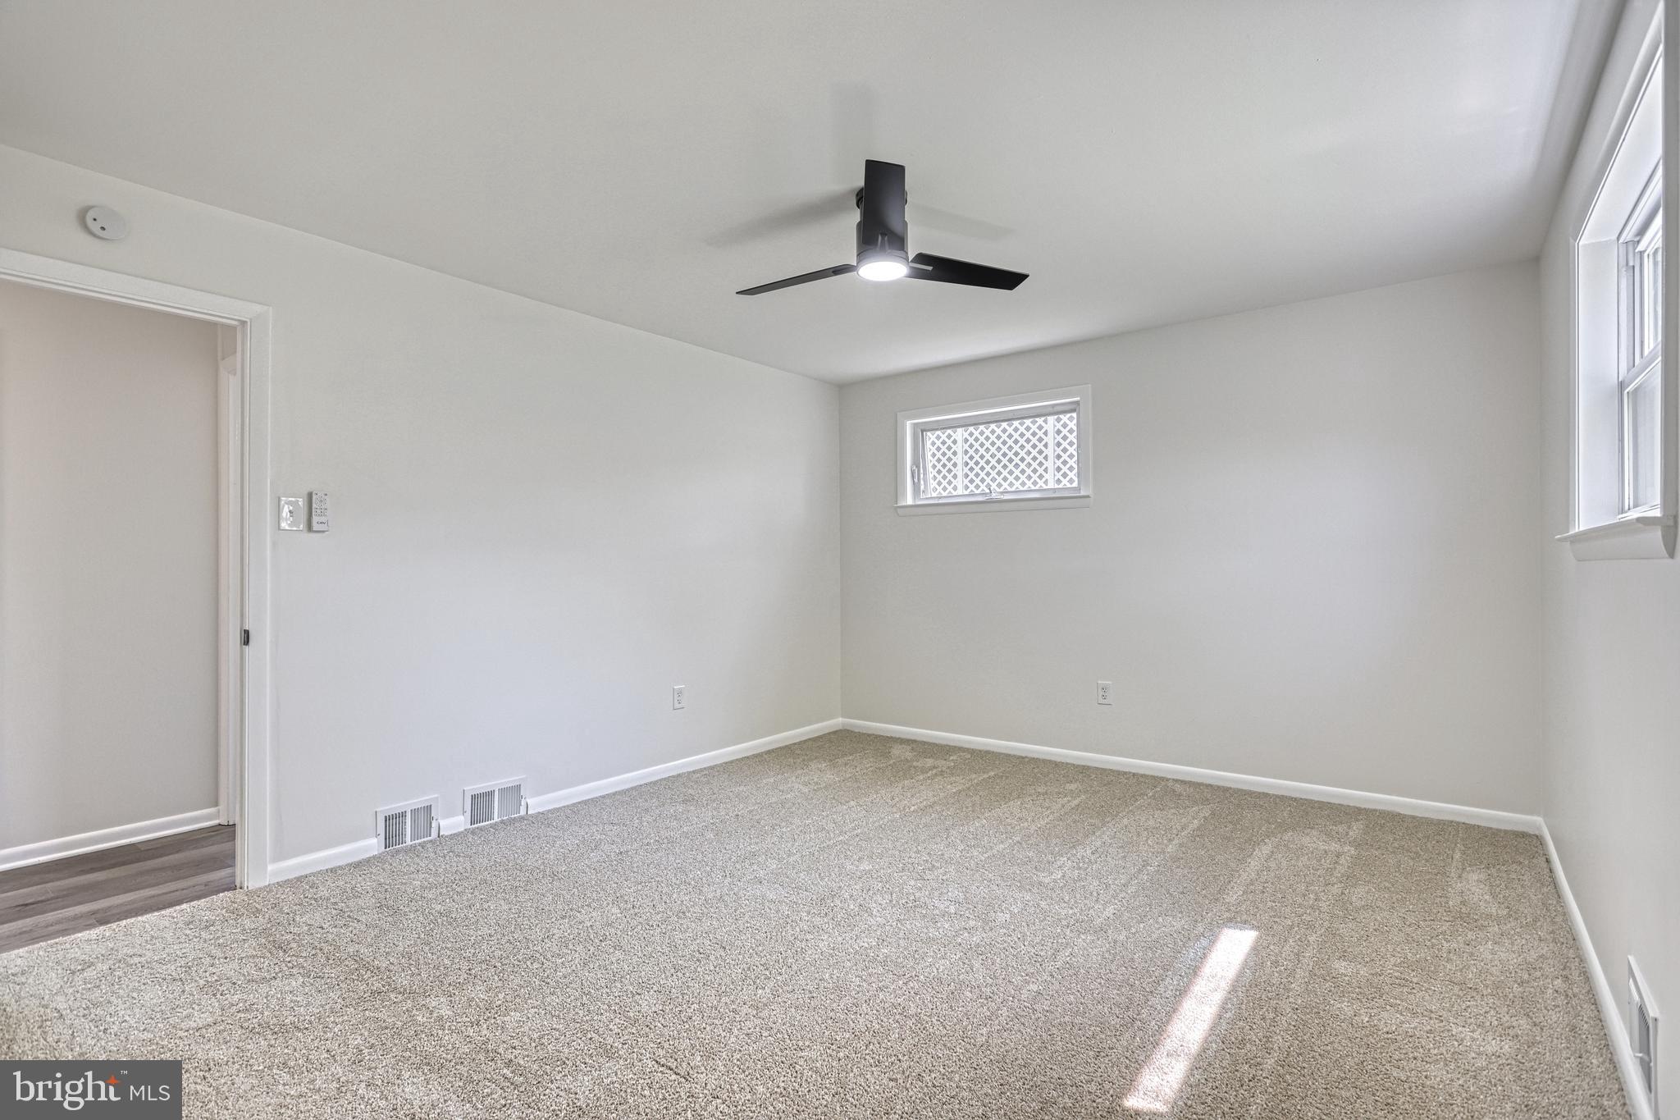
This fully renovated brick home offers a rare blend of modern updates, flexible use, and a prime Camp Hill Borough location. Currently operating as a successful Airbnb, the property is well-suited for continued short-term rental use, long-term investment, owner-occupancy, or office-style use under its MDRO-1 (Medium Density Residential Office) zoning.

The home has been extensively updated in recent years, including new flooring, walls, insulation, windows, bathrooms, and a completely renovated kitchen. The kitchen features new appliances, cabinetry, countertops, and a central island, and opens seamlessly into the dining area, creating a functional and inviting first-floor layout. A convenient half bath with modern finishes is also located on the first floor and includes a washer and dryer. Electrical upgrades were completed in 2022, and new HVAC and air conditioning systems were installed in 2024.

Upstairs, the second level offers three full bedrooms and two full bathrooms. The primary bedroom includes a private en suite bath, and both full bathrooms feature modern finishes with tile tub surrounds.

Outside, the property includes ample off-street parking with a sizable rear parking area and yard, along with a rear deck built in recent years—ideal for outdoor use or guest enjoyment. The light, neutral interior tones complement the home’s traditional brick exterior and enhance its broad appeal. The property also includes a security camera system in the sale.

Located in one of Camp Hill’s most desirable and walkable communities, the property is close to shops, restaurants, and everyday amenities, while remaining centrally positioned in South Central Pennsylvania. Whether you’re seeking a move-in-ready home, income-producing rental, Airbnb opportunity, or a residential-office conversion, this property offers versatility, updates, and location to support a wide range of uses.
#PACB2056398

CAMP HILL

141 S 32ND STREET

3 Beds

1 Baths

1,400 Sq.Ft.

$365,000
MLS#: PACB2056398

New on site 3 days ago
Welcome to 2 Hunter Drive Camp Hill, East Pennsboro S.D., 3 Bedroom, 2 Full Bath Ranch home on a Corner lot with a Carport.   Hardwood Floors, L-Shaped Living Room/Dining Room layout with large picture window.  Kitchen with New Appliances.   Gas Heat and Central Air with NEW Gas Hot Water Heater.  Partially finished walkout basement with L-Shape layout, Storage Room, Utility Room and Full Bath with double Sink, Shower with double shower heads.    East Facing Deck for Shaded afternoon and evening enjoyment.   2016 Roof and most windows have been replaced.  This is a home for you to personalize and make truly your own.  3 Fruit Trees.   Ideal location and easy access to Harrisburg, ALL major highways, shopping and parks.
#PACB2057022

CAMP HILL

2 HUNTER LANE

3 Beds

2 Baths

1,660 Sq.Ft.

$289,900

MLS#: PACB2057022

New on site 3 days ago
Welcome to this beautifully updated ranch home offering the perfect blend of modern style and everyday comfort! This move-in ready property features fresh interior paint, updated flooring, and a spacious living room centered around a beautifully painted brick fireplace. The redesigned kitchen layout enhances both functionality and flow and showcases updated cabinetry, countertops, backsplash, and stainless steel appliances. Recent improvements include new roof shingles (2026), an updated rear deck,  a small basketball court,  and a new heating and cooling system, providing added value and peace of mind. Outside, you'll find a large driveway with covered parking, a welcoming front entrance, and a level backyard ready for entertaining, gardening, or relaxing. With countless updates already completed, this home is ready for its next owner to move right in and enjoy. Schedule your showing today!
#PACB2057200

CAMP HILL

3799 CHESTNUT STREET

3 Beds

2 Baths

1,974 Sq.Ft.

$344,900

MLS#: PACB2057200

New on site 1 day ago
Looking for peace and quiet? Come take a look at this beautiful end unit townhome. The Woods at Waterford is tucked away in a peaceful setting overlooking the Susquehanna River. The open floor plan of this home is inviting and functional. Kitchen features quartz counter tops, stainless appliances, center island and plenty of cabinetry. Beautiful vinyl planking throughout the main level adds continuity to the home. Enjoy the peace  and quiet of the private wooded setting this home sits on. The home offers an abundant amount of natural lighting with the oversize windows. Three spacious bedrooms on the upper level with a primary private bath. The partial finished walk out basement offers more living space to the home and can be expanded if needed. Call for your opportunity to view this home! ***OPEN HOUSE SUNDAY 8/9 1:00p-3:00p***
#PACB2057092

CAMP HILL

1 WOODS DRIVE

3 Beds

2 Baths

1,871 Sq.Ft.

$365,000
MLS#: PACB2057092

New on site 3 days ago
Don't miss this charming 2-bedroom home in the heart of Hampden Township. The updated kitchen features beautiful maple cabinetry, stainless steel appliances, and a ceramic tile floor. Hardwood flooring flows through the formal dining room and living room, adding warmth and character to the home. Upstairs, you'll find two comfortable bedrooms and a beautiful full bath. The full basement offers plenty of dry storage space along with a laundry area. Outside, enjoy the convenience of an oversized carport, a paved driveway, and a level yard with a greenhouse.  Easy access to shopping, dining, and major roadways, this home is ready for its next owner. Schedule your showing today!
#PACB2057062

CAMP HILL

25 MAPLE AVENUE

2 Beds

1 Baths

1,105 Sq.Ft.

$284,900
MLS#: PACB2057062

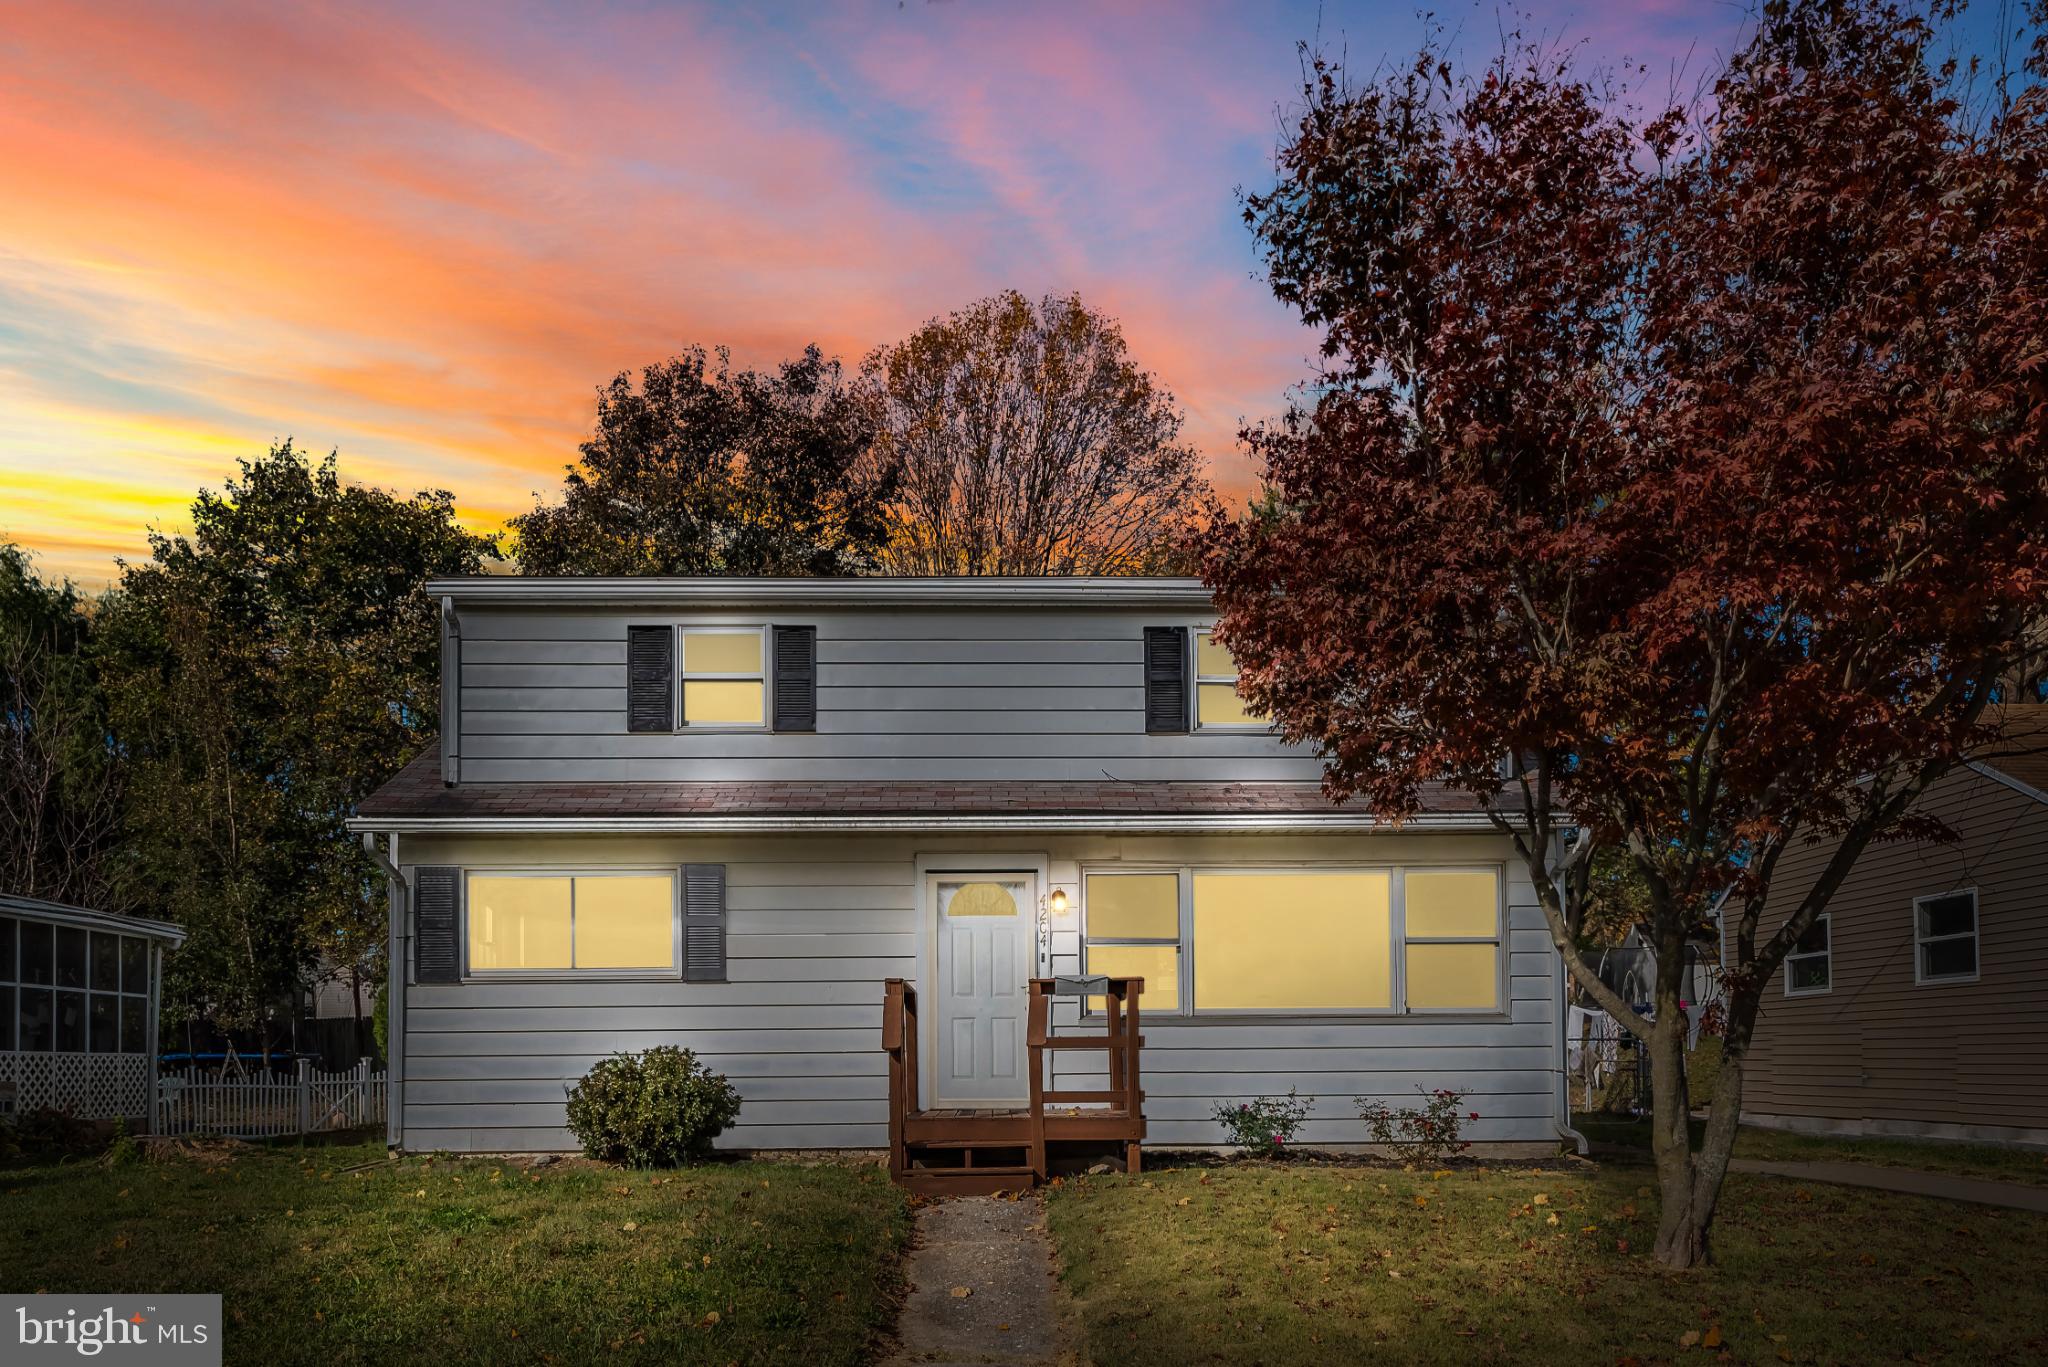
Welcome to 4204 Allen Rd, Camp Hill, PA 17011! This newly renovated 4-bedroom, 2-bathroom home offers the perfect blend of comfort and modern convenience. The main-level master suite makes one-floor living a breeze, ideal for those who prefer to avoid stairs. The home shines with brand new updates, including a furnace, sleek LVP flooring throughout the first floor, a stunningly updated bathroom, and a beautiful kitchen with new cabinetry and quartz countertops.

Enjoy a private, fenced backyard that’s perfect for outdoor activities, whether relaxing, entertaining, or playing. Its prime location offers quick access to shopping, schools, and the I-83 highway, making daily commutes and errands simple. This home is a fantastic choice for first-time buyers looking for a fresh start in a comfortable, stylish setting. Don’t miss out on this move-in-ready gem—schedule a tour today!
#PACB2049576

CAMP HILL

4204 ALLEN ROAD

None Beds

None Baths

1,475 Sq.Ft.

$264,900
MLS#: PACB2049576
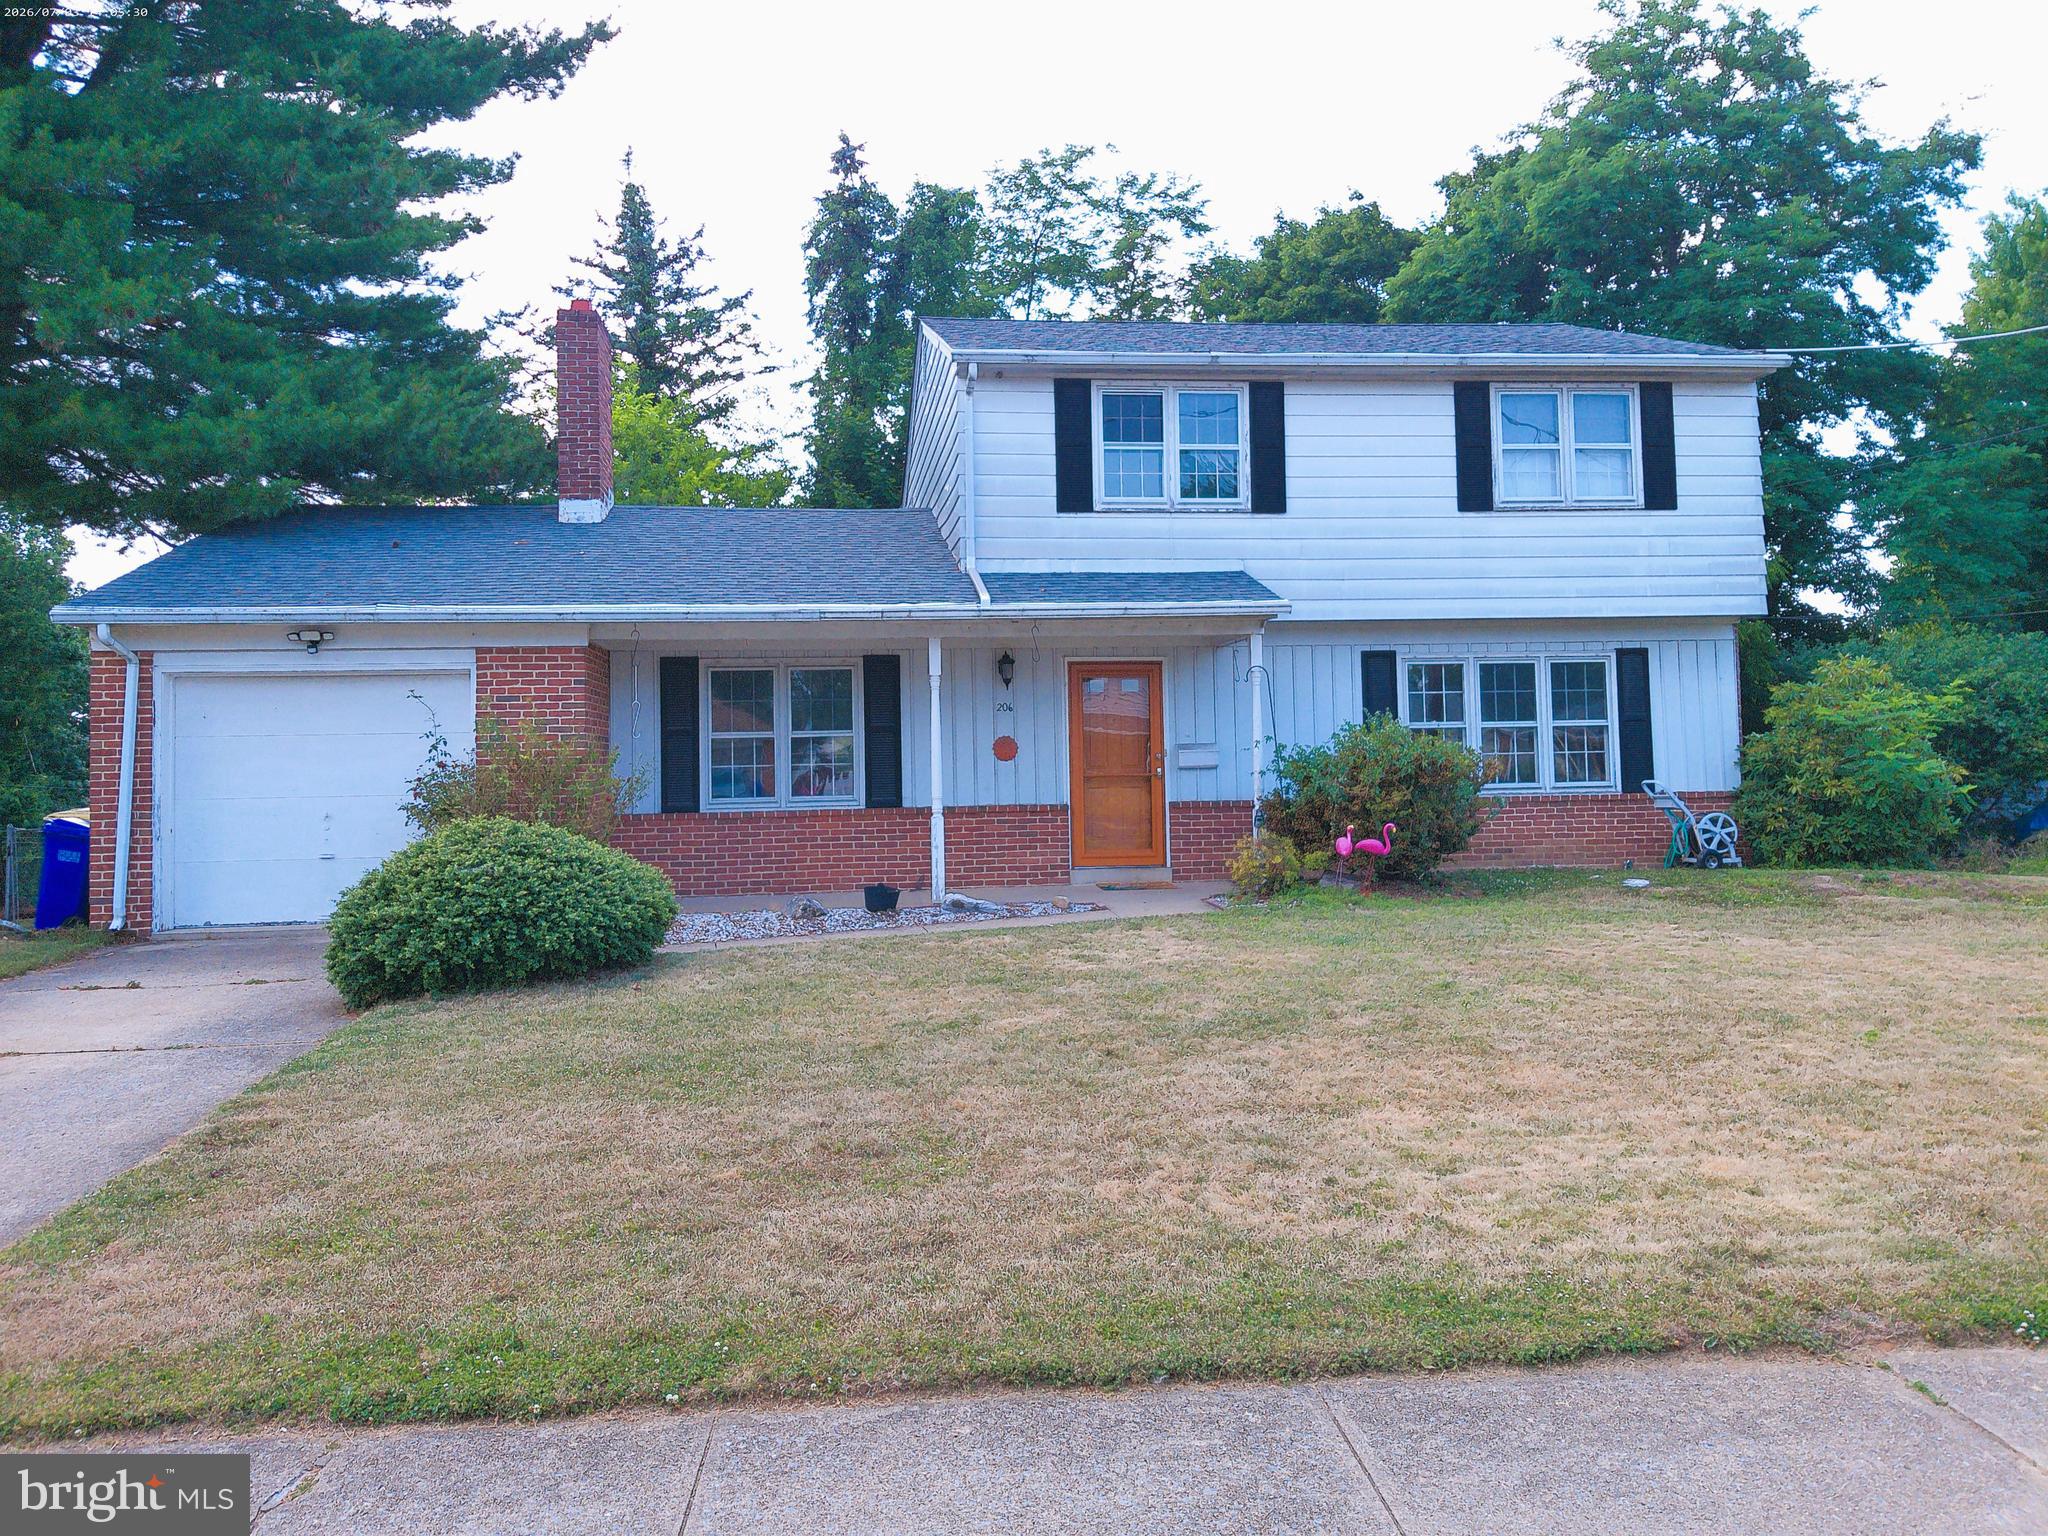
****ESTATE SALE ****PROPERTY IS BEING SOLD-AS-IS****Settled in the charming Green Lane Farms community, this delightful 2 story home offers a perfect blend of character and modern comfort.  Step inside to discover a warm and welcoming atmosphere, highlighted by a cozy brick fireplace that serves as the heart of the living room. The generous layout features three comfortable bedrooms and three full bathrooms and 1 half bath, The main floor laundry adds convenience to your daily routine, making chores a breeze. There is a one car attached garage and a lovely yard, perfect for outdoor gatherings. Make this house your home!  Schedule a showing today!! ****ESTATE SALE****SOLD- AS-IS****
#PAYK2107086

CAMP HILL

206 GREEN LANE DRIVE

3 Beds

3 Baths

1,704 Sq.Ft.

$319,900

MLS#: PAYK2107086
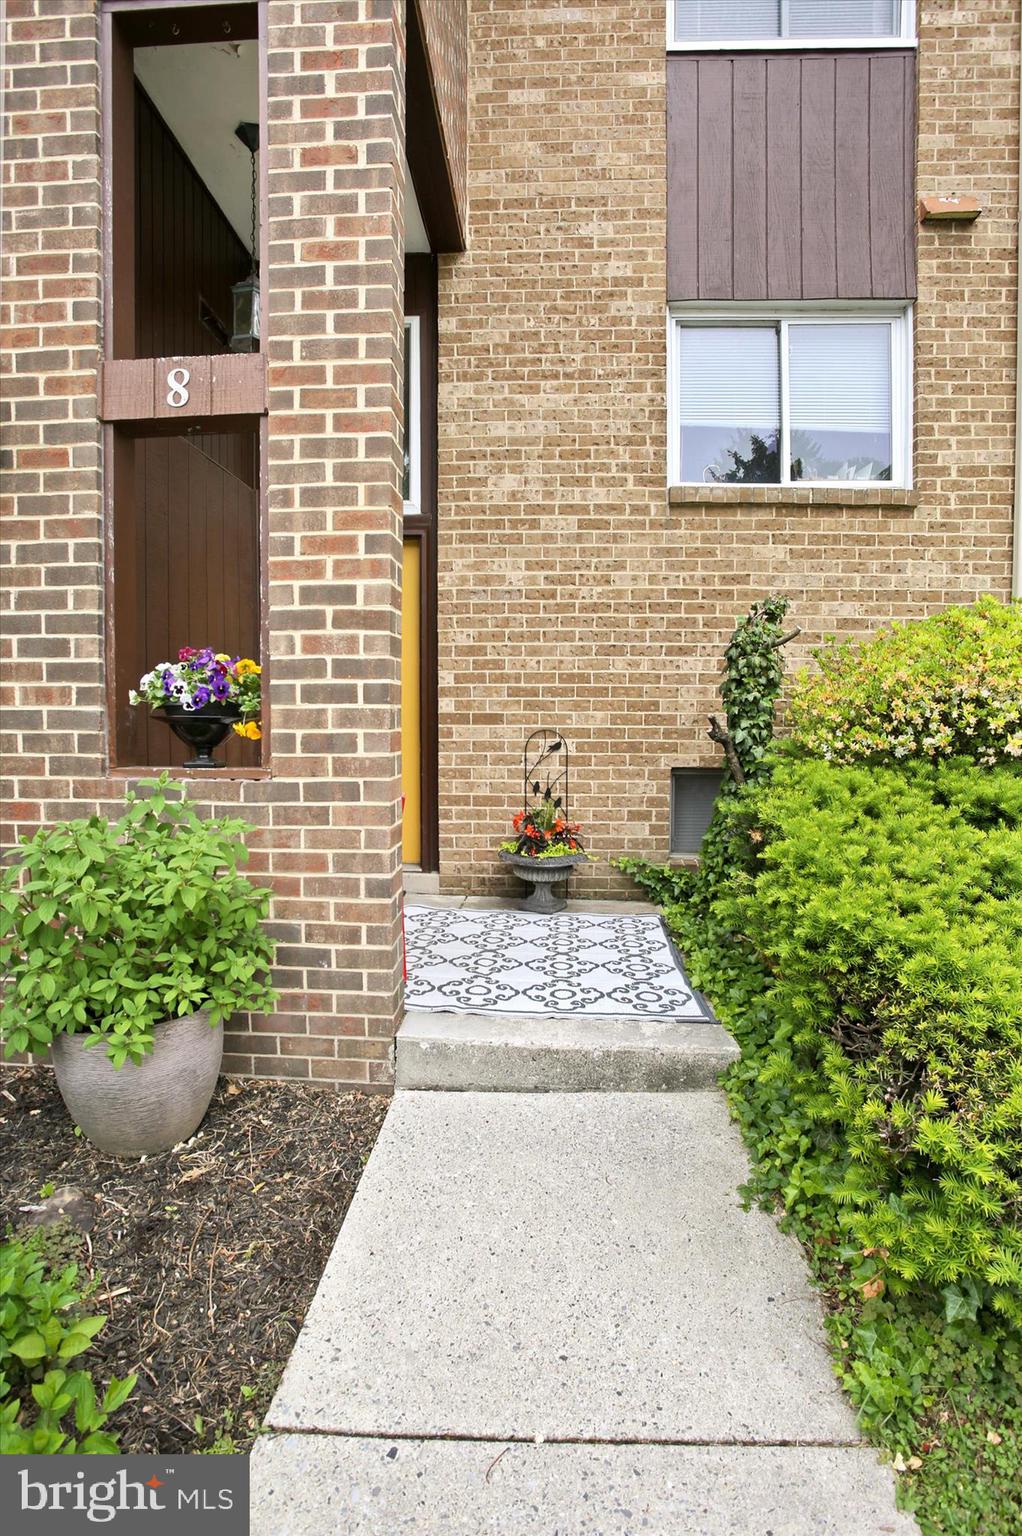
Spacious 3-bedroom, 2.2 baths condo offering beautiful views of the Harrisburg skyline and river with easy access to downtown Harrisburg and the West Shore.  Completely remodeled in 2014, this move-in ready home combines modern updates with spacious living throughout. The large shaker-style kitchen features stainless steel appliances, a beautiful backsplash, elegant Corian countertops with bar overhang seating, and plenty of cabinet space. Solid oak hardwood flooring and carpeting flow throughout the home, along with energy-efficient vinyl e-glass windows and sliding doors. Additional upgrades include electrical panel, updated receptacles and switches, plus LED lighting and fixtures throughout. The primary suite offers a large ceramic tile walk-in shower and extra-wide vanity sink. All four bathrooms have been updated.  The finished basement family room features waterproof luxury vinyl plank flooring, creating additional comfortable living space. Additional improvements include a new roof in 2024, gutters/downspouts 2025, gas hot water heater in 2018, new central air in 2019. Heating replaced in 2023 with improved duct work installed. Don't miss this beautifully updated condo with stunning views of the city and convenient location! HOA FEE INCLUDES THE WATER AND SEWER!  **Added bonus-watch the fireworks from your backyard!
#PACB2053980

CAMP HILL

8 CAMPBELL PLACE

3 Beds

2 Baths

1,675 Sq.Ft.

$250,000

MLS#: PACB2053980

Check out this cozy 4 bed 1 and half  bath home located in Camp Hill Borough! Indulge in a morning cup of coffee and relax on your covered front porch before starting your day. This charming home boasts an  updated kitchen with granite countertops and a beautiful tile backsplash, large bedrooms, spacious living areas, tile floor in kitchen, tile floor in 1/2 bath, LVP flooring on the main, and hardwood floors upstairs. Enjoy your fenced in yard from the deck that overlooks mature trees with access from the kitchen. Situated in one of Camp Hill Borough's most walkable and vibrant communities, this home provides the perfect blend of neighbourhood charm and convenience. Home has been entirely painted and lighting fixtures updated. Located across from Beverly Park and within walking distance of all local amenities and shopping! Schedule a showing today!
#PACB2057028

CAMP HILL

66 WESTERLY ROAD

4 Beds

1 Baths

1,496 Sq.Ft.

$319,000

MLS#: PACB2057028

 - property

Send a message

Message successfully sent.

Your message

What is 3 + 4 ?

Reason for contacting?

I agree to receive email communication and understand I can unsubscribe at any time.

I agree to be contacted by Charis Realty Group via call, email, and text for real estate services. To opt out, you can reply 'stop' at any time or reply 'help' for assistance. You can also click the unsubscribe link in the emails. Message and data rates may apply. Message frequency may vary. Privacy Policy

Sign Out

Virtual Assistant

Would you like to take the next step with this property? We can help you schedule a showing or virtual tour, or send you more details.

Yes, I would like more information.

Thank You for Your Reply, One of Our Agents will contact you as soon as possible

No, maybe later.

Thank you, you can always contact me via email, phone number or through the contact form.

Realhub AI

Lucy - Your AI-Powered Realtor

Update Your Temporary Password

Personalize your search

Enter your email and we'll notify you immediately when new listings match what you're looking for.

or enter email address

Already have an account ? Login here

Continue your home search

I agree to receive communications and understand I can unsubscribe at any time.

I agree to be contacted by Charis Realty Group via call, email, and text for real estate services. To opt out, you can reply 'stop' at any time or reply 'help' for assistance. You can also click the unsubscribe link in the emails. Message and data rates may apply. Message frequency may vary. Privacy Policy

Already have an account ? Login here

We use cookies

We use cookies primarily for analytics to enhance your experience. By accepting, you agree to our use of these cookies. You can manage your preferences or learn more about our cookies policy.