Features & Amenities

Interior

  • Total Bedrooms

    5

  • Bathrooms

    3

  • 1/2 Bathrooms

    1

  • Above Grade Finished Area

    3350.0

  • Basement YN

    YES

  • Cooling YN

    YES

  • Cooling

    Central Air, Ceiling Fan(s), Window Unit(s), Electric

  • Fireplace YN

    YES

  • Heating YN

    YES

  • Heating

    Oil, Baseboard

  • Pet friendly

    N/A

Exterior

  • Garage

    No

  • Construction Materials

    Stone

  • Parking

    Asphalt, Off Street, Circular Driveway, Private, Driveway

  • Pool

    No

  • Waterfront YN

    NO

  • View

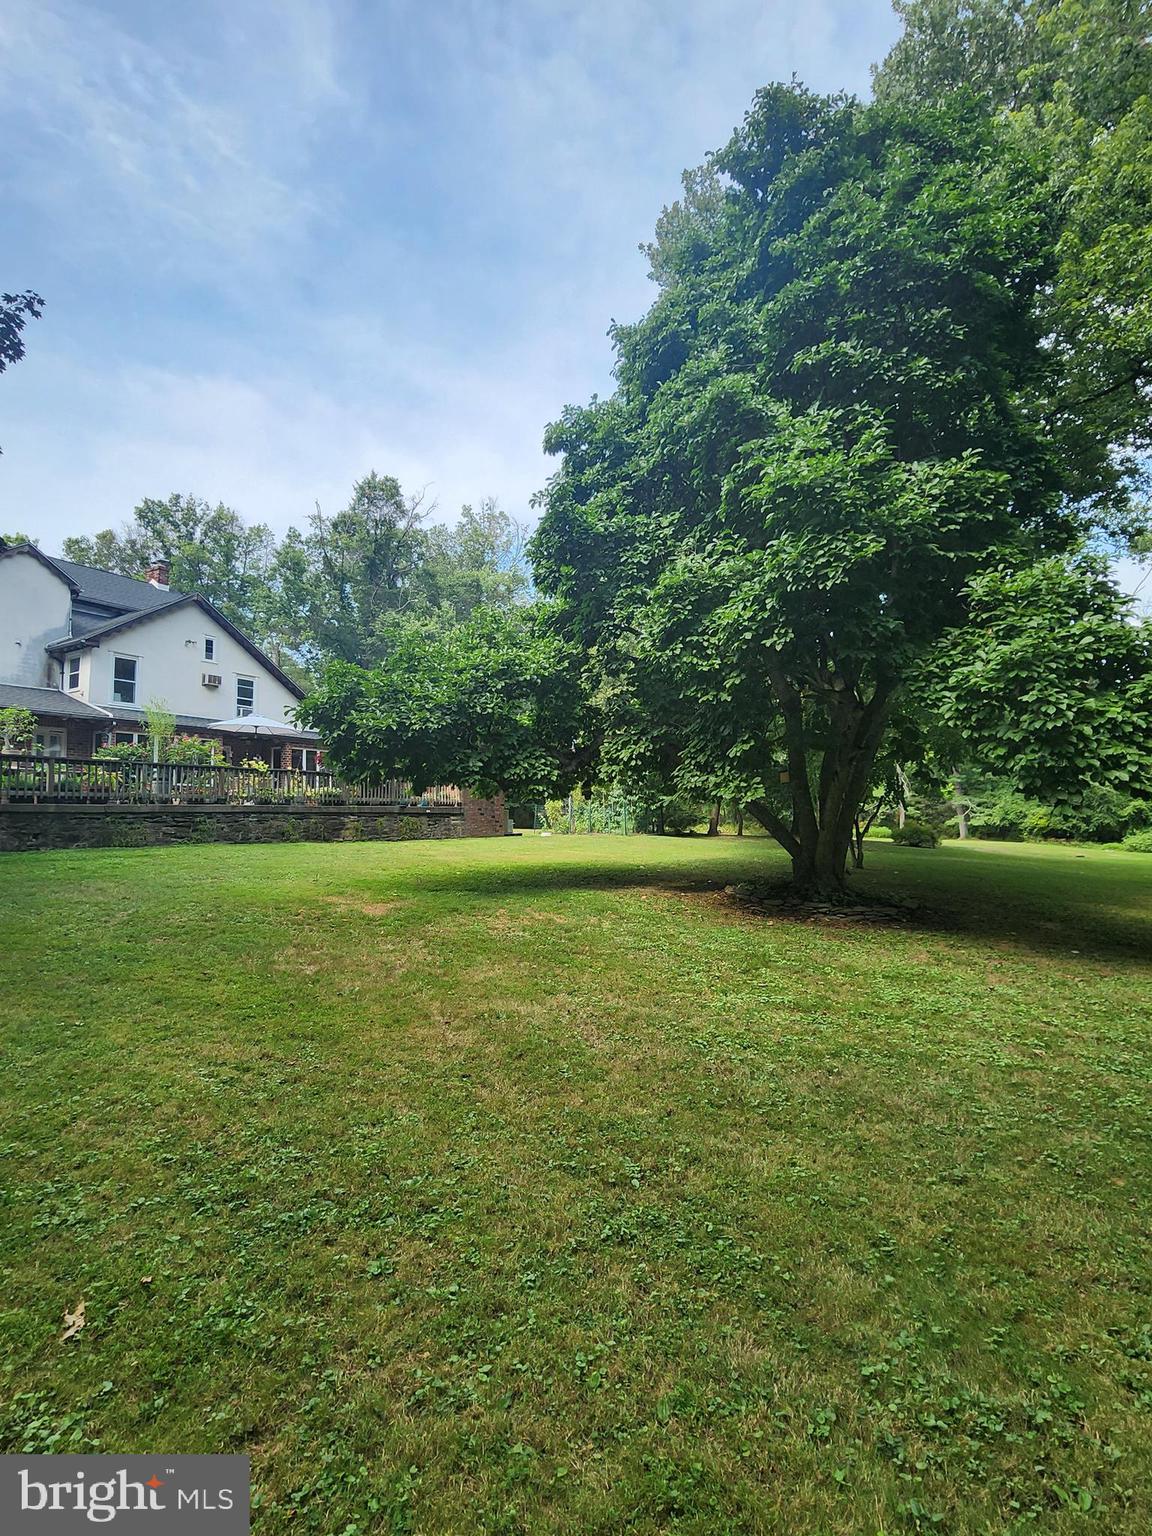
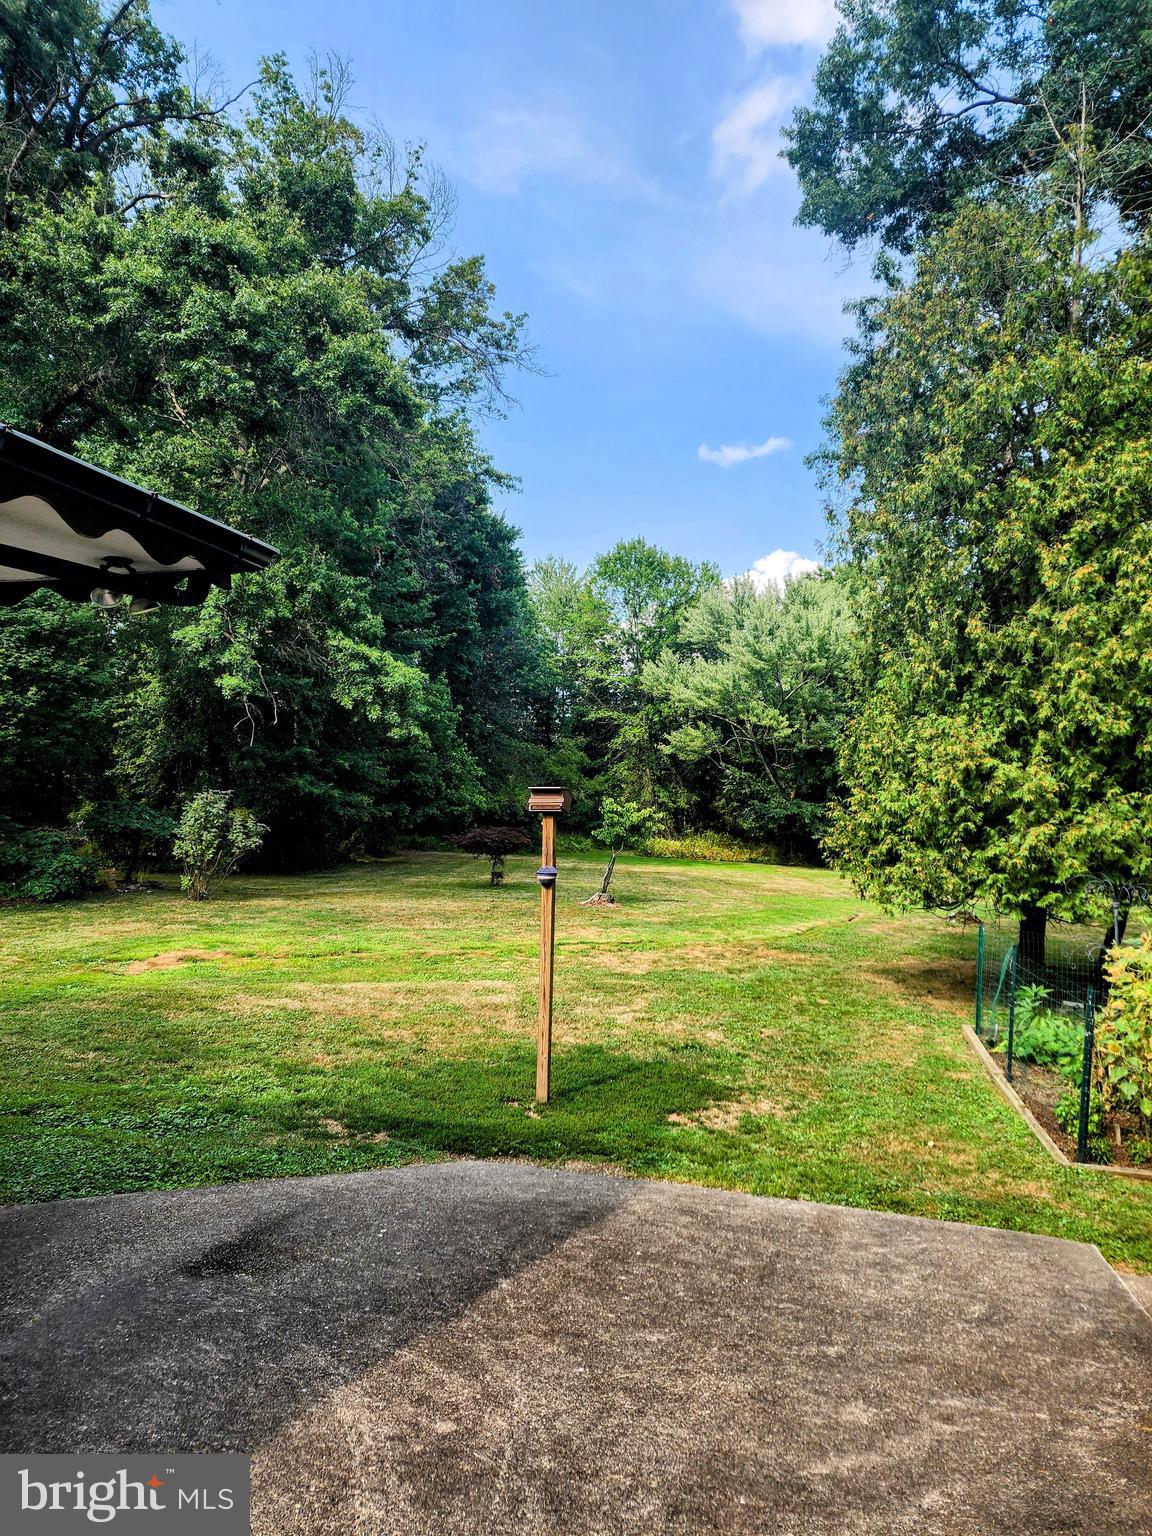
    Panoramic, Trees/Woods, Garden

Area & Lot

  • Lot Size(acres)

    10.54

  • Lot Size(square feet)

    459,122

  • Property Type

    Residential

  • Property Sub Type

    Single Family Residence

  • Architectural Style

    A-Frame

Price

  • Sales Price

    $1,300,000
  • Tax Amount

    $13,056

  • Financing Options

    Cash, Conventional

  • Sq. Footage

    3,350

  • Price/SqFt

    $388

HOA

  • Association

    No

Property Resources

  • Horse Property

    NO

School District

  • Elementary School

    N/A

  • Middle School

    N/A

  • High School

    N/A

Property Features

  • New Construction

    NO

  • Foundation Details

    Stone

  • Senior Community YN

    NO

  • Sewer

    Septic Tank

  • Tax Lot

    014

  • Water Source

    Well

Schedule a Showing

Showing scheduled successfully.

<
>
IN PERSON
VIA CHAT

What is 3 + 4 ?


Change time

Mortgage calculator

Estimate your monthly mortgage payment, including the principal and interest, property taxes, and HOA. Adjust the values to generate a more accurate rate.

Your payment

Principal and Interest:

$

Property taxes:

$

HOA fees:

$

Total loan payment:

$

Total interest amount:

$

Location

County

MONTGOMERY

Elementary School

Middle School

High School

Listing Courtesy of Tracey Langan , Keller Williams Real Estate-Langhorne

RealHub Information is provided exclusively for consumers' personal, non-commercial use, and it may not be used for any purpose other than to identify prospective properties consumers may be interested in purchasing. All information deemed reliable but not guaranteed and should be independently verified. All properties are subject to prior sale, change or withdrawal. RealHub website owner shall not be responsible for any typographical errors, misinformation, misprints and shall be held totally harmless.

Agent Michele Barkman

AGENT

Michele Barkman

Call Michele today to schedule a private showing.


* Listings on this website come from the FMLS IDX Compilation and may be held by brokerage firms other than the owner of this website. The listing brokerage is identified in any listing details. Information is deemed reliable but is not guaranteed. If you believe any FMLS listing contains material that infringes your copyrighted work please click here to review our DMCA policy and learn how to submit a takedown request.© 2024 FMLS.
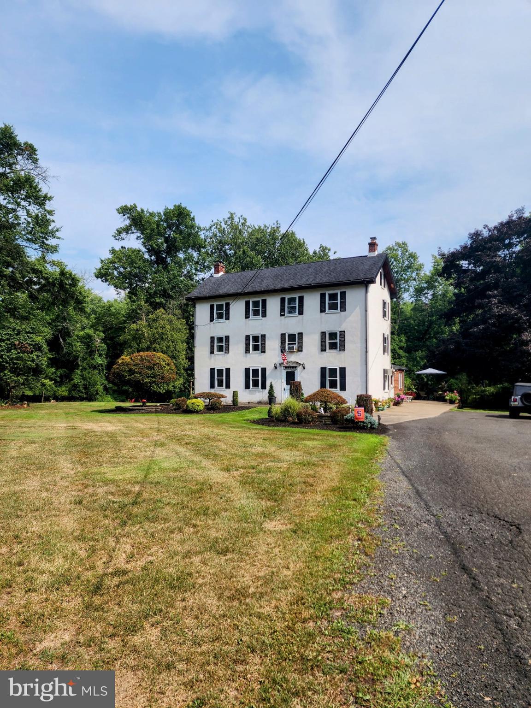
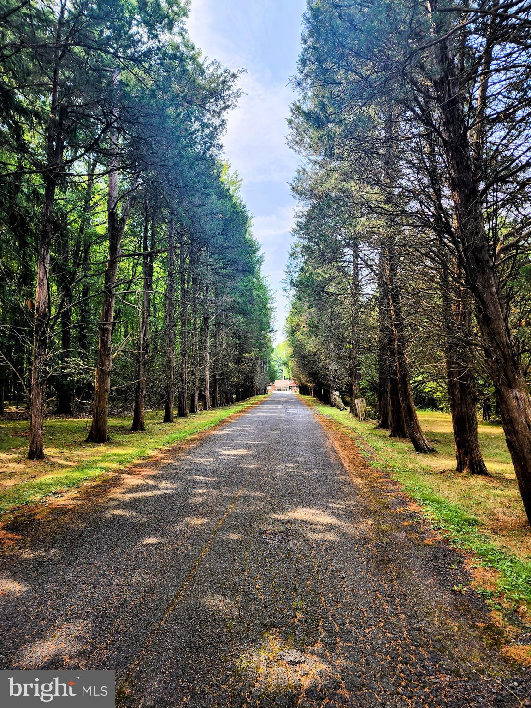
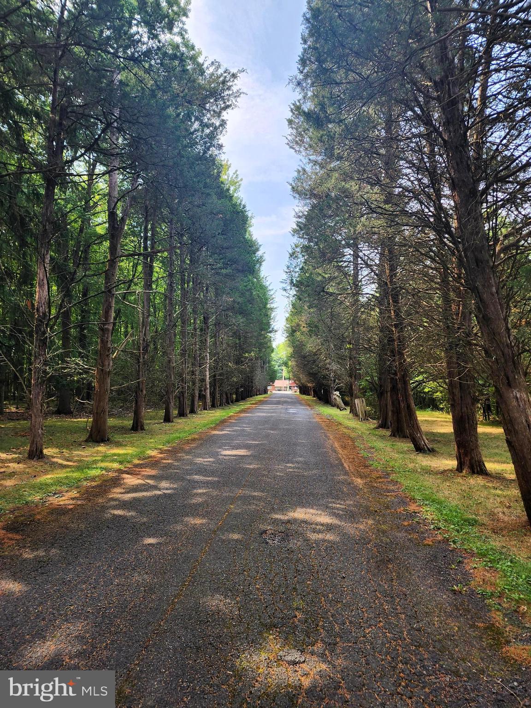
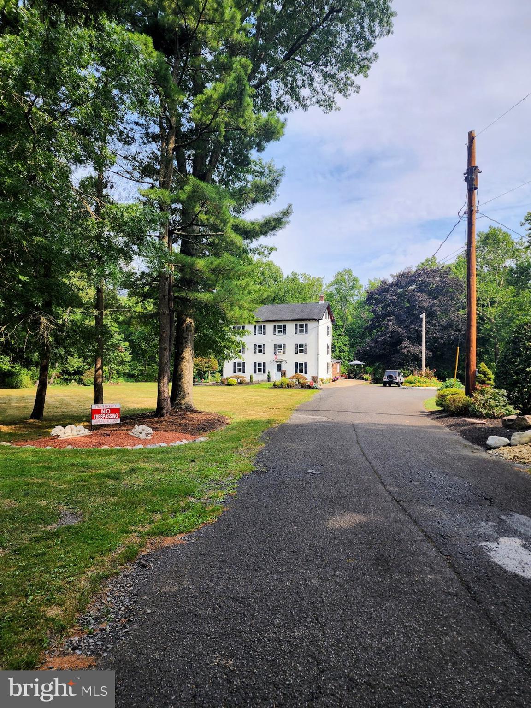
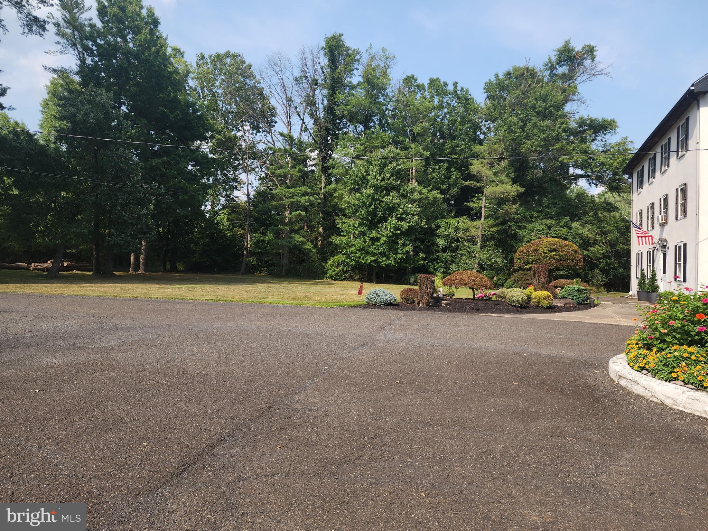
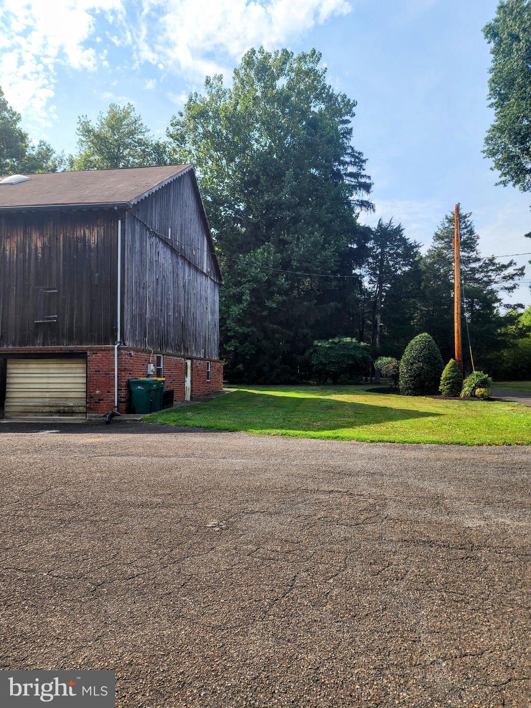
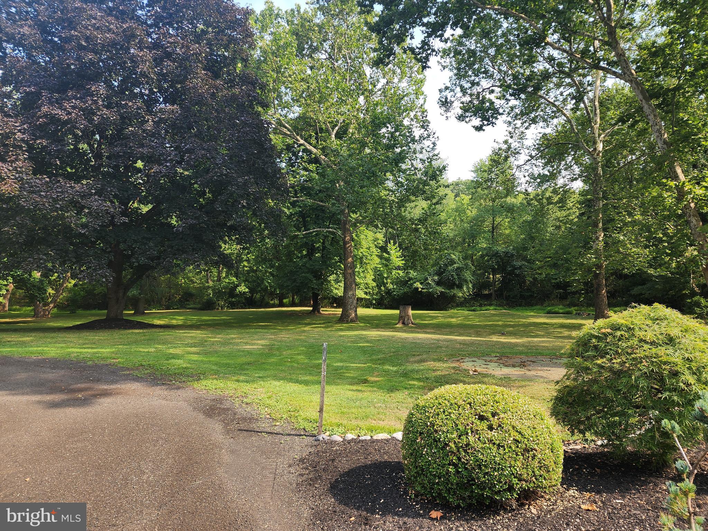
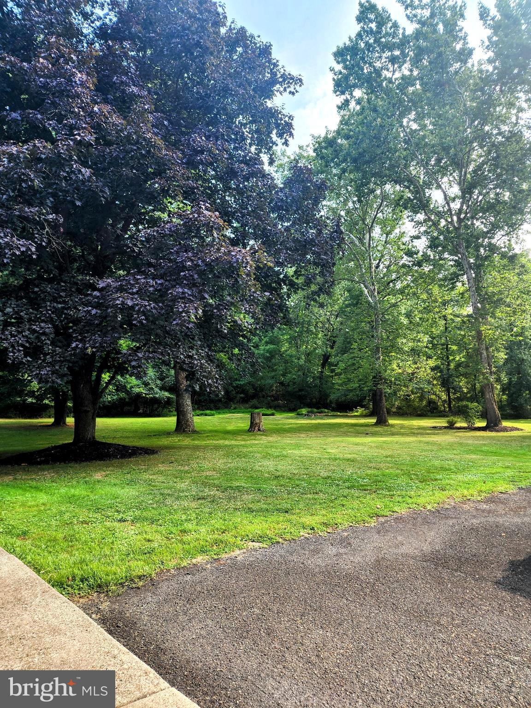
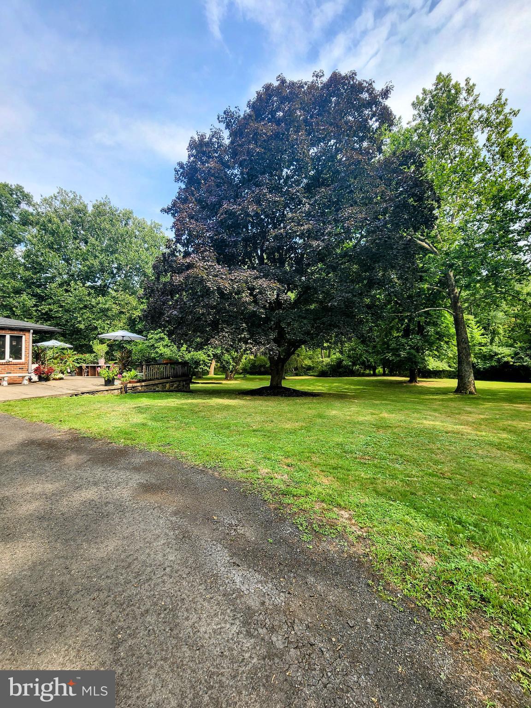
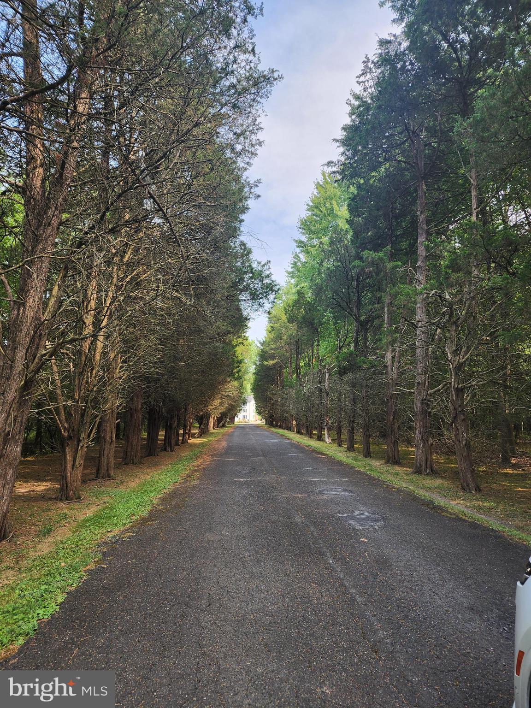
Serene, Tree Lined Extensive Driveway and Privacy are just some of the amenities this property has to offer.
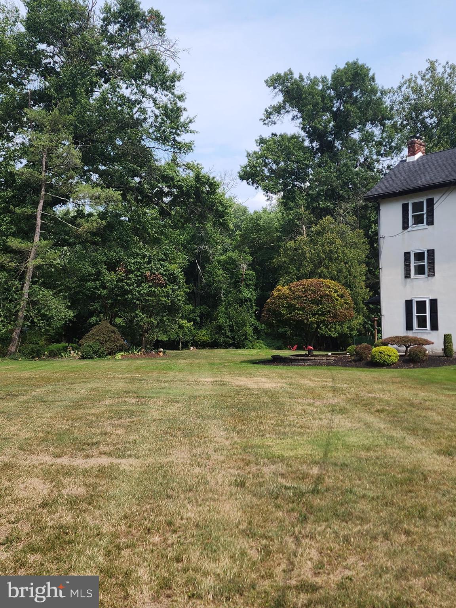
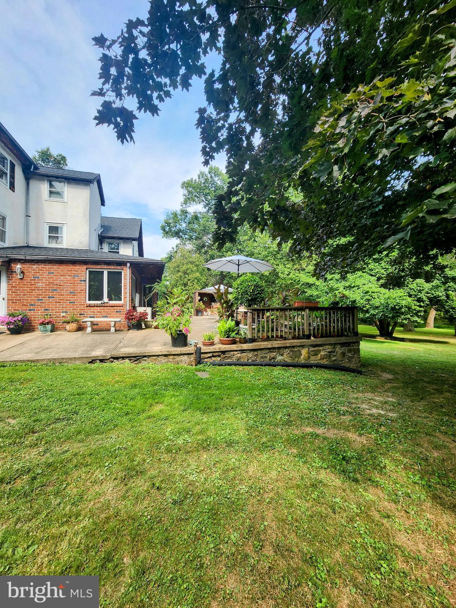
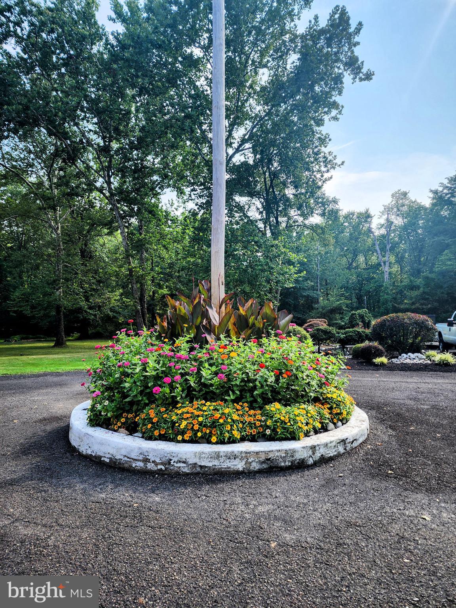
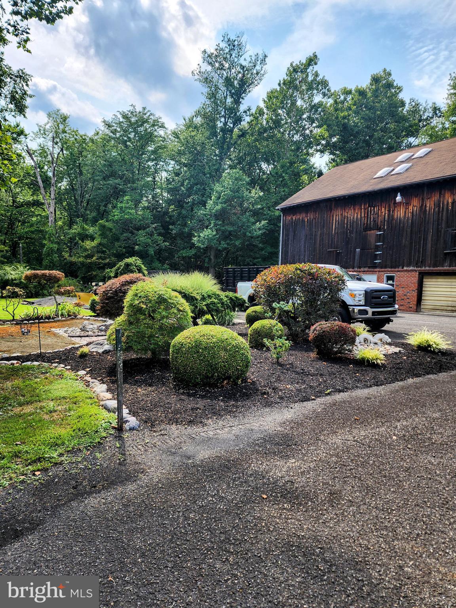
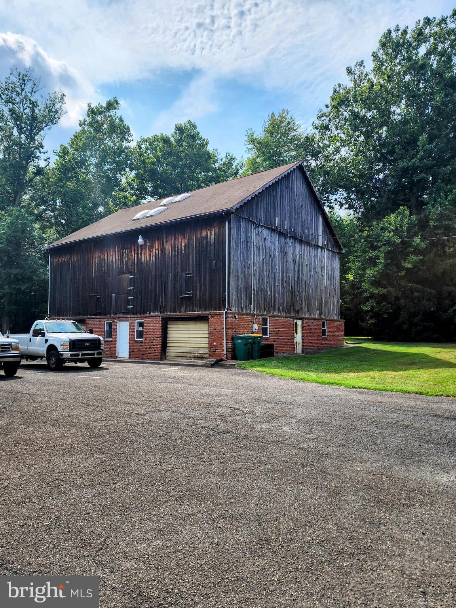
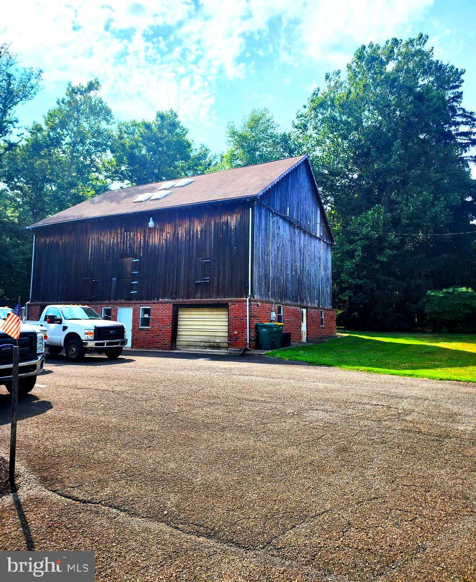
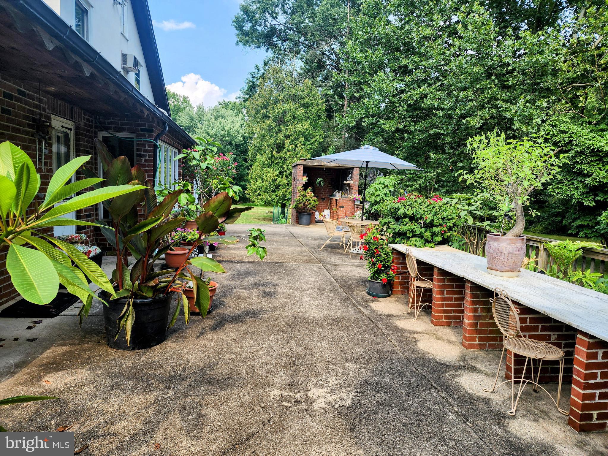
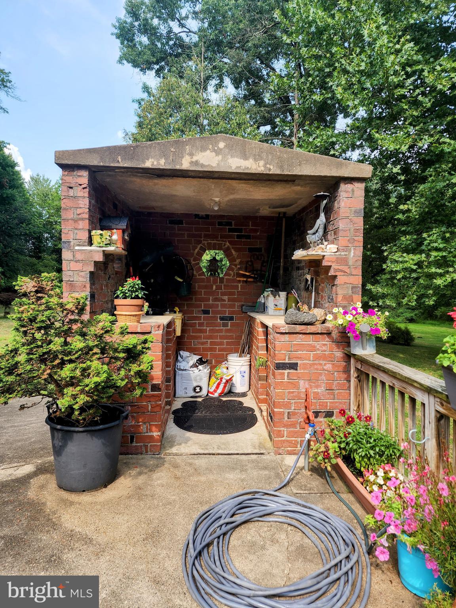
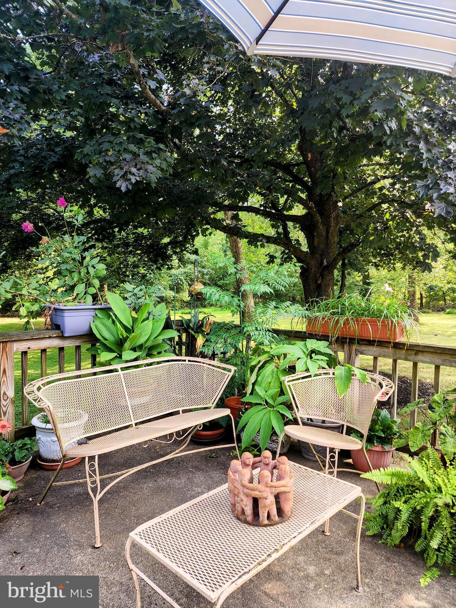
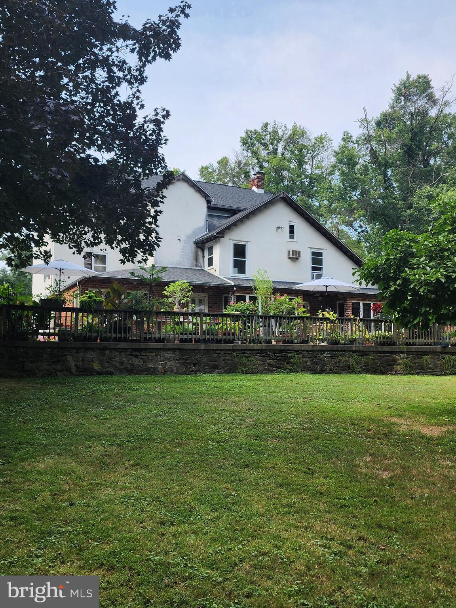
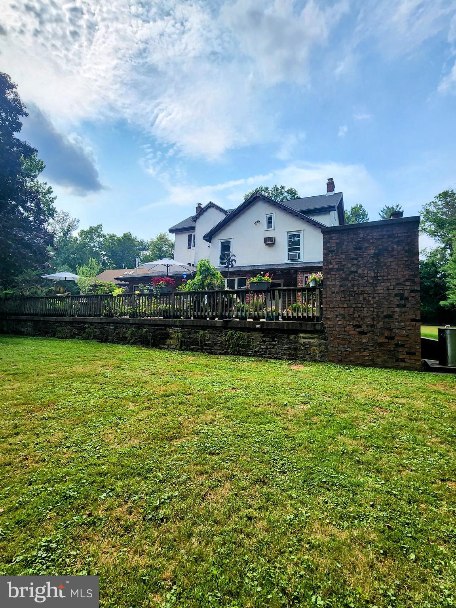
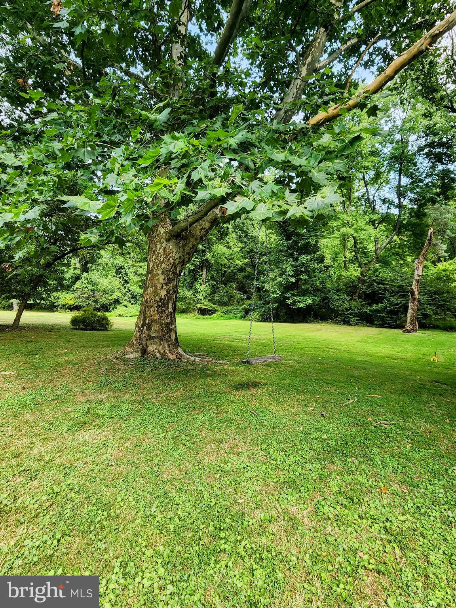
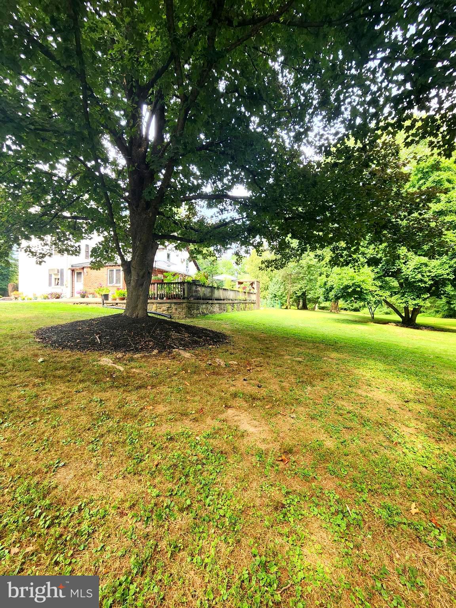
This is an Estate Sale and the property is being sold as-is. The farmhouse was built in the 1800's and sits on over 10 acres of land. The home has 5 bedrooms and 3.5 bathrooms. The home has been lovingly maintained by the tenants for over 25 years. There are vibrant flower beds all around the home. The tree lined driveway up to the house is so serene. A separate oversized barn/building  with parking is currently being used for his landscaping business. This is a great asset for an at home business space.  The 10 acres provides you with a scenic view and outdoor space that is ready for your projects to become reality. Maybe a inground pool, outside dining with fireplace and T.V. Making your own private farm for all of your vegetables. You can make this your own private oasis. Come see this home and the stunning grounds that surround this property today. 
Inside Photos Will Be Available Soon.

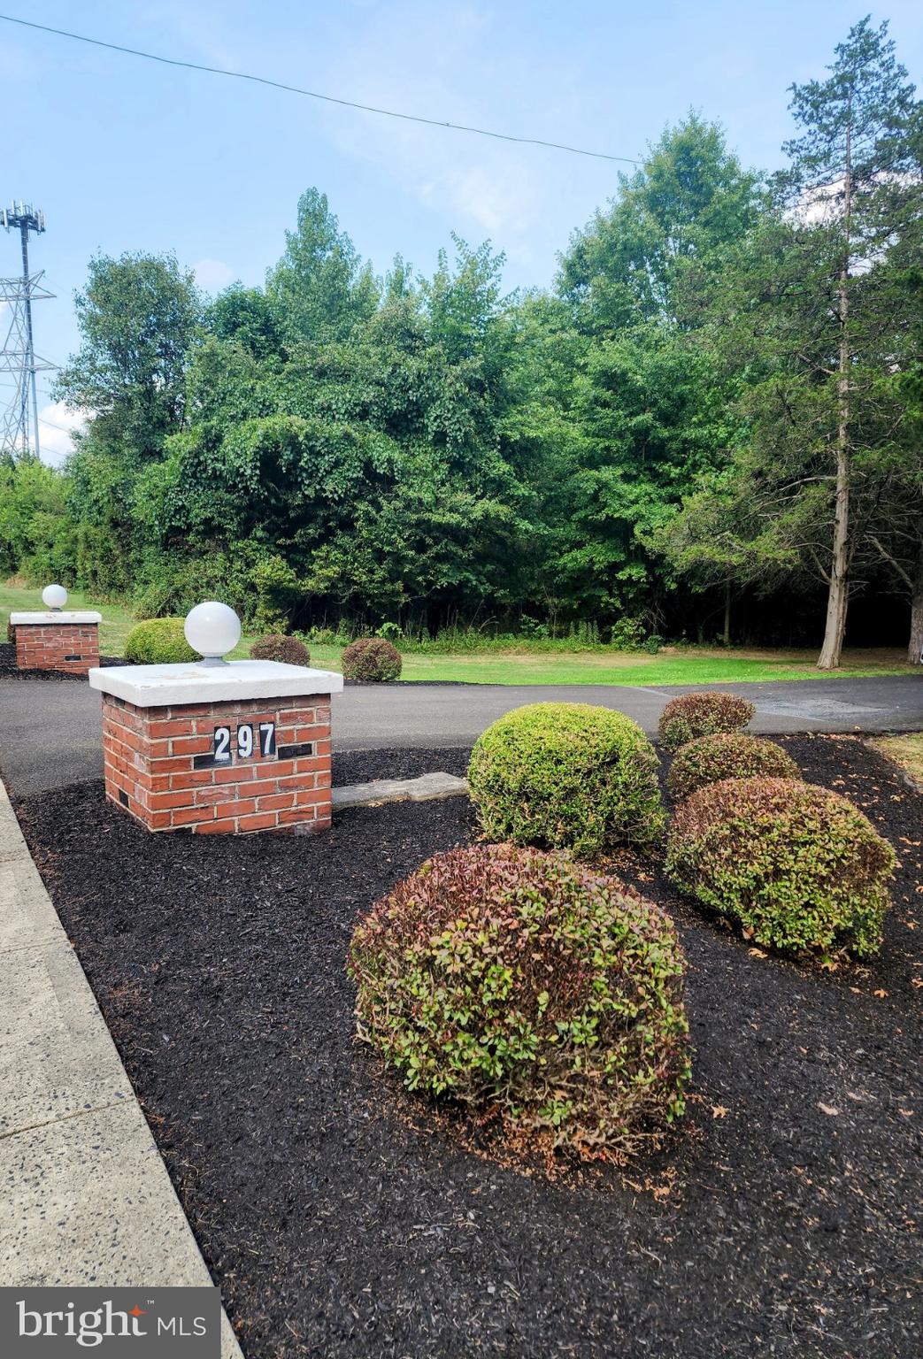
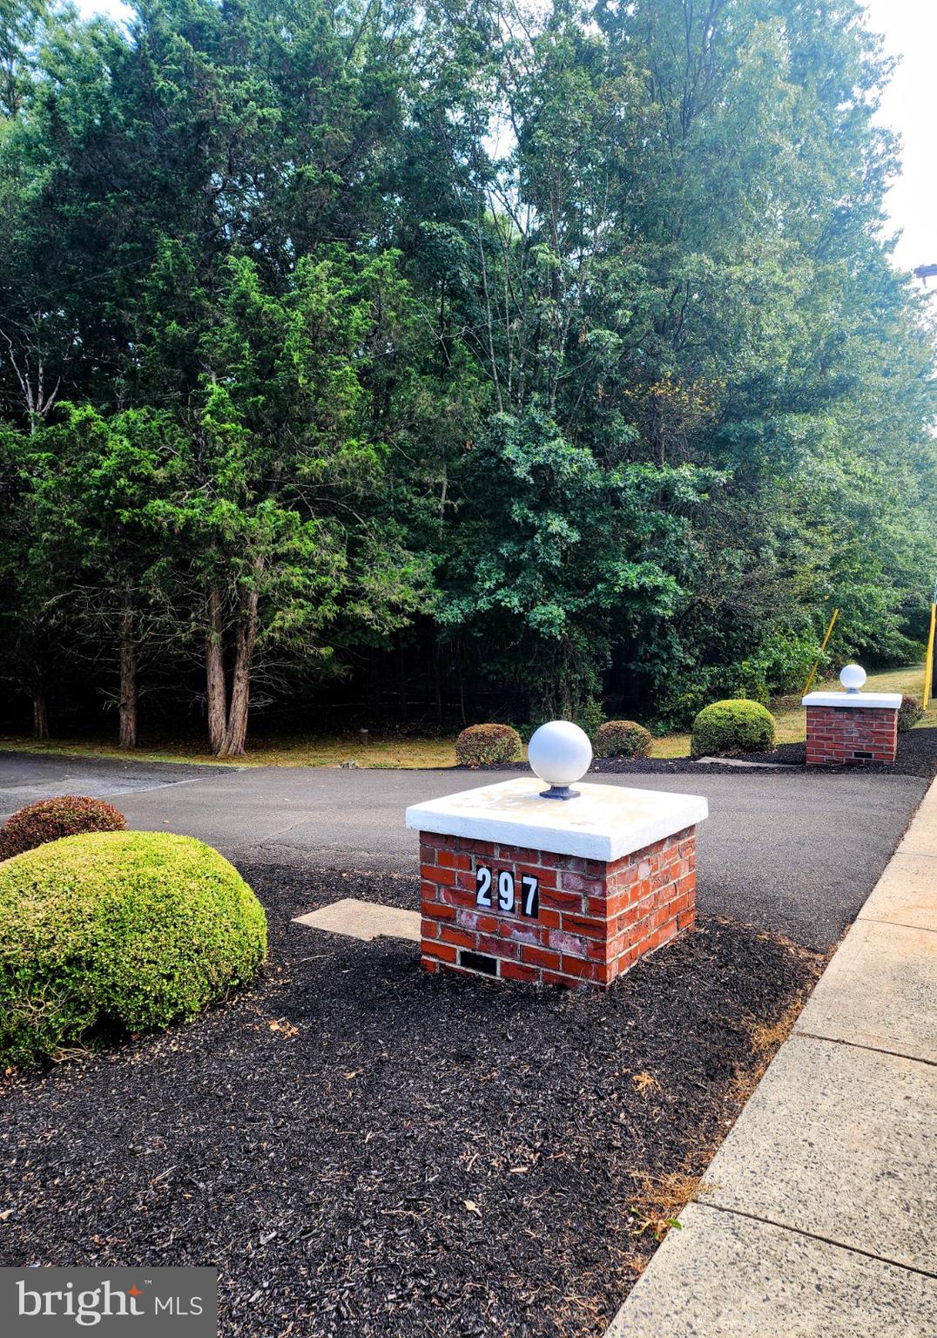
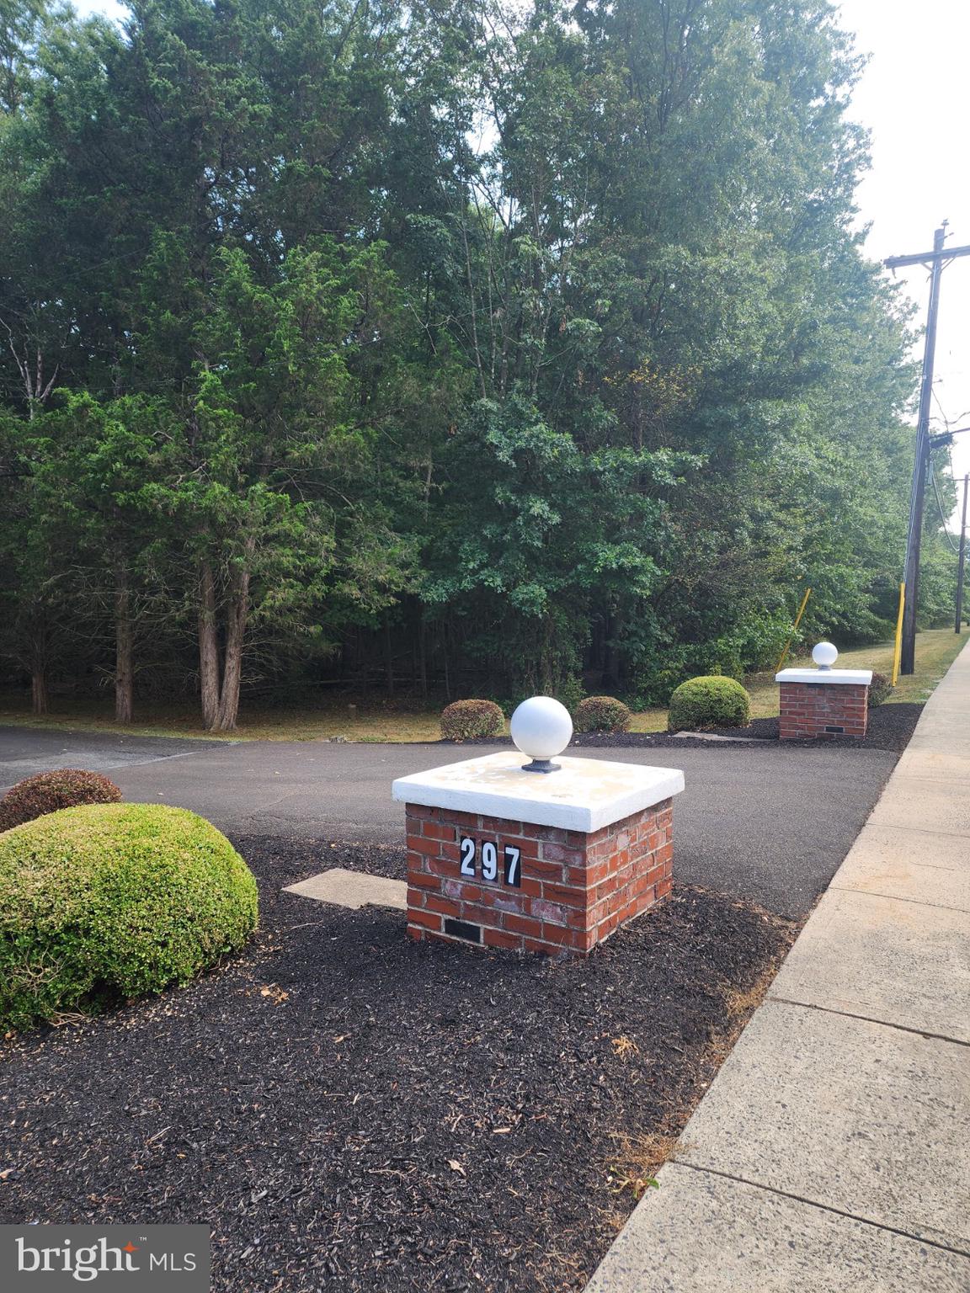
297 LOWER STATE ROAD

Message successfully sent.

What would you like to know?

What is 3 + 4 ?

I agree to receive email communication and understand I can unsubscribe at any time.

I agree to be contacted by Charis Realty Group via call, email, and text for real estate services. To opt out, you can reply 'stop' at any time or reply 'help' for assistance. You can also click the unsubscribe link in the emails. Message and data rates may apply. Message frequency may vary. Privacy Policy

Related Properties

New on site today
Much beloved, rarely available, premier location! Lovingly maintained by the same family -the original homeowners-for 40 years.  Nestled away on a quiet and safe cul-de-sac within the prestigious Gwynedd Knoll premier enclave, this federal style brick estate evokes a feeling of warmth, security and scenic charm. This home rises majestically from a customized landscaped l.45-acre parcel, the largest and most coveted lot in the entire development. A masterful blend of stately brick architecture and park-like serenity, this residence offers a luxury lifestyle within the award winning Wissahickon School District.  The elongated driveway provides a distinctive first impression of the home, creates a welcoming experience with ample space for multiple vehicles. There is a striking ascending frontage with well-designed customized landscaping enhancing the home’s visual impact.  Flowers curated to bloom with rotating palate of vibrant colors through spring and summer. Cross the threshold into a breathtaking, light-filled two-story grand foyer with custom millwork, artist commissioned tromp l’oeil details and a dramatic circular staircase which set an immediate tone of sophisticated elegance.  Quality, custom wood floors throughout the house.  A formal dining room exudes grace with classic crown molding, wainscoting, and a bay window for stylish dinner parties.  The formal living room centers around a warm gas fireplace, highlighted soft decorative faux painting.  The living room boasts a custom mantlepiece with a decorative design which enhances the sense of refinement.  There is a handsome 1st floor executive office adjacent to the living room. Designed with both daily living and grand scale entertaining in mind, the expanded epicurean kitchen is suitably attractive and functional.  It features cream-colored cabinets, rich granite countertops, a double oven, an imported French sink, pantry space and a large conversation island.  The kitchen includes a separate eating space.  A mudroom and separate laundry room are located off the kitchen.  First floor private in -law-suite complete with its own bathroom and dedicated heating/air condition unit, which can be used for multi-generational living and guests.  Family room has a floor-to-ceiling stone gas fireplace which serves as a focal point and a bespoke bump-out bar for entertainment.  Also, a Four-Season light -filled sunroom, which is a glass enclosed living space designed to extend the home’s interior into the outdoors. The upper-level houses four thoughtfully designed bedrooms, each complete with custom closet-built ins.  The primary suite is a true multi-room retreat, featuring a generous bedroom, a private sitting room/second office, two large walk-in custom closets, and an updated bathroom.  One of the bedrooms has been transformed into a library/music room which offers a calm and intellectual retreat.  This can be easily converted back into a bedroom, if desired.  There is an additional full bathroom on the upper level.  On this level, abundant storage with insulated, fully floored attic accessible via the primary walk-in closet. The lower level offers a versatile half-finished space featuring a delightful children’s playroom with a built-in chalk board, convenient power room and additional bonus room.  Commercial-grade basement water proofing system with a built-in humidifier and air filtration cleaning system for the 1st floor. The estate’s outdoor backyard spaces reflect a private oasis!  Step out onto the expansive two-tier deck featuring built in seating, dedicated gas barbecue and views of a pristine, completely renovated pool.  This backyard is a private sanctuary, shielded by a layered evergreen screen, with shrubbery and fully grown trees, surrounded by wood fencing. From the grand architectural details to the resort-style grounds, this exceptional Gwynedd Knoll Estate truly has it all.  Welcome home and enjoy a delightful lifestyle experience!
#PAMC2186950

NORTH WALES

1233 LAURA LANE

5 Beds

3 Baths

4,750 Sq.Ft.

$1,450,000

MLS#: PAMC2186950

 - property

Send a message

Message successfully sent.

Your message

What is 3 + 4 ?

Reason for contacting?

I agree to receive email communication and understand I can unsubscribe at any time.

I agree to be contacted by Charis Realty Group via call, email, and text for real estate services. To opt out, you can reply 'stop' at any time or reply 'help' for assistance. You can also click the unsubscribe link in the emails. Message and data rates may apply. Message frequency may vary. Privacy Policy

Sign Out

Virtual Assistant

Would you like to take the next step with this property? We can help you schedule a showing or virtual tour, or send you more details.

Yes, I would like more information.

Thank You for Your Reply, One of Our Agents will contact you as soon as possible

No, maybe later.

Thank you, you can always contact me via email, phone number or through the contact form.

Realhub AI

Lucy - Your AI-Powered Realtor

Update Your Temporary Password

Personalize your search

Enter your email and we'll notify you immediately when new listings match what you're looking for.

or enter email address

Already have an account ? Login here

Continue your home search

I agree to receive communications and understand I can unsubscribe at any time.

I agree to be contacted by Charis Realty Group via call, email, and text for real estate services. To opt out, you can reply 'stop' at any time or reply 'help' for assistance. You can also click the unsubscribe link in the emails. Message and data rates may apply. Message frequency may vary. Privacy Policy

Already have an account ? Login here

We use cookies

We use cookies primarily for analytics to enhance your experience. By accepting, you agree to our use of these cookies. You can manage your preferences or learn more about our cookies policy.