Features & Amenities

Interior

  • Total Bedrooms

    5

  • Bathrooms

    2

  • 1/2 Bathrooms

    1

  • Above Grade Finished Area

    3158.0

  • Basement YN

    YES

  • Cooling YN

    NO

  • Cooling

    None

  • Fireplace YN

    YES

  • Heating YN

    YES

  • Heating

    Oil, Radiant

  • Pet friendly

    N/A

Exterior

  • Garage

    No

  • Construction Materials

    Stone

  • Parking

    Driveway

  • Pool

    No

  • Waterfront YN

    NO

  • View

    Pasture, Trees/Woods

Area & Lot

  • Lot Features

    Wooded, Front Yard, Level, Back Yard

  • Lot Size(acres)

    10.5

  • Lot Size(square feet)

    457,380

  • Property Type

    Residential

  • Property Sub Type

    Single Family Residence

  • Architectural Style

    Farmhouse/National Folk

Price

  • Sales Price

    $1,250,000

  • Tax Amount

    $15,172

  • Financing Options

    Conventional

  • Sq. Footage

    3,158

  • Price/SqFt

    $395

HOA

  • Association

    No

Property Resources

  • Horse Property

    YES

School District

  • Elementary School

    N/A

  • Middle School

    N/A

  • High School

    N/A

Property Features

  • New Construction

    NO

  • Foundation Details

    Stone

  • Senior Community YN

    NO

  • Sewer

    Septic Tank

  • Tax Lot

    021

  • Water Source

    Public

Schedule a Showing

Showing scheduled successfully.

<
>
IN PERSON
VIA CHAT

What is 3 + 4 ?


Change time

Mortgage calculator

Estimate your monthly mortgage payment, including the principal and interest, property taxes, and HOA. Adjust the values to generate a more accurate rate.

Your payment

Principal and Interest:

$

Property taxes:

$

HOA fees:

$

Total loan payment:

$

Total interest amount:

$

Location

County

MONTGOMERY

Elementary School

Middle School

High School

Listing Courtesy of Linda G Baron , BHHS Fox & Roach-Blue Bell

RealHub Information is provided exclusively for consumers' personal, non-commercial use, and it may not be used for any purpose other than to identify prospective properties consumers may be interested in purchasing. All information deemed reliable but not guaranteed and should be independently verified. All properties are subject to prior sale, change or withdrawal. RealHub website owner shall not be responsible for any typographical errors, misinformation, misprints and shall be held totally harmless.

Agent Michele Barkman

AGENT

Michele Barkman

Call Michele today to schedule a private showing.


* Listings on this website come from the FMLS IDX Compilation and may be held by brokerage firms other than the owner of this website. The listing brokerage is identified in any listing details. Information is deemed reliable but is not guaranteed. If you believe any FMLS listing contains material that infringes your copyrighted work please click here to review our DMCA policy and learn how to submit a takedown request.© 2024 FMLS.
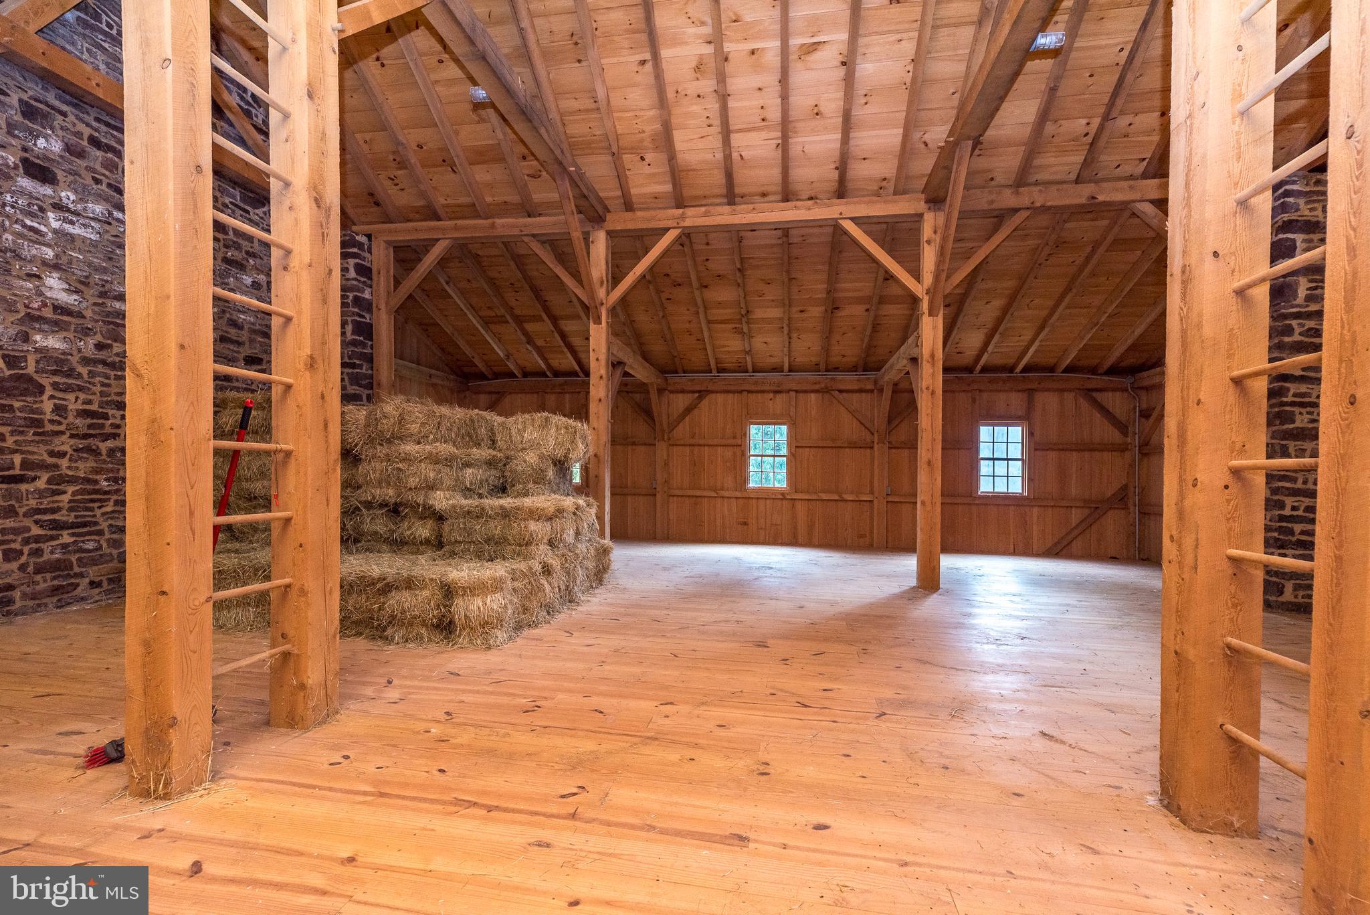
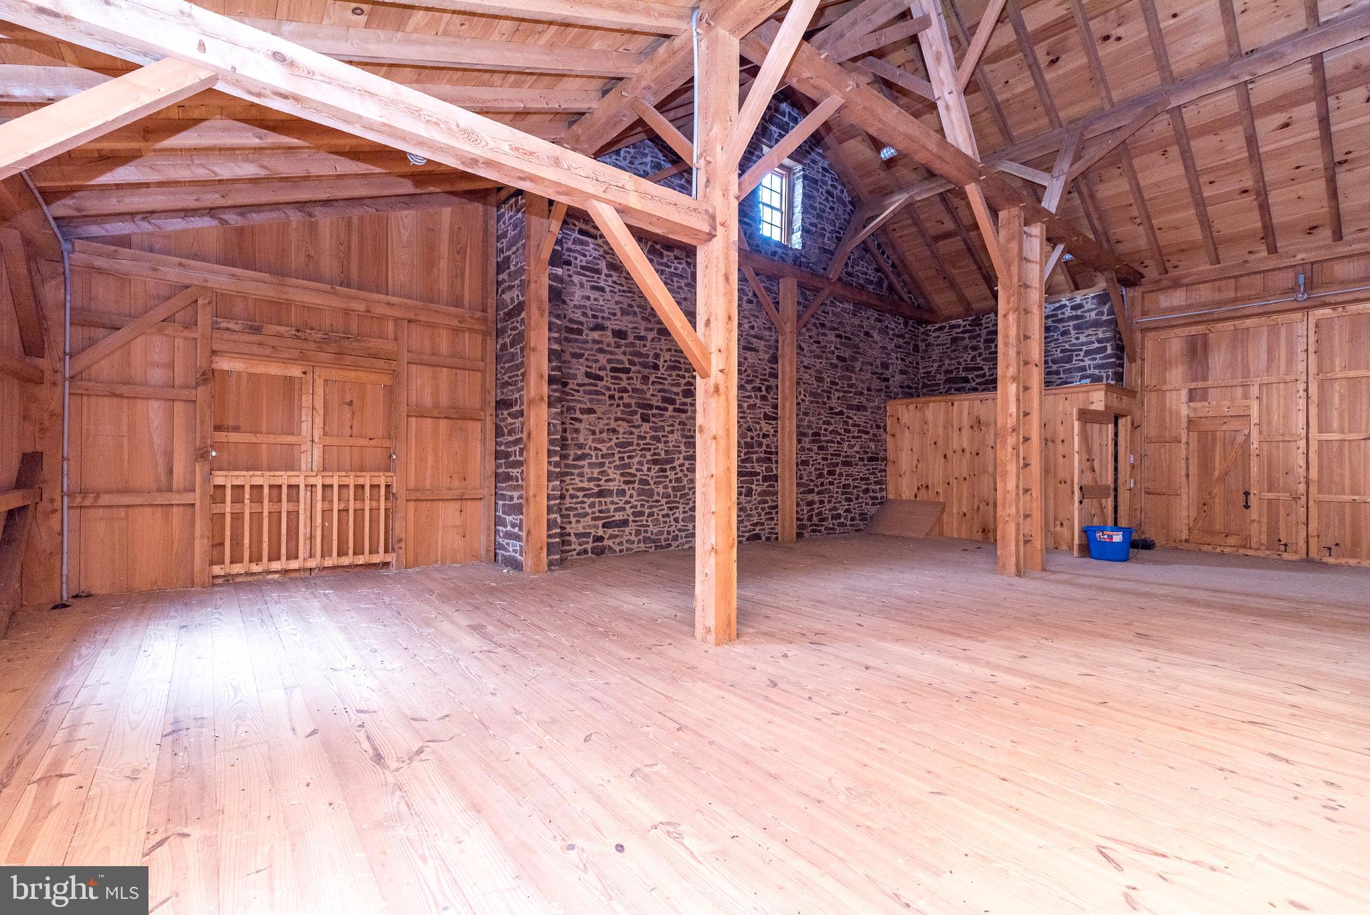
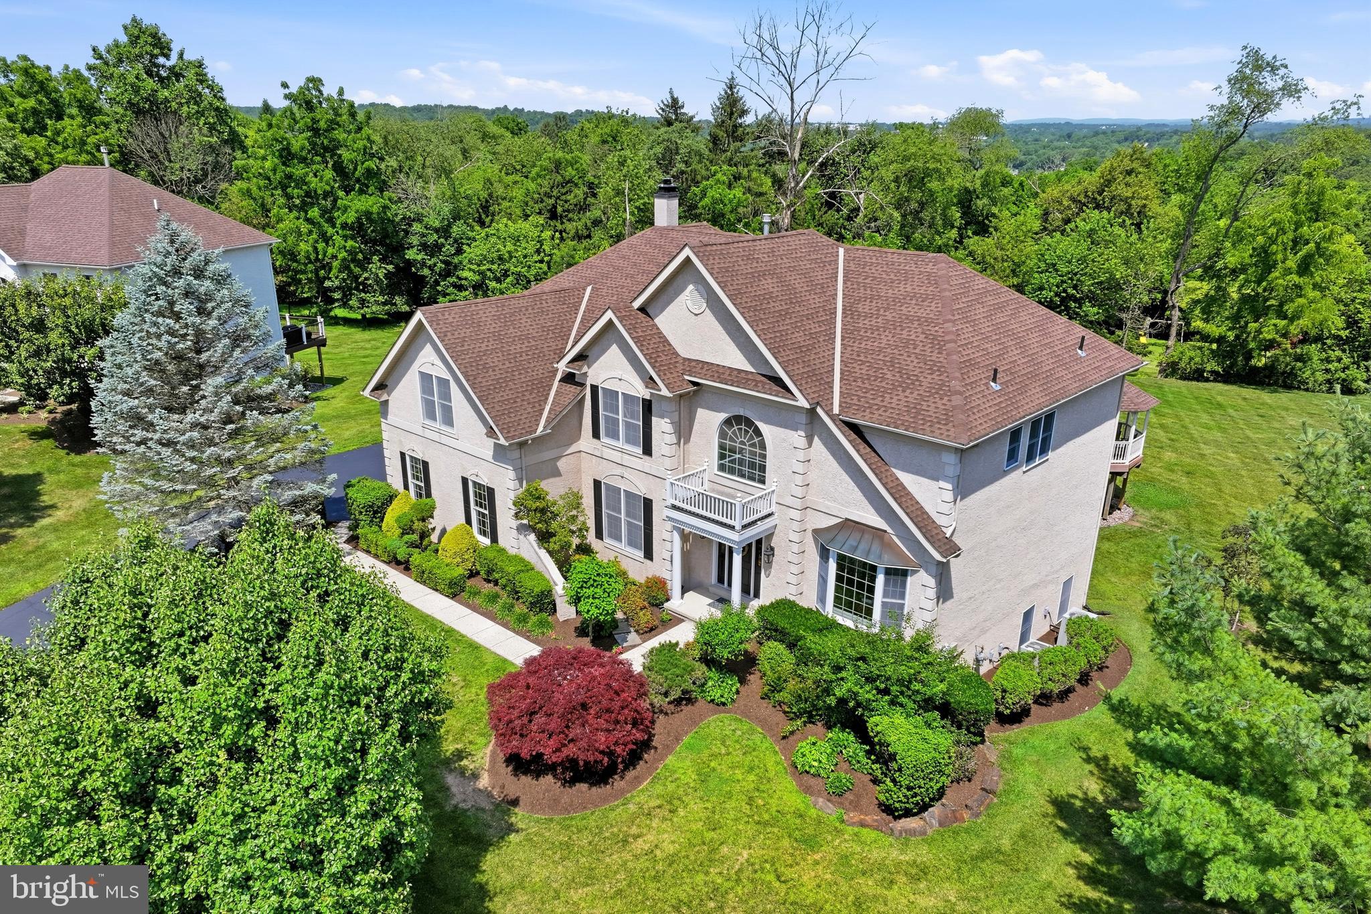
Discover the perfect blend of space, privacy and potential on this beautiful, subdividable, 10.5 acre property located in Worcester Township, featuring a fully renovated 4-stall bank barn, fenced lush pastures with riding ring, backing to woods and endless opportunities for customization. Whether you are a horse-lover, a builder or simply seeking a serene retreat, this property offers the ideal canvas. The updated barn with tack room and 2nd floor hay loft features modern finishes and thoughtful updates throughout. The expansive acreage provides room for riding, recreation, or even future development and the potential for subdivision allows flexibility for multiple homes or a family compound. The existing residence is likely a tear-down offering a rare chance to build your dream home amid expansive fields and open skies. The property is serviced by a new septic system and public water. With its tranquil setting yet convenient access to major routes, shopping, and dining, this property combines rural charm with everyday convenience. It’s a rare find: country living with room to grow, yet just minutes from everyday conveniences, located within highly rated Methacton School District. The location is minutes from Blue Bell, the quaint village of Skippack and provides easy access to King of Prussia, and center city Phila.  Come envision the lifestyle you’ve been waiting for; breathtaking land, an updated barn and unlimited potential.

2967 TOWNSHIP LINE ROAD

Message successfully sent.

What would you like to know?

What is 3 + 4 ?

I agree to receive email communication and understand I can unsubscribe at any time.

I agree to be contacted by Charis Realty Group via call, email, and text for real estate services. To opt out, you can reply 'stop' at any time or reply 'help' for assistance. You can also click the unsubscribe link in the emails. Message and data rates may apply. Message frequency may vary. Privacy Policy

Related Properties

New on site 1 day ago
Welcome to the highly sought after community of Providence Oaks. This stately Toll Brothers
Harvard Provincial model sits on a fully private premium home site of almost one acre and is
considered one of the most desirable lots in the community. Featuring an expanded Great room,
sunroom, 4 bedrooms, 3.5 baths, 3 car garage, Trex deck and patio, this home delivers
everyday comfort and elevated living. Step through the front door and enter a 2 story, sunlit
foyer with a sweeping staircase creating a commanding first impression. To the right of the
entranceway is a stately formal living and dining room with an oversized bay window, chair rail
and crown molding - ideal for both entertaining and quiet gatherings. To the left is a beautifully
designed custom bar room with built-ins, 2 wine fridges and a gorgeous polished quartzite
backsplash. Enter into the open concept gourmet kitchen that is a chef's dream with a center
island, granite countertops, 42 inch Oak cabinets, upgraded double oven and built in pantry
-perfectly suited for both hosting and daily life. At the heart of the home a dramatic two-story
Great room with double windows adds more light and showcases a floor-to-ceiling stone gas
fireplace and second staircase. The additional sunroom overlooking this private homesite brings
in more natural daylight creating the ideal space for basking in the sun and enjoying the scenic
views. Step outside to the expansive Trex deck with additional gazebo, ideal for al fresco dining.
Leading off the deck, escape down to a private, fenced, sweeping Kennedy blue stone pavers
patio with a Cottage Lane Pavilion - fitted with a fan and television for endless entertaining or
relaxation. The garden has been professionally designed and includes landscape lighting, a
calming water feature, bird feeder and a combination of trees, perennials and shrubs to create a
kaleidoscope of year round color and interest capturing the essence of calm and beauty. A
powder room, laundry room and access to the 3 car garage complete the main level which has
9 ft ceilings.Upstairs, this home offers four spacious bedrooms and 3 full baths. The luxurious
primary suite is a true retreat, featuring a sitting room, two fitted walk in closets, a spa inspired
bath with dual vanities, enclosed shower and deep soaking tub. Two additional spacious
bedrooms share a Jack and Jill bathroom with a tub/shower combo, while the princess suite
includes its own private bath again with a tub/shower combo.
The entire house has been freshly and professionally painted with designer colors, Avalon
hardwood flooring throughout and closets designed by Closets by Design.The extended
basement can be easily finished to create additional living space, an office, gym, theatre or all of
them. The Providence Oaks HOA maintains all the common areas and this community is situated in the sought after Metacton School District.
#PAMC2184472

NORRISTOWN

2303 REDTAIL ROAD

4 Beds

3 Baths

3,851 Sq.Ft.

$1,095,000

MLS#: PAMC2184472

 - property

Send a message

Message successfully sent.

Your message

What is 3 + 4 ?

Reason for contacting?

I agree to receive email communication and understand I can unsubscribe at any time.

I agree to be contacted by Charis Realty Group via call, email, and text for real estate services. To opt out, you can reply 'stop' at any time or reply 'help' for assistance. You can also click the unsubscribe link in the emails. Message and data rates may apply. Message frequency may vary. Privacy Policy

Sign Out

Virtual Assistant

Would you like to take the next step with this property? We can help you schedule a showing or virtual tour, or send you more details.

Yes, I would like more information.

Thank You for Your Reply, One of Our Agents will contact you as soon as possible

No, maybe later.

Thank you, you can always contact me via email, phone number or through the contact form.

Realhub AI

Lucy - Your AI-Powered Realtor

Update Your Temporary Password

Personalize your search

Enter your email and we'll notify you immediately when new listings match what you're looking for.

or enter email address

Already have an account ? Login here

Continue your home search

I agree to receive communications and understand I can unsubscribe at any time.

I agree to be contacted by Charis Realty Group via call, email, and text for real estate services. To opt out, you can reply 'stop' at any time or reply 'help' for assistance. You can also click the unsubscribe link in the emails. Message and data rates may apply. Message frequency may vary. Privacy Policy

Already have an account ? Login here

We use cookies

We use cookies primarily for analytics to enhance your experience. By accepting, you agree to our use of these cookies. You can manage your preferences or learn more about our cookies policy.